
34 GURNETT DRIVE, Hamilton, Ontario L9C 7K1

$799,999.00
- 4 bedrooms
- 2 bathrooms
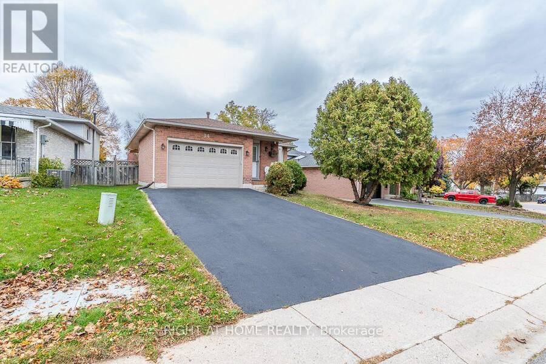
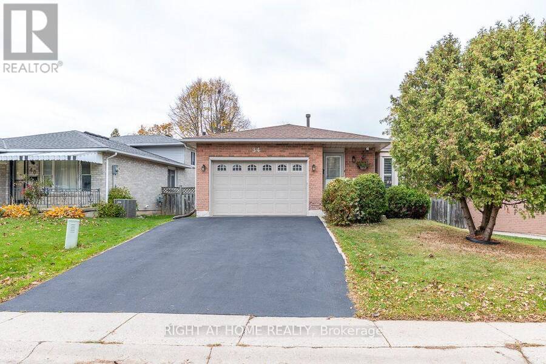
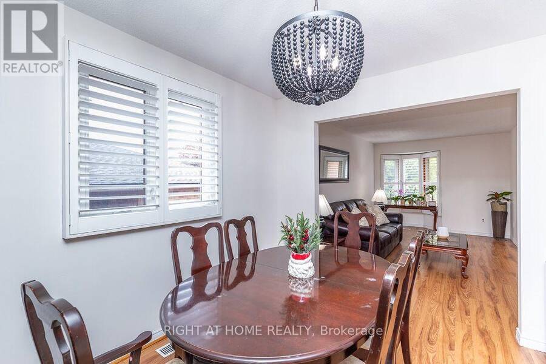
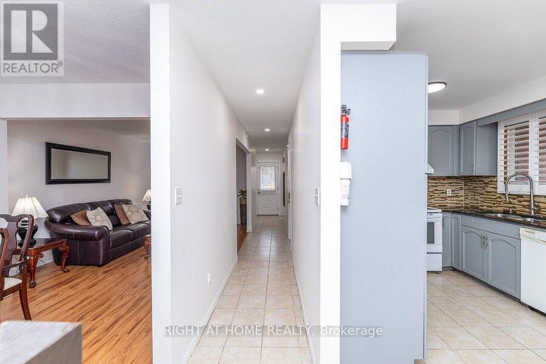
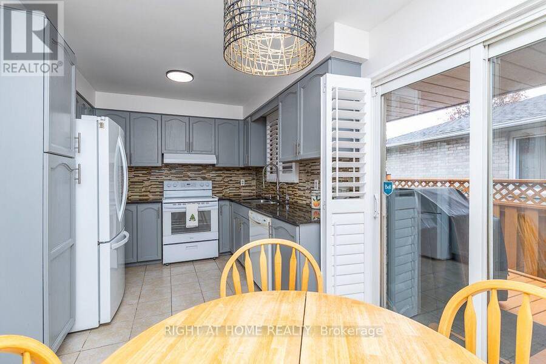
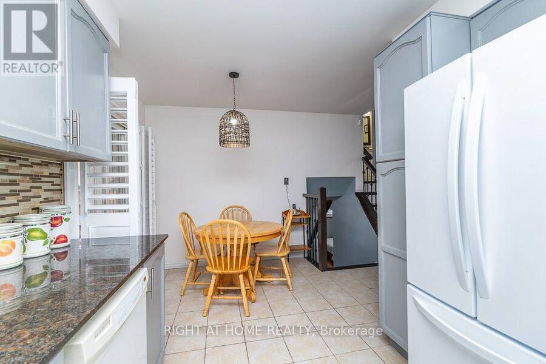
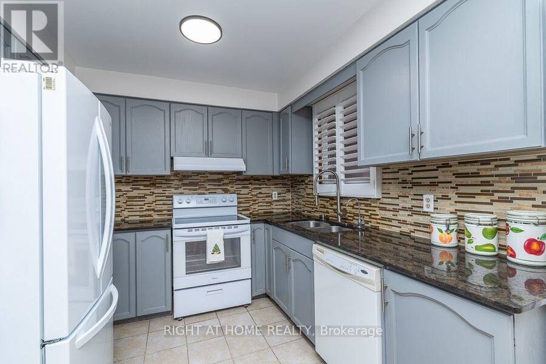
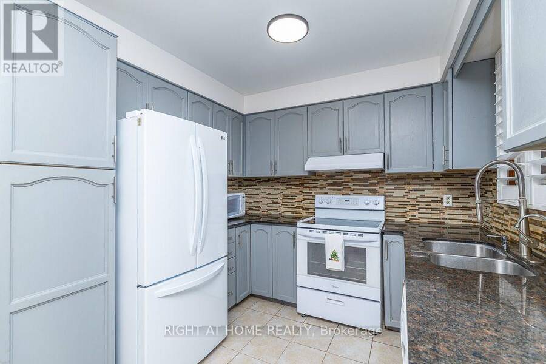
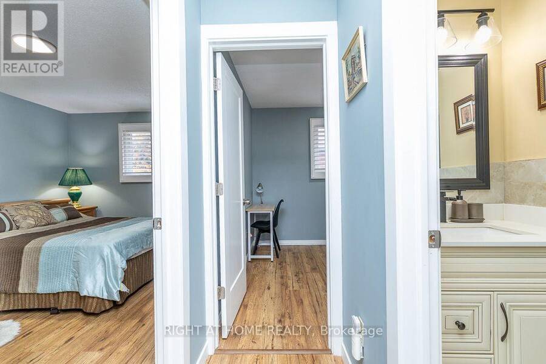
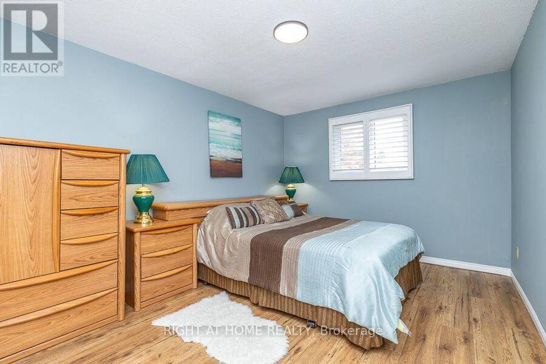
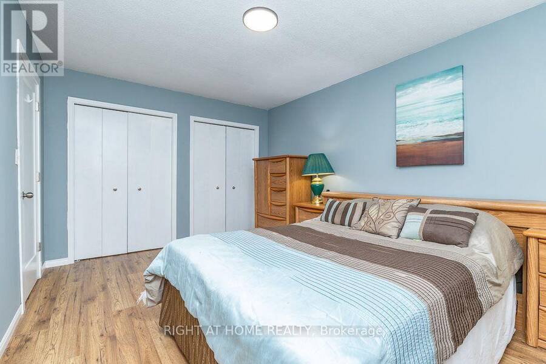
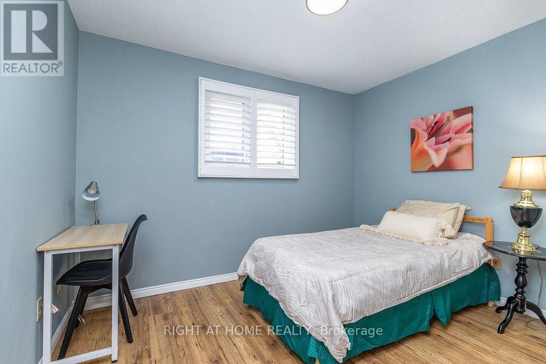
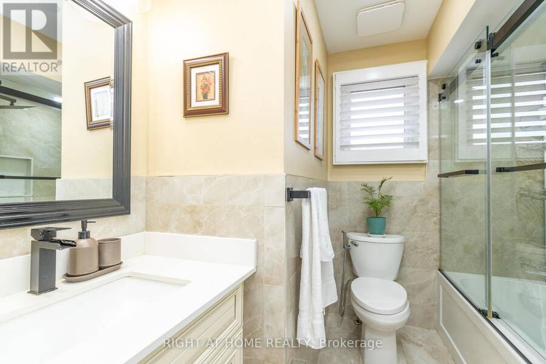
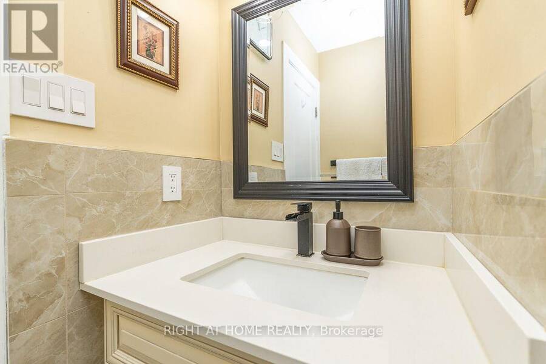
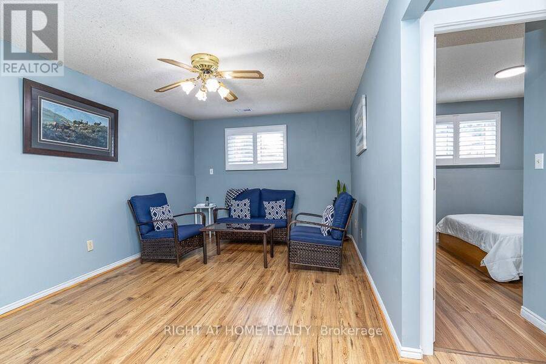
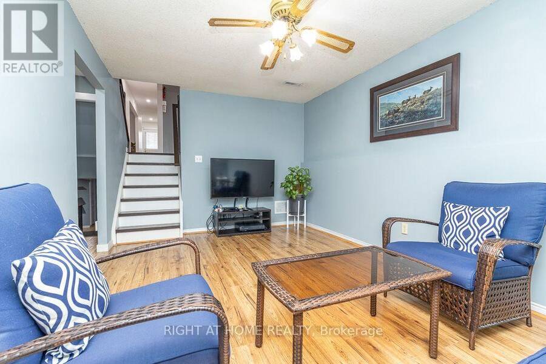
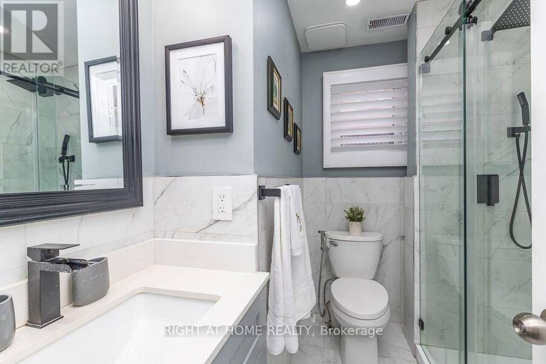
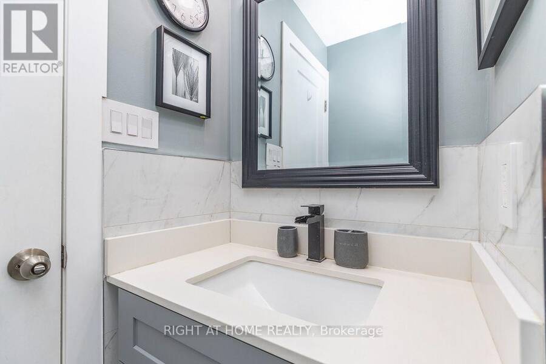
Gorgeous detached backsplit 4 home in Great Location! Situated on Hamilton Mountain with 2+2 bedrooms,(approx 1780 sqft Living Space), big family room, 2 renovated washrooms, updated Kitchen counters, 1.5 car garage, 4 car driveway parking, Great Location - walk to Catholic and Public schools (some are St Vincent de Paul, St Thomas More HS, EEC Monseigneur de Naval, Sir Allan Macnab SS, Gordon Price PS) walk to parks, near Supermarket, Tim Hortons, West Cliff Mall, Hiway 403 and Lincoln Alexandrer Hiways, Fantastic opportunity for families, down sizers, or those to looking to enter the market in sought after neighbourhood. The home features a ... read more
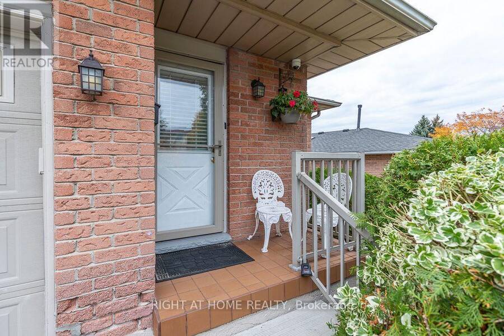
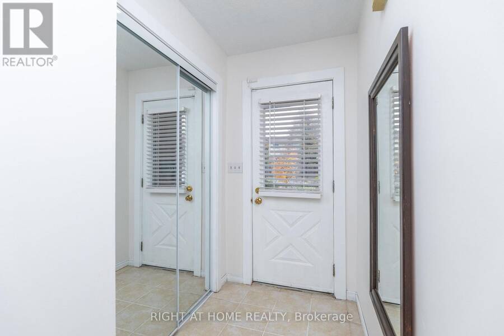
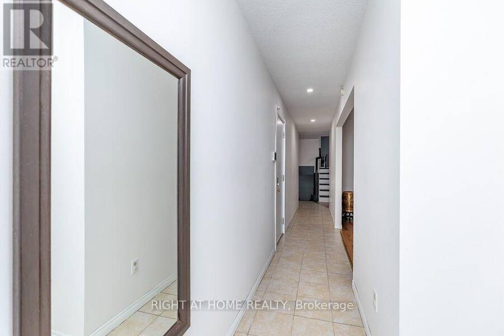
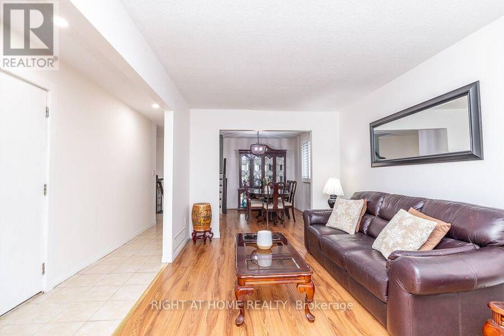
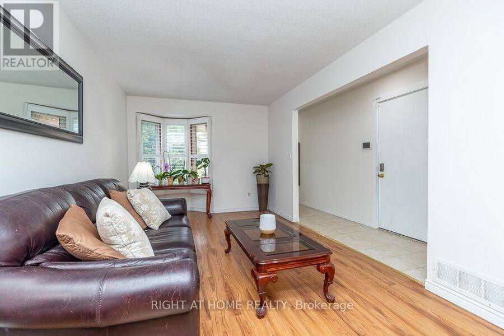
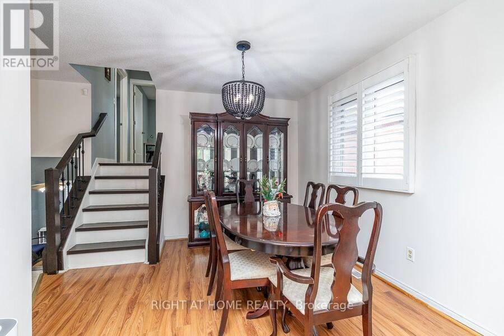
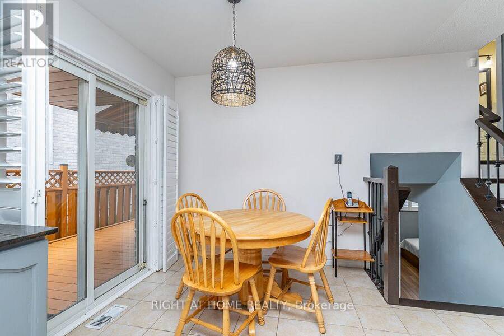
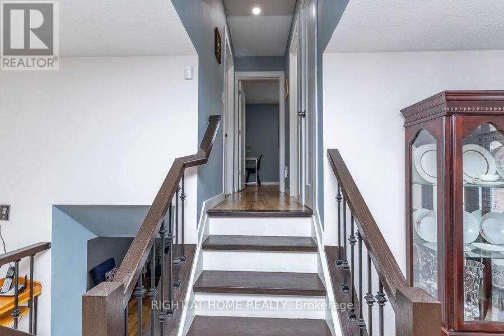
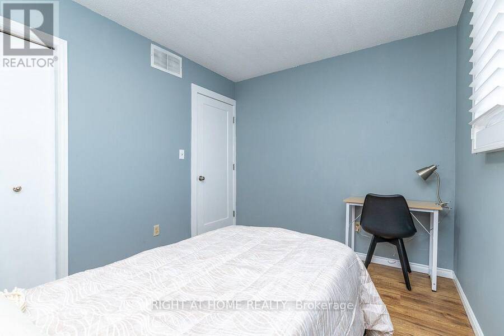
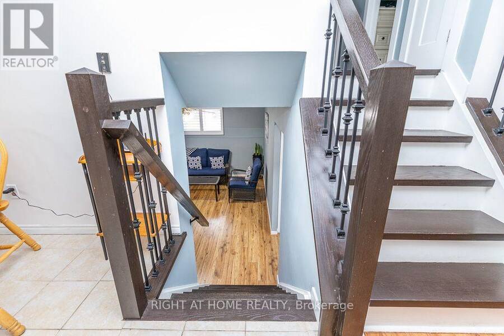
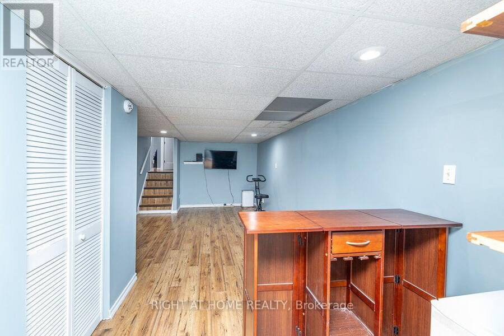
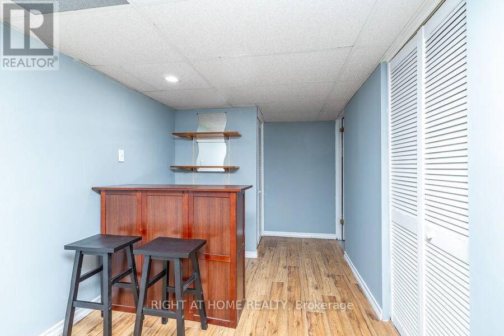
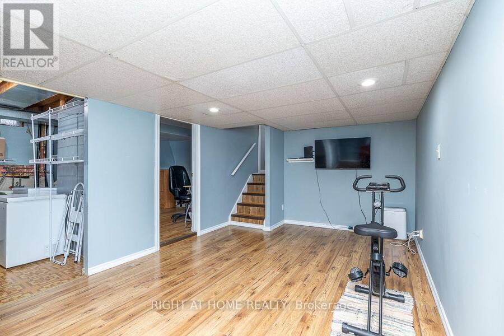
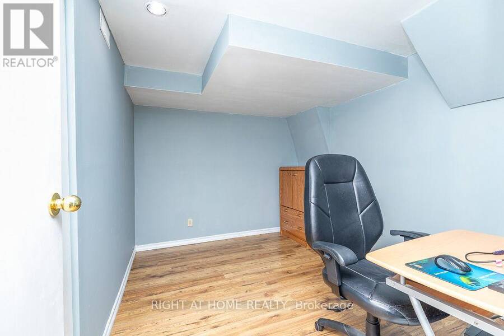
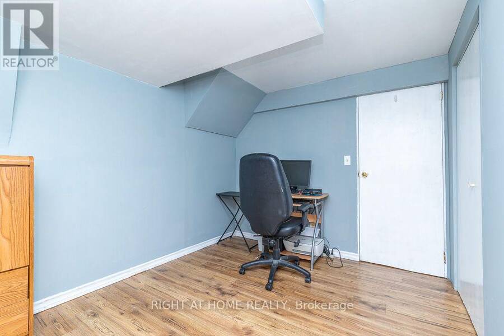
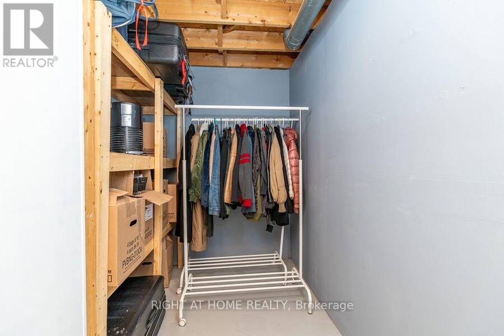
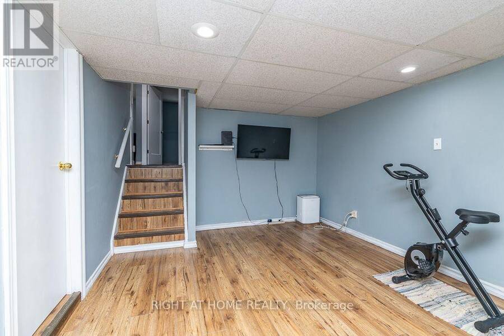
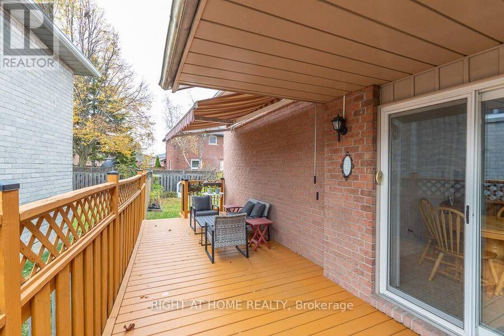
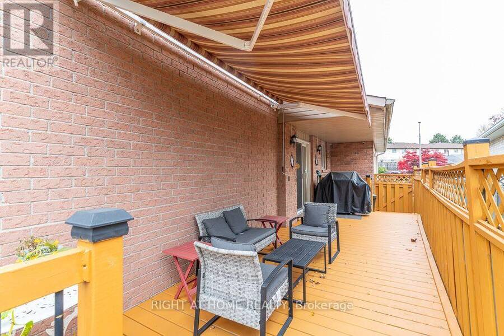
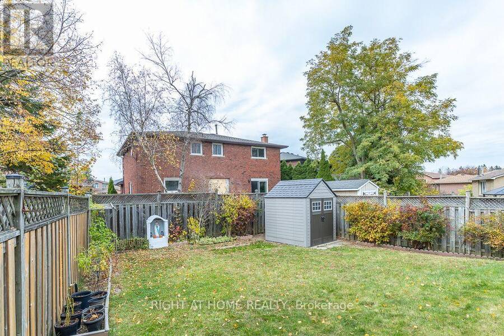
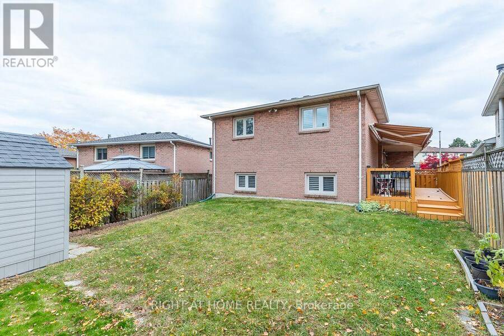
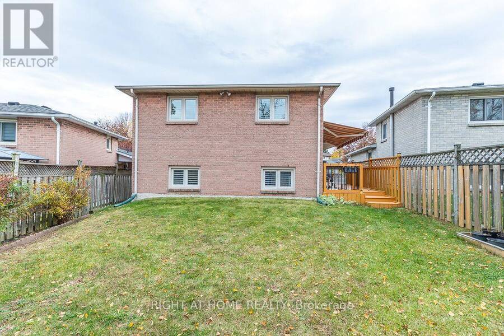
Gorgeous detached backsplit 4 home in Great Location! Situated on Hamilton Mountain with 2+2 bedrooms,(approx 1780 sqft Living Space), big family room, 2 renovated washrooms, updated Kitchen counters, 1.5 car garage, 4 car driveway parking, Great Location - walk to Catholic and Public schools (some are St Vincent de Paul, St Thomas More HS, EEC Monseigneur de Naval, Sir Allan Macnab SS, Gordon Price PS) walk to parks, near Supermarket, Tim Hortons, West Cliff Mall, Hiway 403 and Lincoln Alexandrer Hiways, Fantastic opportunity for families, down sizers, or those to looking to enter the market in sought after neighbourhood. The home features a functional layout designed for comfortable everyday living, with nice deck to entertain , awning, enter garage by main floor , open concept Living, Dining rooms, Family Room and 3rd room and fully finished basement offering a good size recreational room with an extra room for an office or extra bedroom. Newly painted, very well cared of and a backyard of your own with Shed. Just move in ! (id:25417)
Open House this Sunday, November 8th, from 2:30 PM to 4:30 PM.
- Listing ID: X14146720
- Property Type: Single Family
| Property | |
|---|---|
| Ownership: | Freehold |
| Lot Size: | 53.2 by 107.2 FT |
| Parking: | Attached Garage 5 Spaces |
| Building | |
|---|---|
| Type: | Single Family House |
| Appliances: | Dryer, Microwave, Refrigerator, Stove, Washer and Dishwasher |
| HVAC: | Central Air Conditioning, Fireplace and Forced Air Natural Gas |
| Exterior: | Brick and Concrete Block |
| Basement: | N/A (Finished) |
| Utilities: | Sanitary Sewer |
| Location | |
|---|---|
| City: | Hamilton |
| Province: | Ontario |
| Nearby Amenities: | Park, Public Transit and Schools |
| Rooms | Level | Dimensions |
|---|---|---|
| Primary Bedroom | Second level | 4.37 m x 3.26 m |
| Bedroom 2 | Second level | 2.65 m x 3.4 m |
| Other | Second level | Measurements not available |
| Bedroom 4 | Basement | 3.02 m x 2.62 m |
| Recreational, Games room | Basement | 7.53 m x 3.3 m |
| Foyer | Main level | 8.75 m x 0.94 m |
| Living room | Main level | 4.93 m x 2.97 m |
| Dining room | Main level | 2.65 m x 2.97 m |
| Kitchen | Main level | 4.42 m x 2.8 m |
| Family room | In between | 4.9 m x 3.21 m |
| Bedroom 3 | In between | 2.4 m x 3.47 m |
Book a showing to see this Gurnett Drive Home in Hamilton
This property has so much to offer. Book a private showing now, as you do not want to miss out on 34 GURNETT DRIVE in Hamilton, Ontario!
Private Showing Request
Send a request to book a private showing for
.
Please Note: Information you supply in the contact form will be kept fully confidential.
Is this home the right property for you? Start a conversation to find out.
Get Directions to this Property
Not sure where this property is? Get directions to this Gurnett Drive Home in Hamilton.


Provided by RIGHT AT HOME REALTY. MLS®, REALTOR®, and the associated logos are trademarks of the Canadian Real Estate Association.

This REALTOR.ca listing content is owned and licensed by REALTOR® members of the Canadian Real Estate Association.
Have questions or need more information about this home? Don't know where to begin? Then, let us connect you with the best real estate agent to guide you.

Inquiries submitted through this website will be responded to by a local sales representative from Royal LePage®.
Start a Conversation by Text
Provide your full name, phone and email to start a conversation by text message.
Please Note: Information you supply in the contact form will be kept fully confidential.
Start a Conversation by Email
Provide your full name and email to start a conversation by email.
Please Note: Information you supply in the contact form will be kept fully confidential.