
336 JACKSON STREET W, Hamilton, Ontario L8P 1M8

$759,900.00
- 3 bedrooms
- 4 bathrooms
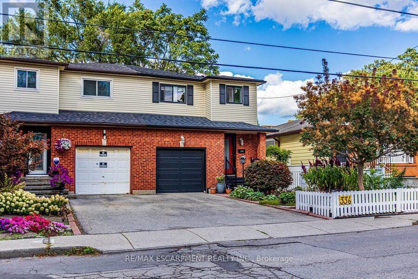
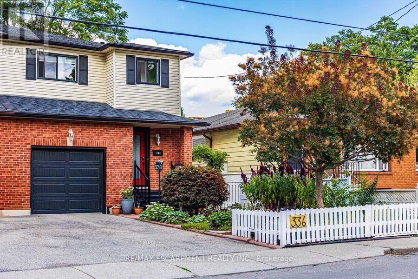
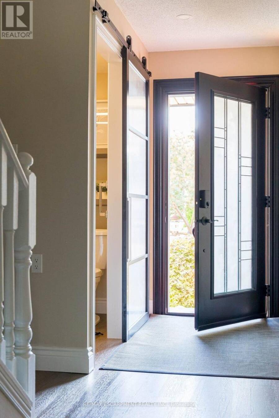
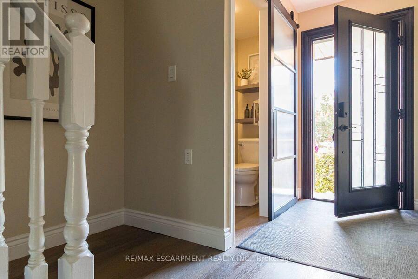
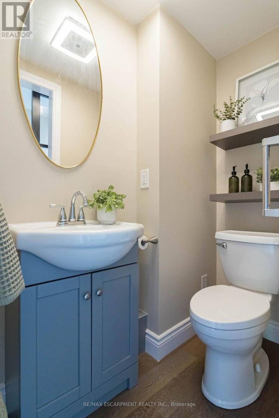
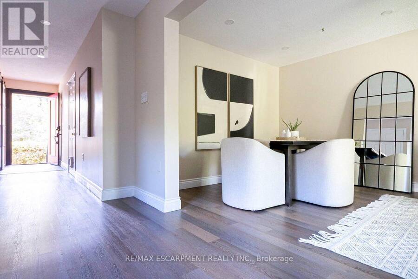
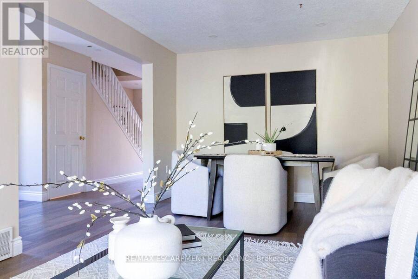
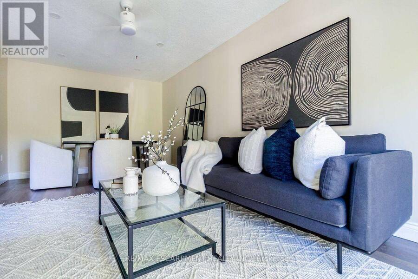
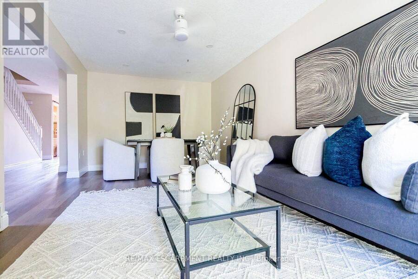
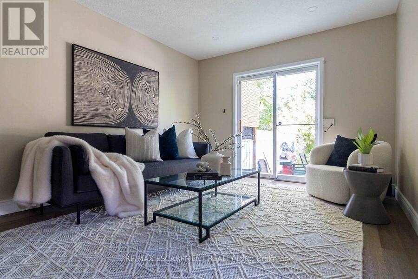
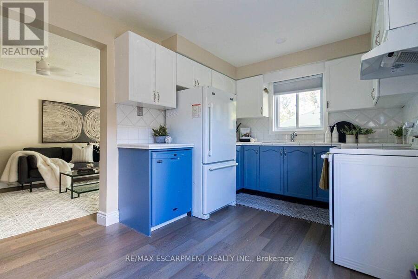
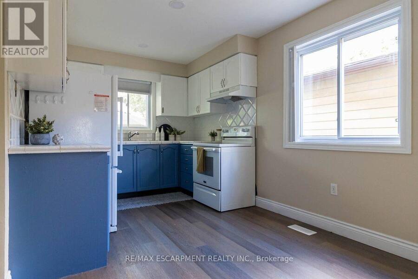
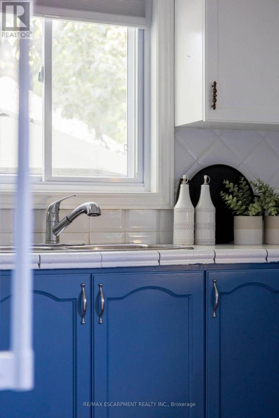
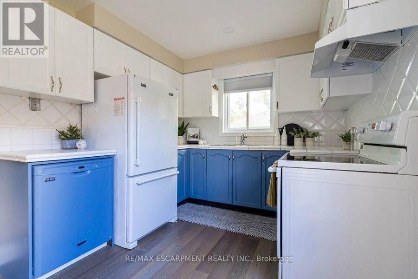
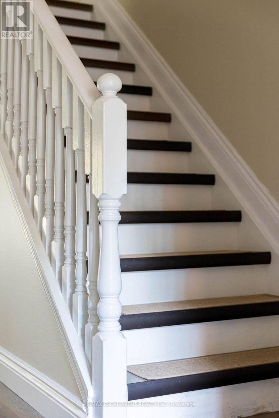
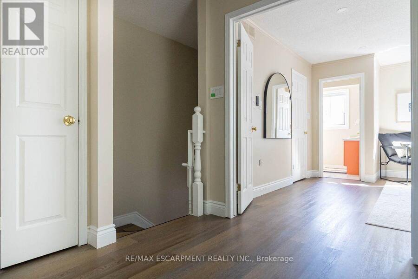
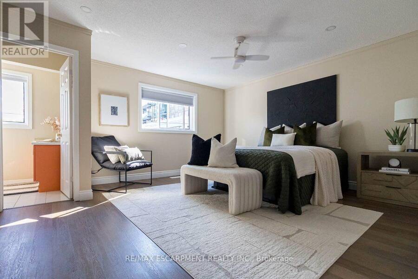
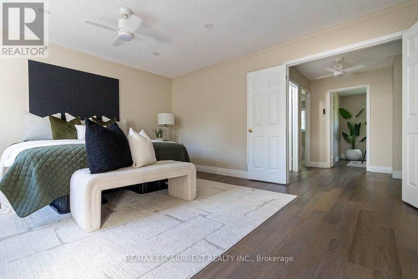
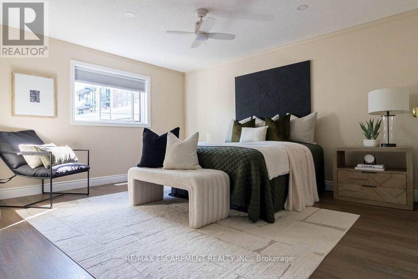
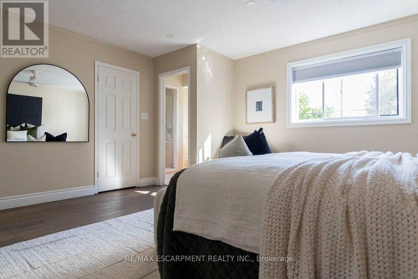
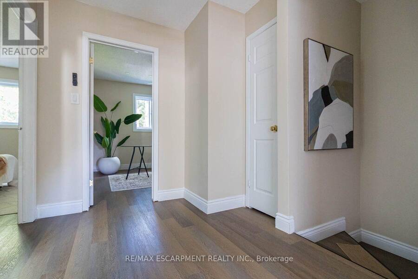
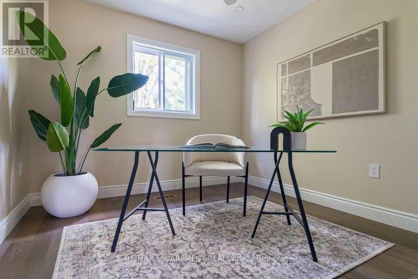
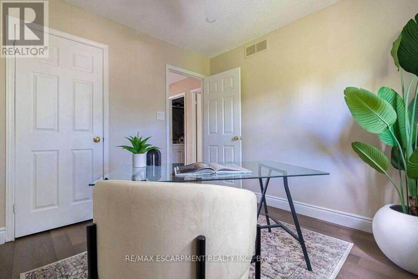
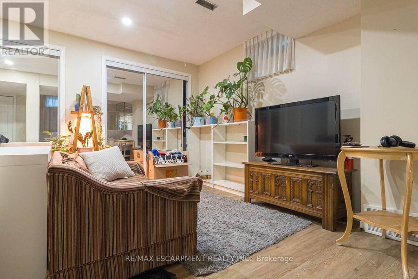
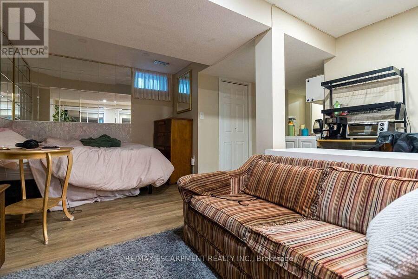
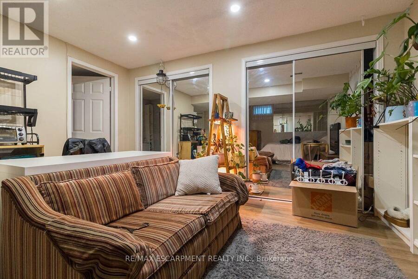
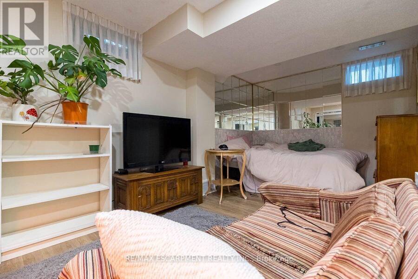
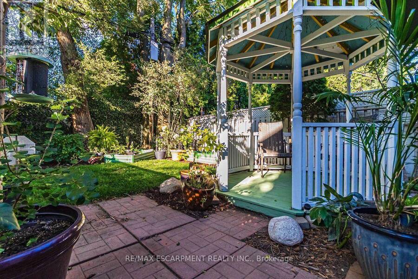
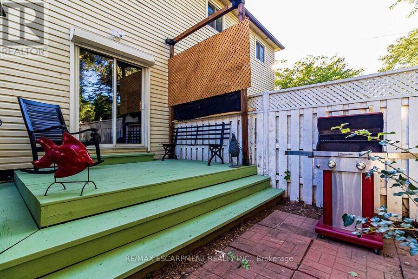
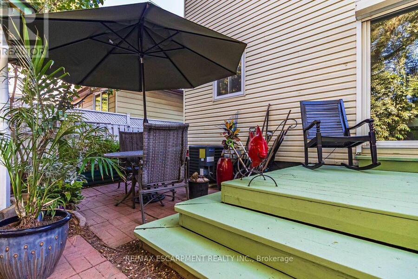
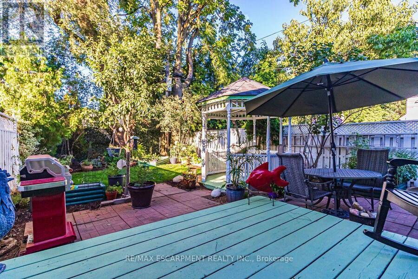
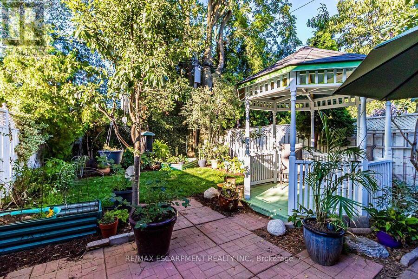
Prime Kirkendall neighborhood location just minutes to Mac Master University, QEW, Go Train, Go Bus and downtown. Ideal for commuters. Beautifully updated 3-Bed, 4-Bath home offering exceptional versatility. Step inside to sun-filled main-floor living featuring sleek luxury vinyl flooring, a bright kitchen with ceramic backsplash and pot lights, plus a 2-piece main level powder room. The spacious living and dinette area is ideal for entertaining & flows seemingly to a walk out via sliding doors to a fully fenced, private garden retreat complete with perennials, a deck, and a cozy gazebo. The upper level boasts a massive 16'x14' primary suite with a ... read more
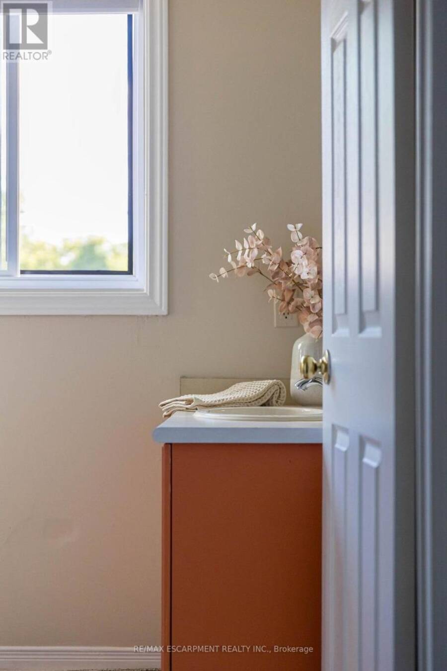
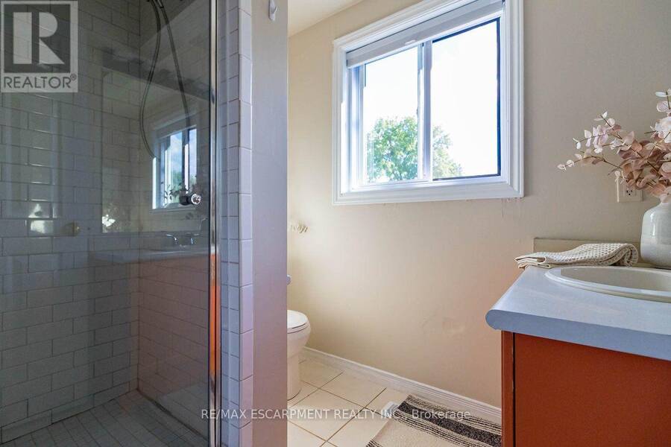
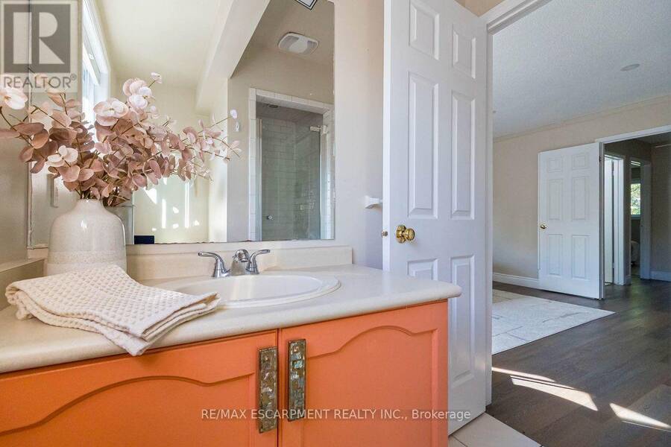
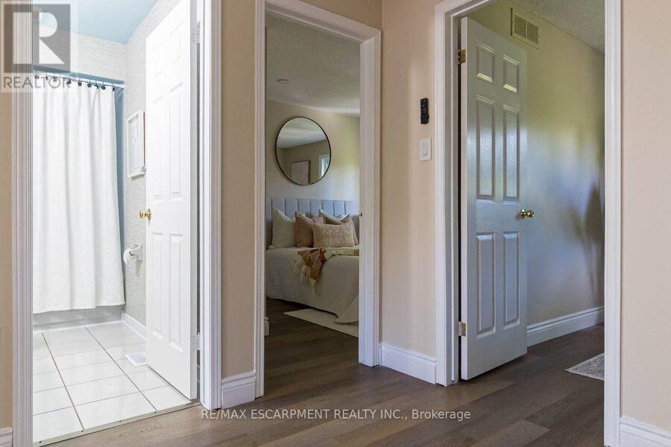
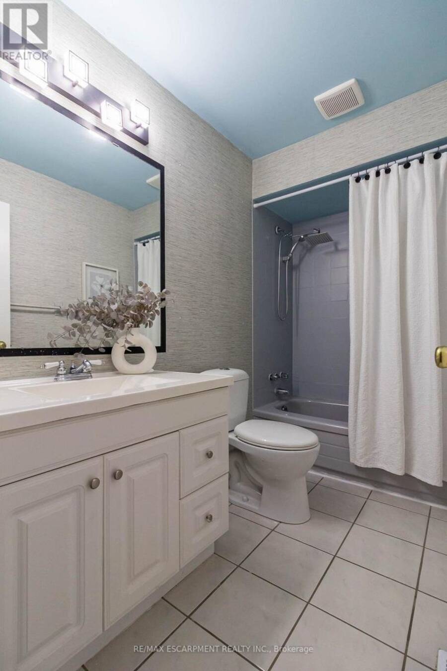
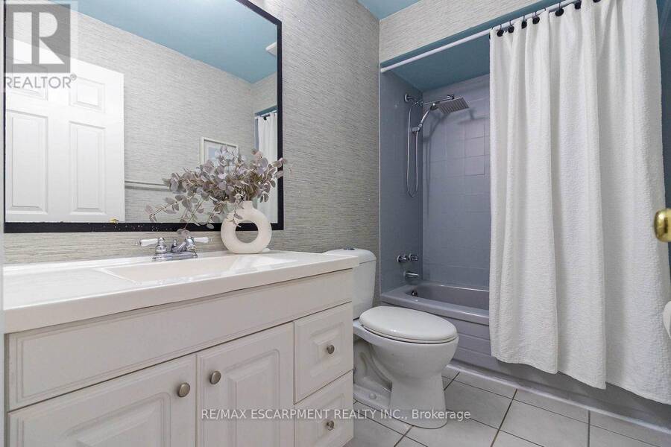
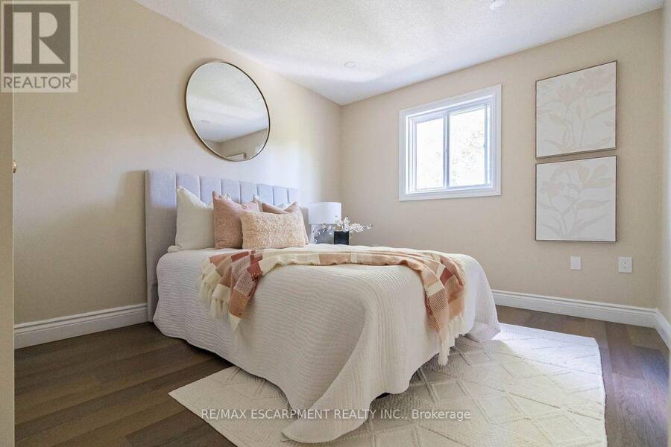
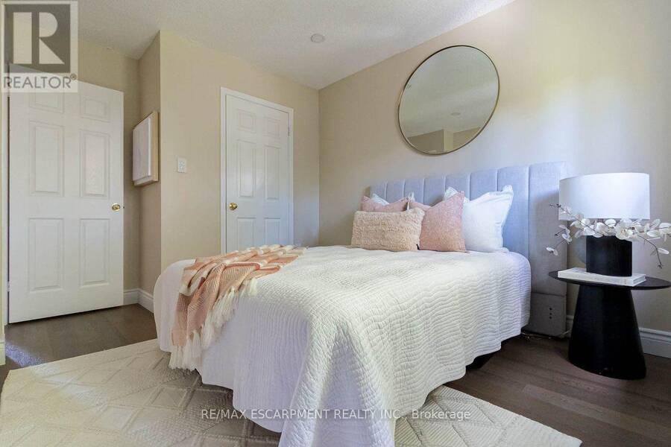
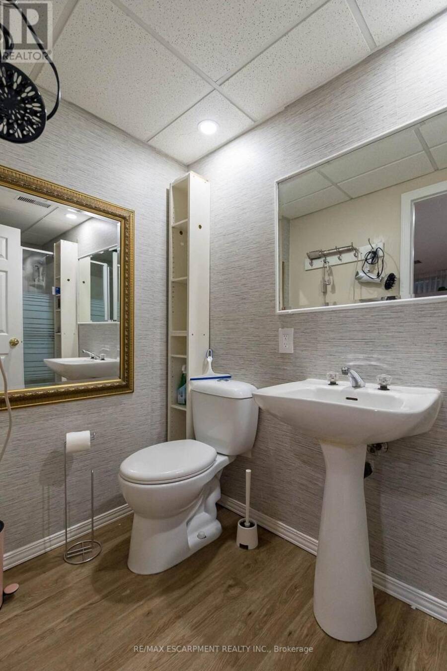
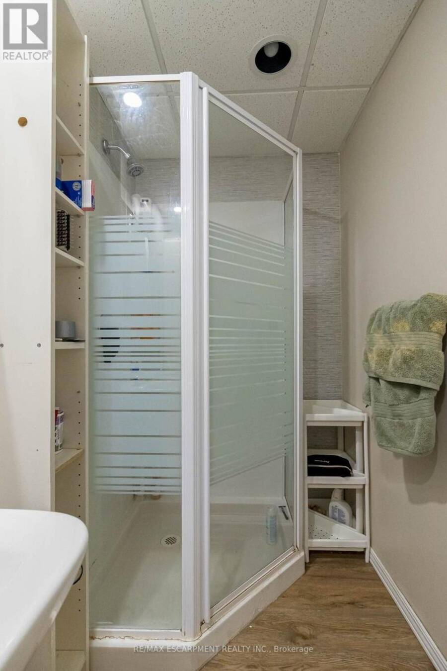
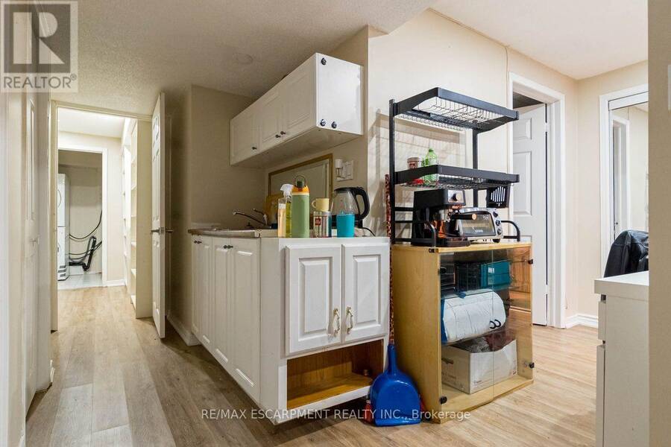
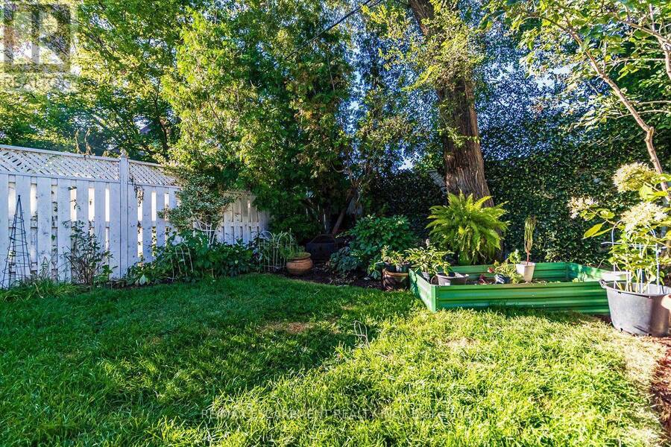
Prime Kirkendall neighborhood location just minutes to Mac Master University, QEW, Go Train, Go Bus and downtown. Ideal for commuters. Beautifully updated 3-Bed, 4-Bath home offering exceptional versatility. Step inside to sun-filled main-floor living featuring sleek luxury vinyl flooring, a bright kitchen with ceramic backsplash and pot lights, plus a 2-piece main level powder room. The spacious living and dinette area is ideal for entertaining & flows seemingly to a walk out via sliding doors to a fully fenced, private garden retreat complete with perennials, a deck, and a cozy gazebo. The upper level boasts a massive 16'x14' primary suite with a walk-in closet and 3-piece ensuite, plus two additional bright bedrooms and a refreshed 4-piece main bath. Potential galore on the lower level with a separate side-entrance, finished laundry room, kitchenette, living/bedroom area, 3-piece bath, and double closet-perfect for multi-generational living, an in-law suite, or student rental income! Mechanics and updates are top-tier: Shingles (2022), Garage Door and spring hardware in (2019), Newer Windows, new Furnace & A/C in 2016, updated 100 Amp circuit breaker service, and a Backwater Valve. Walk to trendy Locke St, Hess Village, top schools, parks, and healthcare hubs just minutes away. (id:25417)
- Listing ID: X13731208
- Property Type: Single Family
| Property | |
|---|---|
| Ownership: | Freehold |
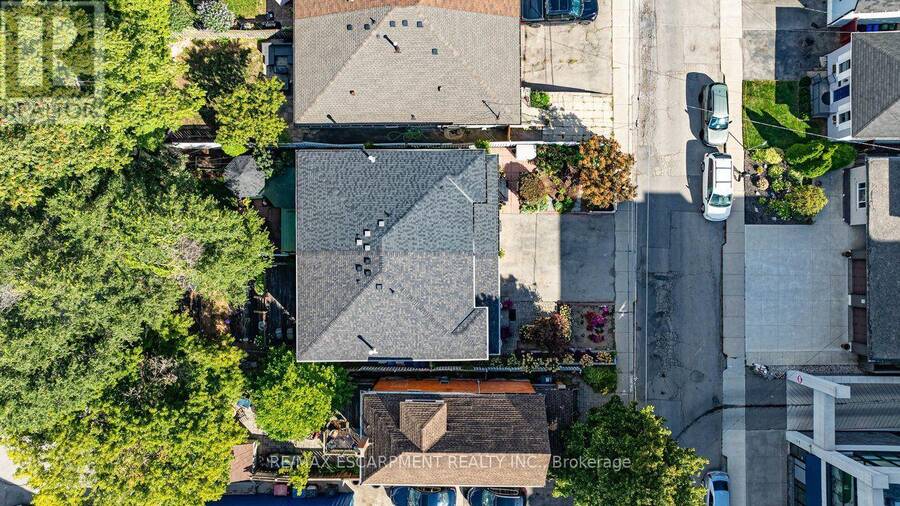
| Lot Size: | 25.6 by 100 FT|under 1/2 Acre |
| Parking: | Garage 2 Spaces |
| Building | |
|---|---|
| Type: | Single Family House |
| Appliances: | Blinds, Dishwasher, Dryer, Garage Door Opener, Refrigerator, Stove, Washer and Garage Door Opener Remote(s) |
| HVAC: | Central Air Conditioning, Fireplace and Forced Air Natural Gas |
| Exterior: | Brick Veneer and Vinyl Siding |
| Basement: | Full (Finished) |
| Utilities: | Cable and Sanitary Sewer |
| Location | |
|---|---|
| City: | Hamilton |
| Province: | Ontario |
| Nearby Amenities: | Park, Public Transit and Schools |
| Community Features: | School Bus |
| Rooms | Level | Dimensions |
|---|---|---|
| Primary Bedroom | Second level | 5.06 m x 4.51 m |
| Bathroom | Second level | 2.24 m x 1.83 m |
| Bedroom 2 | Second level | 4.12 m x 3.11 m |
| Bedroom 3 | Second level | 3.05 m x 2.99 m |
| Bathroom | Second level | 2.74 m x 1.52 m |
| Recreational, Games room | Basement | 6.04 m x 5.15 m |
| Bathroom | Basement | 3.1 m x 1.3 m |
| Laundry room | Basement | 2.17 m x 1.86 m |
| Foyer | Ground level | 5.55 m x 1.77 m |
| Living room | Ground level | 3.28 m x 3.05 m |
| Dining room | Ground level | 3.28 m x 2.9 m |
| Kitchen | Ground level | 6.3 m x 2.74 m |
| Partial bathroom | Ground level | 1.8 m x 0.98 m |
Book a showing to see this Jackson Street West Home in Hamilton
This property has so much to offer. Book a private showing now, as you do not want to miss out on 336 JACKSON STREET W in Hamilton, Ontario!
Private Showing Request
Send a request to book a private showing for
.
Please Note: Information you supply in the contact form will be kept fully confidential.
Is this home the right property for you? Start a conversation to find out.
Get Directions to this Property
Not sure where this property is? Get directions to this Jackson Street West Home in Hamilton.


Provided by RE/MAX ESCARPMENT REALTY INC.. MLS®, REALTOR®, and the associated logos are trademarks of the Canadian Real Estate Association.

This REALTOR.ca listing content is owned and licensed by REALTOR® members of the Canadian Real Estate Association.
Have questions or need more information about this home? Don't know where to begin? Then, let us connect you with the best real estate agent to guide you.

Inquiries submitted through this website will be responded to by a local sales representative from Royal LePage®.
Start a Conversation by Text
Provide your full name, phone and email to start a conversation by text message.
Please Note: Information you supply in the contact form will be kept fully confidential.
Start a Conversation by Email
Provide your full name and email to start a conversation by email.
Please Note: Information you supply in the contact form will be kept fully confidential.