
3333 GOVERNOR'S Road, Hamilton, Ontario L0R 1T0

$829,900.00
- 3 bedrooms
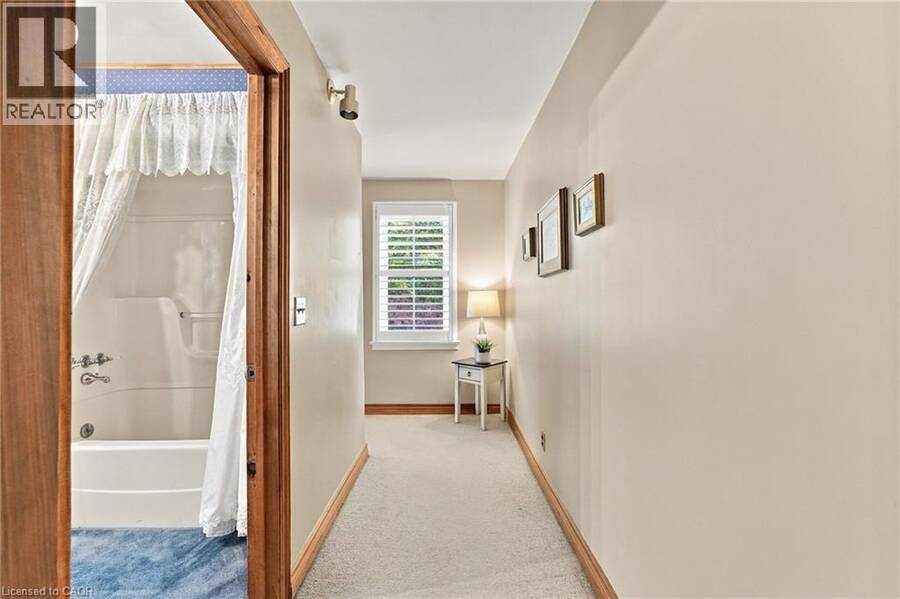
- 1 bathrooms
- 1,824 Square Feet
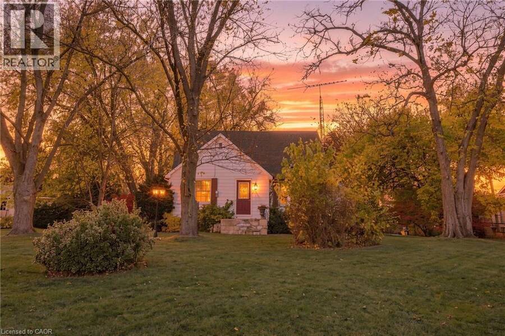
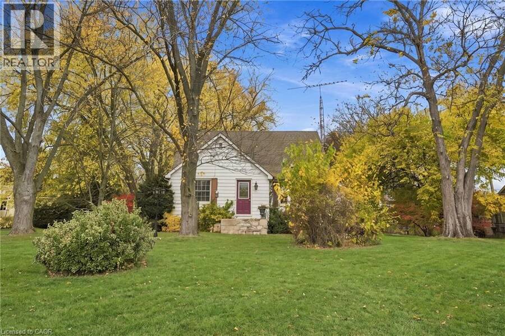
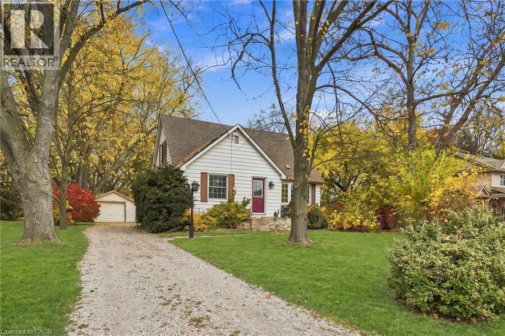
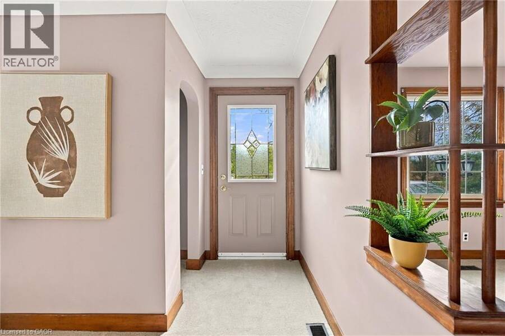
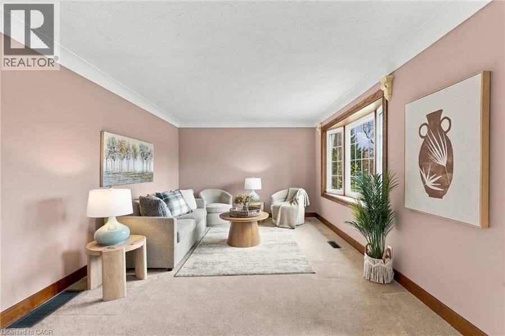
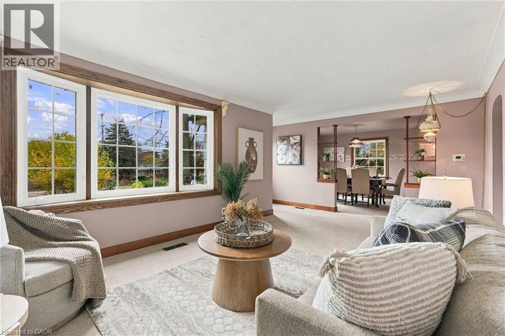
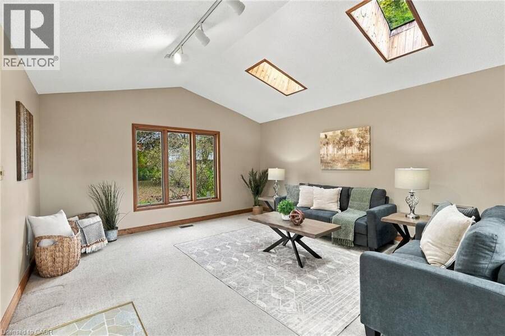
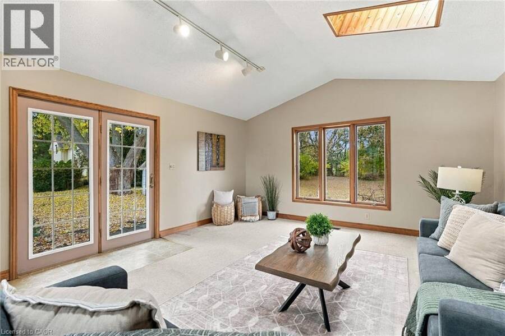
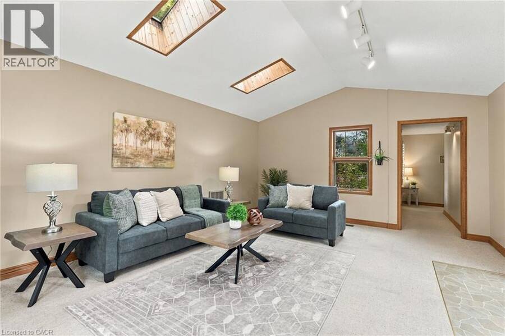
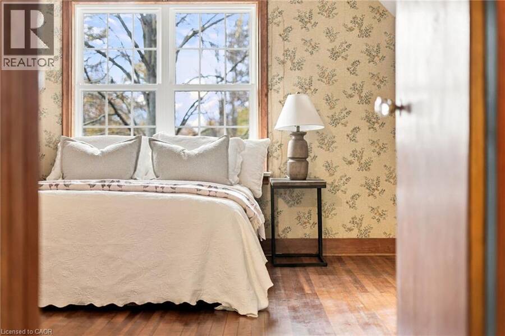
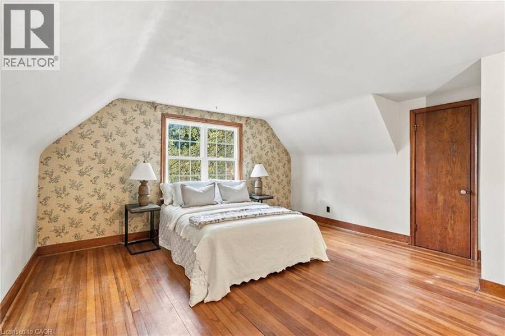
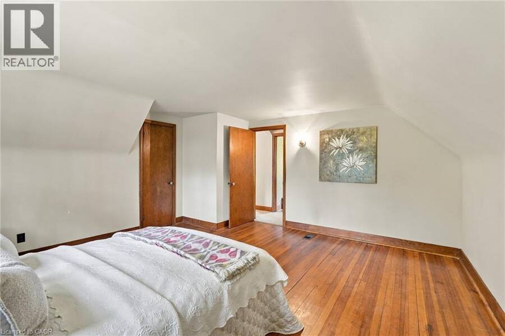
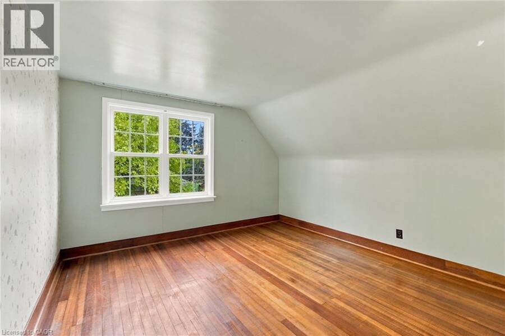
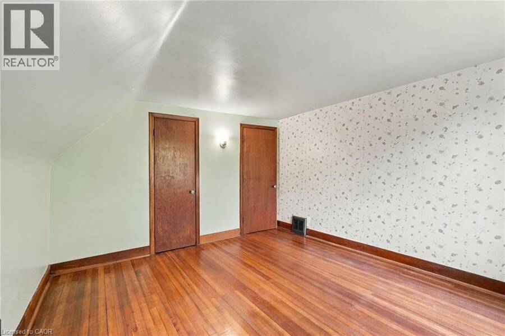
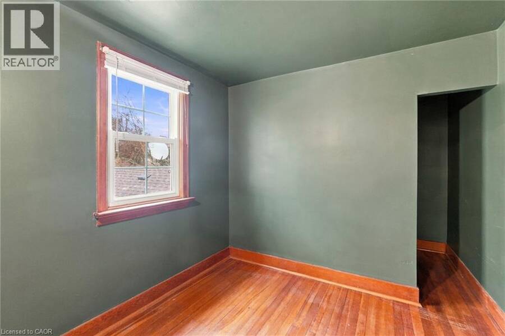
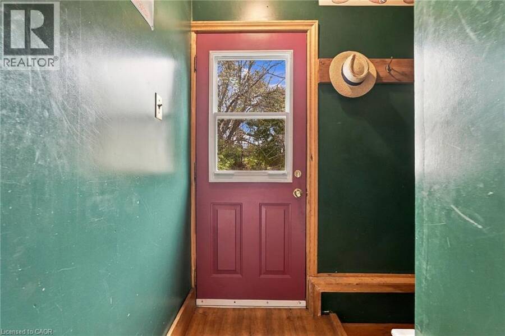
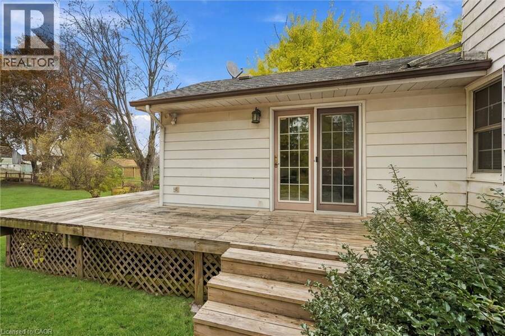
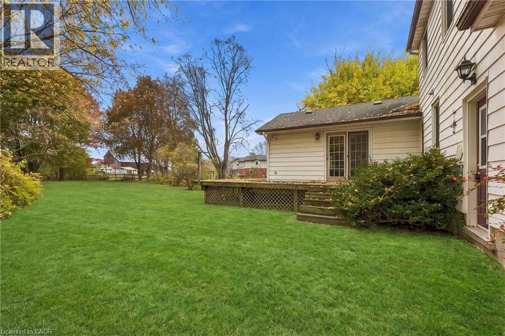
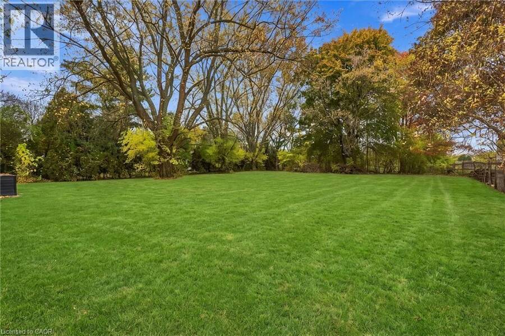
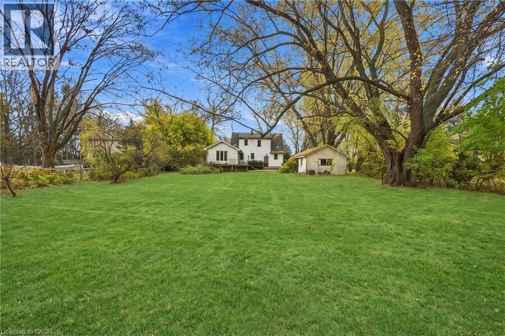
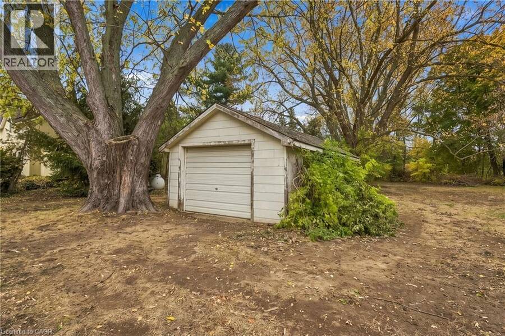
Escape to the country! Set on a .644-acre lot in the beautiful rural setting of West Flamborough, this 1,824 square foot 1.5 storey home is surrounded by farmland and peaceful open views. Including three bedrooms and one bathroom, the home features a huge family room that could easily be converted to a main floor primary suite, ideal for multi-generational living or anyone wanting main floor convenience. The generous lot has plenty of room to garden, play and entertain, while the one car garage adds storage and practicality. Enjoy quiet country mornings and starry nights, with the space and privacy that only rural living can provide. Whether you're ... read more
Escape to the country! Set on a .644-acre lot in the beautiful rural setting of West Flamborough, this 1,824 square foot 1.5 storey home is surrounded by farmland and peaceful open views. Including three bedrooms and one bathroom, the home features a huge family room that could easily be converted to a main floor primary suite, ideal for multi-generational living or anyone wanting main floor convenience. The generous lot has plenty of room to garden, play and entertain, while the one car garage adds storage and practicality. Enjoy quiet country mornings and starry nights, with the space and privacy that only rural living can provide. Whether you're looking to put to create your own countryside retreat, this property delivers space, character and potential. A rare opportunity to own a piece of West Flamborough's countryside. Don’t be TOO LATE*! *REG TM. RSA. (id:25417)
- Listing ID: 40876692
- Property Type: Single Family
- Year Built: 1953
| Property | |
|---|---|
| Style: | Other |
| Ownership: | Freehold |
| Lot Size: | 0.644 Ac (1/2 - 1.99 Acres) |
| Parking: | Detached Garage 11 Spaces |
| Building | |
|---|---|
| Type: | Single Family House |
| Appliances: | Stove, Window Coverings and Refrigerator |
| HVAC: | Central Air Conditioning, Fireplace and Forced Air Oil |
| Exterior: | Aluminum Siding |
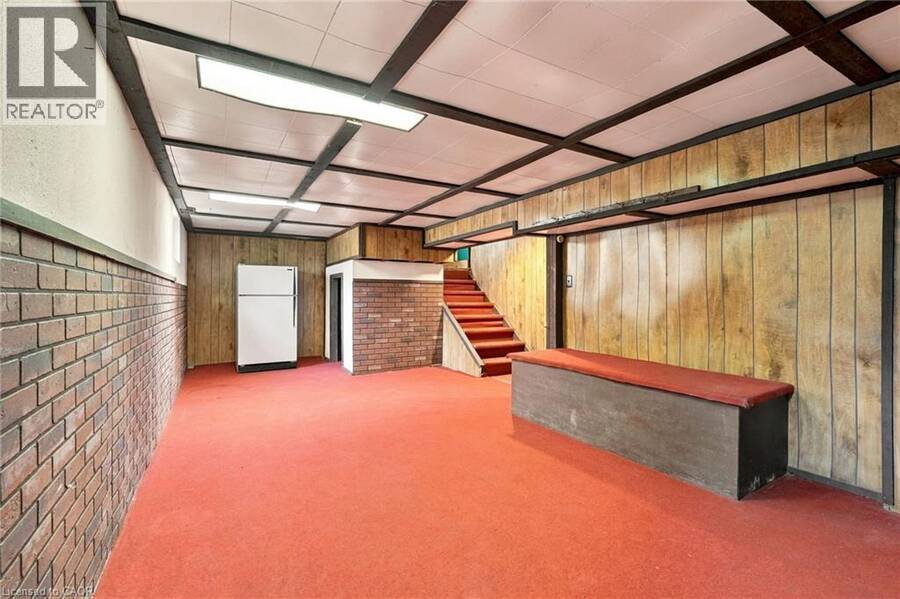
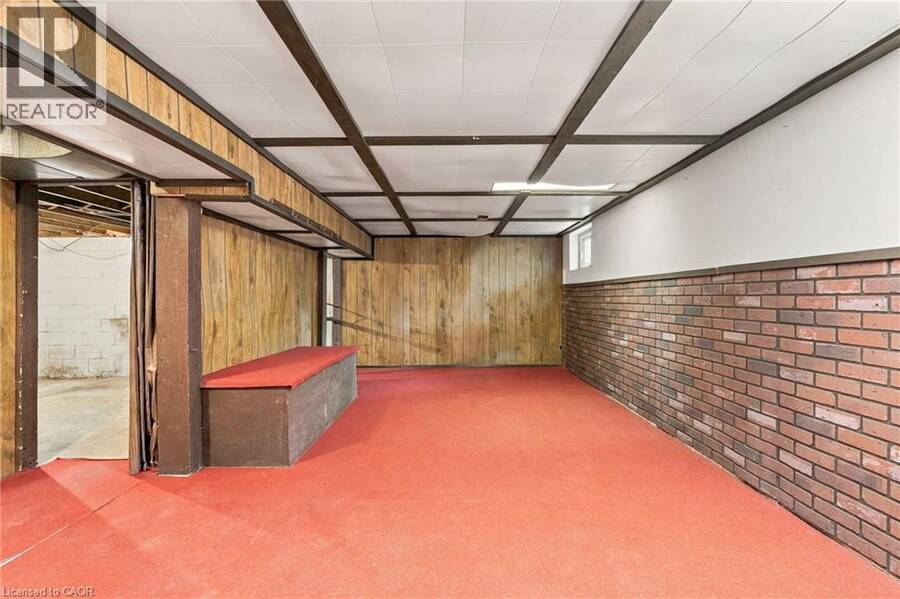
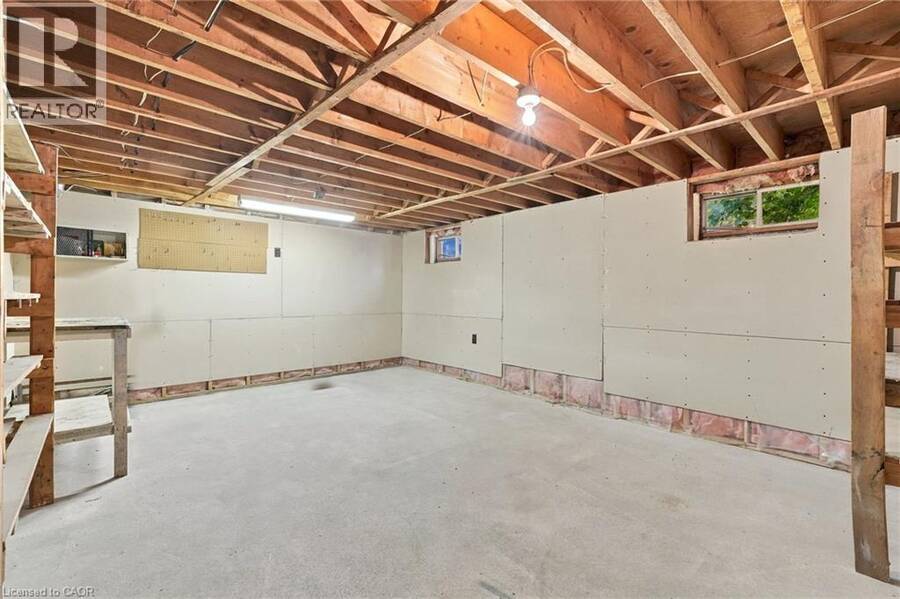
| Basement: | Full (Partially Finished) |
| Location | |
|---|---|
| City: | Hamilton |
| Province: | Ontario |
| Rooms | Level | Dimensions |
|---|---|---|
| Bedroom | Second level | 7'10'' x 7'10'' |
| Bedroom | Second level | 12'5'' x 11'11'' |
| Bedroom | Second level | 14'7'' x 14'5'' |
| Workshop | Basement | 14'7'' x 18'0'' |
| Storage | Basement | 20'7'' x 25'8'' |
| Recreation room | Basement | 14'9'' x 25'8'' |
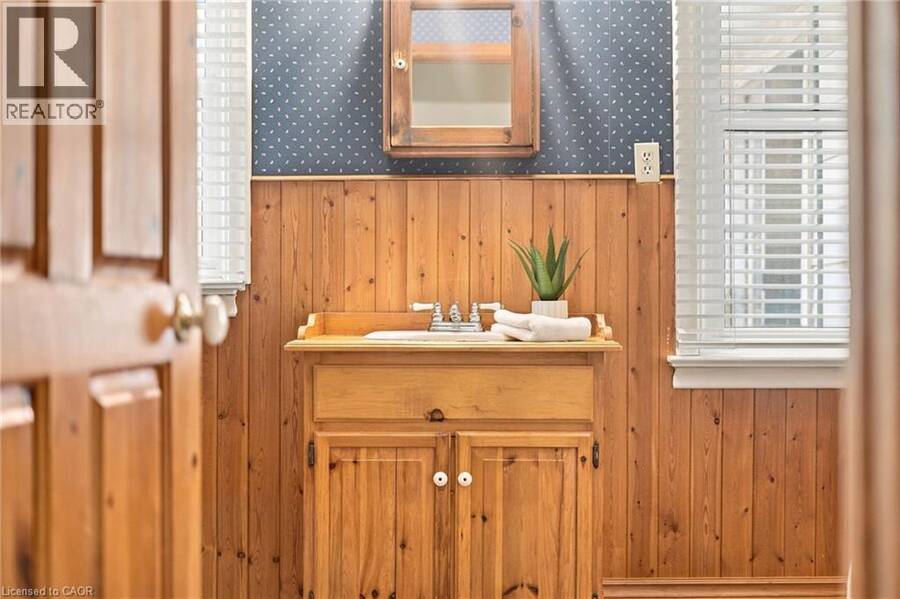
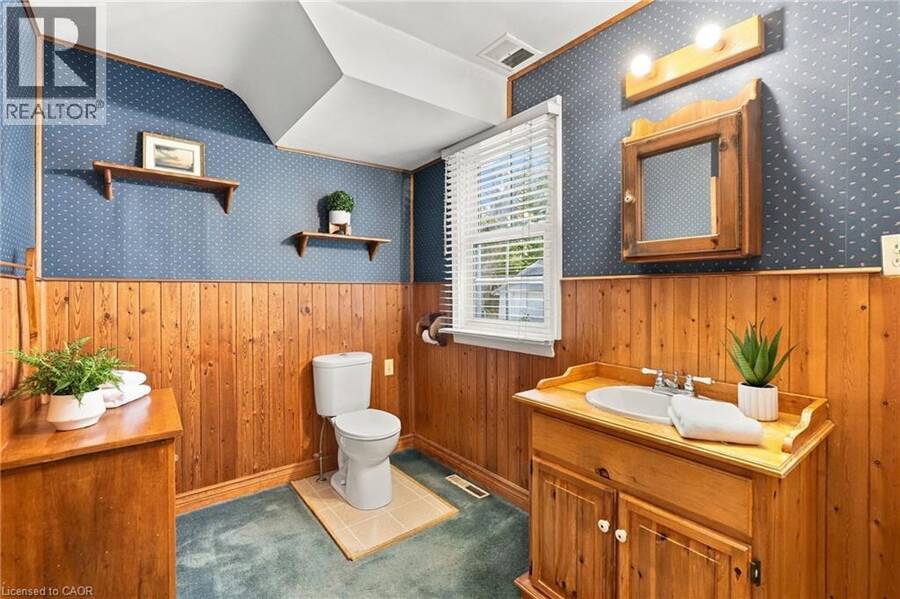
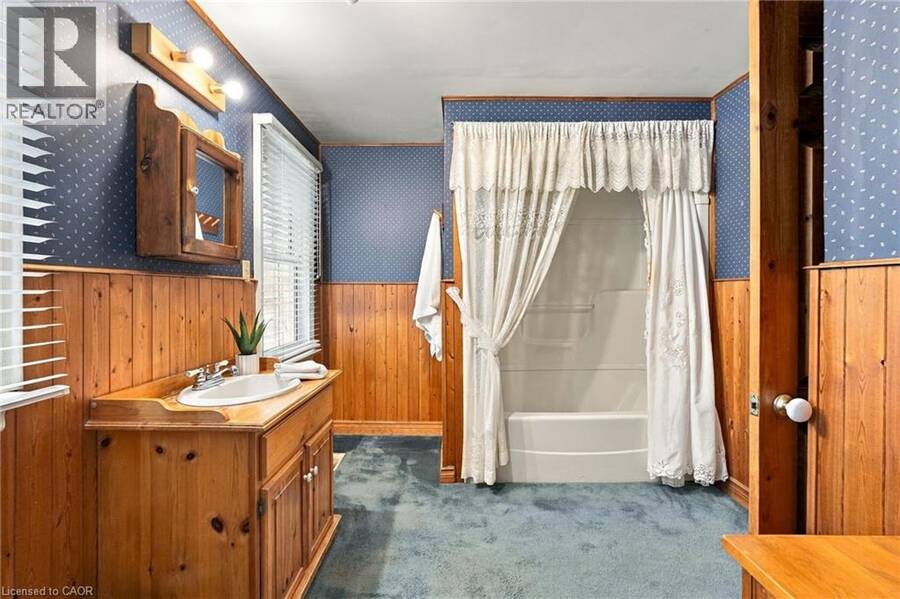
| 4pc Bathroom | Main level | Measurements not available |
| Family room | Main level | 14'7'' x 18'0'' |
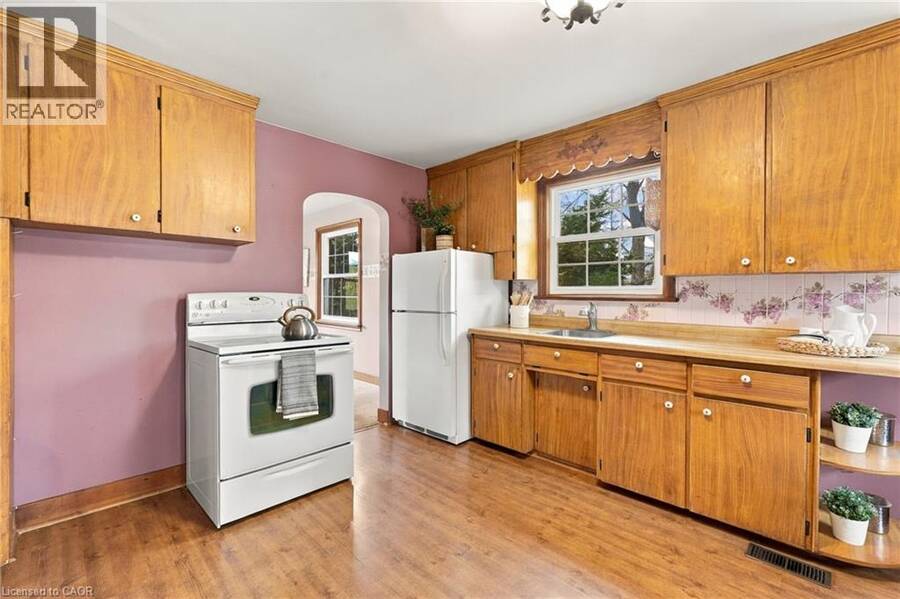
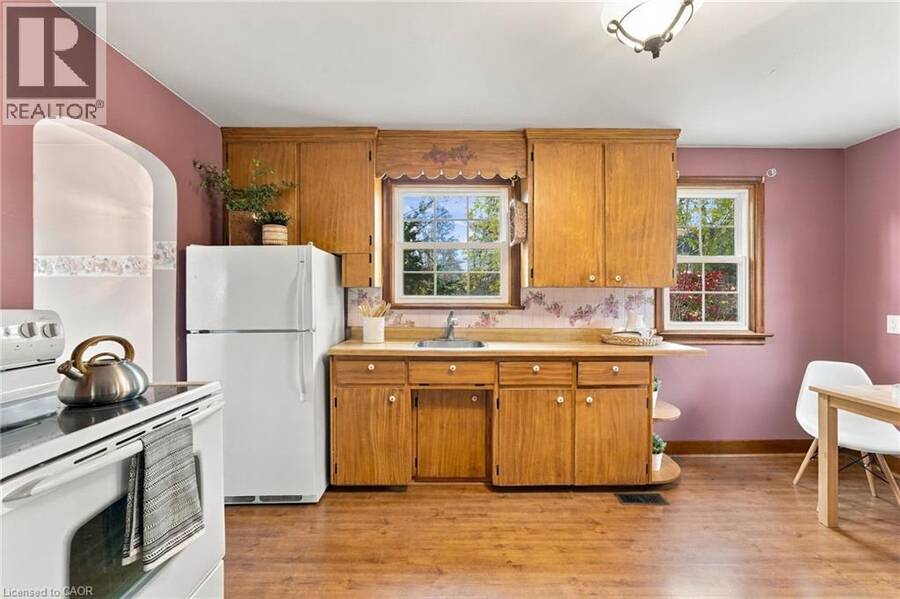
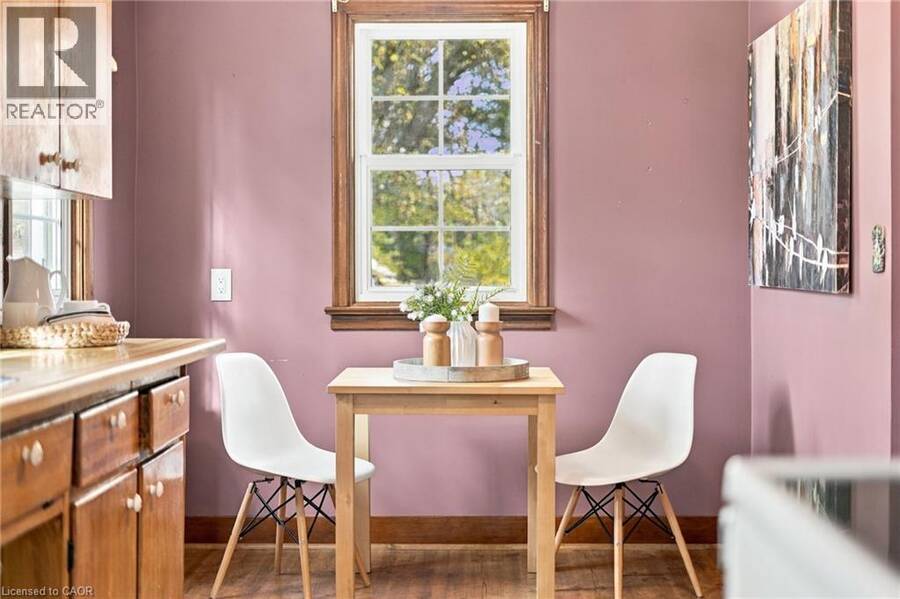
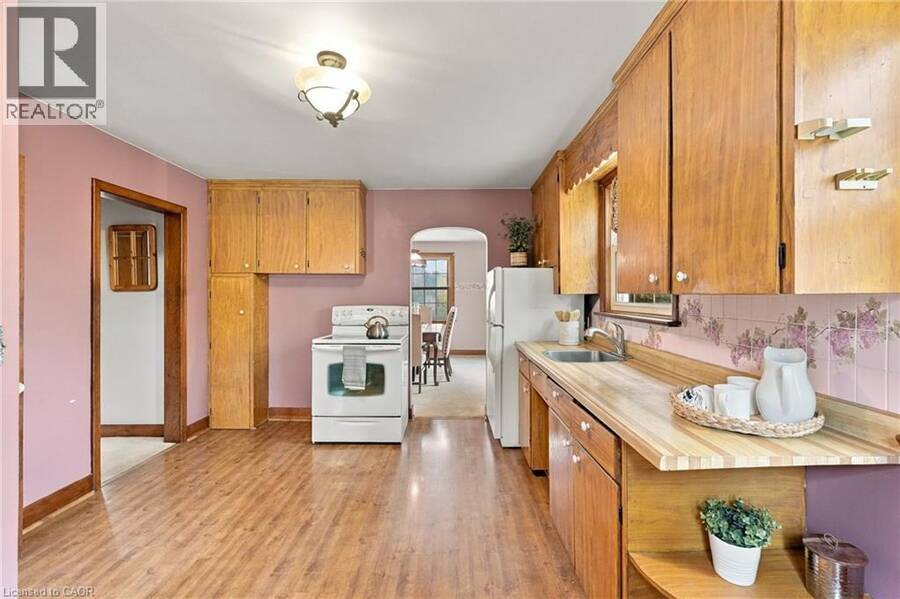
| Kitchen | Main level | 11'4'' x 15'6'' |
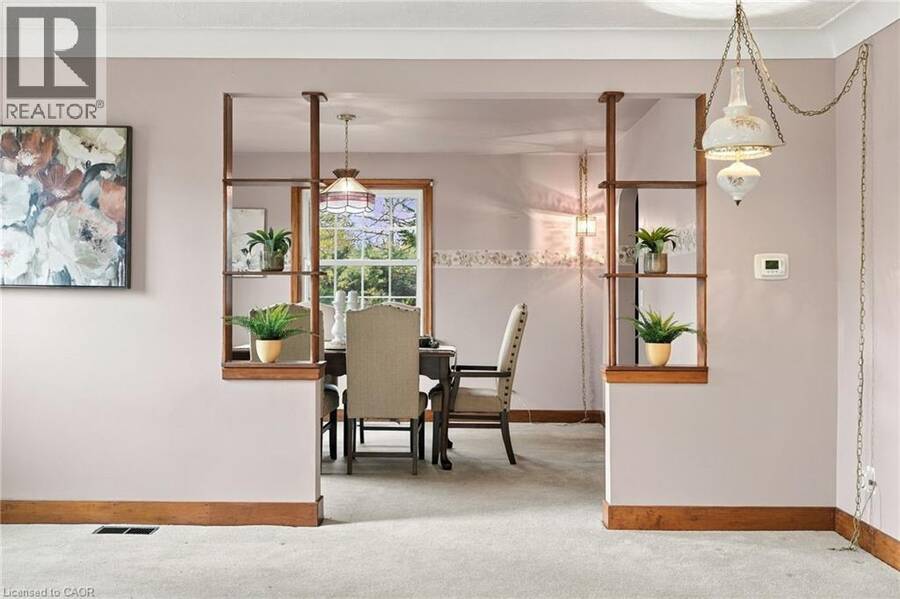
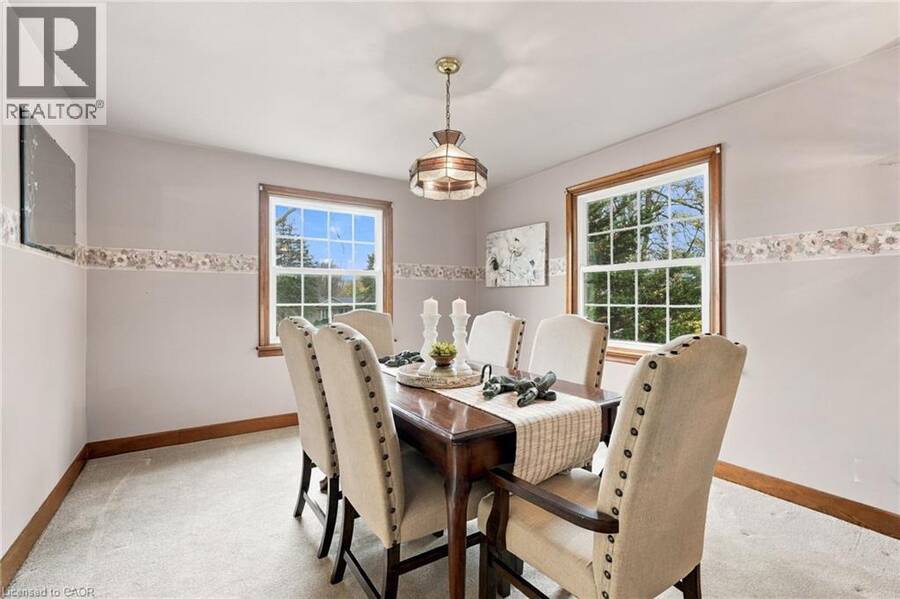
| Dining room | Main level | 11'9'' x 13'11'' |
| Living room | Main level | 19'1'' x 16'1'' |
Book a showing to see this GOVERNOR'S Road Home in Hamilton
This property has so much to offer. Book a private showing now, as you do not want to miss out on 3333 GOVERNOR'S Road in Hamilton, Ontario!
Private Showing Request
Send a request to book a private showing for
.
Please Note: Information you supply in the contact form will be kept fully confidential.
Is this home the right property for you? Start a conversation to find out.
Get Directions to this Property
Not sure where this property is? Get directions to this GOVERNOR'S Road Home in Hamilton.


Provided by RE/MAX Escarpment Realty Inc.. MLS®, REALTOR®, and the associated logos are trademarks of the Canadian Real Estate Association.

This REALTOR.ca listing content is owned and licensed by REALTOR® members of the Canadian Real Estate Association.
Have questions or need more information about this home? Don't know where to begin? Then, let us connect you with the best real estate agent to guide you.

Inquiries submitted through this website will be responded to by a local sales representative from Royal LePage®.
Start a Conversation by Text
Provide your full name, phone and email to start a conversation by text message.
Please Note: Information you supply in the contact form will be kept fully confidential.
Start a Conversation by Email
Provide your full name and email to start a conversation by email.
Please Note: Information you supply in the contact form will be kept fully confidential.