
330 MOUNTSBERG ROAD, Hamilton, Ontario L0P 1B0



$1,799,000.00
- 3 bedrooms
- 3 bathrooms
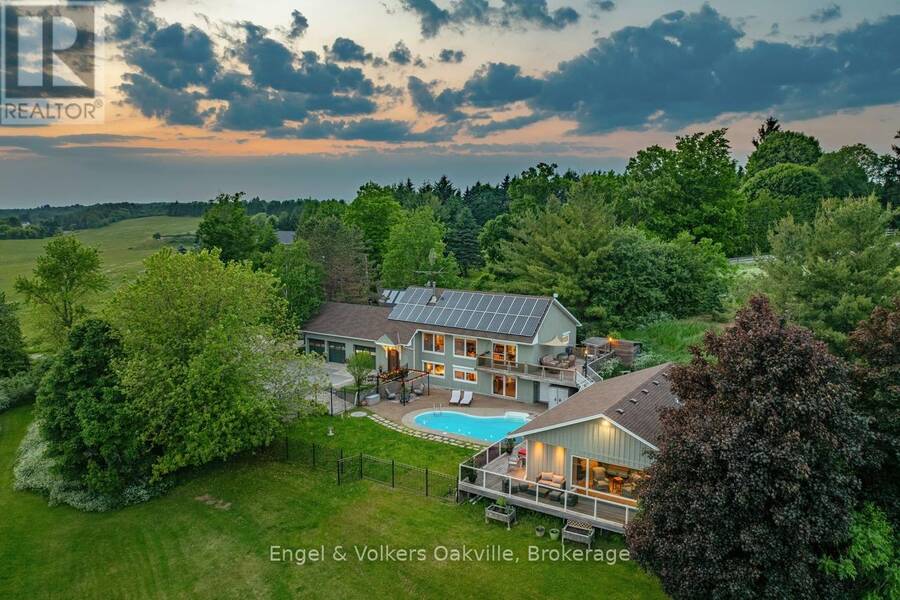
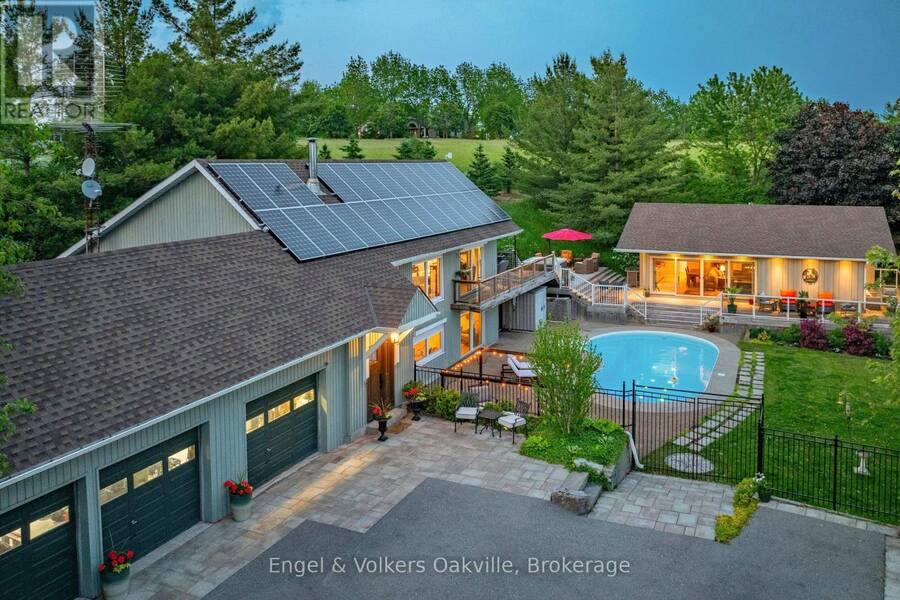
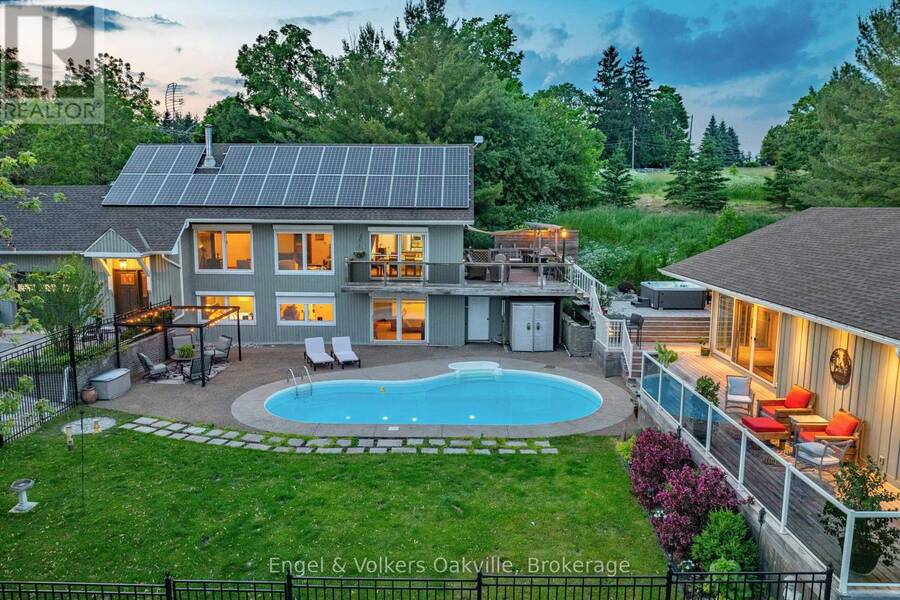
Experience country living on over 1 acre, just 40 min from Pearson Airport, with close proximity to the GTA & all amenities. This stunning 3 bed, 3 bath home + separate pool house with almost 3,700 sq.ft of living space, offers panoramic southwestern exposure with spectacular elevated views & infinite countryside from oversized windows on all levels. Abundant natural light floods the open-concept top floor living & dining areas, creating a serene atmosphere year-round. The heart of the home is the expansive chefs kitchen. Ideal for entertaining; offering ample counters for food prep, a separate pantry for storage, & seamless flow for gatherings, both ... read more
Experience country living on over 1 acre, just 40 min from Pearson Airport, with close proximity to the GTA & all amenities. This stunning 3 bed, 3 bath home + separate pool house with almost 3,700 sq.ft of living space, offers panoramic southwestern exposure with spectacular elevated views & infinite countryside from oversized windows on all levels. Abundant natural light floods the open-concept top floor living & dining areas, creating a serene atmosphere year-round. The heart of the home is the expansive chefs kitchen. Ideal for entertaining; offering ample counters for food prep, a separate pantry for storage, & seamless flow for gatherings, both large & small. Want some quiet time, simply open the secret bookcase door & discover a sumptuous den to relax in, or watch your favourite movie. The above grade lower level provides flexibility with 3 bedrooms, 5 piece bath with soaker tub, walk-out to the in-ground pool from the primary bedroom, & generous storage spaces. Step outside the main house on any level & you will find extensive multi-level cedar decking & rubaroc patio poolside as you make your way to a newly built fully winterized pool/guest house with kitchenette, 3 piece bath & walkouts to hot-tub, pool & deck overlooking the gazebo & fire pit. Whether you're hosting summer soirées or enjoying cozy seclusion in winter, this property offers the ultimate in lifestyle & comfort. Don't miss this rare opportunity. (id:25417)
- Listing ID: X13463172
- Property Type: Single Family
| Property | |
|---|---|
| Ownership: | Freehold |
| Lot Size: | 199 by 250 FT|1/2 - 1.99 Acres Landscaped |
| Parking: | Attached Garage 11 Spaces |
| Pool: | Inground Pool |
| Building | |
|---|---|
| Type: | Single Family House |
| Appliances: | Central Vacuum, Dryer, Hood Fan, Range, Refrigerator, Washer, Window Coverings and Hot Tub |
| HVAC: | Central Air Conditioning, Fireplace and Forced Air Electric |
| Exterior: | Wood |
| Basement: | None, N/A (Other, See Remarks) |
| Utilities: | Septic System |
| Location | |
|---|---|
| City: | Hamilton |
| Province: | Ontario |
| Nearby Amenities: | Golf Nearby |
| Rooms | Level | Dimensions |
|---|---|---|
| Primary Bedroom | Lower level | 5.16 m x 5.13 m |
| Bedroom 2 | Lower level | 3.56 m x 3.15 m |
| Bedroom 3 | Lower level | 3.56 m x 3.15 m |
| Utility room | Lower level | 6.65 m x 2.57 m |
| Laundry room | Lower level | 3.25 m x 2.57 m |
| Foyer | Main level | 2.44 m x 1.8 m |
| Family room | Main level | 11.71 m x 7.47 m |
| Kitchen | Main level | 4.29 m x 4.22 m |
| Dining room | Main level | 4.22 m x 3.94 m |
| Living room | Main level | 6.76 m x 4.24 m |
| Den | Main level | 5.41 m x 3.86 m |
Book a showing to see this Mountsberg Road Home in Hamilton
This property has so much to offer. Book a private showing now, as you do not want to miss out on 330 MOUNTSBERG ROAD in Hamilton, Ontario!
Private Showing Request
Send a request to book a private showing for
.
Please Note: Information you supply in the contact form will be kept fully confidential.
Is this home the right property for you? Start a conversation to find out.
Get Directions to this Property
Not sure where this property is? Get directions to this Mountsberg Road Home in Hamilton.


Provided by Engel & Volkers Oakville. MLS®, REALTOR®, and the associated logos are trademarks of the Canadian Real Estate Association.

This REALTOR.ca listing content is owned and licensed by REALTOR® members of the Canadian Real Estate Association.
Have questions or need more information about this home? Don't know where to begin? Then, let us connect you with the best real estate agent to guide you.

Inquiries submitted through this website will be responded to by a local sales representative from Royal LePage®.
Start a Conversation by Text
Provide your full name, phone and email to start a conversation by text message.
Please Note: Information you supply in the contact form will be kept fully confidential.
Start a Conversation by Email
Provide your full name and email to start a conversation by email.
Please Note: Information you supply in the contact form will be kept fully confidential.