
32 SILVERVINE DRIVE, Hamilton, Ontario L8J 1K2



$649,900.00
- 3 bedrooms
- 3 bathrooms
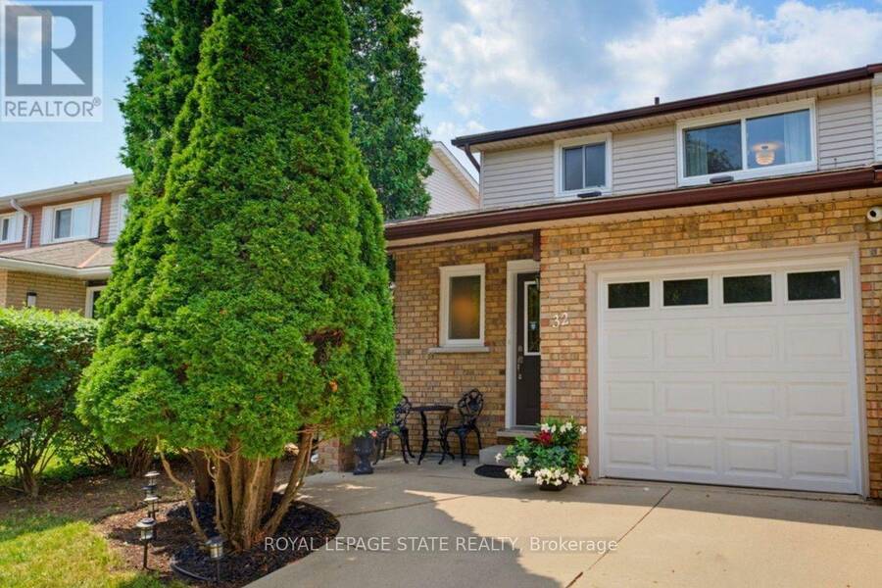
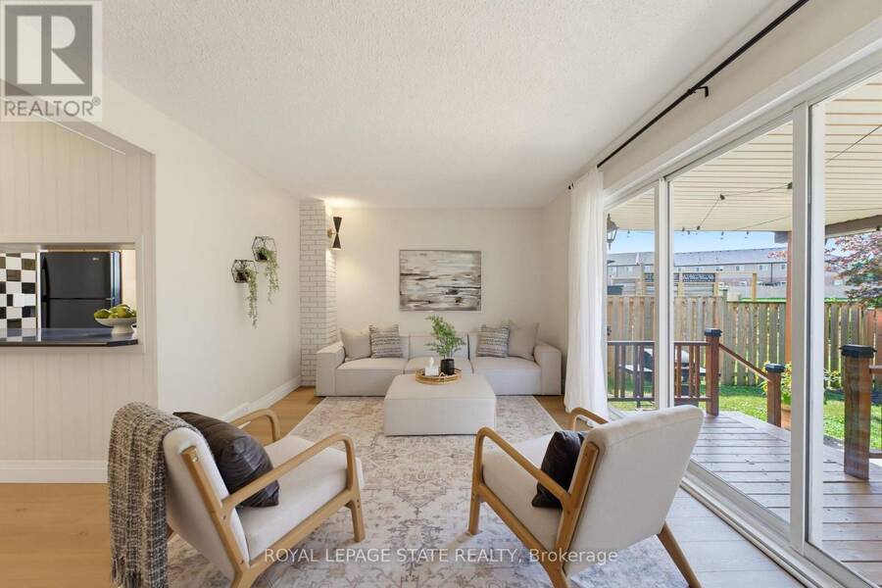
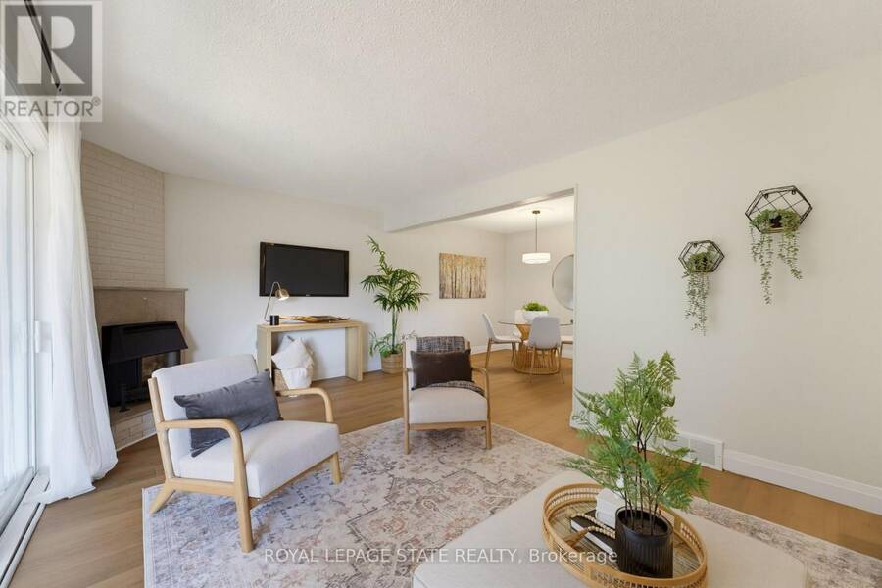
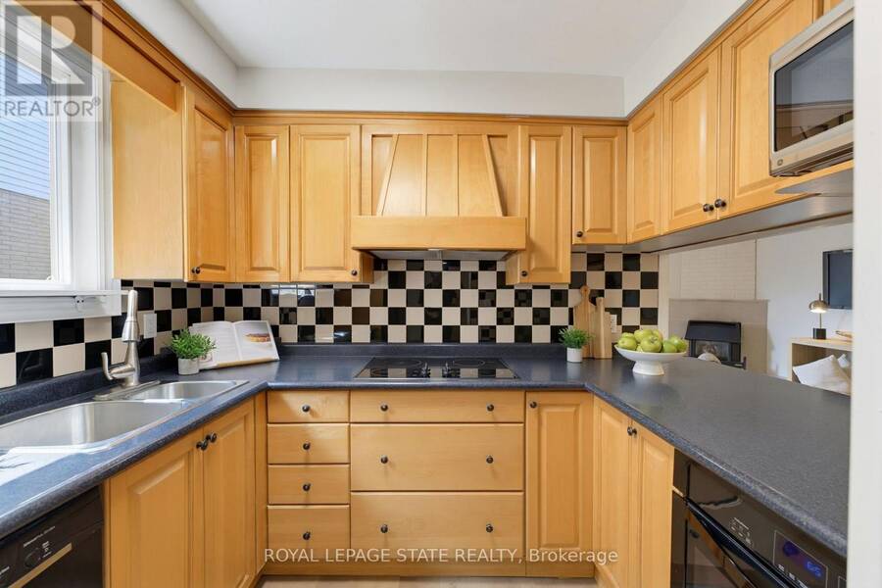
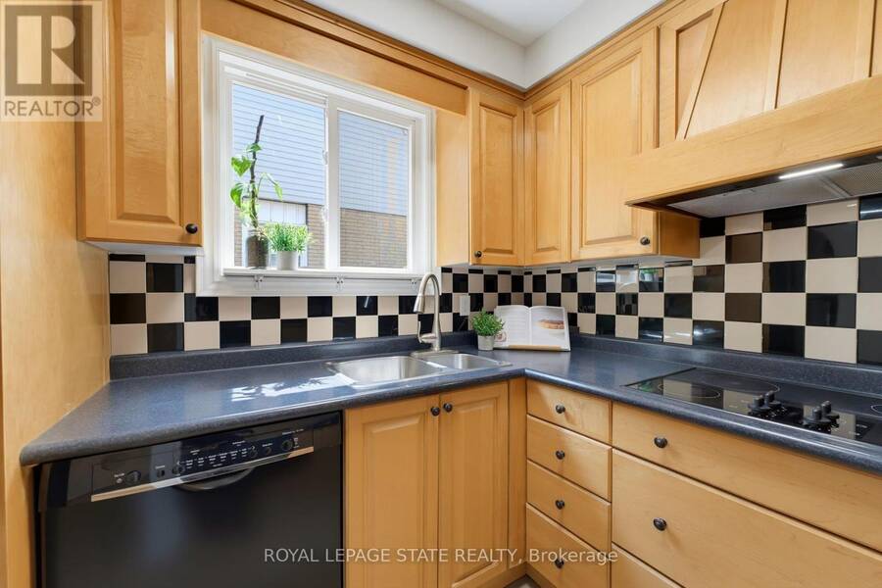
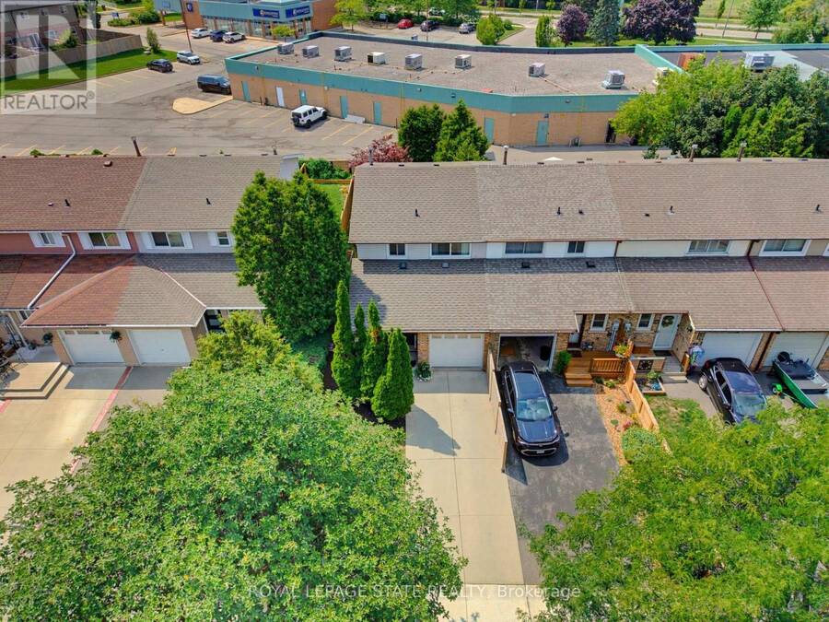
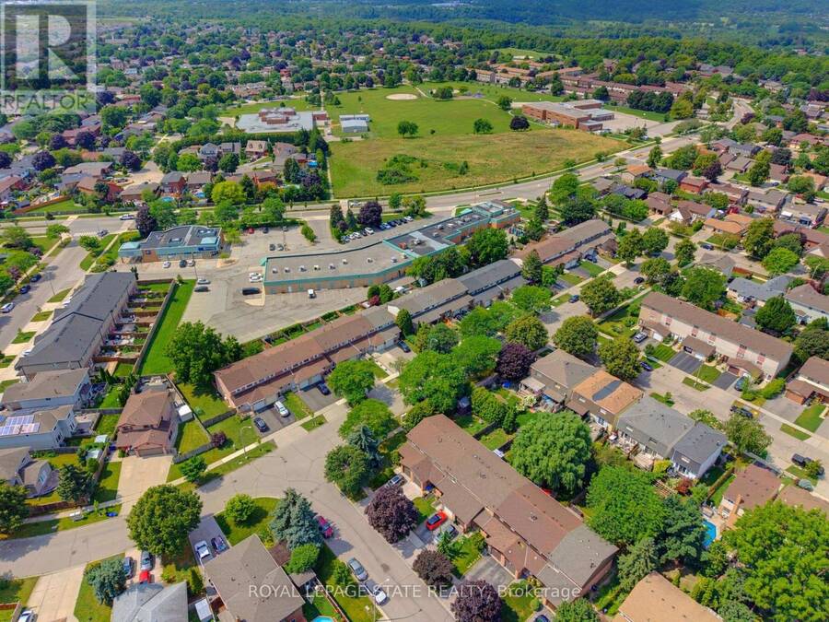
Situated in one of the most sought after and desirable neighborhoods on Stoney Creek Mountain. This lovely FREEHOLD end unit townhome offers three spacious bedrooms with zero condo fees. Freshly painted in a neutral palette, the home opens into a functional kitchen featuring maple cabinetry, a microwave shelf, black appliances and a breakfast bar. The separate dining area flows seamlessly into a large, bright living room boasting a cozy gas fireplace and an impressive wall of windows that flood the space with natural light. Recent 2026 renovations showcase new luxury vinyl flooring across the main level, plush Berber carpeting on the staircase and ... read more
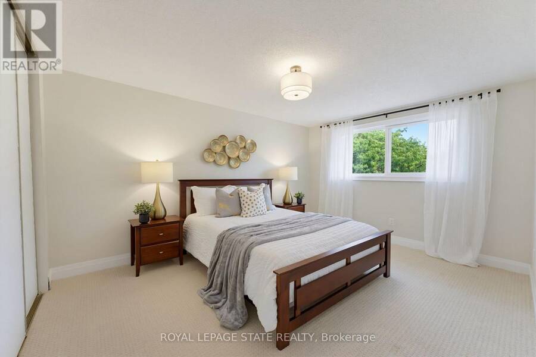
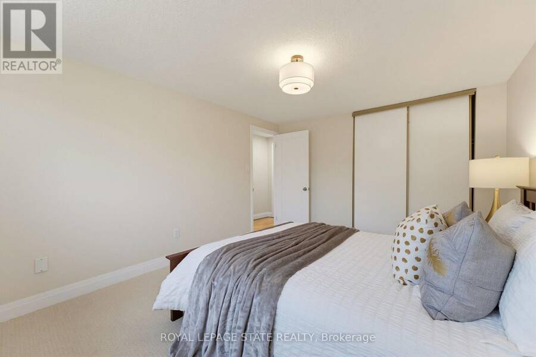
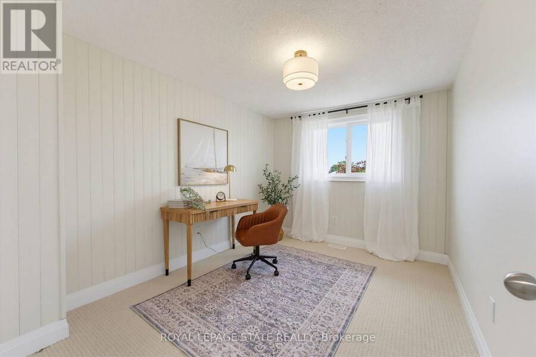
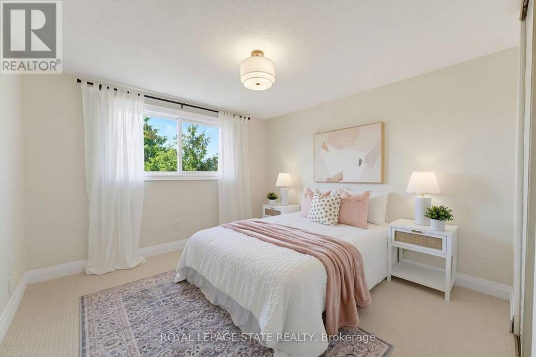
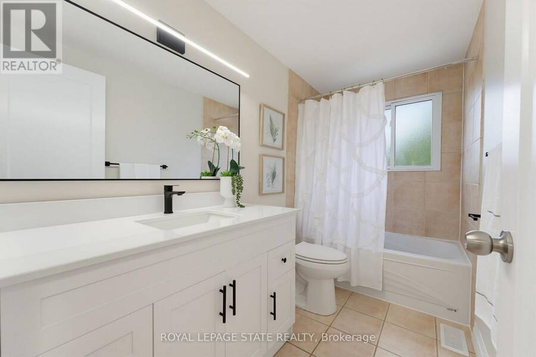
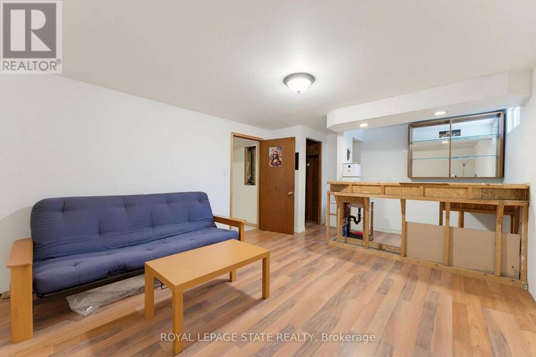
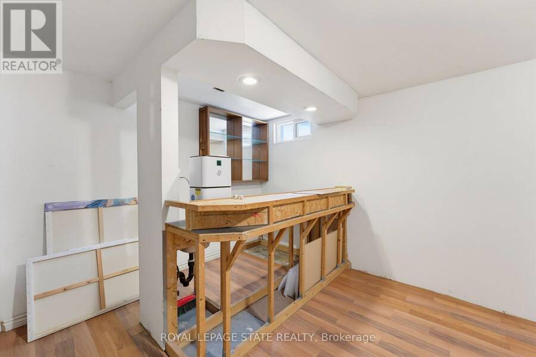
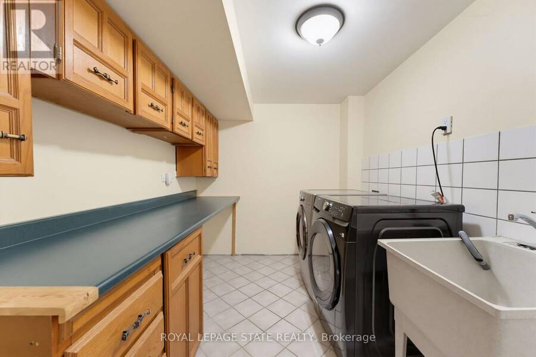
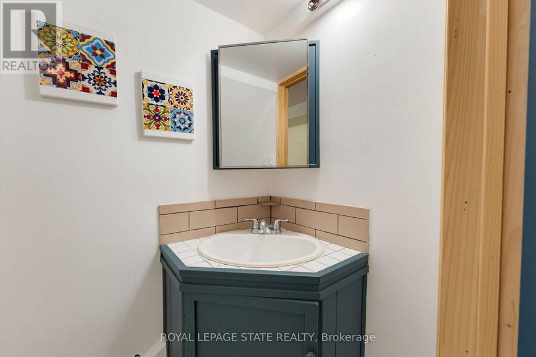
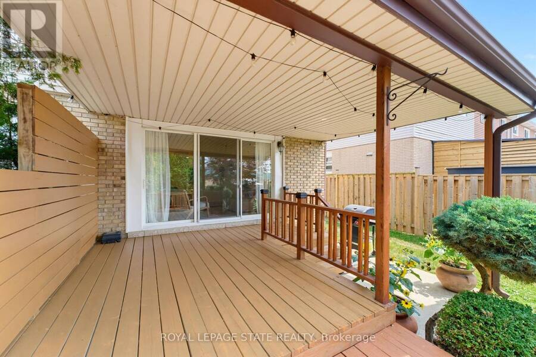
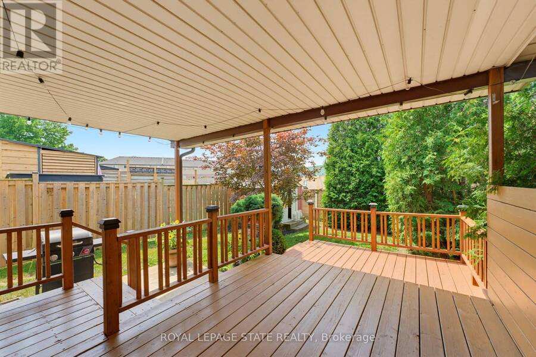
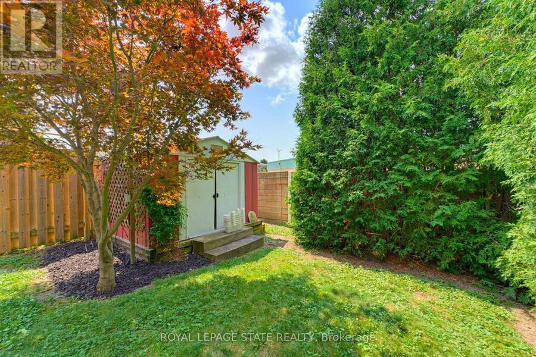
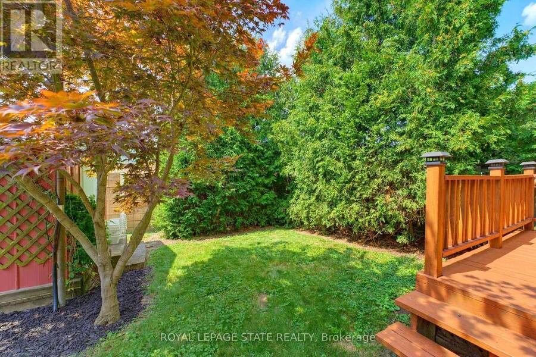
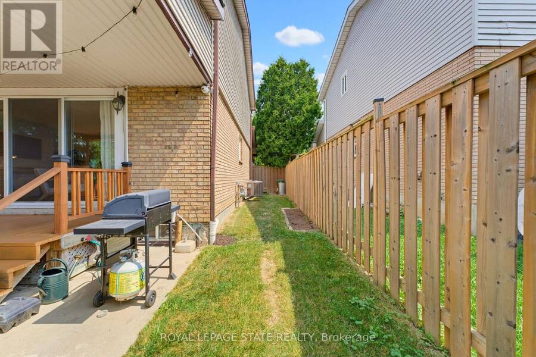
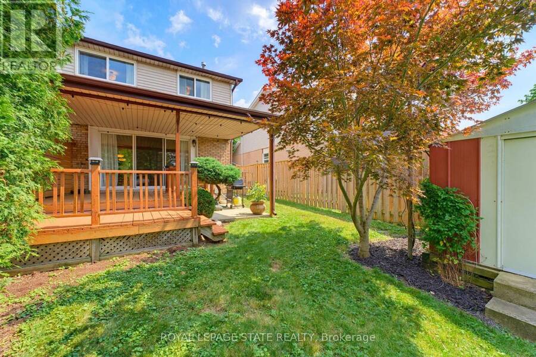
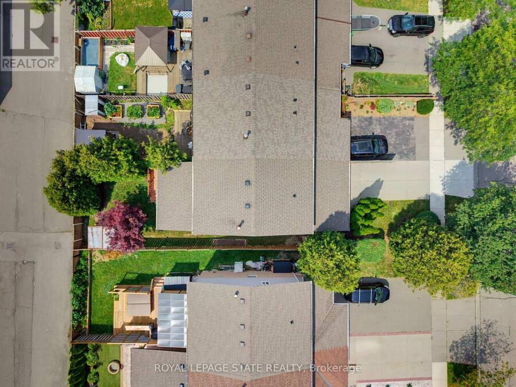
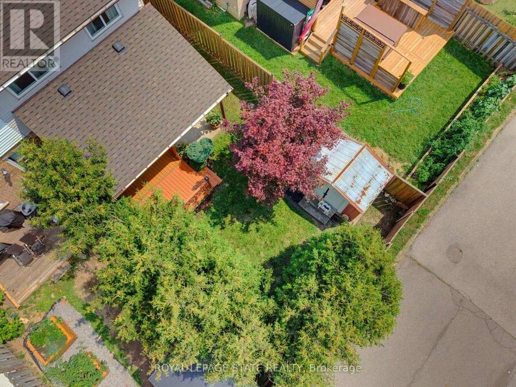
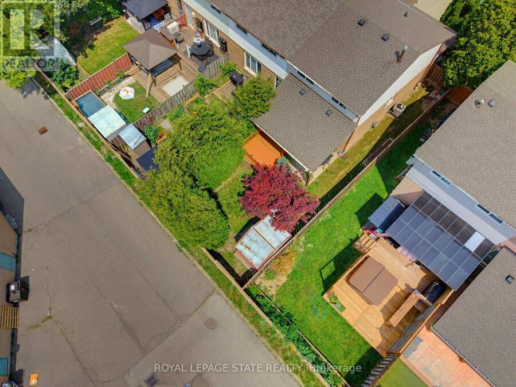
Situated in one of the most sought after and desirable neighborhoods on Stoney Creek Mountain. This lovely FREEHOLD end unit townhome offers three spacious bedrooms with zero condo fees. Freshly painted in a neutral palette, the home opens into a functional kitchen featuring maple cabinetry, a microwave shelf, black appliances and a breakfast bar. The separate dining area flows seamlessly into a large, bright living room boasting a cozy gas fireplace and an impressive wall of windows that flood the space with natural light. Recent 2026 renovations showcase new luxury vinyl flooring across the main level, plush Berber carpeting on the staircase and bedrooms, updated light fixtures, and a refreshed 4pc bathroom with a new vanity and toilet. The partially finished basement expands your living space with a large recreation room, dedicated laundry room & an additional half bath. Outside, step into a fully fenced rear yard featuring a large, covered deck ideal for entertaining. Practical extras include A/C, a concrete driveway, storage shed, an updated exterior garage door with inside access & GDO. Located within walking distance of Felker's Falls Conservation Area and the scenic Bruce Trail, while remaining close to all major amenities, transit, and offering effortless access to the Red Hill Valley Parkway and LINC, this turnkey property is an absolute must see! (id:25417)
- Listing ID: X13676606
- Property Type: Single Family
| Property | |
|---|---|
| Ownership: | Freehold |
| Lot Size: | 28.1 by 110.2 FT|under 1/2 Acre |
| Parking: | Attached Garage 2 Spaces |
| Building | |
|---|---|
| Type: | Single Family Row / Townhouse |
| Appliances: | Dishwasher, Dryer, Garage Door Opener, Oven, Refrigerator, Washer and Cooktop |
| HVAC: | Central Air Conditioning, Fireplace and Forced Air Natural Gas |
| Exterior: | Brick |
| Basement: | N/A (Partially Finished) |
| Utilities: | Sanitary Sewer |
| Location | |
|---|---|
| City: | Hamilton |
| Province: | Ontario |
| Nearby Amenities: | Park and Public Transit |
| Rooms | Level | Dimensions |
|---|---|---|
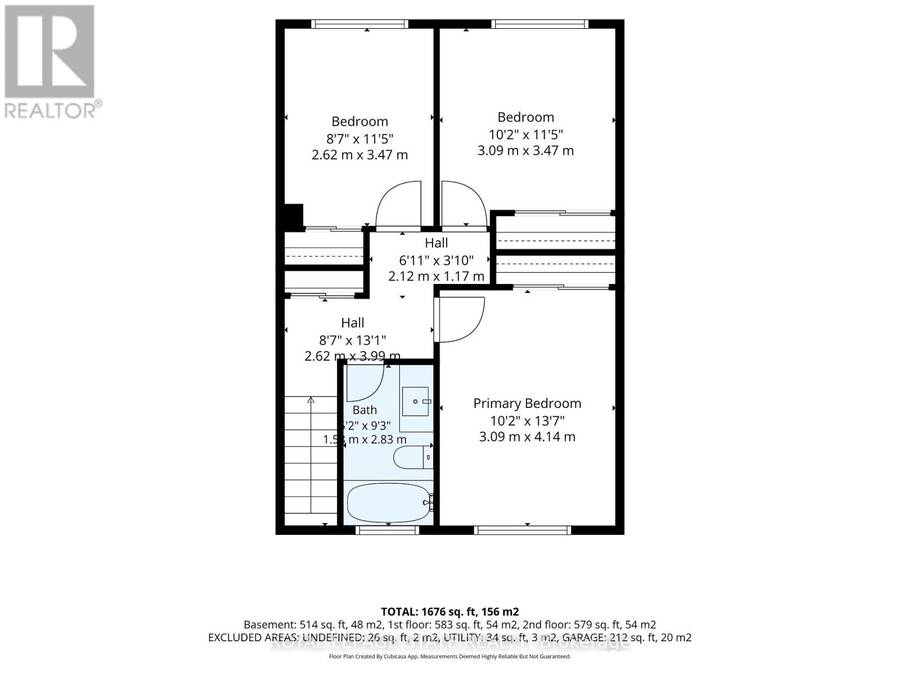
| Primary Bedroom | Second level | 4.14 m x 3.1 m |
| Bedroom 2 | Second level | 3.48 m x 3.1 m |
| Bedroom 3 | Second level | 3.48 m x 2.62 m |
| Bathroom | Second level | 2.82 m x 1.57 m |
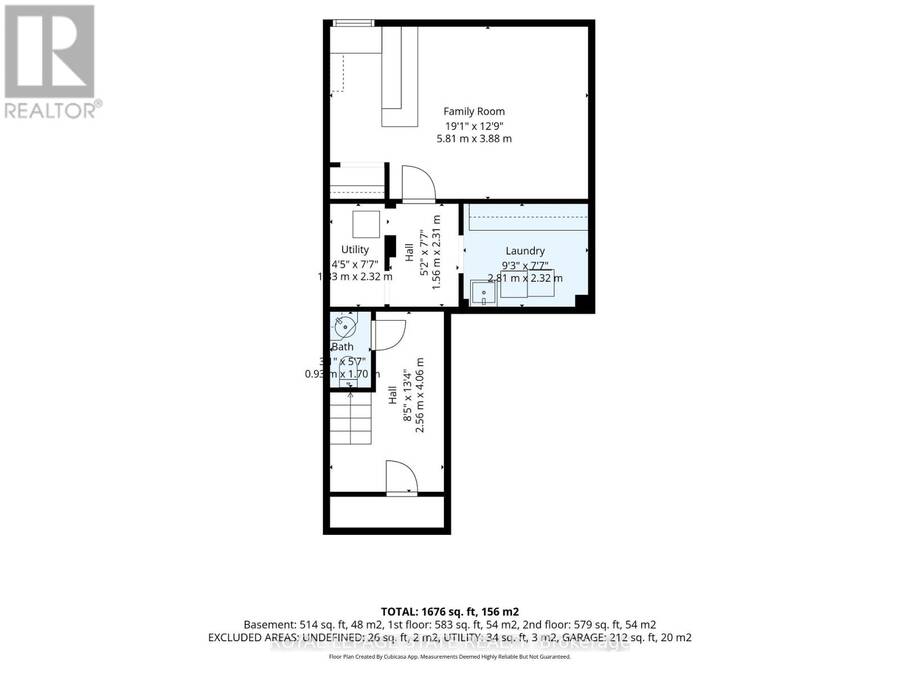
| Laundry room | Basement | 2.82 m x 2.31 m |
| Recreational, Games room | Basement | 5.82 m x 3.89 m |
| Bathroom | Basement | 1.7 m x 0.93 m |
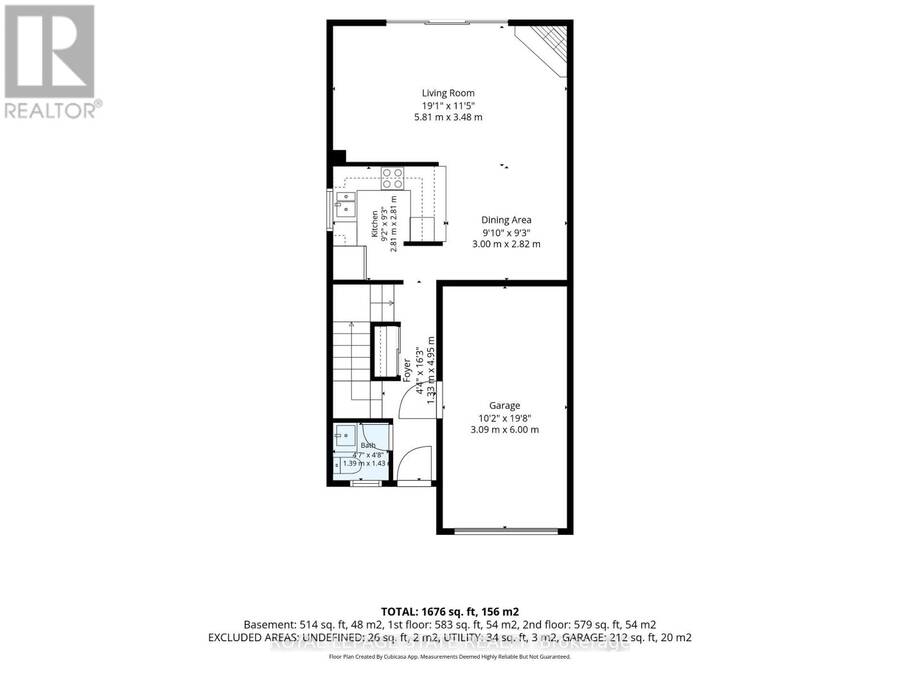
| Kitchen | Ground level | 2.82 m x 2.79 m |
| Dining room | Ground level | 3 m x 2.82 m |
| Family room | Ground level | 5.82 m x 3.48 m |
| Bathroom | Ground level | 1.42 m x 1.4 m |
Book a showing to see this Silvervine Drive Home in Hamilton
This property has so much to offer. Book a private showing now, as you do not want to miss out on 32 SILVERVINE DRIVE in Hamilton, Ontario!
Private Showing Request
Send a request to book a private showing for
.
Please Note: Information you supply in the contact form will be kept fully confidential.
Is this home the right property for you? Start a conversation to find out.
Get Directions to this Property
Not sure where this property is? Get directions to this Silvervine Drive Home in Hamilton.


Provided by ROYAL LEPAGE STATE REALTY. MLS®, REALTOR®, and the associated logos are trademarks of the Canadian Real Estate Association.

This REALTOR.ca listing content is owned and licensed by REALTOR® members of the Canadian Real Estate Association.
Have questions or need more information about this home? Don't know where to begin? Then, let us connect you with the best real estate agent to guide you.

Inquiries submitted through this website will be responded to by a local sales representative from Royal LePage®.
Start a Conversation by Text
Provide your full name, phone and email to start a conversation by text message.
Please Note: Information you supply in the contact form will be kept fully confidential.
Start a Conversation by Email
Provide your full name and email to start a conversation by email.
Please Note: Information you supply in the contact form will be kept fully confidential.