
32 - 185 BEDROCK DRIVE, Hamilton, Ontario L8J 0M5

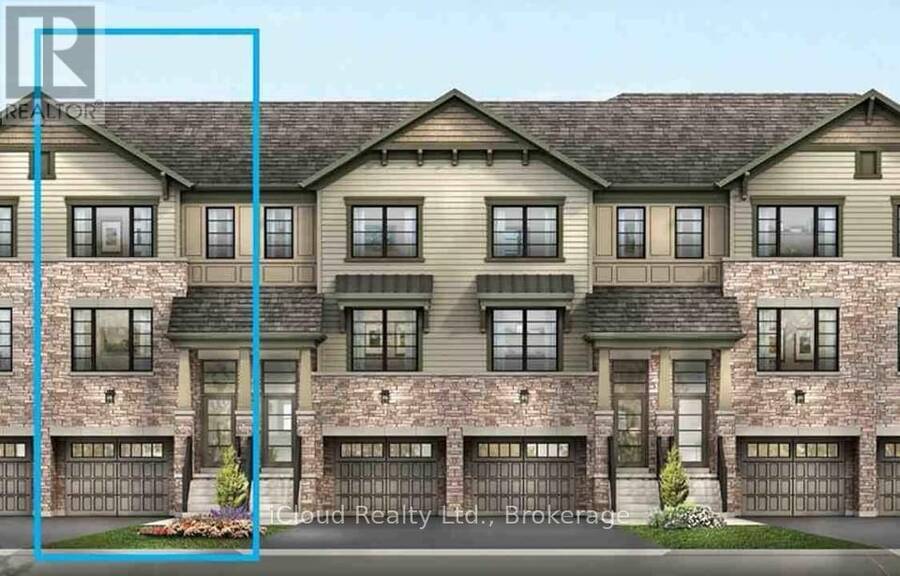
$699,999.00
- 3 bedrooms
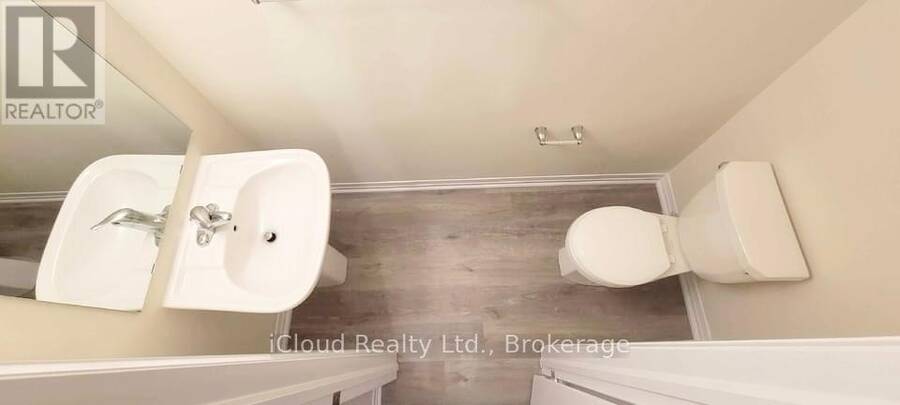
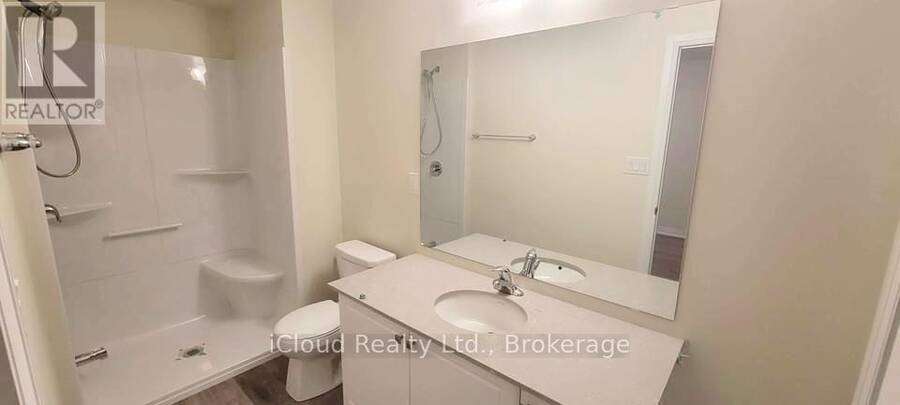
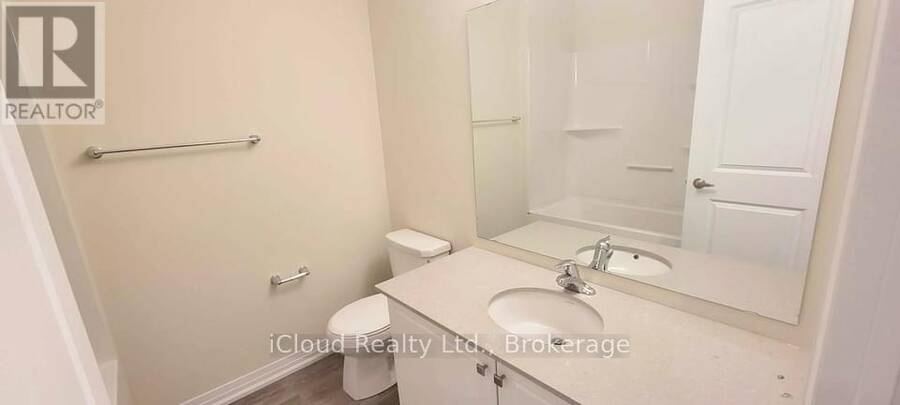
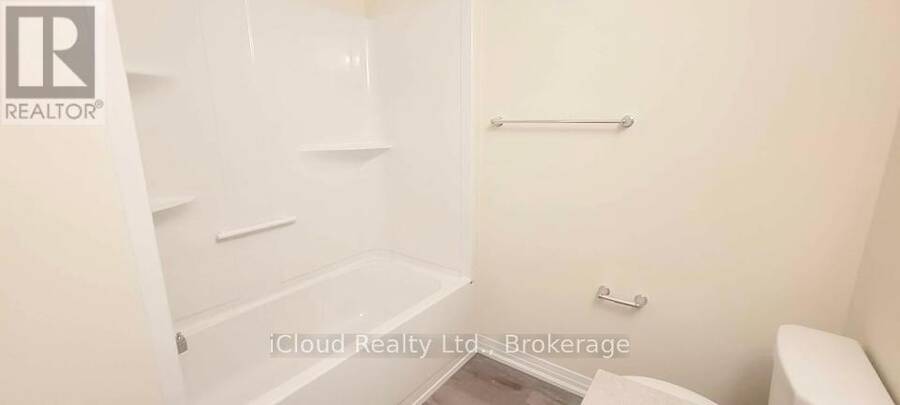
- 3 bathrooms
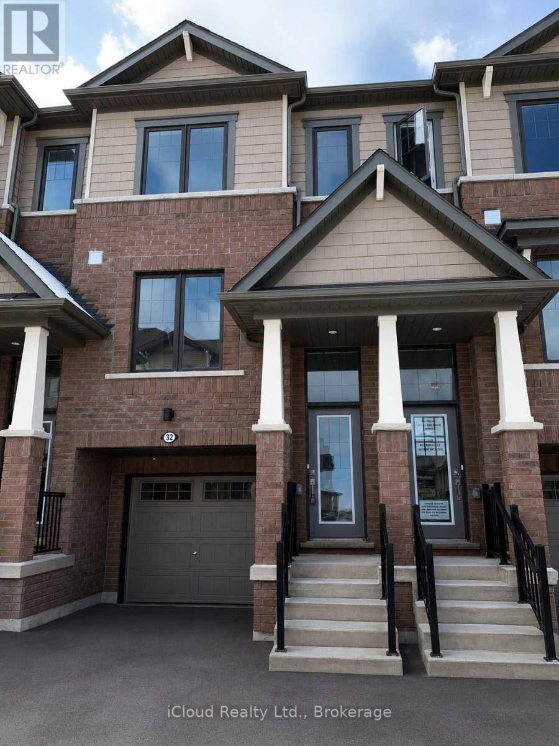
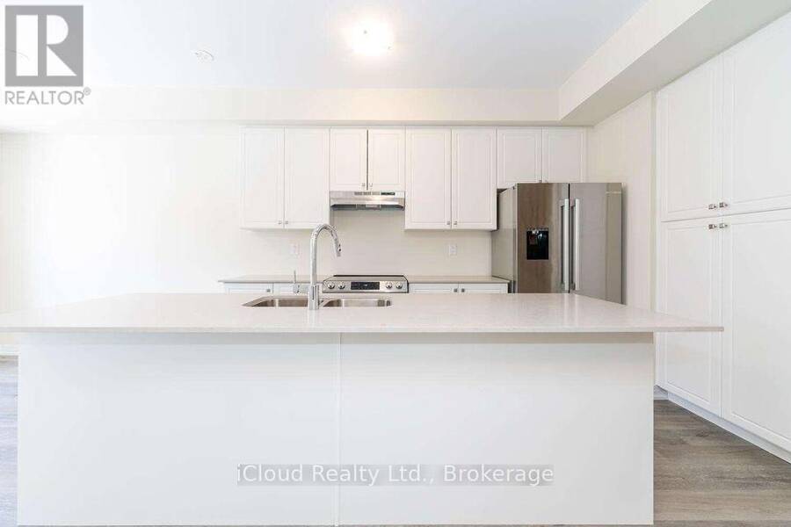
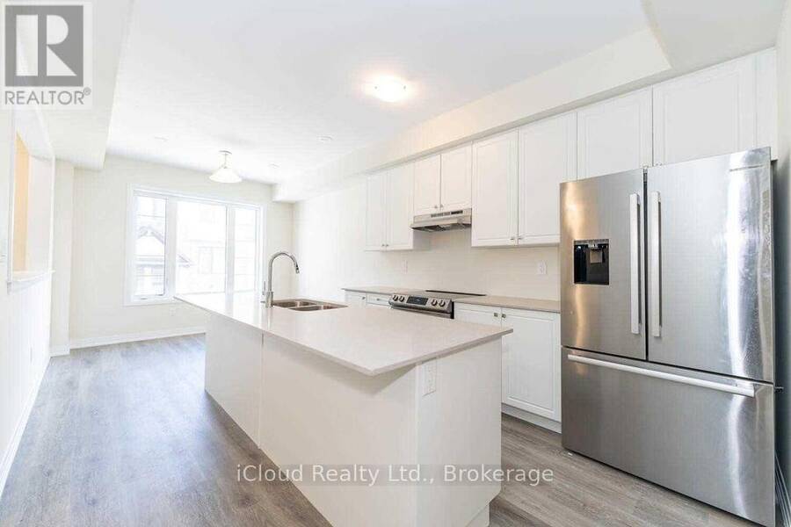
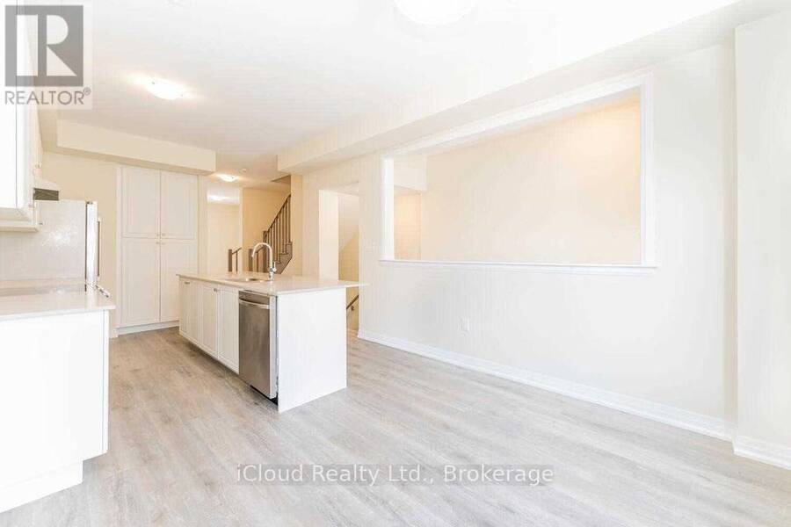
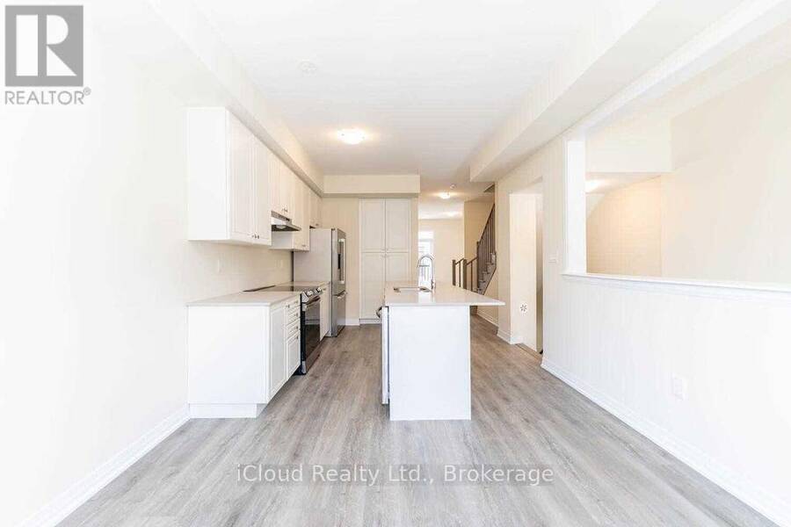
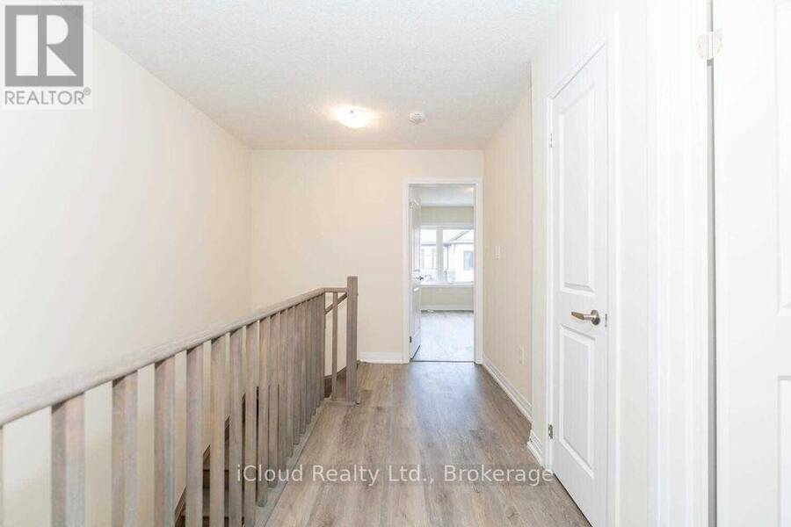
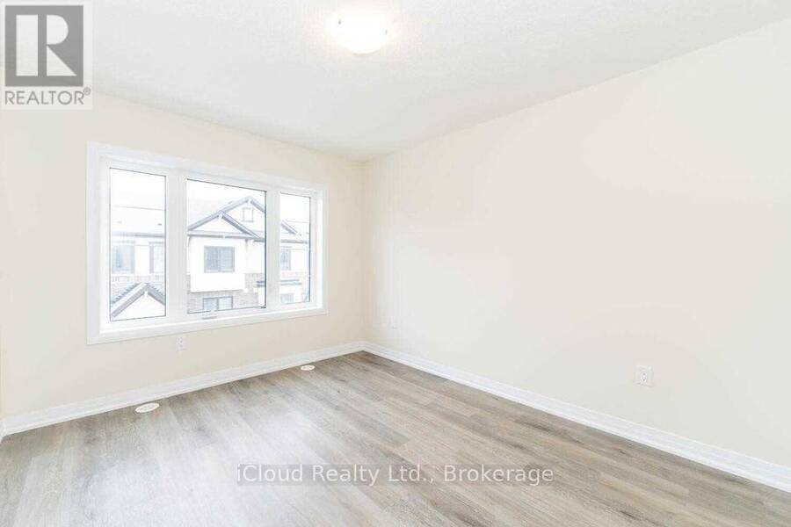
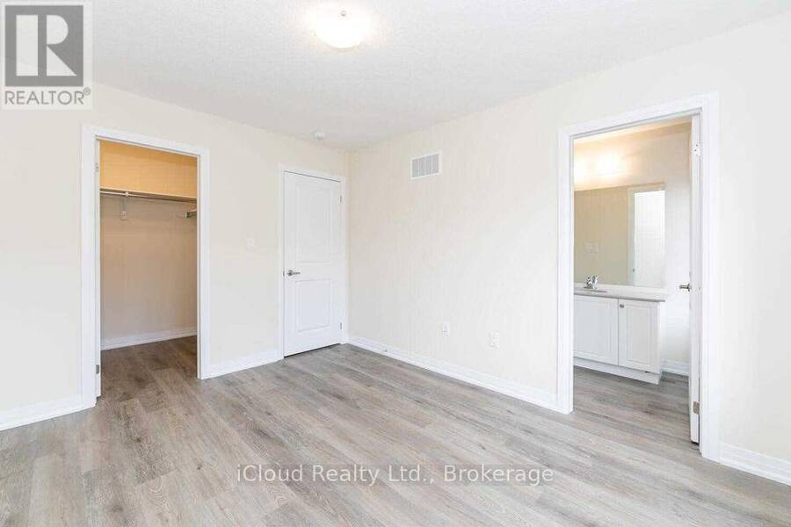
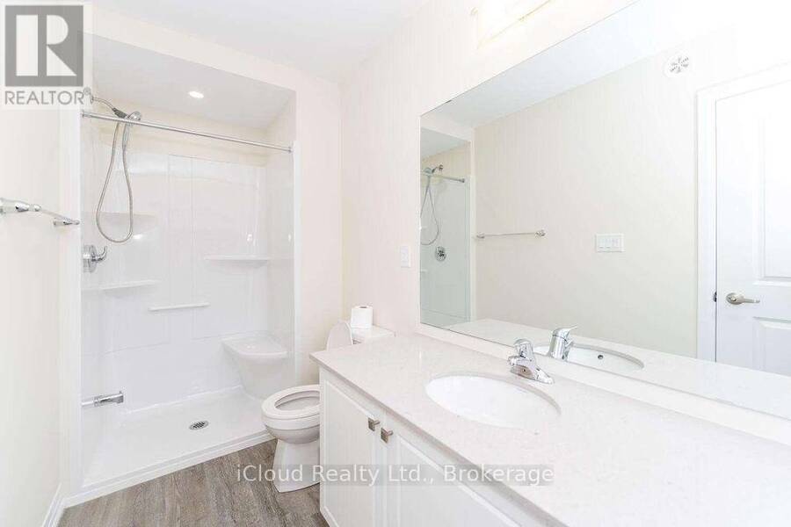
Welcome to #32-185 Bedrock Drive, a stylish Hampton model townhome located in the sought-after Heritage Green community. This well-maintained 3-bedroom, 3-bathroom home features a bright open-concept layout, quartz kitchen countertops, spacious principal rooms, and a functional floor plan perfect for families, professionals, or first-time buyers. Enjoy the added privacy of a premium lot with no rear neighbours. The generous primary bedroom includes a private ensuite, while the attached garage and driveway provide convenient parking. Ideally situated close to schools, parks, shopping, restaurants, public transit, and major commuter routes including the ... read more
Welcome to #32-185 Bedrock Drive, a stylish Hampton model townhome located in the sought-after Heritage Green community. This well-maintained 3-bedroom, 3-bathroom home features a bright open-concept layout, quartz kitchen countertops, spacious principal rooms, and a functional floor plan perfect for families, professionals, or first-time buyers. Enjoy the added privacy of a premium lot with no rear neighbours. The generous primary bedroom includes a private ensuite, while the attached garage and driveway provide convenient parking. Ideally situated close to schools, parks, shopping, restaurants, public transit, and major commuter routes including the Red Hill Valley Parkway, QEW, and Lincoln Alexander Parkway. A fantastic opportunity to own in one of Stoney Creek Mountain's most desirable neighbourhoods. (id:25417)
- Listing ID: X13531086
- Property Type: Single Family
| Property | |
|---|---|
| Ownership: | Freehold $151.00 / Monthly |
| Lot Size: | 16 by 65 FT |
| Parking: | Attached Garage 2 Spaces |
| Building | |
|---|---|
| Type: | Single Family Row / Townhouse |
| Appliances: | Dishwasher, Dryer, Refrigerator, Stove, Washer, Window Coverings and Water Heater |
| HVAC: | Central Air Conditioning, Fireplace and Forced Air Natural Gas |
| Exterior: | Brick |
| Basement: | None |
| Utilities: | Sanitary Sewer |
| Location | |
|---|---|
| City: | Hamilton |
| Province: | Ontario |
| Nearby Amenities: | Park, Place Of Worship, Public Transit and Schools |
| Rooms | Level | Dimensions |
|---|---|---|
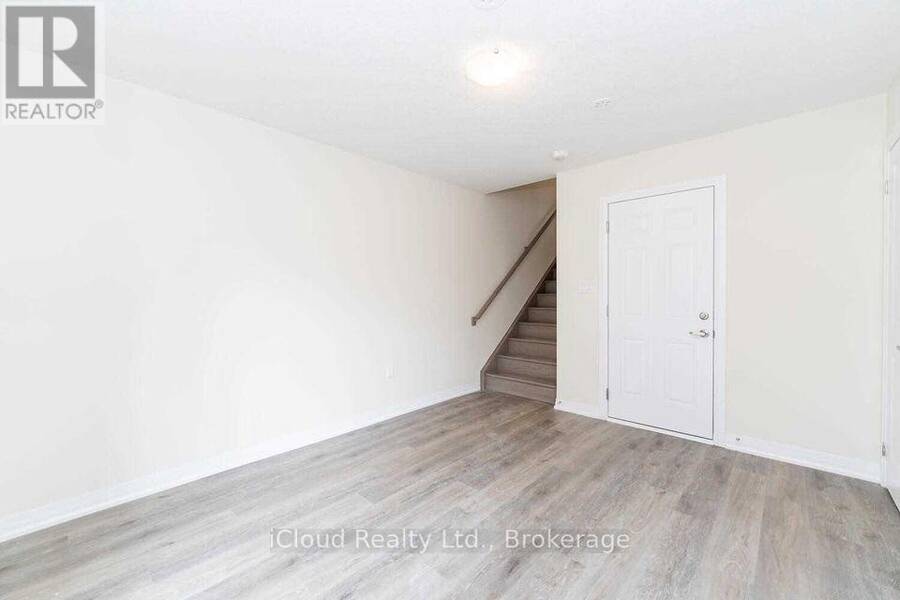
| Family room | Second level | 4.8 m x 3.25 m |
| Kitchen | Second level | 3.35 m x 3.35 m |
| Dining room | Second level | 3.35 m x 3.35 m |
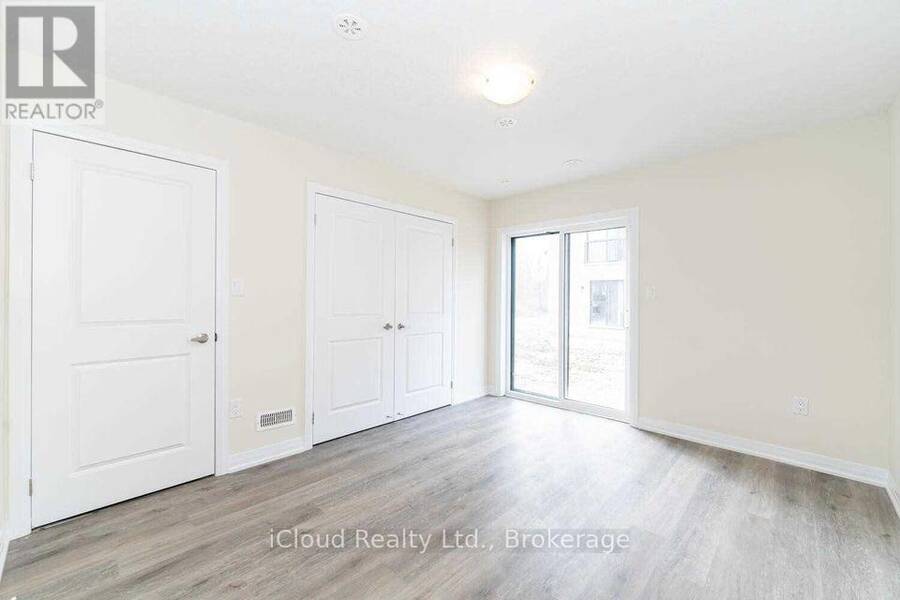
| Primary Bedroom | Third level | 3.02 m x 3.76 m |
| Bedroom 2 | Third level | 2.34 m x 3.73 m |
| Bedroom 3 | Third level | 2.36 m x 3.12 m |
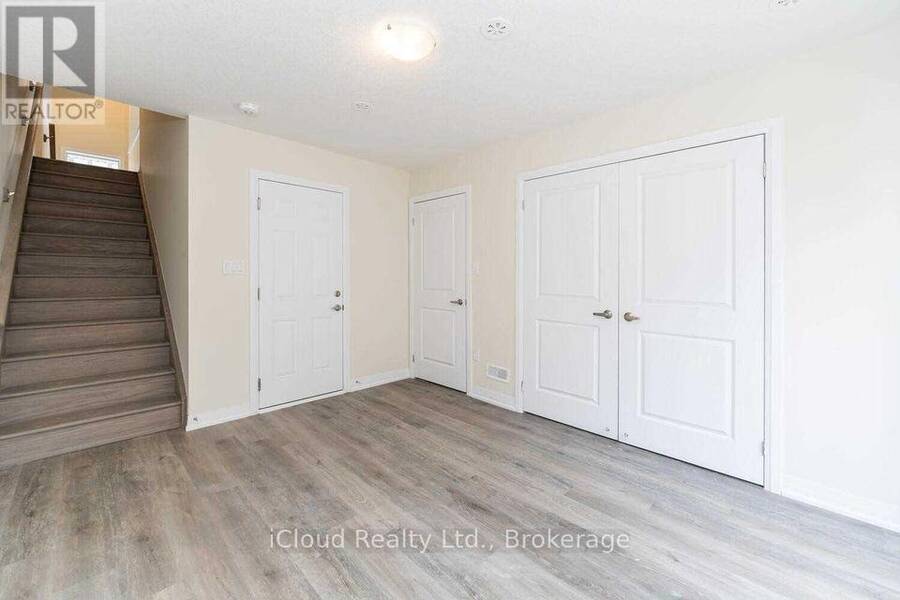
| Den | Ground level | 3.28 m x 3.68 m |
Book a showing to see this Bedrock Drive Home in Hamilton
This property has so much to offer. Book a private showing now, as you do not want to miss out on 32 - 185 BEDROCK DRIVE in Hamilton, Ontario!
Private Showing Request
Send a request to book a private showing for
.
Please Note: Information you supply in the contact form will be kept fully confidential.
Is this home the right property for you? Start a conversation to find out.
Get Directions to this Property
Not sure where this property is? Get directions to this Bedrock Drive Home in Hamilton.


Provided by iCloud Realty Ltd.. MLS®, REALTOR®, and the associated logos are trademarks of the Canadian Real Estate Association.

This REALTOR.ca listing content is owned and licensed by REALTOR® members of the Canadian Real Estate Association.
Have questions or need more information about this home? Don't know where to begin? Then, let us connect you with the best real estate agent to guide you.

Inquiries submitted through this website will be responded to by a local sales representative from Royal LePage®.
Start a Conversation by Text
Provide your full name, phone and email to start a conversation by text message.
Please Note: Information you supply in the contact form will be kept fully confidential.
Start a Conversation by Email
Provide your full name and email to start a conversation by email.
Please Note: Information you supply in the contact form will be kept fully confidential.