
31 SUNVALE Place Unit# 8, Hamilton, Ontario L8E 4Z6


$799,000.00
- 3 bedrooms
- 3 bathrooms
- 1,980 Square Feet
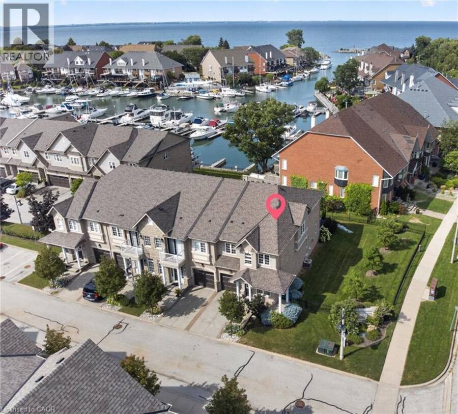
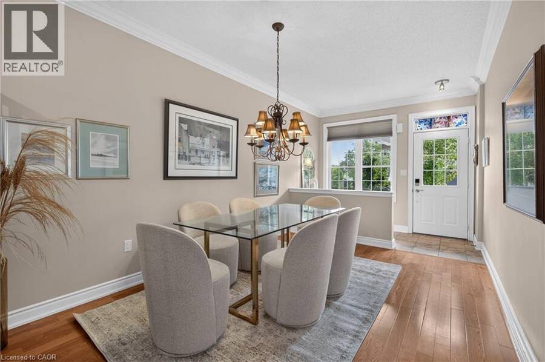
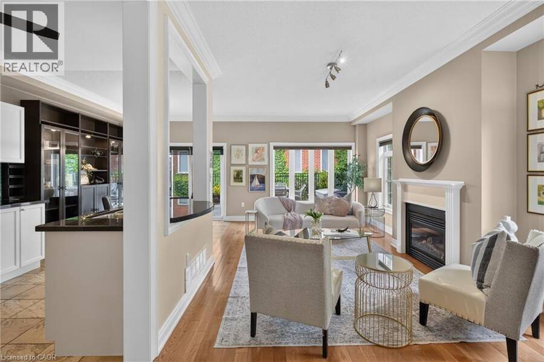
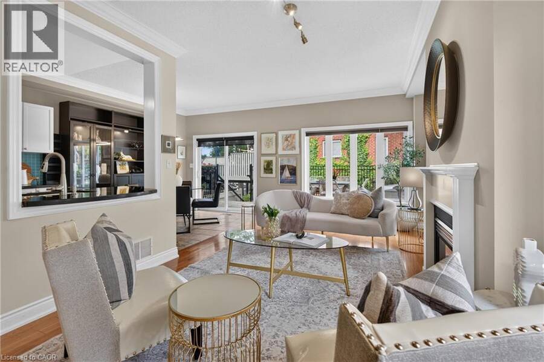
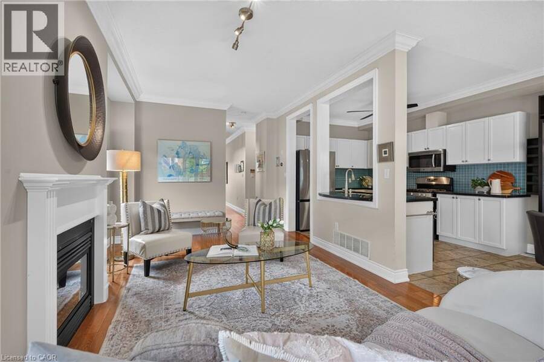
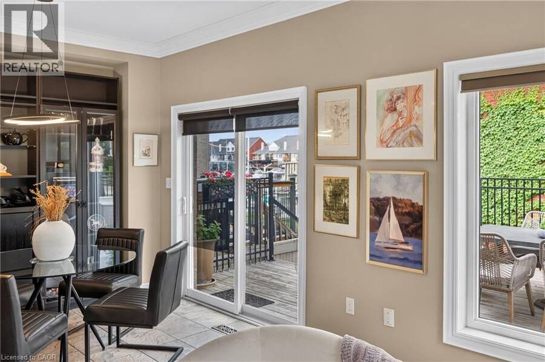
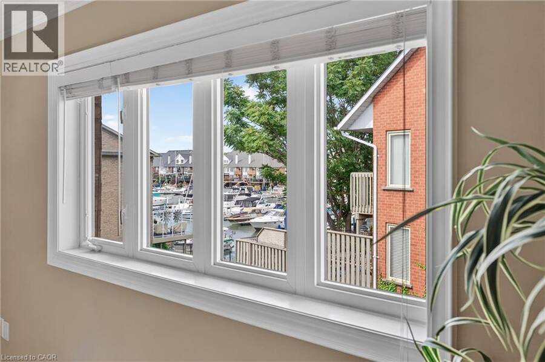
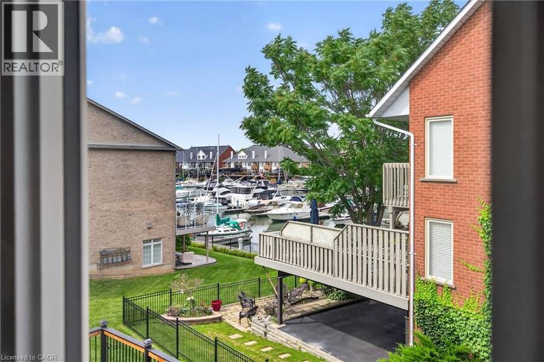
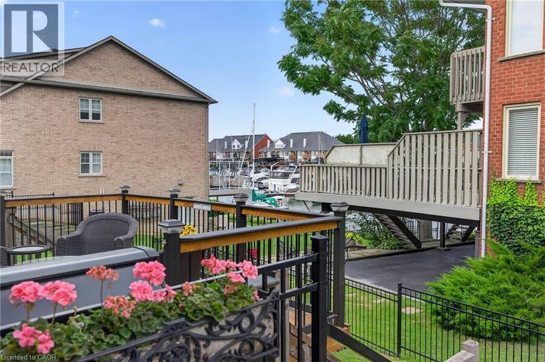
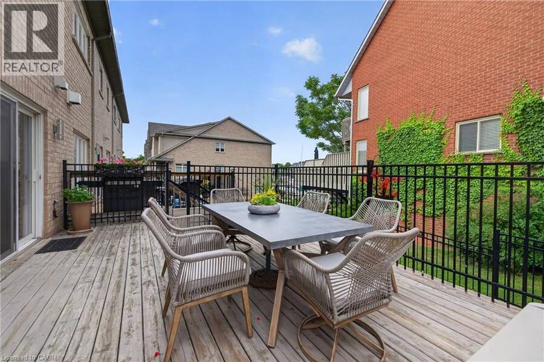
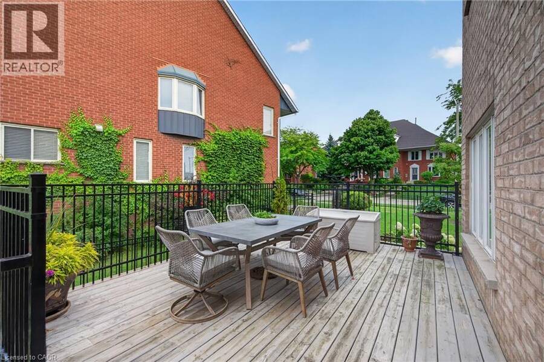
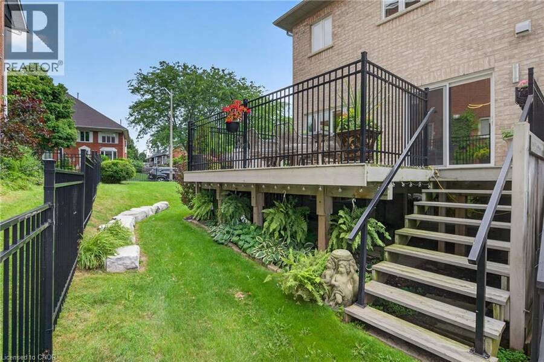
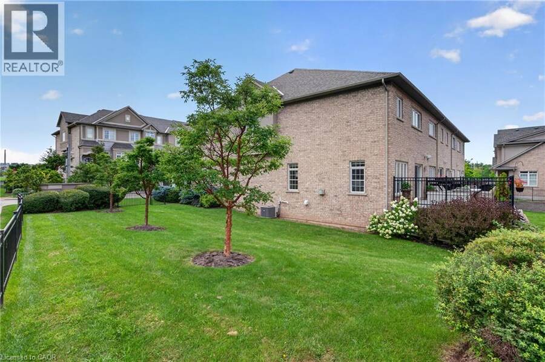
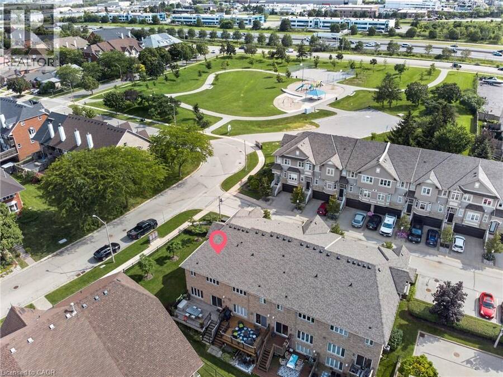
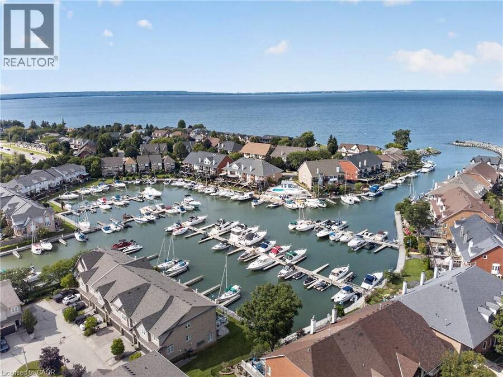
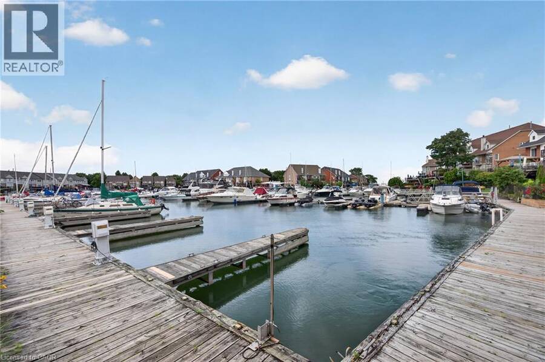
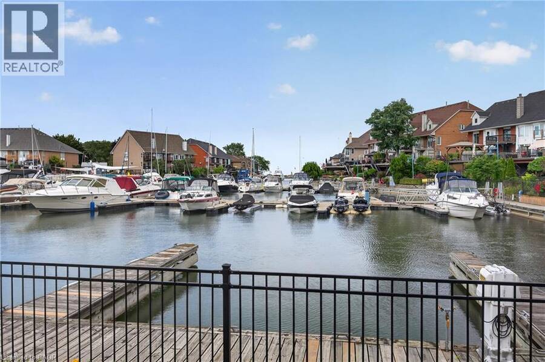
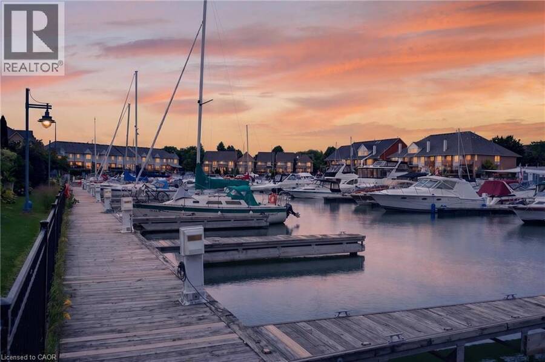
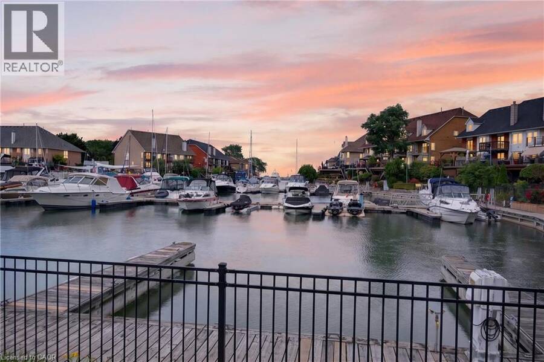
Imagine starting your day with coffee overlooking the marina as boats quietly come and go, then ending it on the back deck as the sun sets behind a landscape of masts! This is life beside Newport Yacht Club—where the lake is just steps away and the sights and sounds of the marina become part of your everyday backdrop. Designed to complement its exceptional setting, this executive end-unit townhome offers more than 2,500 sq. ft. of interior living space, three bedrooms and an abundance of natural light. An open-concept layout and generously sized principal rooms provide plenty of space to gather with family and friends, entertain, or simply relax at ... read more
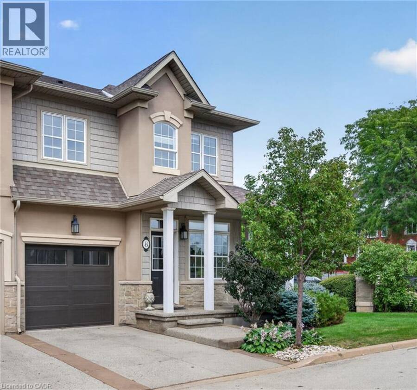
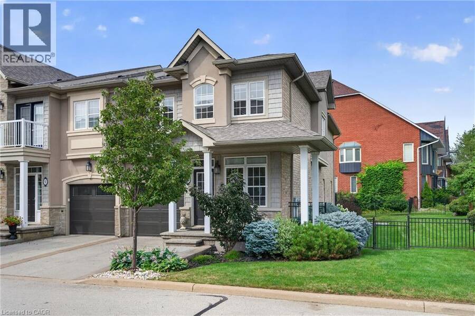
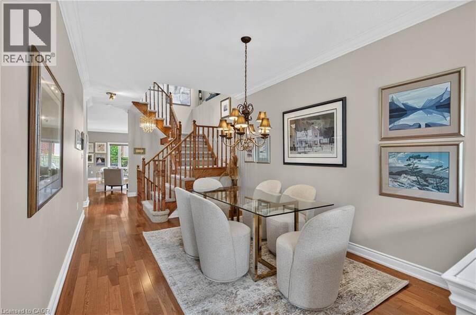
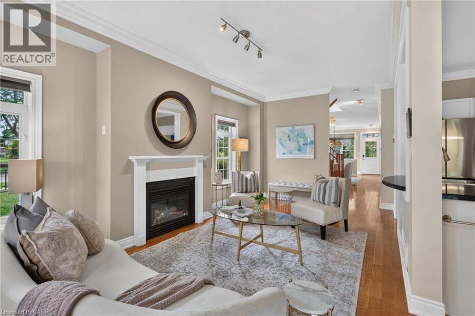
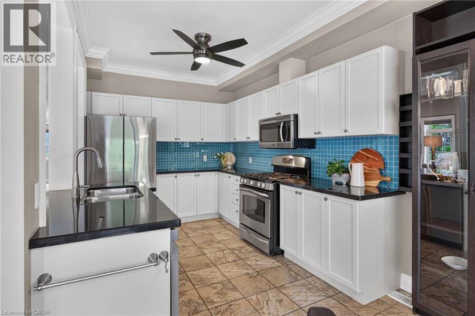
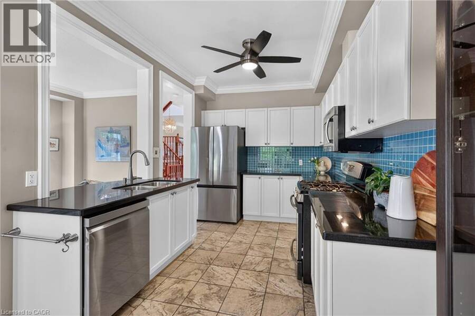
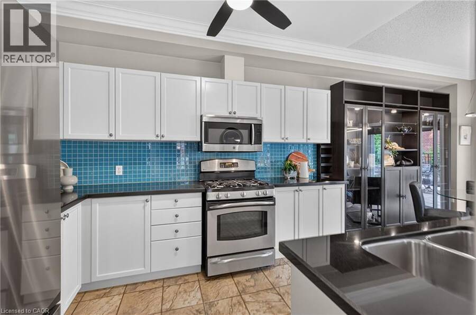
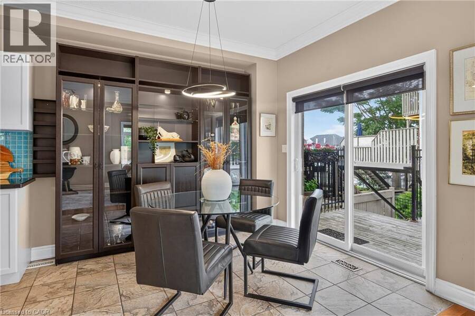
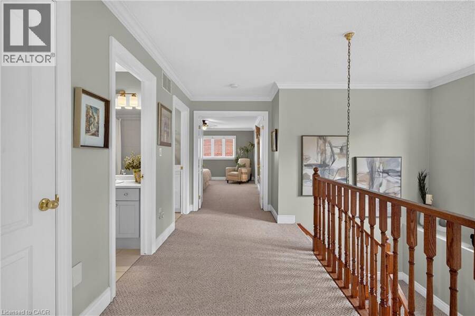
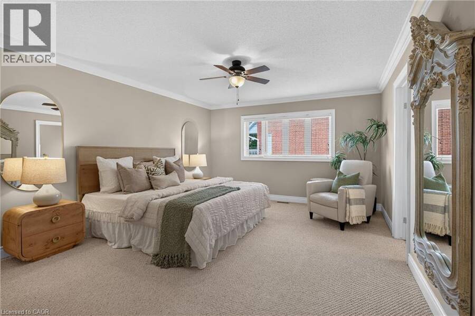
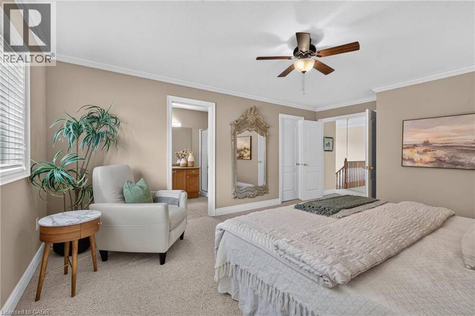
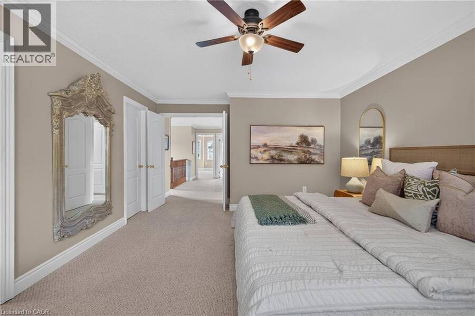
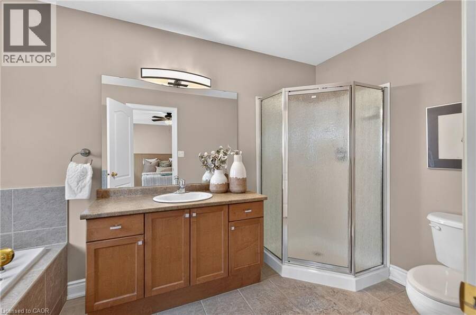
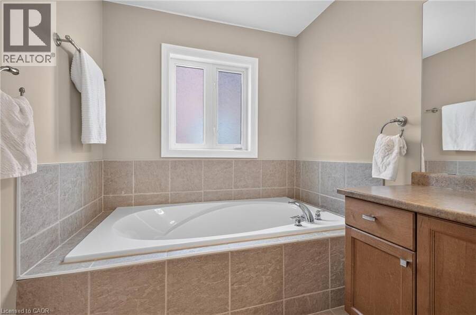
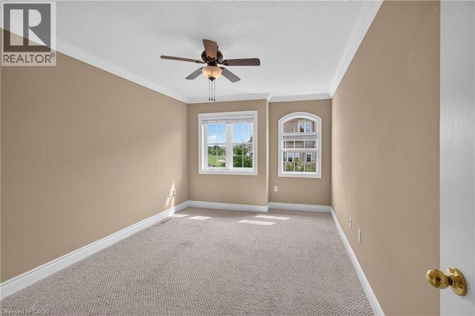
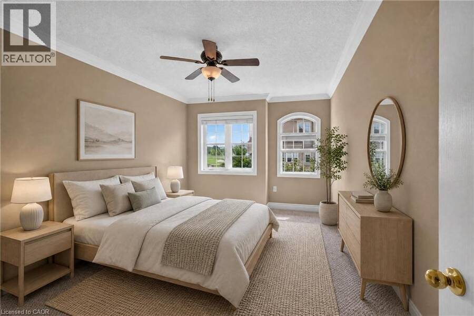
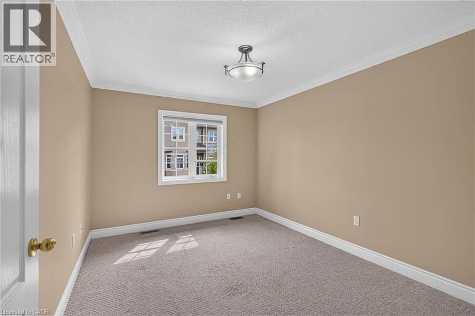
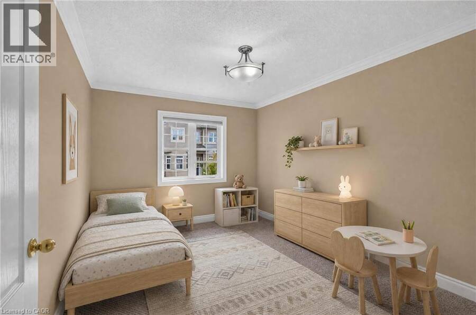
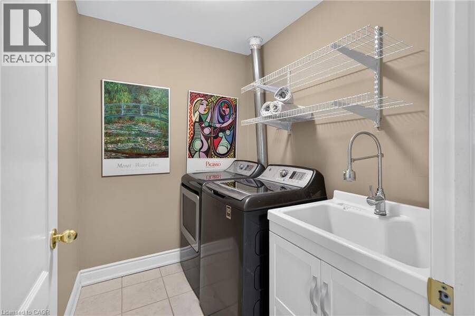
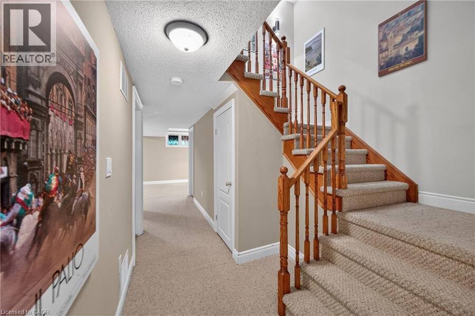
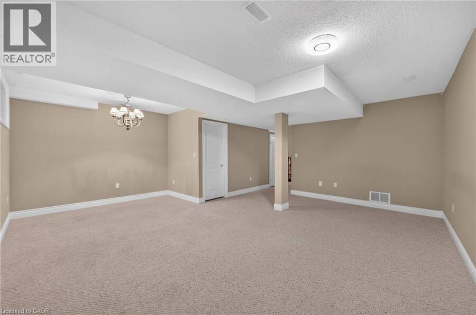
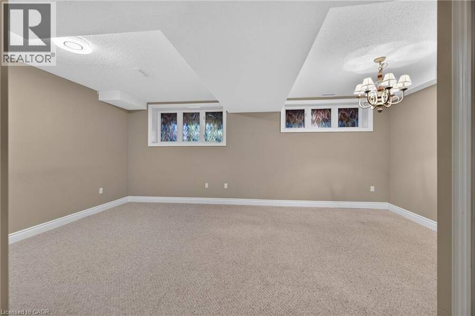
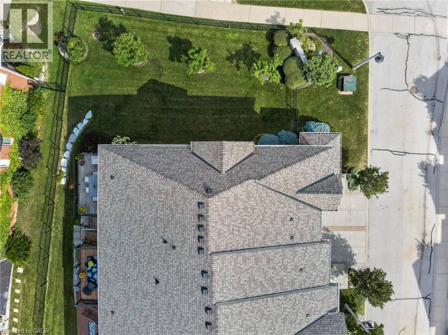
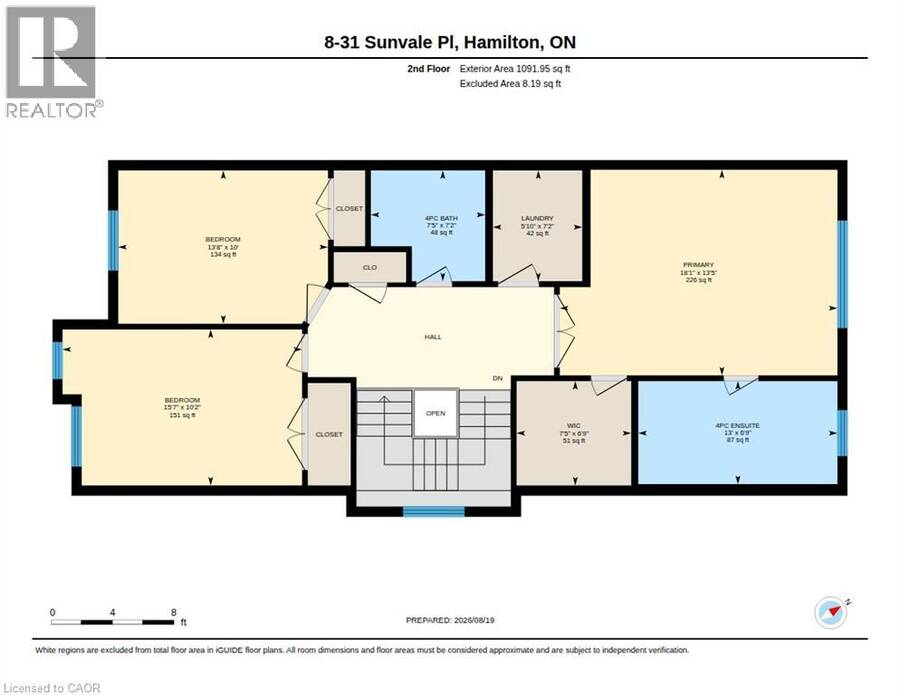
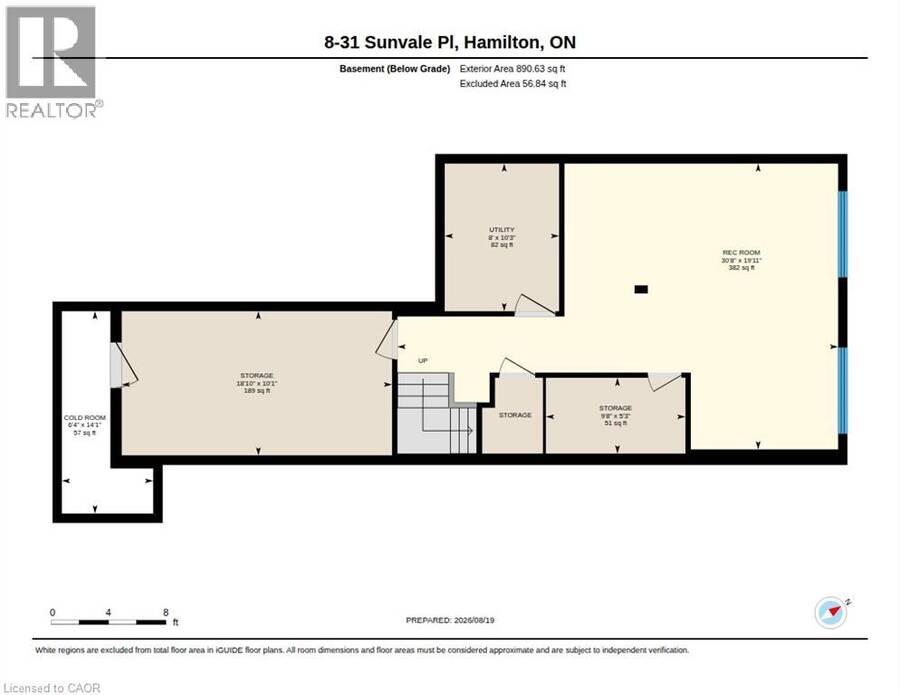
Imagine starting your day with coffee overlooking the marina as boats quietly come and go, then ending it on the back deck as the sun sets behind a landscape of masts! This is life beside Newport Yacht Club—where the lake is just steps away and the sights and sounds of the marina become part of your everyday backdrop. Designed to complement its exceptional setting, this executive end-unit townhome offers more than 2,500 sq. ft. of interior living space, three bedrooms and an abundance of natural light. An open-concept layout and generously sized principal rooms provide plenty of space to gather with family and friends, entertain, or simply relax at home. Hardwood floors, crown molding throughout and a gas fireplace add warmth and character to the home. Upstairs, the spacious primary retreat enjoys views of the marina and features a walk-in closet and large ensuite for added comfort and privacy. Two additional bedrooms provide flexibility for family, guests or a home office, while convenient upstairs laundry makes everyday living that much easier. Downstairs, the large finished basement extends the living space even further, with plenty of room for a family room, media space, home gym or whatever suits your lifestyle. Step outside and stroll to the lake or nearby community park, or simply embrace the social side of having Newport Yacht Club right next door. Those interested can explore boating or social memberships, offering opportunities to take part in club events and enjoy amenities including the new outdoor pool. Spacious and sophisticated, with easy highway access when you need it and the lake at your doorstep when you don't. This is more than a beautiful home—it’s an opportunity to make waterfront living part of your everyday life. *** New Fridge 2026, Dishwasher 2024, Washer/Dryer 2020, Gas BBQ hook-up (id:25417)
- Listing ID: 40857165
- Property Type: Single Family
- Year Built: 2006
| Property | |
|---|---|
| Style: | Other |
| Ownership: | Condo Corporation $459.00 / Monthly |
| Lot Size: | Unknown |
| Parking: | Attached Garage 2 Spaces |
| Waterfront: | Yes |
| Building | |
|---|---|
| Type: | Single Family Row / Townhouse |
| Appliances: | Dishwasher, Dryer, Garage Door Opener, Garburator, Microwave, Range - Gas, Refrigerator, Washer and Central Vacuum |
| HVAC: | Central Air Conditioning, Fireplace and Forced Air Natural Gas |
| Exterior: | Brick, Stucco and Shingles |
| Basement: | Full (Finished) |
| Utilities: | Municipal Sewage System |
| Location | |
|---|---|
| City: | Hamilton |
| Province: | Ontario |
| Nearby Amenities: | Marina, Park, Place Of Worship, Playground and Schools |
| Rooms | Level | Dimensions |
|---|---|---|
| Laundry room | Second level | 7'2'' x 5'10'' |
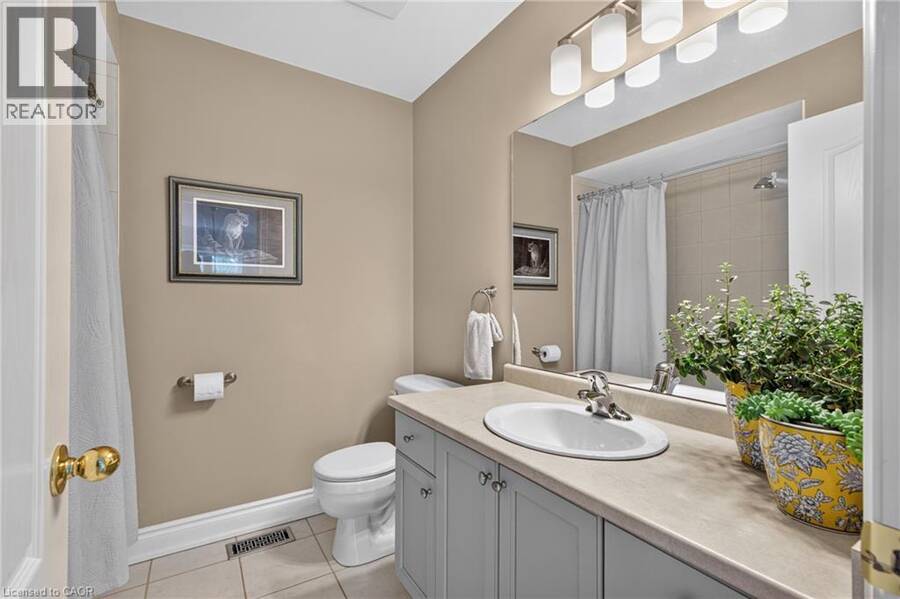
| 4pc Bathroom | Second level | 7'2'' x 7'5'' |
| 4pc Ensuite bath | Second level | 6'9'' x 13'0'' |
| Bedroom | Second level | 10'0'' x 13'8'' |
| Bedroom | Second level | 10'2'' x 15'7'' |
| Primary Bedroom | Second level | 13'5'' x 18'1'' |
| Utility room | Basement | 8'0'' x 10'3'' |
| Workshop | Basement | 18'10'' x 10'1'' |
| Recreation room | Basement | 10'3'' x 9'8'' |
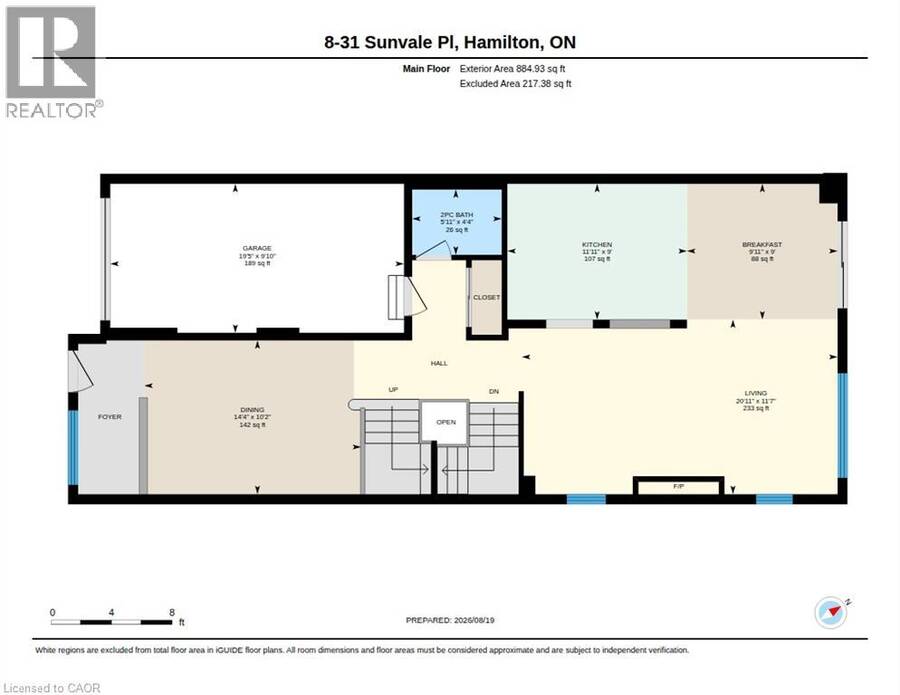
| 2pc Bathroom | Main level | 4'4'' x 5'11'' |
| Kitchen | Main level | 9'0'' x 11'11'' |
| Breakfast | Main level | 9'0'' x 14'4'' |
| Dining room | Main level | 10'2'' x 14'4'' |
| Living room | Main level | 11'7'' x 20'11'' |
Book a showing to see this SUNVALE Place Condo in Hamilton
This property has so much to offer. Book a private showing now, as you do not want to miss out on 31 SUNVALE Place Unit# 8 in Hamilton, Ontario!
Private Showing Request
Send a request to book a private showing for
.
Please Note: Information you supply in the contact form will be kept fully confidential.
Is this waterfront condo the right property for you? Start a conversation to find out.
Get Directions to this Property
Not sure where this property is? Get directions to this SUNVALE Place Condo in Hamilton.


Provided by Heritage Realty. MLS®, REALTOR®, and the associated logos are trademarks of the Canadian Real Estate Association.

This REALTOR.ca listing content is owned and licensed by REALTOR® members of the Canadian Real Estate Association.
Have questions or need more information about this condo? Don't know where to begin? Then, let us connect you with the best real estate agent to guide you.

Inquiries submitted through this website will be responded to by a local sales representative from Royal LePage®.
Start a Conversation by Text
Provide your full name, phone and email to start a conversation by text message.
Please Note: Information you supply in the contact form will be kept fully confidential.
Start a Conversation by Email
Provide your full name and email to start a conversation by email.
Please Note: Information you supply in the contact form will be kept fully confidential.