
31 ALGONQUIN AVENUE, Hamilton, Ontario L9H 7K9

$1,199,000.00
- 4 bedrooms
- 2 bathrooms
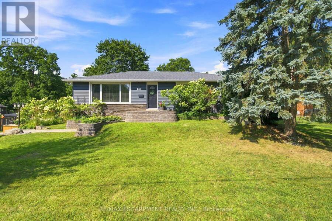
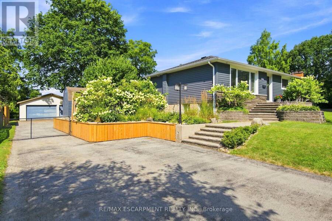
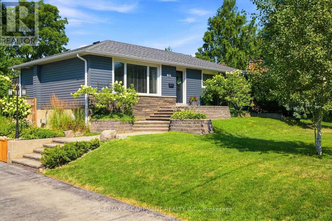
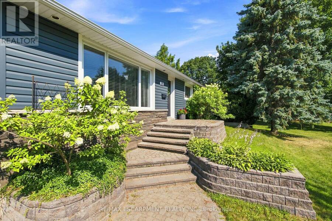
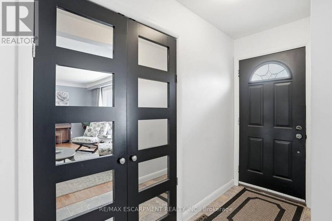
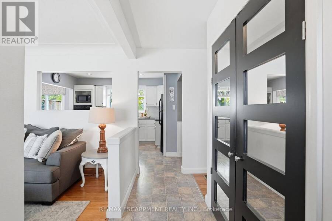
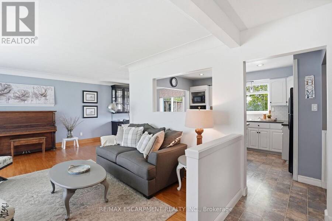
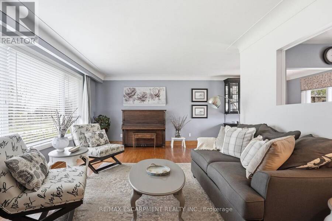
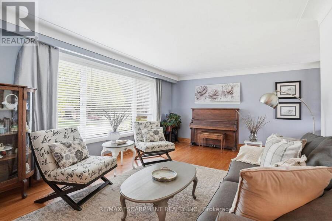
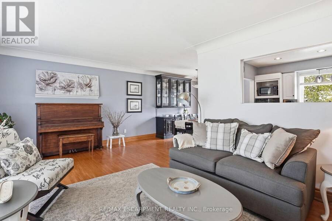
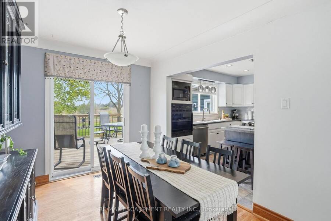
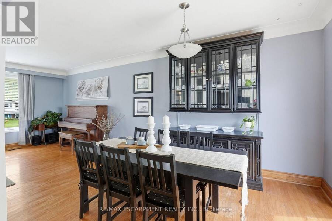
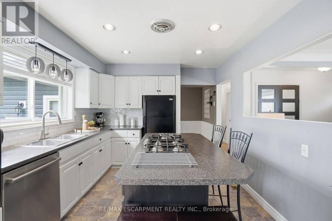
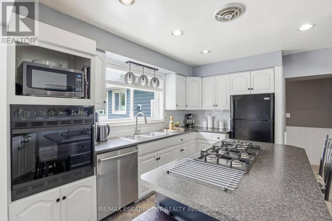
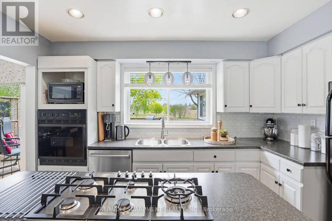
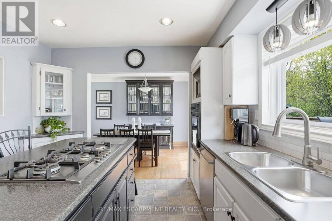
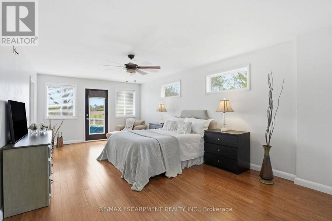
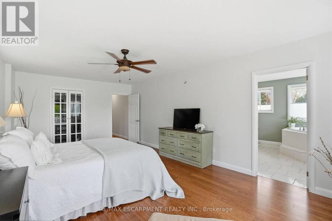
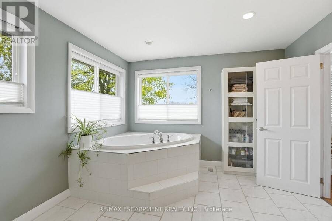
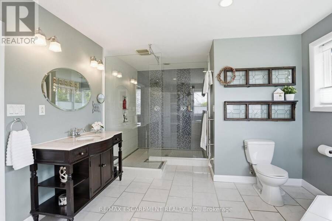
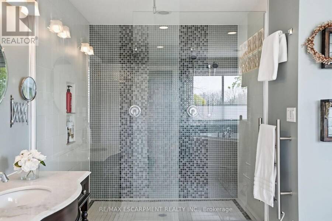
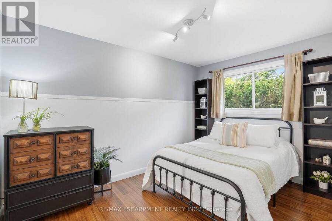
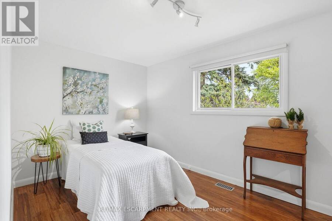
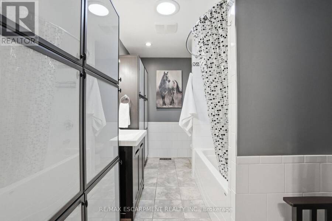
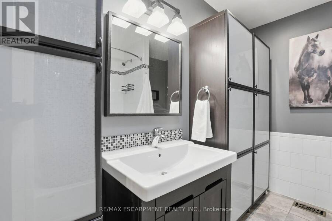
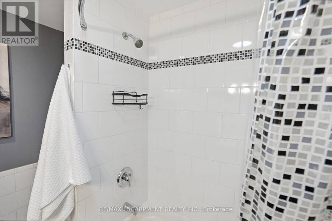
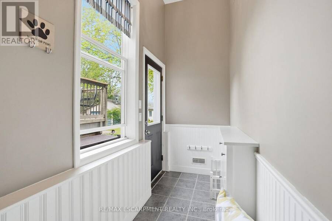
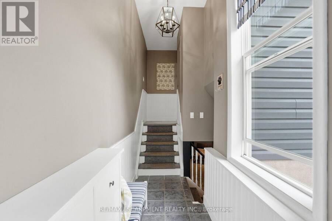
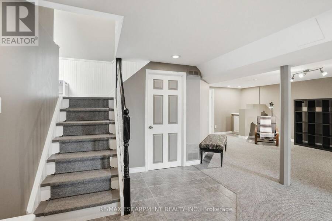
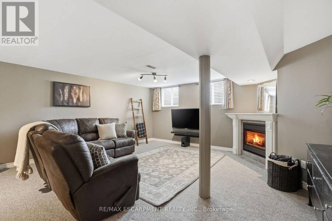
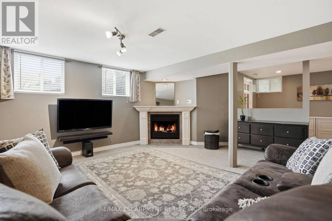
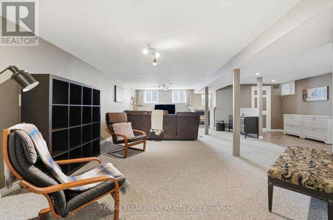
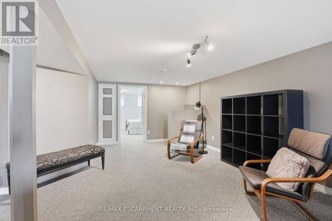
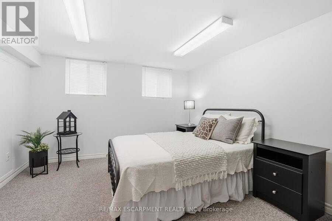
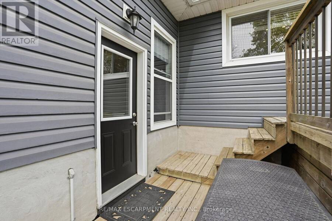
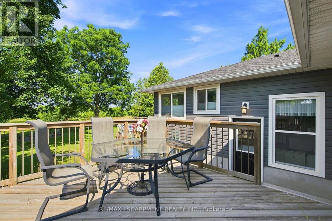
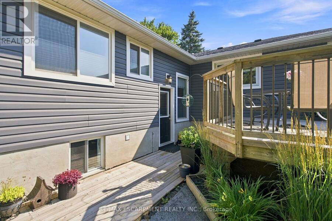
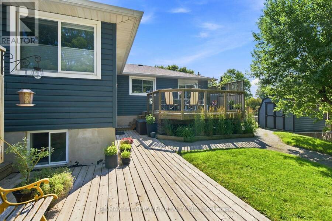
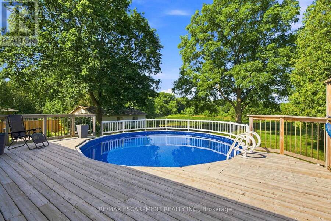
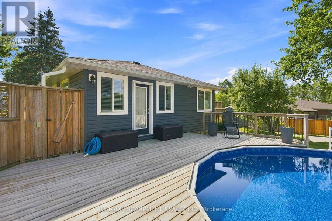
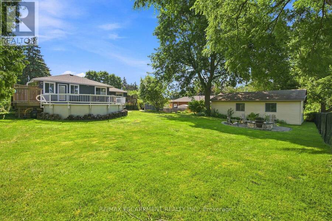
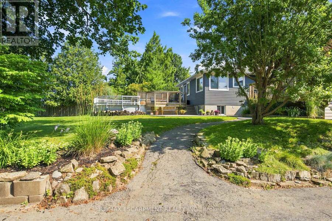
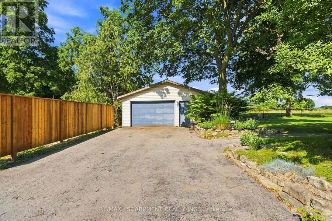
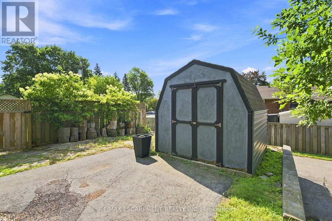
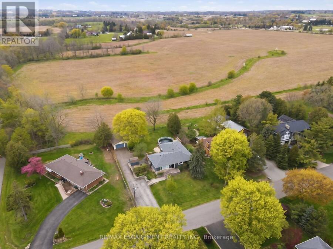
Beautifully renovated from top to bottom, this spacious bungalow is tucked away at the end of a quiet dead-end street near the Niagara Escarpment, offering exceptional privacy with virtually no through traffic. The main level features 3 bedrooms, including a stunning primary retreat with a walk-in closet and spa-inspired ensuite. Bright, updated living spaces make this home completely move-in ready. The finished lower level adds a 4th bedroom and a massive workshop, perfect for hobbies, storage or projects. Enjoy the best of country living in a sought-after rural subdivision with an above-ground pool, impressive detached shop, and picturesque backyard ... read more
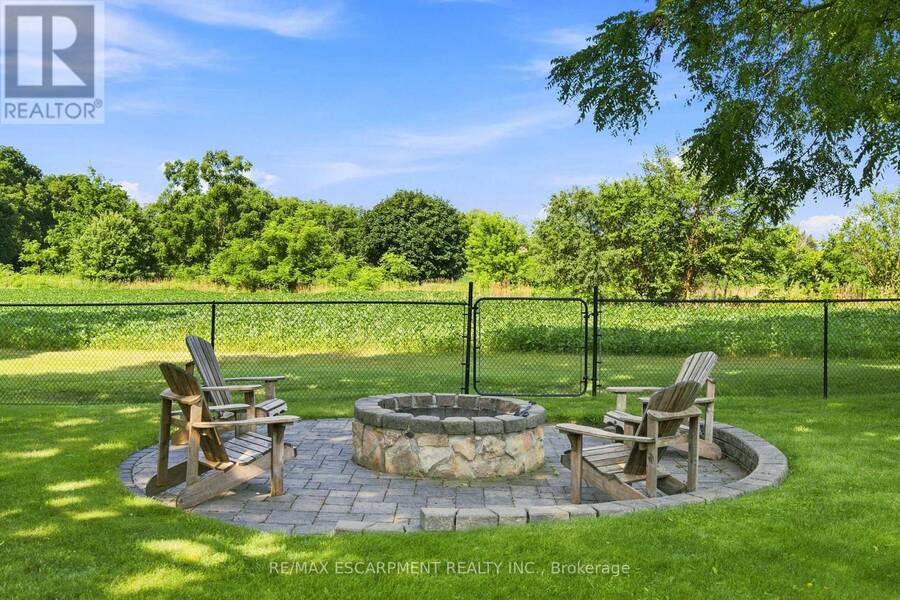
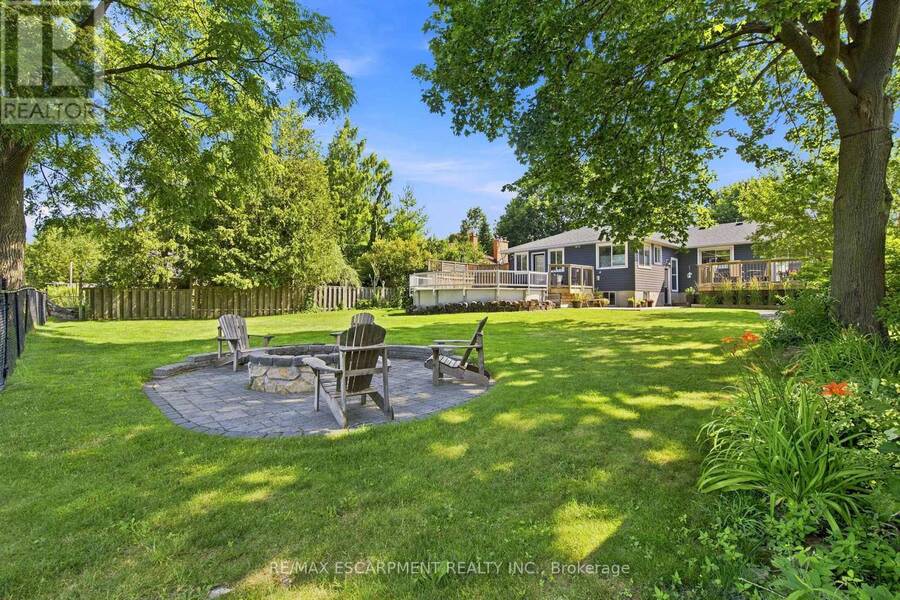
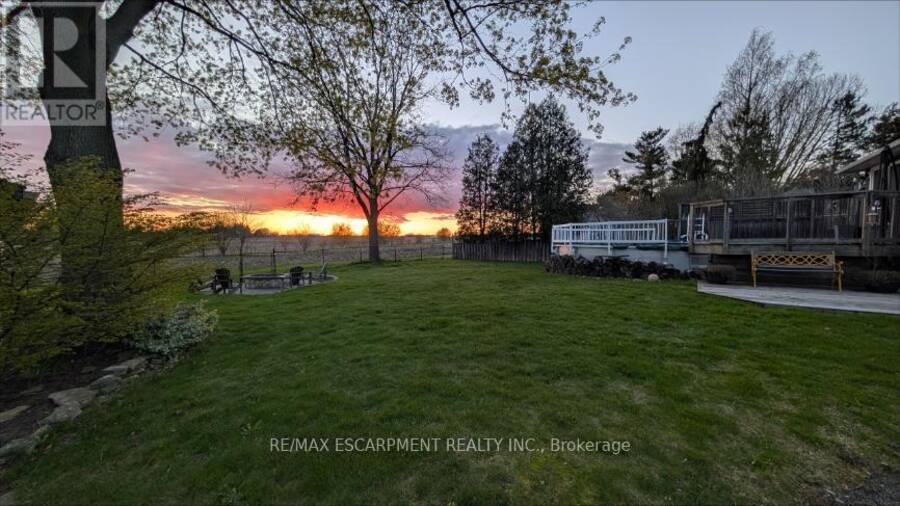
Beautifully renovated from top to bottom, this spacious bungalow is tucked away at the end of a quiet dead-end street near the Niagara Escarpment, offering exceptional privacy with virtually no through traffic. The main level features 3 bedrooms, including a stunning primary retreat with a walk-in closet and spa-inspired ensuite. Bright, updated living spaces make this home completely move-in ready. The finished lower level adds a 4th bedroom and a massive workshop, perfect for hobbies, storage or projects. Enjoy the best of country living in a sought-after rural subdivision with an above-ground pool, impressive detached shop, and picturesque backyard backing onto green space, a ravine and the Bruce Trail. A rare opportunity to enjoy peace, privacy and nature while remaining close to everyday amenities. RSA. (id:25417)
- Listing ID: X13124214
- Property Type: Single Family
| Property | |
|---|---|
| Style: | Bungalow |
| Ownership: | Freehold |
| Lot Size: | 100 by 150 FT|under 1/2 Acre Fenced Yard and Landscaped |
| Parking: | Detached Garage 8 Spaces |
| Pool: | Above Ground Pool |
| Building | |
|---|---|
| Type: | Single Family House |
| Appliances: | Dishwasher, Dryer, Garage Door Opener, Refrigerator, Stove, Washer, Window Coverings and Water Heater |
| HVAC: | Central Air Conditioning, Fireplace and Forced Air Natural Gas |
| Exterior: | Brick |
| Basement: | Full (Finished) |
| Utilities: | Septic System |
| Location | |
|---|---|
| City: | Hamilton |
| Province: | Ontario |
| Community Features: | School Bus |
| Rooms | Level | Dimensions |
|---|---|---|
| Laundry room | Basement | 2.03 m x 2.67 m |
| Utility room | Basement | 7.14 m x 3.91 m |
| Family room | Basement | 9.78 m x 7.04 m |
| Bedroom | Basement | 4.17 m x 3.68 m |
| Kitchen | Main level | 5.16 m x 3.15 m |
| Dining room | Main level | 2.74 m x 3.25 m |
| Living room | Main level | 5.44 m x 3.86 m |
| Primary Bedroom | Main level | 3.81 m x 6.63 m |
| Bathroom | Main level | Measurements not available |
| Bedroom | Main level | 3.73 m x 2.69 m |
| Bathroom | Main level | Measurements not available |
| Bedroom | Main level | 2.67 m x 3.73 m |
Book a showing to see this Algonquin Avenue Home in Hamilton
This property has so much to offer. Book a private showing now, as you do not want to miss out on 31 ALGONQUIN AVENUE in Hamilton, Ontario!
Private Showing Request
Send a request to book a private showing for
.
Please Note: Information you supply in the contact form will be kept fully confidential.
Is this home the right property for you? Start a conversation to find out.
Get Directions to this Property
Not sure where this property is? Get directions to this Algonquin Avenue Home in Hamilton.


Provided by RE/MAX ESCARPMENT REALTY INC.. MLS®, REALTOR®, and the associated logos are trademarks of the Canadian Real Estate Association.

This REALTOR.ca listing content is owned and licensed by REALTOR® members of the Canadian Real Estate Association.
Have questions or need more information about this home? Don't know where to begin? Then, let us connect you with the best real estate agent to guide you.

Inquiries submitted through this website will be responded to by a local sales representative from Royal LePage®.
Start a Conversation by Text
Provide your full name, phone and email to start a conversation by text message.
Please Note: Information you supply in the contact form will be kept fully confidential.
Start a Conversation by Email
Provide your full name and email to start a conversation by email.
Please Note: Information you supply in the contact form will be kept fully confidential.