
30 TIMES SQUARE Boulevard Unit# 183, Hamilton, Ontario L8J 0L8

$699,900.00
- 3 bedrooms
- 3 bathrooms
- 1,850 Square Feet
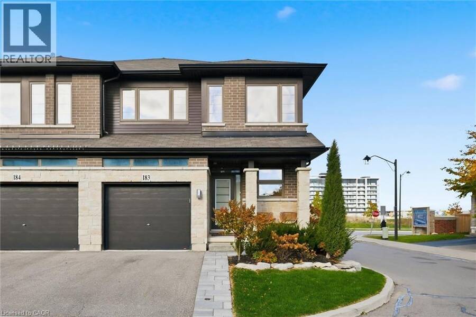
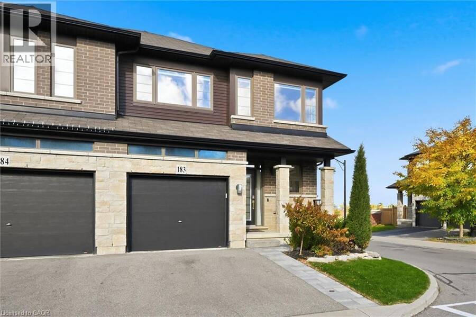
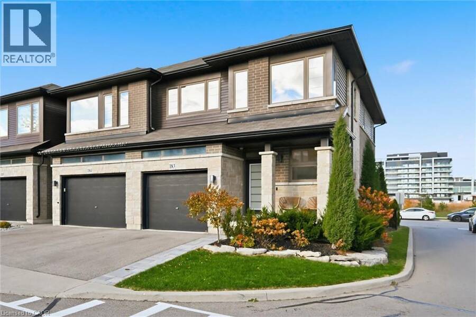
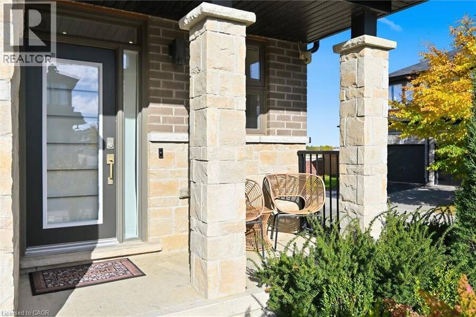
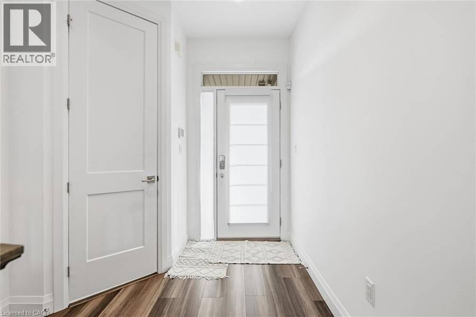
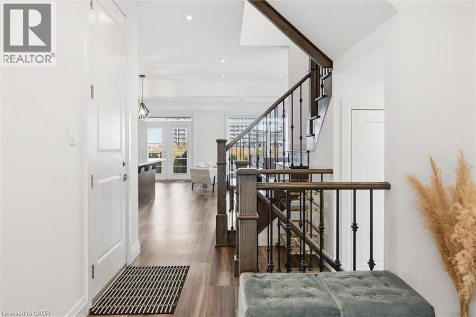
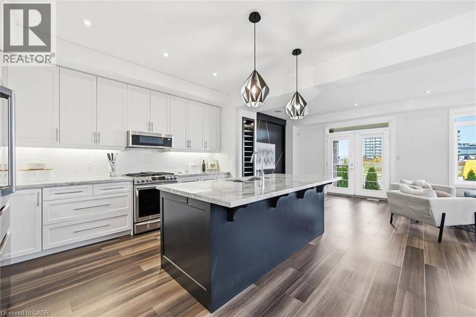
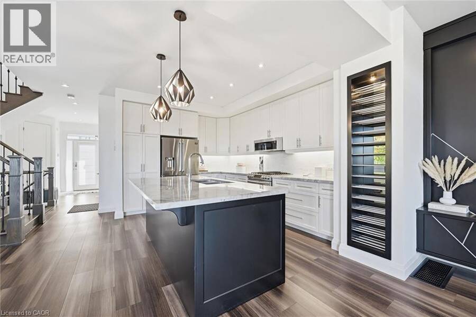
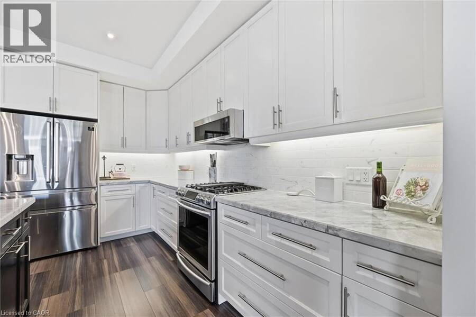
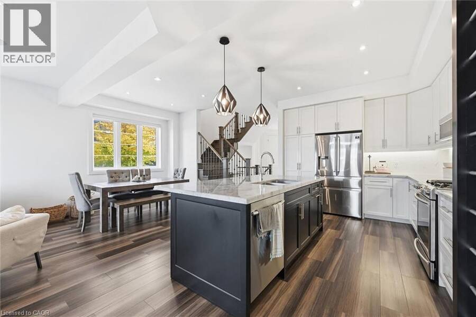
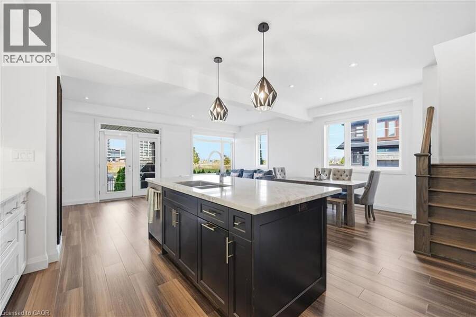
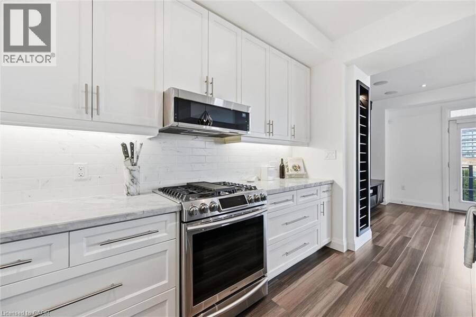
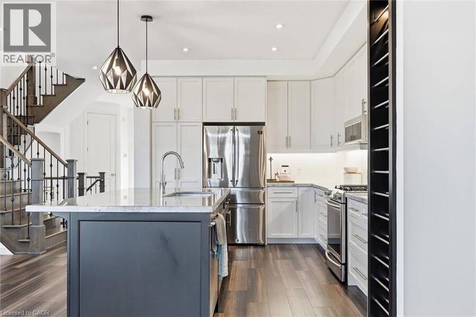
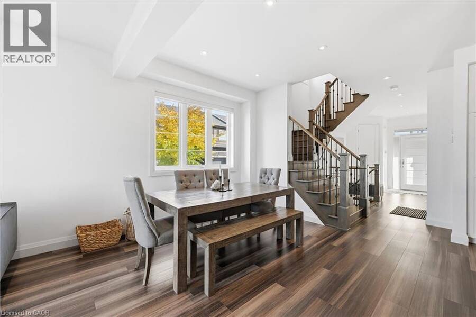
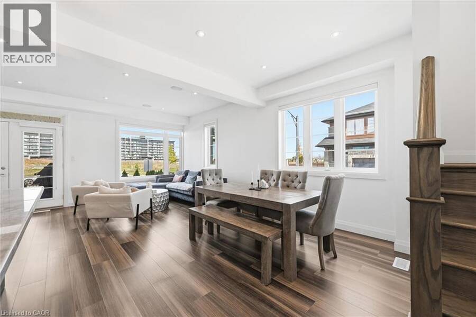
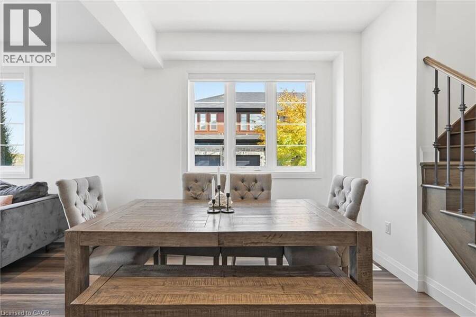
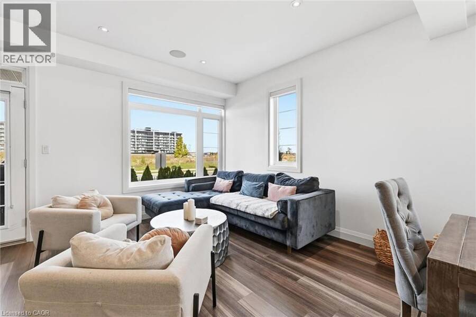
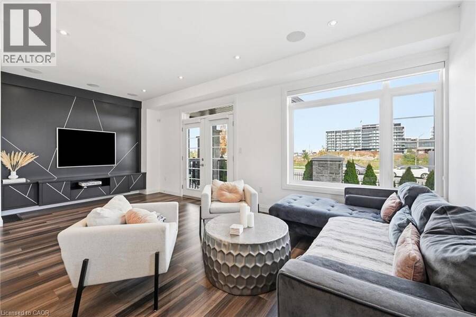
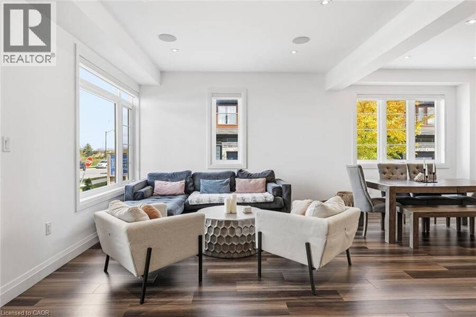
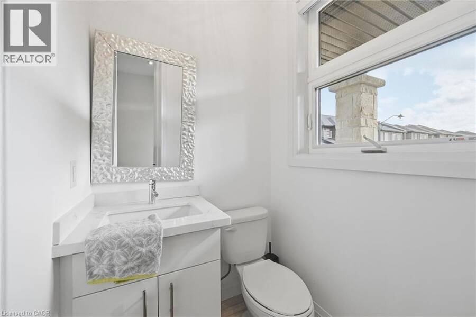
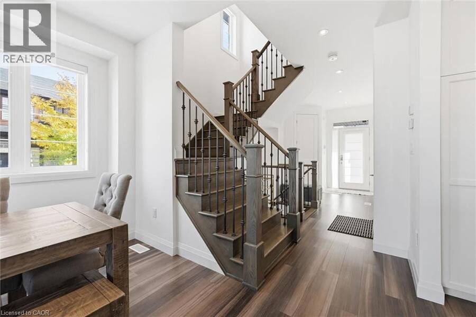
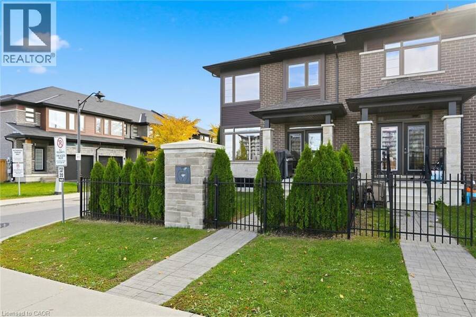
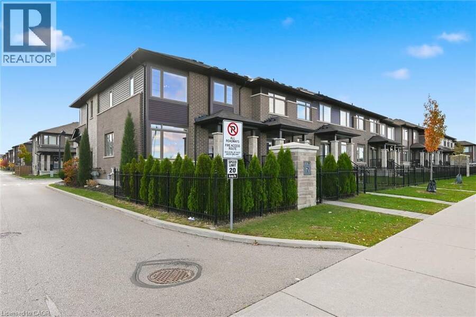
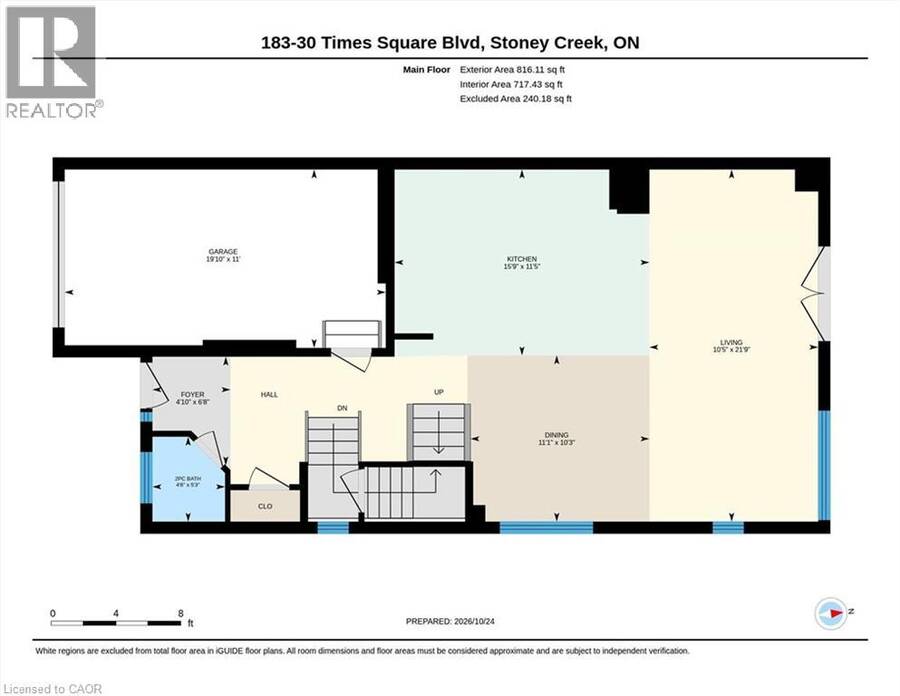
Welcome to show-stopping Unit #183 at 30 Times Square Blvd! Built by Losani Homes, this impressive 2-storey freehold townhouse offers 1,850 sq. ft. of pristine, light-filled living space in Stoney Creek's sought-after Central Park community. The open-concept main floor features an ideal layout for everyday living and entertaining, seamlessly connecting the living room, dining room, and sleek kitchen. The spacious kitchen is complete with a large center island, cabinetry with under-cabinet lighting, quartz/stone countertops, and stainless steel appliances. A convenient 2-piece main floor powder room rounds out the main level. The upper level boasts 3 ... read more
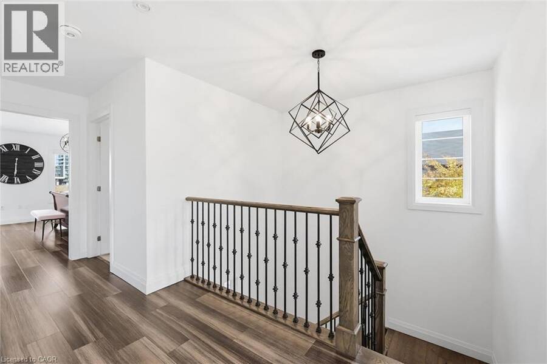
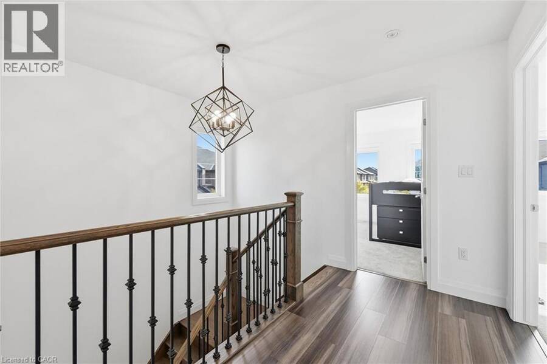
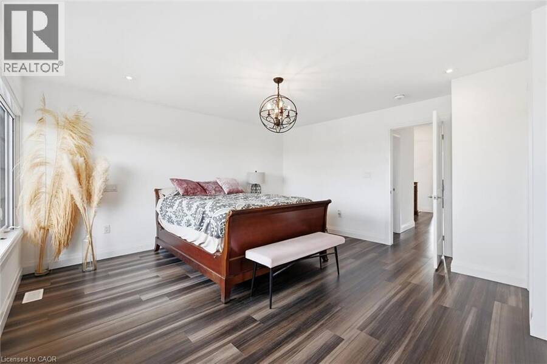
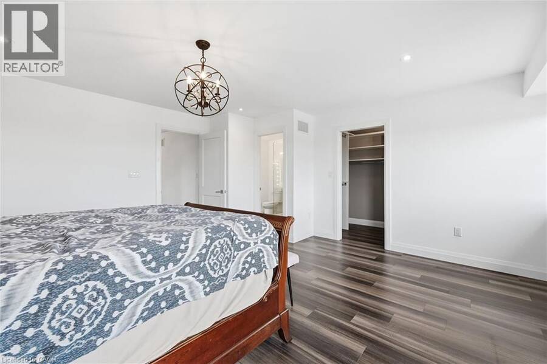
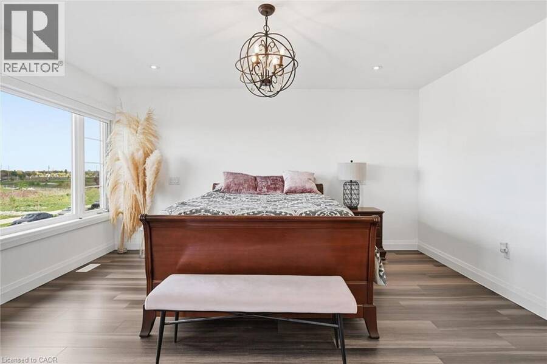
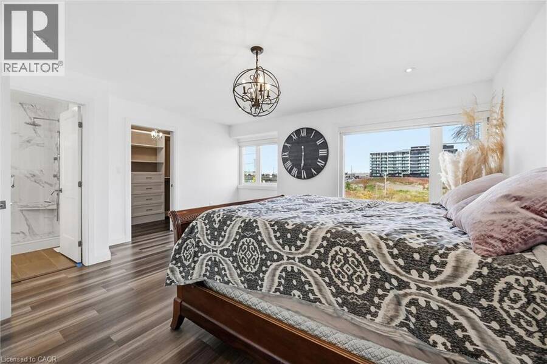
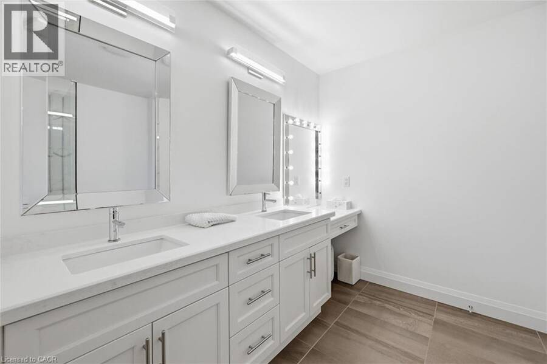
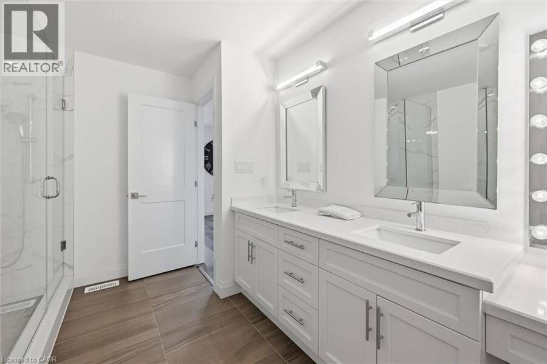
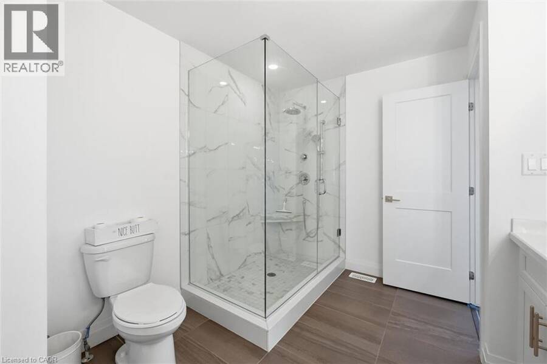
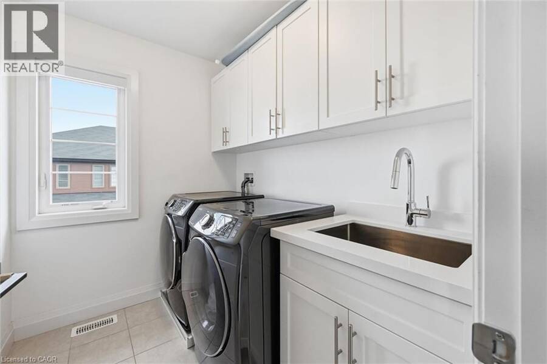
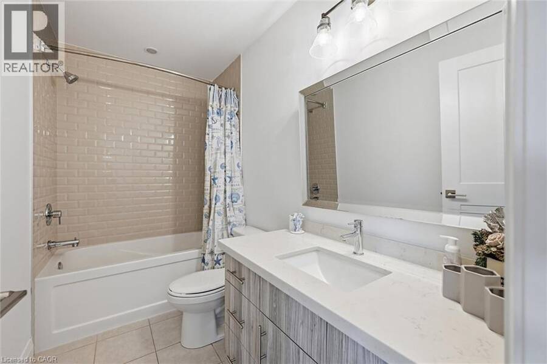
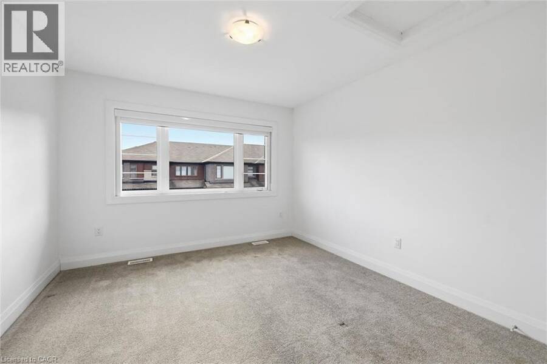
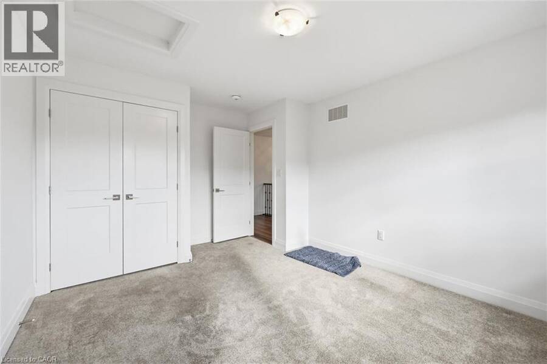
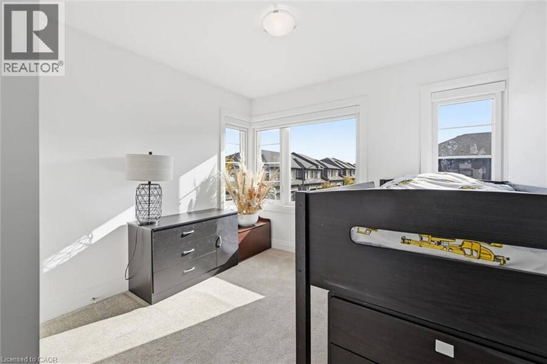
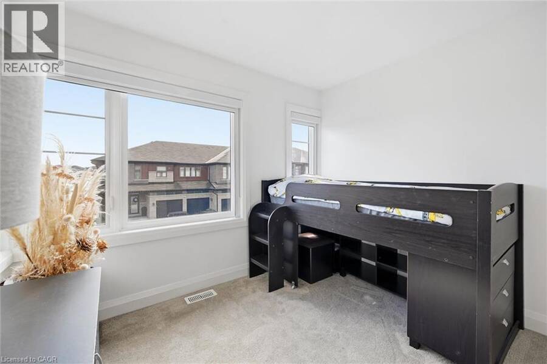
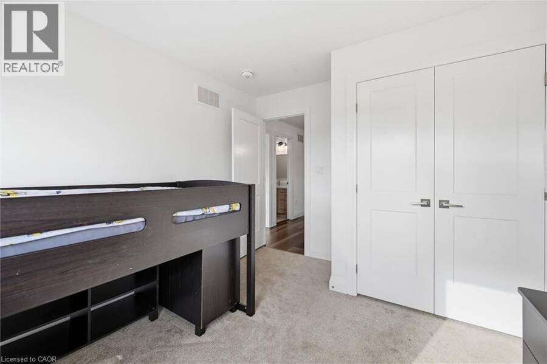
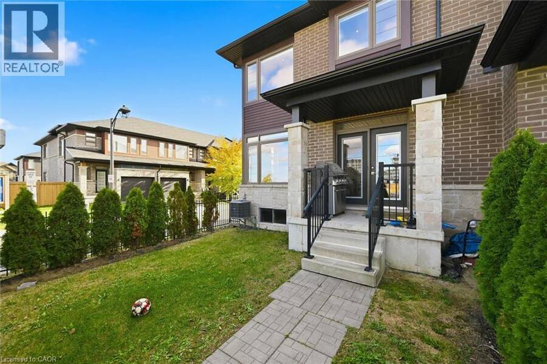
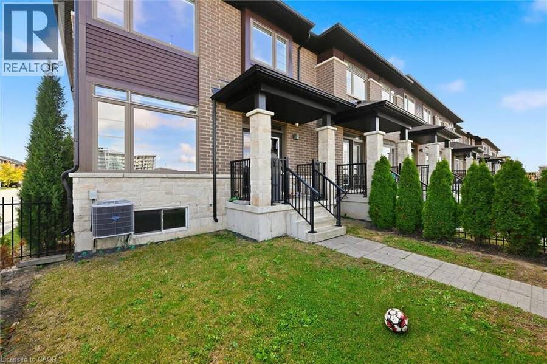
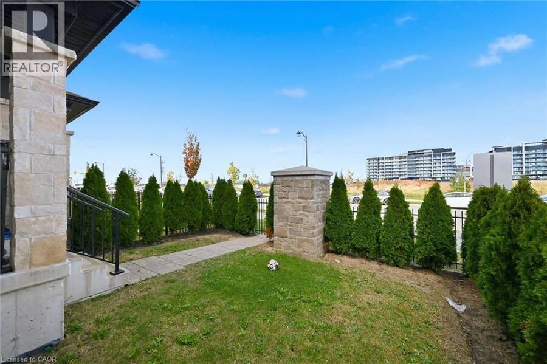
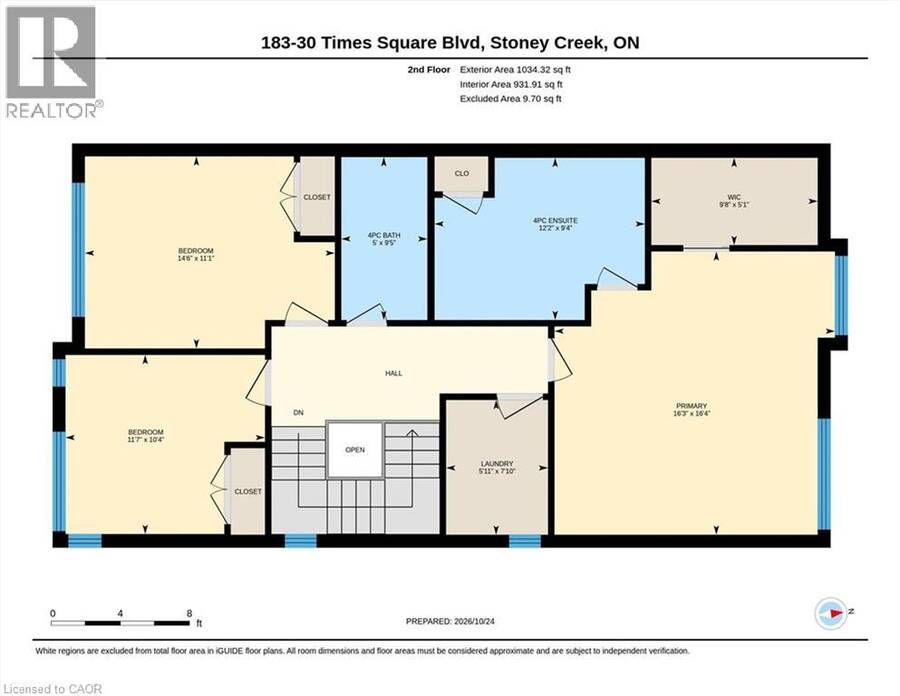
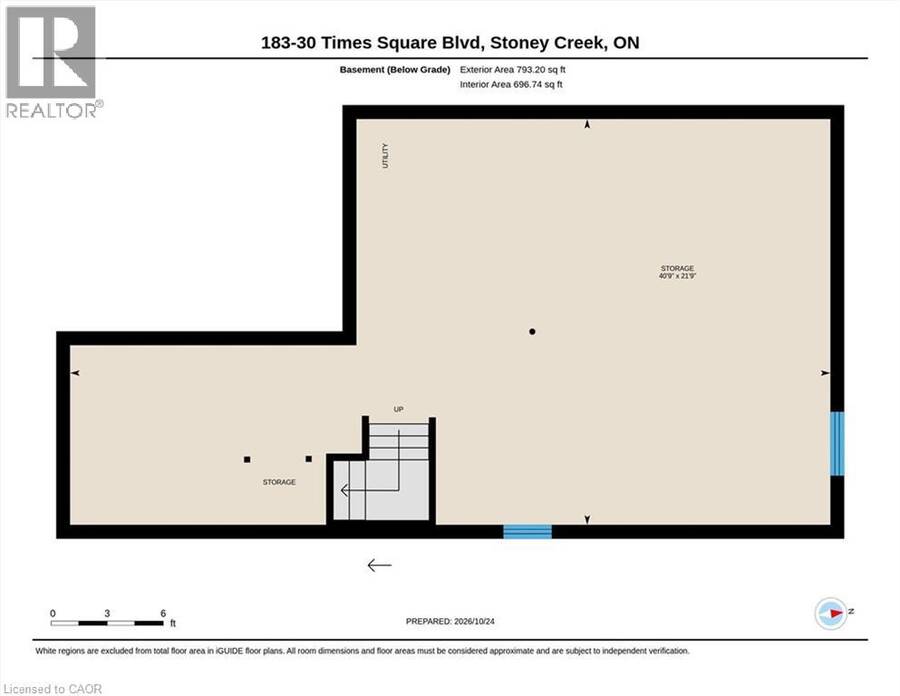
Welcome to show-stopping Unit #183 at 30 Times Square Blvd! Built by Losani Homes, this impressive 2-storey freehold townhouse offers 1,850 sq. ft. of pristine, light-filled living space in Stoney Creek's sought-after Central Park community. The open-concept main floor features an ideal layout for everyday living and entertaining, seamlessly connecting the living room, dining room, and sleek kitchen. The spacious kitchen is complete with a large center island, cabinetry with under-cabinet lighting, quartz/stone countertops, and stainless steel appliances. A convenient 2-piece main floor powder room rounds out the main level. The upper level boasts 3 generously sized bedrooms and 2 full bathrooms. The primary suite serves as a true retreat featuring a large walk-in closet and a 4-piece ensuite with a double-sink vanity and a separate glass-door shower. The upper floor also features a dedicated, highly convenient bedroom-level laundry room with modern front-loading washer and dryer, laundry tub, and built-in upper cabinetry. Additional features include a full unfinished basement offering 793 sq. ft. of potential with a rough-in bath, central air conditioning, an attached single-car garage with inside entry, and a private single-wide asphalt driveway. Low monthly common element fee of just $84.44. Unbeatable location on Stoney Creek Mountain, just steps from parks, schools, dog park, trails, shopping, public transit, and quick access to the LINC and QEW highways! (id:25417)
- Listing ID: 40870438
- Property Type: Single Family
| Property | |
|---|---|
| Ownership: | Freehold |
| Lot Size: | Under 1/2 Acre |
| Parking: | Attached Garage 2 Spaces |
| Building | |
|---|---|
| Type: | Single Family Row / Townhouse |
| Appliances: | Dryer, Garage Door Opener, Refrigerator, Stove, Washer, Water Meter and Dishwasher |
| HVAC: | Central Air Conditioning, Fireplace and Forced Air Natural Gas |
| Exterior: | Brick, Stone and Vinyl Siding |
| Basement: | Full (Unfinished) |
| Utilities: | Municipal Sewage System |
| Location | |
|---|---|
| City: | Hamilton |
| Province: | Ontario |
| Nearby Amenities: | Park, Public Transit, Schools and Shopping |
| Rooms | Level | Dimensions |
|---|---|---|
| Laundry room | Second level | 7'10'' x 5'11'' |
| 4pc Bathroom | Second level | 9'5'' x 5'0'' |
| Bedroom | Second level | 11'1'' x 14'6'' |
| Bedroom | Second level | 10'4'' x 11'7'' |
| 4pc Bathroom | Second level | 9'4'' x 12'2'' |
| Primary Bedroom | Second level | 16'4'' x 16'3'' |
| Living room | Main level | 21'9'' x 10'5'' |
| Dining room | Main level | 10'3'' x 11'1'' |
| Kitchen | Main level | 11'5'' x 15'9'' |
| 2pc Bathroom | Main level | 5'3'' x 4'6'' |
| Foyer | Main level | 6'8'' x 4'10'' |
Book a showing to see this TIMES SQUARE Boulevard Home in Hamilton
This property has so much to offer. Book a private showing now, as you do not want to miss out on 30 TIMES SQUARE Boulevard Unit# 183 in Hamilton, Ontario!
Private Showing Request
Send a request to book a private showing for
.
Please Note: Information you supply in the contact form will be kept fully confidential.
Is this home the right property for you? Start a conversation to find out.
Get Directions to this Property
Not sure where this property is? Get directions to this TIMES SQUARE Boulevard Home in Hamilton.


Provided by Royal LePage Macro Realty. MLS®, REALTOR®, and the associated logos are trademarks of the Canadian Real Estate Association.

This REALTOR.ca listing content is owned and licensed by REALTOR® members of the Canadian Real Estate Association.
Have questions or need more information about this home? Don't know where to begin? Then, let us connect you with the best real estate agent to guide you.

Inquiries submitted through this website will be responded to by a local sales representative from Royal LePage®.
Start a Conversation by Text
Provide your full name, phone and email to start a conversation by text message.
Please Note: Information you supply in the contact form will be kept fully confidential.
Start a Conversation by Email
Provide your full name and email to start a conversation by email.
Please Note: Information you supply in the contact form will be kept fully confidential.