
30 MOCKINGBIRD LANE W, Hamilton, Ontario L8E 0K7

$688,900.00
- 3 bedrooms
- 3 bathrooms
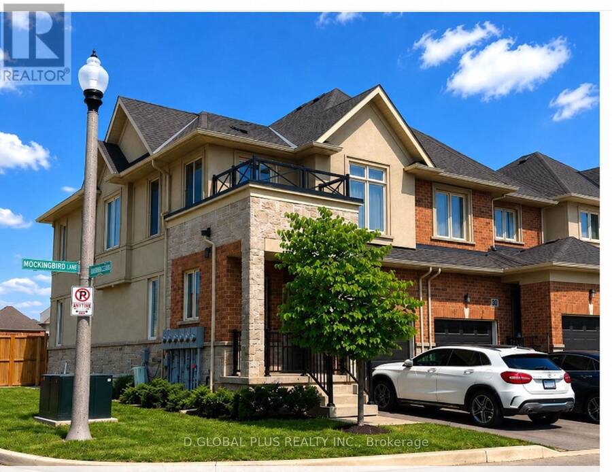
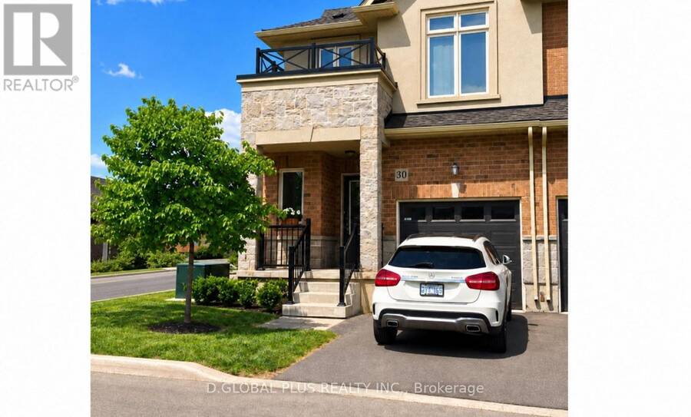
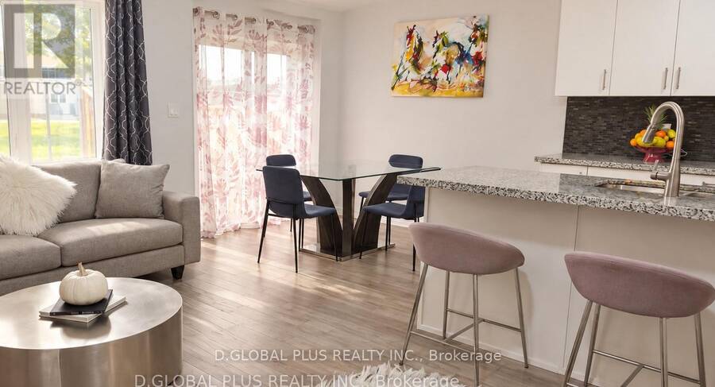
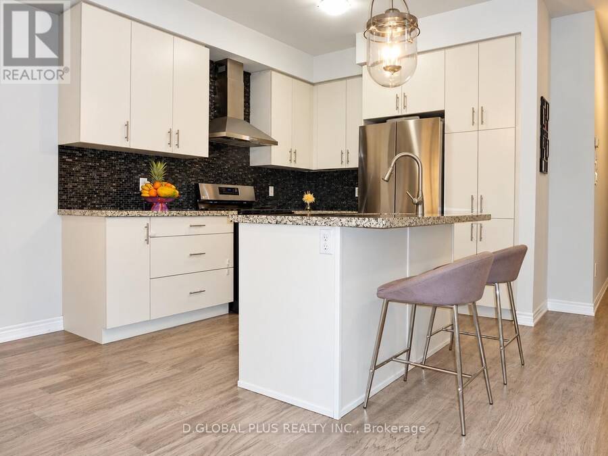
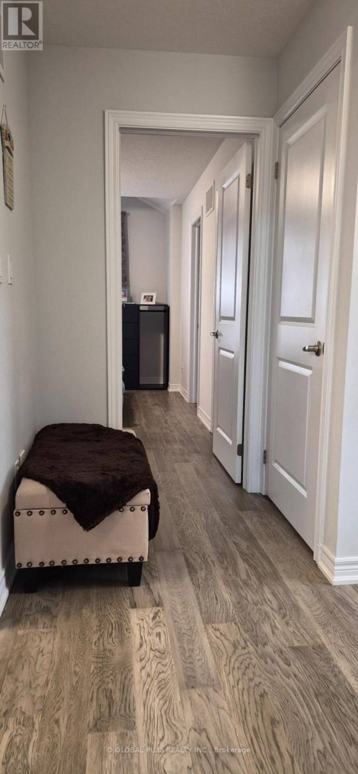
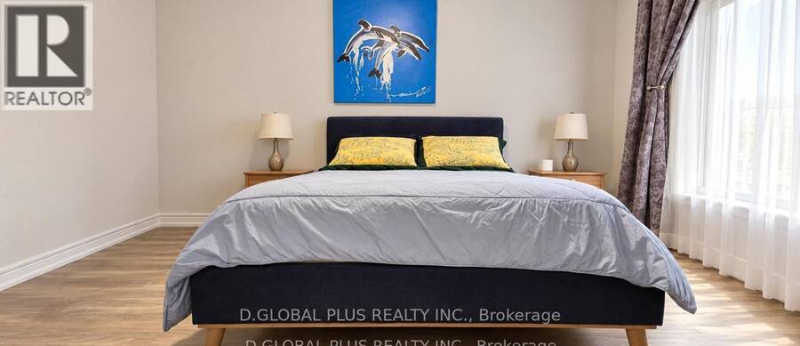
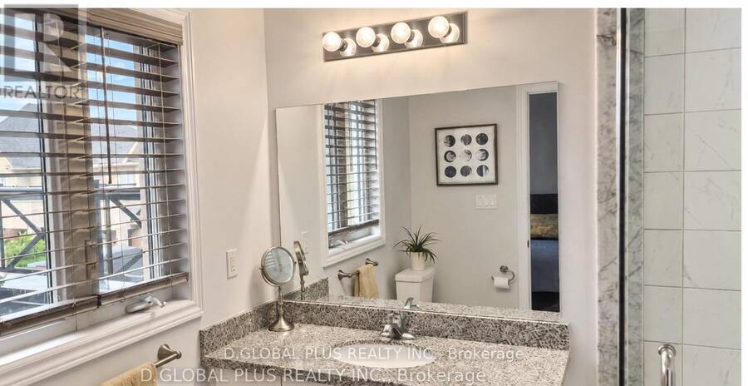
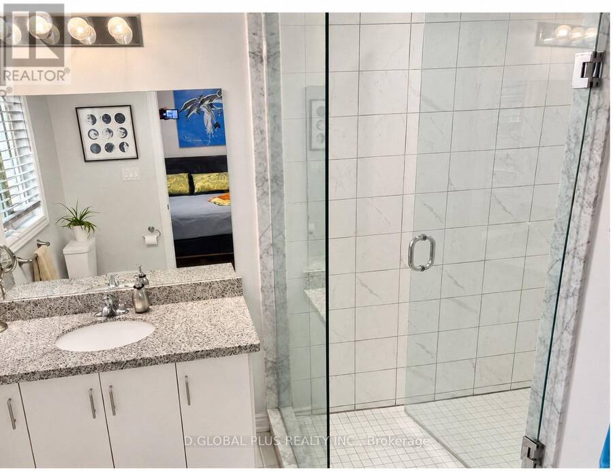
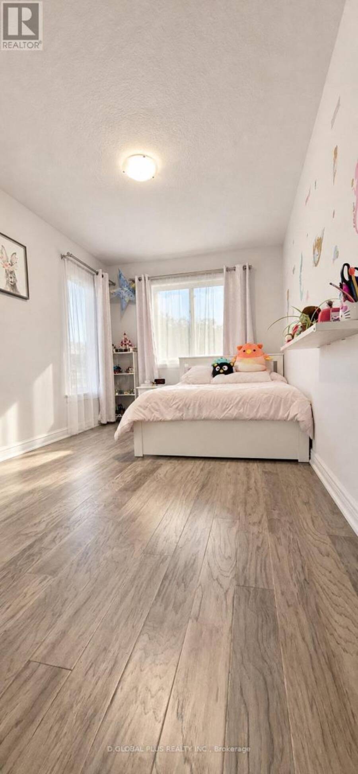
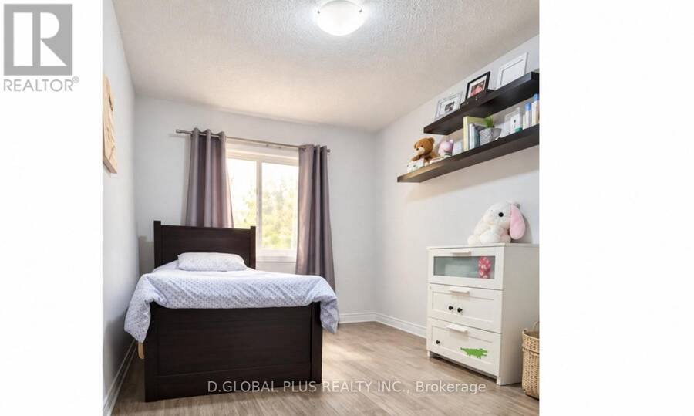
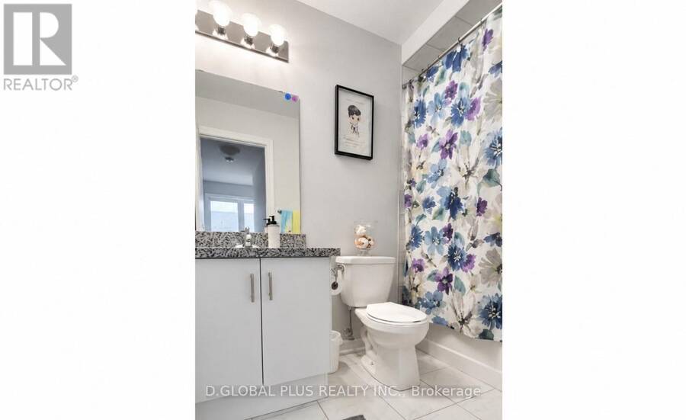
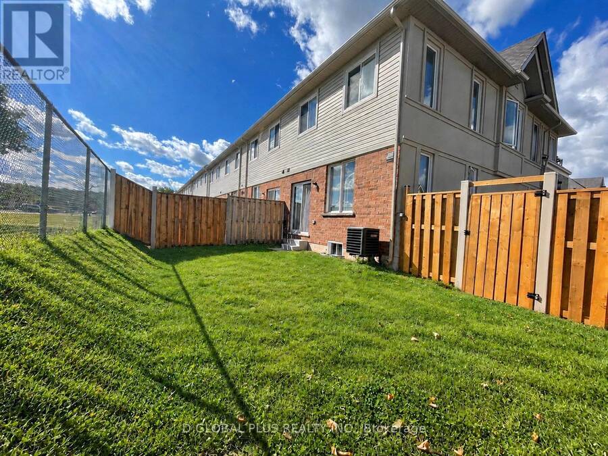
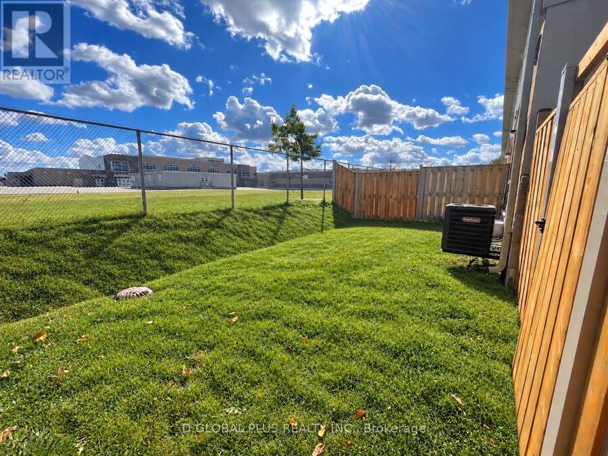
NEW ATTRACTIVE PRICE - EXCEPTIONAL VALUE! BOOK YOUR SHOWING TODAY!Welcome to this beautifully maintained, move-in-ready home offering the perfect combination of modern style, comfort, and functionality! Featuring 3 spacious bedrooms and 2.5 bathrooms, this inviting home boasts a bright, open-concept layout ideal for family living and entertaining.The stunning kitchen features granite countertops, an oversized island with a built-in dishwasher, and abundant cabinetry, seamlessly connecting to the dining and living areas.Situated on a premium corner lot, the property offers excellent curb appeal and a generous backyard, perfect for entertaining, ... read more
NEW ATTRACTIVE PRICE - EXCEPTIONAL VALUE! BOOK YOUR SHOWING TODAY!Welcome to this beautifully maintained, move-in-ready home offering the perfect combination of modern style, comfort, and functionality! Featuring 3 spacious bedrooms and 2.5 bathrooms, this inviting home boasts a bright, open-concept layout ideal for family living and entertaining.The stunning kitchen features granite countertops, an oversized island with a built-in dishwasher, and abundant cabinetry, seamlessly connecting to the dining and living areas.Situated on a premium corner lot, the property offers excellent curb appeal and a generous backyard, perfect for entertaining, gardening, or enjoying quality family time.With its attractive finishes, spacious layout, and desirable location, this home offers outstanding value at its new, competitive price! HST is included in the purchase price.Don't miss this opportunity to own a beautiful, turnkey home at the right price! Schedule your private viewing today and discover everything this property has to offer! (id:25417)
- Listing ID: X14086044
- Property Type: Single Family
| Property | |
|---|---|
| Ownership: | Condo Corporation $147.00 / Monthly |
| Parking: | Attached Garage 2 Spaces |
| Building | |
|---|---|
| Type: | Single Family Row / Townhouse |
| Appliances: | Central Vacuum, Dishwasher, Dryer, Hood Fan, Range, Refrigerator, Stove, Washer, Water Heater, Water Heater - Tankless and Garage Door Opener Remote(s) |
| HVAC: | Air Exchanger, Central Air Conditioning, Fireplace, Forced Air and Ventilation System Natural Gas |
| Exterior: | Brick and Stone |
| Basement: | N/A (Unfinished) |
| Location | |
|---|---|
| City: | Hamilton |
| Province: | Ontario |
| Community Features: | Pets Allowed With Restrictions |
| Rooms | Level | Dimensions |
|---|---|---|
| Primary Bedroom | Second level | 4.44 m x 3 m |
| Bedroom 2 | Second level | 4.65 m x 2.5 m |
| Bedroom 3 | Second level | 3.93 m x 2.64 m |
| Bathroom | Second level | 3 m x 2.13 m |
| Laundry room | Second level | 1.25 m x 1.25 m |
| Bathroom | Second level | 2.29 m x 1.39 m |
| Dining room | Main level | 2.66 m x 2.53 m |
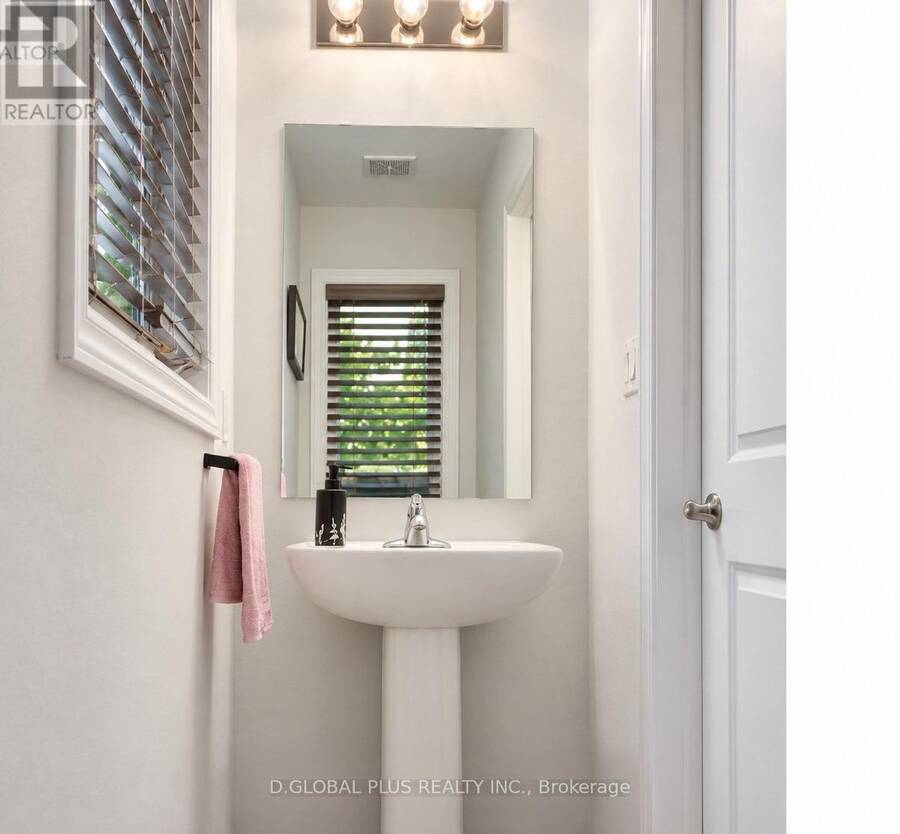
| Bathroom | Main level | 2.34 m x 0.75 m |
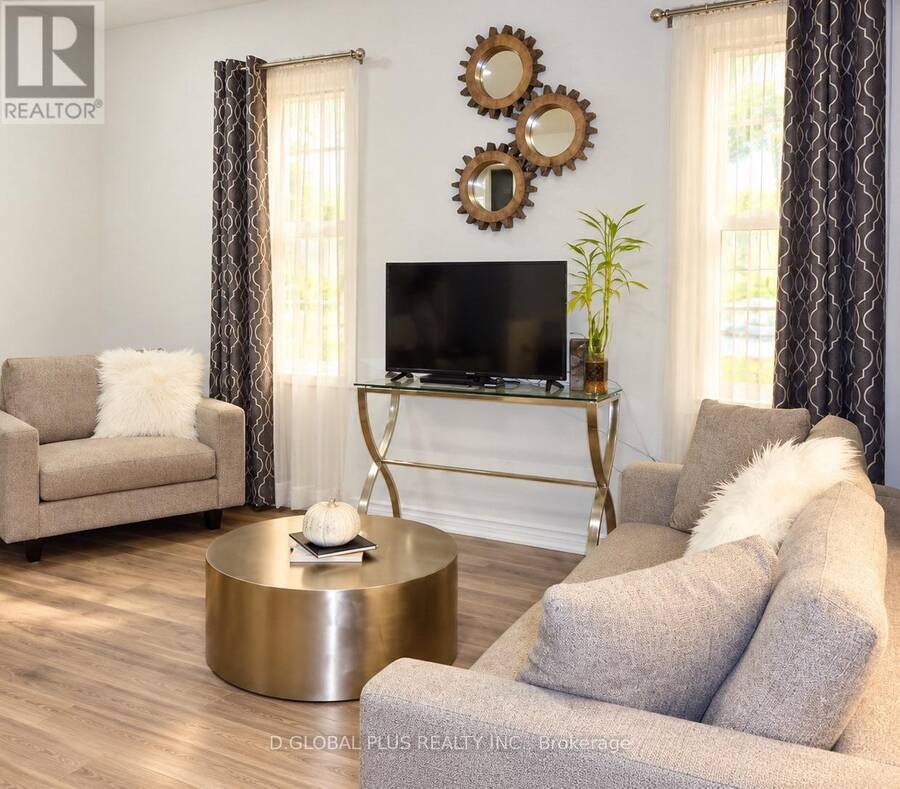
| Living room | Main level | 4.6 m x 2.69 m |
| Kitchen | Main level | 3.24 m x 2.99 m |
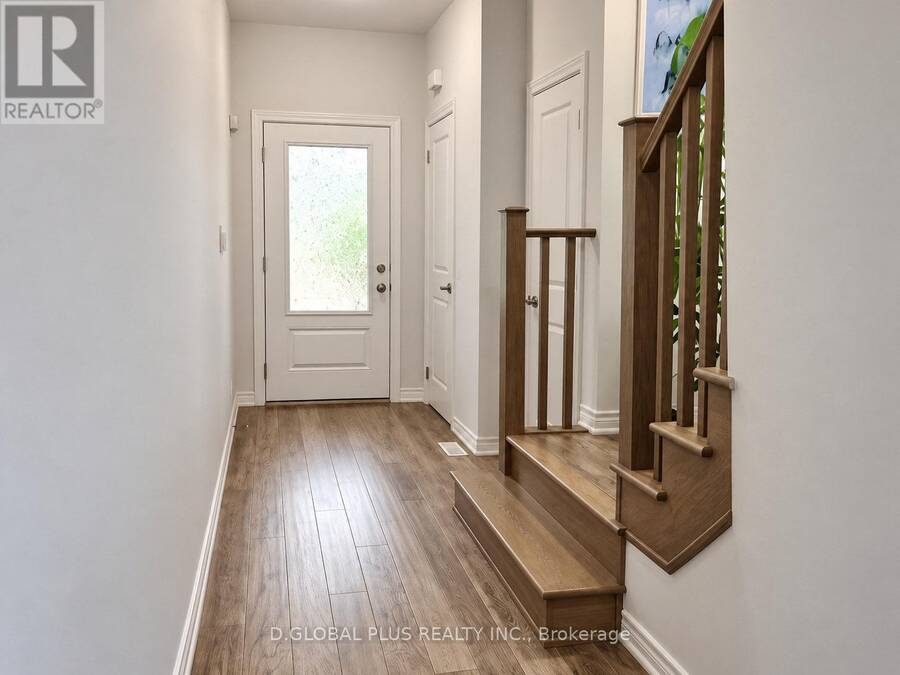
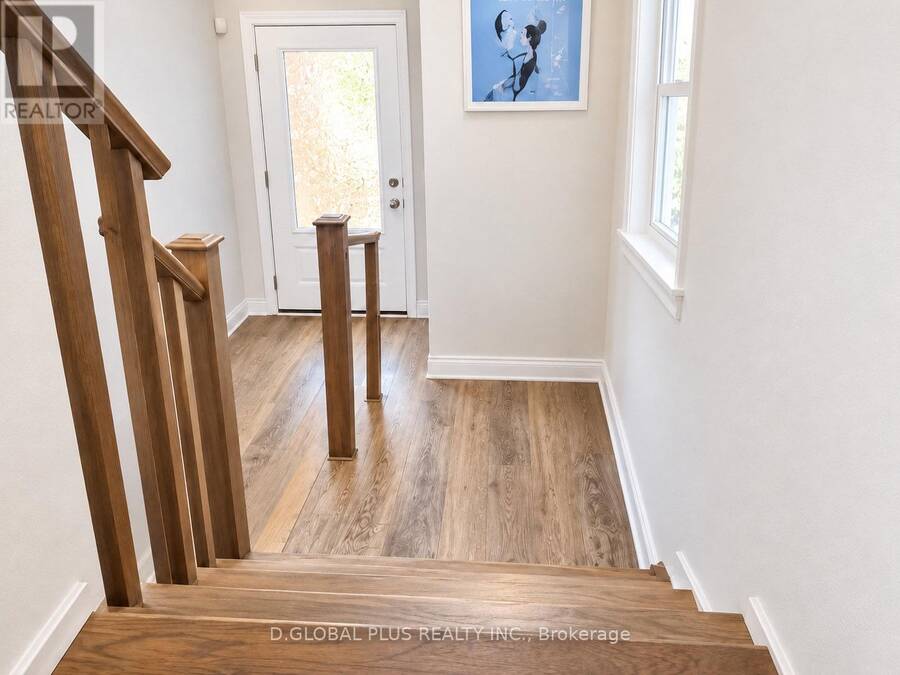
| Foyer | Main level | 4.99 m x 1.22 m |
Book a showing to see this Mockingbird Lane West Condo in Hamilton
This property has so much to offer. Book a private showing now, as you do not want to miss out on 30 MOCKINGBIRD LANE W in Hamilton, Ontario!
Private Showing Request
Send a request to book a private showing for
.
Please Note: Information you supply in the contact form will be kept fully confidential.
Is this condo the right property for you? Start a conversation to find out.
Get Directions to this Property
Not sure where this property is? Get directions to this Mockingbird Lane West Condo in Hamilton.


Provided by D.GLOBAL PLUS REALTY INC.. MLS®, REALTOR®, and the associated logos are trademarks of the Canadian Real Estate Association.

This REALTOR.ca listing content is owned and licensed by REALTOR® members of the Canadian Real Estate Association.
Have questions or need more information about this condo? Don't know where to begin? Then, let us connect you with the best real estate agent to guide you.

Inquiries submitted through this website will be responded to by a local sales representative from Royal LePage®.
Start a Conversation by Text
Provide your full name, phone and email to start a conversation by text message.
Please Note: Information you supply in the contact form will be kept fully confidential.
Start a Conversation by Email
Provide your full name and email to start a conversation by email.
Please Note: Information you supply in the contact form will be kept fully confidential.