
30 GOLDFINCH ROAD, Hamilton, Ontario L9A 3W7

$599,900.00
- 3 bedrooms
- 2 bathrooms
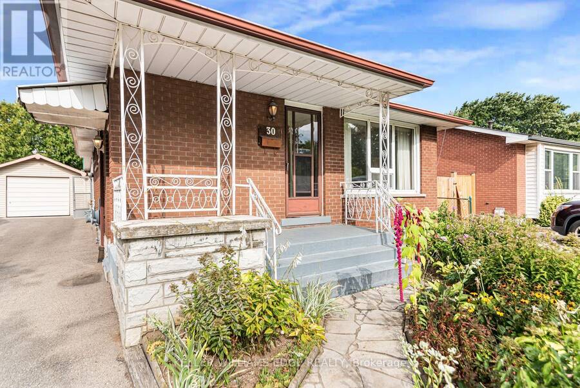
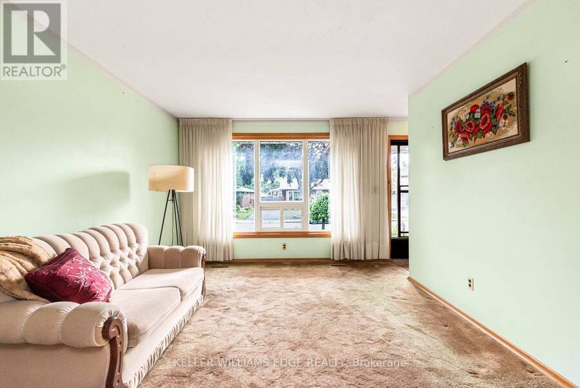
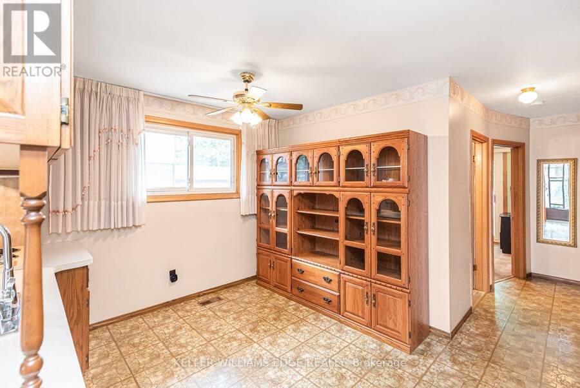
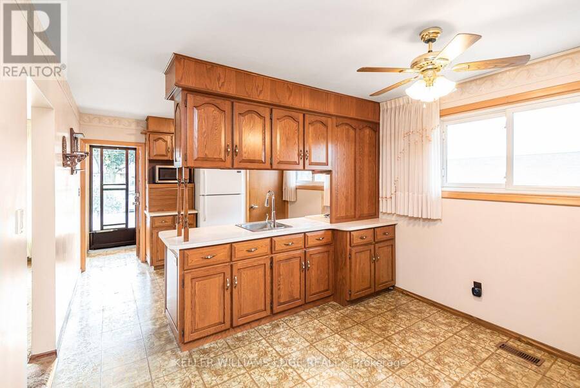
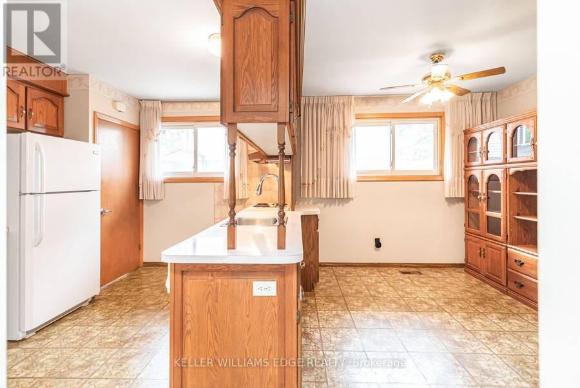
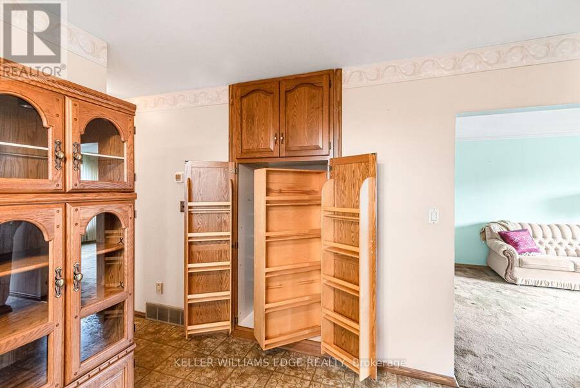
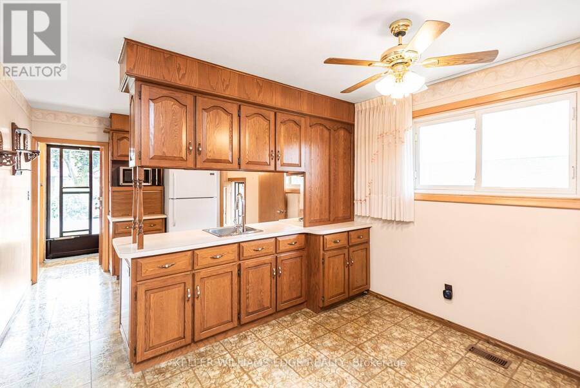
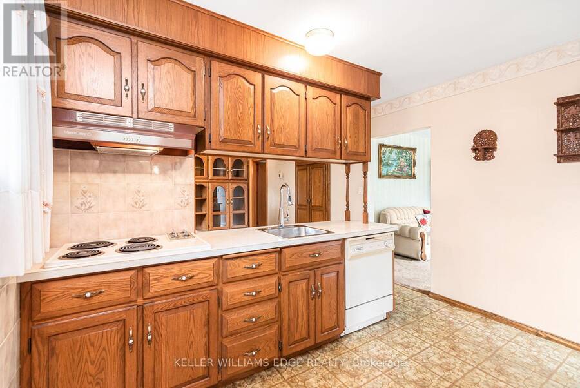
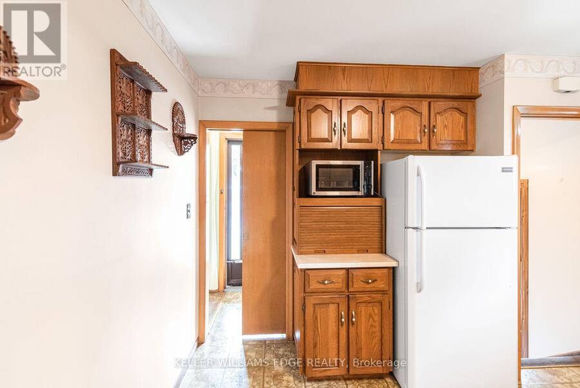
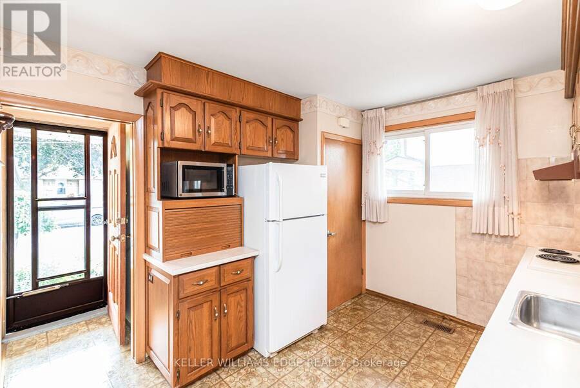
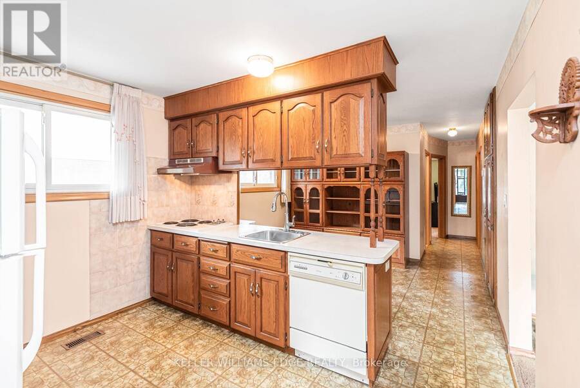
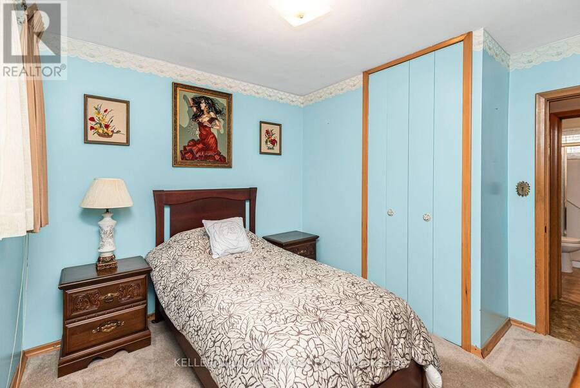
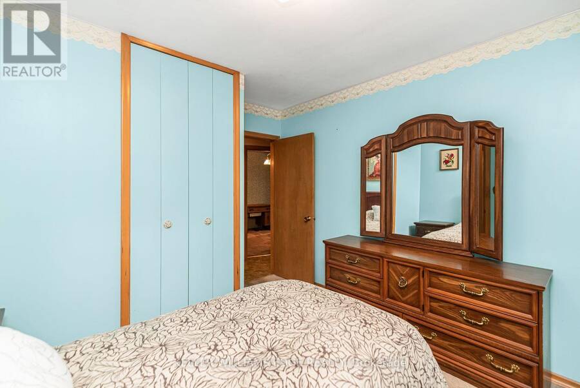
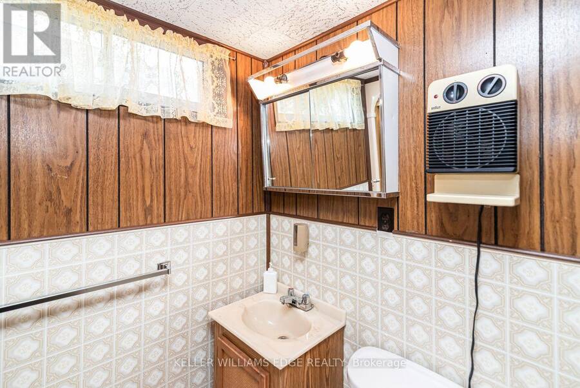
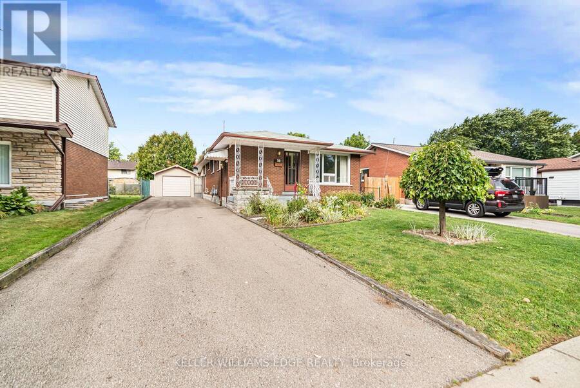
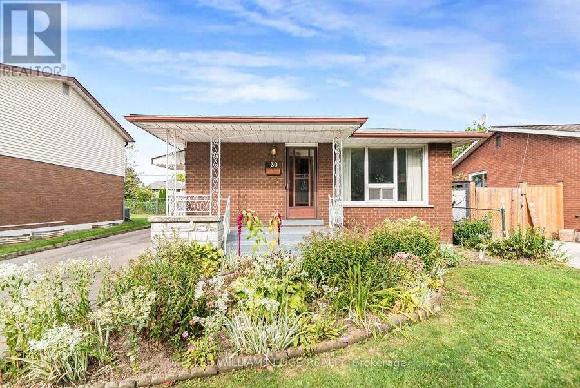
Offered for the first time since 1972, this solid all-brick bungalow presents a rare opportunity in Hamilton's Bruleville community. With 3 bedrooms, 2 full bathrooms and approximately 951 sq. ft. above grade, the home offers a practical layout ready for its next chapter. The main floor features a functional kitchen with a custom pantry conveniently located in the adjoining dining area. One of the bedrooms offers sliding door access to the backyard sunroom, bringing in natural light and creating an easy connection to the outdoor space. Original hardwood floors are believed to be beneath the existing carpeting, with hardwood visible in the bedroom ... read more
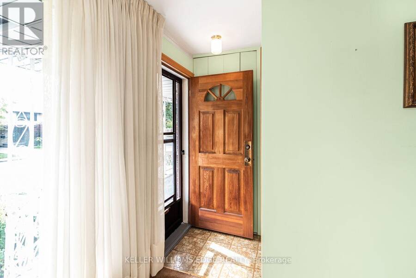
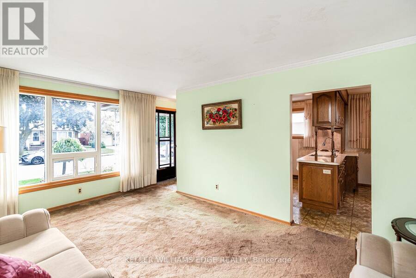
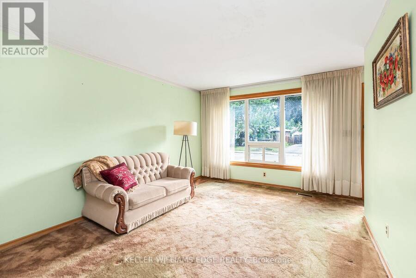
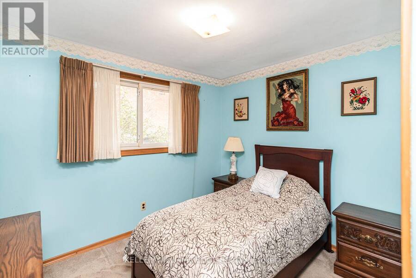
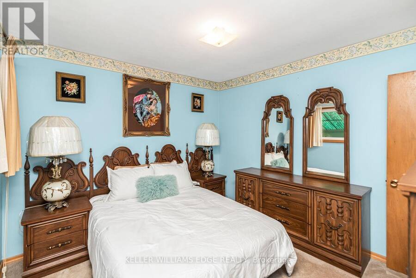
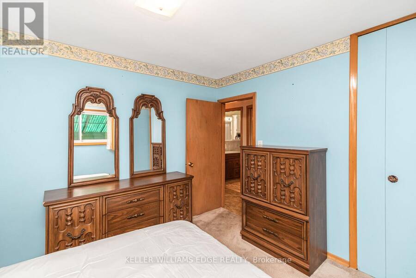
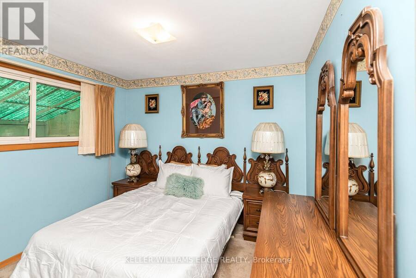
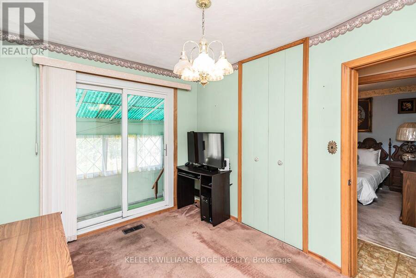
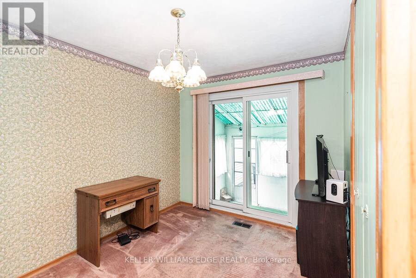
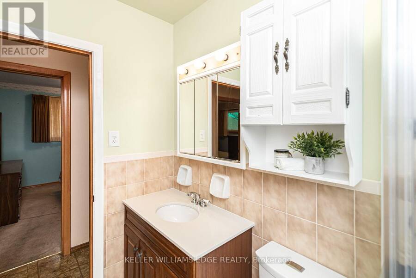
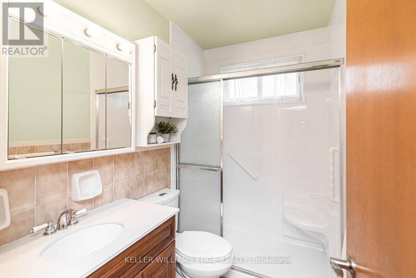
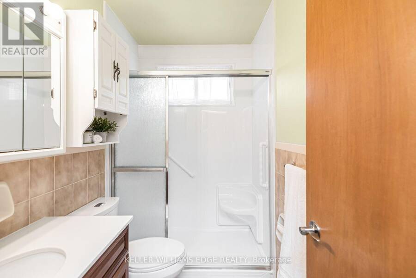
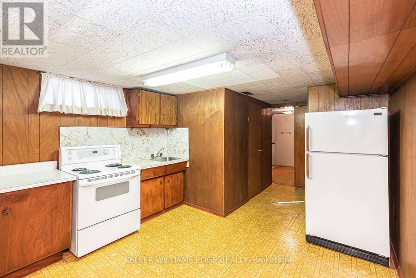
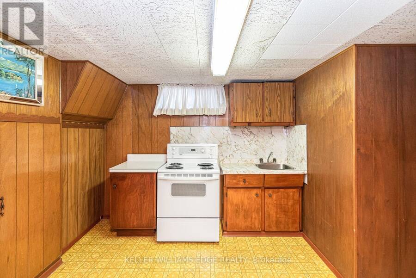
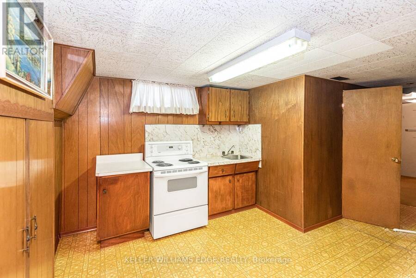
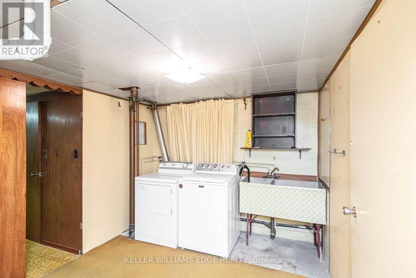
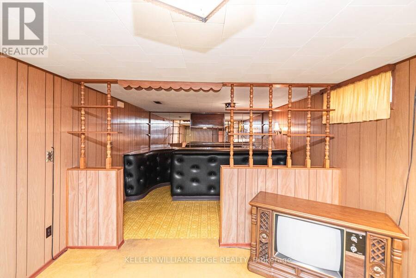
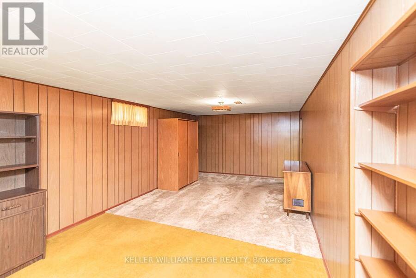
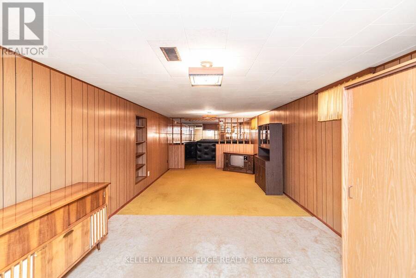
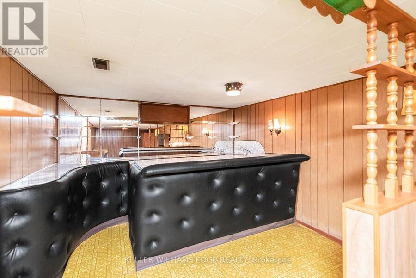
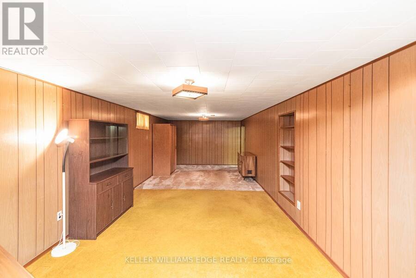
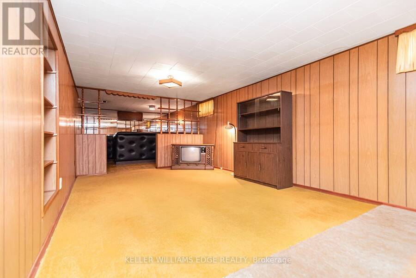
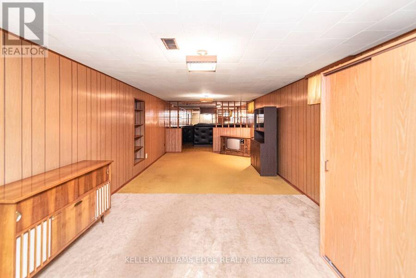
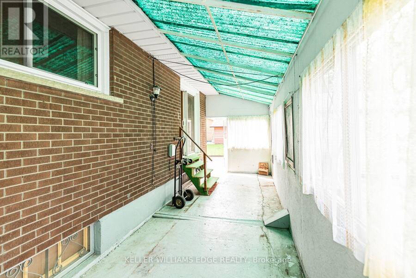
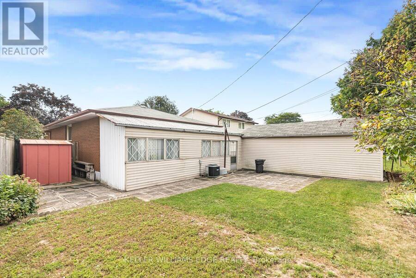
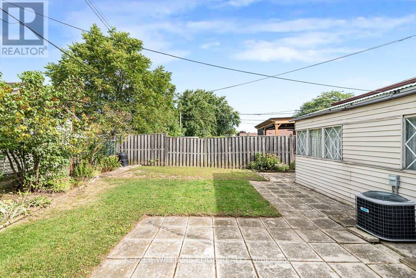
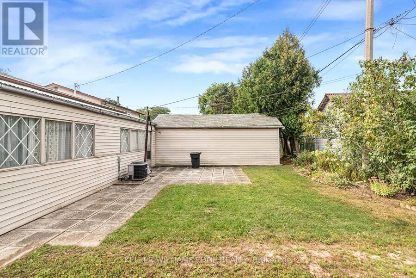
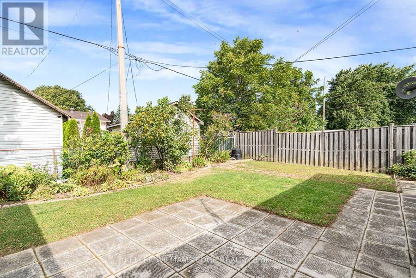
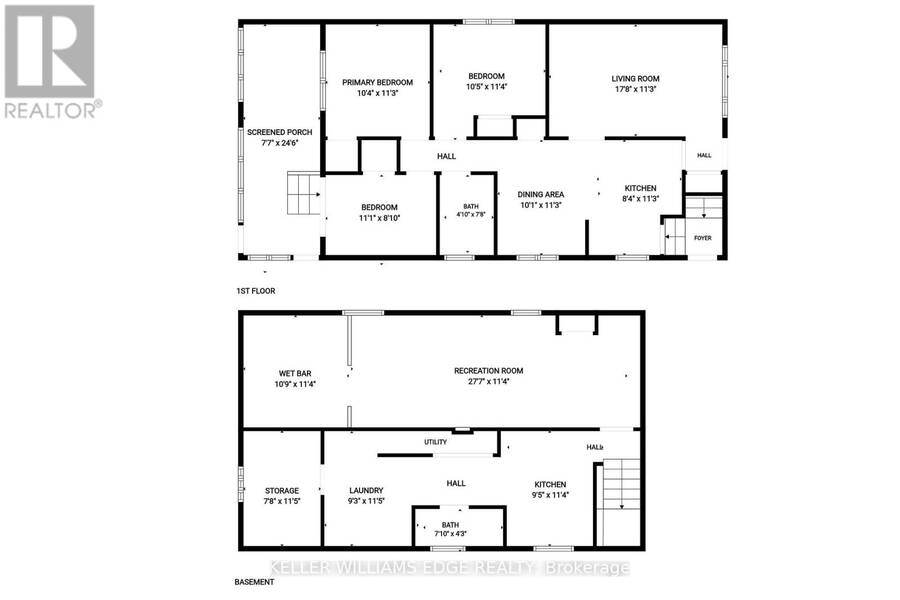
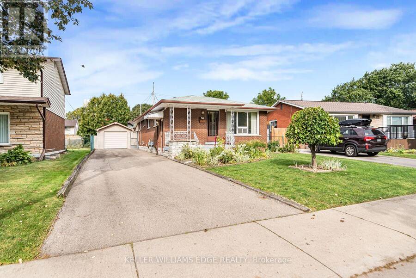
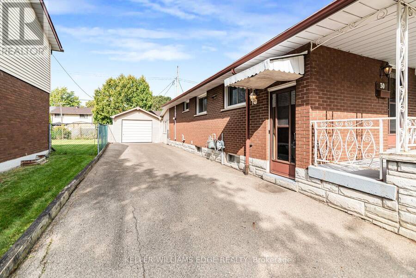
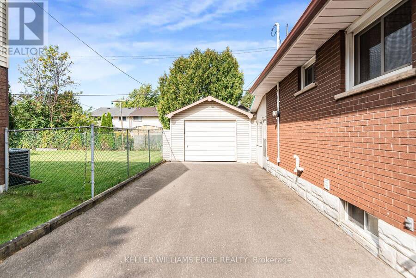
Offered for the first time since 1972, this solid all-brick bungalow presents a rare opportunity in Hamilton's Bruleville community. With 3 bedrooms, 2 full bathrooms and approximately 951 sq. ft. above grade, the home offers a practical layout ready for its next chapter. The main floor features a functional kitchen with a custom pantry conveniently located in the adjoining dining area. One of the bedrooms offers sliding door access to the backyard sunroom, bringing in natural light and creating an easy connection to the outdoor space. Original hardwood floors are believed to be beneath the existing carpeting, with hardwood visible in the bedroom closets. The finished lower level includes a separate side entrance, second kitchen, full bathroom and a spacious recreation room with wet bar, offering flexible living space and potential for a future secondary suite, subject to all required approvals. Enjoy lovely perennial gardens and a welcoming covered front porch with flagstone walkway. The backyard includes an existing sunroom, shed, patio and garden area, providing plenty of outdoor potential. A detached single car garage and private driveway provide parking for up to five vehicles. Conveniently located with easy access to the LINC, shopping, transit and everyday amenities. A well loved home with excellent potential for buyers ready to update and make it their own. **Property is being sold "as is, where is".** (id:25417)
Open House this Sunday, September 20th, from 2:00 PM to 4:00 PM.
- Listing ID: X13794162
- Property Type: Single Family
| Property | |
|---|---|
| Style: | Bungalow |
| Ownership: | Freehold |
| Lot Size: | 42.1 by 100.9 FT|under 1/2 Acre |
| Parking: | Attached Garage 5 Spaces |
| Building | |
|---|---|
| Type: | Single Family House |
| Appliances: | Dishwasher, Dryer, Hood Fan, Refrigerator, Stove, Washer, Window Coverings and Central Vacuum |
| HVAC: | Central Air Conditioning, Fireplace and Forced Air Natural Gas |
| Exterior: | Brick |
| Basement: | Full (Finished) |
| Utilities: | Sanitary Sewer |
| Location | |
|---|---|
| City: | Hamilton |
| Province: | Ontario |
| Nearby Amenities: | Park, Public Transit and Schools |
| Rooms | Level | Dimensions |
|---|---|---|
| Laundry room | Basement | 2.82 m x 3.48 m |
| Workshop | Basement | 2.34 m x 3.48 m |
| Recreational, Games room | Basement | 11.68 m x 3.45 m |
| Kitchen | Basement | 2.87 m x 3.45 m |
| Bathroom | Basement | 2.39 m x 1.3 m |
| Living room | Main level | 5.38 m x 3.43 m |
| Kitchen | Main level | 2.54 m x 3.43 m |
| Dining room | Main level | 3.07 m x 3.43 m |
| Bathroom | Main level | 2.08 m x 2.36 m |
| Primary Bedroom | Main level | 3.15 m x 3.43 m |
| Bedroom 2 | Main level | 3.17 m x 3.45 m |
| Bedroom 3 | Main level | 3.38 m x 2.69 m |
Book a showing to see this Goldfinch Road Home in Hamilton
This property has so much to offer. Book a private showing now, as you do not want to miss out on 30 GOLDFINCH ROAD in Hamilton, Ontario!
Private Showing Request
Send a request to book a private showing for
.
Please Note: Information you supply in the contact form will be kept fully confidential.
Is this home the right property for you? Start a conversation to find out.
Get Directions to this Property
Not sure where this property is? Get directions to this Goldfinch Road Home in Hamilton.


Provided by KELLER WILLIAMS EDGE REALTY. MLS®, REALTOR®, and the associated logos are trademarks of the Canadian Real Estate Association.

This REALTOR.ca listing content is owned and licensed by REALTOR® members of the Canadian Real Estate Association.
Have questions or need more information about this home? Don't know where to begin? Then, let us connect you with the best real estate agent to guide you.

Inquiries submitted through this website will be responded to by a local sales representative from Royal LePage®.
Start a Conversation by Text
Provide your full name, phone and email to start a conversation by text message.
Please Note: Information you supply in the contact form will be kept fully confidential.
Start a Conversation by Email
Provide your full name and email to start a conversation by email.
Please Note: Information you supply in the contact form will be kept fully confidential.