
30 CLELAND AVENUE, Hamilton, Ontario L9K 0J9

$728,000.00
- 3 bedrooms
- 3 bathrooms
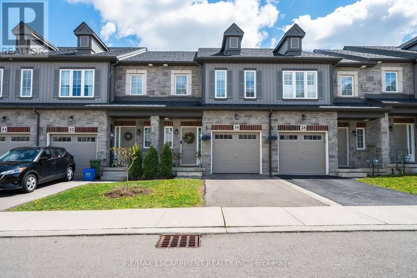
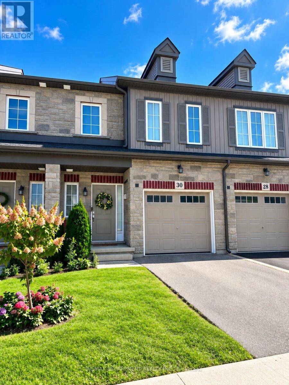
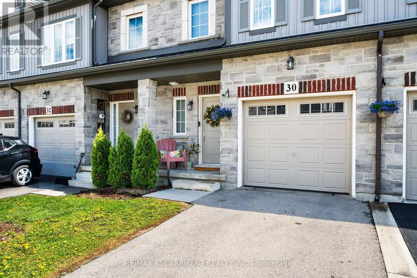
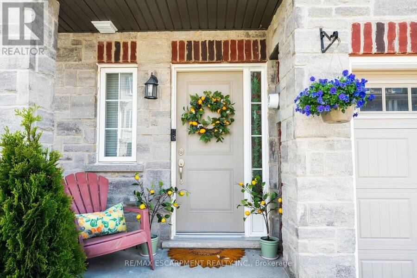
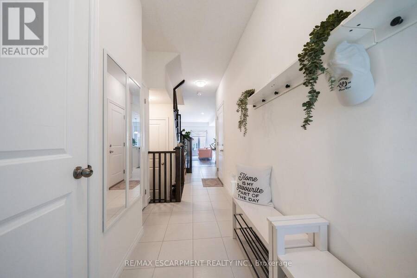
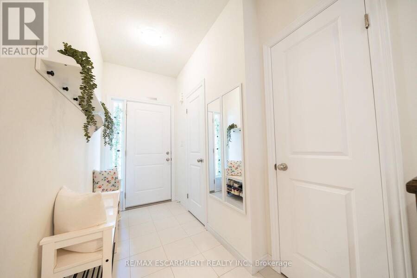
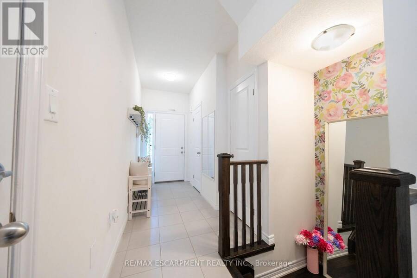
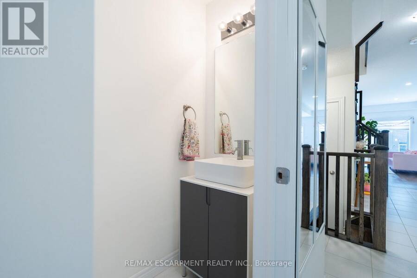
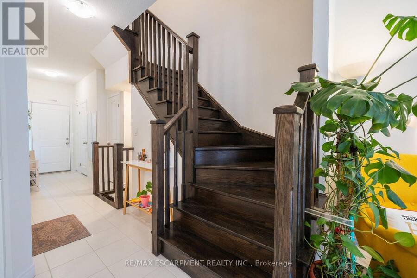
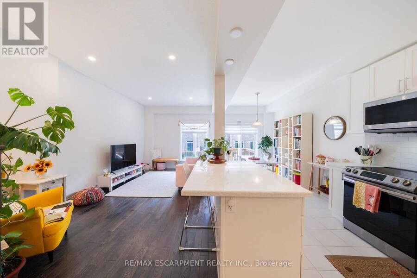
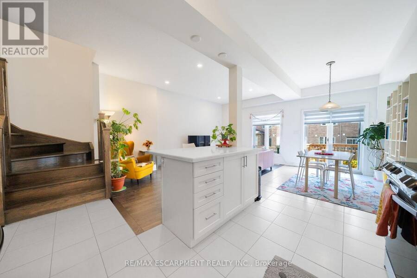
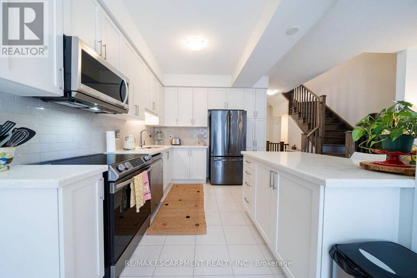
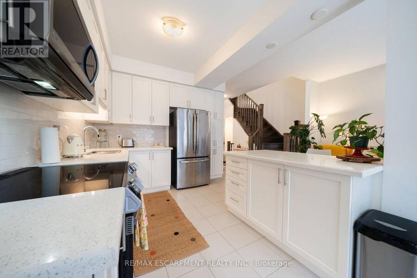
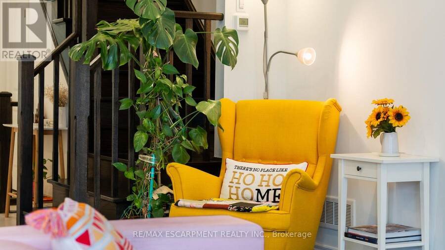
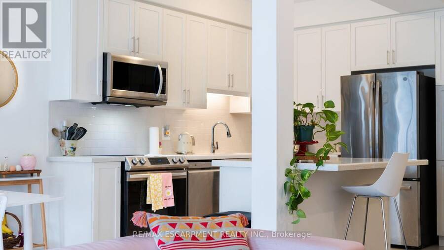
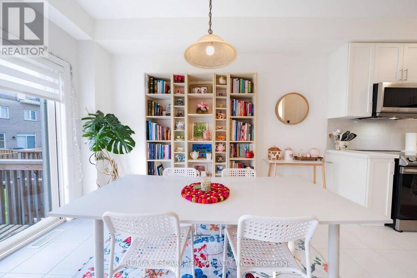
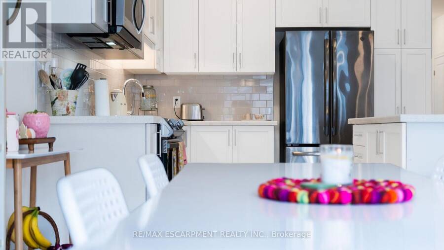
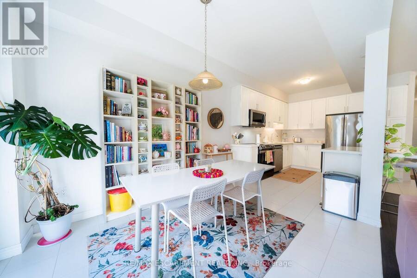
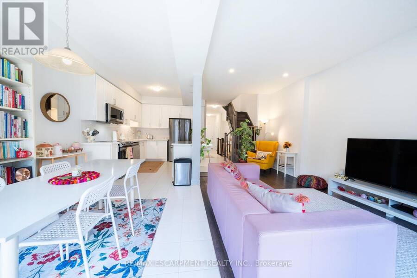
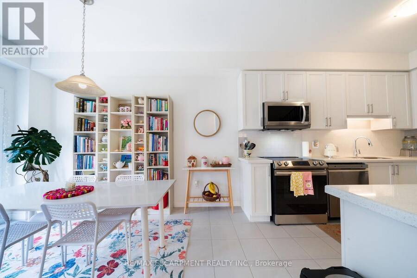
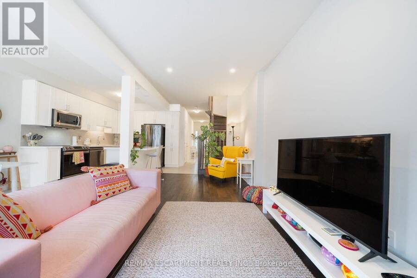
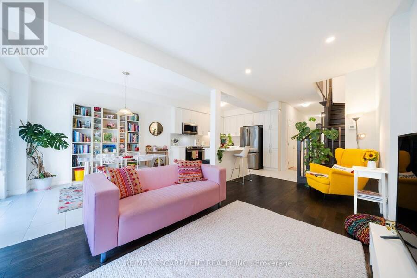
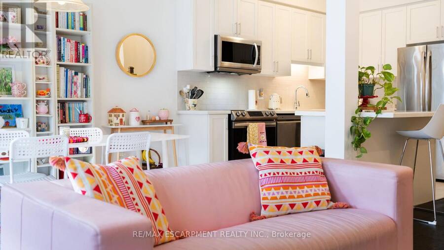
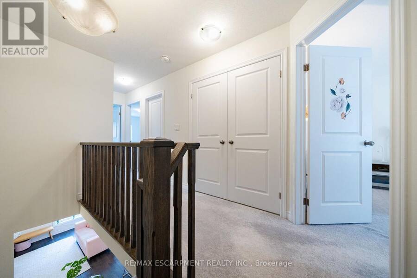
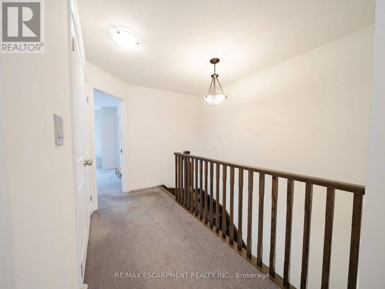
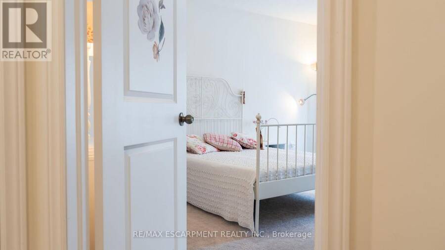
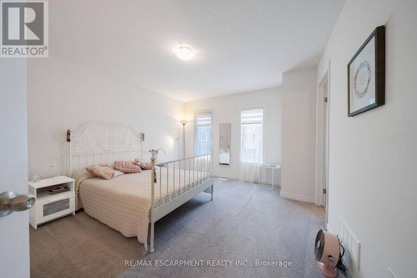
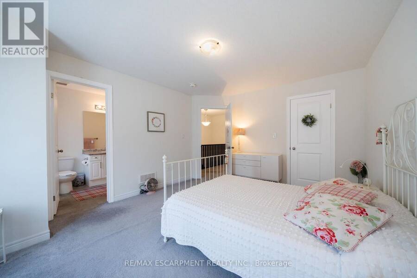
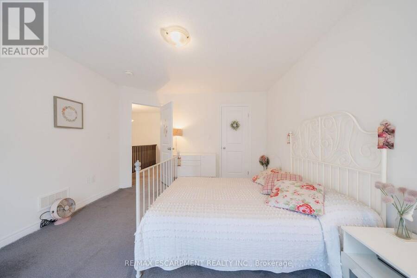
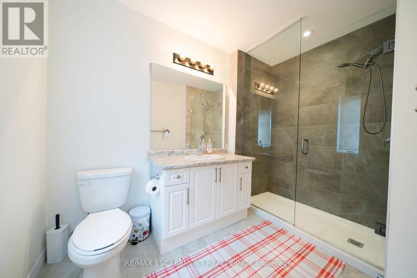
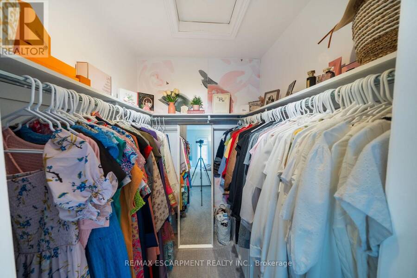
Modern, move-in ready and anything but ordinary! This beautifully maintained, original-owner freehold townhome, built in 2020, offers 3 bedrooms, 2.5 bathrooms and an impressive combination of stylish finishes, thoughtful upgrades and incredibly versatile living space. The welcoming main level features hardwood flooring and a contemporary kitchen designed for both everyday living and entertaining, complete with white tile, modern backsplash and stainless steel appliances in excellent condition. Upstairs, you'll find 3 spacious bedrooms, convenient upper-level laundry and a generous primary retreat featuring a boutique-inspired walk-in closet and ... read more
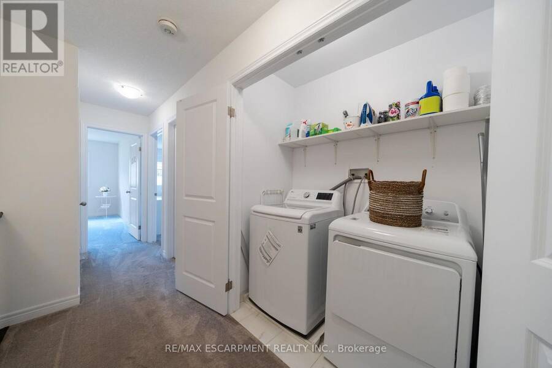
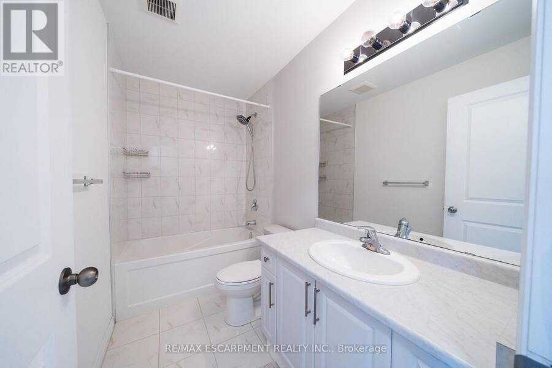
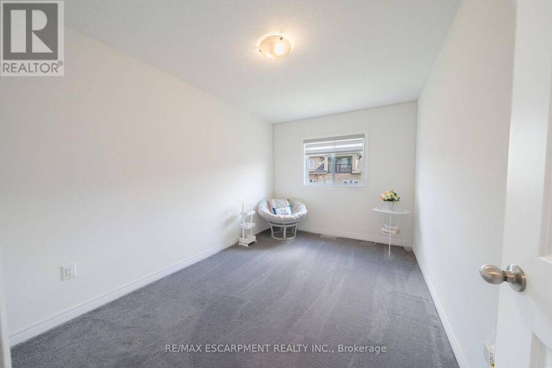
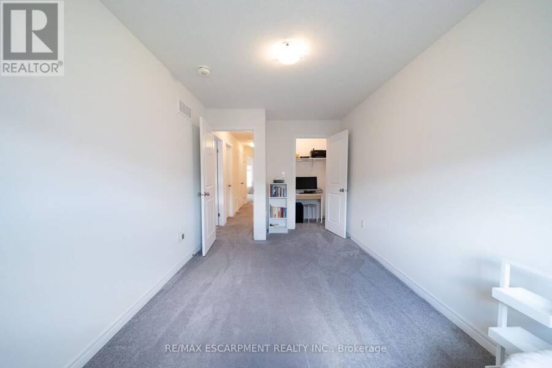
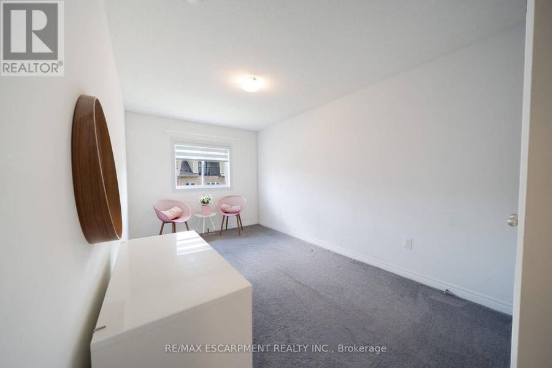
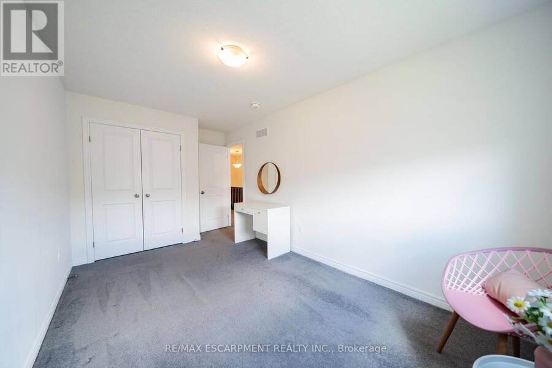
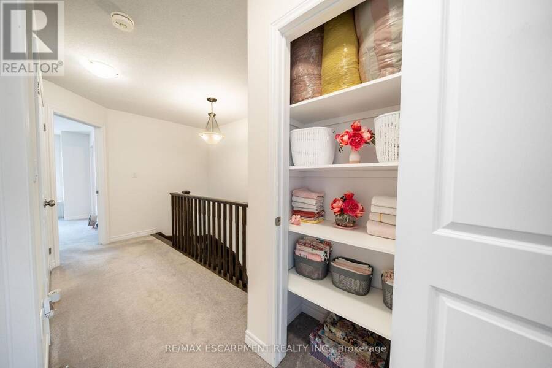
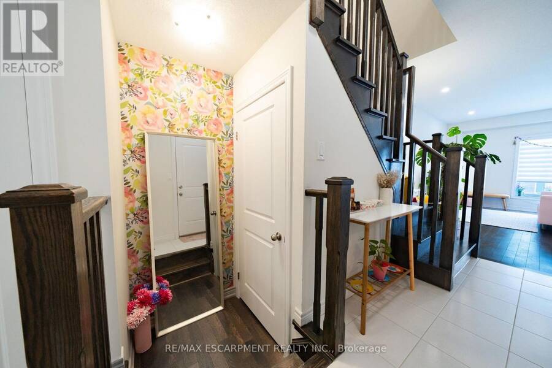
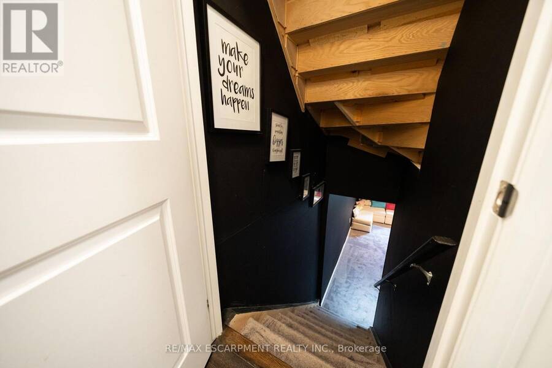
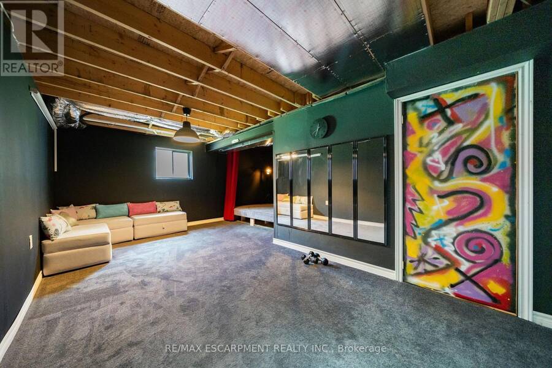
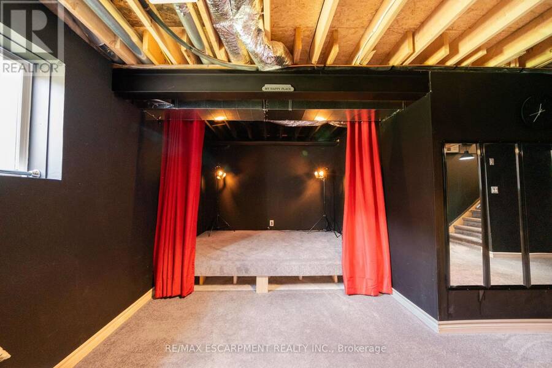
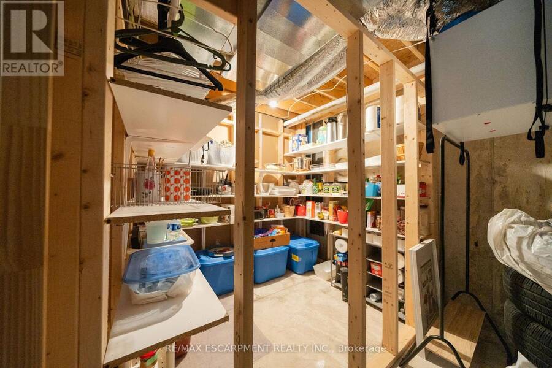
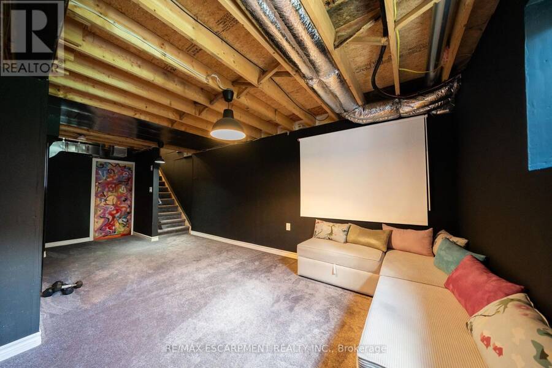
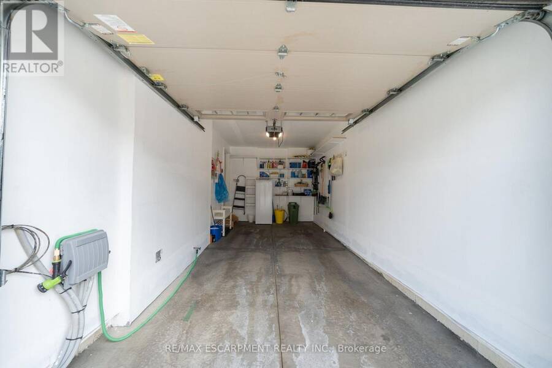
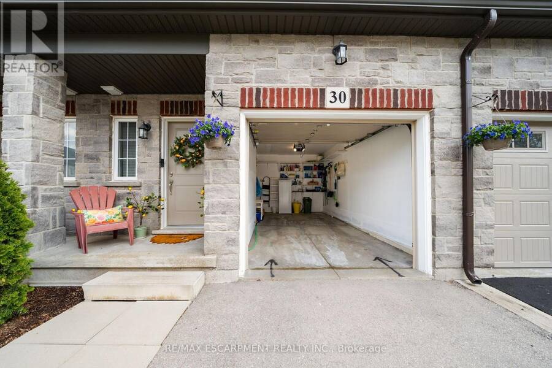
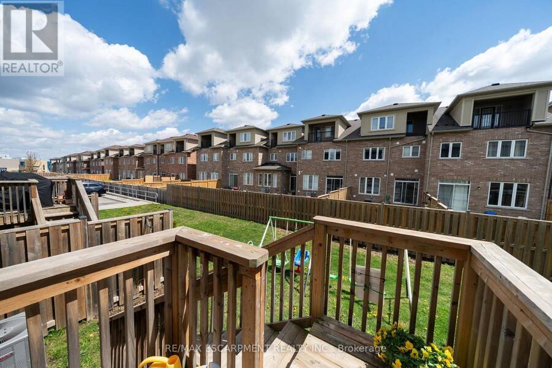
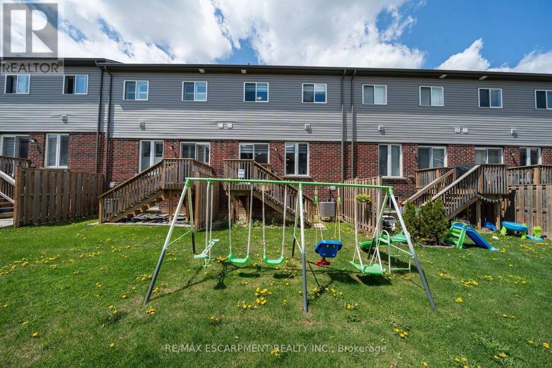
Modern, move-in ready and anything but ordinary! This beautifully maintained, original-owner freehold townhome, built in 2020, offers 3 bedrooms, 2.5 bathrooms and an impressive combination of stylish finishes, thoughtful upgrades and incredibly versatile living space. The welcoming main level features hardwood flooring and a contemporary kitchen designed for both everyday living and entertaining, complete with white tile, modern backsplash and stainless steel appliances in excellent condition. Upstairs, you'll find 3 spacious bedrooms, convenient upper-level laundry and a generous primary retreat featuring a boutique-inspired walk-in closet and private ensuite with a stand-up shower. The finished lower level truly sets this home apart. Designed with a modern, studio-inspired loft feel. Enjoy a projector movie area, podcast/content creation setup, small performance stage, mirrored fitness area, storage, plus a unique guest sleeping platform that can accommodate guests. Exposed ceilings, spotlights, curtains, artistic doors and a standalone sound system give the space plenty of personality and endless possibilities for entertaining, working out, creating or relaxing. Additional features include an attached garage with automatic door opener and built-in storage shelving. Located close to schools, shopping, HSR transit and everyday amenities. A truly unique Ancaster home that needs to be seen to be fully appreciated! (id:25417)
Open House this Sunday, October 4th, from 2:00 PM to 4:00 PM.
- Listing ID: X13835424
- Property Type: Single Family
| Property | |
|---|---|
| Ownership: | Freehold $128.96 / Monthly |
| Lot Size: | 19 by 94.2 FT|under 1/2 Acre |
| Parking: | Attached Garage 2 Spaces |
| Building | |
|---|---|
| Type: | Single Family Row / Townhouse |
| Appliances: | Dishwasher, Dryer, Garage Door Opener, Microwave, Refrigerator, Stove, Washer, Water Heater - Tankless, Water Meter, Window Coverings and Garage Door Opener Remote(s) |
| HVAC: | Air Exchanger, Central Air Conditioning, Fireplace and Forced Air Natural Gas |
| Exterior: | Brick and Vinyl Siding |
| Basement: | Full (Finished) |
| Utilities: | Sanitary Sewer |
| Location | |
|---|---|
| City: | Hamilton |
| Province: | Ontario |
| Nearby Amenities: | Place Of Worship, Public Transit and Schools |
| Rooms | Level | Dimensions |
|---|---|---|
| Laundry room | Second level | Measurements not available |
| Primary Bedroom | Second level | 4.47 m x 3.61 m |
| Bathroom | Second level | 2.95 m x 1.8 m |
| Bedroom | Second level | 4.57 m x 2.67 m |
| Bedroom | Second level | 4.95 m x 2.72 m |
| Bathroom | Second level | 2.69 m x 1.5 m |
| Recreational, Games room | Basement | 6.71 m x 5.41 m |
| Utility room | Basement | 2.64 m x 2.13 m |
| Other | Basement | 2.49 m x 1.7 m |
| Other | Basement | 2.18 m x 5.23 m |
| Foyer | Main level | Measurements not available |
| Kitchen | Main level | 3.43 m x 3.05 m |
| Living room | Main level | 5.54 m x 2.95 m |
| Dining room | Main level | 3.66 m x 2.59 m |
| Bathroom | Main level | 1.65 m x 0.86 m |
Book a showing to see this CLELAND Avenue Home in Hamilton
This property has so much to offer. Book a private showing now, as you do not want to miss out on 30 CLELAND AVENUE in Hamilton, Ontario!
Private Showing Request
Send a request to book a private showing for
.
Please Note: Information you supply in the contact form will be kept fully confidential.
Is this home the right property for you? Start a conversation to find out.
Get Directions to this Property
Not sure where this property is? Get directions to this CLELAND Avenue Home in Hamilton.


Provided by RE/MAX ESCARPMENT REALTY INC.. MLS®, REALTOR®, and the associated logos are trademarks of the Canadian Real Estate Association.

This REALTOR.ca listing content is owned and licensed by REALTOR® members of the Canadian Real Estate Association.
Have questions or need more information about this home? Don't know where to begin? Then, let us connect you with the best real estate agent to guide you.

Inquiries submitted through this website will be responded to by a local sales representative from Royal LePage®.
Start a Conversation by Text
Provide your full name, phone and email to start a conversation by text message.
Please Note: Information you supply in the contact form will be kept fully confidential.
Start a Conversation by Email
Provide your full name and email to start a conversation by email.
Please Note: Information you supply in the contact form will be kept fully confidential.