
3 TWINOAKS Crescent, Hamilton, Ontario L8J 2E6

$684,900.00
- 3 bedrooms
- 3 bathrooms
- 1,521 Square Feet
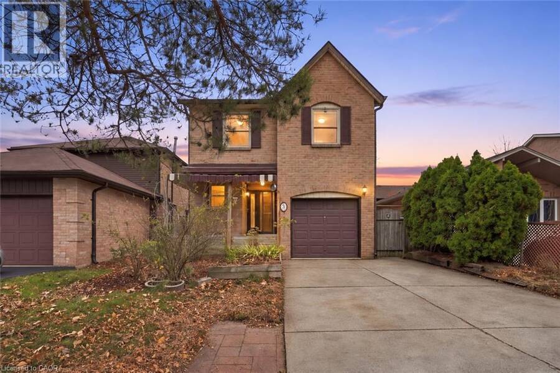
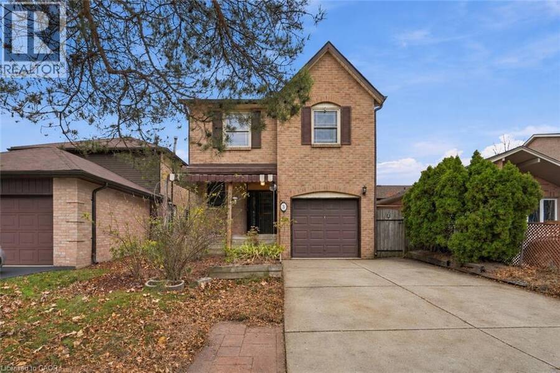
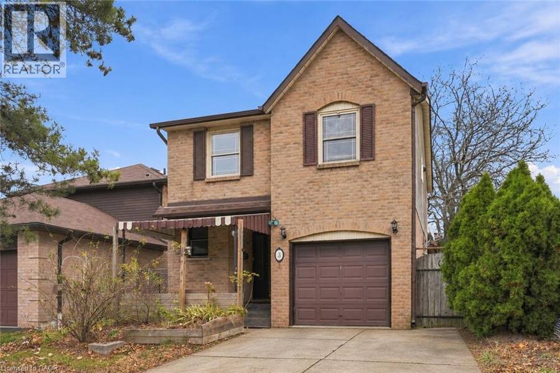
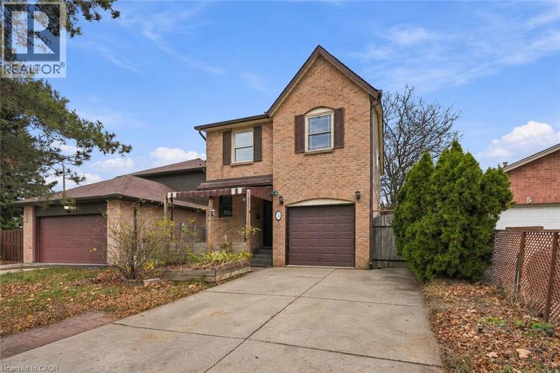
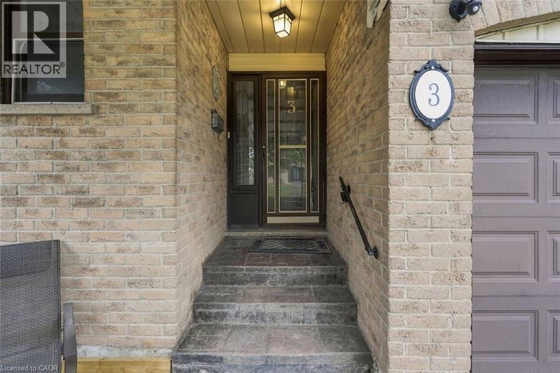
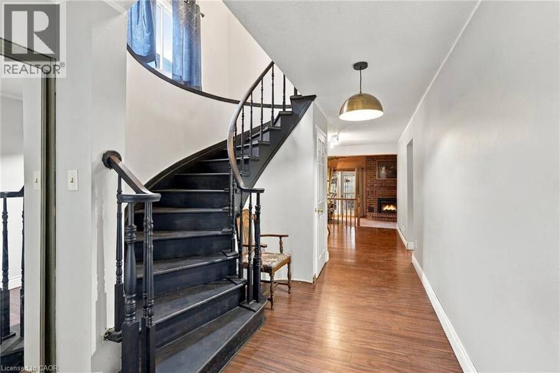
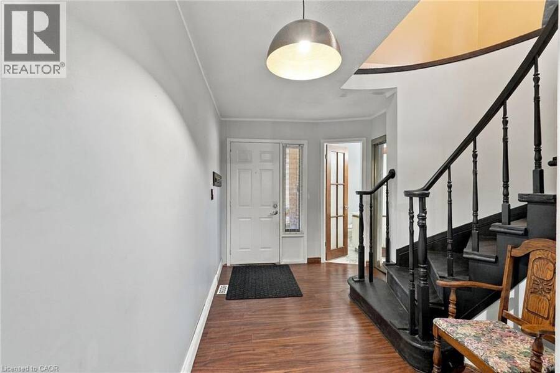
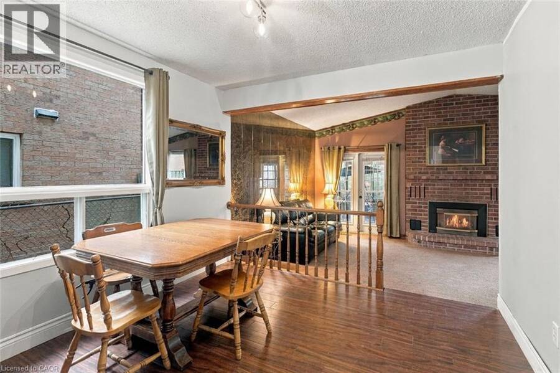
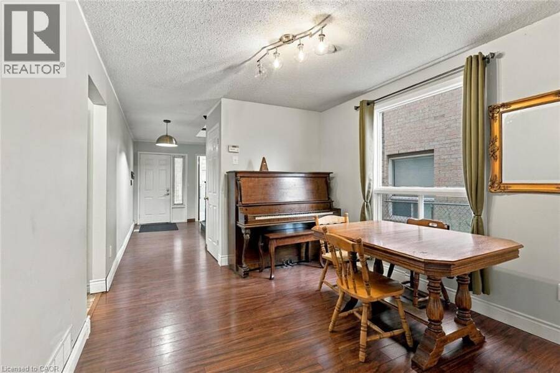
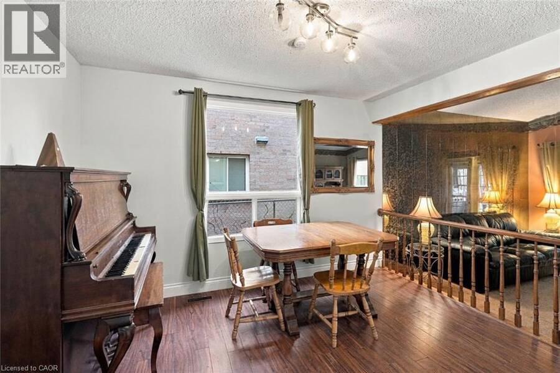
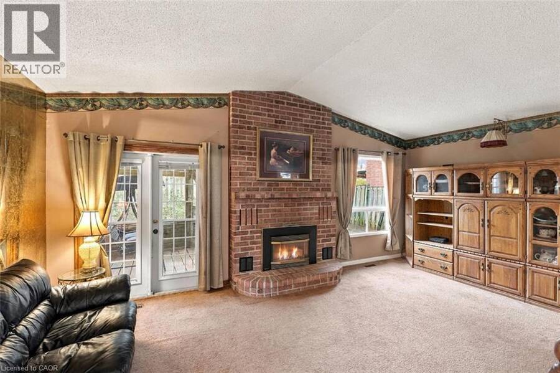
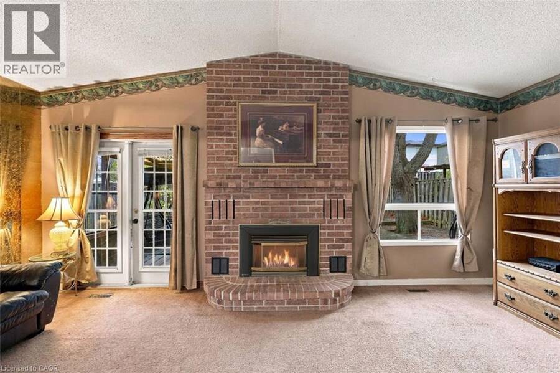
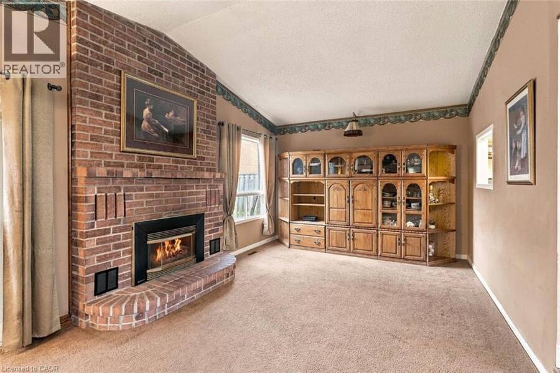
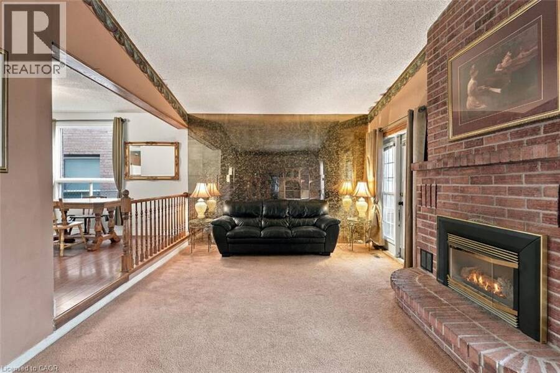
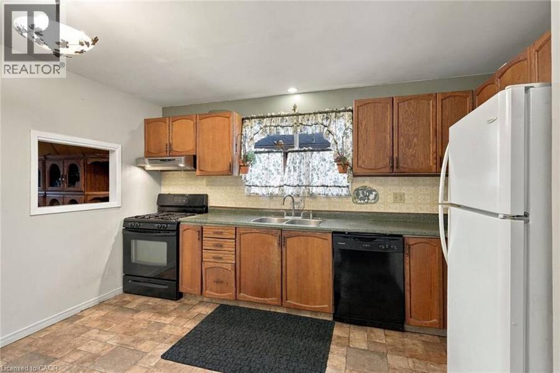
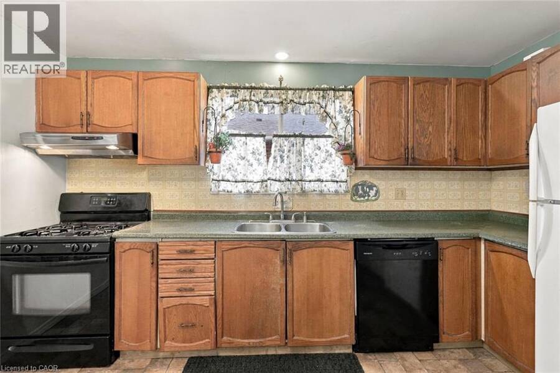
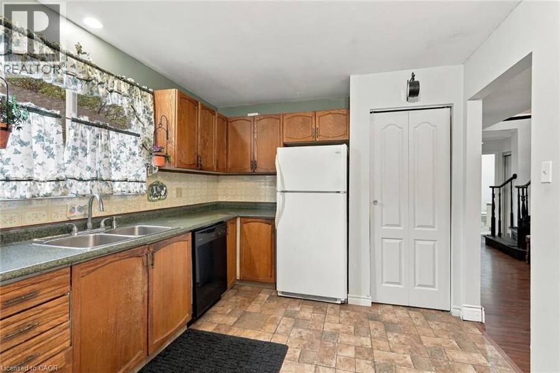
An incredible opportunity to own the best-priced detached two-storey home on the Stoney Creek Mountain! Welcome to 3 Twinoaks Crescent, a home offering exceptional value and endless potential in a highly desirable, family-friendly neighbourhood. Whether you're a first-time buyer looking to enter the detached market, an investor searching for your next opportunity, or a family ready to create a home of your own, this property has plenty to offer! Featuring 3 spacious bedrooms, 2 bathrooms, a single-car garage, and a concrete driveway, this home provides a fantastic starting point for its next owner. Step inside to discover a functional main-floor ... read more
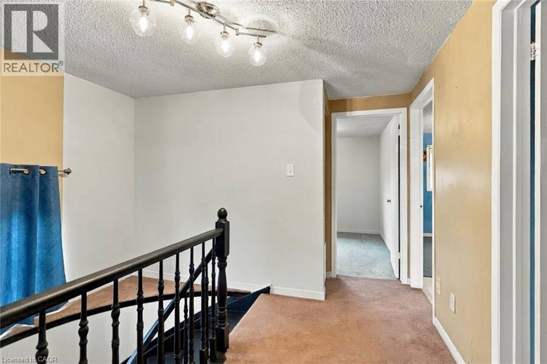
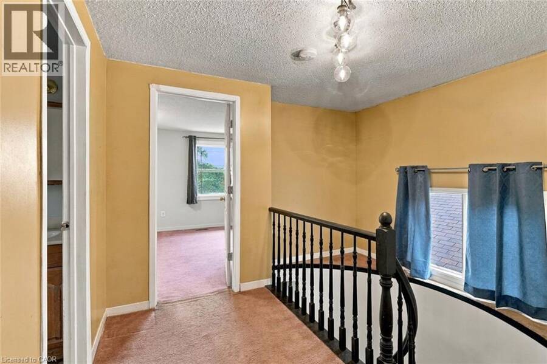
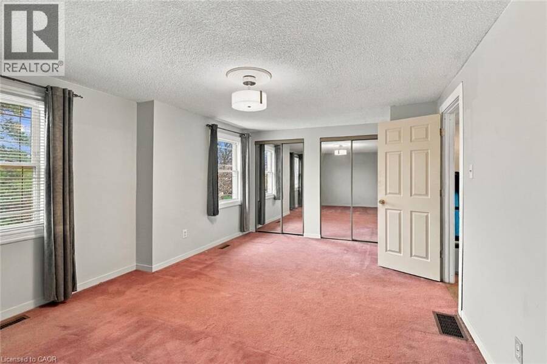
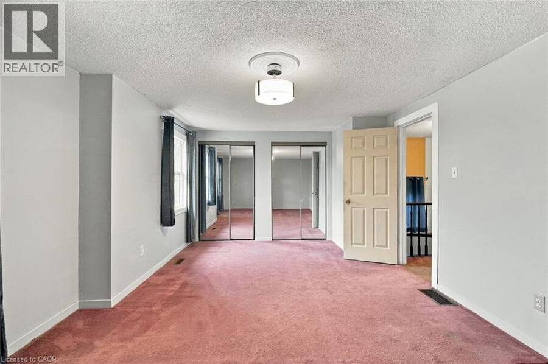
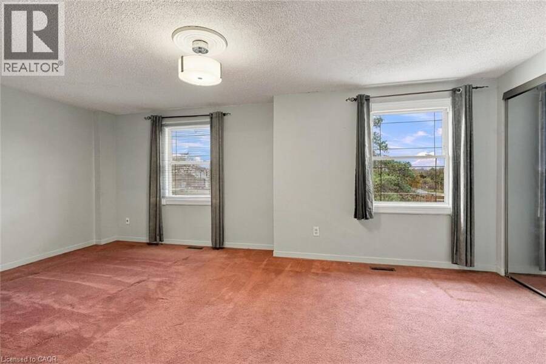
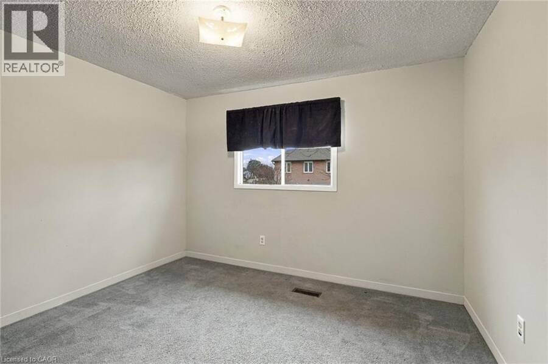
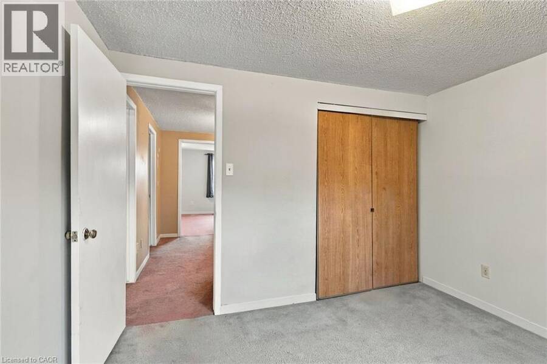
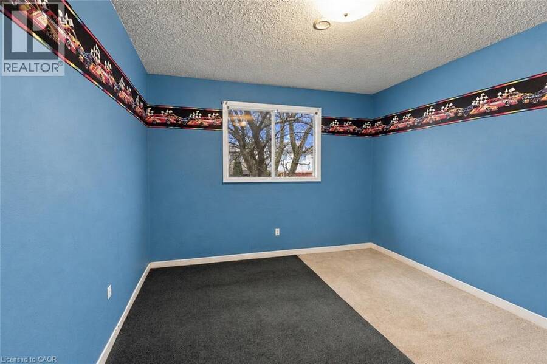
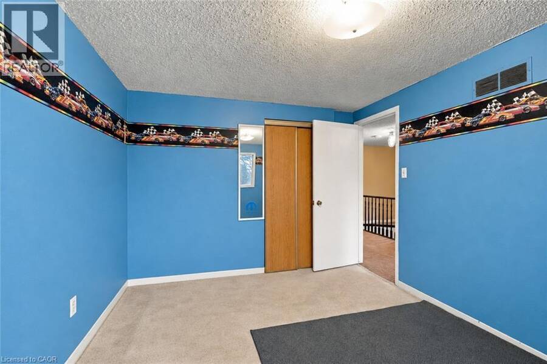
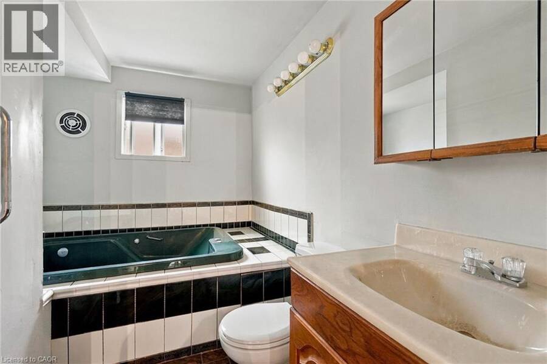
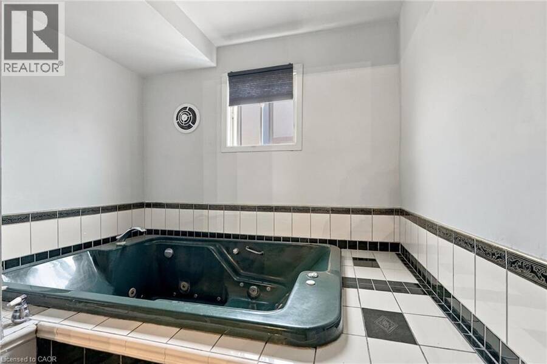
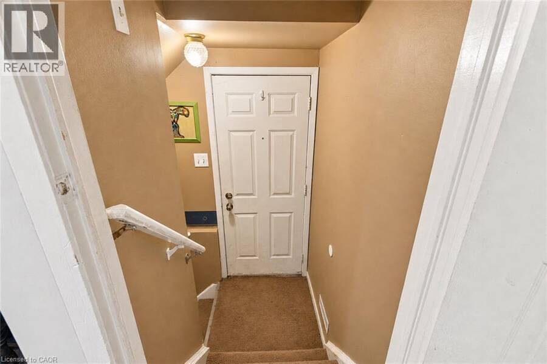
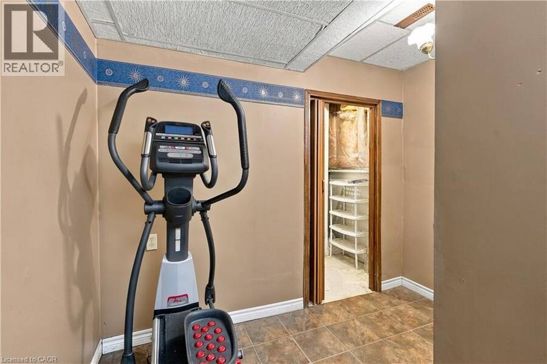
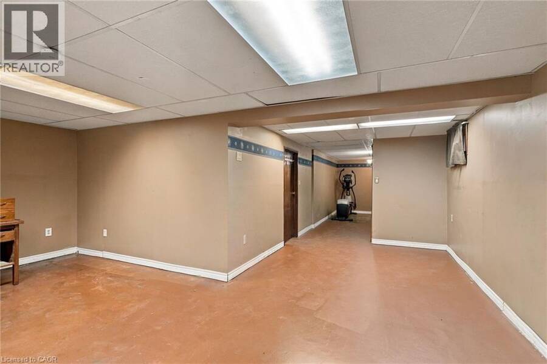
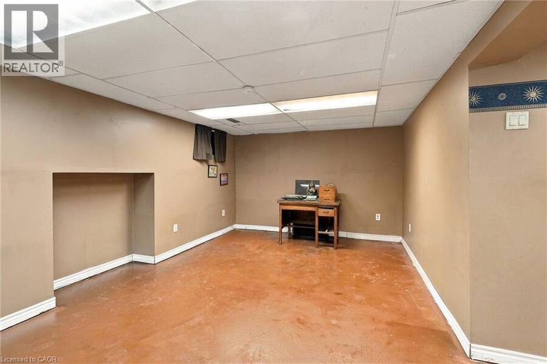
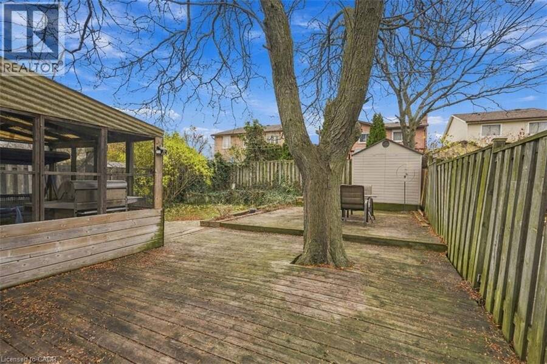
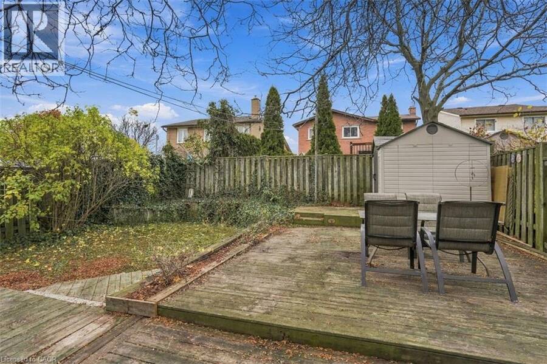
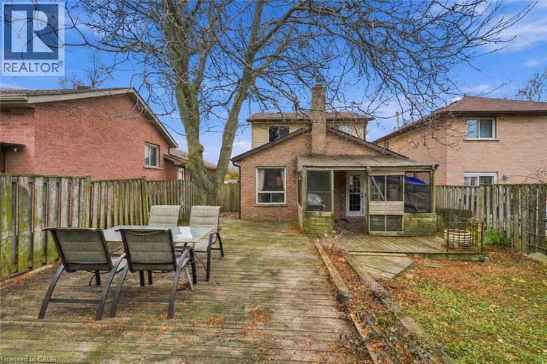
An incredible opportunity to own the best-priced detached two-storey home on the Stoney Creek Mountain! Welcome to 3 Twinoaks Crescent, a home offering exceptional value and endless potential in a highly desirable, family-friendly neighbourhood. Whether you're a first-time buyer looking to enter the detached market, an investor searching for your next opportunity, or a family ready to create a home of your own, this property has plenty to offer! Featuring 3 spacious bedrooms, 2 bathrooms, a single-car garage, and a concrete driveway, this home provides a fantastic starting point for its next owner. Step inside to discover a functional main-floor layout featuring a spacious living room with soaring vaulted ceilings, a dedicated dining area, and a generously sized kitchen. A striking circular open staircase adds a unique architectural touch, bringing character and charm to the space. Upstairs, you'll find three well-proportioned bedrooms and a full bathroom, while the basement offers additional space, including a shower, with plenty of potential for future improvements. With its largely original interior and strong bones, this home presents the perfect opportunity to bring your vision to life, modernize to your taste, and build equity along the way. Ideally located just minutes from top rated schools, parks, scenic walking trails, shopping, and everyday amenities, with convenient access to the LINC, Red Hill Valley Parkway, and major highways. Detached homes at this price point are hard to come by, especially in such a sought-after Stoney Creek Mountain location. An exceptional opportunity to get into the detached market at an affordable price and truly make a home your own! (id:25417)
- Listing ID: 40878835
- Property Type: Single Family
| Property | |
|---|---|
| Style: | Other |
| Ownership: | Freehold |
| Lot Size: | Under 1/2 Acre |
| Parking: | Attached Garage 5 Spaces |
| Building | |
|---|---|
| Type: | Single Family House |
| Appliances: | Refrigerator, Stove, Washer and Central Vacuum |
| HVAC: | Central Air Conditioning, Fireplace and Forced Air |
| Exterior: | Brick Veneer and Vinyl Siding |
| Basement: | Full (Finished) |
| Utilities: | Municipal Sewage System |
| Location | |
|---|---|
| City: | Hamilton |
| Province: | Ontario |
| Nearby Amenities: | Hospital, Public Transit, Schools and Shopping |
| Community Features: | Community Centre, Quiet Area and School Bus |
| Rooms | Level | Dimensions |
|---|---|---|
| Bedroom | Second level | 11'1'' x 9'0'' |
| Bedroom | Second level | 9'1'' x 12'0'' |
| 4pc Bathroom | Second level | 9'1'' x 8'3'' |
| Primary Bedroom | Second level | 18'5'' x 11'11'' |
| 1pc Bathroom | Basement | 10'4'' x 7'5'' |
| Utility room | Basement | 9'11'' x 12'2'' |
| Recreation room | Basement | 19'7'' x 20'10'' |
| Living room | Main level | 19'8'' x 11'6'' |
| Kitchen | Main level | 9'11'' x 14'10'' |
| Dining room | Main level | 10'4'' x 11'5'' |
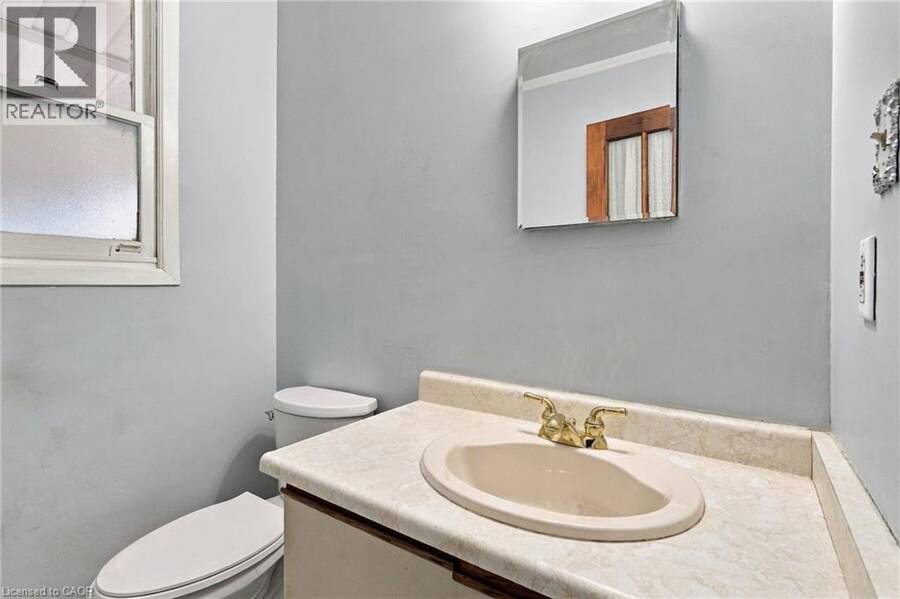
| 2pc Bathroom | Main level | 5'5'' x 5'8'' |
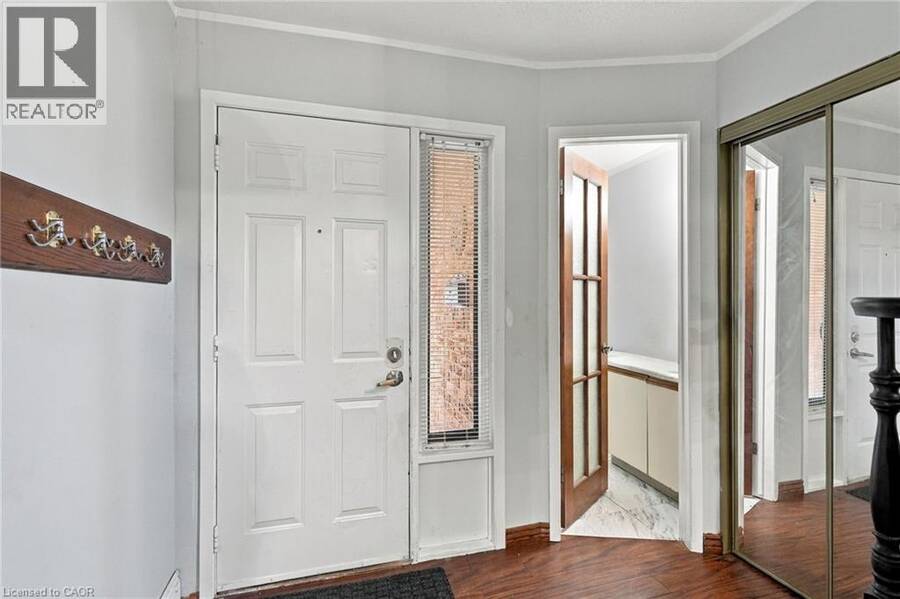
| Foyer | Main level | 7'4'' x 4'2'' |
Book a showing to see this TWINOAKS Crescent Home in Hamilton
This property has so much to offer. Book a private showing now, as you do not want to miss out on 3 TWINOAKS Crescent in Hamilton, Ontario!
Private Showing Request
Send a request to book a private showing for
.
Please Note: Information you supply in the contact form will be kept fully confidential.
Is this home the right property for you? Start a conversation to find out.
Get Directions to this Property
Not sure where this property is? Get directions to this TWINOAKS Crescent Home in Hamilton.


Provided by Michael St. Jean Realty Inc.. MLS®, REALTOR®, and the associated logos are trademarks of the Canadian Real Estate Association.

This REALTOR.ca listing content is owned and licensed by REALTOR® members of the Canadian Real Estate Association.
Have questions or need more information about this home? Don't know where to begin? Then, let us connect you with the best real estate agent to guide you.

Inquiries submitted through this website will be responded to by a local sales representative from Royal LePage®.
Start a Conversation by Text
Provide your full name, phone and email to start a conversation by text message.
Please Note: Information you supply in the contact form will be kept fully confidential.
Start a Conversation by Email
Provide your full name and email to start a conversation by email.
Please Note: Information you supply in the contact form will be kept fully confidential.