
3 SECOND Street S, Hamilton, Ontario L8G 1R4

$749,999.00
- 3 bedrooms
- 2 bathrooms
- 2,272 Square Feet
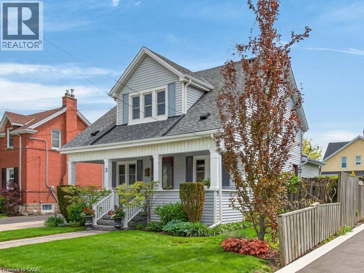
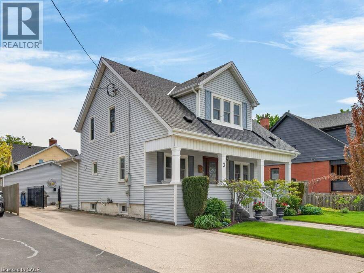
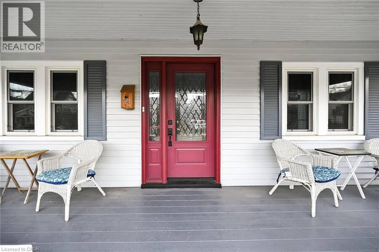
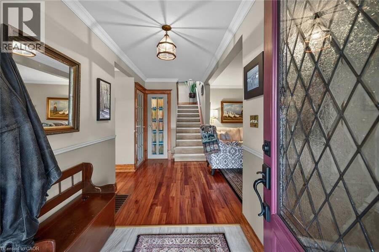
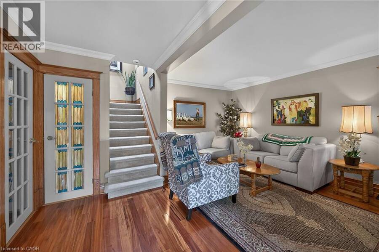
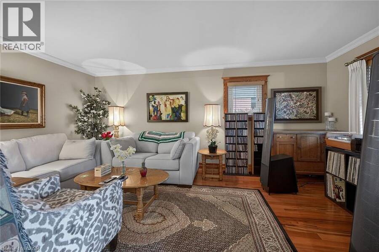
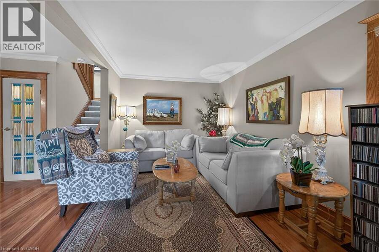
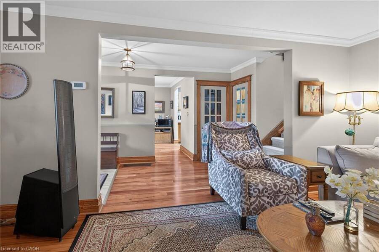
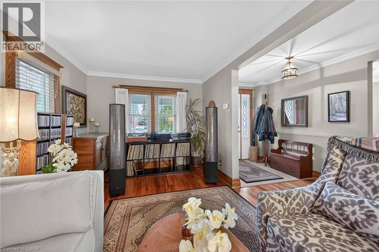
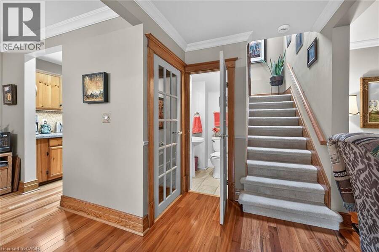
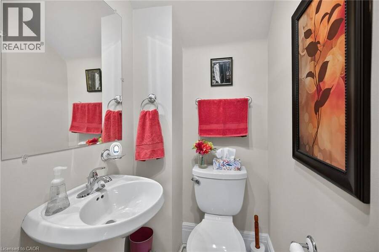
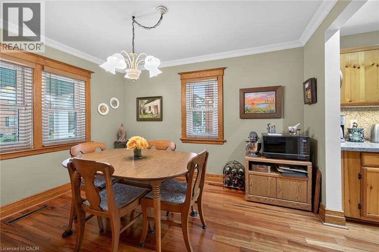
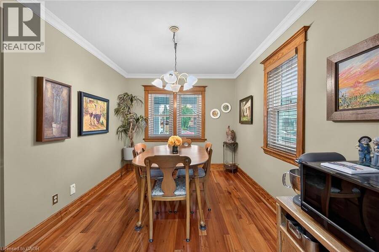
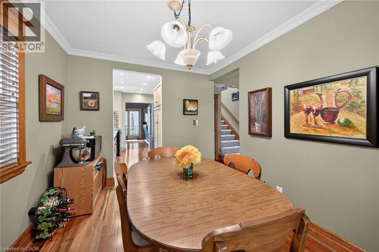
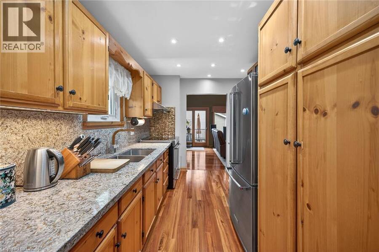
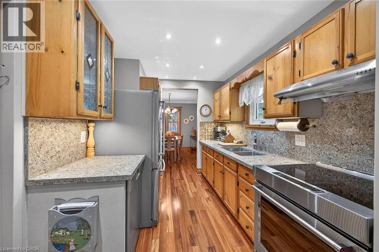
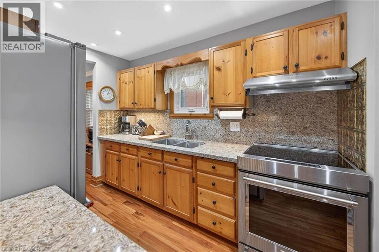
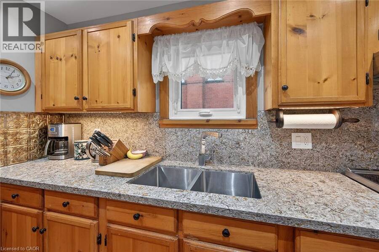
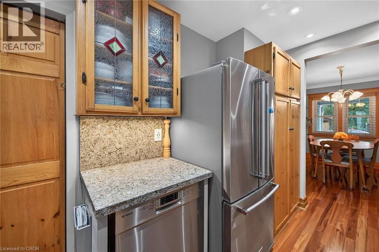
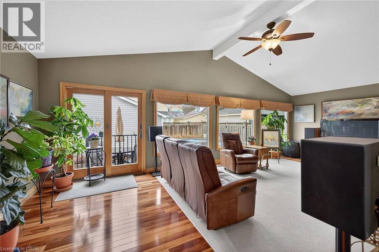
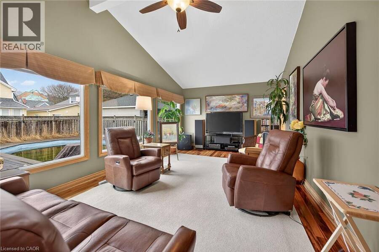
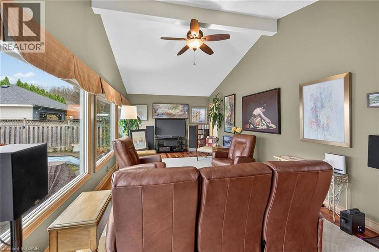
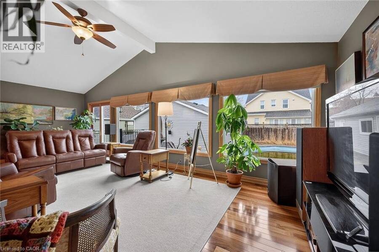
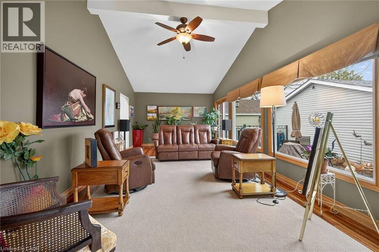
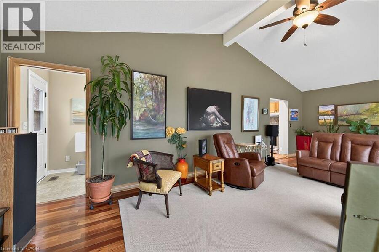
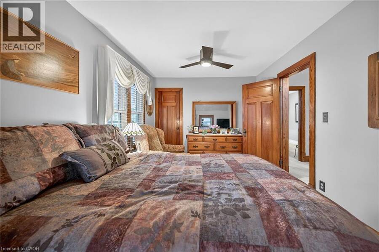
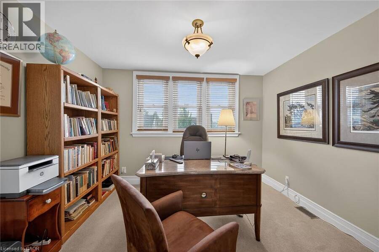
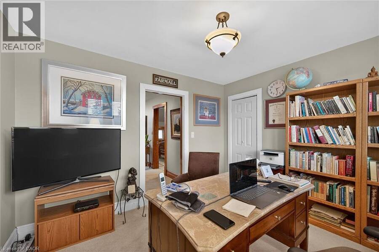
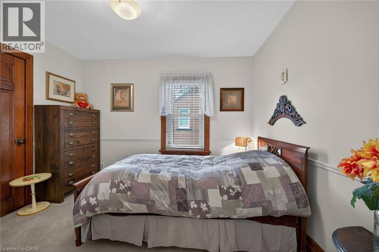
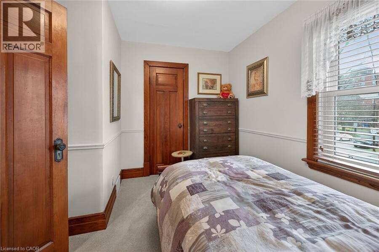
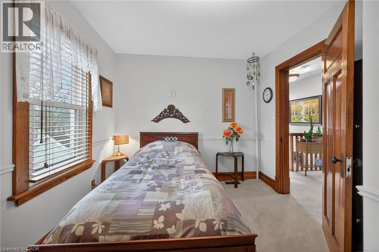
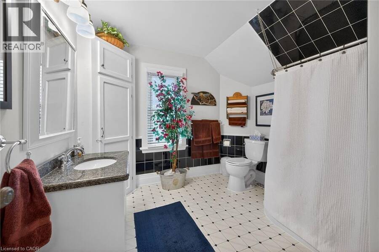
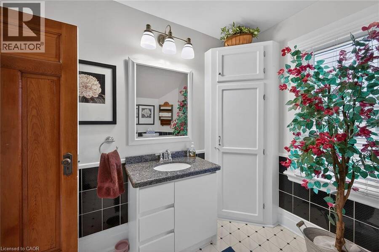
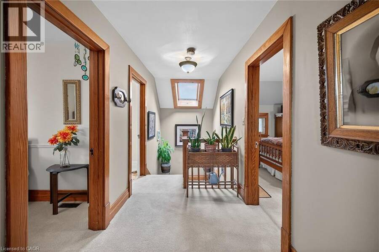
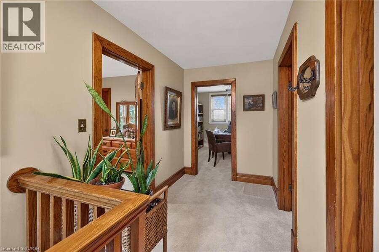
Welcome to this charming 2-storey home in the heart of sought-after Olde Stoney Creek. Beautiful original trim and rich hemlock woodwork bring warmth and character to this lovingly maintained property, offering 3 bedrooms and 1.5 bathrooms. A bright, inviting sunroom provides the perfect spot to unwind, while a skylight fills the upper hallway with natural light. The functional main floor features an updated kitchen, updated bathrooms, and a cozy family room for comfortable everyday living. Thoughtful improvements include updated plumbing, windows (2015), furnace (2021), A/C (2015), roof (2016), and a 200-amp electrical service with copper wiring. ... read more
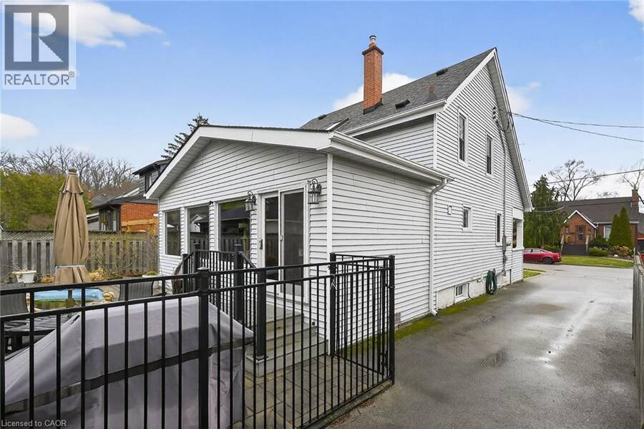
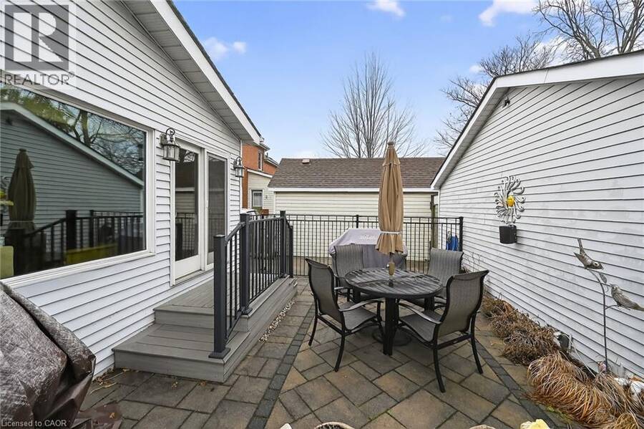
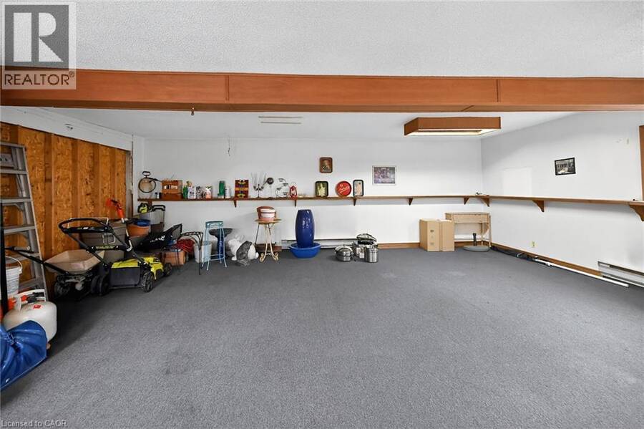
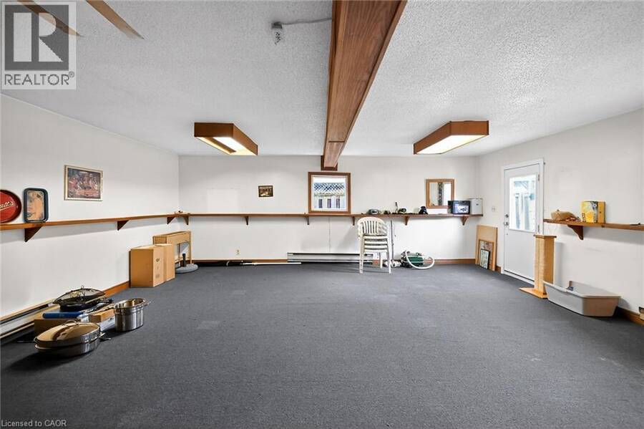
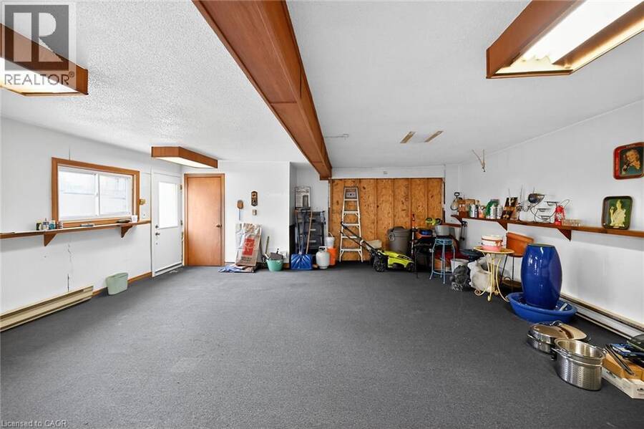
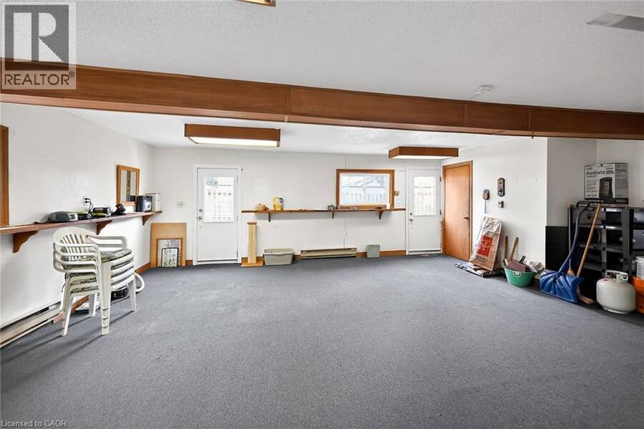
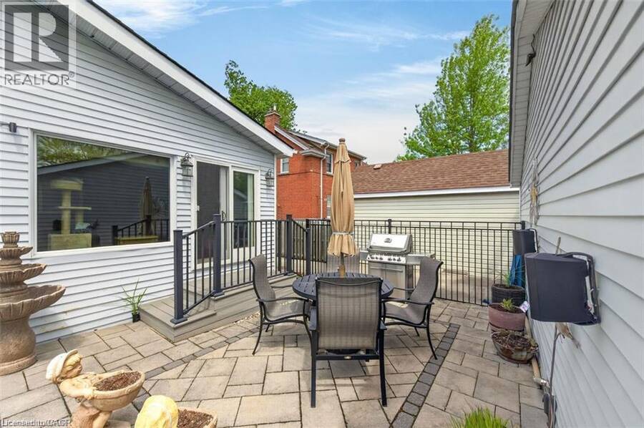
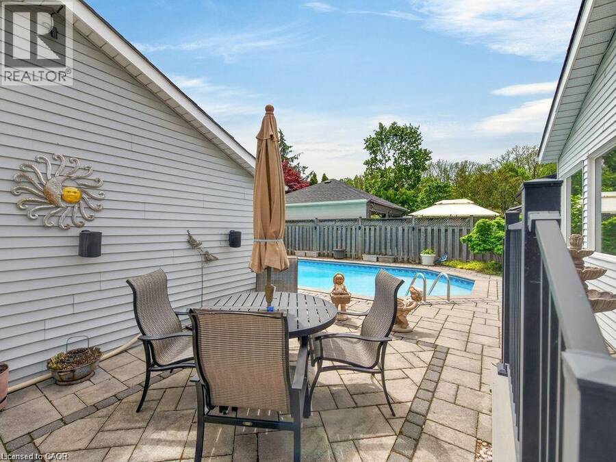
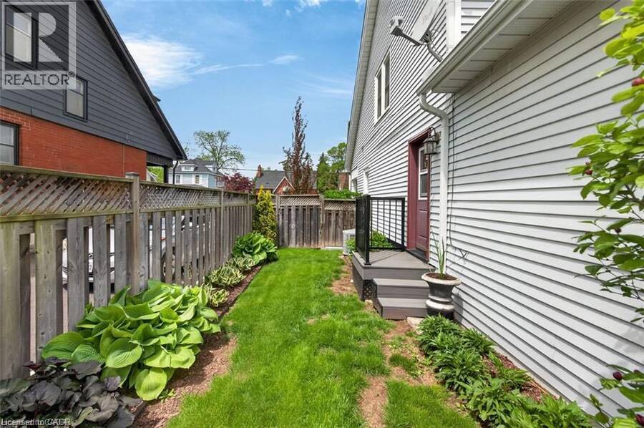
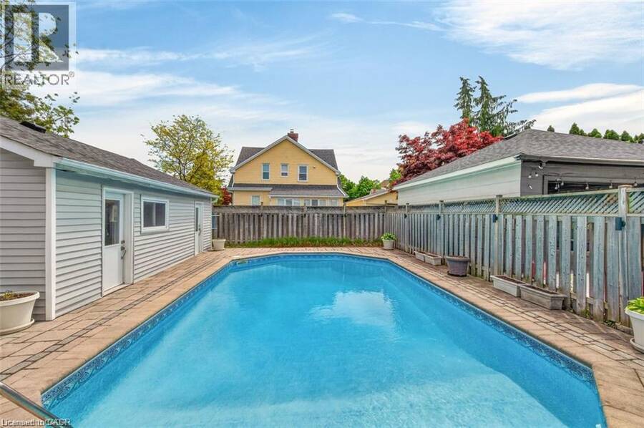
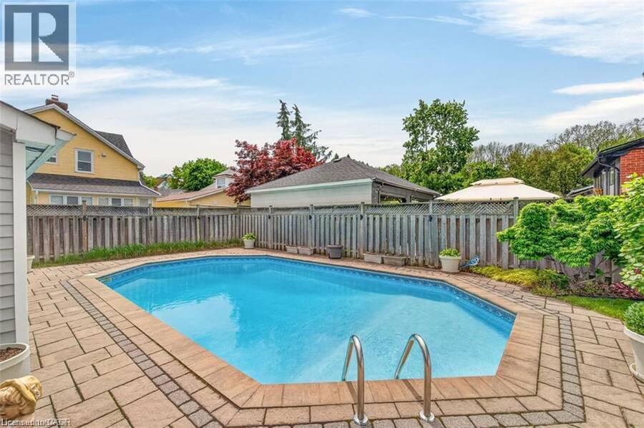
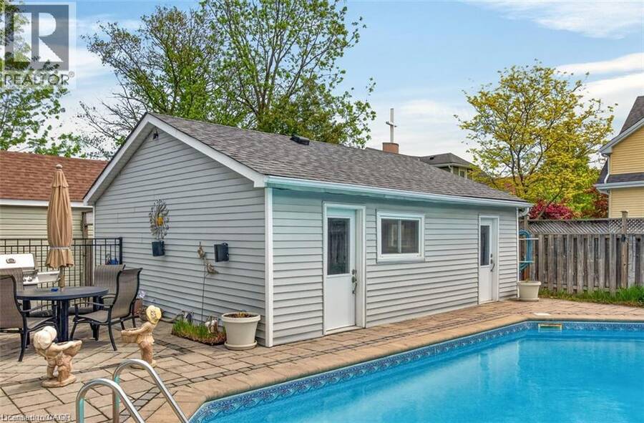
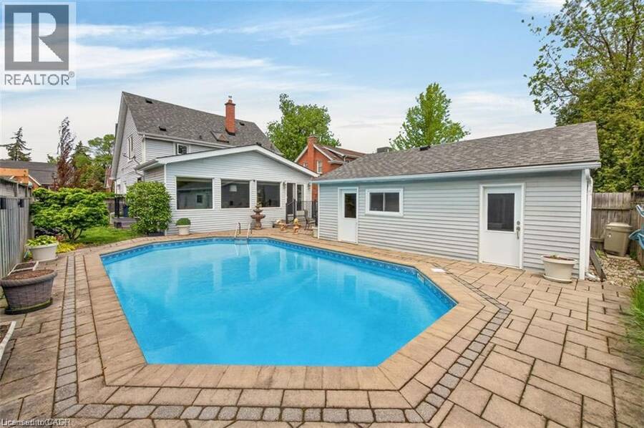
Welcome to this charming 2-storey home in the heart of sought-after Olde Stoney Creek. Beautiful original trim and rich hemlock woodwork bring warmth and character to this lovingly maintained property, offering 3 bedrooms and 1.5 bathrooms. A bright, inviting sunroom provides the perfect spot to unwind, while a skylight fills the upper hallway with natural light. The functional main floor features an updated kitchen, updated bathrooms, and a cozy family room for comfortable everyday living. Thoughtful improvements include updated plumbing, windows (2015), furnace (2021), A/C (2015), roof (2016), and a 200-amp electrical service with copper wiring. Additional conveniences include an owned hot water heater (2022) and central vacuum with attachments. Replaced main plumbing stack (2026). The dry, unfinished basement offers practical storage space with approximately 5-foot ceiling clearance. The detached 20 x 20 garage, complete with hydro, offers ample space for parking, hobbies, or a workshop. Enjoy summer days in the private, beautifully landscaped backyard featuring a kidney-shaped inground pool, refreshed in 2013, with a new pump and filter valve (2025). Set in an established neighbourhood with mature trees and a welcoming sense of community, this character-filled home offers convenient access to parks, schools, shopping, and the waterfront. A wonderful opportunity to enjoy timeless charm, thoughtful updates, and inviting outdoor living. (id:25417)
- Listing ID: 40874963
- Property Type: Single Family
| Property | |
|---|---|
| Style: | Other |
| Ownership: | Freehold |
| Lot Size: | Under 1/2 Acre |
| Parking: | Detached Garage 8 Spaces |
| Pool: | Inground Pool |
| Building | |
|---|---|
| Type: | Single Family House |
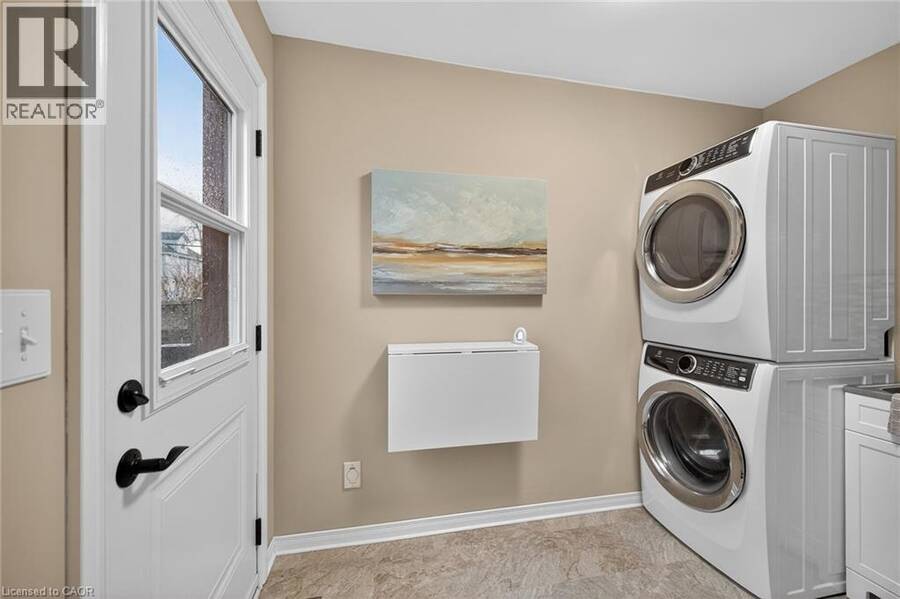
| Appliances: | Dryer, Refrigerator, Stove, Washer and Dishwasher |
| HVAC: | Central Air Conditioning, Fireplace and Forced Air Natural Gas |
| Exterior: | Aluminum Siding, Metal and Vinyl Siding |
| Basement: | Full (Unfinished) |
| Utilities: | Municipal Sewage System |
| Location | |
|---|---|
| City: | Hamilton |
| Province: | Ontario |
| Rooms | Level | Dimensions |
|---|---|---|
| 4pc Bathroom | Second level | 9'1'' x 9'0'' |
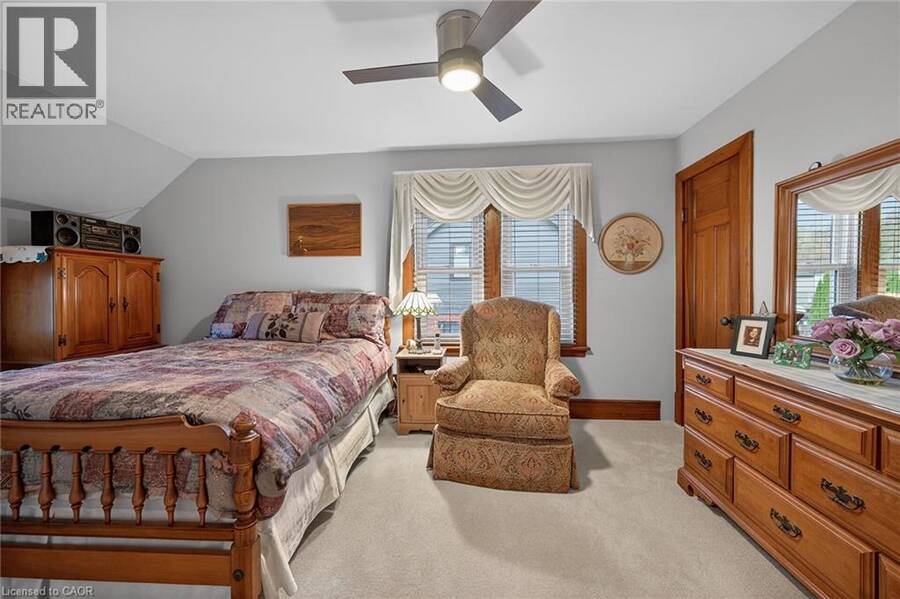
| Bedroom | Second level | 11'1'' x 9'10'' |
| Bedroom | Second level | 9'1'' x 10'9'' |
| Primary Bedroom | Second level | 9'5'' x 16'5'' |
| Storage | Basement | 25'2'' x 22'10'' |
| Laundry room | Main level | 9'7'' x 5'4'' |
| 2pc Bathroom | Main level | 4'4'' x 5'6'' |
| Family room | Main level | 25'6'' x 12'0'' |
| Dining room | Main level | 9'1'' x 11'1'' |
| Eat in kitchen | Main level | 7'11'' x 12'1'' |
| Living room | Main level | 9'6'' x 17'8'' |
Book a showing to see this SECOND Street South Home in Hamilton
This property has so much to offer. Book a private showing now, as you do not want to miss out on 3 SECOND Street S in Hamilton, Ontario!
Private Showing Request
Send a request to book a private showing for
.
Please Note: Information you supply in the contact form will be kept fully confidential.
Is this home the right property for you? Start a conversation to find out.
Get Directions to this Property
Not sure where this property is? Get directions to this SECOND Street South Home in Hamilton.


Provided by RE/MAX Real Estate Centre Inc.. MLS®, REALTOR®, and the associated logos are trademarks of the Canadian Real Estate Association.

This REALTOR.ca listing content is owned and licensed by REALTOR® members of the Canadian Real Estate Association.
Have questions or need more information about this home? Don't know where to begin? Then, let us connect you with the best real estate agent to guide you.

Inquiries submitted through this website will be responded to by a local sales representative from Royal LePage®.
Start a Conversation by Text
Provide your full name, phone and email to start a conversation by text message.
Please Note: Information you supply in the contact form will be kept fully confidential.
Start a Conversation by Email
Provide your full name and email to start a conversation by email.
Please Note: Information you supply in the contact form will be kept fully confidential.