
3 MAPLE Drive, Hamilton, Ontario L8G 3C1

$1,499,000.00
- 4 bedrooms
- 4 bathrooms
- 3,300 Square Feet
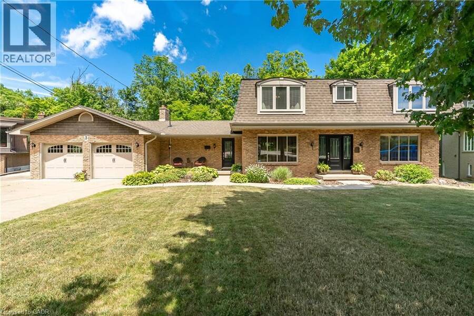
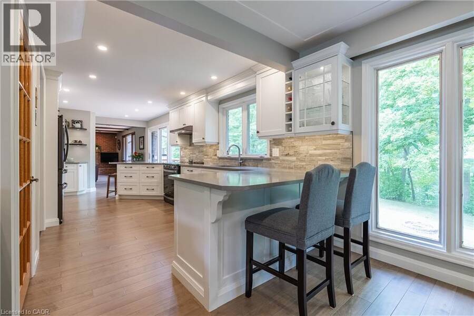
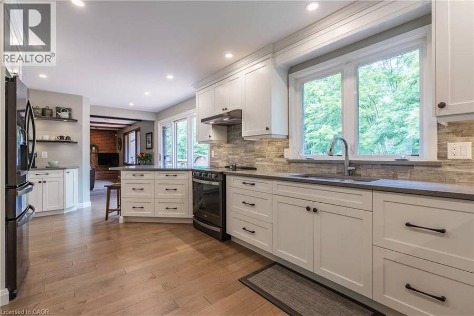
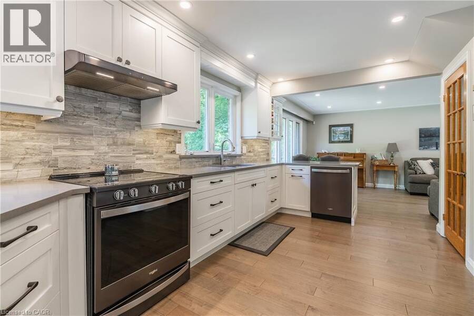
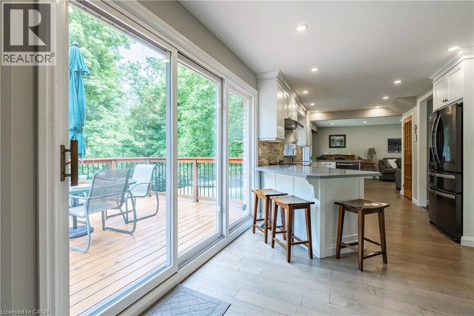
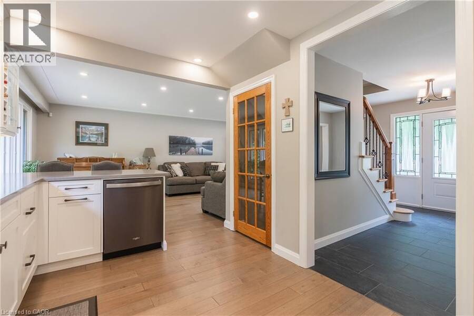
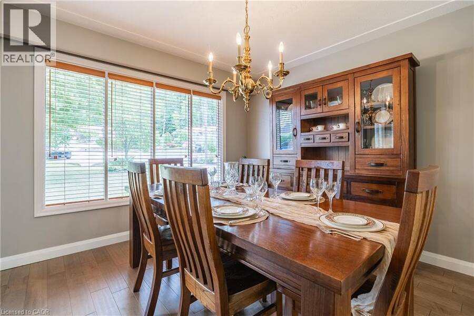
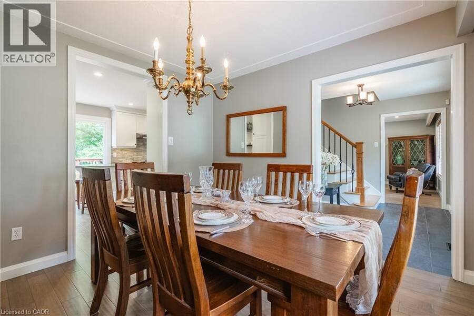
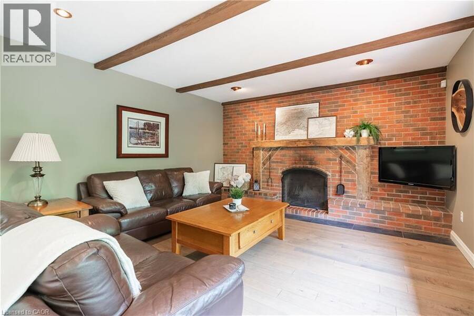
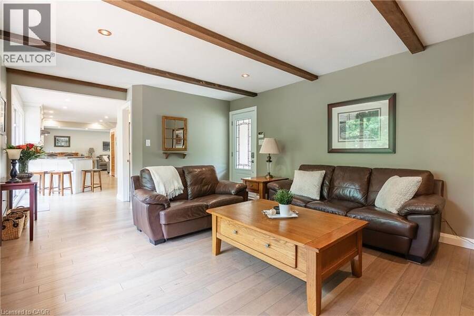
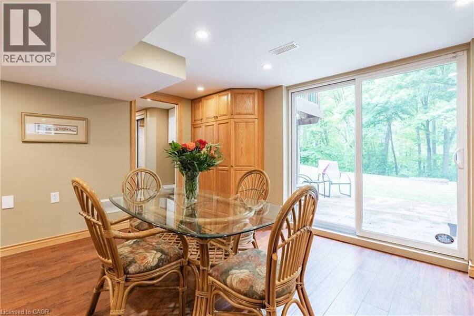
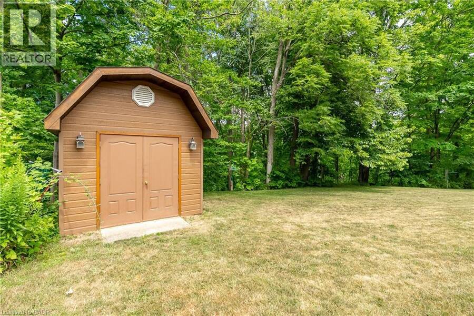
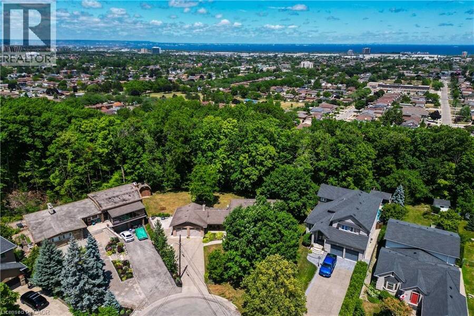
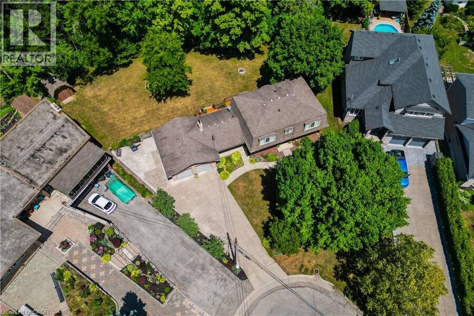
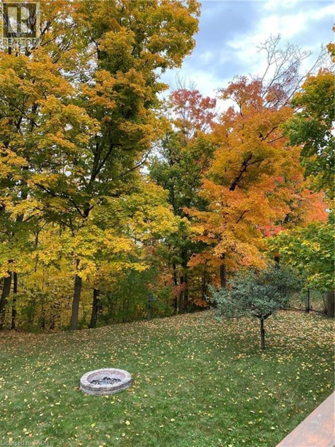
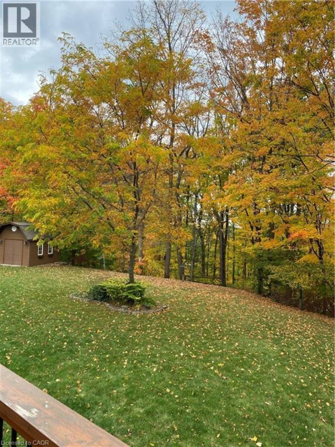
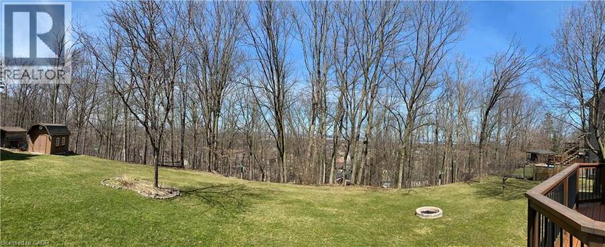
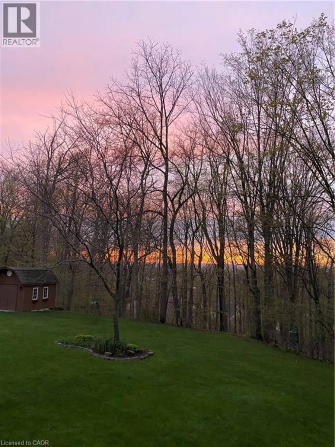
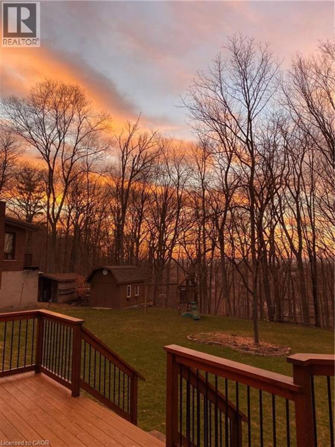
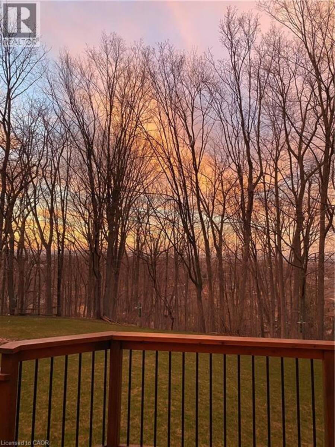
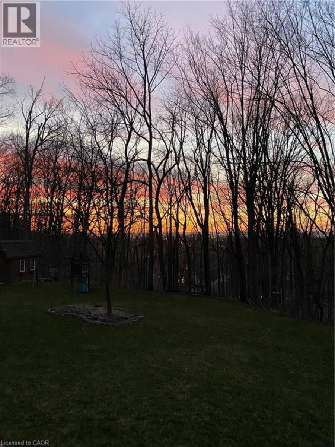
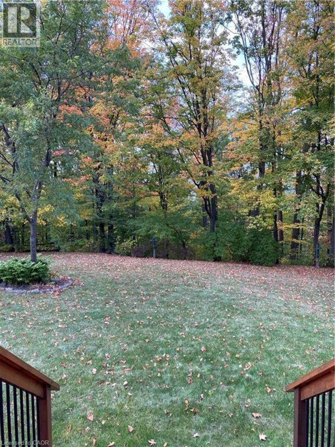
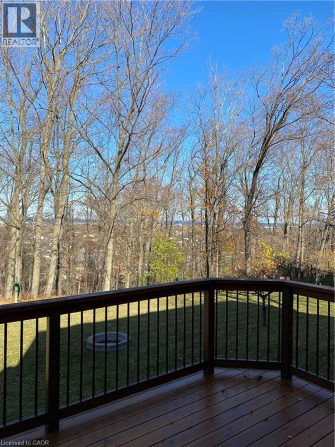
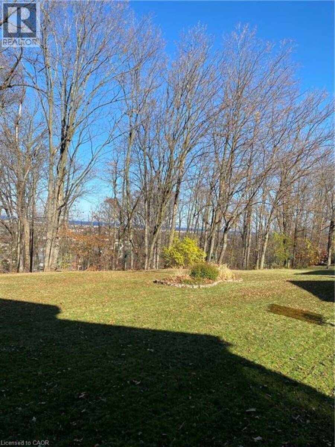
Welcome to your dream retreat nestled on over one acre on the prestigeous plateau of Stoney Creek. Perfectly positioned on a quiet court, this beautifully updated home offers panoramic views of Lake Ontario and the Toronto Skyline in winter with summer foliage providing privacy all summer. Breathtaking by day, magical by night! Extensively renovated in 2018, this residence combines timeless elegance with modern luxury. Every room is designed to capture the natural beauty of the setting, offering stunning views from every window. The spacious, light filled interior features high end finishes, custom millwork and thoughtful details throughout. Enjoy ... read more
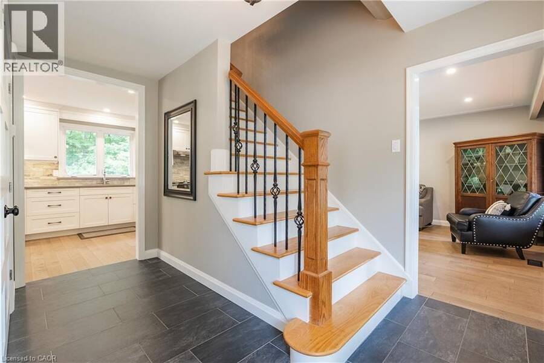
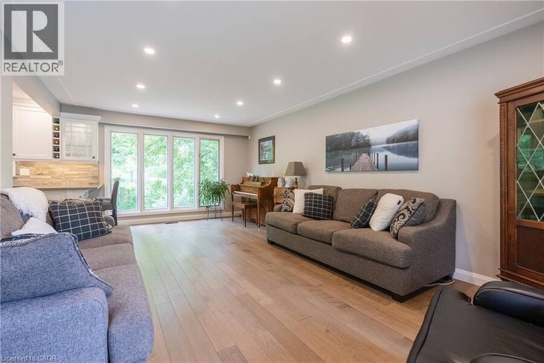
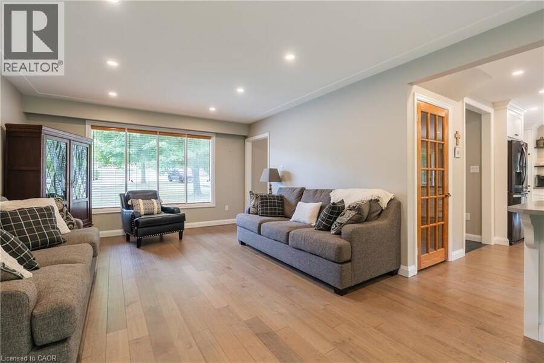
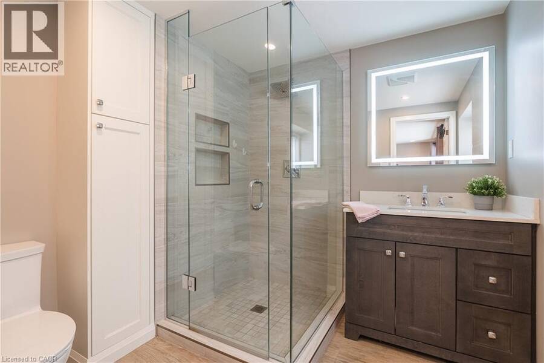
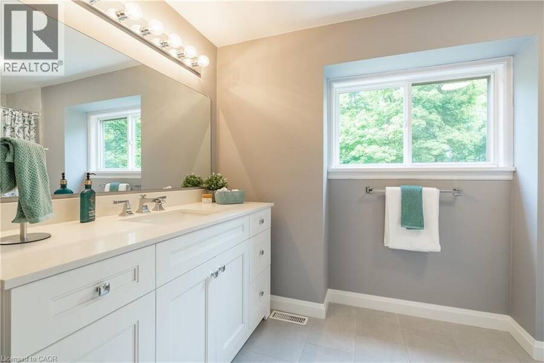
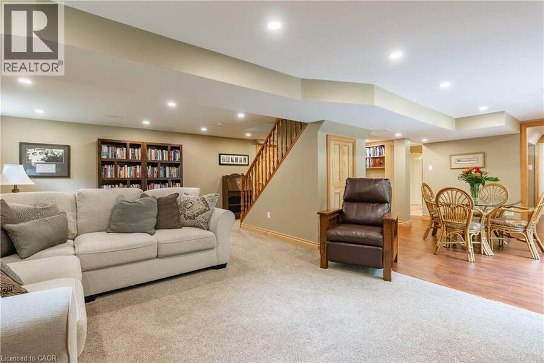
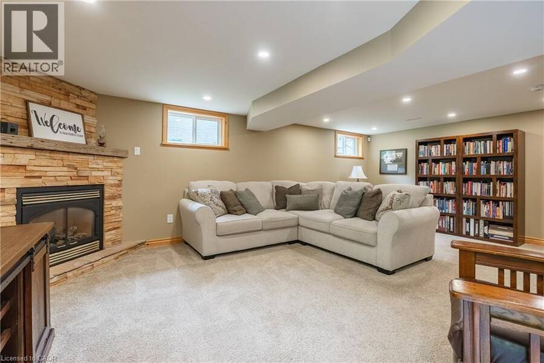
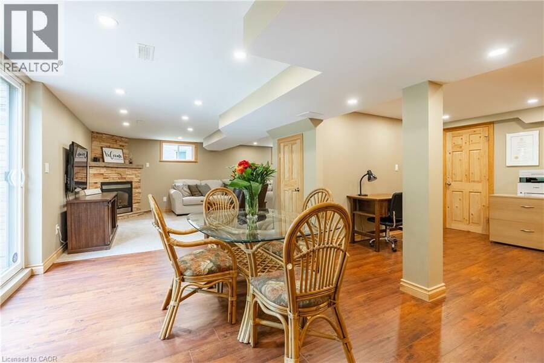
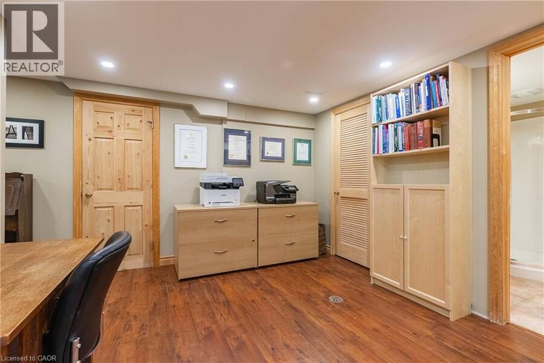
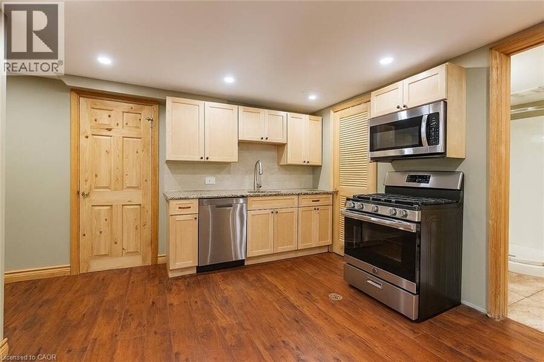
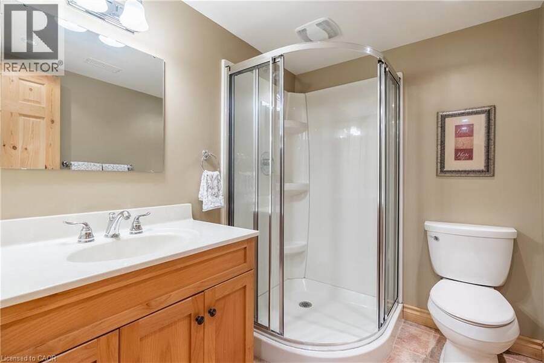
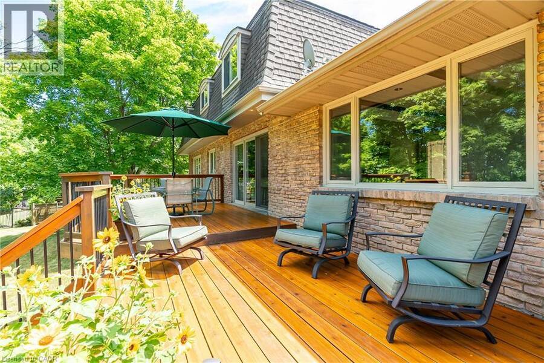
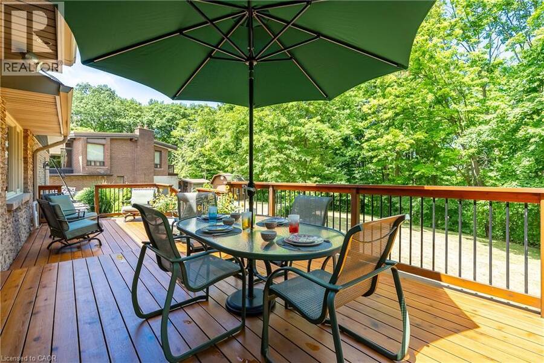
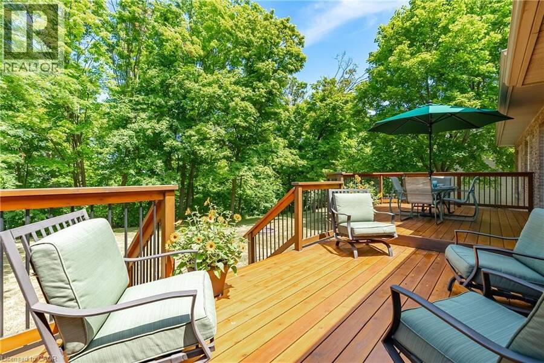
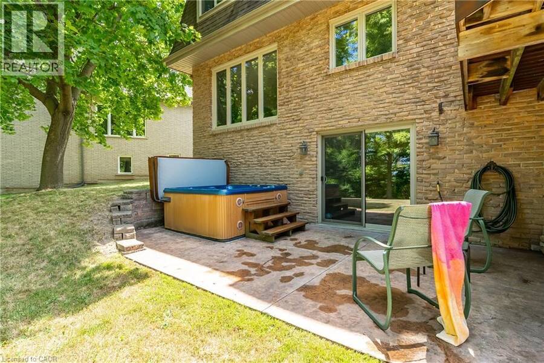
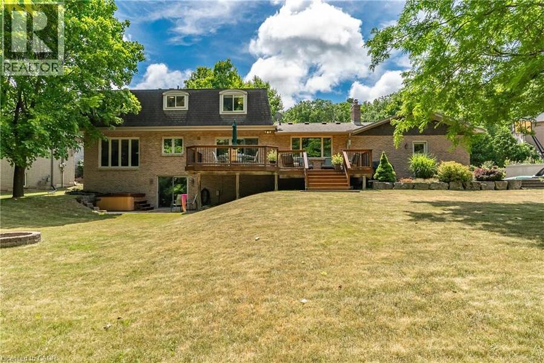
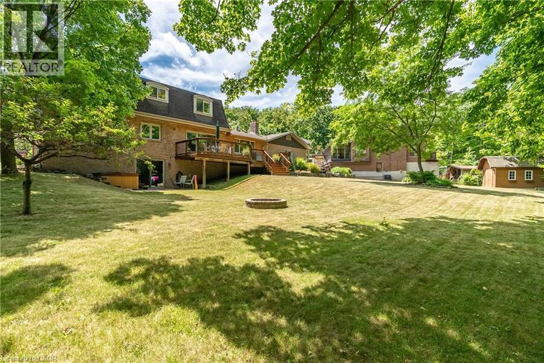
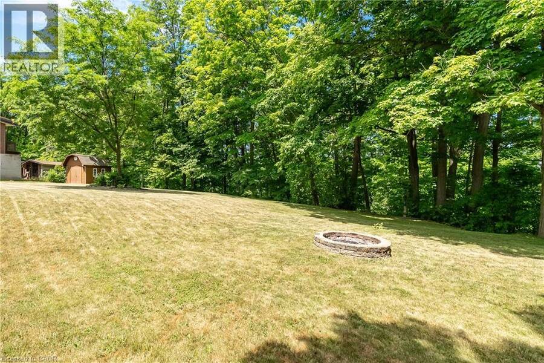
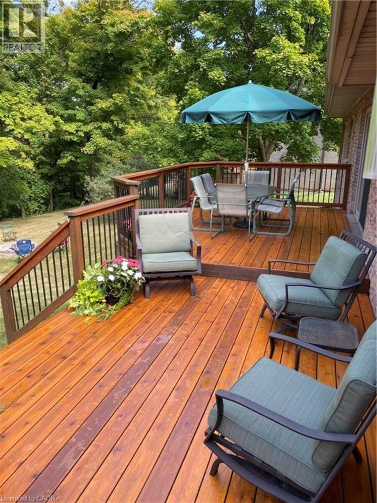
Welcome to your dream retreat nestled on over one acre on the prestigeous plateau of Stoney Creek. Perfectly positioned on a quiet court, this beautifully updated home offers panoramic views of Lake Ontario and the Toronto Skyline in winter with summer foliage providing privacy all summer. Breathtaking by day, magical by night! Extensively renovated in 2018, this residence combines timeless elegance with modern luxury. Every room is designed to capture the natural beauty of the setting, offering stunning views from every window. The spacious, light filled interior features high end finishes, custom millwork and thoughtful details throughout. Enjoy luxurious convenience with a gourmet kitchen, spa-inspired bathrooms and open concept living areas that flow effortlessly for entertaining or quiet family living. Step outside to expansive grounds surrounded by nature, the perfect setting for outdoor gatherings. This rare opprtunity blends natural beauty, luxury and location. Just minutes from all amenities, top-rated schools and easy highway access. Come experience the lifestyle you've been dreaming of! Survey and Floor Plans in supplements. (id:25417)
- Listing ID: 40814096
- Property Type: Single Family
- Year Built: 1972
| Property | |
|---|---|
| Style: | Other |
| Ownership: | Freehold |
| Land Size: | 1.043 Ac (1/2 - 1.99 Acres) |
| Parking: | Attached Garage 8 Spaces |
| Building | |
|---|---|
| Type: | Single Family House |
| Appliances: | Dishwasher, Dryer, Garage Door Opener, Hood Fan, Hot Tub, Refrigerator, Washer, Window Coverings and Central Vacuum |
| HVAC: | Central Air Conditioning, Fireplace and Forced Air Natural Gas (Fireplace is Wood) |
| Exterior: | Brick and Shingles |
| Basement: | Full (Finished) |
| Utilities: | Municipal Sewage System |
| Location | |
|---|---|
| City: | Hamilton |
| Province: | Ontario |
| Nearby Amenities: | Park, Playground, Schools and Shopping |
| Rooms | Level | Dimensions |
|---|---|---|
| 4pc Bathroom | Second level | Measurements not available |
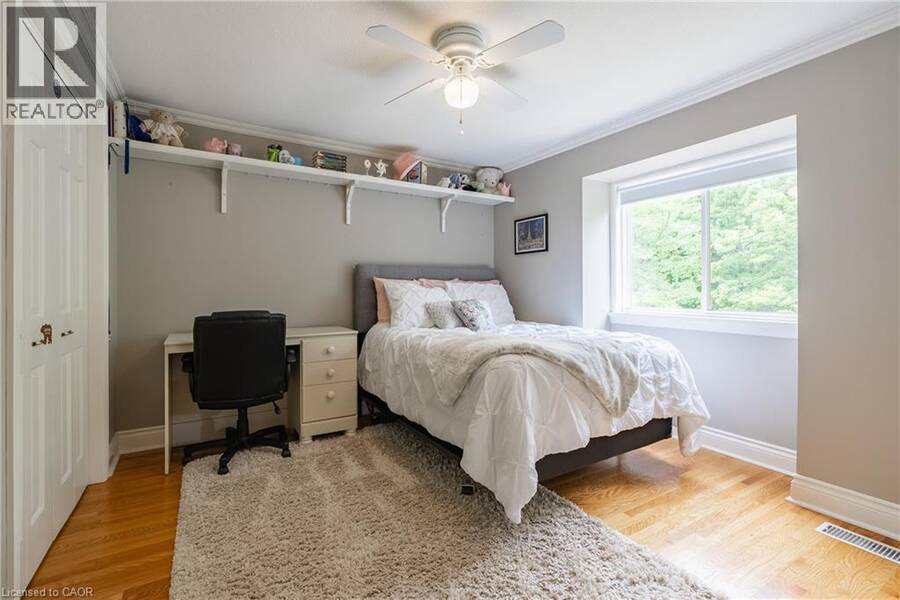
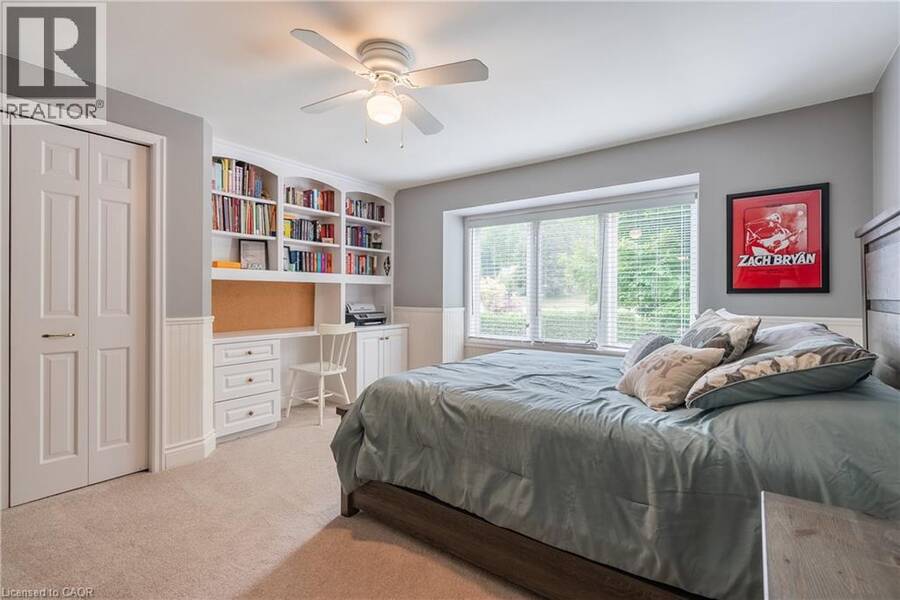
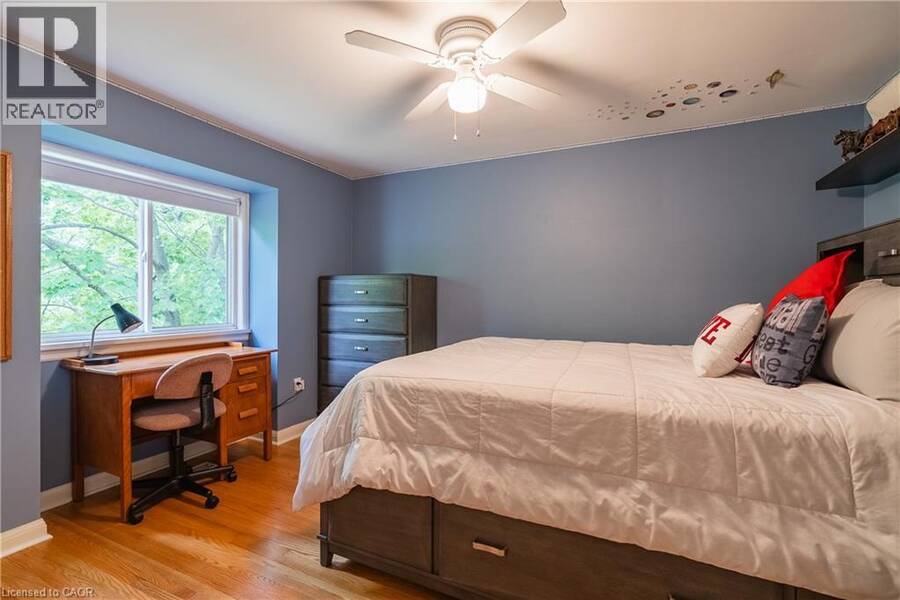
| Bedroom | Second level | 13'0'' x 12'6'' |
| Bedroom | Second level | 12'0'' x 10'0'' |
| Bedroom | Second level | 12'0'' x 10'0'' |
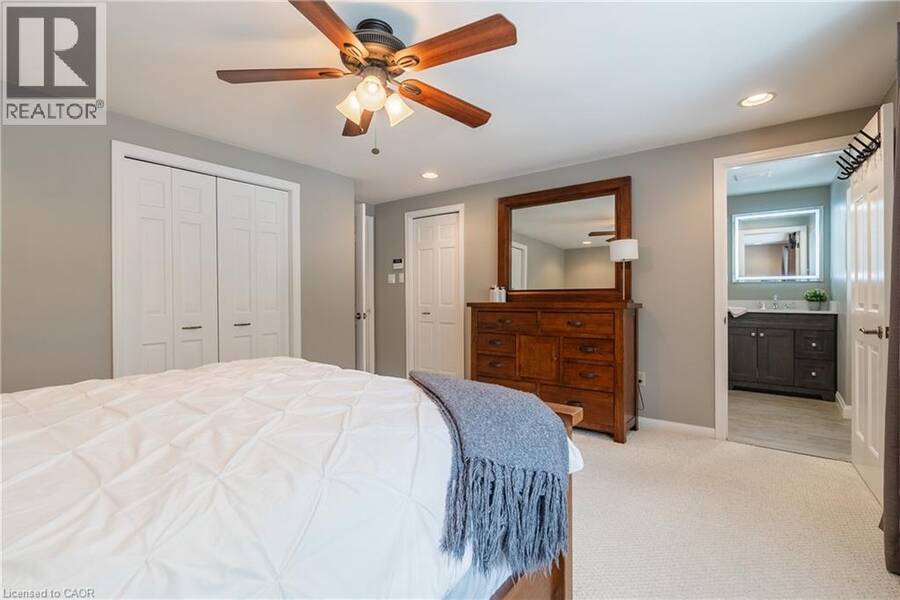
| 3pc Ensuite bath | Second level | Measurements not available |
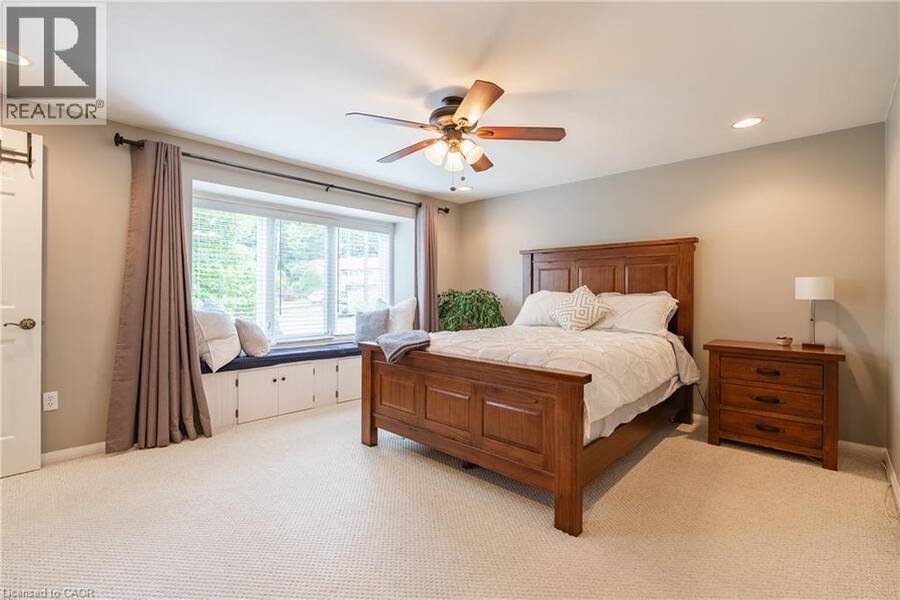
| Primary Bedroom | Second level | 15'0'' x 13'0'' |
| Laundry room | Basement | 10'0'' x 8'0'' |
| Cold room | Basement | Measurements not available |
| 3pc Bathroom | Basement | Measurements not available |
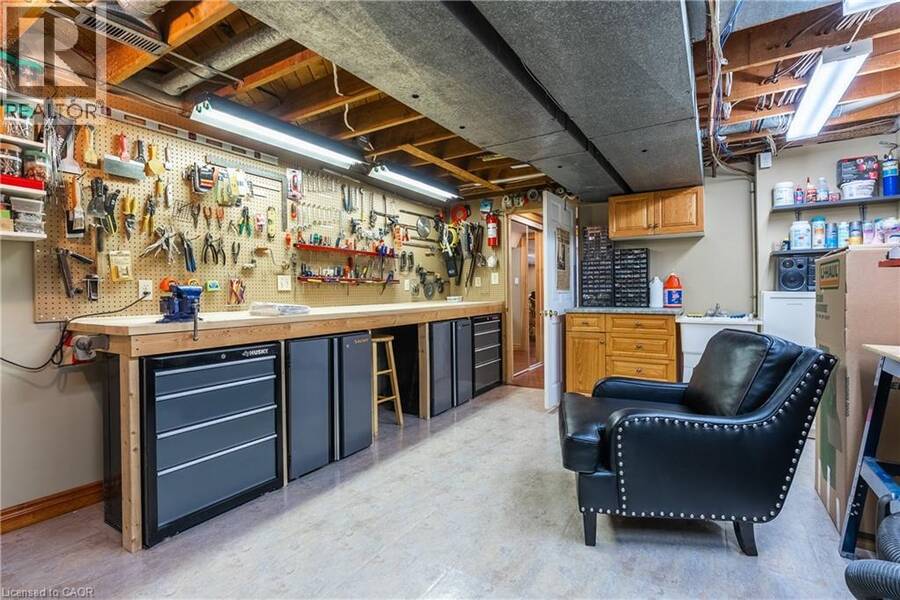
| Other | Basement | Measurements not available |
| Recreation room | Basement | 21'8'' x 13'6'' |
| Foyer | Main level | Measurements not available |
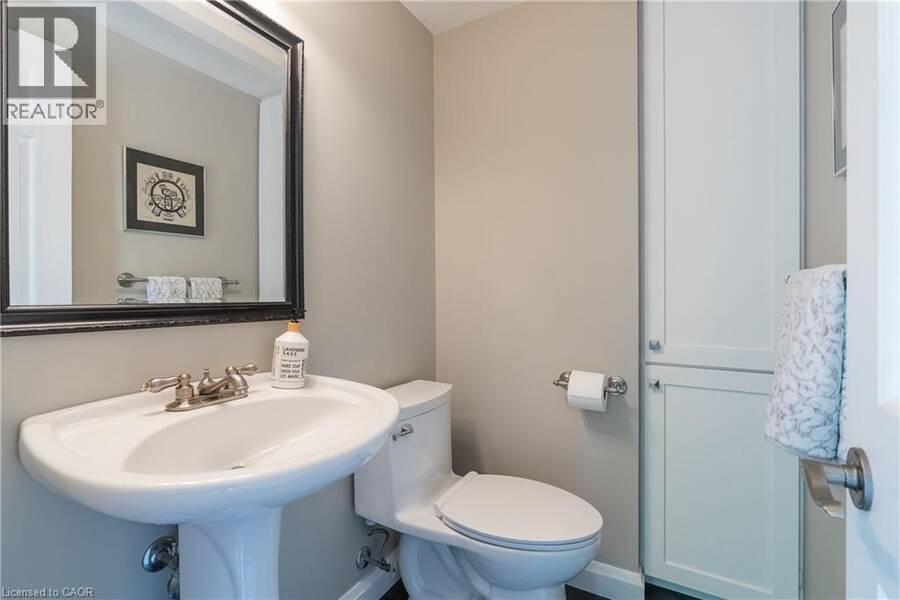
| 2pc Bathroom | Main level | Measurements not available |
| Family room | Main level | 17'5'' x 13'5'' |
| Living room | Main level | 22'0'' x 13'0'' |
| Dining room | Main level | 11'3'' x 10'11'' |
| Eat in kitchen | Main level | 20'0'' x 9'0'' |
Book a showing to see this MAPLE Drive Home in Hamilton
This property has so much to offer. Book a private showing now, as you do not want to miss out on 3 MAPLE Drive in Hamilton, Ontario!
Private Showing Request
Send a request to book a private showing for
.
Please Note: Information you supply in the contact form will be kept fully confidential.
Is this home the right property for you? Start a conversation to find out.
Get Directions to this Property
Not sure where this property is? Get directions to this MAPLE Drive Home in Hamilton.


Provided by Royal LePage State Realty Inc.. MLS®, REALTOR®, and the associated logos are trademarks of the Canadian Real Estate Association.

This REALTOR.ca listing content is owned and licensed by REALTOR® members of the Canadian Real Estate Association.
Have questions or need more information about this home? Don't know where to begin? Then, let us connect you with the best real estate agent to guide you.

Inquiries submitted through this website will be responded to by a local sales representative from Royal LePage®.
Start a Conversation by Text
Provide your full name, phone and email to start a conversation by text message.
Please Note: Information you supply in the contact form will be kept fully confidential.
Start a Conversation by Email
Provide your full name and email to start a conversation by email.
Please Note: Information you supply in the contact form will be kept fully confidential.