
29 WOODSIDE Drive, Hamilton, Ontario L8T 1C4

$1,449,000.00
- 5 bedrooms
- 4 bathrooms
- 5,145 Square Feet
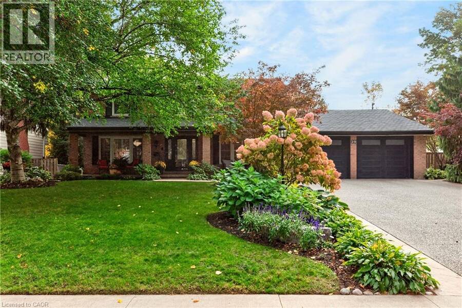
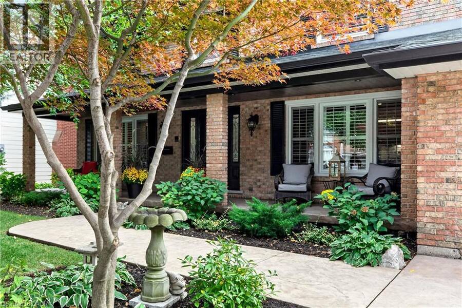
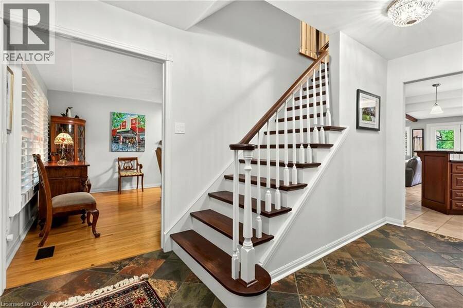
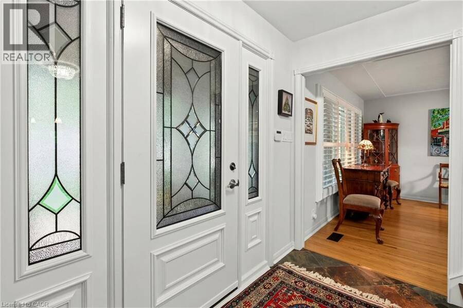
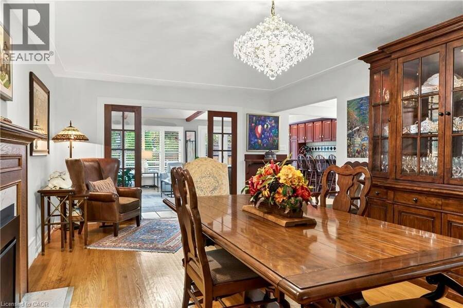
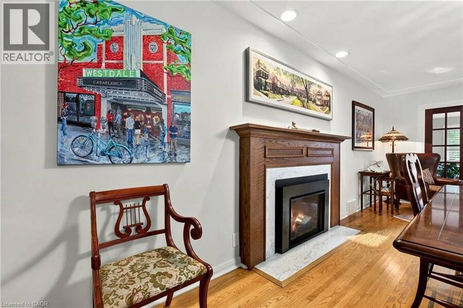
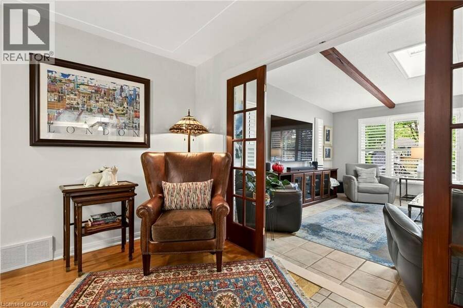
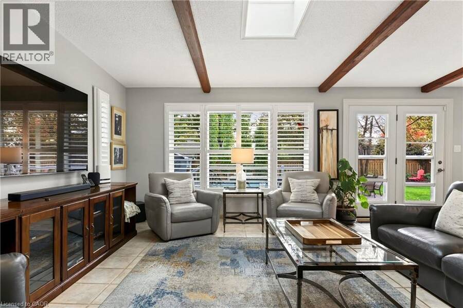
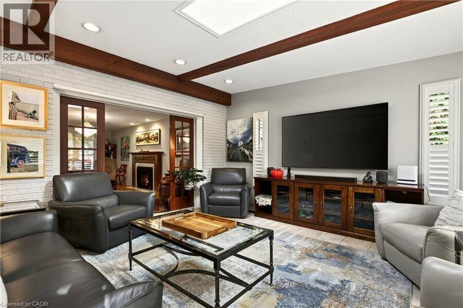
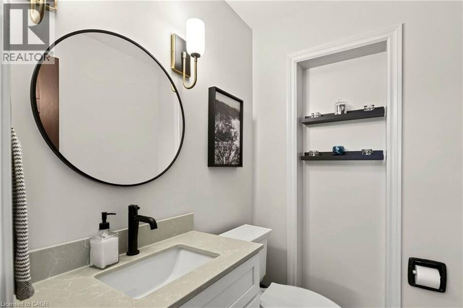
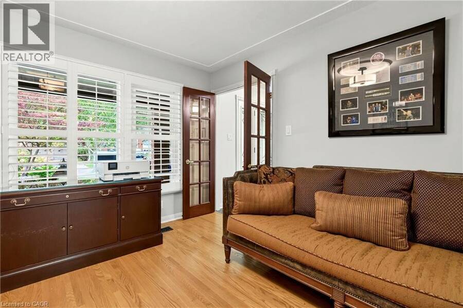
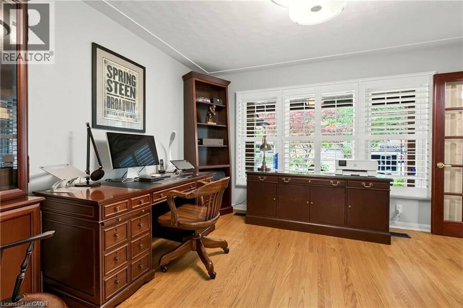
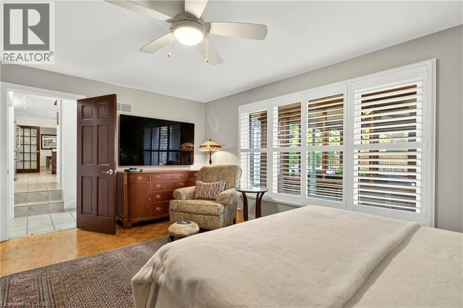
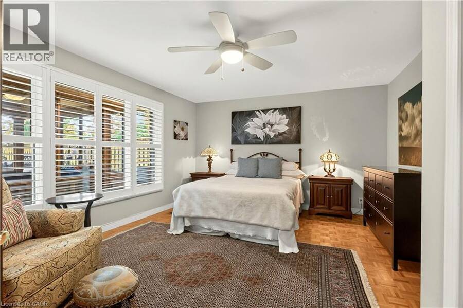
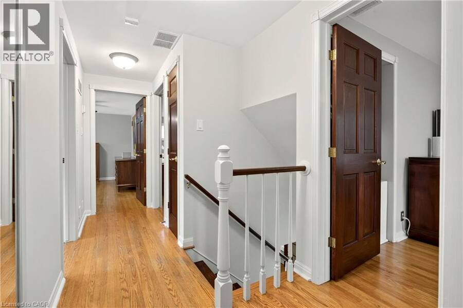
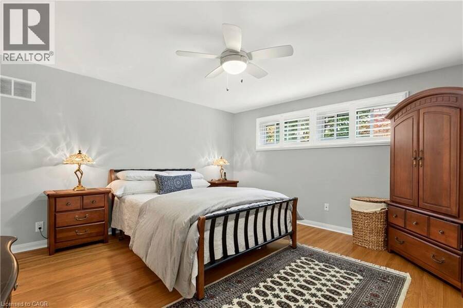
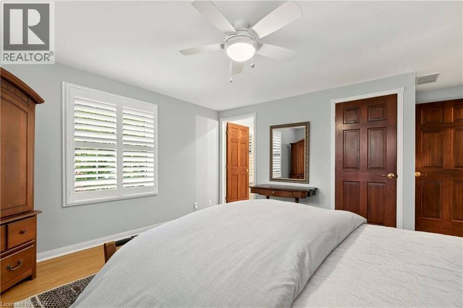
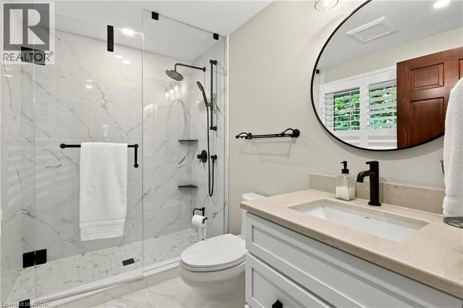
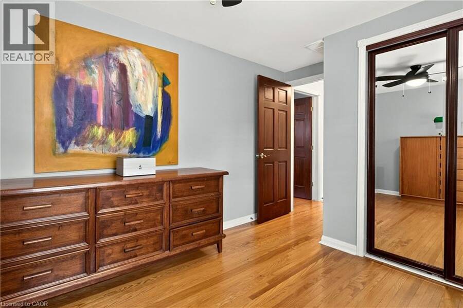
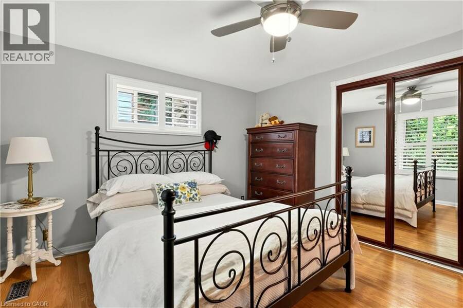
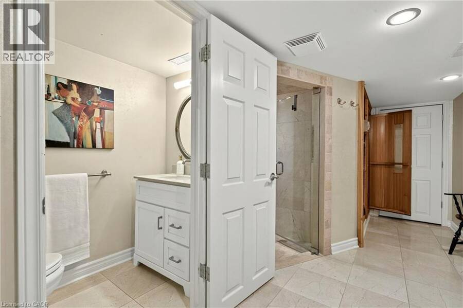
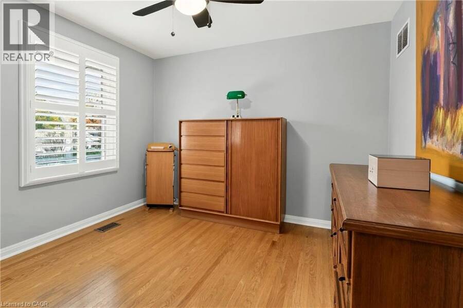
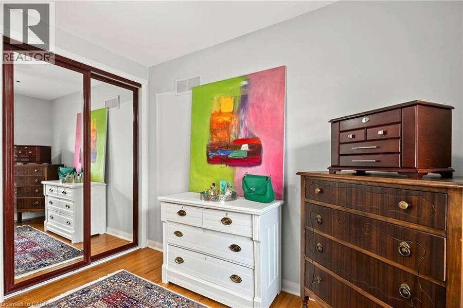
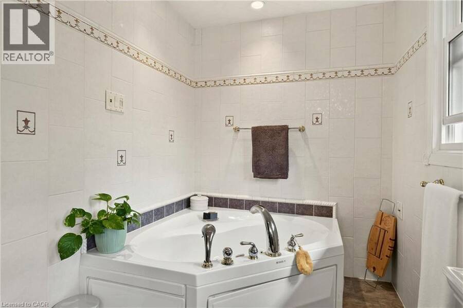
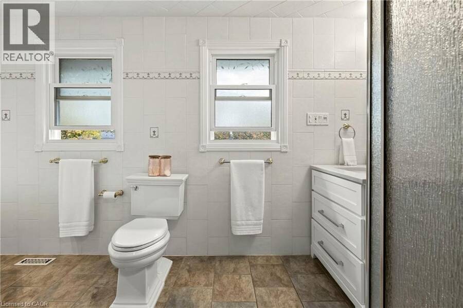
Rarely offered and designed to impress! This exceptional East Mountain residence blends timeless centre hall elegance with fresh, neutral décor and resort-style living on a spectacular scale. The main level features a formal dining room, separate home office and stunning Great Room with multiple walkouts overlooking the backyard oasis. A main-floor bedroom with private inside entry is ideal for guests or extended family. Upstairs, four generous bedrooms include a primary suite with a new 3-piece ensuite (June 2026) and a refreshed 4-piece bath. The powder room and basement 3-piece bath have also been partially updated. The finished basement extends ... read more
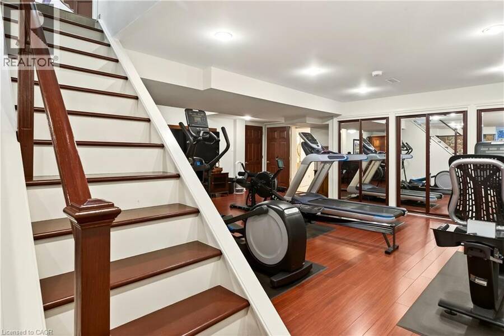
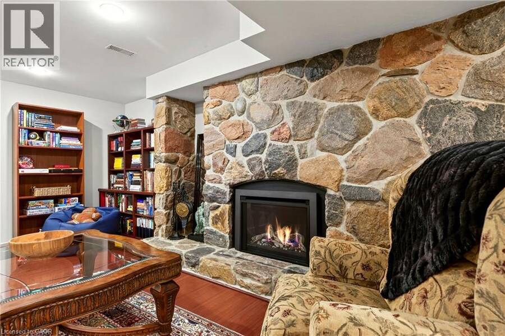
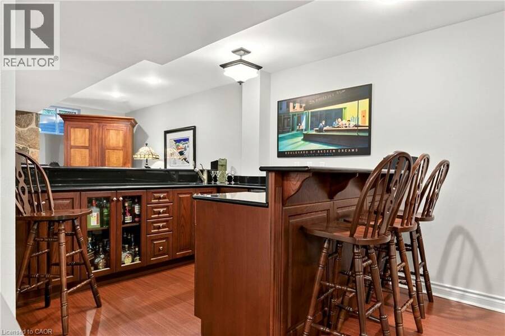
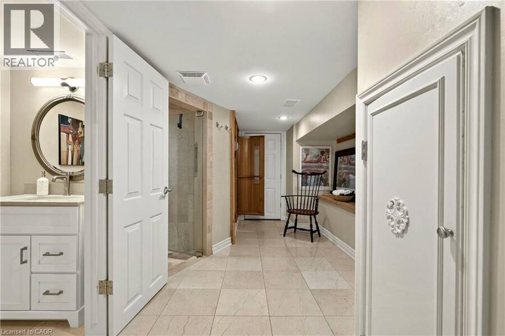
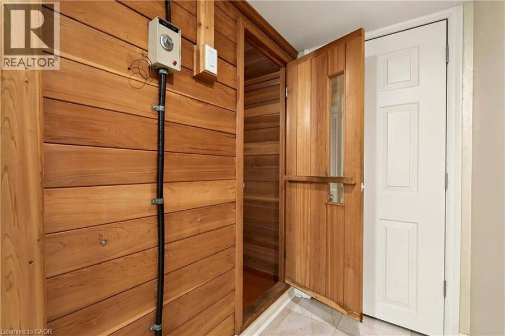
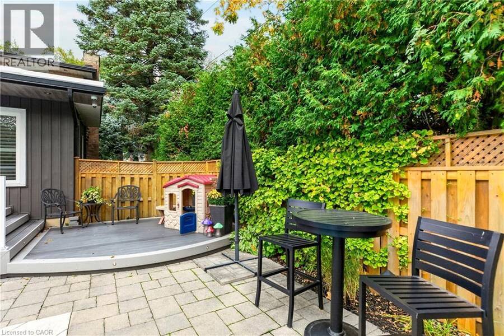
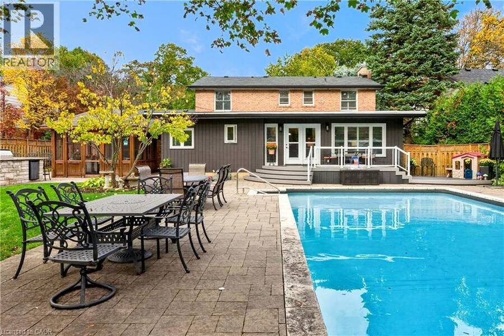
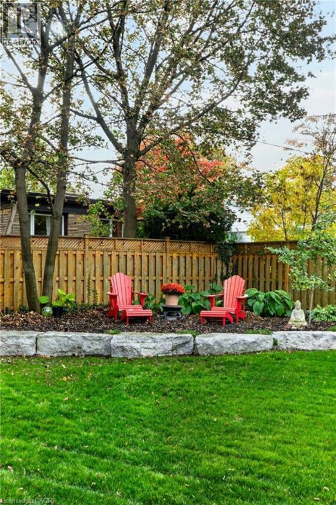
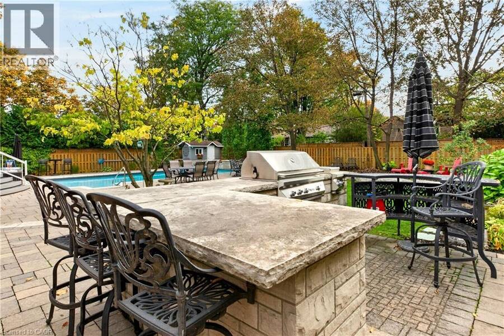
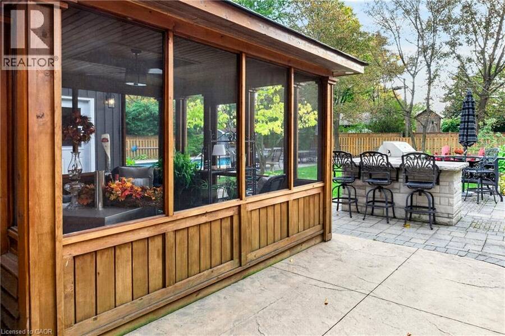
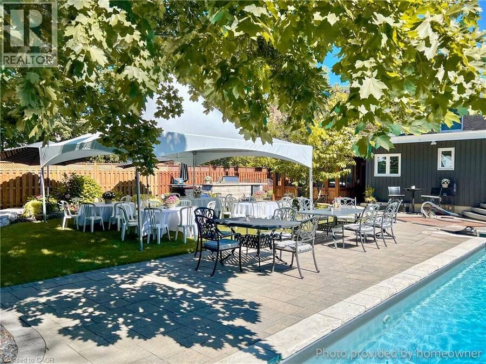
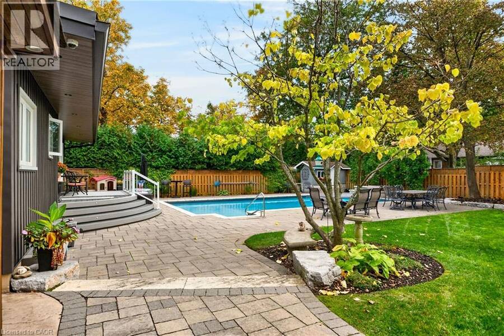
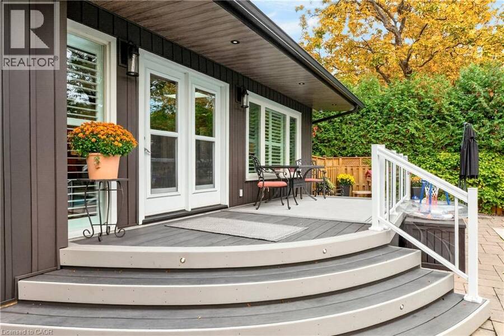
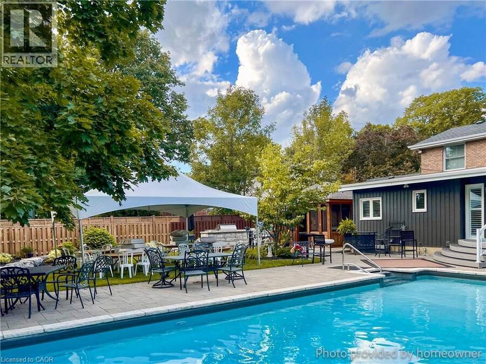
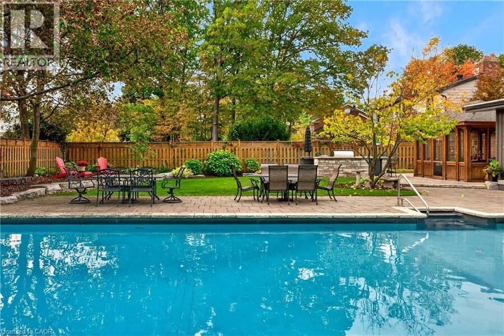
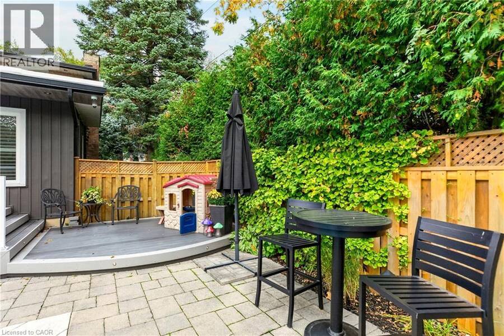
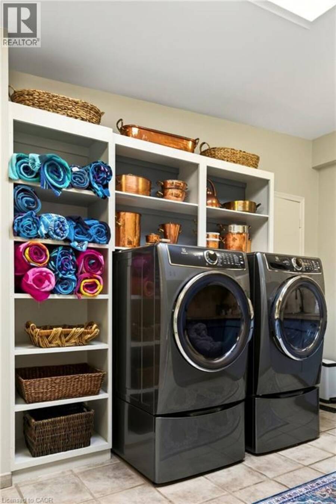
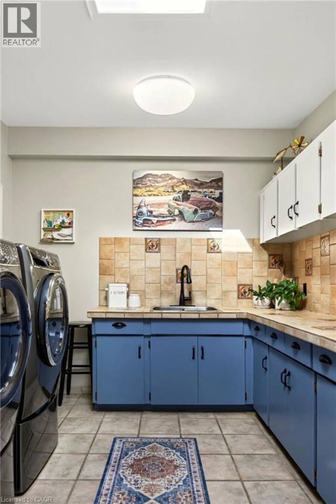
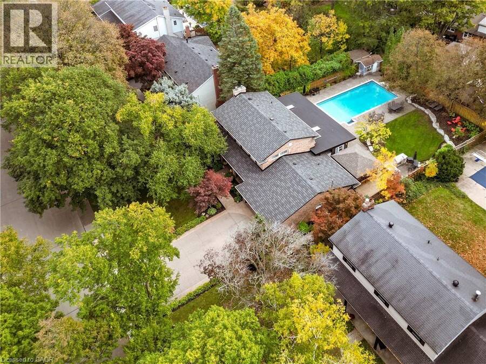
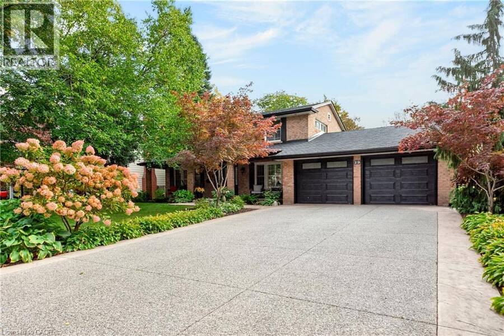
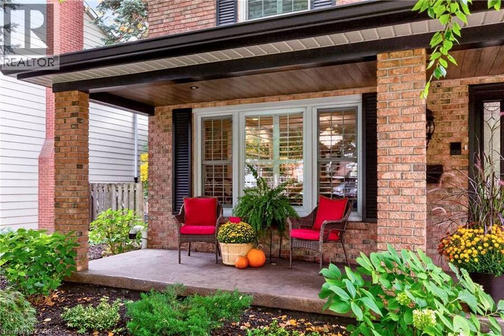
Rarely offered and designed to impress! This exceptional East Mountain residence blends timeless centre hall elegance with fresh, neutral décor and resort-style living on a spectacular scale. The main level features a formal dining room, separate home office and stunning Great Room with multiple walkouts overlooking the backyard oasis. A main-floor bedroom with private inside entry is ideal for guests or extended family. Upstairs, four generous bedrooms include a primary suite with a new 3-piece ensuite (June 2026) and a refreshed 4-piece bath. The powder room and basement 3-piece bath have also been partially updated. The finished basement extends the living space with a family room and fireplace, wet bar, recreation room/home gym and sauna. Two basement entrances, including a private staircase from the main-floor laundry, offer added flexibility for multi-generational living. The fully fenced backyard is a private resort, featuring a heated inground pool, updated deck off the Great Room, multiple patios, gazebo and outdoor kitchen with stone counters, built-in gas BBQ, 2-burner cooktop and two fridges. An inground sprinkler system keeps the grounds lush and beautifully maintained. With its generous proportions, versatile living spaces and exceptional outdoor amenities, this is more than a home....it’s your own private retreat, ready to be enjoyed in every season. (id:25417)
- Listing ID: 40872180
- Property Type: Single Family
- Year Built: 1969
| Property | |
|---|---|
| Style: | Other |
| Ownership: | Freehold |
| Lot Size: | Under 1/2 Acre Fence, Lawn Sprinkler and Landscaped |
| Parking: | Attached Garage 6 Spaces |
| Pool: | Inground Pool |
| Building | |
|---|---|
| Type: | Single Family House |
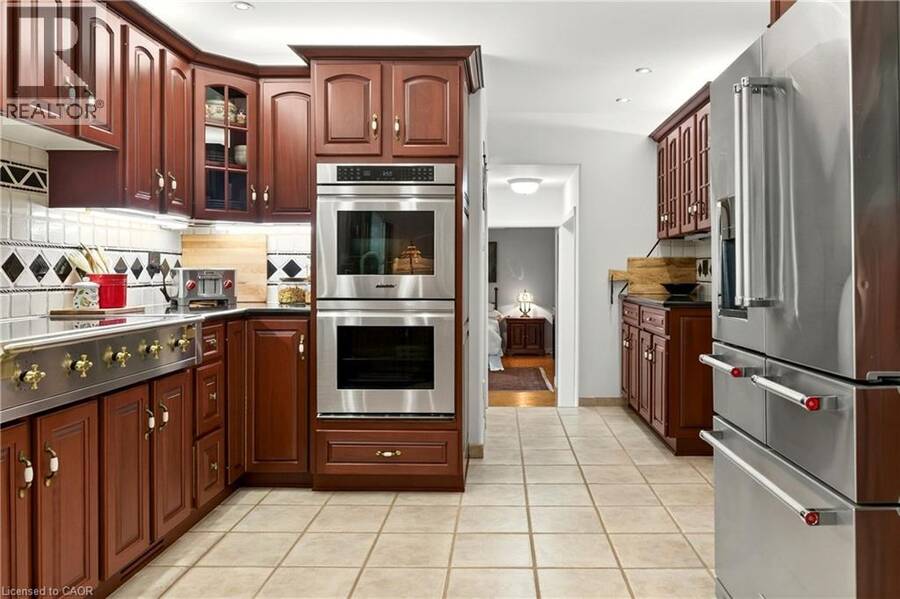
| Appliances: | Dishwasher, Dryer, Freezer, Garage Door Opener, Garburator, Oven - Built-In, Refrigerator, Sauna, Washer, Water Meter, Wet Bar, Window Coverings, Wine Fridge and Central Vacuum |
| HVAC: | Central Air Conditioning, Fireplace and Forced Air Natural Gas |
| Exterior: | Brick and Vinyl Siding |
| Basement: | Full (Finished) |
| Utilities: | Municipal Sewage System |
| Location | |
|---|---|
| City: | Hamilton |
| Province: | Ontario |
| Nearby Amenities: | Hospital, Park, Place Of Worship, Playground, Public Transit, Schools and Shopping |
| Community Features: | Community Centre and Quiet Area |
| Rooms | Level | Dimensions |
|---|---|---|
| 4pc Bathroom | Second level | 12'7'' x 6'4'' |
| 3pc Ensuite bath | Second level | 9'6'' x 6'5'' |
| Bedroom | Second level | 9'1'' x 9'11'' |
| Bedroom | Second level | 12'4'' x 11'0'' |
| Bedroom | Second level | 13'9'' x 10'3'' |
| Primary Bedroom | Second level | 17'4'' x 13'4'' |
| Utility room | Basement | 35'0'' x 8'3'' |
| Storage | Basement | 35'8'' x 14'9'' |
| Cold room | Basement | 36'8'' x 8'10'' |
| Sauna | Basement | 5'7'' x 6'0'' |
| 3pc Bathroom | Basement | 9'6'' x 3'1'' |
| Family room | Basement | 18'5'' x 13'6'' |
| Recreation room | Basement | 18'5'' x 13'6'' |
| Laundry room | Main level | 9'2'' x 15'10'' |
| 2pc Bathroom | Main level | 4'2'' x 5'8'' |
| Bedroom | Main level | 17'1'' x 13'6'' |
| Great room | Main level | 22'5'' x 16'1'' |
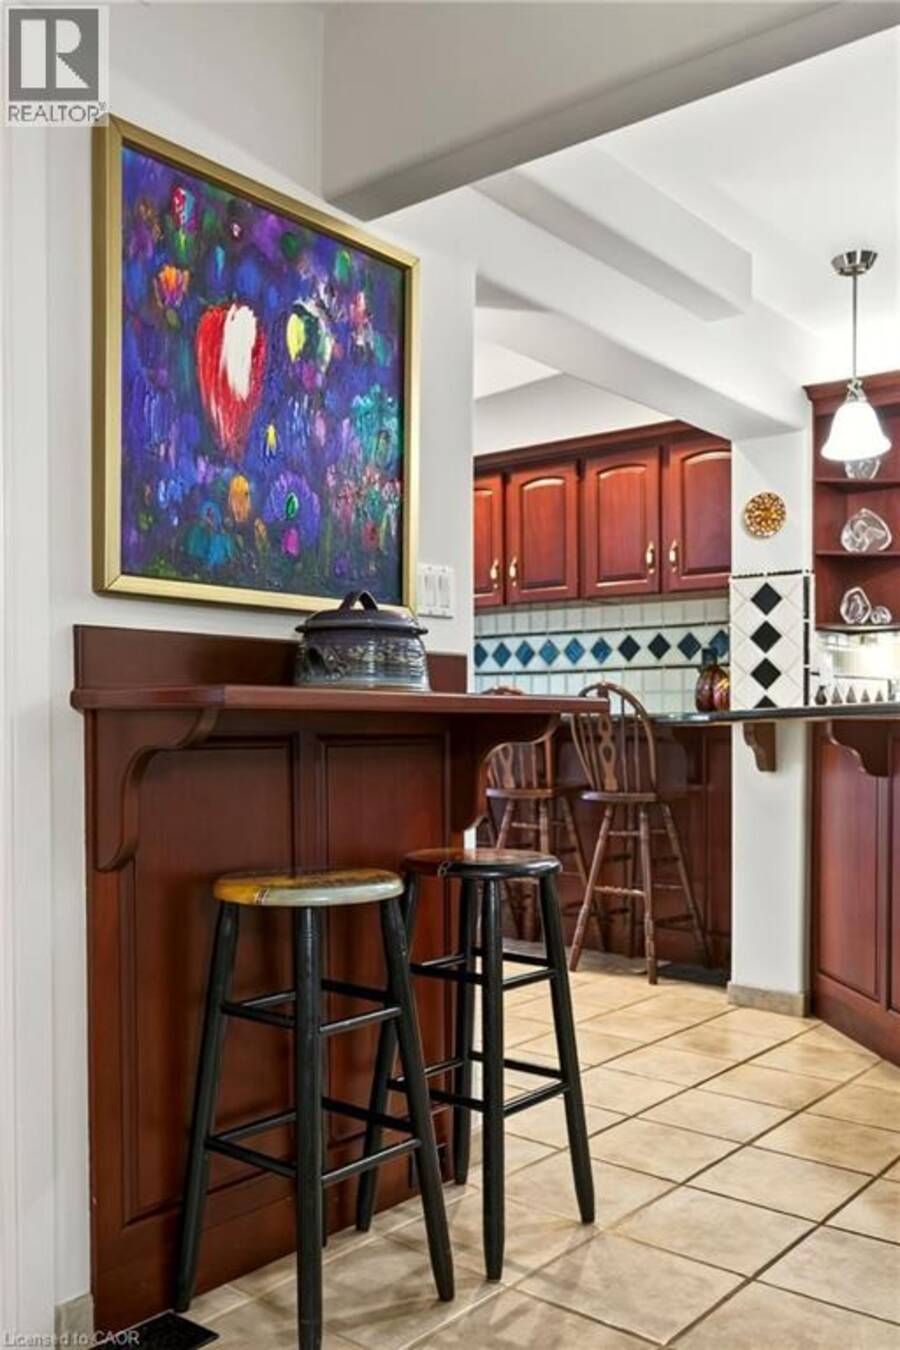
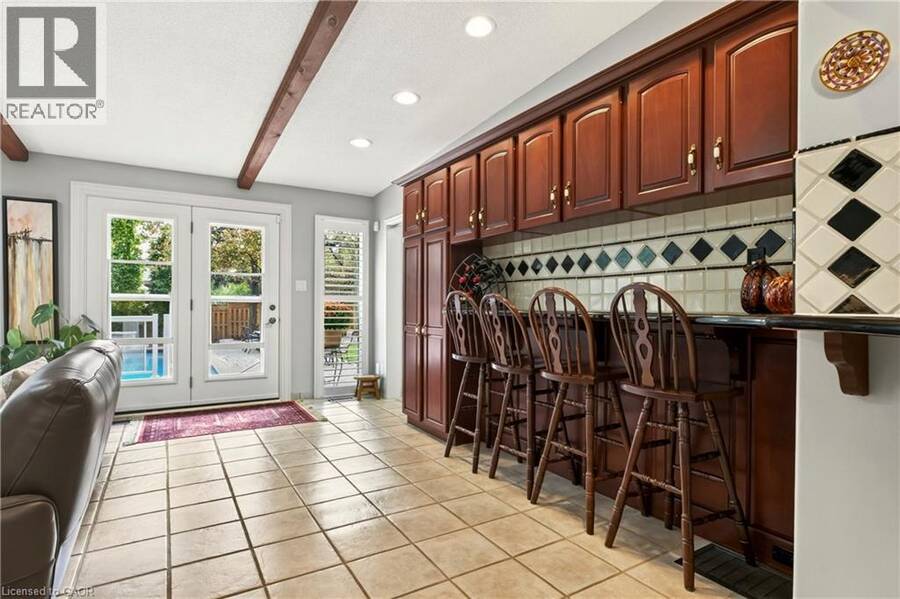
| Eat in kitchen | Main level | 23'1'' x 11'6'' |
| Office | Main level | 13'0'' x 12'1'' |
| Dining room | Main level | 13'0'' x 23'7'' |
| Foyer | Main level | 9'9'' x 13'11'' |
Book a showing to see this WOODSIDE Drive Home in Hamilton
This property has so much to offer. Book a private showing now, as you do not want to miss out on 29 WOODSIDE Drive in Hamilton, Ontario!
Private Showing Request
Send a request to book a private showing for
.
Please Note: Information you supply in the contact form will be kept fully confidential.
Is this home the right property for you? Start a conversation to find out.
Get Directions to this Property
Not sure where this property is? Get directions to this WOODSIDE Drive Home in Hamilton.


Provided by Royal LePage State Realty Inc.. MLS®, REALTOR®, and the associated logos are trademarks of the Canadian Real Estate Association.

This REALTOR.ca listing content is owned and licensed by REALTOR® members of the Canadian Real Estate Association.
Have questions or need more information about this home? Don't know where to begin? Then, let us connect you with the best real estate agent to guide you.

Inquiries submitted through this website will be responded to by a local sales representative from Royal LePage®.
Start a Conversation by Text
Provide your full name, phone and email to start a conversation by text message.
Please Note: Information you supply in the contact form will be kept fully confidential.
Start a Conversation by Email
Provide your full name and email to start a conversation by email.
Please Note: Information you supply in the contact form will be kept fully confidential.