
29 SECOND ROAD E, Hamilton, Ontario L8J 3H9

$739,550.00
- 4 bedrooms
- 2 bathrooms
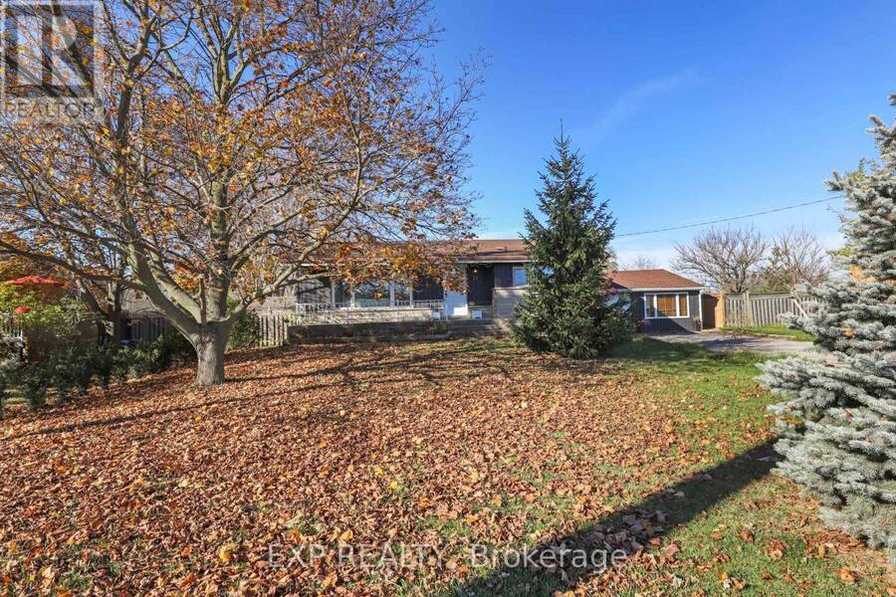
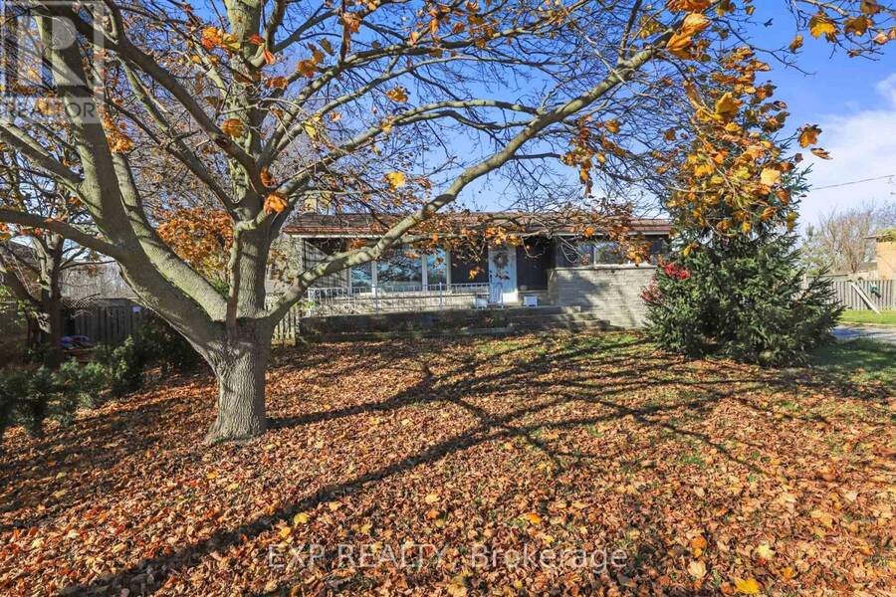
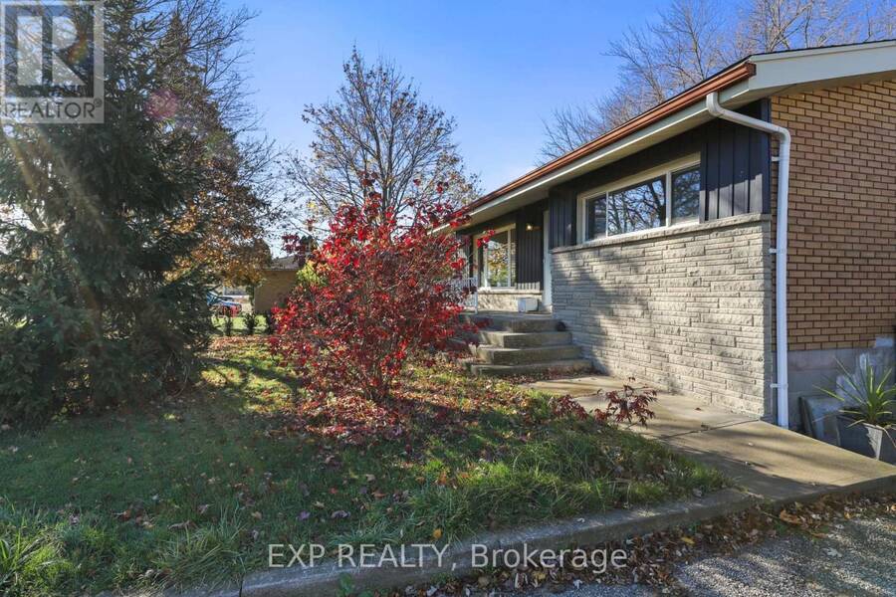
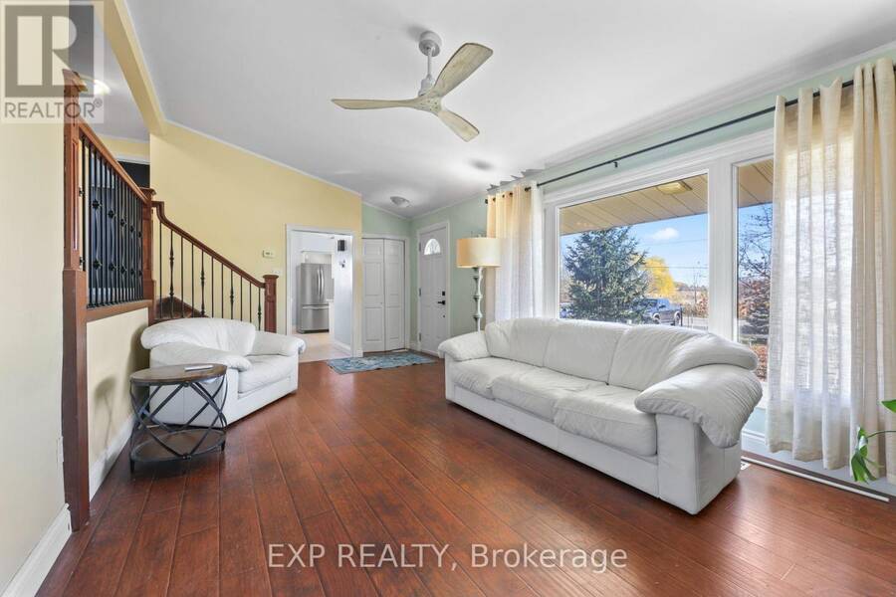
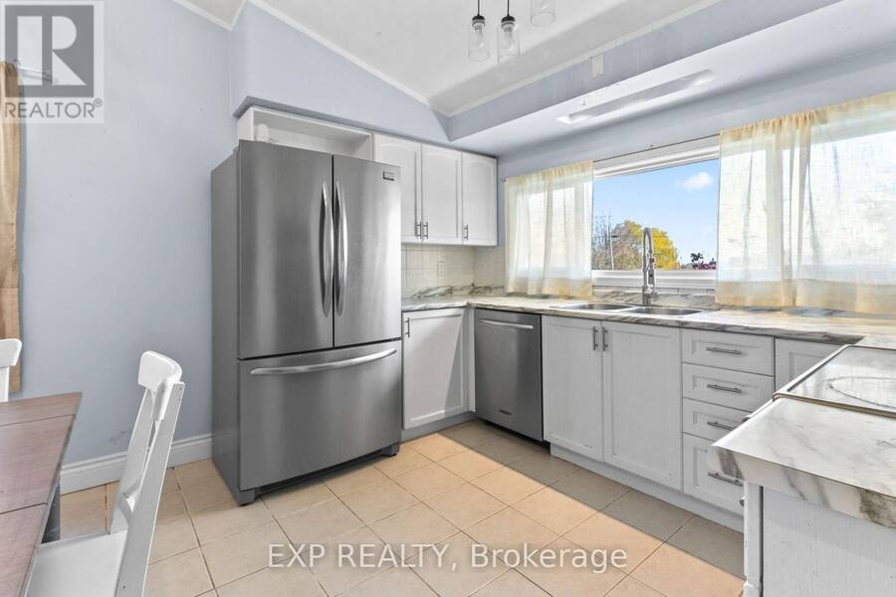
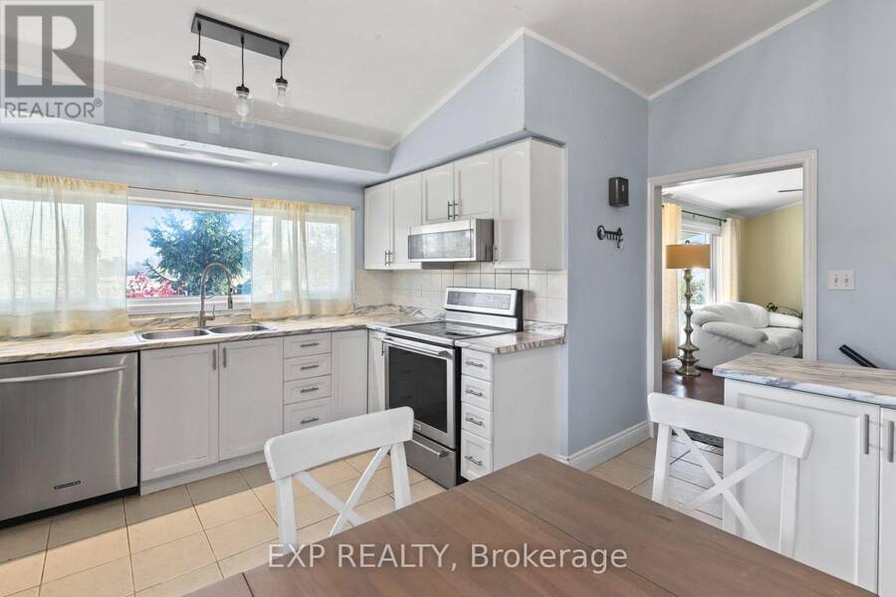
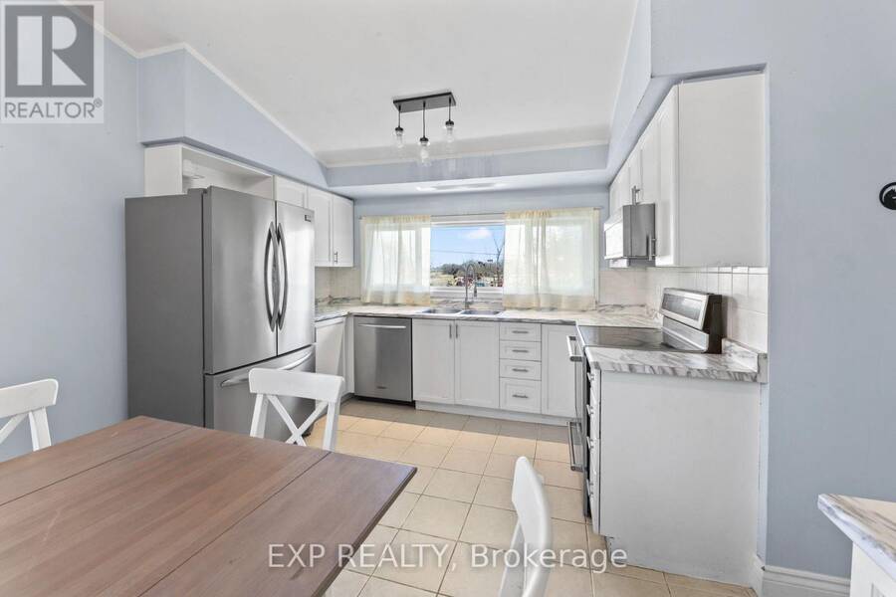
Welcome to this beautifully maintained all-brick 4-level backsplit, set on an impressive 110 x 200 ft. property in Rural Stoney Creek! Offering 4 bedrooms, 2 full bathrooms and a versatile layout, this home is ideal for families, multi-generational living or those seeking additional workspace. The spacious living room features a vaulted ceiling, while the inviting eat-in kitchen offers ample cabinetry and counter space, stainless steel appliances and a dedicated dining area. Three bedrooms and an updated 4-piece bathroom complete the upper level. The lower level adds exceptional flexibility with a 4th bedroom, family room featuring a walkout to the ... read more
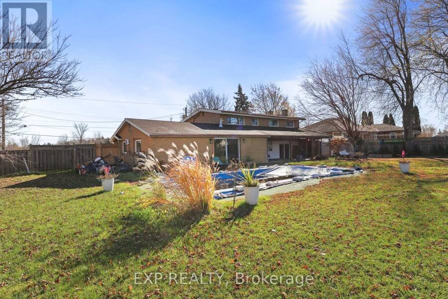
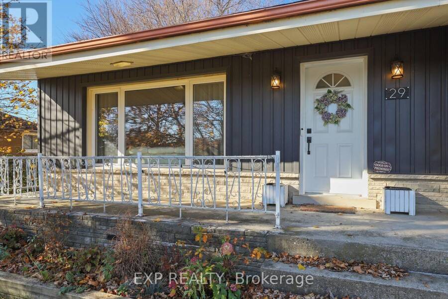
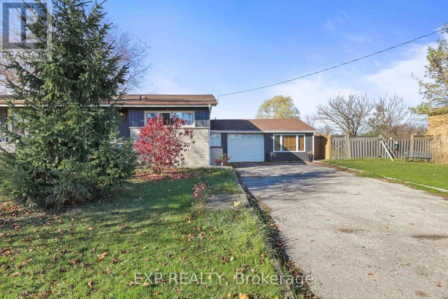
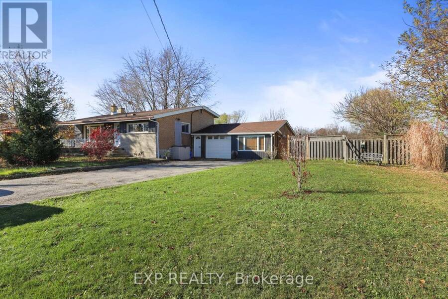
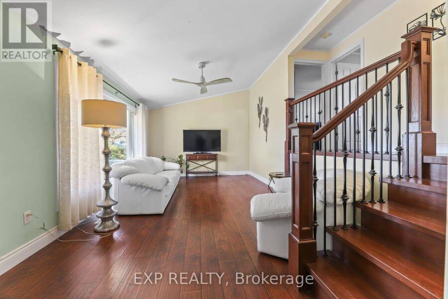
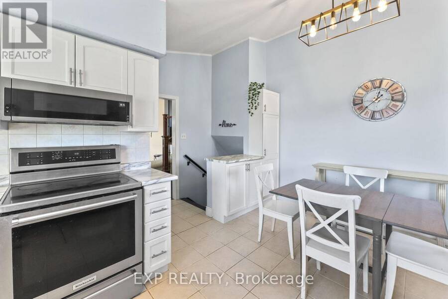
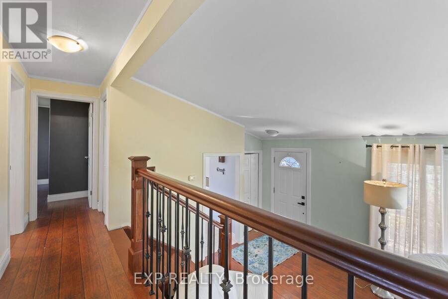
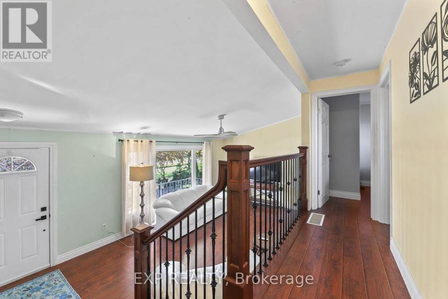
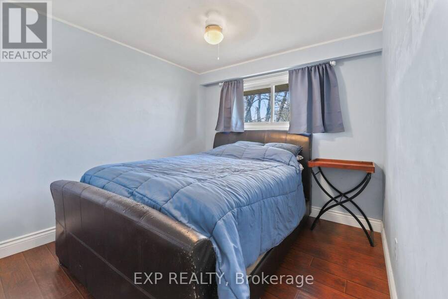
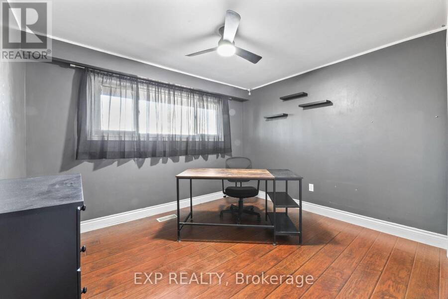
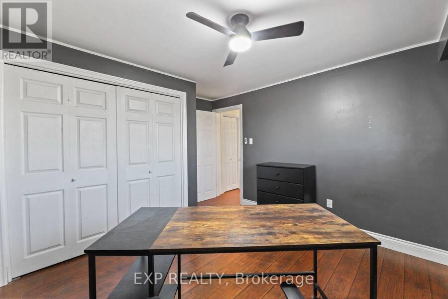
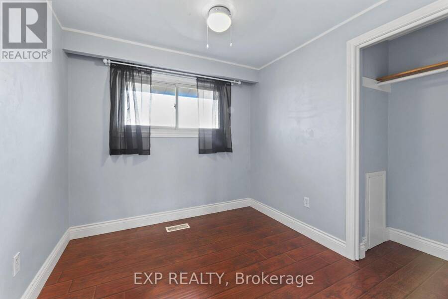
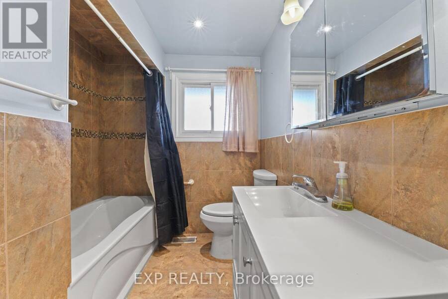
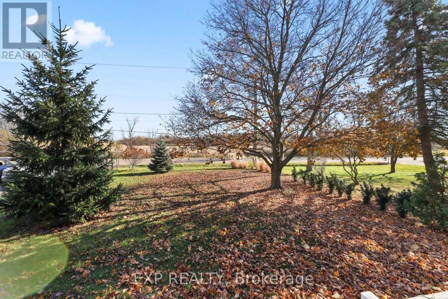
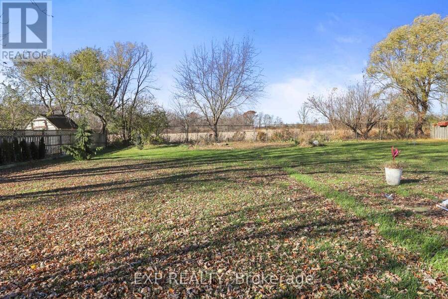
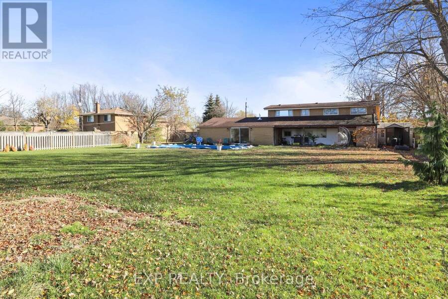
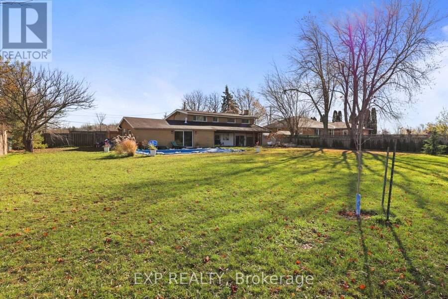
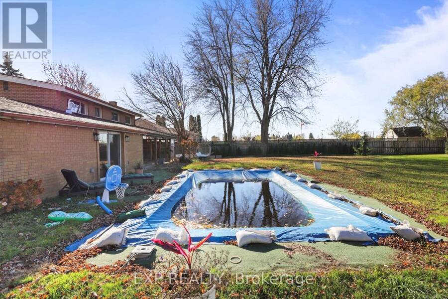
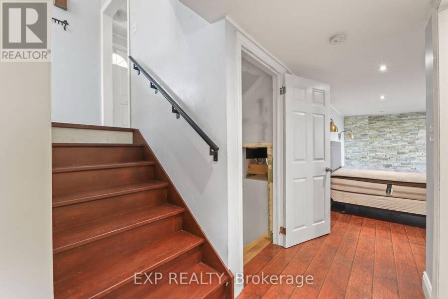
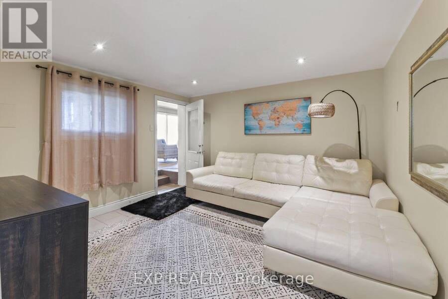
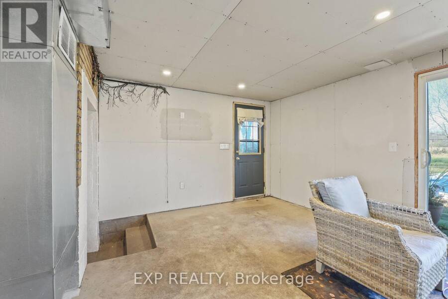
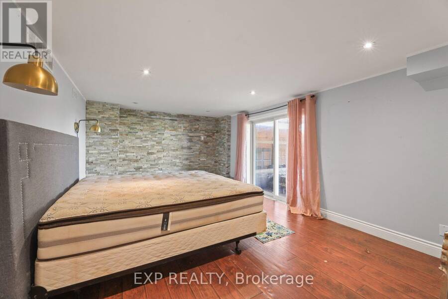
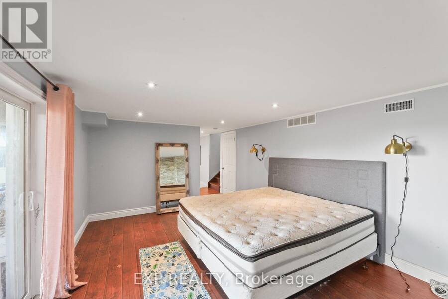
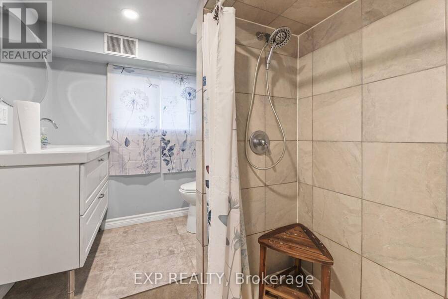
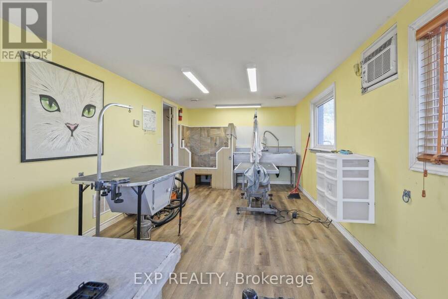
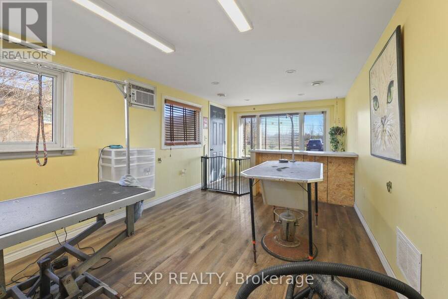
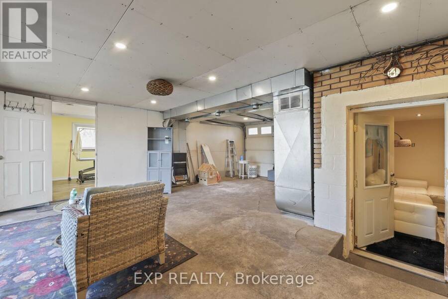
Welcome to this beautifully maintained all-brick 4-level backsplit, set on an impressive 110 x 200 ft. property in Rural Stoney Creek! Offering 4 bedrooms, 2 full bathrooms and a versatile layout, this home is ideal for families, multi-generational living or those seeking additional workspace. The spacious living room features a vaulted ceiling, while the inviting eat-in kitchen offers ample cabinetry and counter space, stainless steel appliances and a dedicated dining area. Three bedrooms and an updated 4-piece bathroom complete the upper level. The lower level adds exceptional flexibility with a 4th bedroom, family room featuring a walkout to the covered back porch, a 3-piece bathroom and a separate den/office. With a separate entrance, this level offers excellent in-law suite potential. The partially finished basement provides additional living and storage space. An attached garage is complemented by a separate studio/office, ideal for a home business, gym, creative space or hobby room. Step outside to your own private backyard retreat, featuring mature cedars, landscaped grounds and a heated fiberglass saltwater inground pool with colour-changing lighting. Enjoy summer entertaining, relaxing poolside and beautiful sunsets in a peaceful setting with no rear neighbours. With no neighbours directly across the street, the property offers an added sense of openness. Conveniently located close to schools, parks, recreation, places of worship, public transit and major amenities. A wonderful opportunity to enjoy space, versatility and an exceptional outdoor lifestyle in Stoney Creek! (id:25417)
- Listing ID: X14199934
- Property Type: Single Family
| Property | |
|---|---|
| Ownership: | Freehold |
| Lot Size: | 110 by 200 FT Landscaped |
| Parking: | Attached Garage 9 Spaces |
| Pool: | Inground Pool |
| Building | |
|---|---|
| Type: | Single Family House |
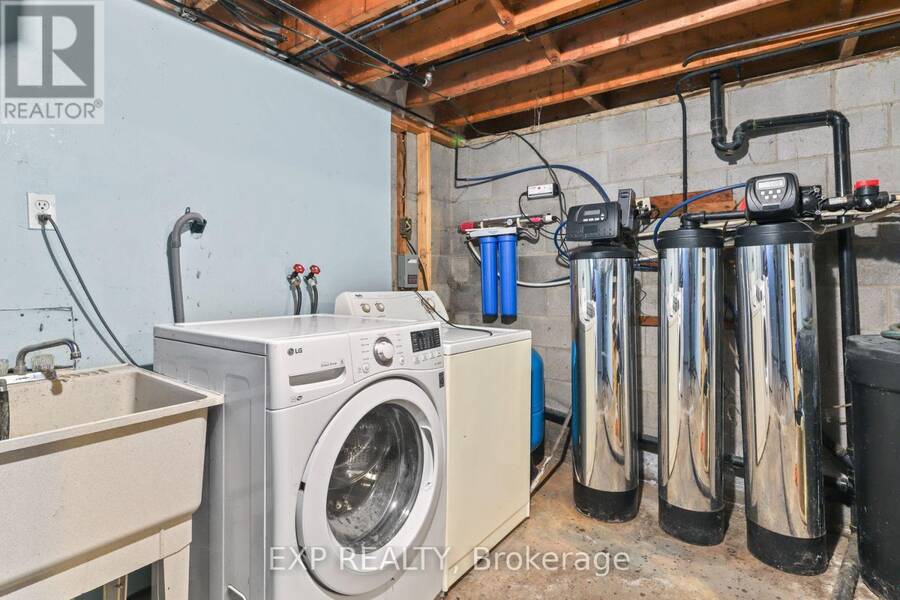
| Appliances: | Dishwasher, Dryer, Microwave, Refrigerator, Stove, Washer, Water Treatment, Window Coverings and Water Heater |
| HVAC: | Central Air Conditioning, Fireplace and Forced Air Natural Gas |
| Exterior: | Brick and Stone |
| Basement: | Full |
| Utilities: | Septic System |
| Location | |
|---|---|
| City: | Hamilton |
| Province: | Ontario |
| Community Features: | Community Centre and School Bus |
| Rooms | Level | Dimensions |
|---|---|---|
| Primary Bedroom | Second level | 3.73 m x 3.35 m |
| Bedroom 3 | Second level | 2.67 m x 2.49 m |
| Bathroom | Second level | 1 m x 1 m |
| Family room | Lower level | 5.28 m x 3.58 m |
| Office | Lower level | 3.58 m x 3.28 m |
| Bedroom | Lower level | 2.87 m x 7.31 m |
| Bathroom | Lower level | 1 m x 1 m |
| Kitchen | Main level | 4.55 m x 4.47 m |
| Living room | Main level | 6.73 m x 3.61 m |
Book a showing to see this Second Road East Home in Hamilton
This property has so much to offer. Book a private showing now, as you do not want to miss out on 29 SECOND ROAD E in Hamilton, Ontario!
Private Showing Request
Send a request to book a private showing for
.
Please Note: Information you supply in the contact form will be kept fully confidential.
Is this home the right property for you? Start a conversation to find out.
Get Directions to this Property
Not sure where this property is? Get directions to this Second Road East Home in Hamilton.


Provided by EXP REALTY. MLS®, REALTOR®, and the associated logos are trademarks of the Canadian Real Estate Association.

This REALTOR.ca listing content is owned and licensed by REALTOR® members of the Canadian Real Estate Association.
Have questions or need more information about this home? Don't know where to begin? Then, let us connect you with the best real estate agent to guide you.

Inquiries submitted through this website will be responded to by a local sales representative from Royal LePage®.
Start a Conversation by Text
Provide your full name, phone and email to start a conversation by text message.
Please Note: Information you supply in the contact form will be kept fully confidential.
Start a Conversation by Email
Provide your full name and email to start a conversation by email.
Please Note: Information you supply in the contact form will be kept fully confidential.