
284 EAST 21ST Street, Hamilton, Ontario L8V 2T9

$649,777.00
- 4 bedrooms
- 2 bathrooms
- 1,855 Square Feet
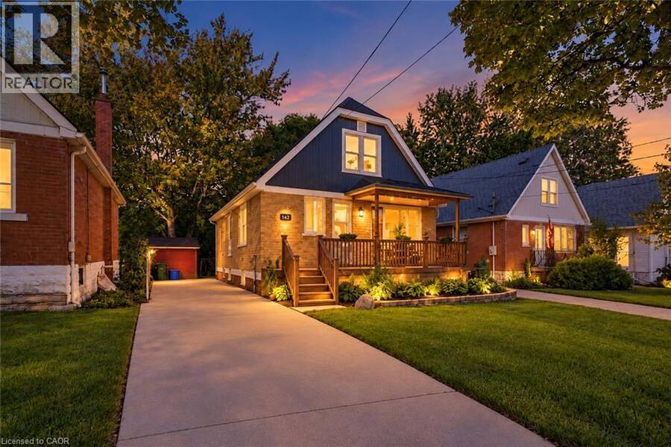
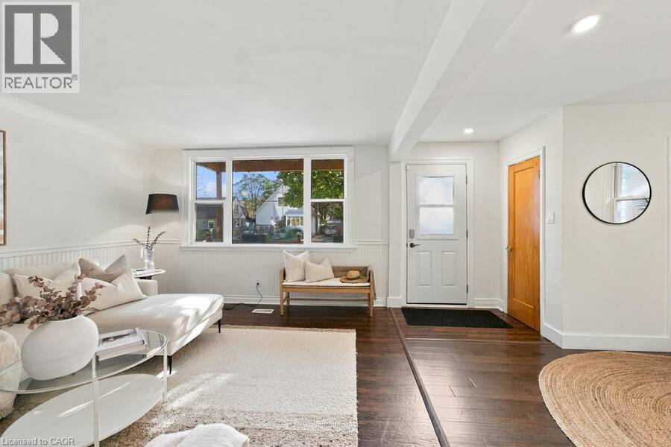
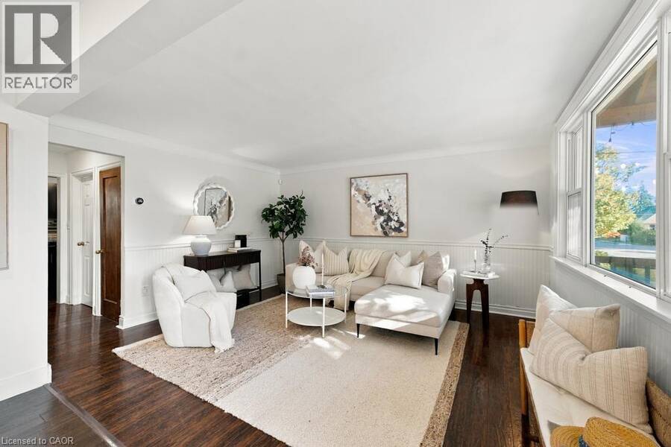
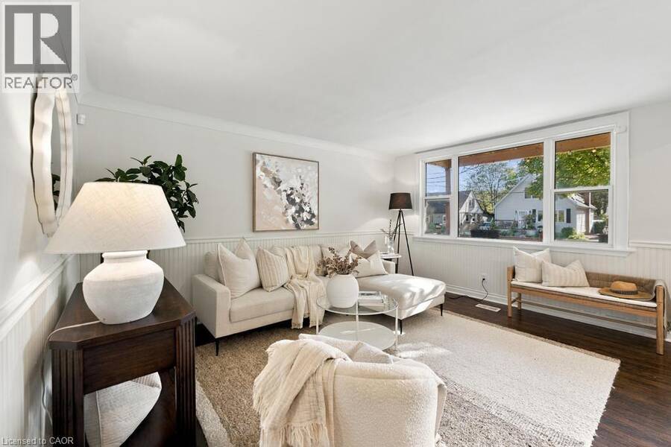
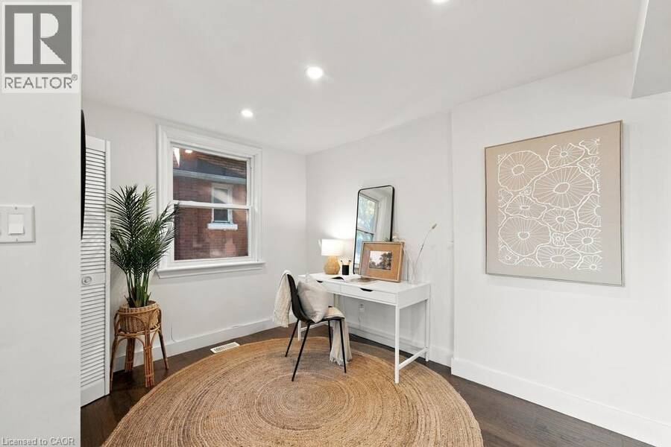
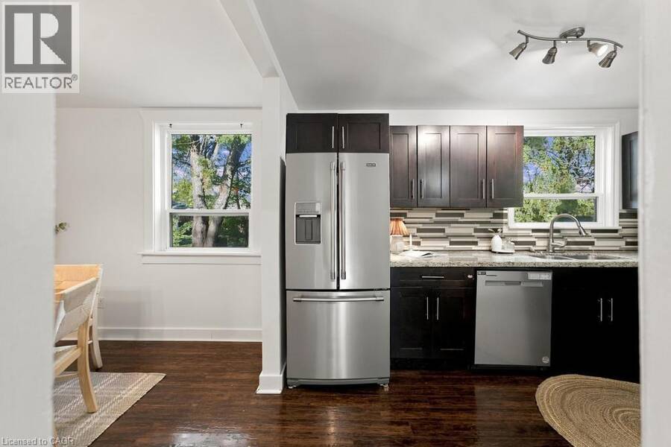
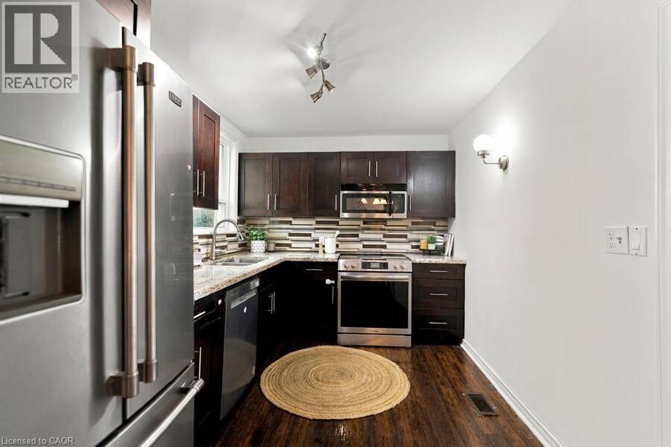
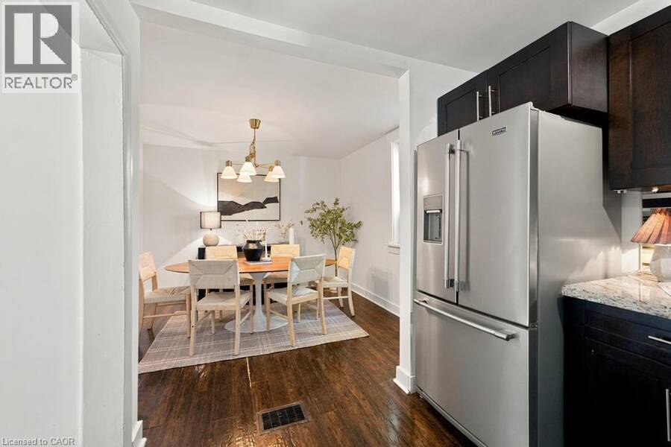
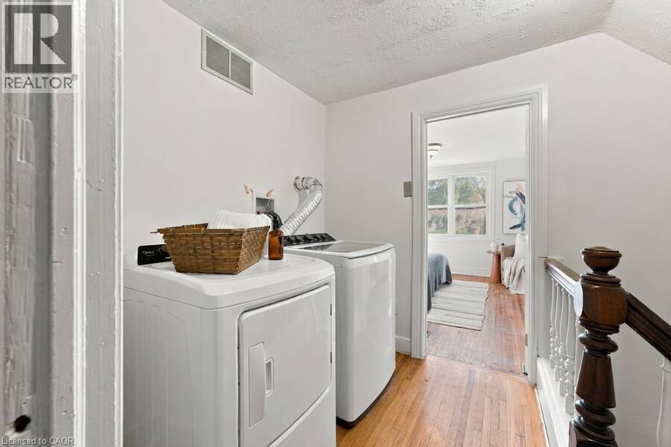
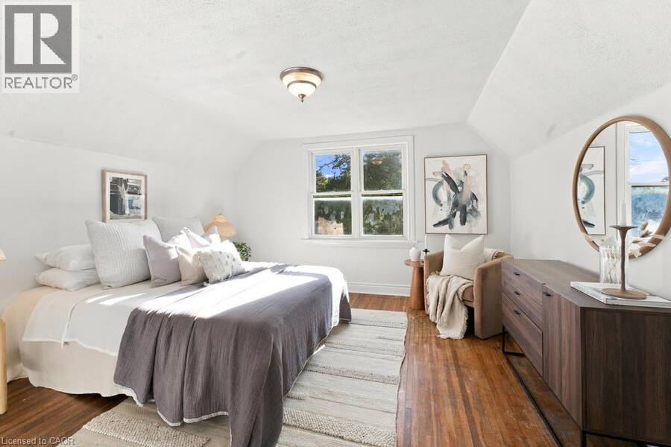
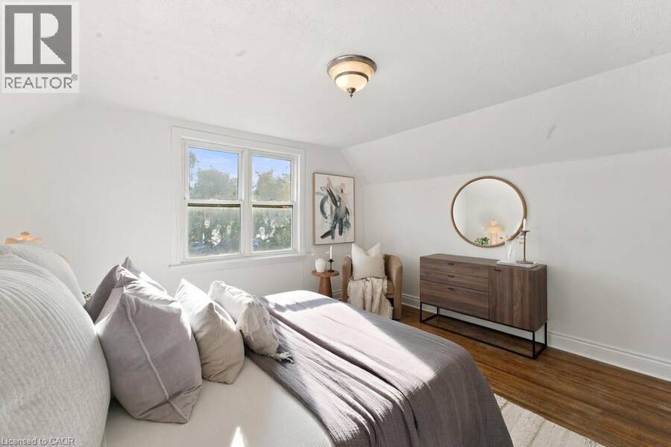
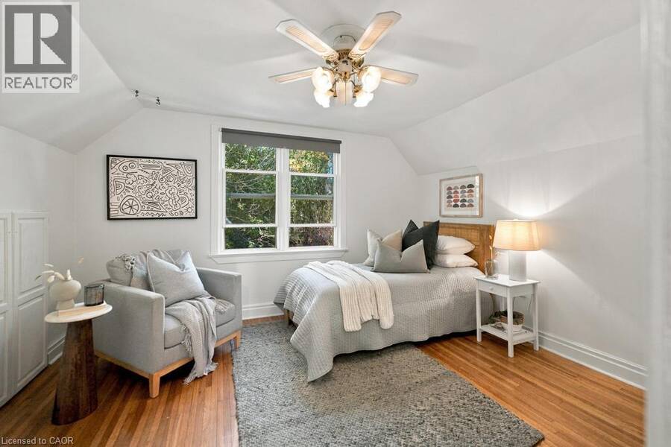
Discover a versatile and beautifully maintained 1.5 story home offering exceptional flexibility for families, multi-generational living, or those looking for income potential. Thoughtfully arranged with two separate living spaces, this home provides plenty of room to adapt to a variety of lifestyles. The main living area extends across the main and upper levels and features two comfortable bedrooms, a full bathroom, its own kitchen and dedicated laundry facilities. Hardwood flooring adds warmth and character, while the kitchen is finished with stainless steel appliances and granite countertops, creating a functional and inviting space for everyday ... read more
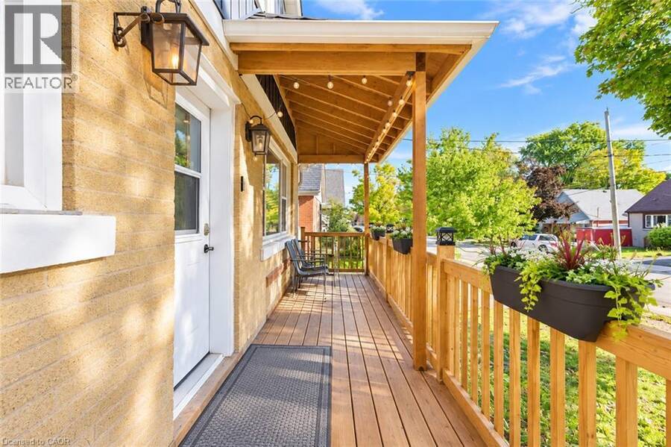
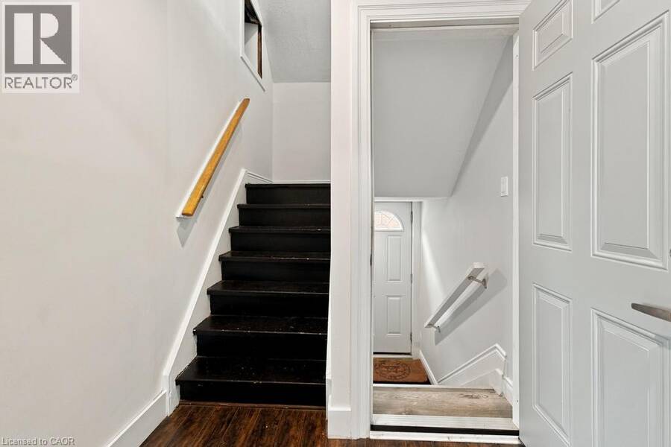
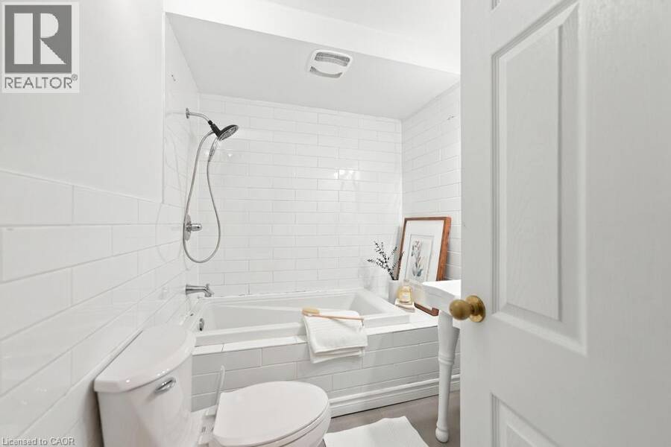
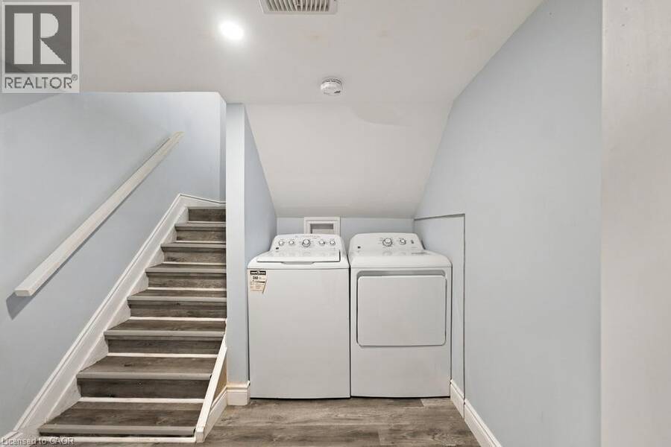
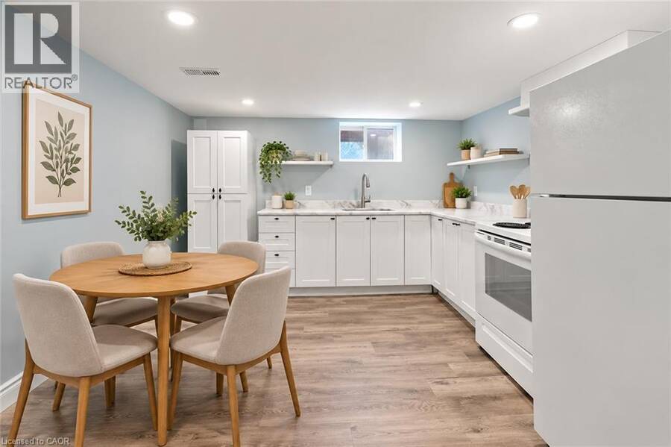
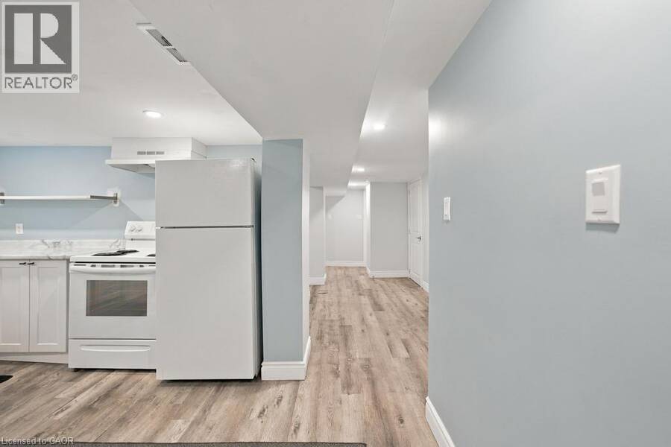
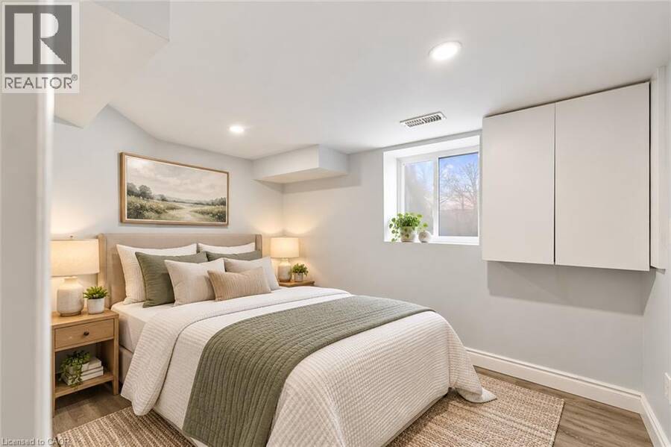
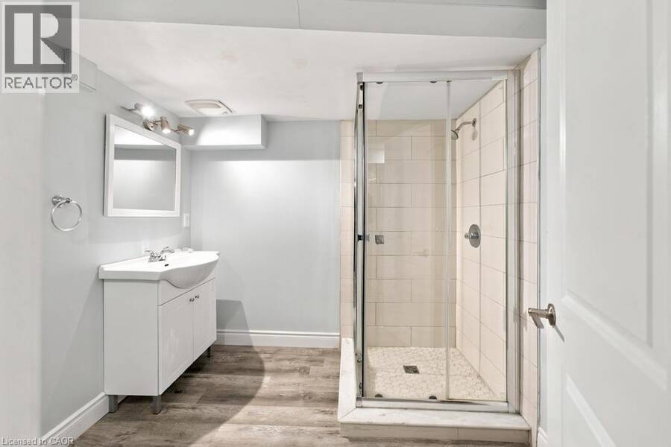
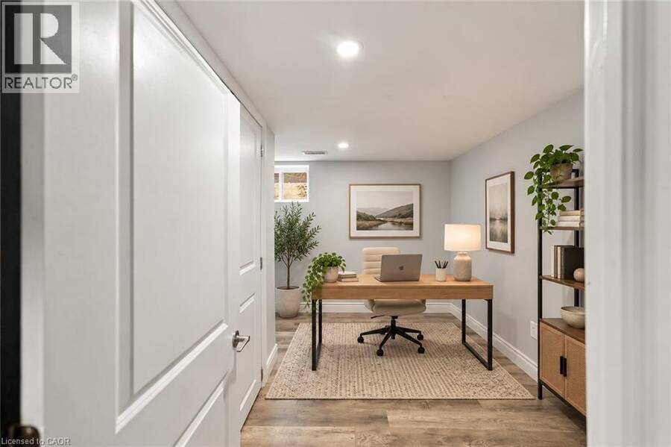
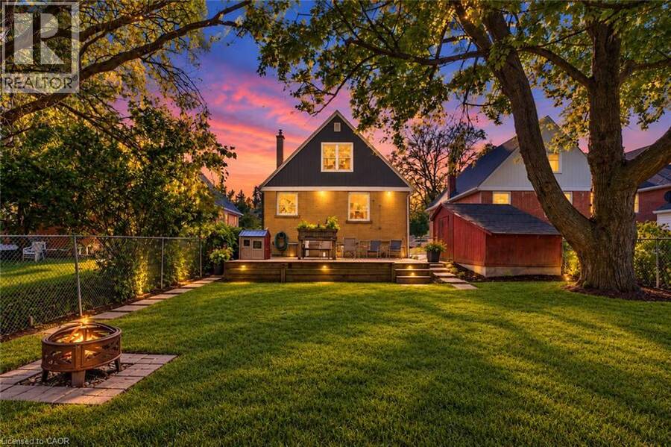
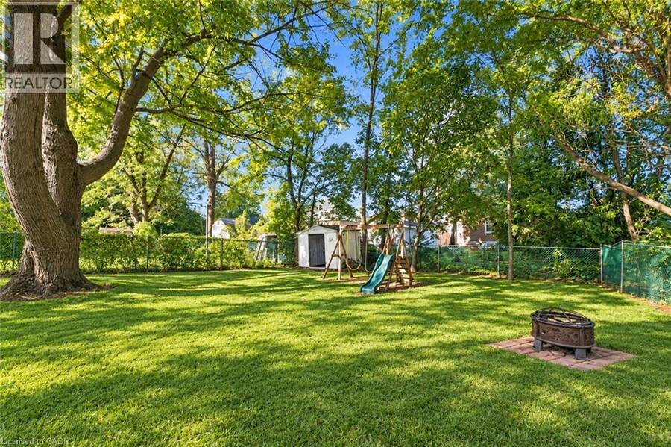
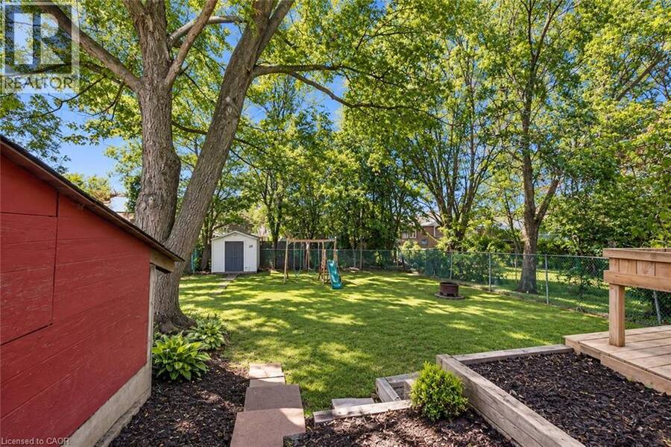
Discover a versatile and beautifully maintained 1.5 story home offering exceptional flexibility for families, multi-generational living, or those looking for income potential. Thoughtfully arranged with two separate living spaces, this home provides plenty of room to adapt to a variety of lifestyles. The main living area extends across the main and upper levels and features two comfortable bedrooms, a full bathroom, its own kitchen and dedicated laundry facilities. Hardwood flooring adds warmth and character, while the kitchen is finished with stainless steel appliances and granite countertops, creating a functional and inviting space for everyday living and entertaining. A separate side entrance provides access to the finished lower level, which is set up for in-law suite living and includes two additional bedrooms, a second kitchen, a 3-piece bathroom, comfortable living space and its own separate laundry room. This layout offers excellent privacy and flexibility for extended family, older children, guests or potential rental use. The home can easily function as one spacious single-family residence while also offering the ability to maintain separate living arrangements, making it an attractive option for both homeowners and investors. Outside, enjoy a large backyard with plenty of space for entertaining, relaxing or creating your own outdoor retreat. A fire pit provides the perfect gathering place for summer evenings, while the welcoming porch adds to the home's charm. Additional peace of mind comes with the furnace and air conditioning systems having been updated in 2018. Combining character, functionality and multiple living possibilities, this property presents a unique opportunity for buyers looking for a home that can evolve with their needs. (id:25417)
- Listing ID: 40869594
- Property Type: Single Family
- Year Built: 1945
| Property | |
|---|---|
| Style: | Other |
| Ownership: | Freehold |
| Lot Size: | Under 1/2 Acre |
| Parking: | 3 Spaces |
| Building | |
|---|---|
| Type: | Single Family House |
| Appliances: | Dryer, Microwave, Refrigerator, Stove, Washer and Dishwasher |
| HVAC: | Central Air Conditioning, Fireplace and Forced Air Natural Gas |
| Exterior: | Brick |
| Basement: | Full (Finished) |
| Utilities: | Municipal Sewage System |
| Location | |
|---|---|
| City: | Hamilton |
| Province: | Ontario |
| Nearby Amenities: | Park, Schools and Shopping |
| Community Features: | Community Centre |
| Rooms | Level | Dimensions |
|---|---|---|
| Laundry room | Second level | Measurements not available |
| Bedroom | Second level | 14'4'' x 10'6'' |
| Primary Bedroom | Second level | 14'4'' x 11'11'' |
| Laundry room | Basement | Measurements not available |
| 3pc Bathroom | Basement | Measurements not available |
| Bedroom | Basement | 7'9'' x 10'6'' |
| Bedroom | Basement | 11'4'' x 8'11'' |
| Eat in kitchen | Basement | 14'10'' x 12'0'' |
| 4pc Bathroom | Main level | Measurements not available |
| Living room | Main level | 23'0'' x 14'3'' |
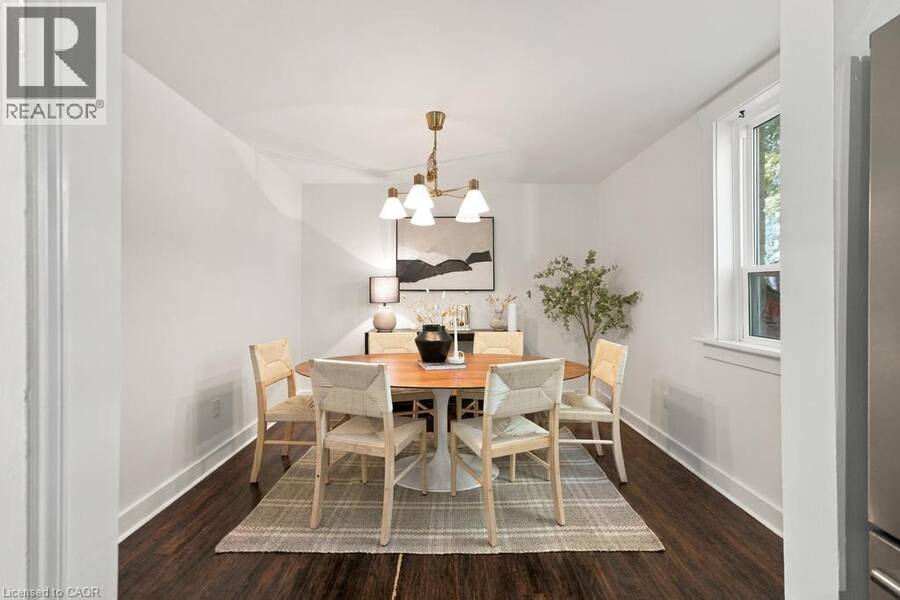
| Dining room | Main level | 10'8'' x 10'6'' |
| Kitchen | Main level | 12'4'' x 8'3'' |
Book a showing to see this EAST 21ST Street Home in Hamilton
This property has so much to offer. Book a private showing now, as you do not want to miss out on 284 EAST 21ST Street in Hamilton, Ontario!
Private Showing Request
Send a request to book a private showing for
.
Please Note: Information you supply in the contact form will be kept fully confidential.
Is this home the right property for you? Start a conversation to find out.
Get Directions to this Property
Not sure where this property is? Get directions to this EAST 21ST Street Home in Hamilton.


Provided by RE/MAX Escarpment Realty Inc.. MLS®, REALTOR®, and the associated logos are trademarks of the Canadian Real Estate Association.

This REALTOR.ca listing content is owned and licensed by REALTOR® members of the Canadian Real Estate Association.
Have questions or need more information about this home? Don't know where to begin? Then, let us connect you with the best real estate agent to guide you.

Inquiries submitted through this website will be responded to by a local sales representative from Royal LePage®.
Start a Conversation by Text
Provide your full name, phone and email to start a conversation by text message.
Please Note: Information you supply in the contact form will be kept fully confidential.
Start a Conversation by Email
Provide your full name and email to start a conversation by email.
Please Note: Information you supply in the contact form will be kept fully confidential.