
278 PARK Row S, Hamilton, Ontario L8K 2K5

$639,000.00
- 3 bedrooms
- 2 bathrooms
- 1,872 Square Feet
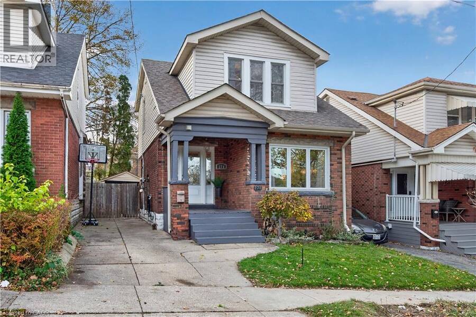
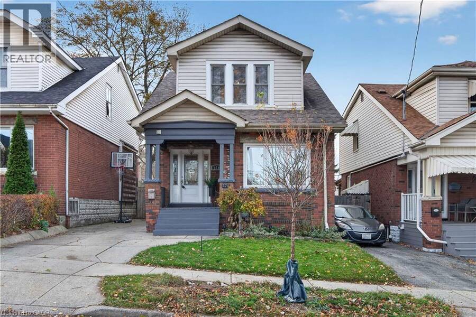
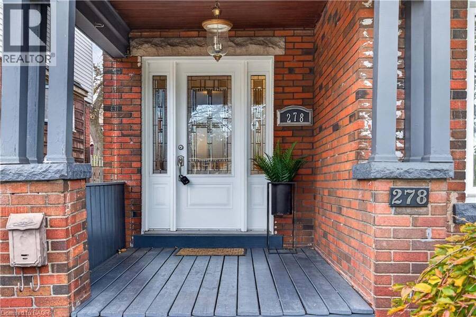
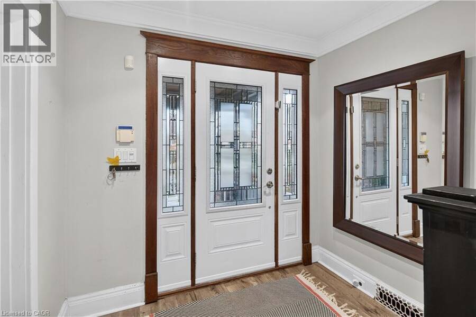
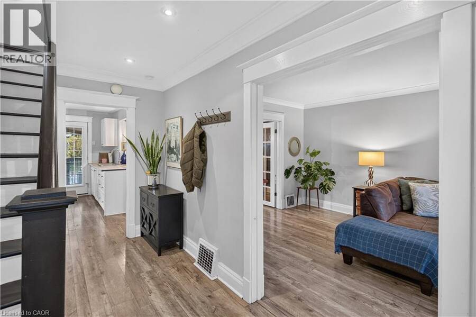
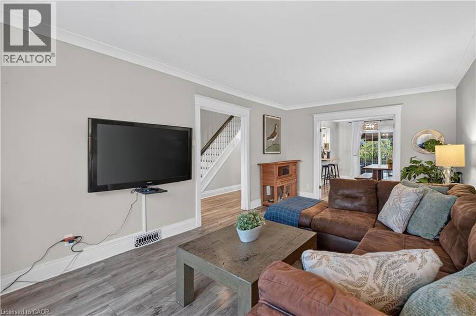
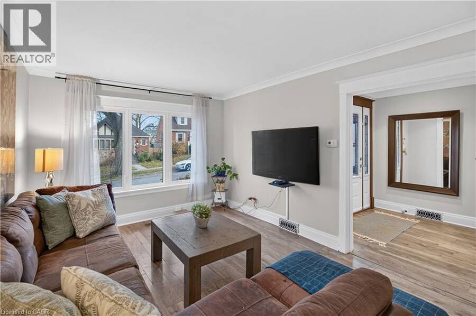
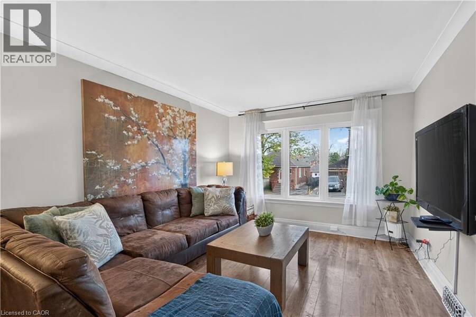
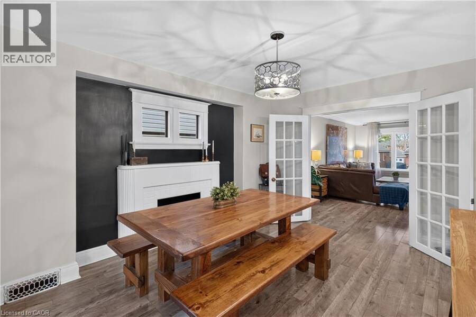
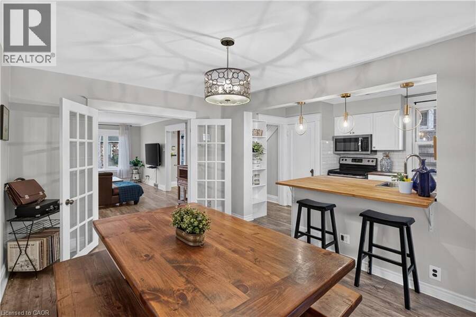
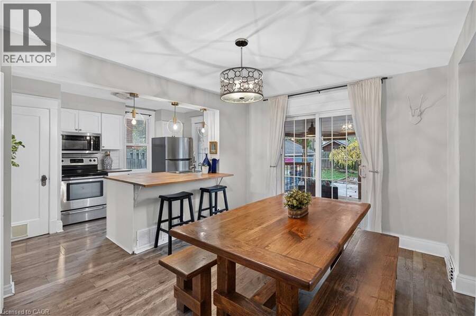
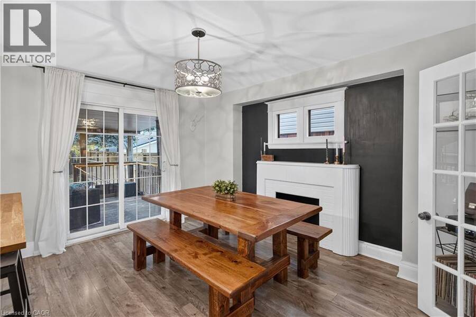
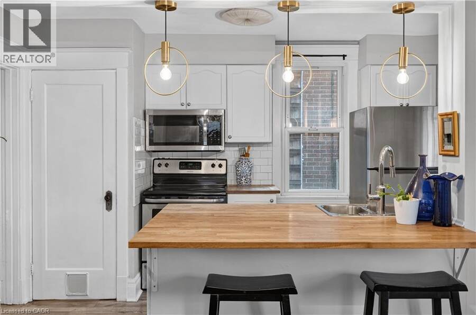
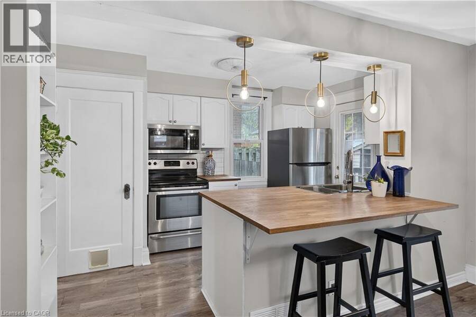
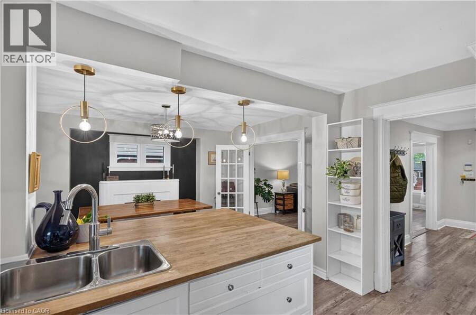
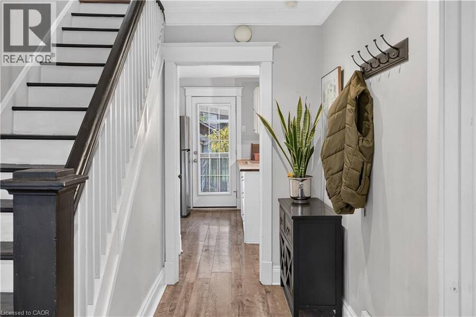
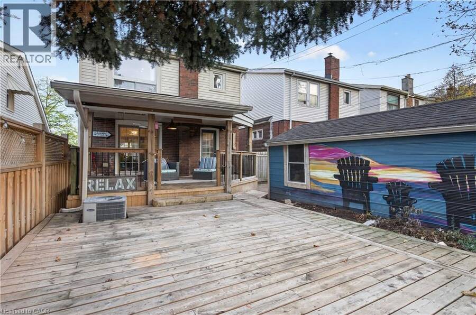
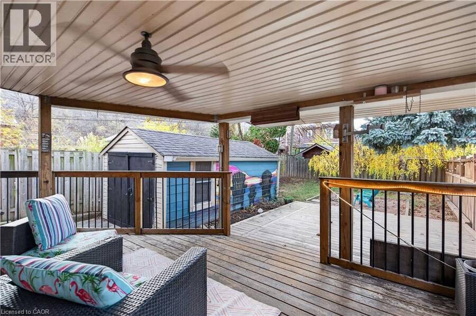
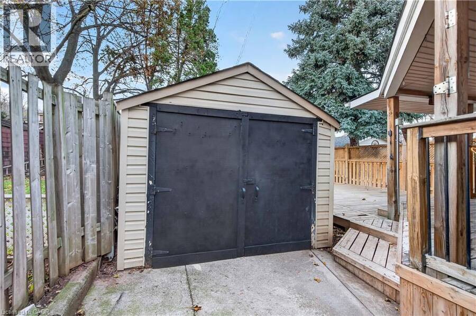
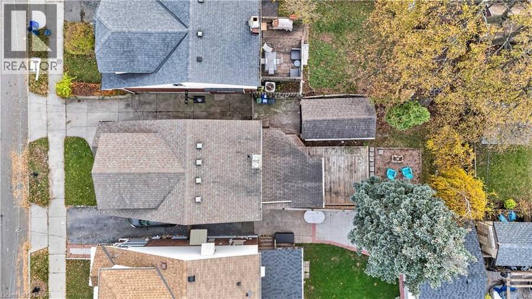
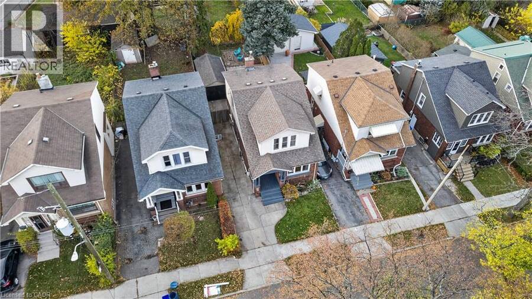
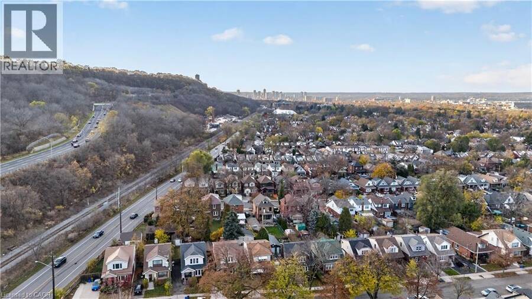
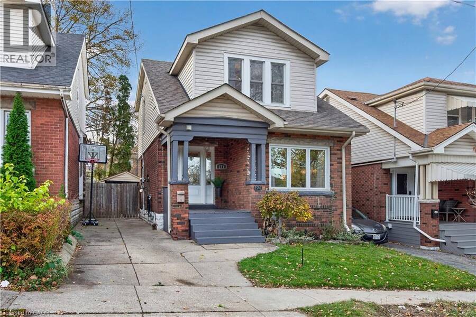
Gage Park area brick family home with open concept floor plan and 2 covered porches is ready for its next adventure! This traditional home has been updated to suit busy lifestyles and features 3 finished levels of living space. Ultimate in privacy there is parking for 3 including a solid detached garage. Enter through covered porch to a generous foyer open to a spacious living room with east facing picture window. Completed in laminate flooring the main floor features a huge eat in kitchen with butcher block counters and breakfast bar. Separated by French doors this space doubles as an office in a pinch, and with 2 accesses to the back deck it is ... read more
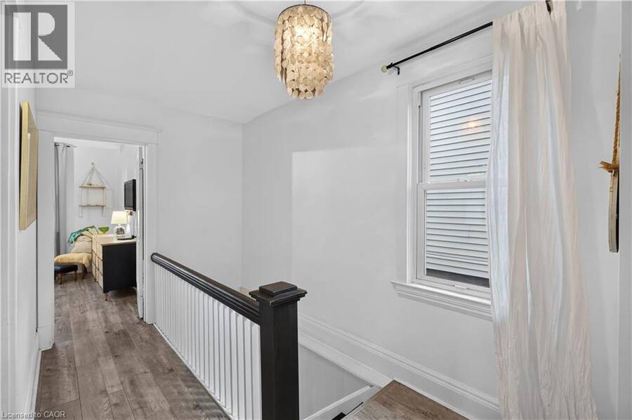
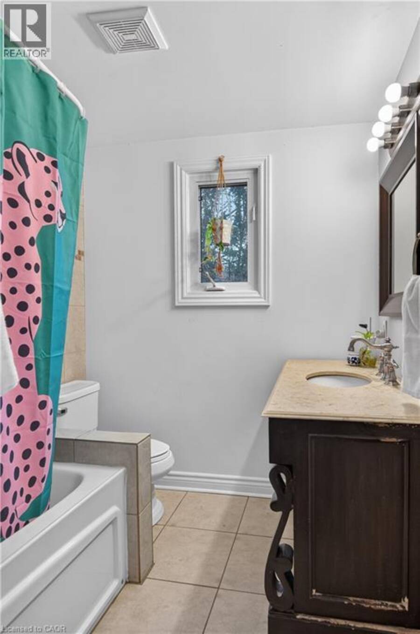
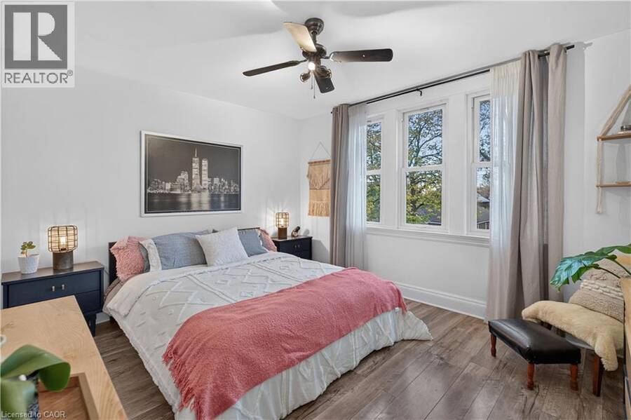
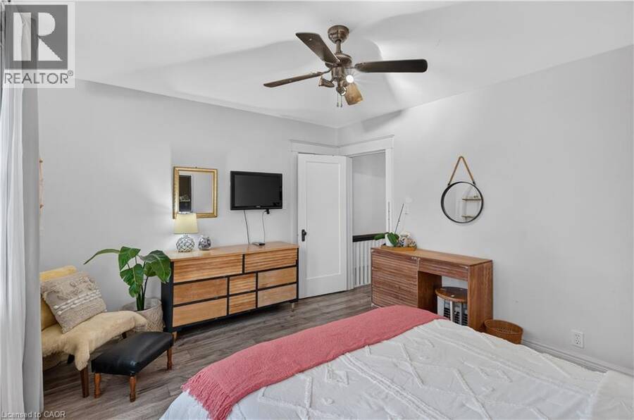
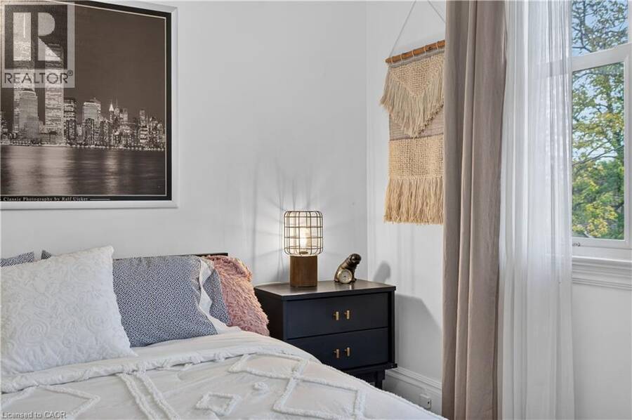
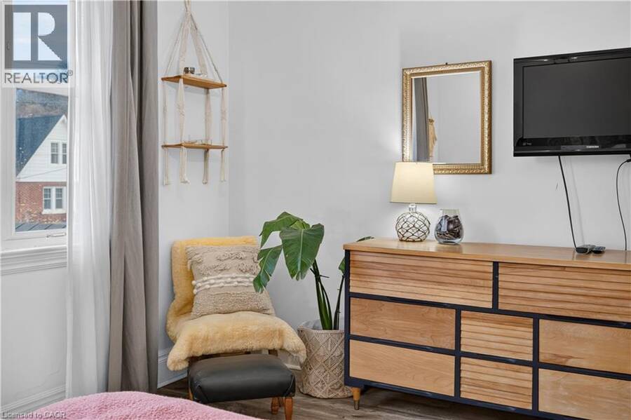
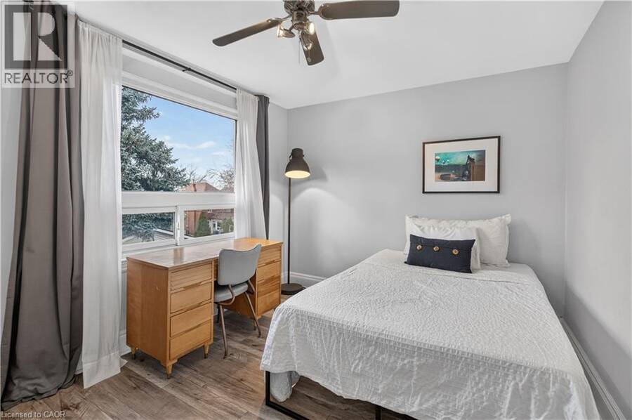
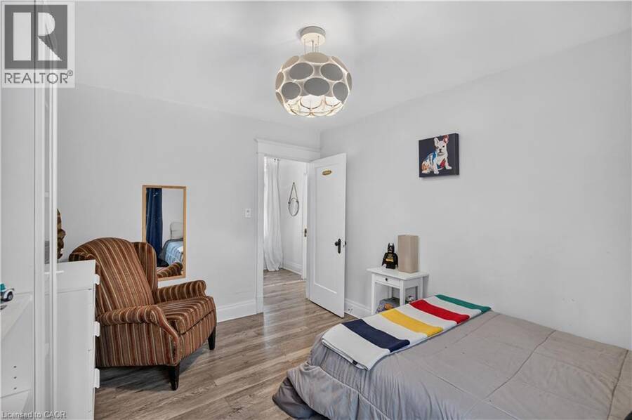
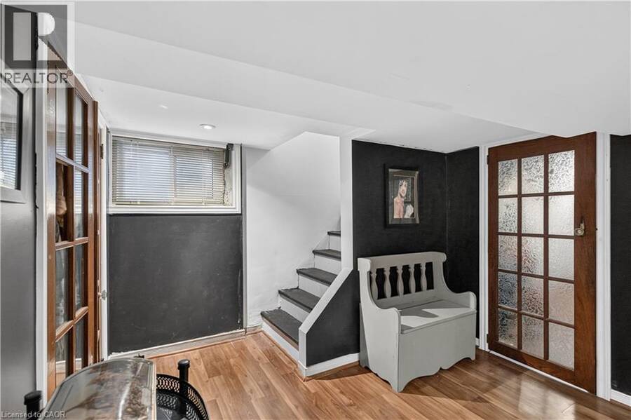
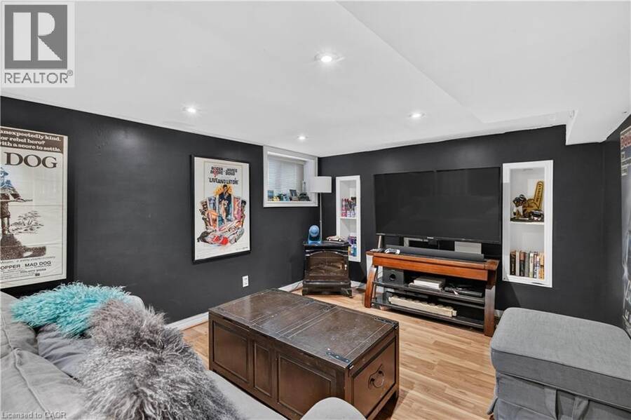
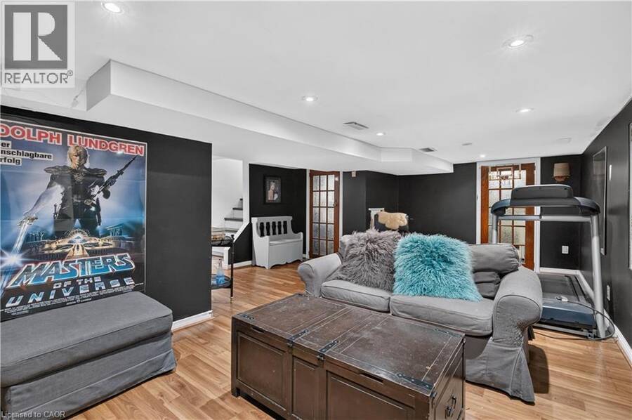
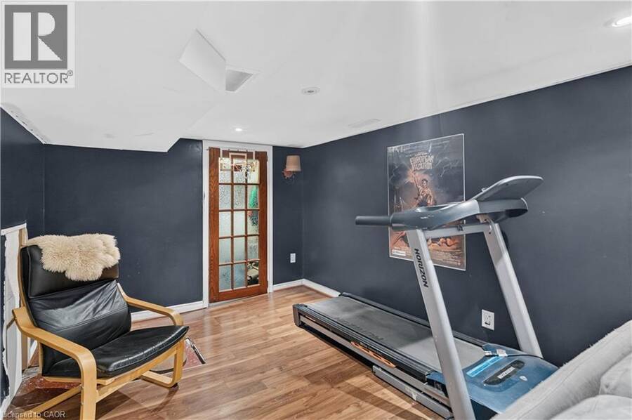
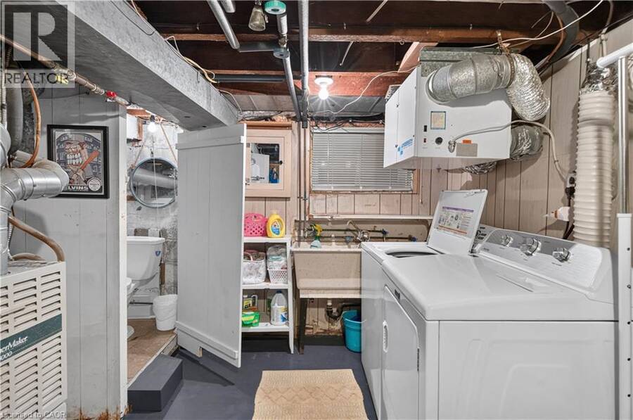
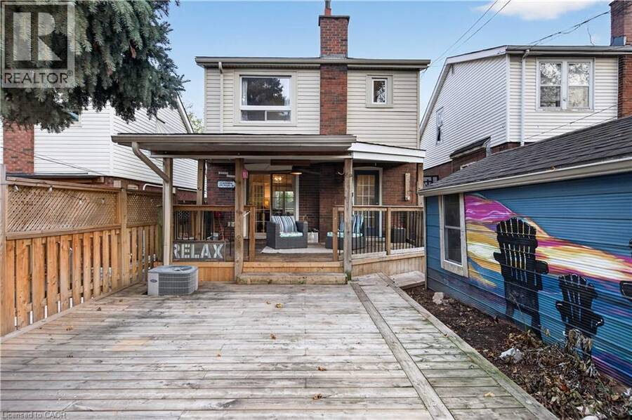
Gage Park area brick family home with open concept floor plan and 2 covered porches is ready for its next adventure! This traditional home has been updated to suit busy lifestyles and features 3 finished levels of living space. Ultimate in privacy there is parking for 3 including a solid detached garage. Enter through covered porch to a generous foyer open to a spacious living room with east facing picture window. Completed in laminate flooring the main floor features a huge eat in kitchen with butcher block counters and breakfast bar. Separated by French doors this space doubles as an office in a pinch, and with 2 accesses to the back deck it is flooded with light. Upstairs find 3 generous bedrooms all with deep closets, easy to clean flooring, and updated windows. The 4 piece bathroom with soaker tub has overflow storage in the stone topped vanity AND linen closet - equipped with exhaust fan. Side door access to a finished basement including laundry/bathroom and family room. The fully fenced backyard is a party zone with covered porch and second level deck, oversized double swing gate for hobbyists, natural gas line for bbq. Home is sold with deep freezer and second fridge. 100 amp service with breakers. Owned water heater and security system! Enjoy escarpment views, bike lane to the park, short walk to great cafes and quality long term neighbours. (id:25417)
- Listing ID: 40879669
- Property Type: Single Family
- Year Built: 1929
| Property | |
|---|---|
| Style: | Other |
| Ownership: | Freehold |
| Lot Size: | 0.07 Ac (Under 1/2 Acre) |
| Parking: | Detached Garage 3 Spaces |
| Building | |
|---|---|
| Type: | Single Family House |
| Appliances: | Dryer, Freezer, Hood Fan, Refrigerator, Stove, Washer, Water Meter, Window Coverings and Dishwasher |
| HVAC: | Central Air Conditioning, Fireplace and Forced Air Natural Gas |
| Exterior: | Brick |
| Basement: | Full (Partially Finished) |
| Utilities: | Municipal Sewage System |
| Location | |
|---|---|
| City: | Hamilton |
| Province: | Ontario |
| Nearby Amenities: | Park, Playground, Public Transit, Schools and Shopping |
| Rooms | Level | Dimensions |
|---|---|---|
| 4pc Bathroom | Second level | 6'4'' x 7'10'' |
| Primary Bedroom | Second level | 13'1'' x 11'2'' |
| Bedroom | Second level | 12'6'' x 9'9'' |
| Bedroom | Second level | 12'5'' x 9'10'' |
| 1pc Bathroom | Basement | 3' x 3'10'' |
| Laundry room | Basement | 7'4'' x 9'10'' |
| Utility room | Basement | 11' x 15'11'' |
| Family room | Basement | 15'2'' x 21'9'' |
| Kitchen | Main level | 7'7'' x 12'5'' |
| Dining room | Main level | 11'1'' x 13'10'' |
| Living room | Main level | 19'0'' x 10'8'' |
| Foyer | Main level | 19' x 4' |
Book a showing to see this PARK Row South Home in Hamilton
This property has so much to offer. Book a private showing now, as you do not want to miss out on 278 PARK Row S in Hamilton, Ontario!
Private Showing Request
Send a request to book a private showing for
.
Please Note: Information you supply in the contact form will be kept fully confidential.
Is this home the right property for you? Start a conversation to find out.
Get Directions to this Property
Not sure where this property is? Get directions to this PARK Row South Home in Hamilton.


Provided by RE/MAX Hallmark Realty Ltd. MLS®, REALTOR®, and the associated logos are trademarks of the Canadian Real Estate Association.

This REALTOR.ca listing content is owned and licensed by REALTOR® members of the Canadian Real Estate Association.
Have questions or need more information about this home? Don't know where to begin? Then, let us connect you with the best real estate agent to guide you.

Inquiries submitted through this website will be responded to by a local sales representative from Royal LePage®.
Start a Conversation by Text
Provide your full name, phone and email to start a conversation by text message.
Please Note: Information you supply in the contact form will be kept fully confidential.
Start a Conversation by Email
Provide your full name and email to start a conversation by email.
Please Note: Information you supply in the contact form will be kept fully confidential.