
270 6TH CONCESSION Road E, Hamilton, Ontario L8B 1M4

$749,900.00
- 5 bedrooms
- 2 bathrooms
- 1,572 Square Feet
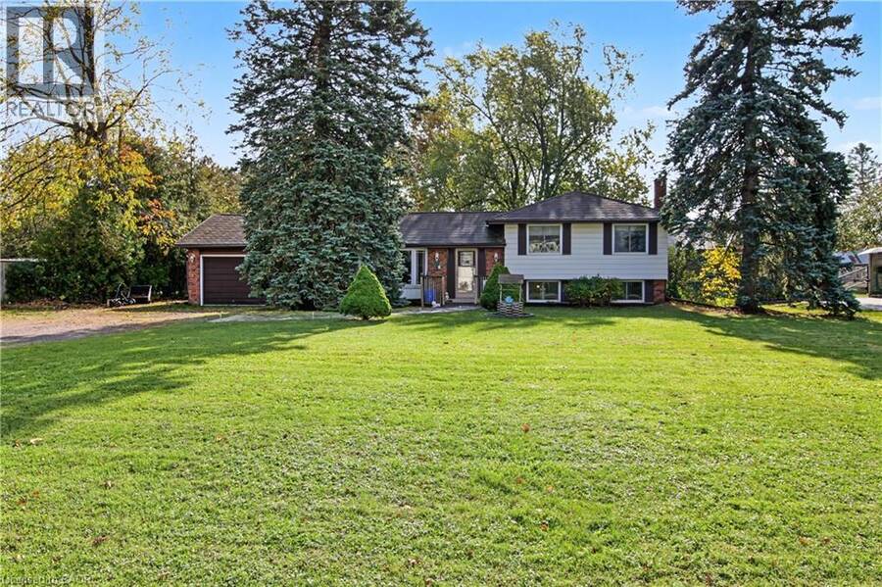
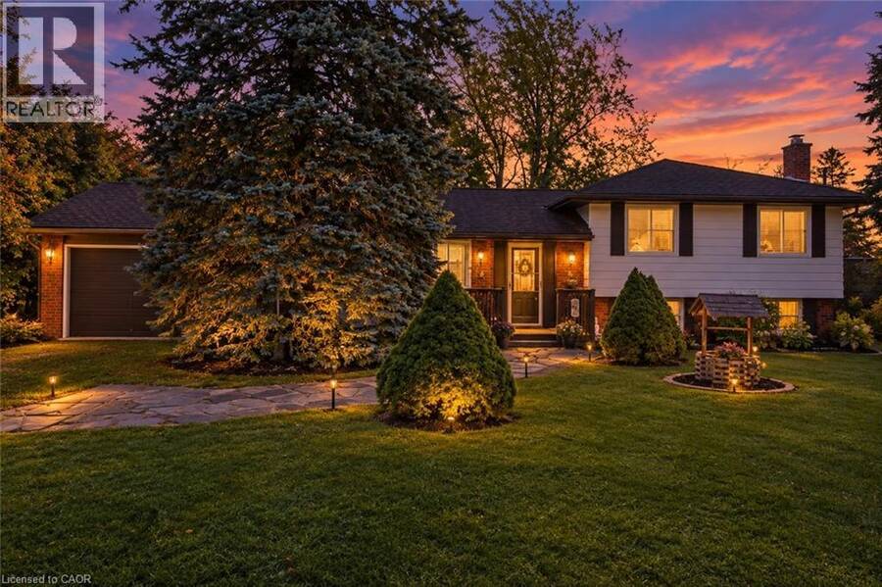
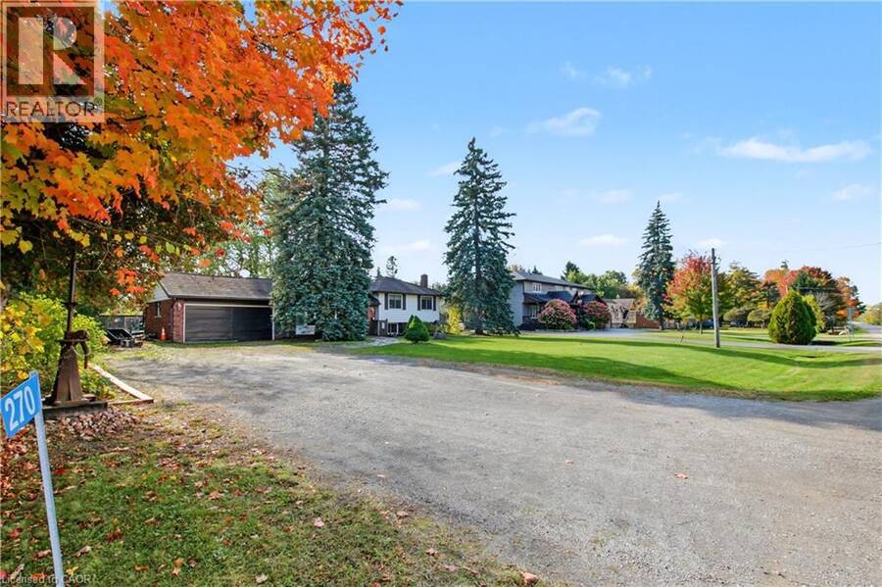
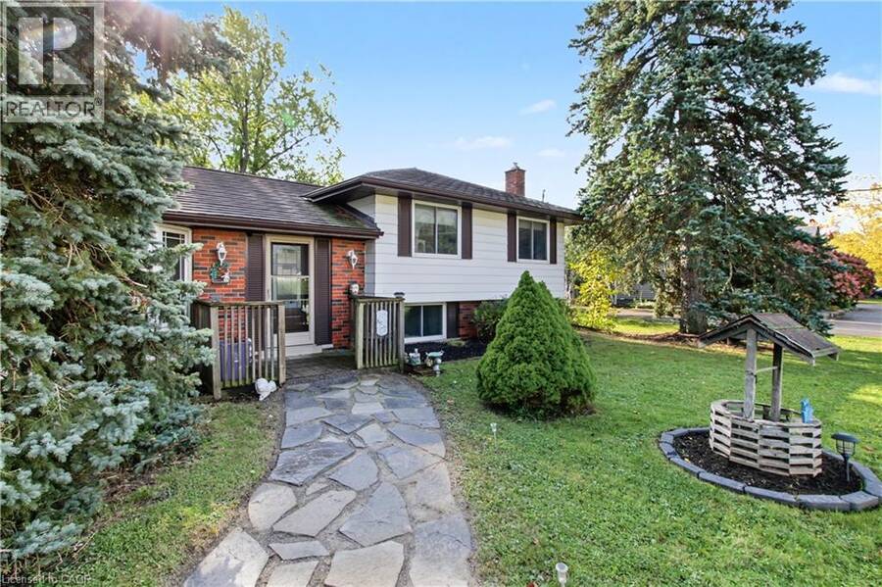
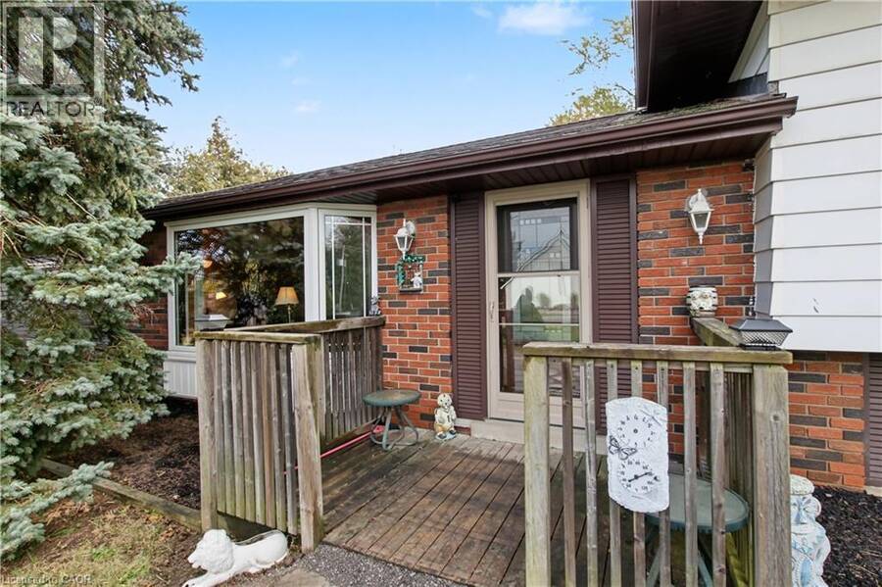
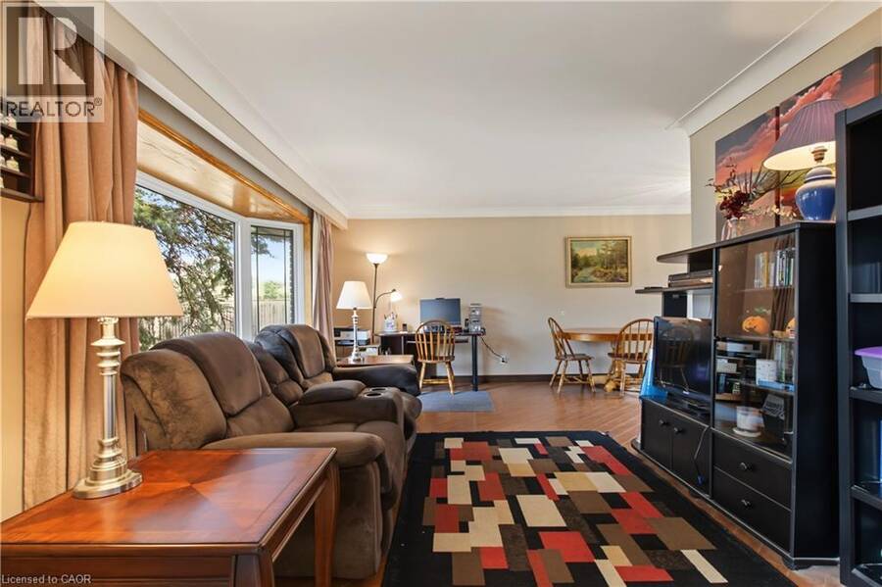
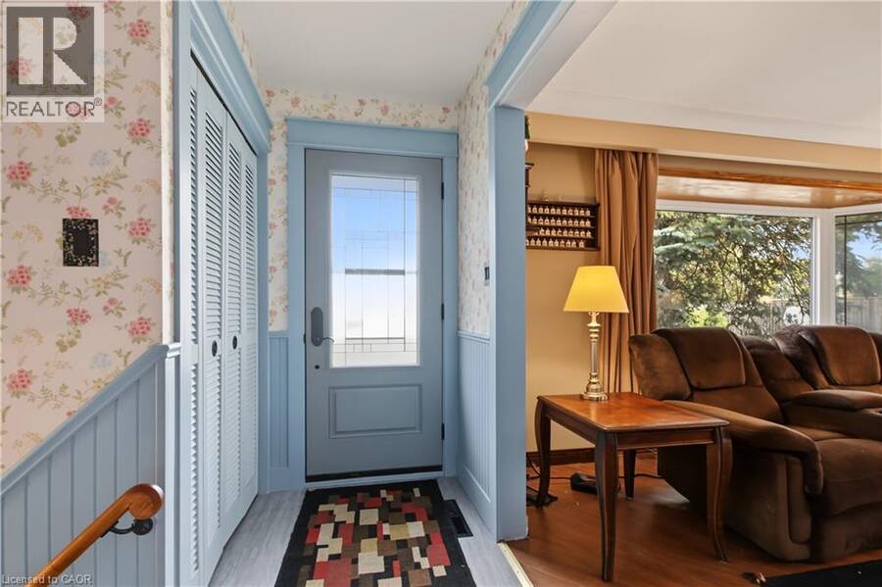
NEW LISTING – 270 6TH CONCESSION ROAD EAST, FLAMBOROUGH Packed With Potential and Priced Accordingly! Opportunity knocks in Flamborough! This property offers plenty of potential for investors, renovators, handy persons, and first-time home buyers looking to get into the market and make a home their own. Featuring 3+2 bedrooms, a metal roof, double-car garage, and a generous 100' x 200' lot, this property offers space, flexibility, and exciting possibilities. The walkout basement provides additional potential for extended family living, recreation space, or future improvements. Enjoy the benefits of a desirable country setting with convenient access ... read more
NEW LISTING – 270 6TH CONCESSION ROAD EAST, FLAMBOROUGH Packed With Potential and Priced Accordingly! Opportunity knocks in Flamborough! This property offers plenty of potential for investors, renovators, handy persons, and first-time home buyers looking to get into the market and make a home their own. Featuring 3+2 bedrooms, a metal roof, double-car garage, and a generous 100' x 200' lot, this property offers space, flexibility, and exciting possibilities. The walkout basement provides additional potential for extended family living, recreation space, or future improvements. Enjoy the benefits of a desirable country setting with convenient access to major highways. Ideally located approximately 15–25 minutes from Burlington, Waterdown, Cambridge, Hamilton, and Milton, offering a great balance of rural surroundings and urban convenience. Bring your ideas, unlock the potential, and make this property your next opportunity! Properties like this offer a chance to create something special at a price that reflects the opportunity. (id:25417)
- Listing ID: 40871464
- Property Type: Single Family
- Year Built: 1970
| Property | |
|---|---|
| Style: | Raised Ranch |
| Ownership: | Freehold |
| Lot Size: | Under 1/2 Acre |
| Parking: | Attached Garage 8 Spaces |
| Building | |
|---|---|
| Type: | Single Family House |
| Appliances: | Dryer, Refrigerator, Stove, Washer, Window Coverings and Dishwasher |
| HVAC: | Fireplace and Heat Pump |
| Exterior: | Brick and Vinyl Siding |
| Basement: | Full (Partially Finished) |
| Utilities: | Septic System |
| Location | |
|---|---|
| City: | Hamilton |
| Province: | Ontario |
| Nearby Amenities: | Place Of Worship and Schools |
| Community Features: | Quiet Area |
| Rooms | Level | Dimensions |
|---|---|---|
| Bedroom | Second level | 8'10'' x 8'5'' |
| Bedroom | Second level | 12'5'' x 10'4'' |
| Bedroom | Second level | 12'2'' x 8'9'' |
| 4pc Bathroom | Second level | Measurements not available |
| Utility room | Basement | 20'6'' x 8'10'' |
| Bedroom | Basement | 11'0'' x 10'1'' |
| Recreation room | Lower level | 19'5'' x 11'3'' |
| Bedroom | Lower level | 11'2'' x 8'8'' |
| 3pc Bathroom | Lower level | Measurements not available |
| Living room | Main level | 17'0'' x 11'2'' |
| Kitchen | Main level | 9'3'' x 14'10'' |
| Dining room | Main level | 9'10'' x 9'0'' |
Book a showing to see this CONCESSION Road East Home in Hamilton
This property has so much to offer. Book a private showing now, as you do not want to miss out on 270 6TH CONCESSION Road E in Hamilton, Ontario!
Private Showing Request
Send a request to book a private showing for
.
Please Note: Information you supply in the contact form will be kept fully confidential.
Is this home the right property for you? Start a conversation to find out.
Get Directions to this Property
Not sure where this property is? Get directions to this CONCESSION Road East Home in Hamilton.


Provided by RE/MAX Real Estate Centre Inc.. MLS®, REALTOR®, and the associated logos are trademarks of the Canadian Real Estate Association.

This REALTOR.ca listing content is owned and licensed by REALTOR® members of the Canadian Real Estate Association.
Have questions or need more information about this home? Don't know where to begin? Then, let us connect you with the best real estate agent to guide you.

Inquiries submitted through this website will be responded to by a local sales representative from Royal LePage®.
Start a Conversation by Text
Provide your full name, phone and email to start a conversation by text message.
Please Note: Information you supply in the contact form will be kept fully confidential.
Start a Conversation by Email
Provide your full name and email to start a conversation by email.
Please Note: Information you supply in the contact form will be kept fully confidential.