
27 CROSSINGS WAY, Hamilton, Ontario L0R 1P0

$649,900.00
- 3 bedrooms
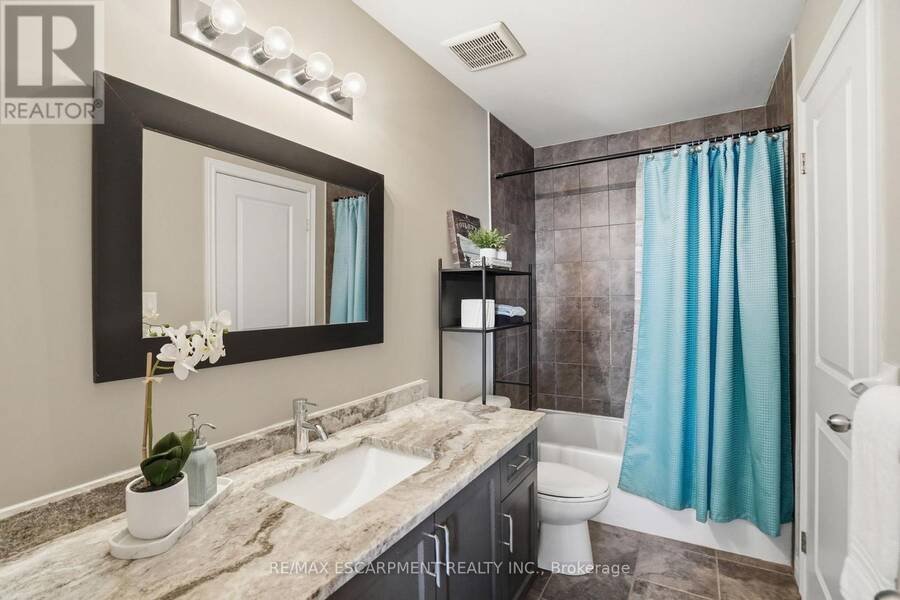
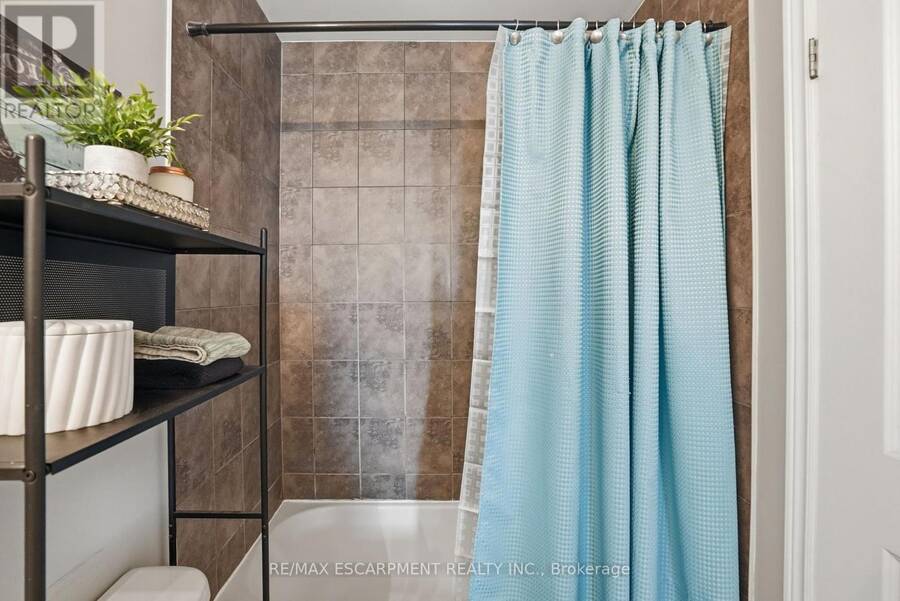
- 3 bathrooms
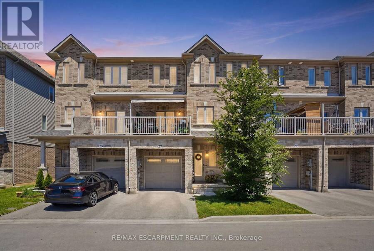
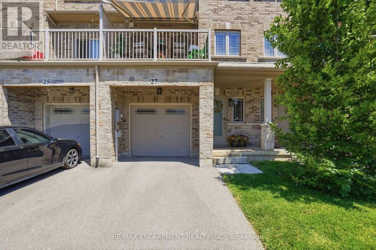
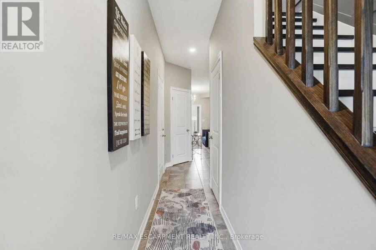
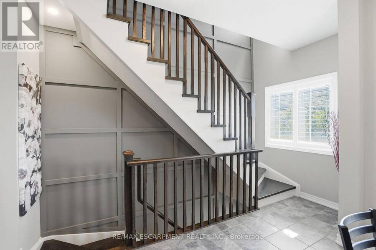
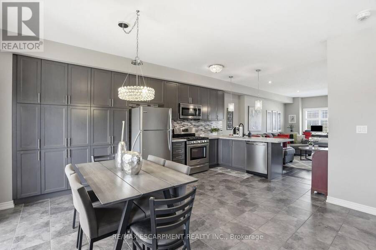
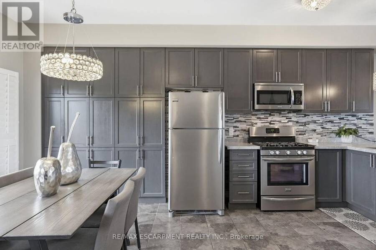
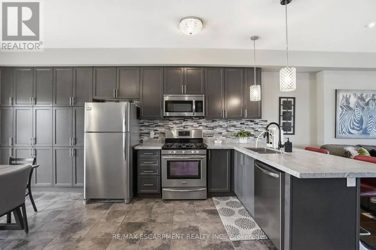
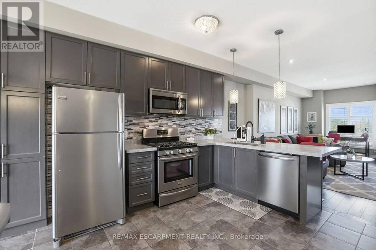
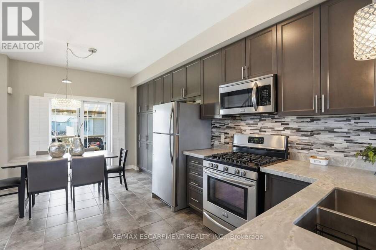
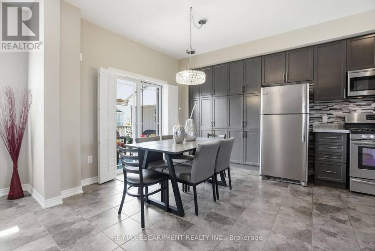
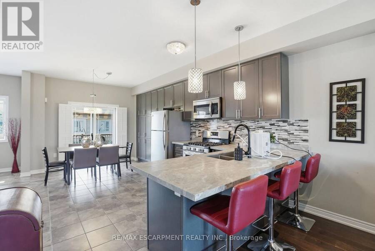
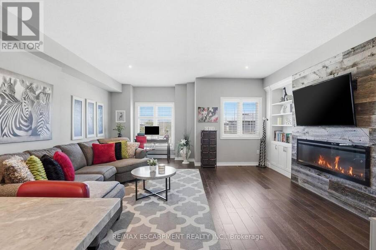
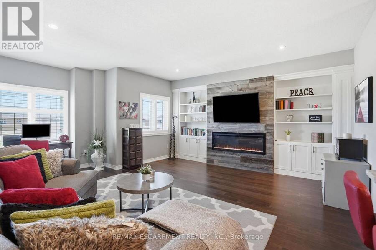
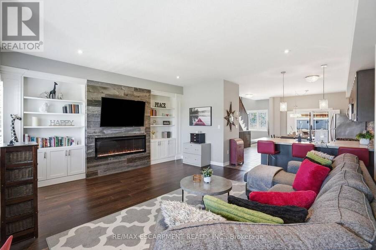
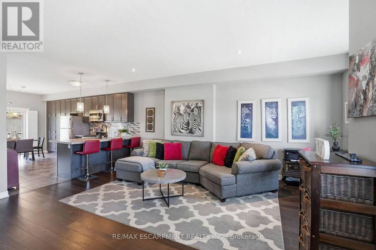
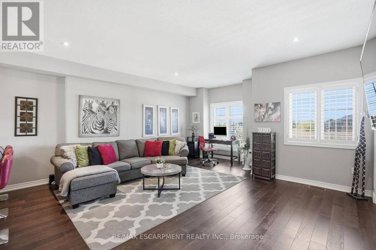
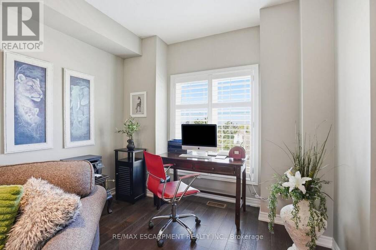
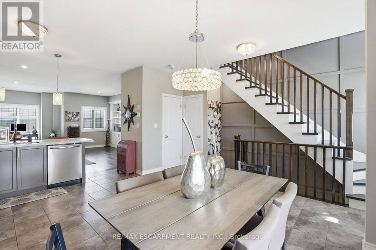
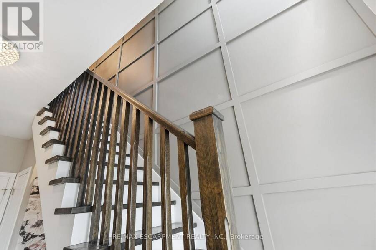
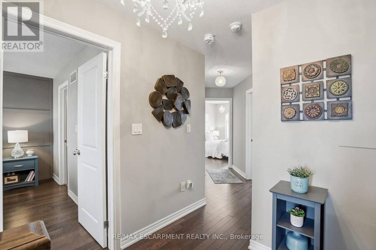
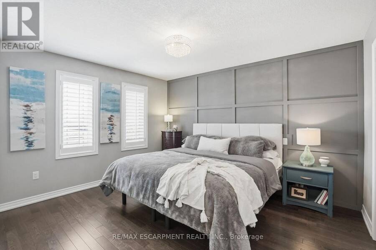
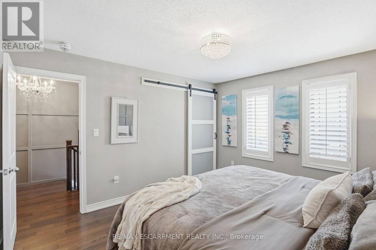
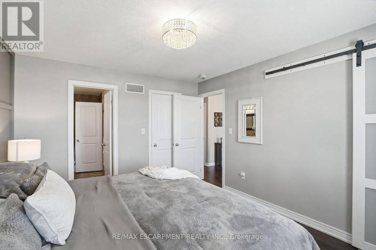
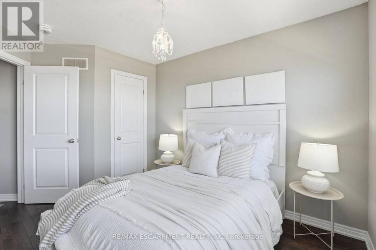
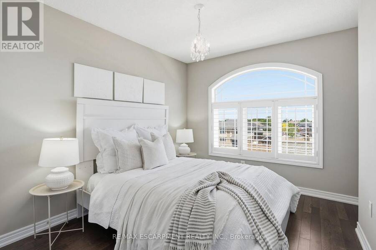
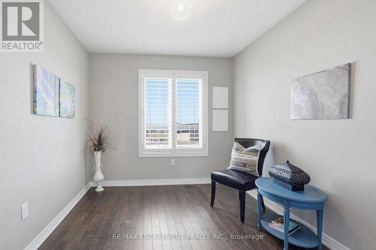
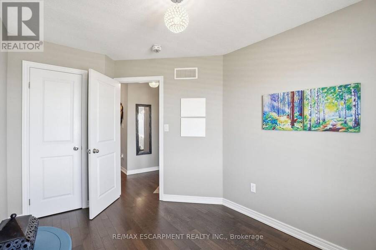
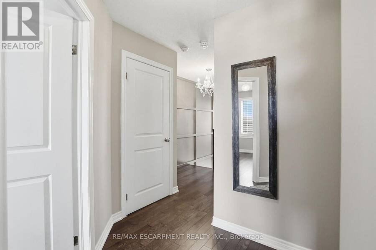
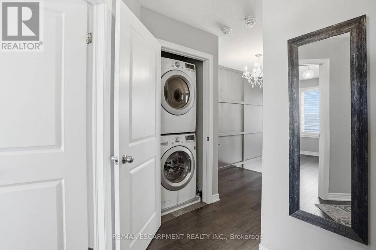
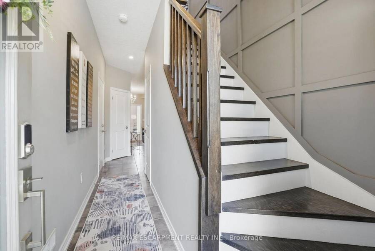
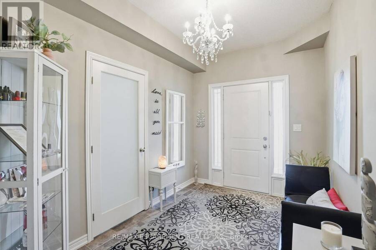
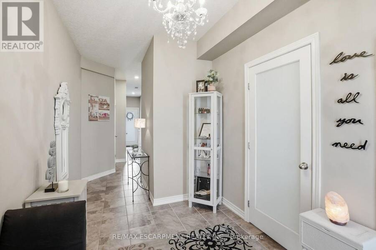
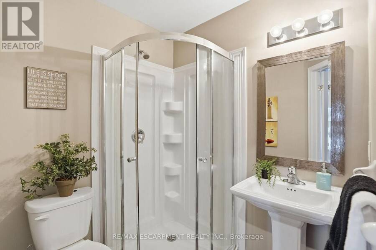
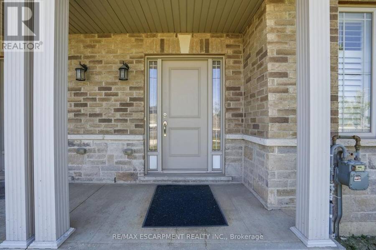
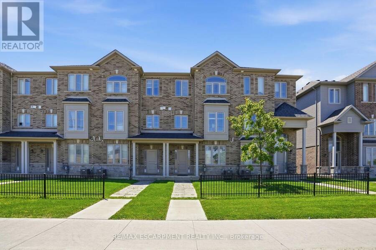
More space, more flexibility and exceptional value! This stylish three-storey townhouse offers the perfect combination of modern finishes, functional living spaces and a convenient location, all at an attractive price point. Whether you're a first-time buyer, young professional or growing family, this is a home that can easily adapt to your lifestyle. The ground level offers a versatile space with its own separate entrance and adjacent full bathroom, ideal for a private home office, guest suite, studio or additional bedroom. Upstairs, the bright open-concept main floor is designed for the way you want to live. A contemporary kitchen with upgraded ... read more
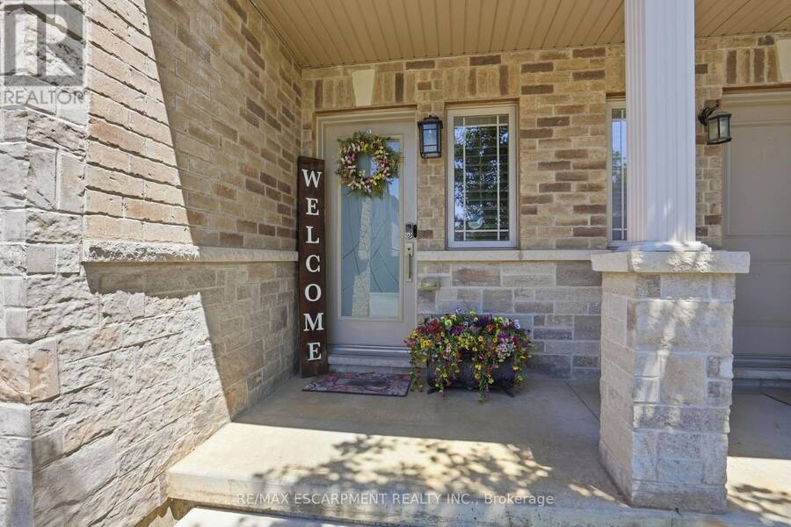
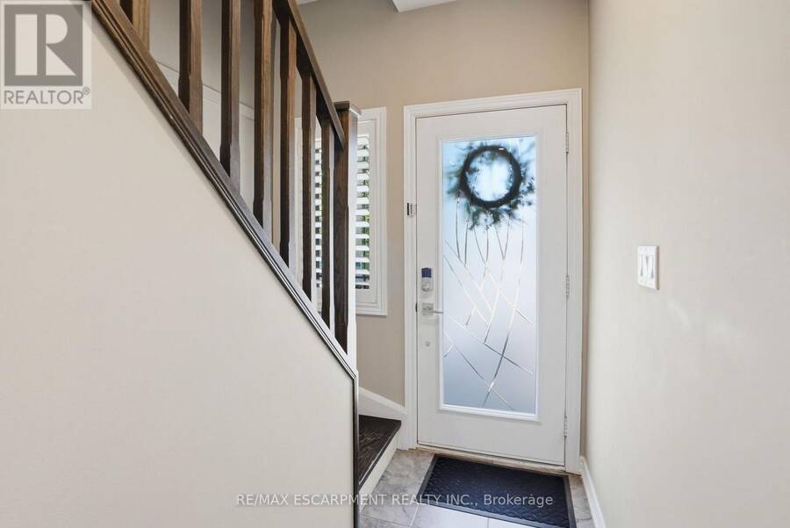
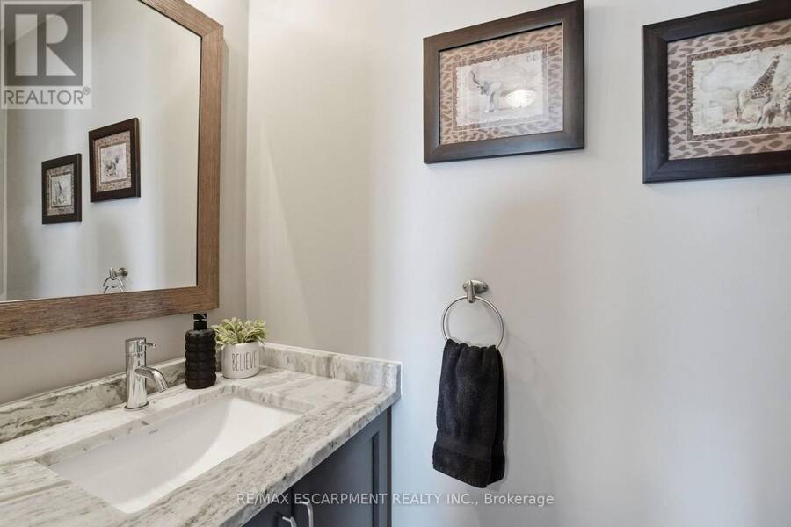
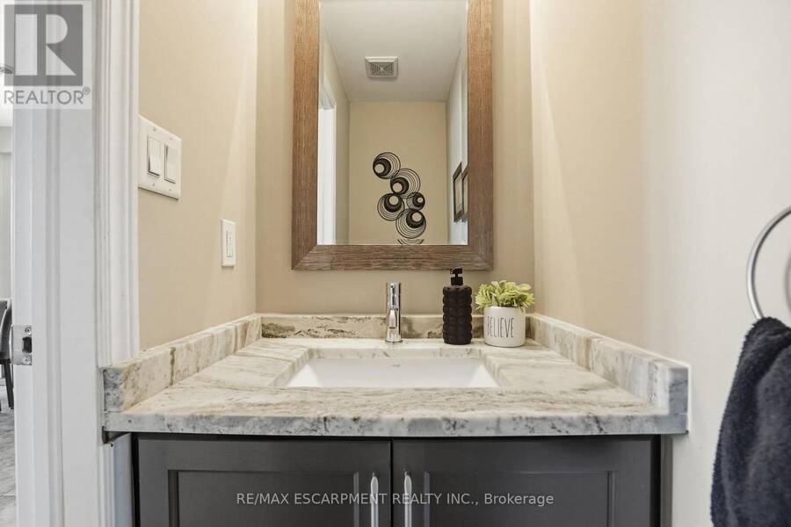
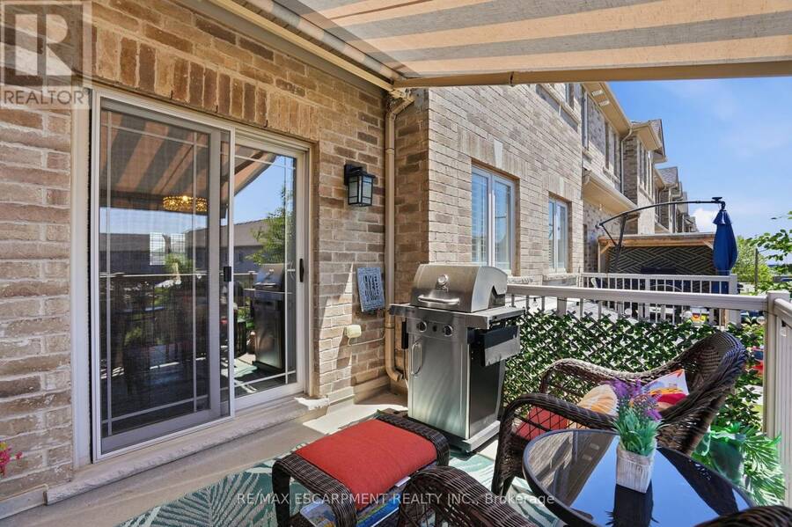
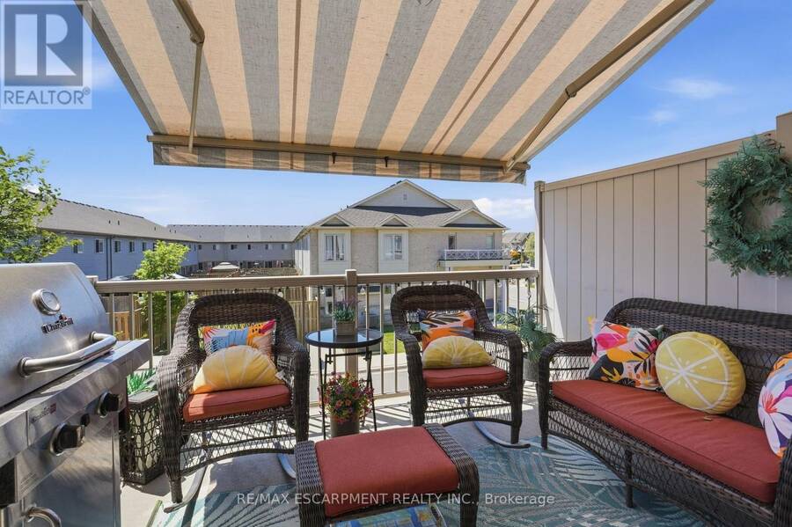
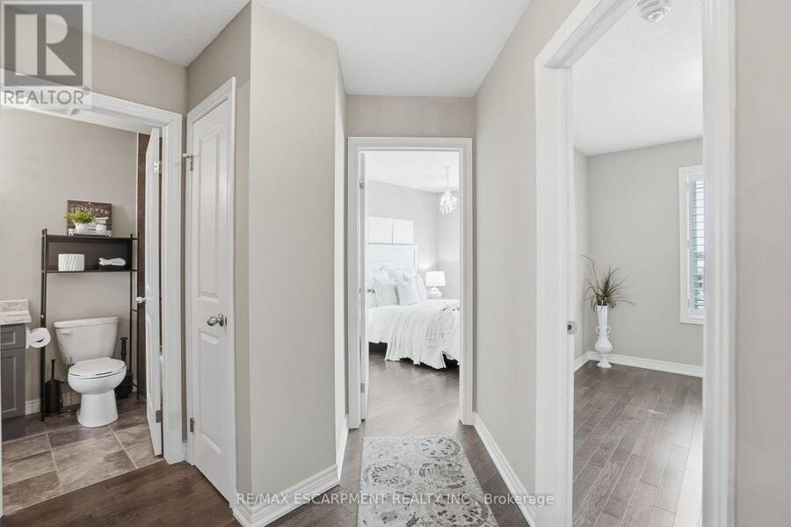
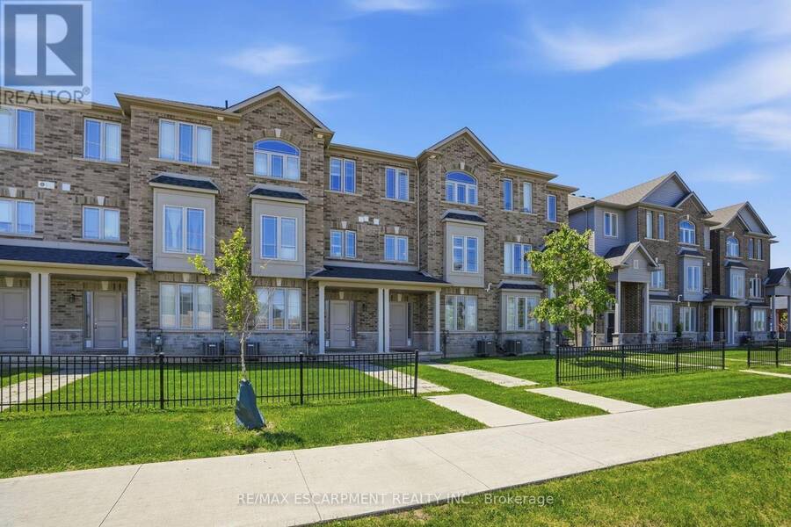
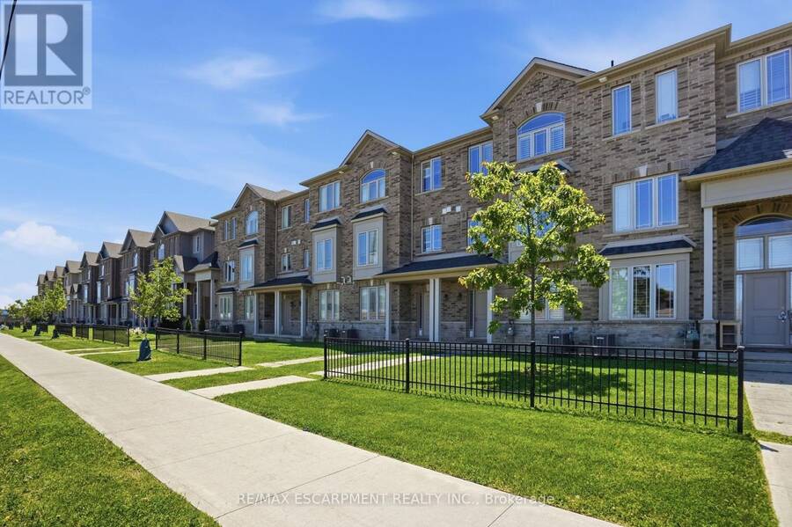
More space, more flexibility and exceptional value! This stylish three-storey townhouse offers the perfect combination of modern finishes, functional living spaces and a convenient location, all at an attractive price point. Whether you're a first-time buyer, young professional or growing family, this is a home that can easily adapt to your lifestyle. The ground level offers a versatile space with its own separate entrance and adjacent full bathroom, ideal for a private home office, guest suite, studio or additional bedroom. Upstairs, the bright open-concept main floor is designed for the way you want to live. A contemporary kitchen with upgraded extended cabinetry, sleek countertops and generous workspace flows effortlessly into the spacious family room, where a cozy fireplace and beautiful built-ins create an inviting place to entertain or unwind. A convenient powder room completes this level. On the third floor, three generous bedrooms provide a welcome retreat, including a spacious primary bedroom with ensuite privilege, while bedroom-level laundry makes everyday life that much easier. With contemporary finishes, excellent storage and thoughtfully designed living space across three levels, there's room for everyone to feel at home. Close to shopping, restaurants, parks, schools and everyday conveniences, this is an opportunity to enjoy the space and comfort you've been looking for at a price that makes moving possible. (id:25417)
- Listing ID: X14031586
- Property Type: Single Family
| Property | |
|---|---|
| Ownership: | Freehold $95.89 / Monthly |
| Lot Size: | 19 by 89.4 FT |
| Parking: | Attached Garage 2 Spaces |
| Building | |
|---|---|
| Type: | Single Family Row / Townhouse |
| Appliances: | Central Vacuum, Dishwasher, Dryer, Garage Door Opener, Microwave, Refrigerator, Stove, Washer, Window Coverings and Garage Door Opener Remote(s) |
| HVAC: | Central Air Conditioning, Fireplace and Forced Air Natural Gas |
| Exterior: | Brick and Vinyl Siding |
| Basement: | None |
| Utilities: | Sanitary Sewer |
| Location | |
|---|---|
| City: | Hamilton |
| Province: | Ontario |
| Nearby Amenities: | Park and Schools |
| Community Features: | Community Centre |
| Rooms | Level | Dimensions |
|---|---|---|
| Living room | Second level | 6.12 m x 5.51 m |
| Dining room | Second level | 2.69 m x 4.55 m |
| Kitchen | Second level | 3.2 m x 4.83 m |
| Primary Bedroom | Third level | 3.96 m x 3.45 m |
| Bedroom | Third level | 3.71 m x 2.67 m |
| Bedroom | Third level | 3.86 m x 3 m |
| Office | Main level | 4.93 m x 3 m |
Book a showing to see this Crossings Way Home in Hamilton
This property has so much to offer. Book a private showing now, as you do not want to miss out on 27 CROSSINGS WAY in Hamilton, Ontario!
Private Showing Request
Send a request to book a private showing for
.
Please Note: Information you supply in the contact form will be kept fully confidential.
Is this home the right property for you? Start a conversation to find out.
Get Directions to this Property
Not sure where this property is? Get directions to this Crossings Way Home in Hamilton.


Provided by RE/MAX ESCARPMENT REALTY INC.. MLS®, REALTOR®, and the associated logos are trademarks of the Canadian Real Estate Association.

This REALTOR.ca listing content is owned and licensed by REALTOR® members of the Canadian Real Estate Association.
Have questions or need more information about this home? Don't know where to begin? Then, let us connect you with the best real estate agent to guide you.

Inquiries submitted through this website will be responded to by a local sales representative from Royal LePage®.
Start a Conversation by Text
Provide your full name, phone and email to start a conversation by text message.
Please Note: Information you supply in the contact form will be kept fully confidential.
Start a Conversation by Email
Provide your full name and email to start a conversation by email.
Please Note: Information you supply in the contact form will be kept fully confidential.