
266 MCNEILLY ROAD, Hamilton, Ontario L8E 5H2

$1,240,000.00
- 4 bedrooms
- 4 bathrooms
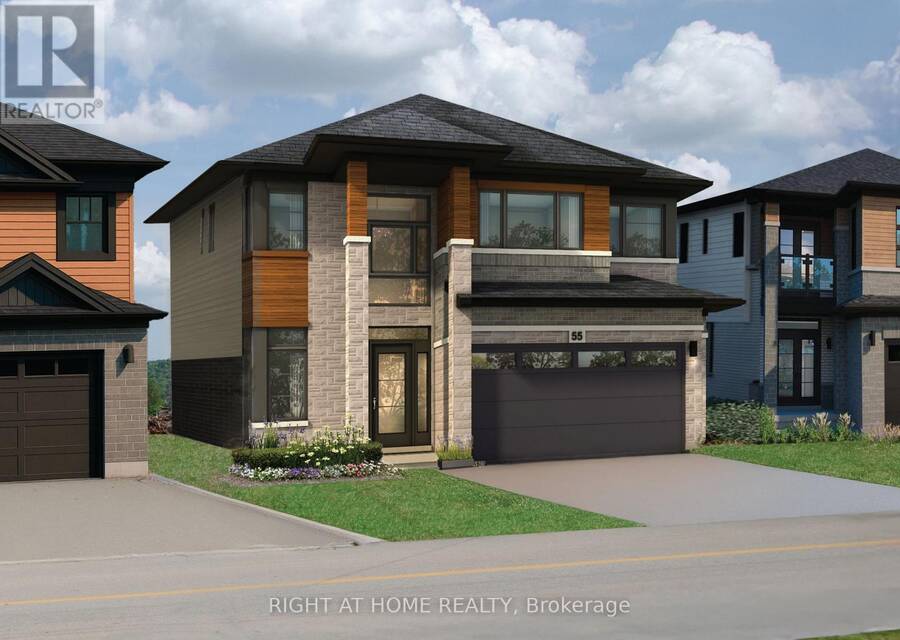
Presenting the Mulberry model at 266 McNeilly Road, an exceptional pre-construction opportunity crafted by award-winning home builder Losani Homes. Offering 2,758 sq. ft. of thoughtfully designed living space, this impressive 4-bedroom, 3.5-bathroom home combines contemporary style with everyday functionality. A striking double-height foyer creates an impressive first impression and opens to a spacious main level featuring 9-ft ceilings and a layout designed for both everyday living and entertaining. The chef-inspired kitchen is appointed with quartz countertops, extended-height upper cabinetry, under-cabinet valance moulding, a large centre island, ... read more
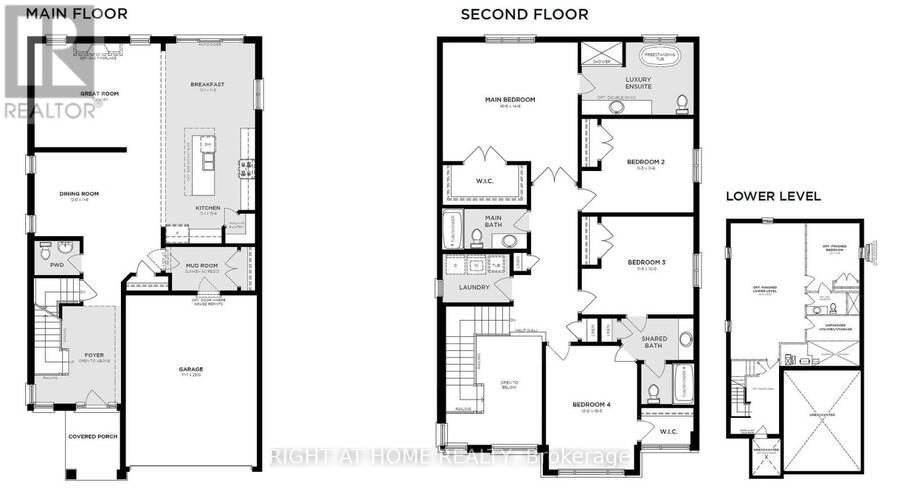
Presenting the Mulberry model at 266 McNeilly Road, an exceptional pre-construction opportunity crafted by award-winning home builder Losani Homes. Offering 2,758 sq. ft. of thoughtfully designed living space, this impressive 4-bedroom, 3.5-bathroom home combines contemporary style with everyday functionality. A striking double-height foyer creates an impressive first impression and opens to a spacious main level featuring 9-ft ceilings and a layout designed for both everyday living and entertaining. The chef-inspired kitchen is appointed with quartz countertops, extended-height upper cabinetry, under-cabinet valance moulding, a large centre island, and walk-in pantry, flowing seamlessly into the bright breakfast area with sliding doors to the backyard. Unwind in the spacious great room, beautifully finished with engineered hardwood flooring, or gather in the separate formal dining room - an elegant space designed for dinner parties, family gatherings, and special occasions. Upstairs, the luxurious primary suite features a spacious walk-in closet and spa-inspired 4-piece ensuite complete with a freestanding tub, while three additional bedrooms provide ample space for family and guests. Buyers also have the option to further expand their living space with a finished basement, with the potential for a recreation room, additional bedroom, and 3-piece bathroom. With the opportunity to personalize interior finishes and select upgrades, this home offers the chance to create a truly tailored residence in a prime Stoney Creek location. (id:25417)
- Listing ID: X13949732
- Property Type: Single Family
| Property | |
|---|---|
| Ownership: | Freehold |
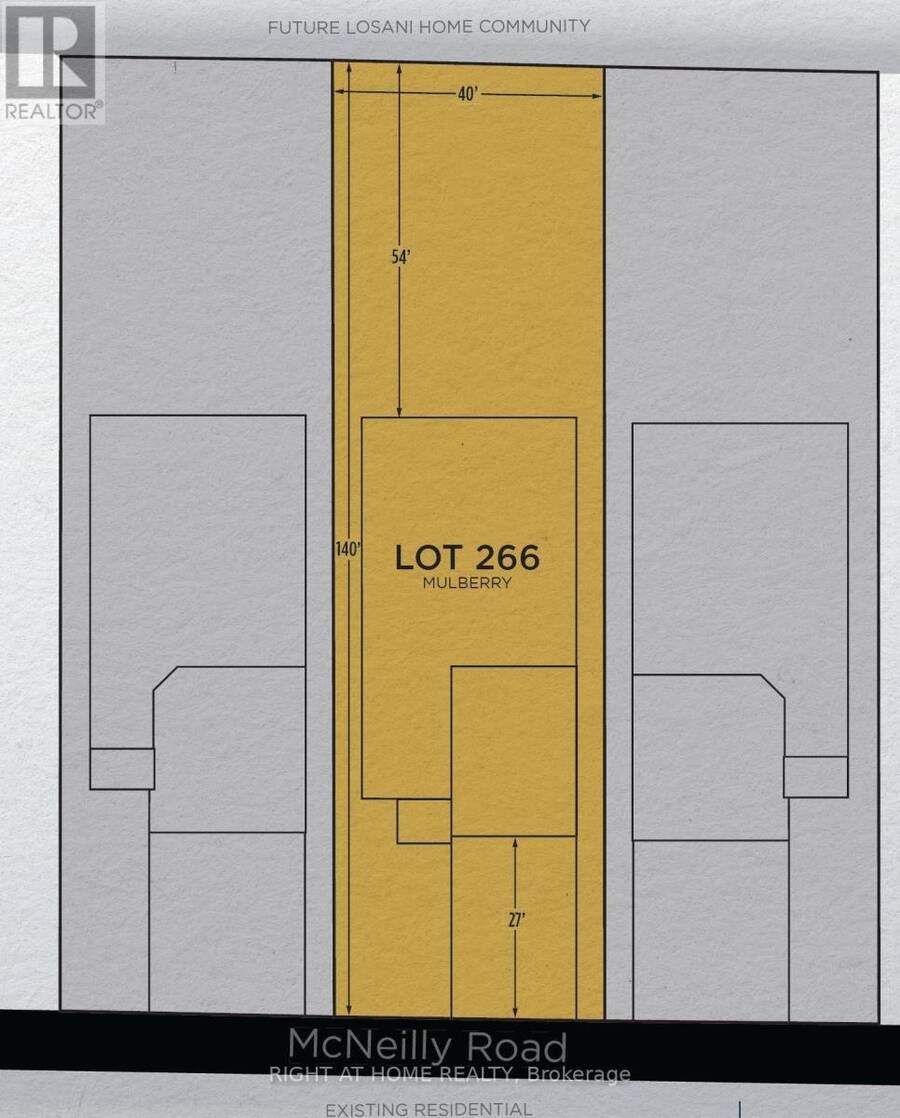
| Lot Size: | 40 by 140 FT |
| Parking: | Attached Garage 4 Spaces |
| Building | |
|---|---|
| Type: | Single Family House |
| HVAC: | Fireplace and Forced Air Natural Gas |
| Exterior: | Brick and Stone |
| Basement: | Full (Unfinished) |
| Utilities: | Sanitary Sewer |
| Location | |
|---|---|
| City: | Hamilton |
| Province: | Ontario |
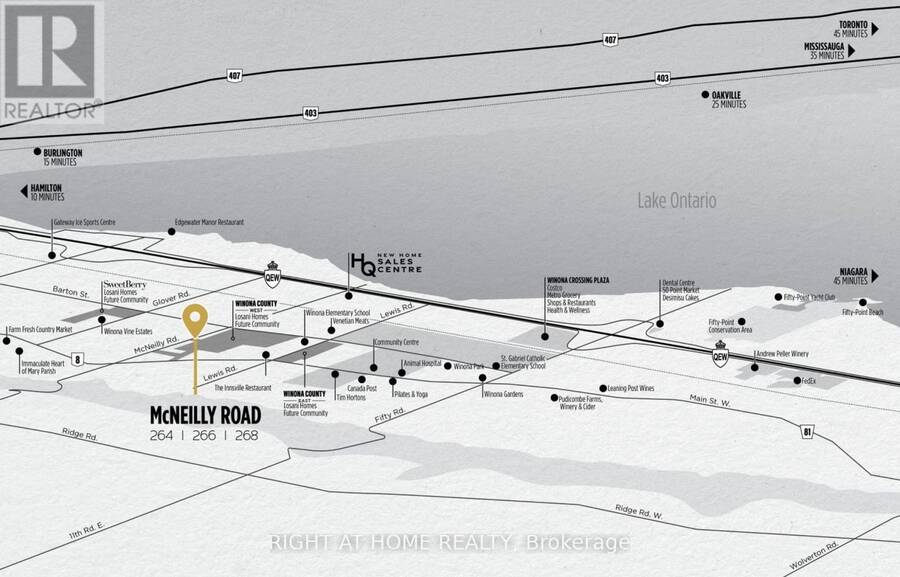
| Nearby Amenities: | Golf Nearby, Park and Schools |
| Community Features: | Community Centre |
| Rooms | Level | Dimensions |
|---|---|---|
| Primary Bedroom | Second level | 4.42 m x 5.03 m |
| Bedroom 2 | Second level | 3.51 m x 3.43 m |
| Bedroom 3 | Second level | 3.66 m x 3.43 m |
| Bedroom 4 | Second level | 4.65 m x 3.66 m |
| Kitchen | Ground level | 4.72 m x 3.68 m |
| Eating area | Ground level | 3.48 m x 3.68 m |
| Great room | Ground level | 4.29 m x 5.21 m |
| Dining room | Ground level | 3.58 m x 3.66 m |
Book a showing to see this McNeilly Road Home in Hamilton
This property has so much to offer. Book a private showing now, as you do not want to miss out on 266 MCNEILLY ROAD in Hamilton, Ontario!
Private Showing Request
Send a request to book a private showing for
.
Please Note: Information you supply in the contact form will be kept fully confidential.
Is this home the right property for you? Start a conversation to find out.
Get Directions to this Property
Not sure where this property is? Get directions to this McNeilly Road Home in Hamilton.


Provided by RIGHT AT HOME REALTY. MLS®, REALTOR®, and the associated logos are trademarks of the Canadian Real Estate Association.

This REALTOR.ca listing content is owned and licensed by REALTOR® members of the Canadian Real Estate Association.
Have questions or need more information about this home? Don't know where to begin? Then, let us connect you with the best real estate agent to guide you.

Inquiries submitted through this website will be responded to by a local sales representative from Royal LePage®.
Start a Conversation by Text
Provide your full name, phone and email to start a conversation by text message.
Please Note: Information you supply in the contact form will be kept fully confidential.
Start a Conversation by Email
Provide your full name and email to start a conversation by email.
Please Note: Information you supply in the contact form will be kept fully confidential.