
260 SILVERBIRCH Boulevard, Hamilton, Ontario L0R 1W0


$759,900.00
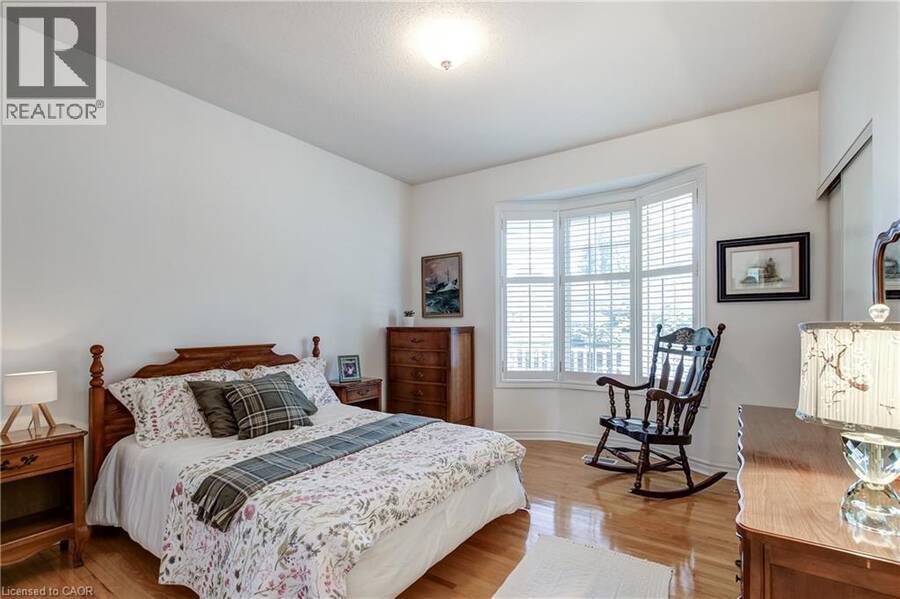
- 2 bedrooms
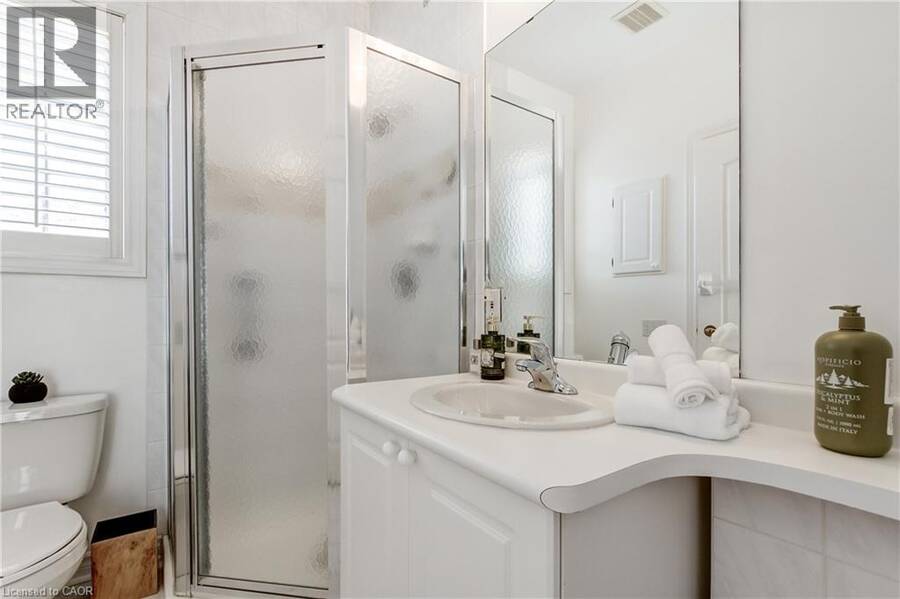
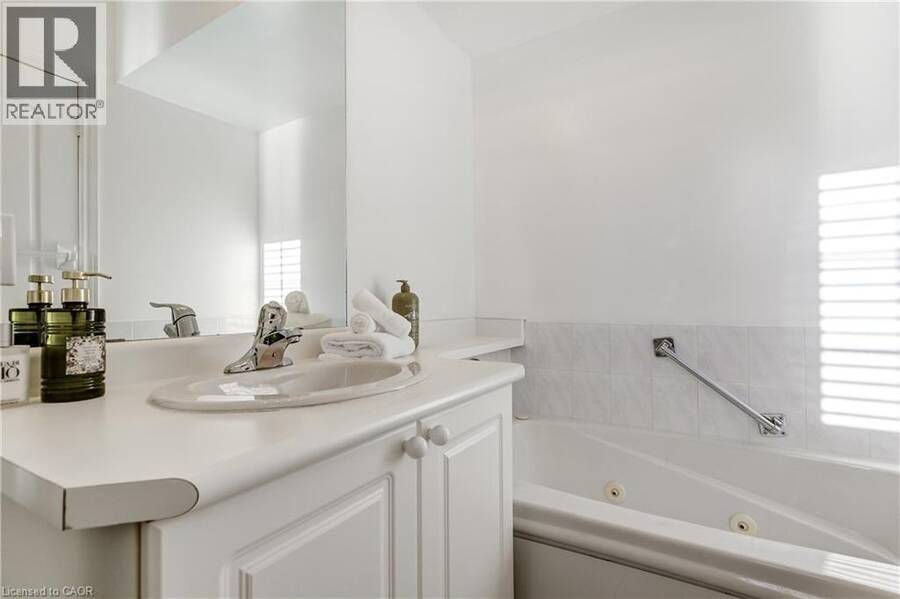
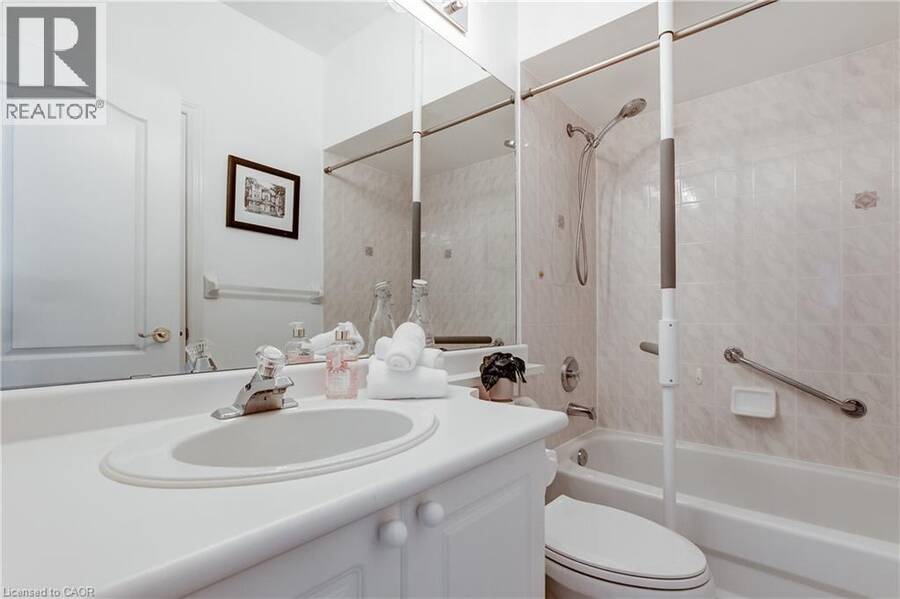
- 3 bathrooms
- 1,505 Square Feet
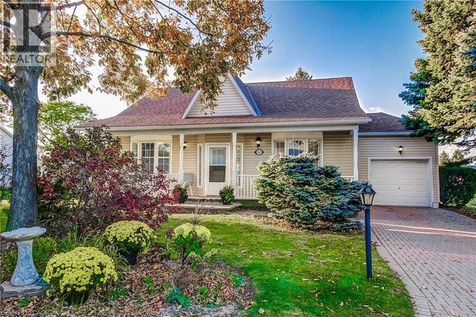
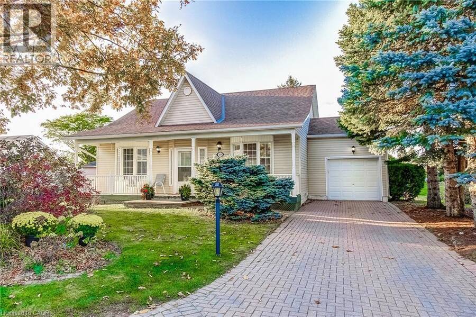
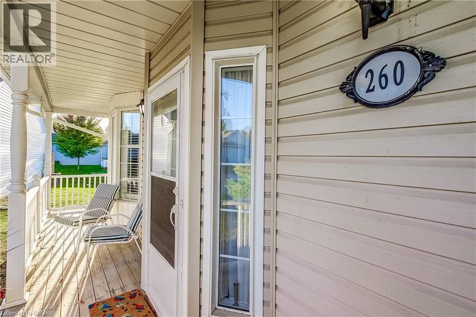
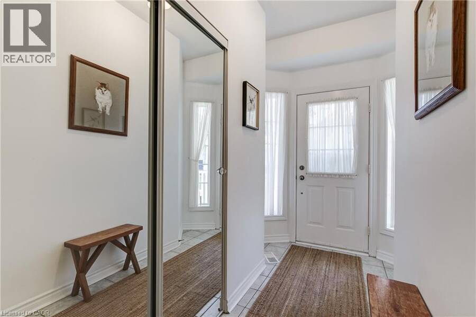
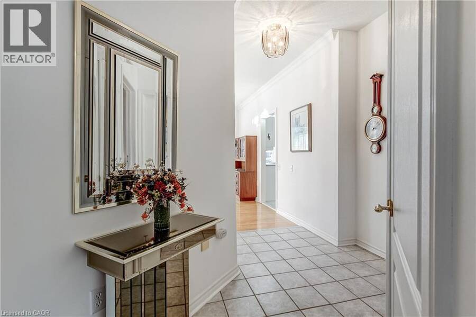
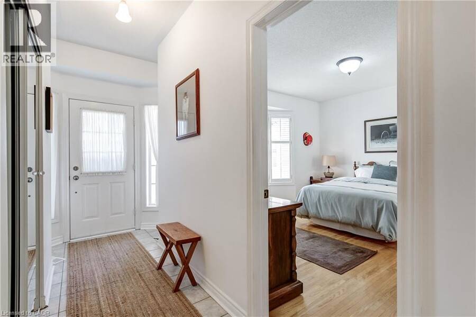
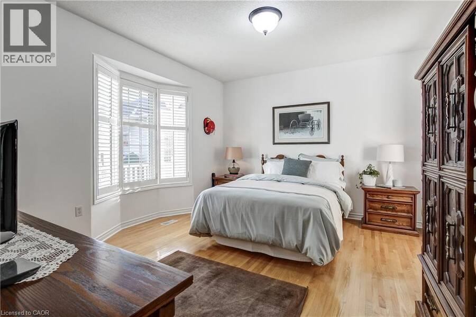
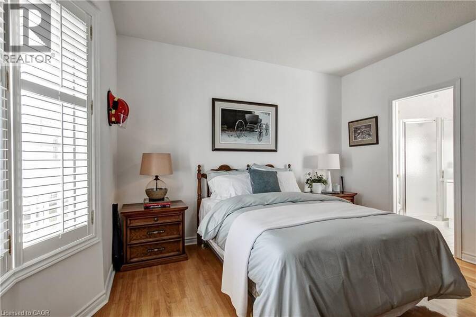
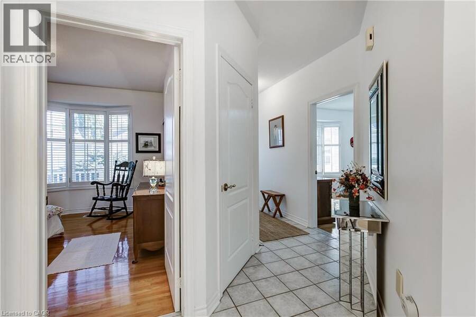
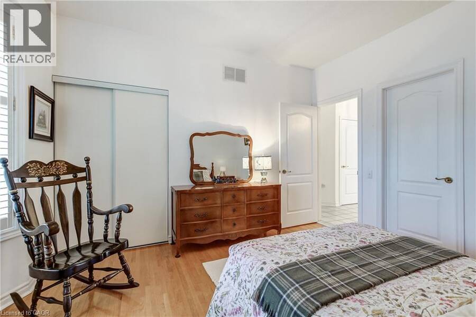
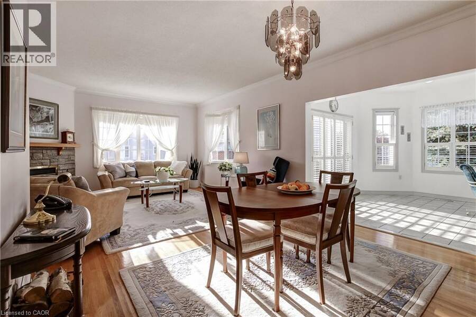
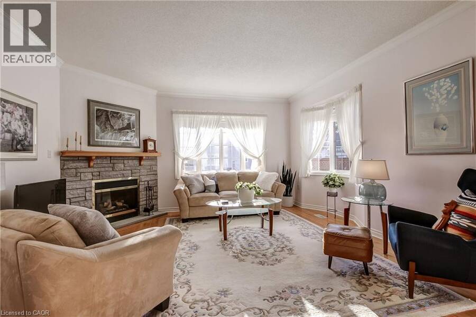
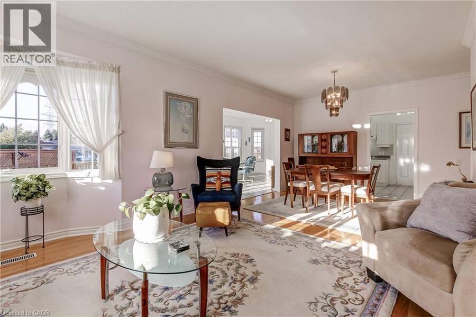
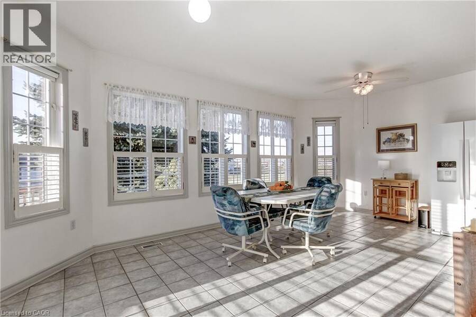
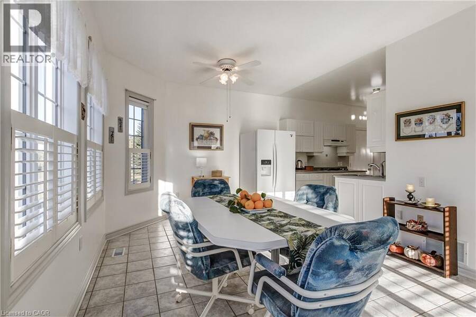
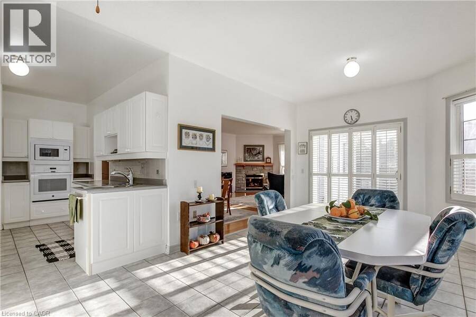
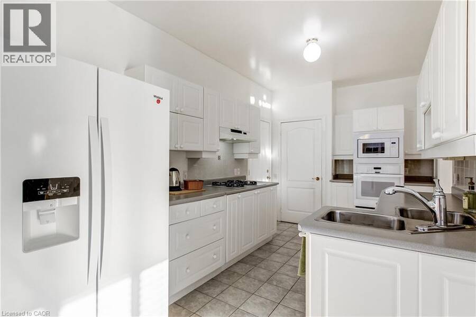
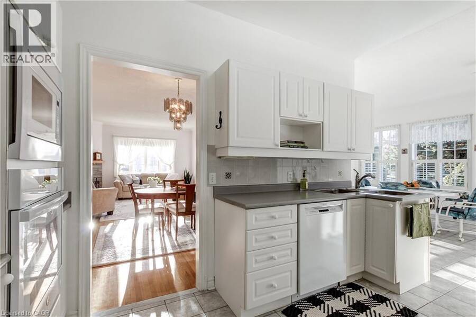
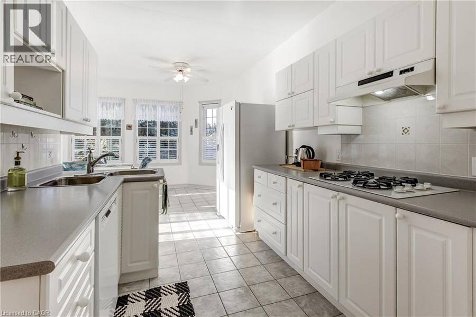
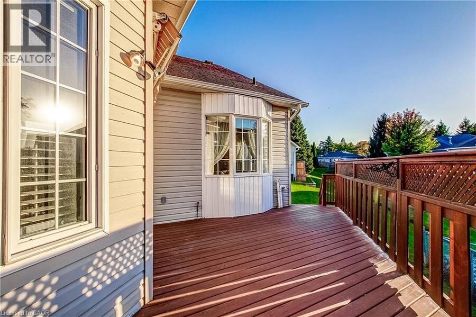
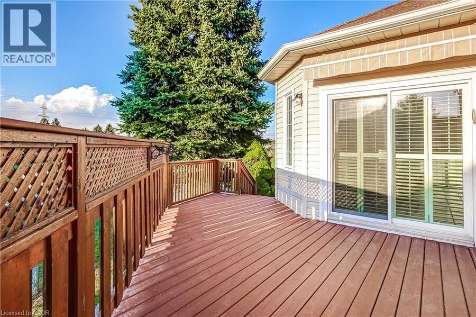
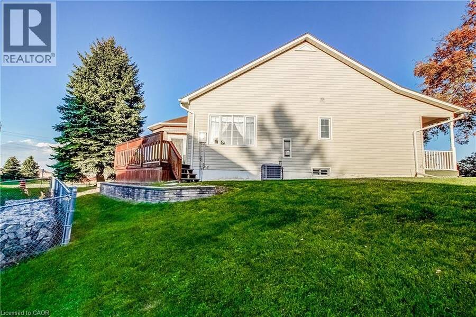
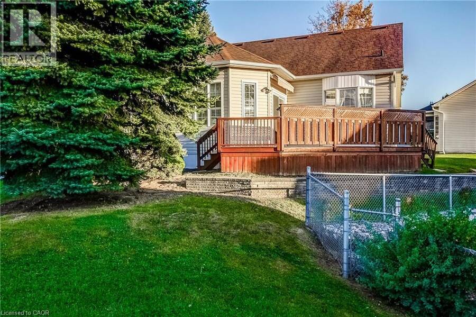
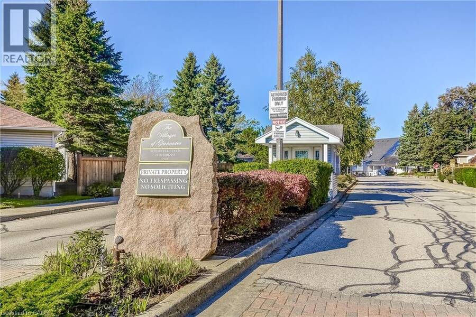
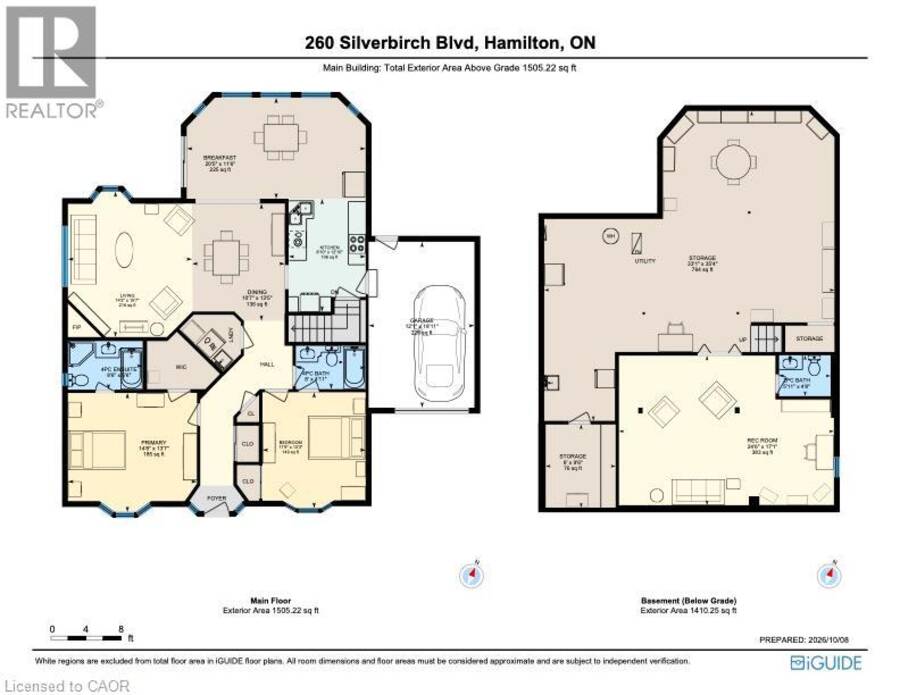
This beautifully maintained 2-bedroom, 3-bathroom bungalow in the sought-after Villages of Glancaster is move in ready. Spacious front porch to relax and converse with the neighbours and a deck with a retractable awning to enjoy the peaceful sounds of nature. The interior boasts a 9 foot ceiling with 1505 sq ft (builder’s floor plans) of living space and is filled with natural sunlight throughout the day offering a warm welcome feeling. Direct access from the garage to the kitchen is perfect for bring in the groceries a short distance and getting into the car on rainy days. The basement is partially finished with a large recreational room along with ... read more
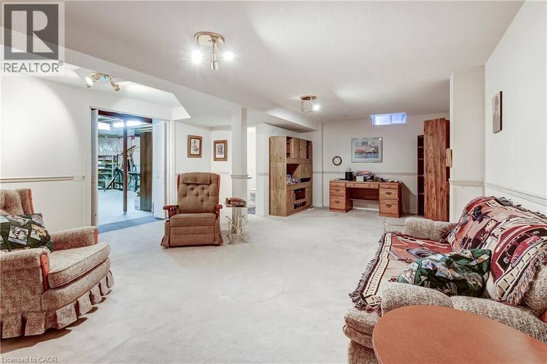
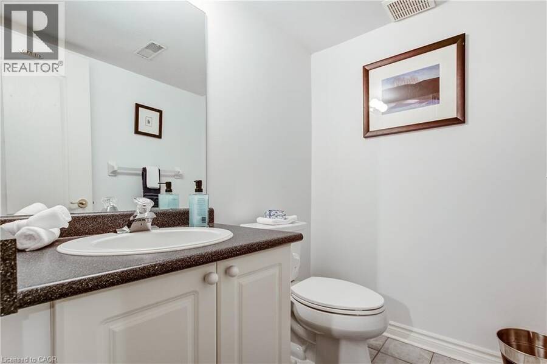
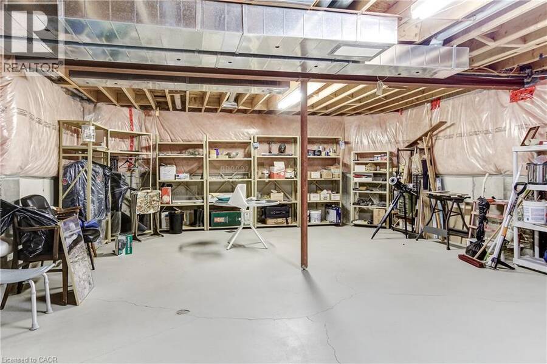
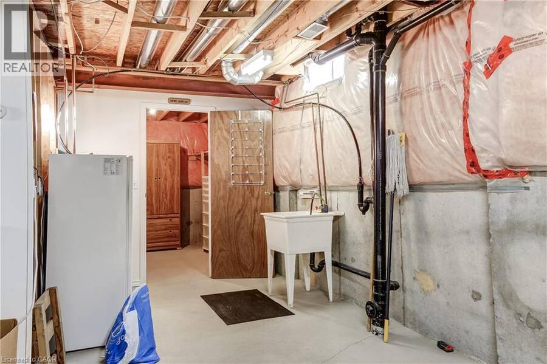
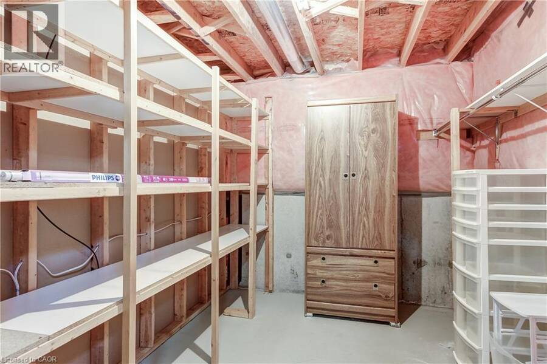
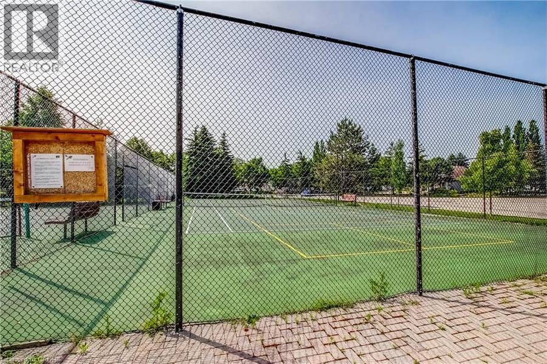
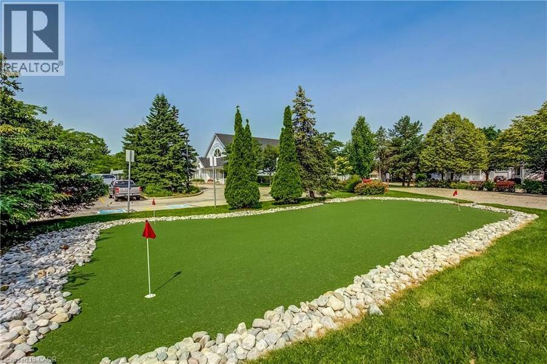
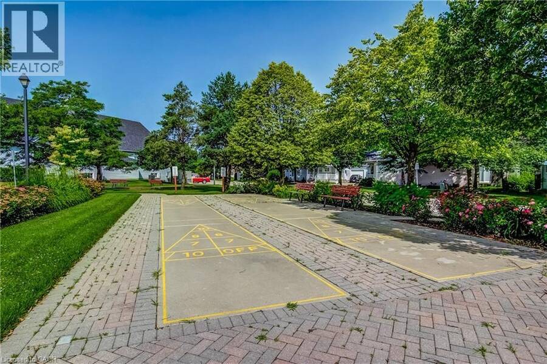
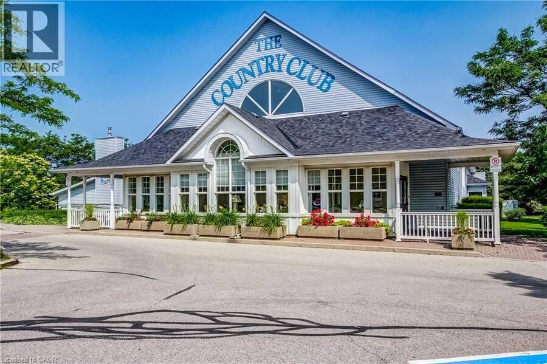
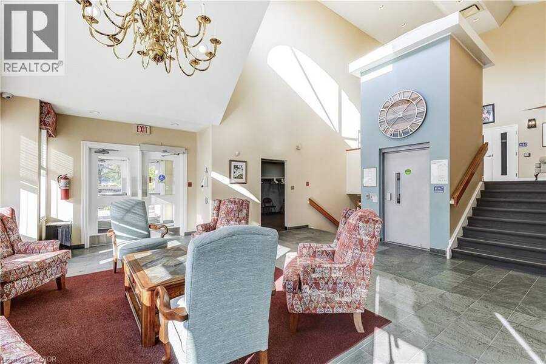
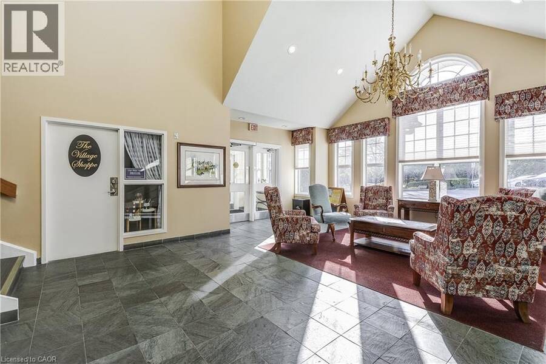
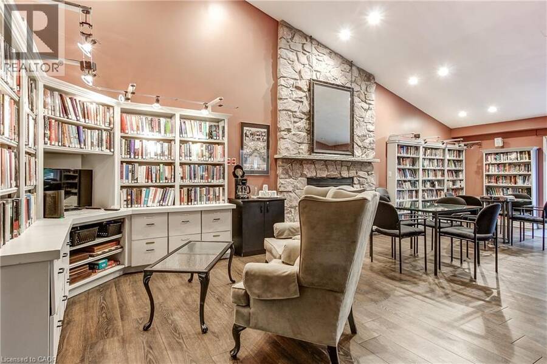
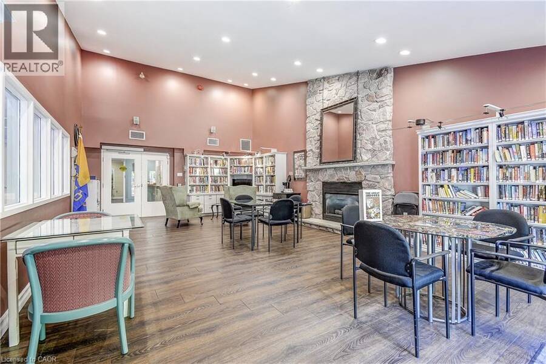
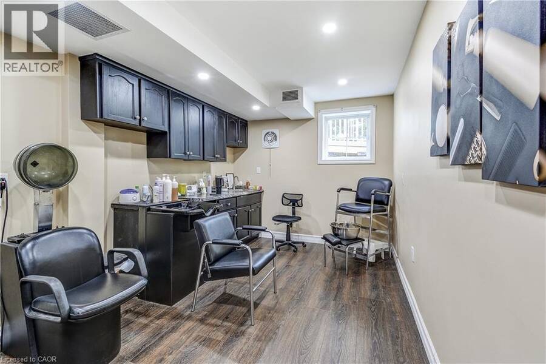
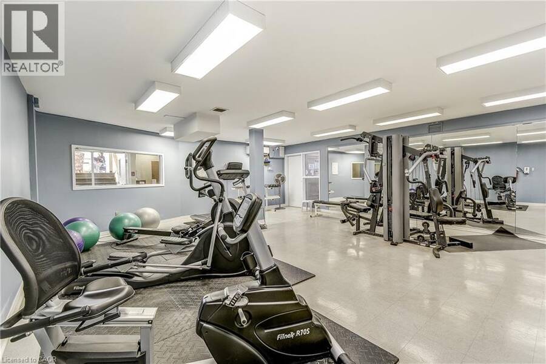
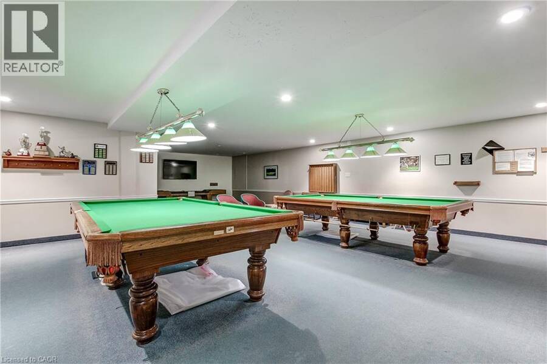
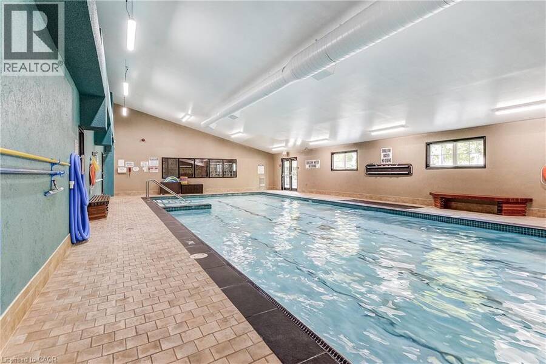
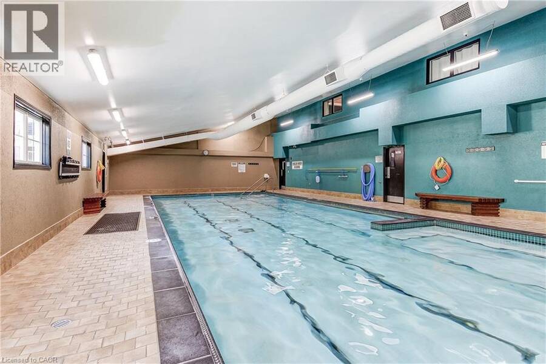
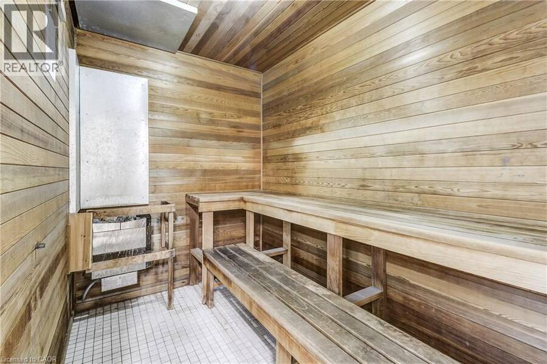
This beautifully maintained 2-bedroom, 3-bathroom bungalow in the sought-after Villages of Glancaster is move in ready. Spacious front porch to relax and converse with the neighbours and a deck with a retractable awning to enjoy the peaceful sounds of nature. The interior boasts a 9 foot ceiling with 1505 sq ft (builder’s floor plans) of living space and is filled with natural sunlight throughout the day offering a warm welcome feeling. Direct access from the garage to the kitchen is perfect for bring in the groceries a short distance and getting into the car on rainy days. The basement is partially finished with a large recreational room along with a 2 piece bathroom. The rest has excellent potential for additional storage, work/hobby shop or additional living space. It’s ready and waiting for your personal touch. There is an impressive variety of amenities to enjoy including a community centre, indoor pool, library, tennis courts, gym, sauna and more. This bungalow is excellent opportunity for anyone searching for a relaxed lifestyle of social activity, exercise, comfort and convenience. Retire in style and make new friends! (id:25417)
- Listing ID: 40869346
- Property Type: Single Family
- Year Built: 1997
| Property | |
|---|---|
| Style: | Bungalow |
| Ownership: | Condo Corporation $712.80 / Monthly |
| Lot Size: | Unknown |
| Parking: | Attached Garage 2 Spaces |
| Building | |
|---|---|
| Type: | Single Family House |
| Appliances: | Dryer, Garage Door Opener, Gas Stove(s), Hood Fan, Microwave, Refrigerator, Washer, Window Coverings and Dishwasher |
| HVAC: | Central Air Conditioning, Fireplace and Forced Air |
| Exterior: | Vinyl Siding |
| Basement: | Full (Partially Finished) |
| Utilities: | Municipal Sewage System |
| Location | |
|---|---|
| City: | Hamilton |
| Province: | Ontario |
| Rooms | Level | Dimensions |
|---|---|---|
| 2pc Bathroom | Basement | Measurements not available |
| Recreation room | Basement | 17'1'' x 24'6'' |
| Kitchen | Main level | 8'10'' x 12'10'' |
| Breakfast | Main level | 20'5'' x 11'6'' |
| Dining room | Main level | 10'7'' x 13'5'' |
| Living room | Main level | 14'2'' x 16'7'' |
| 4pc Bathroom | Main level | Measurements not available |
| Bedroom | Main level | 11'9'' x 13'3'' |
| 4pc Bathroom | Main level | Measurements not available |
| Primary Bedroom | Main level | 14'8'' x 13'7'' |
Book a showing to see this SILVERBIRCH Boulevard Condo in Hamilton
This property has so much to offer. Book a private showing now, as you do not want to miss out on 260 SILVERBIRCH Boulevard in Hamilton, Ontario!
Private Showing Request
Send a request to book a private showing for
.
Please Note: Information you supply in the contact form will be kept fully confidential.
Is this condo the right property for you? Start a conversation to find out.
Get Directions to this Property
Not sure where this property is? Get directions to this SILVERBIRCH Boulevard Condo in Hamilton.


Provided by Right at Home Realty. MLS®, REALTOR®, and the associated logos are trademarks of the Canadian Real Estate Association.

This REALTOR.ca listing content is owned and licensed by REALTOR® members of the Canadian Real Estate Association.
Have questions or need more information about this condo? Don't know where to begin? Then, let us connect you with the best real estate agent to guide you.

Inquiries submitted through this website will be responded to by a local sales representative from Royal LePage®.
Start a Conversation by Text
Provide your full name, phone and email to start a conversation by text message.
Please Note: Information you supply in the contact form will be kept fully confidential.
Start a Conversation by Email
Provide your full name and email to start a conversation by email.
Please Note: Information you supply in the contact form will be kept fully confidential.