
26 NIAGARA Street, Hamilton, Ontario L8L 6A2

$373,000.00
- 3 bedrooms
- 1 bathrooms
- 1,020 Square Feet
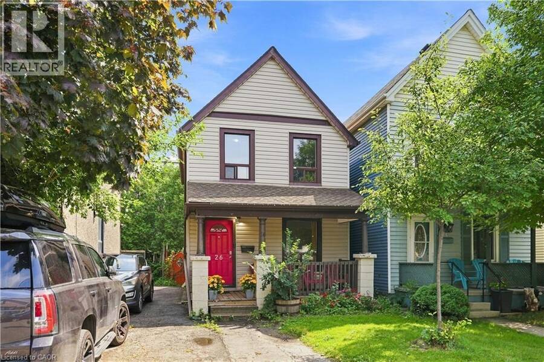
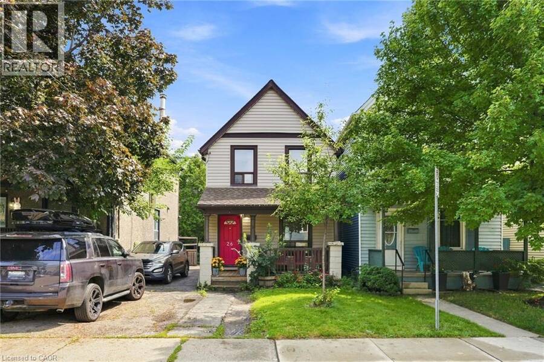
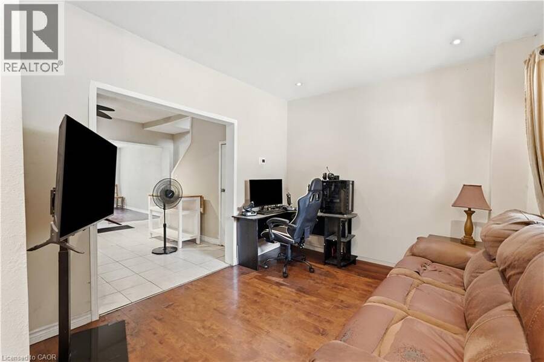
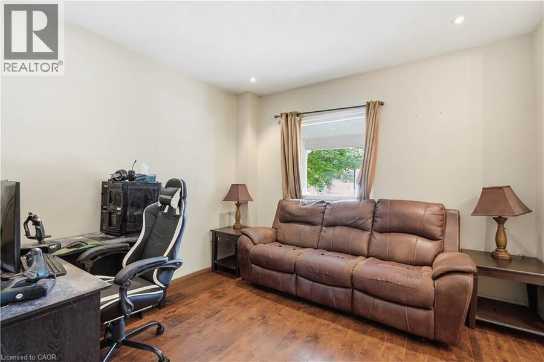
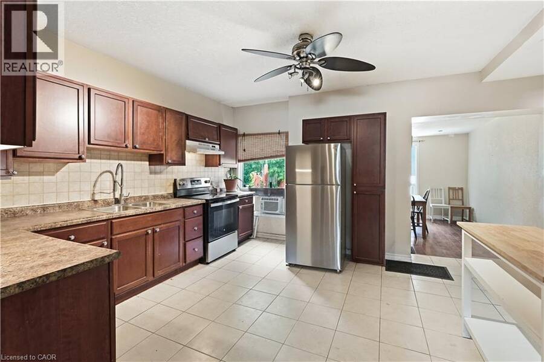
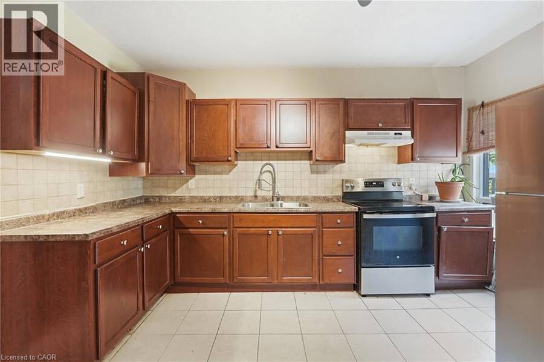
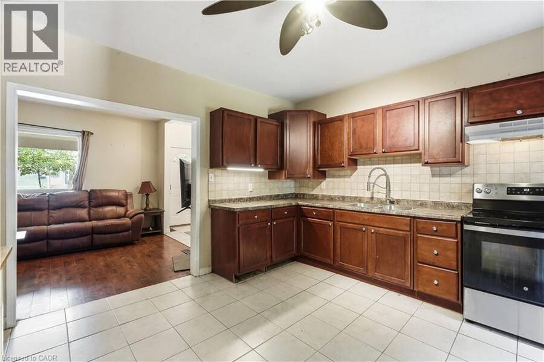
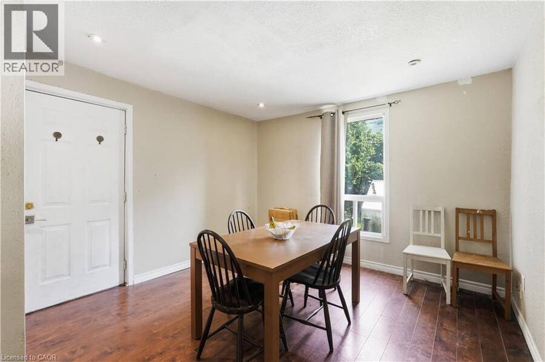
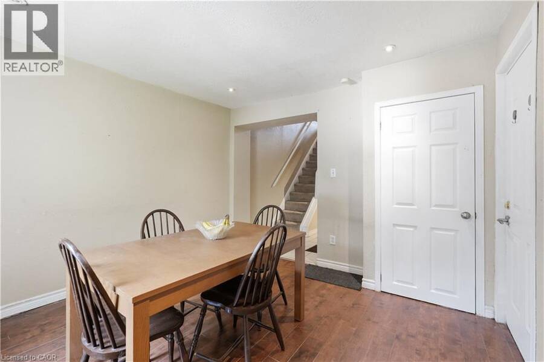
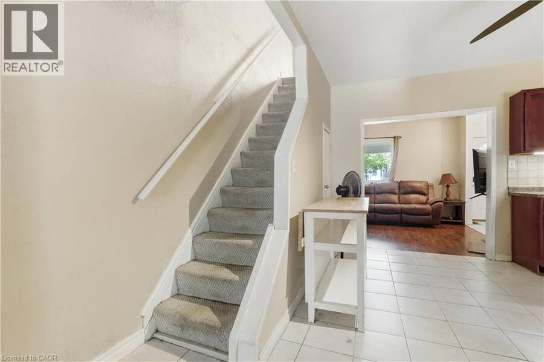
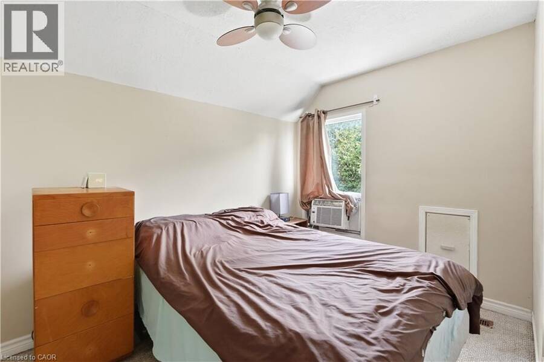
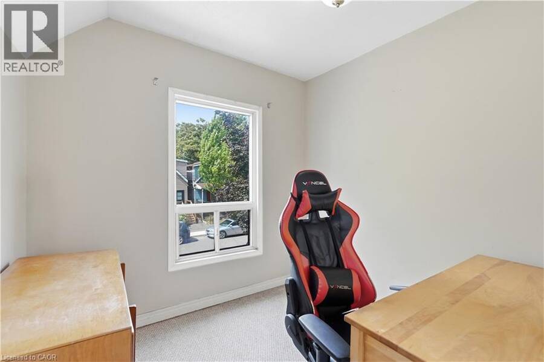
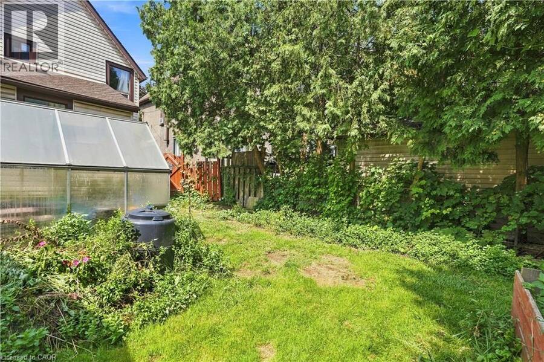
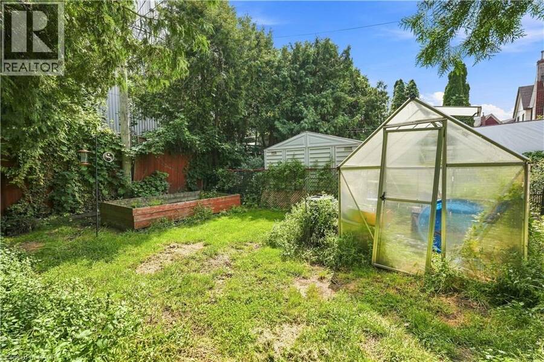
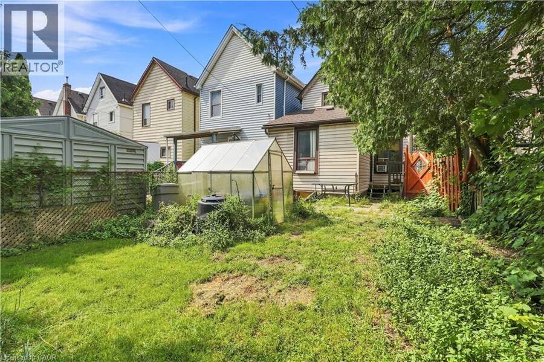
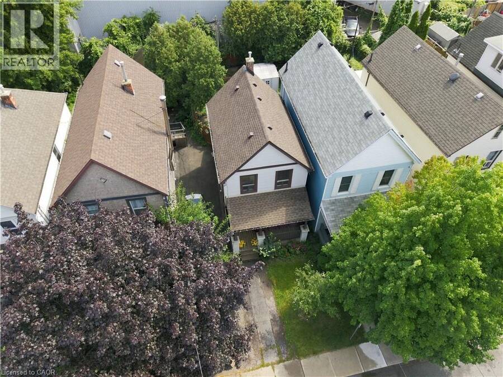
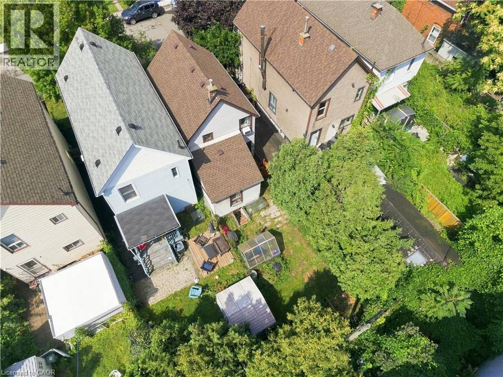
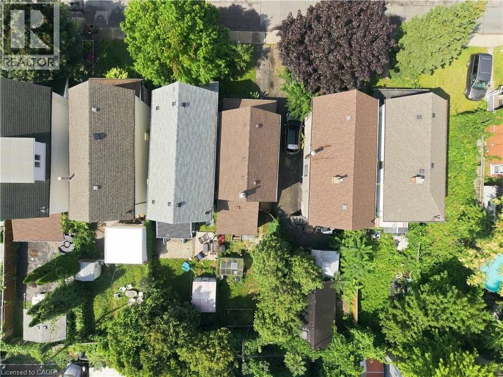
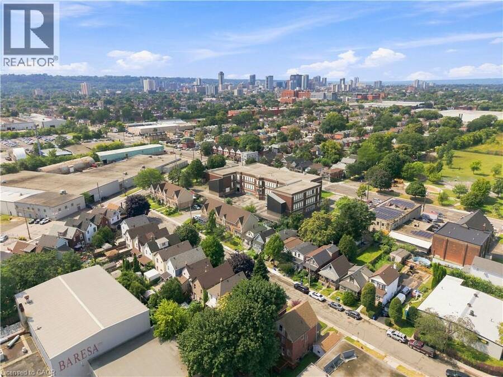
Incredible value under $375K in Hamilton! Whether you’re a first-time homebuyer looking to stop paying rent, a GTA commuter seeking affordable detached living near West Harbour GO & the QEW, or a savvy investor eyeing strong cash-flow potential and future appreciation, 26 Niagara Street delivers. This refreshed 3-bedroom, 2-storey home offers over 1,000 sq ft of bright, functional living space, an updated kitchen with stainless steel appliances, and modern laminate flooring. The versatile main-floor layout features dedicated living plus a flexible bonus space - ideal for a home office, gym, or media room. Walk to trendy Barton Village cafes, General ... read more
Incredible value under $375K in Hamilton! Whether you’re a first-time homebuyer looking to stop paying rent, a GTA commuter seeking affordable detached living near West Harbour GO & the QEW, or a savvy investor eyeing strong cash-flow potential and future appreciation, 26 Niagara Street delivers. This refreshed 3-bedroom, 2-storey home offers over 1,000 sq ft of bright, functional living space, an updated kitchen with stainless steel appliances, and modern laminate flooring. The versatile main-floor layout features dedicated living plus a flexible bonus space - ideal for a home office, gym, or media room. Walk to trendy Barton Village cafes, General Hospital, parks, and downtown amenities. Move-in ready comfort at a fraction of Toronto condo prices, and no condo fee - book your private tour today! (id:25417)
- Listing ID: 40860599
- Property Type: Single Family
- Year Built: 1910
| Property | |
|---|---|
| Style: | Other |
| Ownership: | Freehold |
| Lot Size: | 0.05 Ac (Under 1/2 Acre) |
| Parking: | 3 Spaces |
| Building | |
|---|---|
| Type: | Single Family House |
| Appliances: | Dryer, Hood Fan, Refrigerator, Washer and Dishwasher |
| HVAC: | Fireplace, Forced Air and Wall Unit Natural Gas |
| Exterior: | Aluminum Siding |
| Basement: | Partial (Unfinished) |
| Utilities: | Municipal Sewage System |
| Location | |
|---|---|
| City: | Hamilton |
| Province: | Ontario |
| Nearby Amenities: | Hospital, Place Of Worship, Public Transit and Schools |
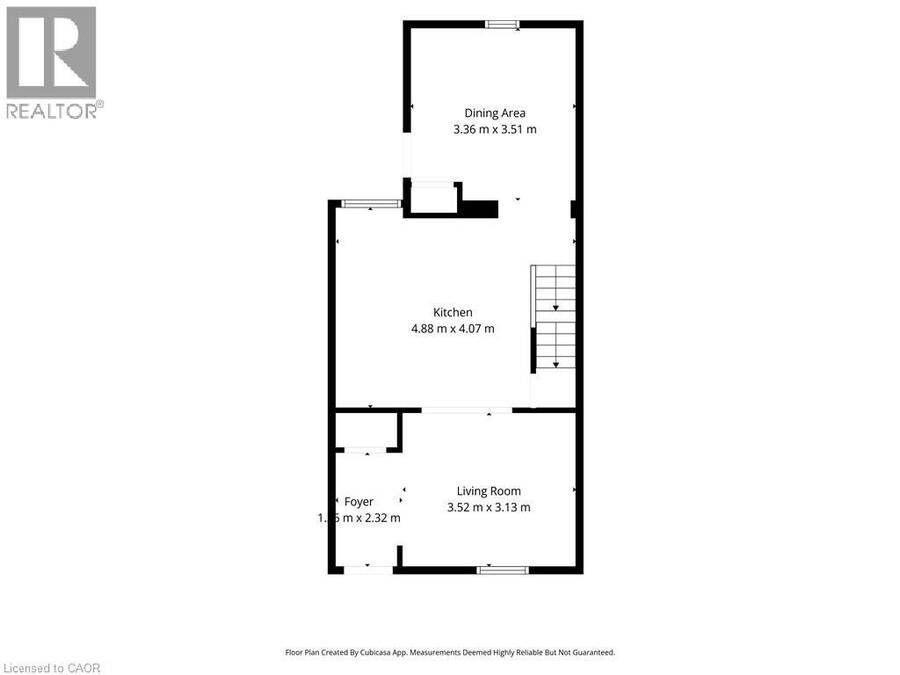
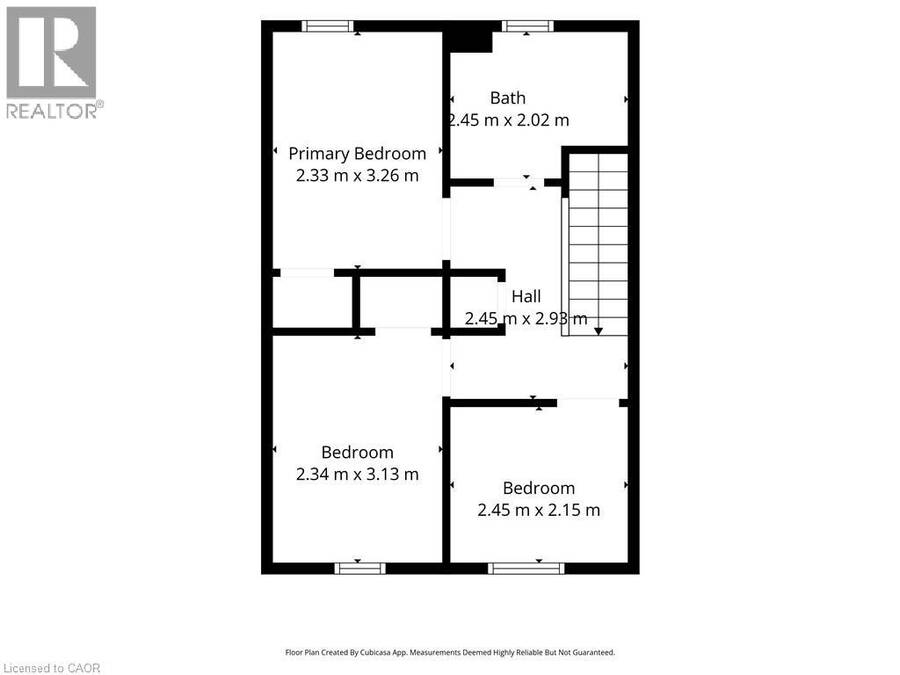
| Rooms | Level | Dimensions |
|---|---|---|
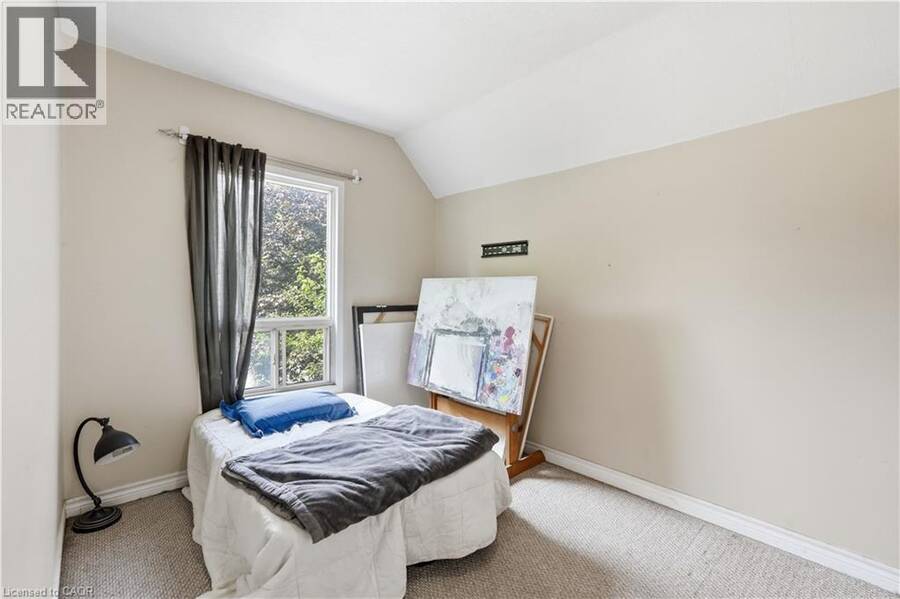
| Bedroom | Second level | 7'11'' x 7'2'' |
| Bedroom | Second level | 7'11'' x 10'1'' |
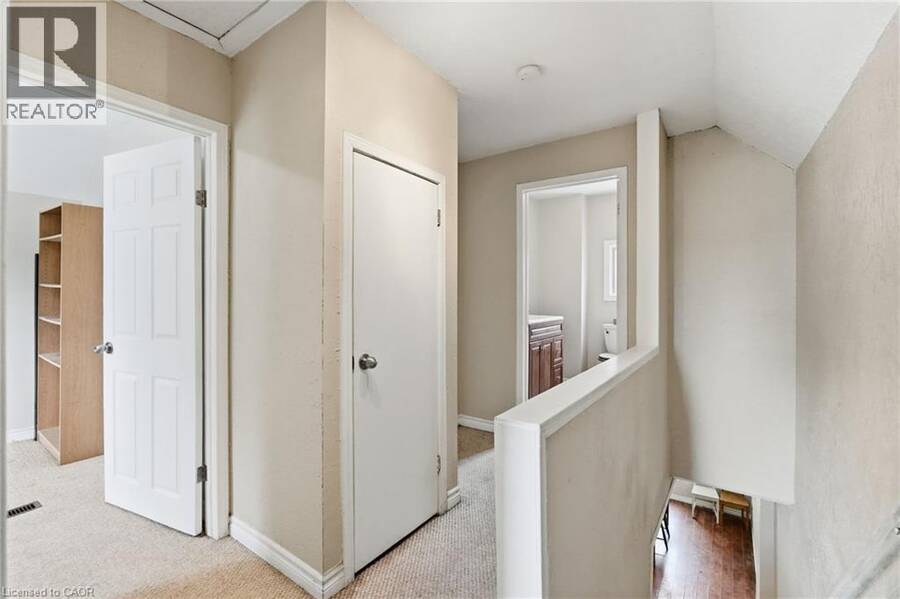
| Primary Bedroom | Second level | 7'10'' x 10'10'' |
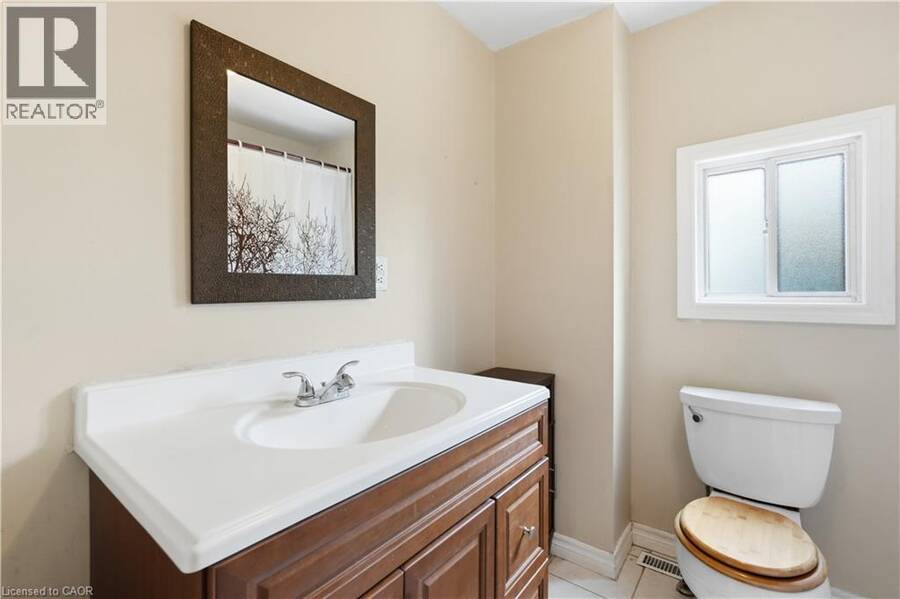
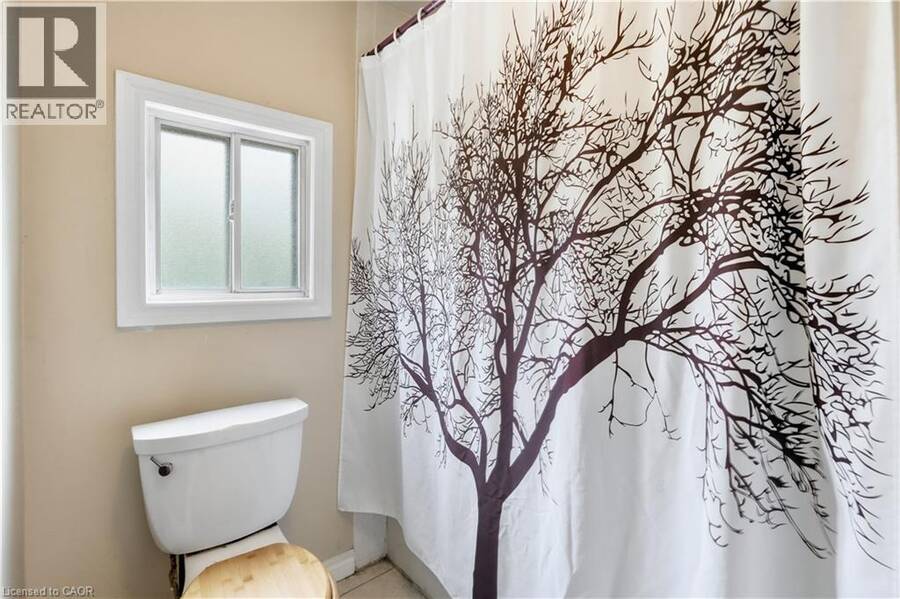
| 4pc Bathroom | Second level | Measurements not available |
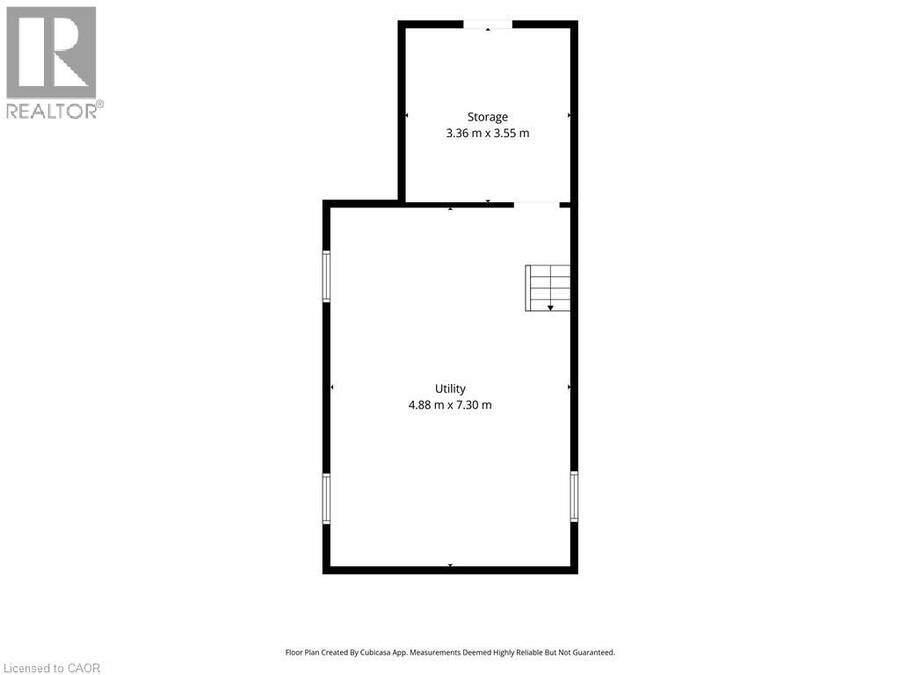
| Utility room | Basement | Measurements not available |
| Dining room | Main level | 11'2'' x 11'5'' |
| Kitchen | Main level | 12'8'' x 13'3'' |
| Living room | Main level | 11'4'' x 10'1'' |
| Foyer | Main level | 4'8'' x 7'7'' |
Book a showing to see this NIAGARA Street Home in Hamilton
This property has so much to offer. Book a private showing now, as you do not want to miss out on 26 NIAGARA Street in Hamilton, Ontario!
Private Showing Request
Send a request to book a private showing for
.
Please Note: Information you supply in the contact form will be kept fully confidential.
Is this home the right property for you? Start a conversation to find out.
Get Directions to this Property
Not sure where this property is? Get directions to this NIAGARA Street Home in Hamilton.


Provided by RE/MAX Escarpment Realty Inc.. MLS®, REALTOR®, and the associated logos are trademarks of the Canadian Real Estate Association.

This REALTOR.ca listing content is owned and licensed by REALTOR® members of the Canadian Real Estate Association.
Have questions or need more information about this home? Don't know where to begin? Then, let us connect you with the best real estate agent to guide you.

Inquiries submitted through this website will be responded to by a local sales representative from Royal LePage®.
Start a Conversation by Text
Provide your full name, phone and email to start a conversation by text message.
Please Note: Information you supply in the contact form will be kept fully confidential.
Start a Conversation by Email
Provide your full name and email to start a conversation by email.
Please Note: Information you supply in the contact form will be kept fully confidential.