
255 OTTAWA Street S, Hamilton, Ontario L8K 2E9

$650,000.00
- 4 bedrooms
- 1 bathrooms
- 1,386 Square Feet
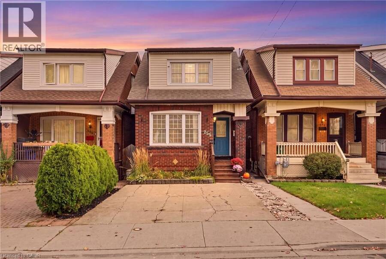
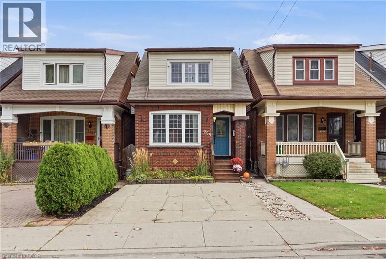
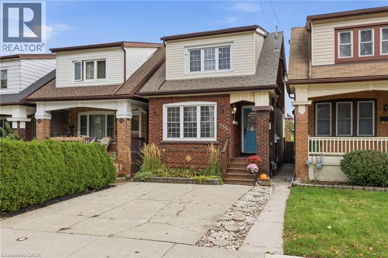
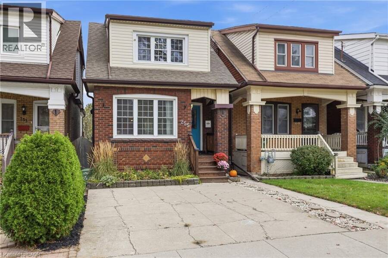
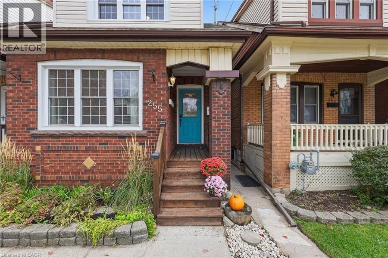
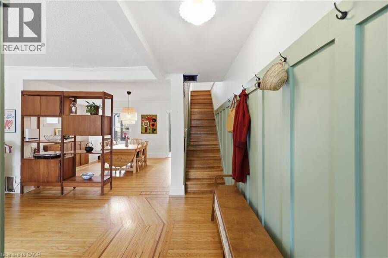
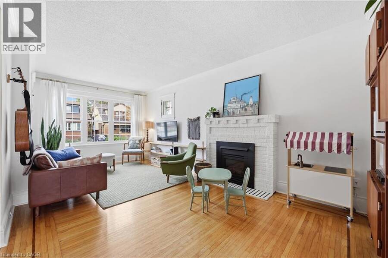
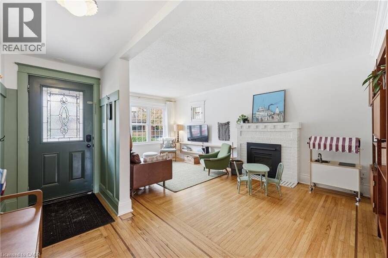
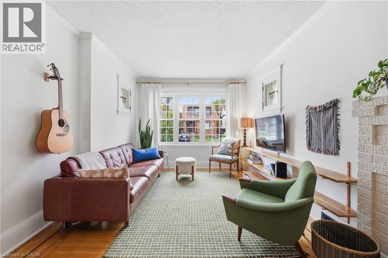
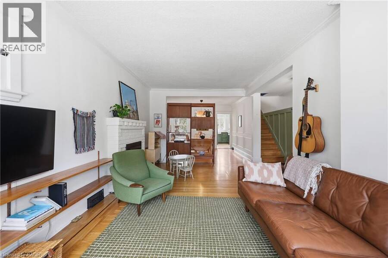
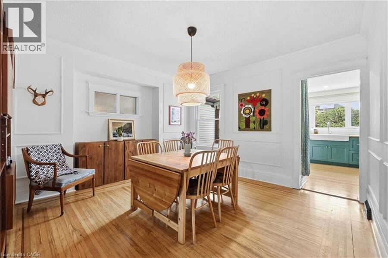
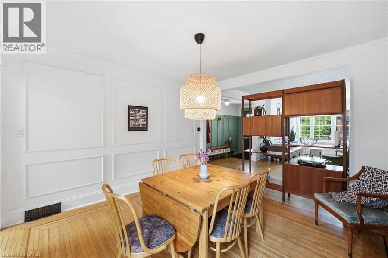
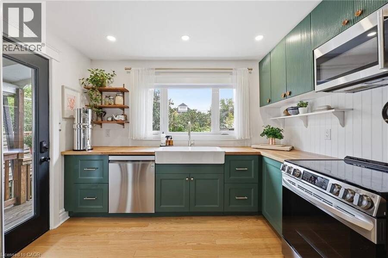
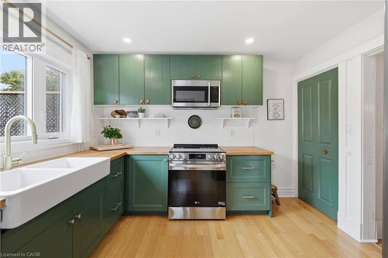
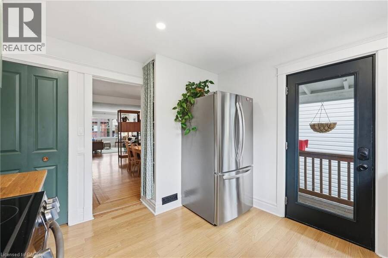
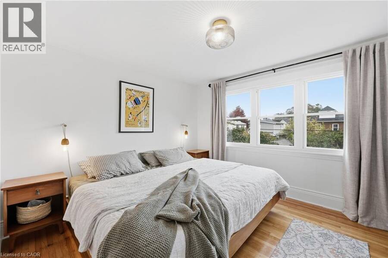
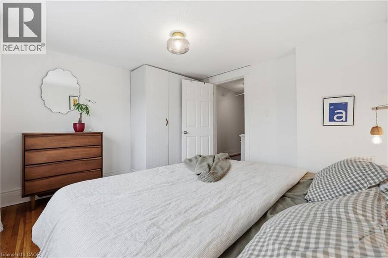
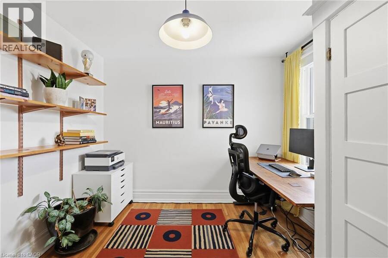
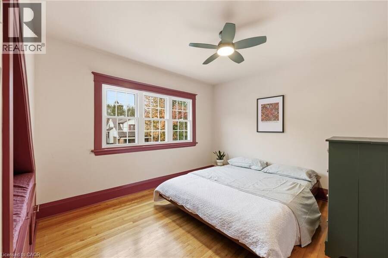
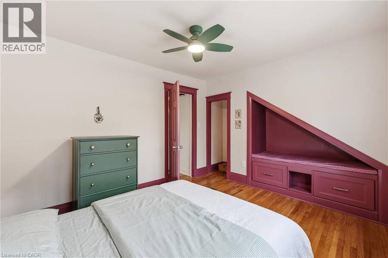
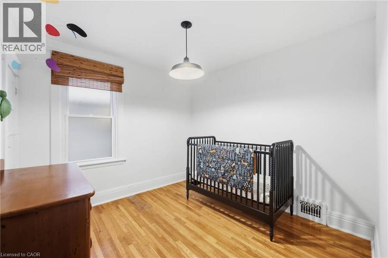
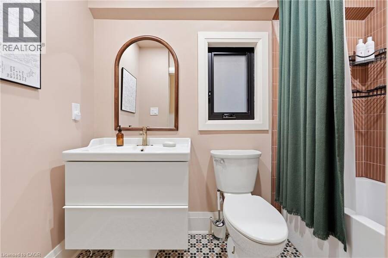
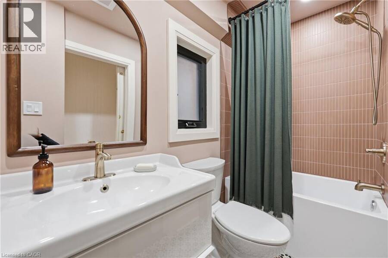
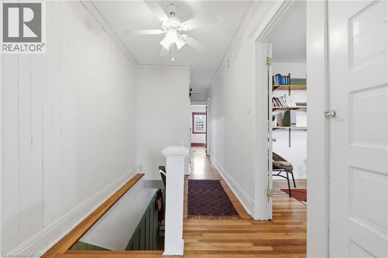
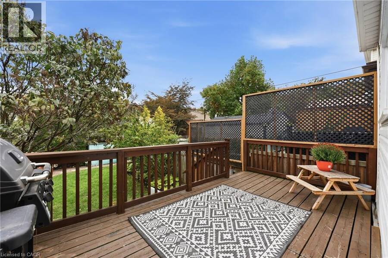
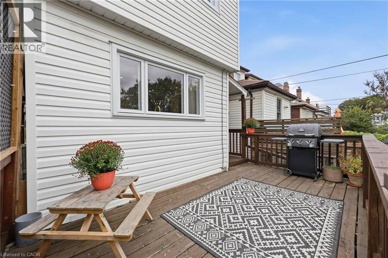
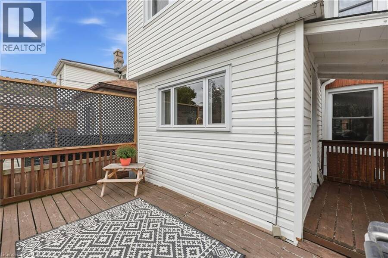
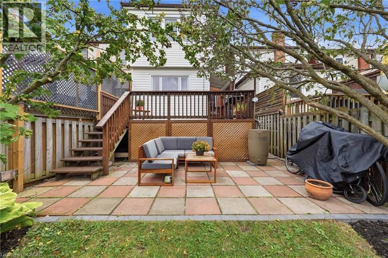
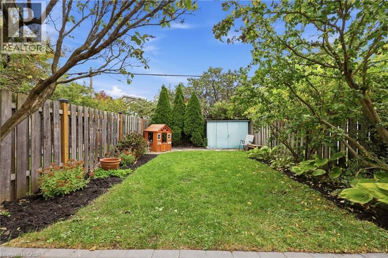
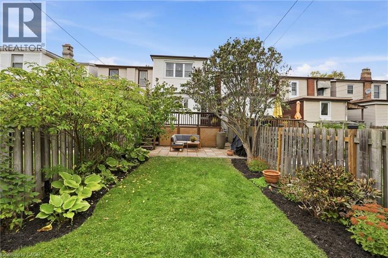
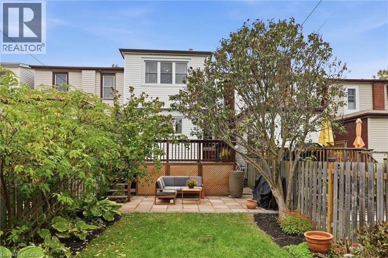
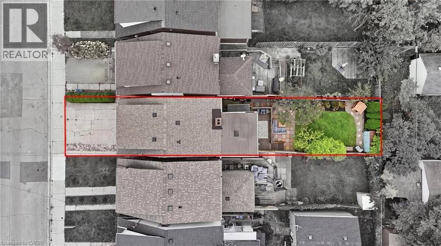
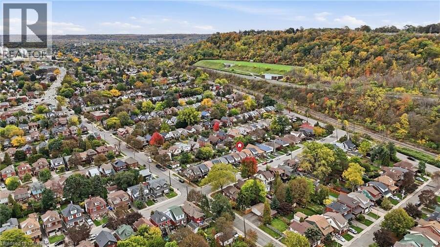
Set in a quiet family neighborhood on Ottawa Street South, this charming 2 storey home blends character and everyday comfort, with hardwood floors, a gas fireplace, and a custom kitchen finished with butcher block countertops. A large kitchen window frames the private backyard garden, with the kitchen walkout leading to the deck and backyard, making indoor-outdoor living easy. Thoughtful updates include new roof shingles, a sliding glass door, and a refreshed front porch all completed in 2020, soffit and fascia improvements completed in 2016, and a bathroom renovated in 2026, giving a clean, updated feel. With a private driveway and four bedrooms, it ... read more
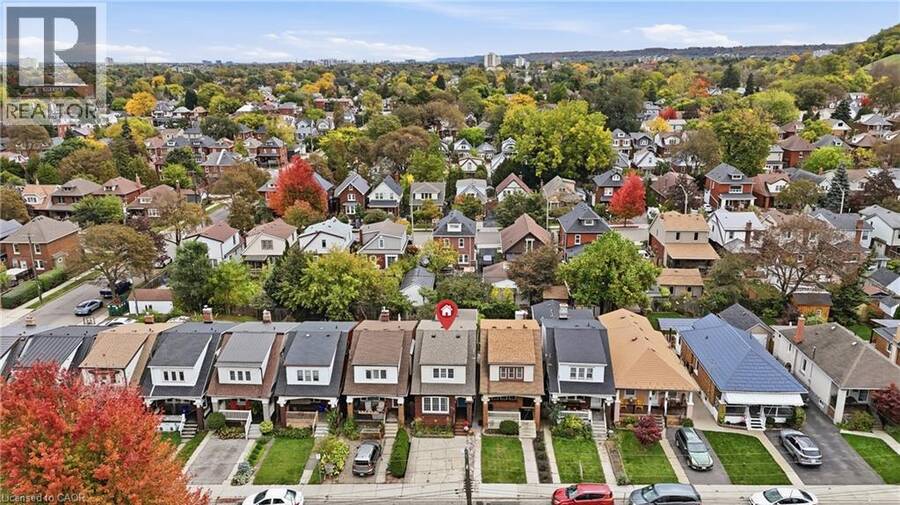
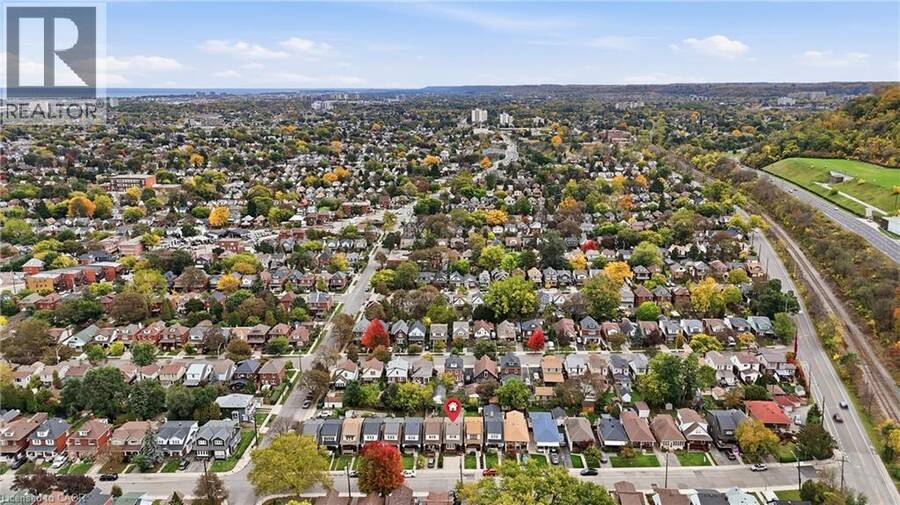
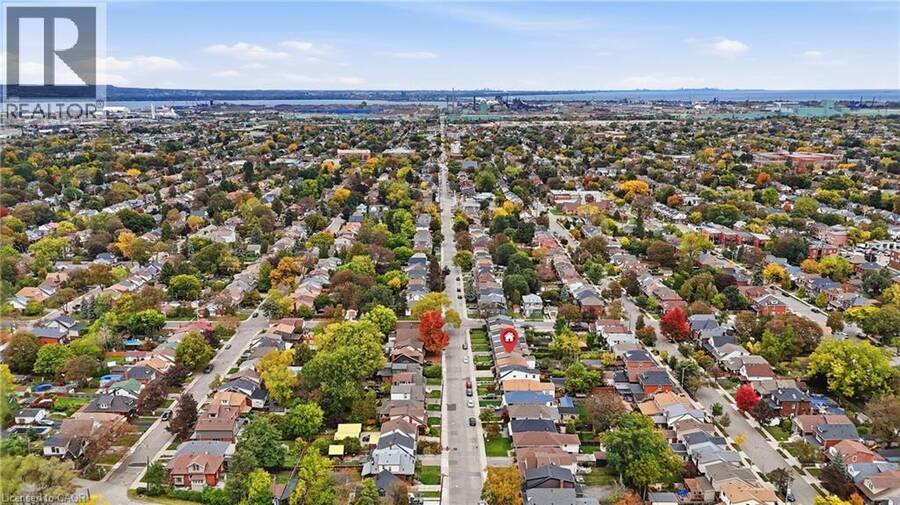
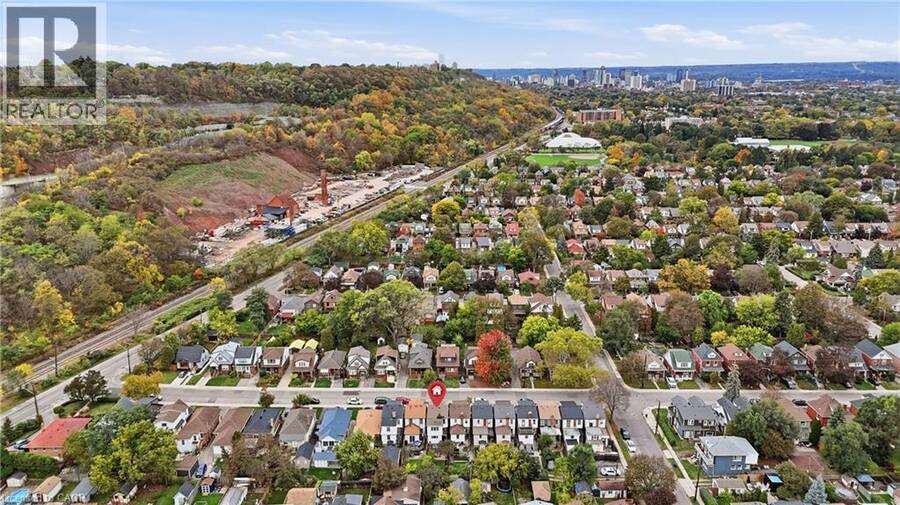
Set in a quiet family neighborhood on Ottawa Street South, this charming 2 storey home blends character and everyday comfort, with hardwood floors, a gas fireplace, and a custom kitchen finished with butcher block countertops. A large kitchen window frames the private backyard garden, with the kitchen walkout leading to the deck and backyard, making indoor-outdoor living easy. Thoughtful updates include new roof shingles, a sliding glass door, and a refreshed front porch all completed in 2020, soffit and fascia improvements completed in 2016, and a bathroom renovated in 2026, giving a clean, updated feel. With a private driveway and four bedrooms, it offers both privacy and space for a young professional or young family. All within walking distance of Ottawa Street South's vibrant cafés and shops, Gage Park, the Niagara Escarpment trails, and future LRT access, giving a rare blend of convenience and calm. (id:25417)
- Listing ID: 40872128
- Property Type: Single Family
- Year Built: 1923
| Property | |
|---|---|
| Style: | Other |
| Ownership: | Freehold |
| Lot Size: | Under 1/2 Acre |
| Parking: | 2 Spaces |
| Building | |
|---|---|
| Type: | Single Family House |
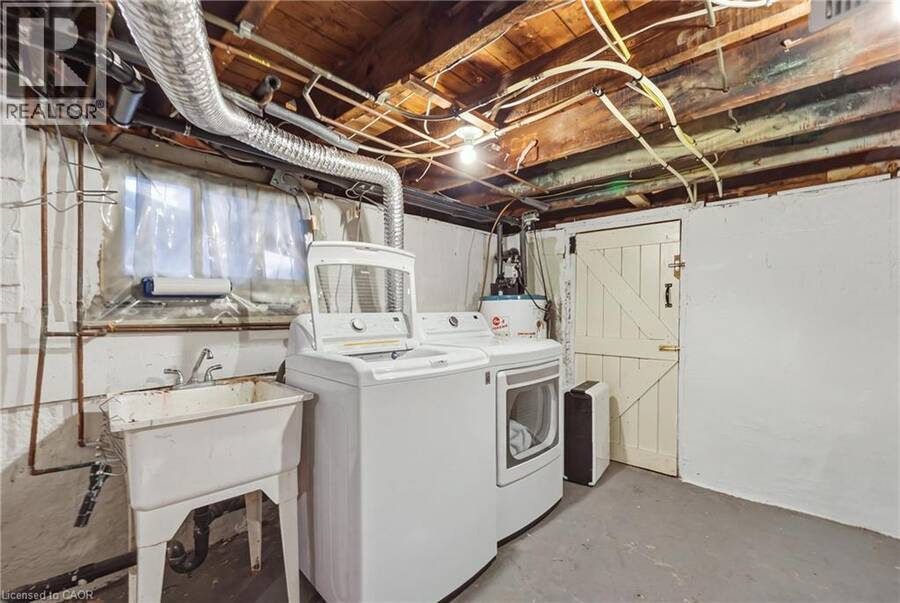
| Appliances: | Dryer, Microwave Built-in, Refrigerator, Stove, Washer, Water Meter and Dishwasher |
| HVAC: | Central Air Conditioning, Fireplace and Forced Air |
| Exterior: | Brick and Vinyl Siding |
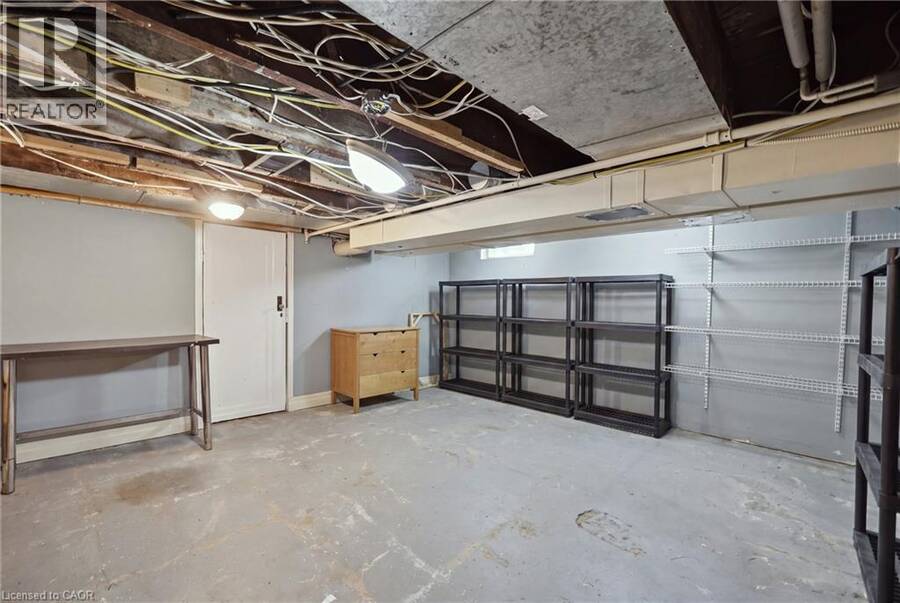
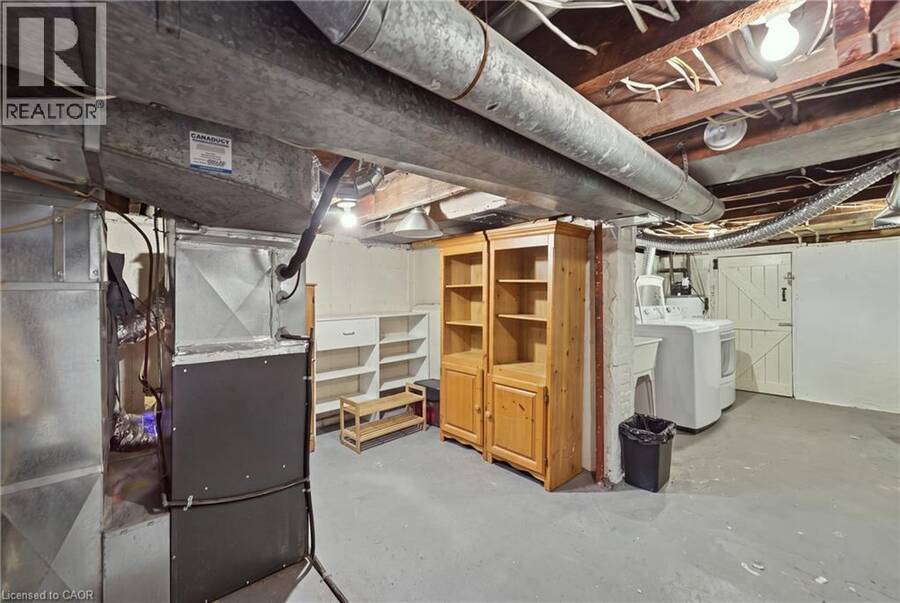
| Basement: | Full (Unfinished) |
| Utilities: | Municipal Sewage System |
| Location | |
|---|---|
| City: | Hamilton |
| Province: | Ontario |
| Nearby Amenities: | Hospital, Park, Place Of Worship, Playground, Public Transit, Schools and Shopping |
| Community Features: | Community Centre and Quiet Area |
| Rooms | Level | Dimensions |
|---|---|---|
| Bedroom | Second level | 11'6'' x 10'1'' |
| Bedroom | Second level | 9'8'' x 9'7'' |
| Bedroom | Second level | 10'0'' x 9'7'' |
| Primary Bedroom | Second level | 11'8'' x 11'6'' |
| 4pc Bathroom | Second level | Measurements not available |
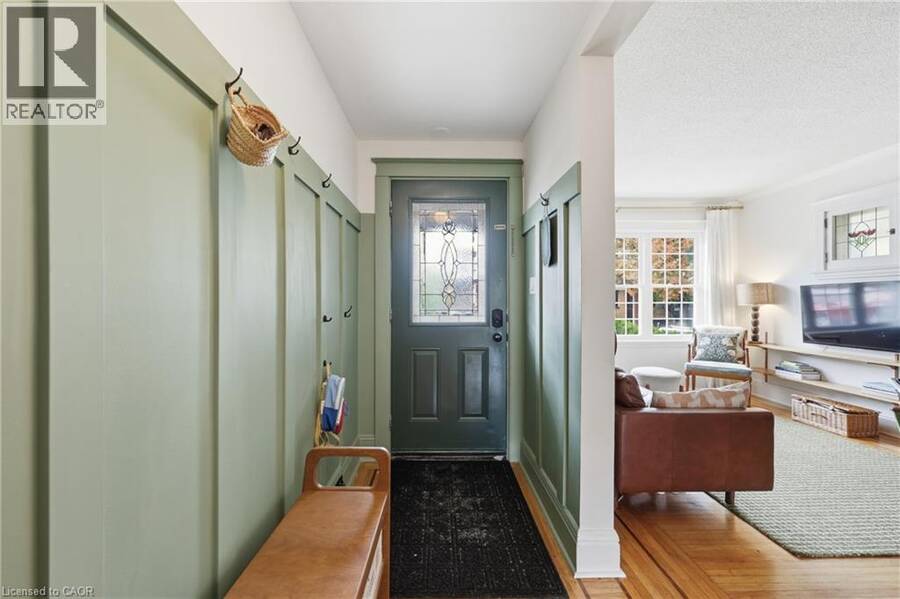
| Foyer | Main level | 25'1'' x 4'6'' |
| Kitchen | Main level | 11'11'' x 10'6'' |
| Dining room | Main level | 12'10'' x 12'5'' |
| Living room | Main level | 19'2'' x 10'9'' |
Book a showing to see this OTTAWA Street South Home in Hamilton
This property has so much to offer. Book a private showing now, as you do not want to miss out on 255 OTTAWA Street S in Hamilton, Ontario!
Private Showing Request
Send a request to book a private showing for
.
Please Note: Information you supply in the contact form will be kept fully confidential.
Is this home the right property for you? Start a conversation to find out.
Get Directions to this Property
Not sure where this property is? Get directions to this OTTAWA Street South Home in Hamilton.


Provided by Royal LePage State Realty Inc.. MLS®, REALTOR®, and the associated logos are trademarks of the Canadian Real Estate Association.

This REALTOR.ca listing content is owned and licensed by REALTOR® members of the Canadian Real Estate Association.
Have questions or need more information about this home? Don't know where to begin? Then, let us connect you with the best real estate agent to guide you.

Inquiries submitted through this website will be responded to by a local sales representative from Royal LePage®.
Start a Conversation by Text
Provide your full name, phone and email to start a conversation by text message.
Please Note: Information you supply in the contact form will be kept fully confidential.
Start a Conversation by Email
Provide your full name and email to start a conversation by email.
Please Note: Information you supply in the contact form will be kept fully confidential.