
253 UPPER MOUNT ALBION ROAD, Hamilton, Ontario L8J 1V1


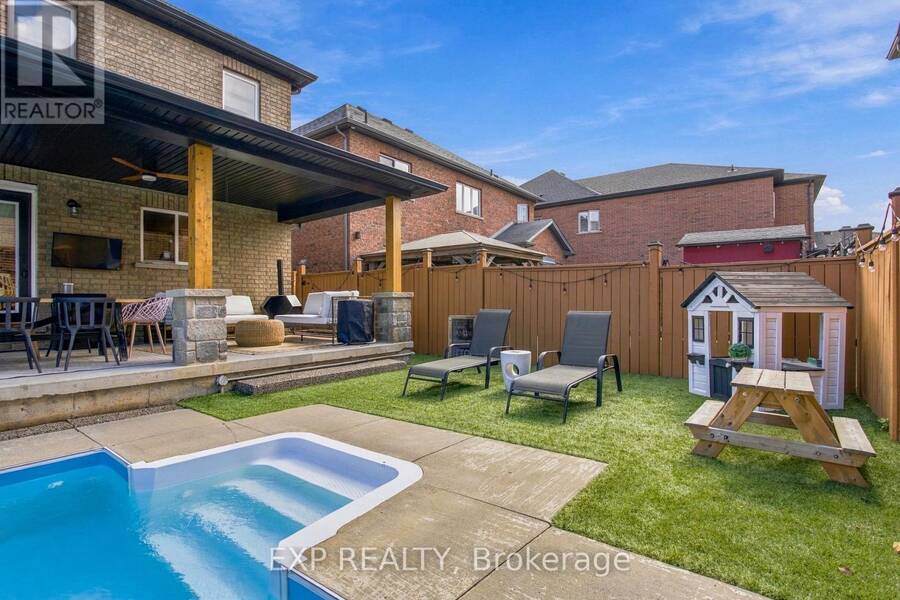
$1,250,000.00
- 5 bedrooms
- 4 bathrooms
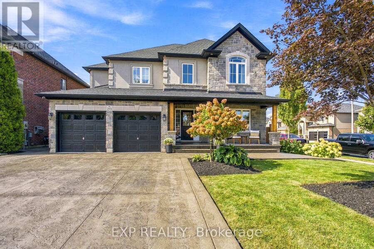
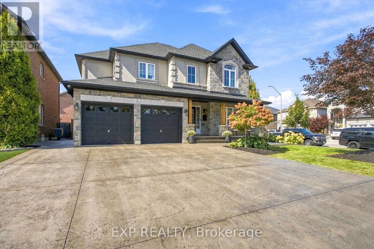
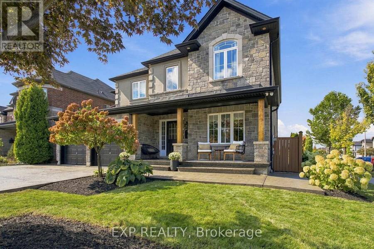
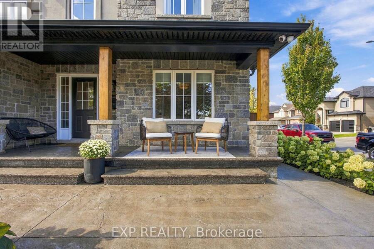
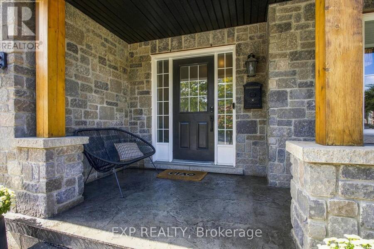
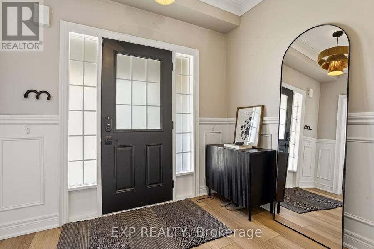
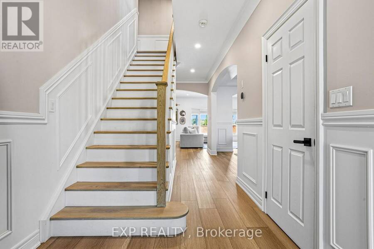
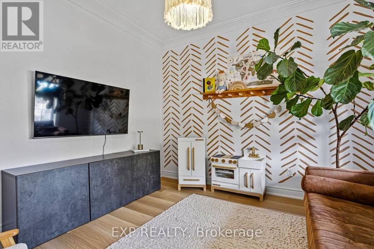
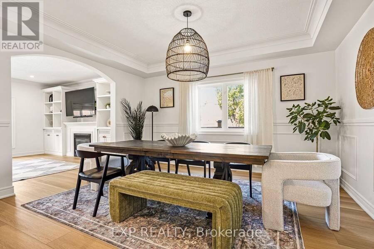
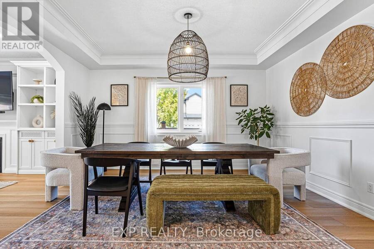
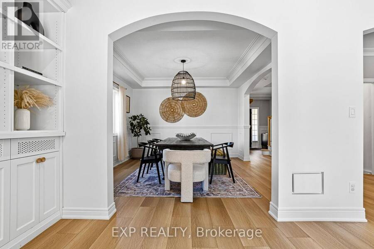
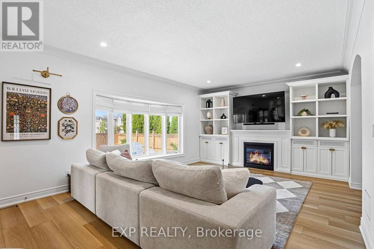
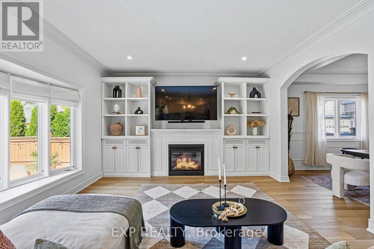
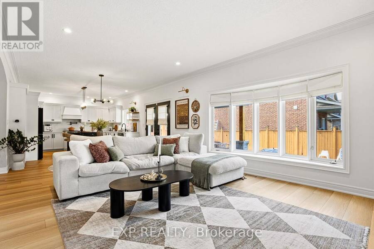
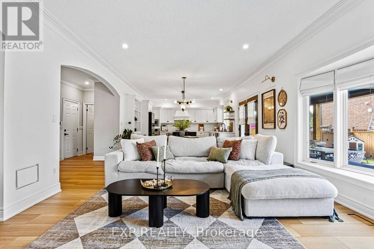
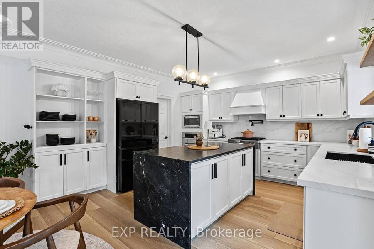
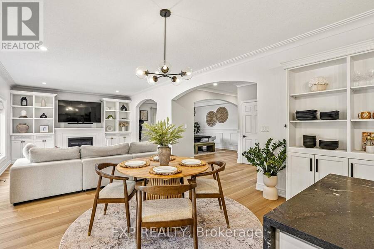
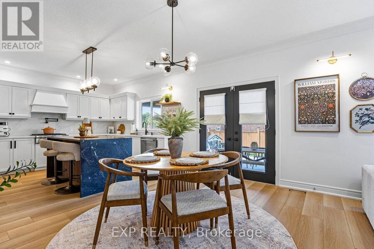
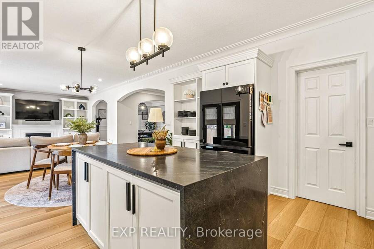
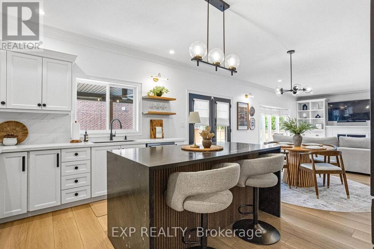
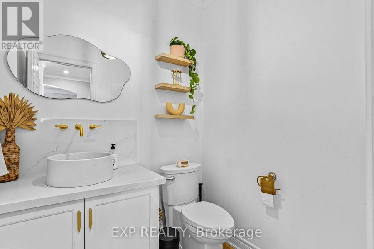
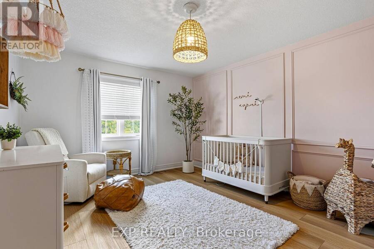
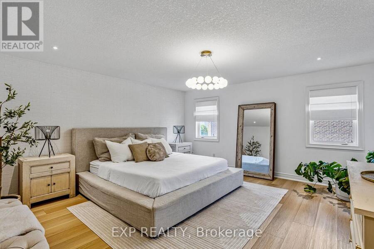
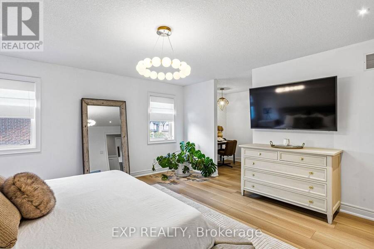
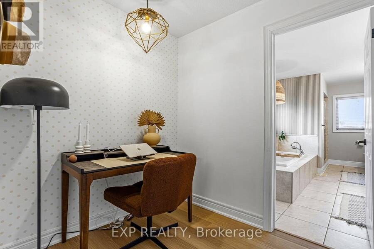
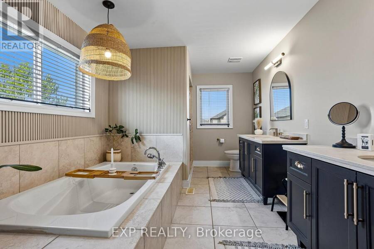
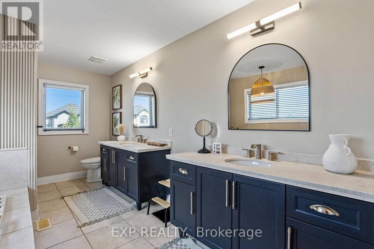
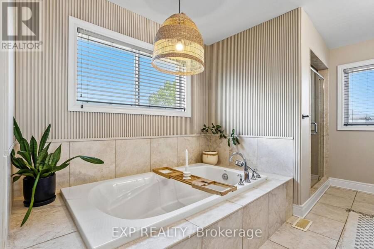
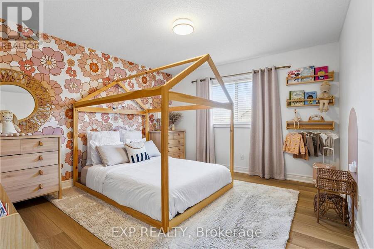
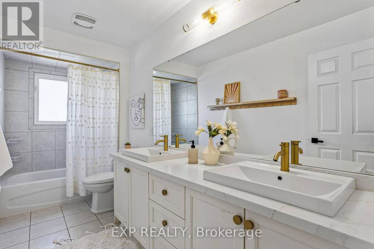
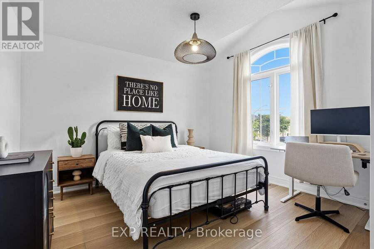
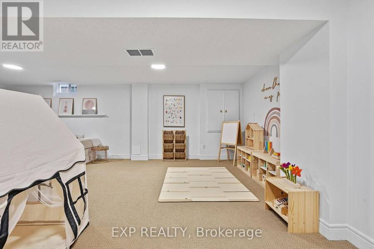
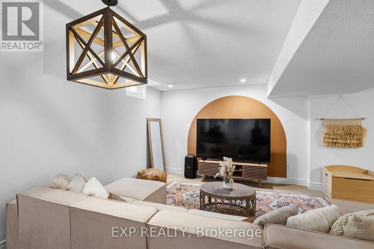
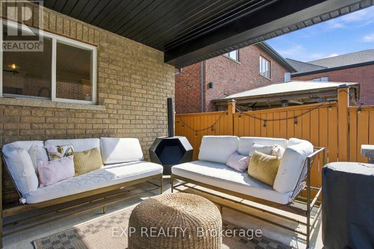
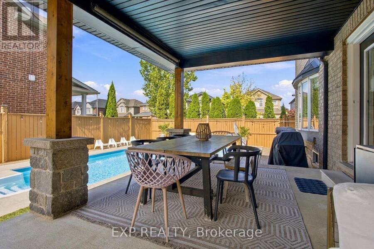
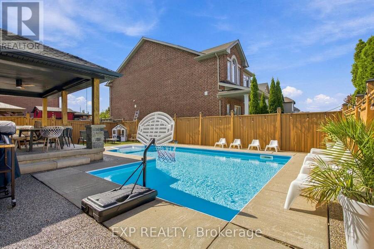
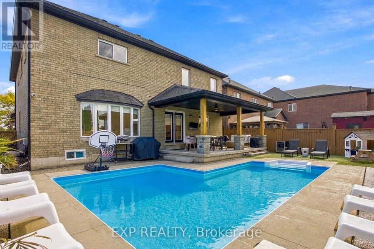
Welcome to 253 Upper Mount Albion Rd, a beautifully updated family home in one of Hamilton Mountain's most convenient locations. Fully updated from top to bottom and showing perfectly, this move in ready home is the kind of property that makes a lasting first impression. Thoughtfully finished throughout, the home offers the space, modern finishes and everyday functionality today's buyers are looking for. Whether you are hosting family and friends or enjoying a quiet night at home, every space has been designed with comfort and style in mind. The location is just as impressive. Walk to movies, restaurants, shopping, parks and everyday amenities, while ... read more
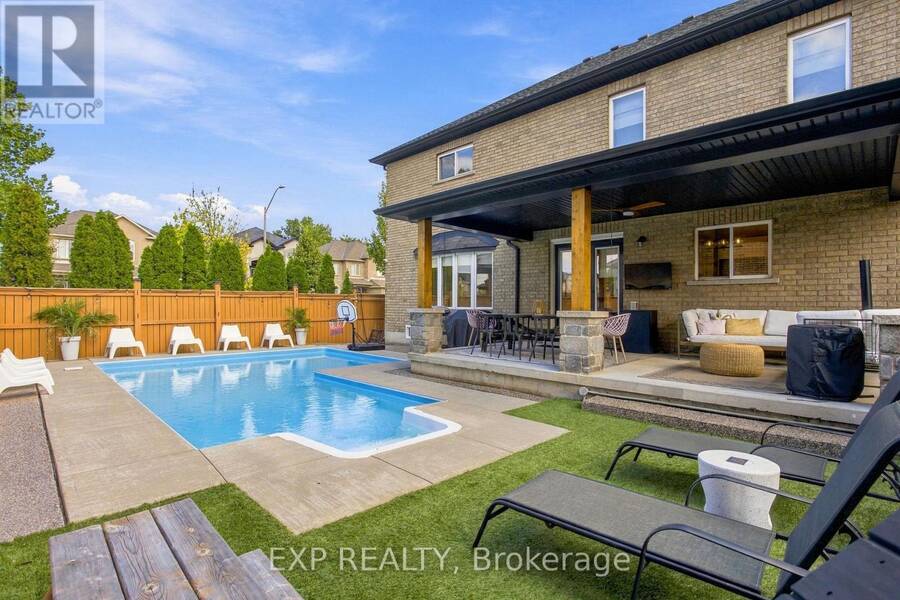
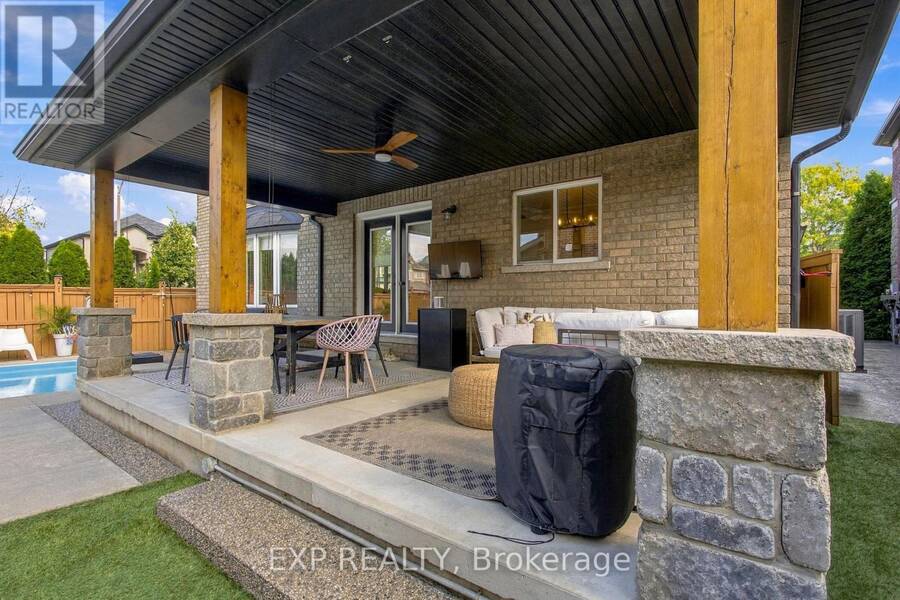
Welcome to 253 Upper Mount Albion Rd, a beautifully updated family home in one of Hamilton Mountain's most convenient locations. Fully updated from top to bottom and showing perfectly, this move in ready home is the kind of property that makes a lasting first impression. Thoughtfully finished throughout, the home offers the space, modern finishes and everyday functionality today's buyers are looking for. Whether you are hosting family and friends or enjoying a quiet night at home, every space has been designed with comfort and style in mind. The location is just as impressive. Walk to movies, restaurants, shopping, parks and everyday amenities, while enjoying quick access to the Red Hill Parkway for an easy commute throughout Hamilton and beyond. Beautifully updated, exceptionally well located and ready to enjoy, 253 Upper Mount Albion Rd is a standout opportunity for families looking to make their next move. (id:25417)
Open House this Saturday, October 3rd, from 2:00 PM to 4:00 PM and Sunday, October 4th, from 2:00 PM to 4:00 PM.
- Listing ID: X13848972
- Property Type: Single Family
| Property | |
|---|---|
| Ownership: | Freehold |
| Lot Size: | 49.9 by 99.4 FT |
| Parking: | Attached Garage 8 Spaces |
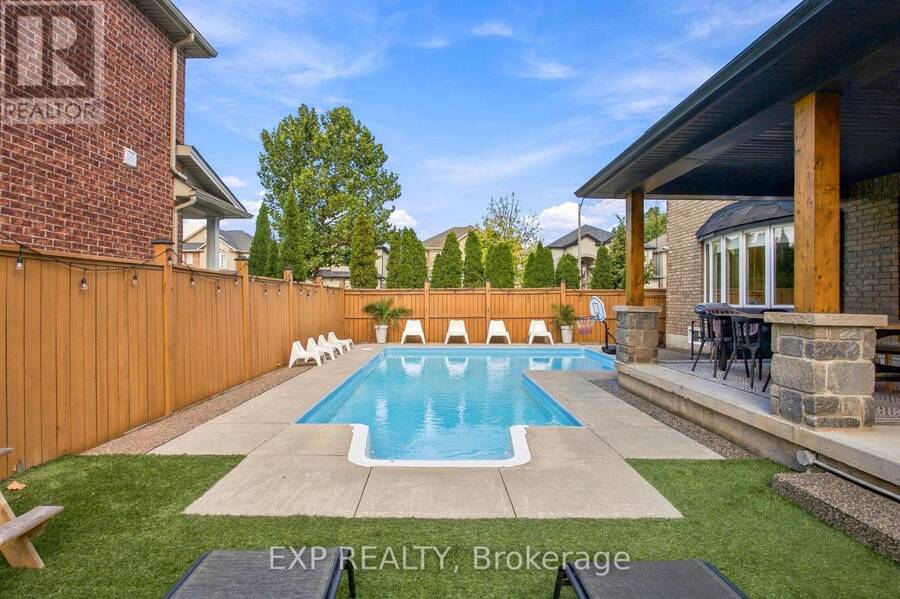
| Pool: | Inground Pool |
| Building | |
|---|---|
| Type: | Single Family House |
| Appliances: | Central Vacuum, Dryer, Hood Fan, Microwave, Refrigerator, Stove, Washer, Water Heater, Window Coverings and Garage Door Opener Remote(s) |
| HVAC: | Central Air Conditioning, Fireplace and Forced Air Electric |
| Exterior: | Stone and Stucco |
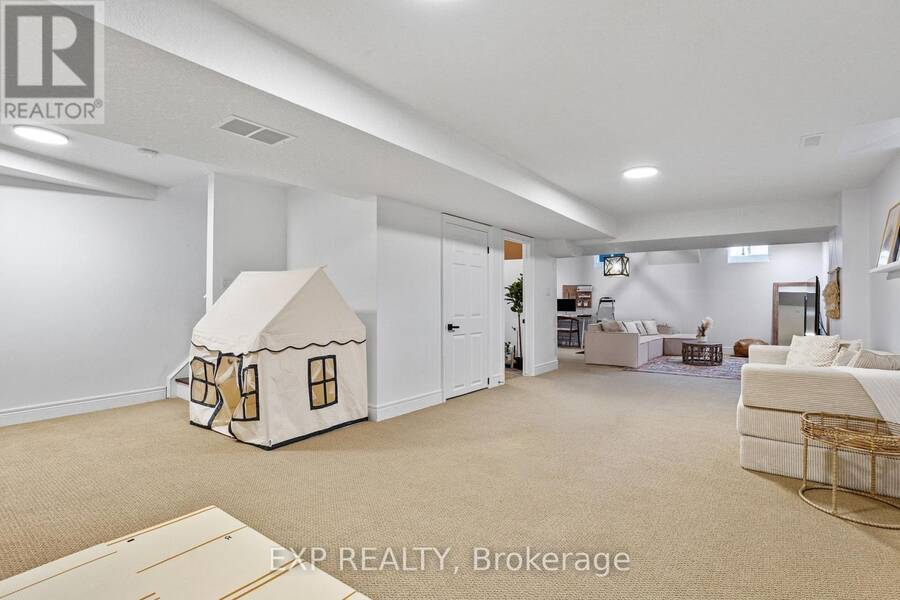
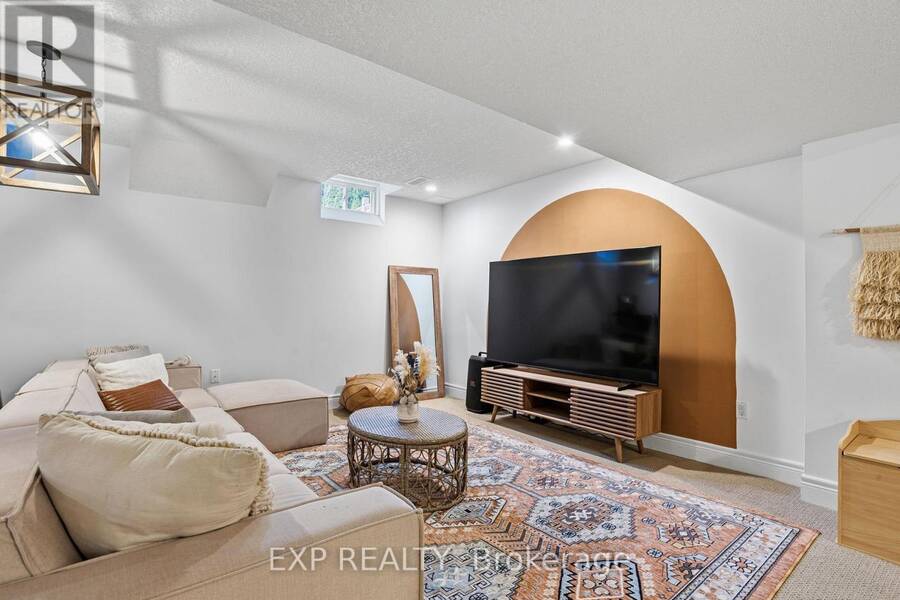
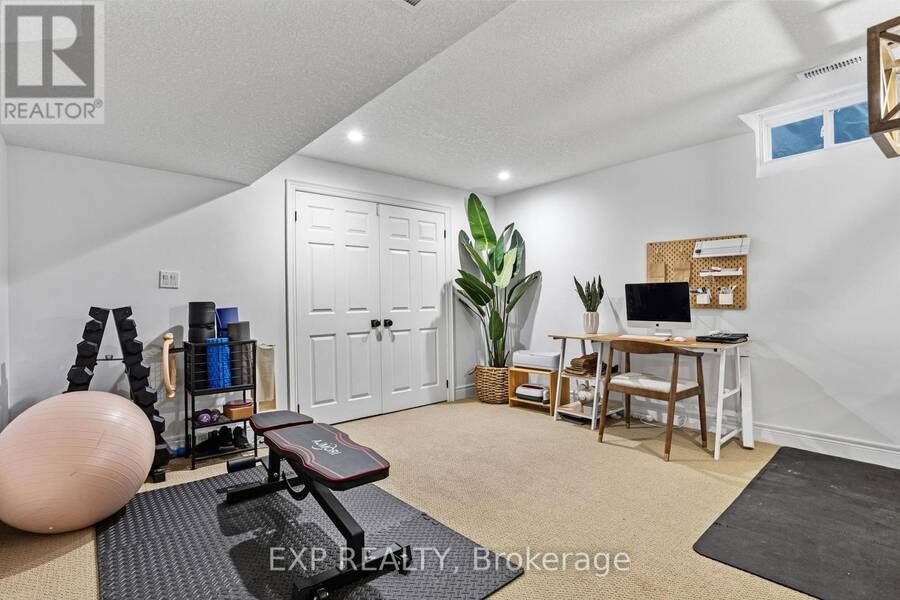
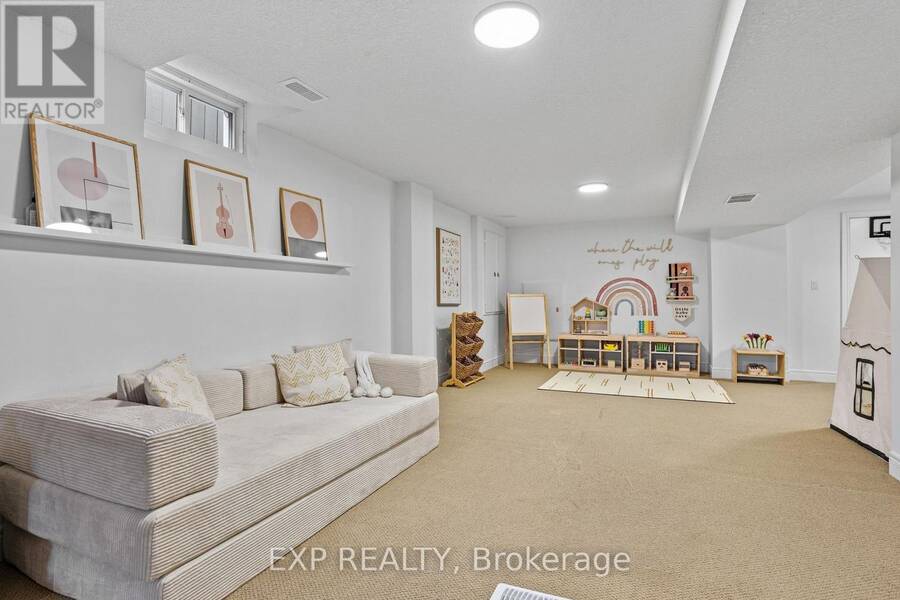
| Basement: | Full (Finished) |
| Utilities: | Sanitary Sewer |
| Location | |
|---|---|
| City: | Hamilton |
| Province: | Ontario |
| Rooms | Level | Dimensions |
|---|---|---|
| Bedroom 2 | Second level | 3.84 m x 3.56 m |
| Primary Bedroom | Second level | 4.67 m x 4.88 m |
| Laundry room | Second level | 1.93 m x 3.73 m |
| Bedroom 3 | Second level | 3.58 m x 4.55 m |
| Bathroom | Second level | 3.84 m x 1.68 m |
| Other | Basement | 6.22 m x 1.96 m |
| Recreational, Games room | Basement | 7.16 m x 11.99 m |
| Bedroom 4 | Basement | 4.67 m x 4.17 m |
| Utility room | Basement | 2.77 m x 1.83 m |
| Bathroom | Basement | 2.26 m x 1.83 m |
| Foyer | Main level | 2.9 m x 5.64 m |
| Living room | Main level | 3.23 m x 3.33 m |
| Dining room | Main level | 3.94 m x 4.6 m |
| Family room | Main level | 5.03 m x 4.65 m |
| Eating area | Main level | 3.38 m x 4.17 m |
| Kitchen | Main level | 3.53 m x 4.17 m |
| Pantry | Main level | 1.93 m x 1.83 m |
| Bathroom | Main level | 1.5 m x 1.83 m |
Book a showing to see this Upper Mount Albion Road Home in Hamilton
This property has so much to offer. Book a private showing now, as you do not want to miss out on 253 UPPER MOUNT ALBION ROAD in Hamilton, Ontario!
Private Showing Request
Send a request to book a private showing for
.
Please Note: Information you supply in the contact form will be kept fully confidential.
Is this home the right property for you? Start a conversation to find out.
Get Directions to this Property
Not sure where this property is? Get directions to this Upper Mount Albion Road Home in Hamilton.


Provided by EXP REALTY. MLS®, REALTOR®, and the associated logos are trademarks of the Canadian Real Estate Association.

This REALTOR.ca listing content is owned and licensed by REALTOR® members of the Canadian Real Estate Association.
Have questions or need more information about this home? Don't know where to begin? Then, let us connect you with the best real estate agent to guide you.

Inquiries submitted through this website will be responded to by a local sales representative from Royal LePage®.
Start a Conversation by Text
Provide your full name, phone and email to start a conversation by text message.
Please Note: Information you supply in the contact form will be kept fully confidential.
Start a Conversation by Email
Provide your full name and email to start a conversation by email.
Please Note: Information you supply in the contact form will be kept fully confidential.