
25 FAIRHOLT Road S, Hamilton, Ontario L8M 2T2

$874,900.00
- 6 bedrooms
- 5 bathrooms
- 2,055 Square Feet
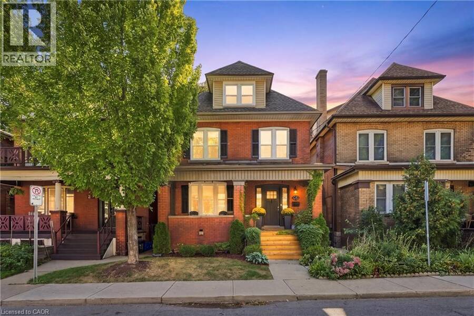
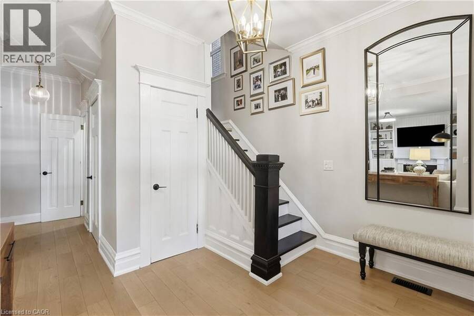
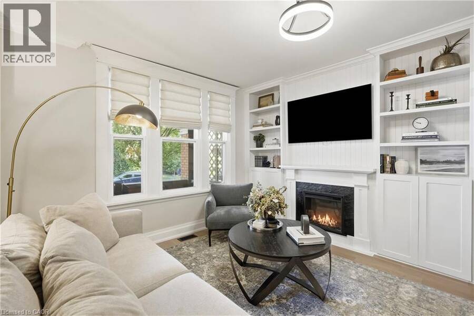
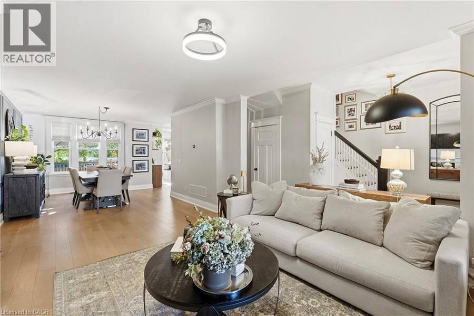
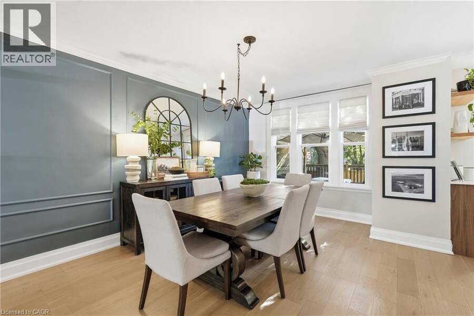
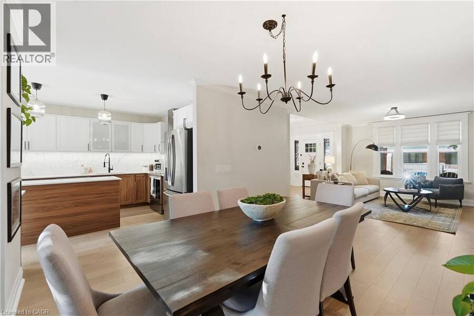
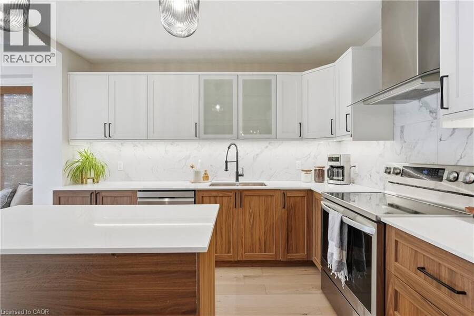
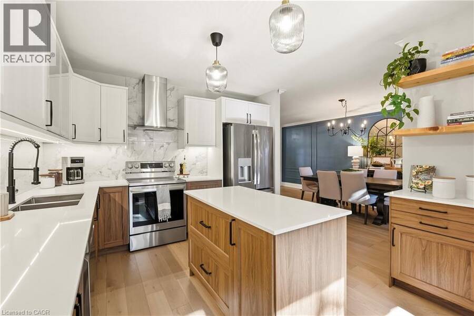
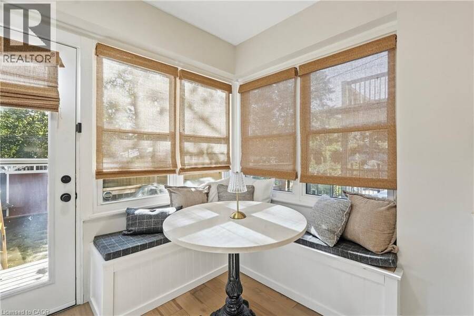
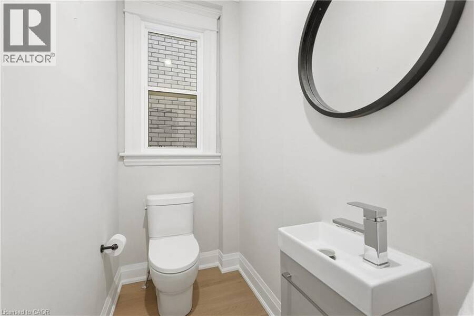
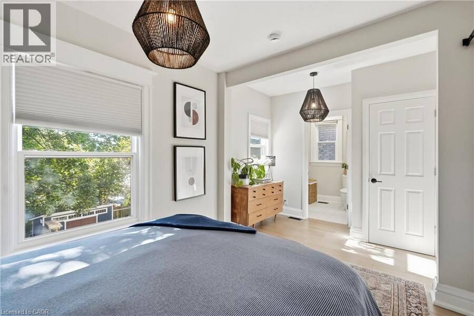
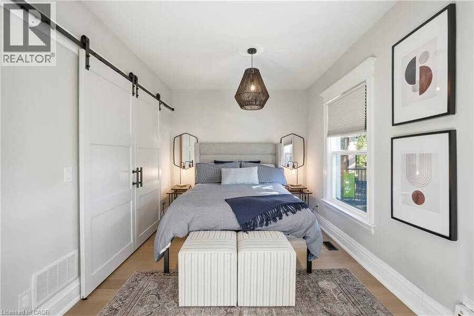
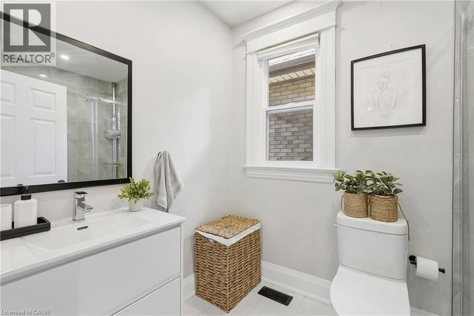
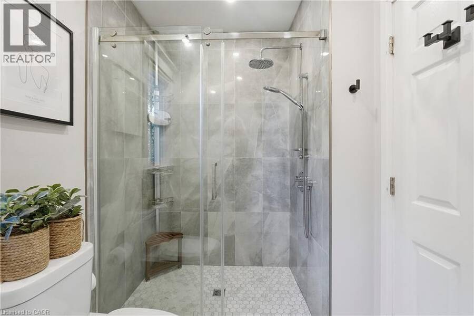
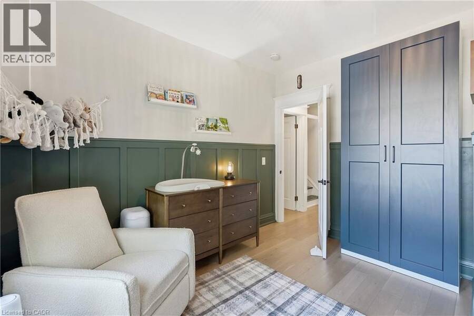
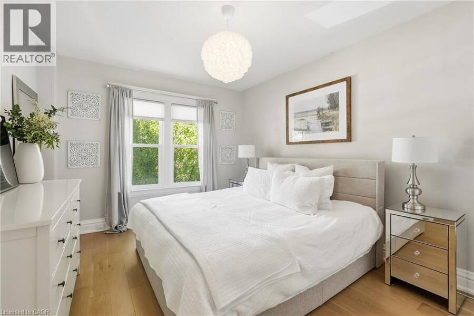
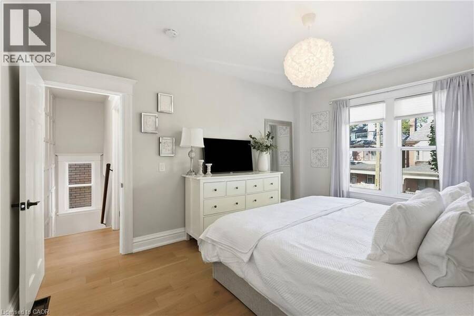
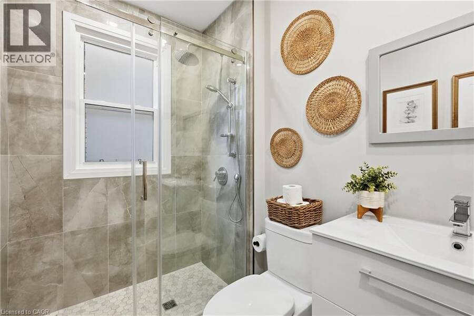
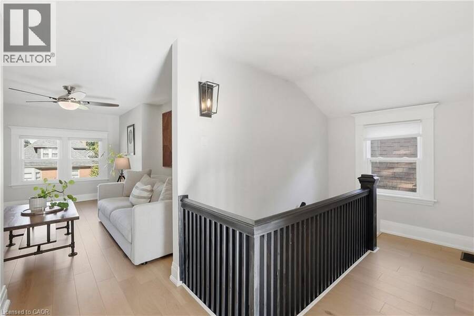
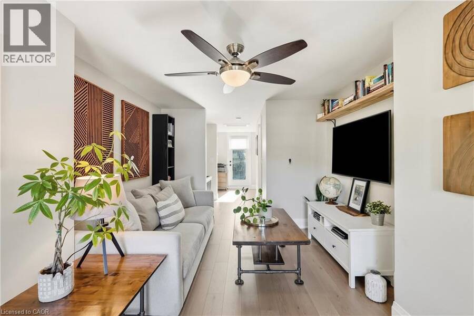
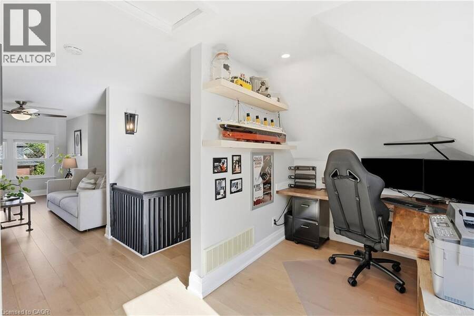
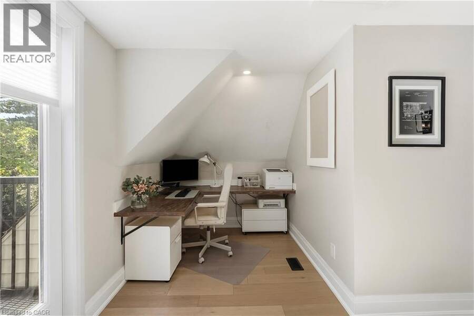
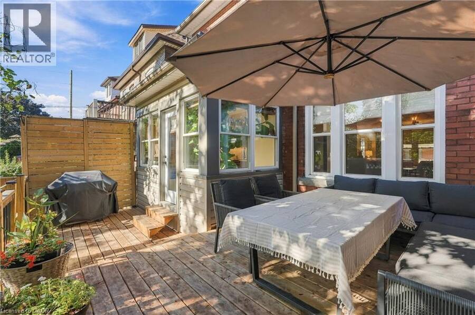
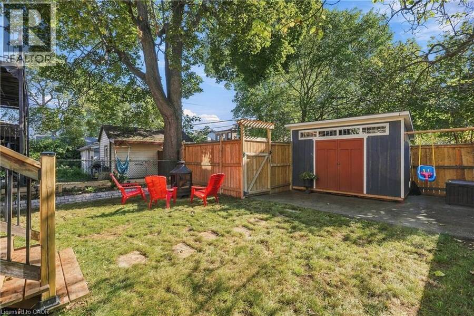
Welcome to this charming 2.5-storey century home in Hamilton’s Gibson/Stipley South neighbourhood, where timeless character meets a modern twist. Offering 4+2 bedrooms, 5 bathrooms, and 2,055 sq. ft. of above-grade living space, this detached home beautifully blends the charm and character of its era with the comfort and convenience of today. The main floor features a spacious living and dining room combination, an eat-in kitchen, and a convenient powder room. The second floor offers three bedrooms, including a generous primary bedroom with its own ensuite and walk-in bathroom, along with a shared bathroom and convenient laundry. The third-floor ... read more
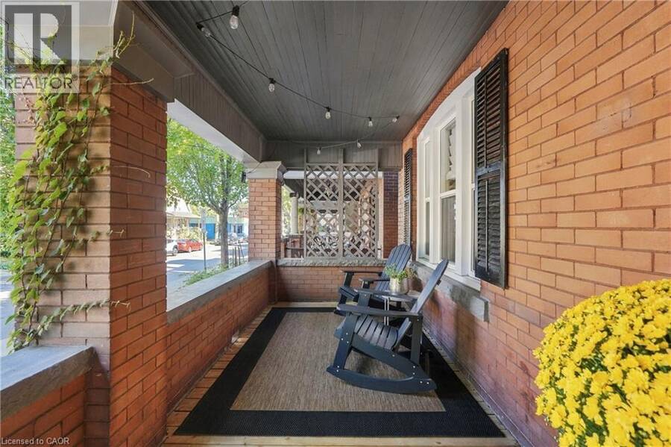
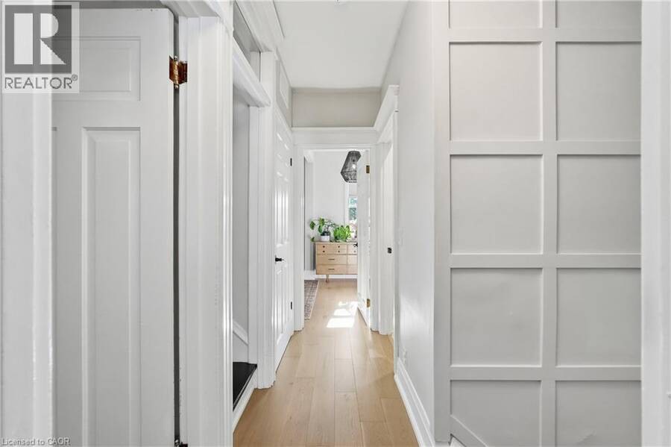
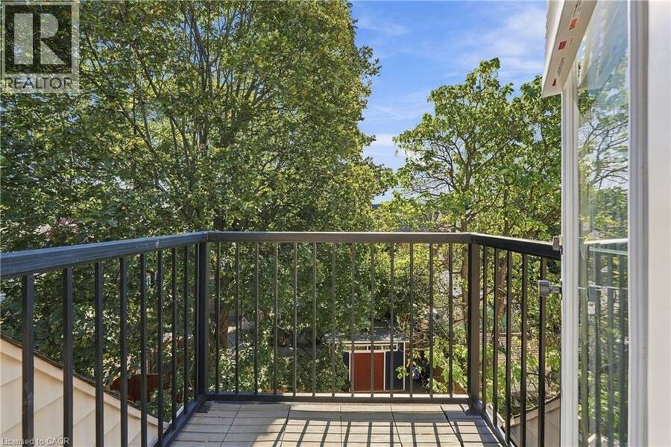
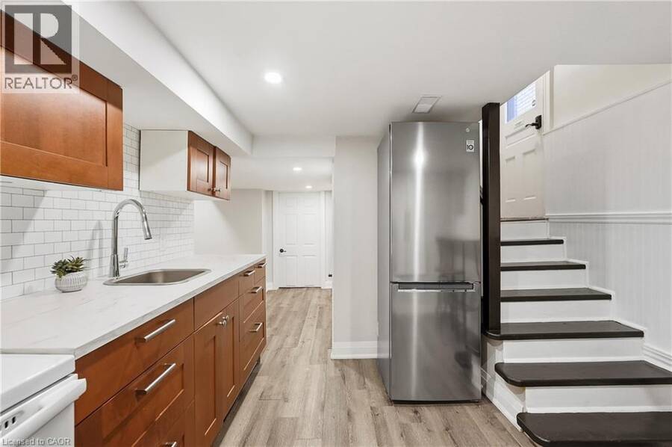
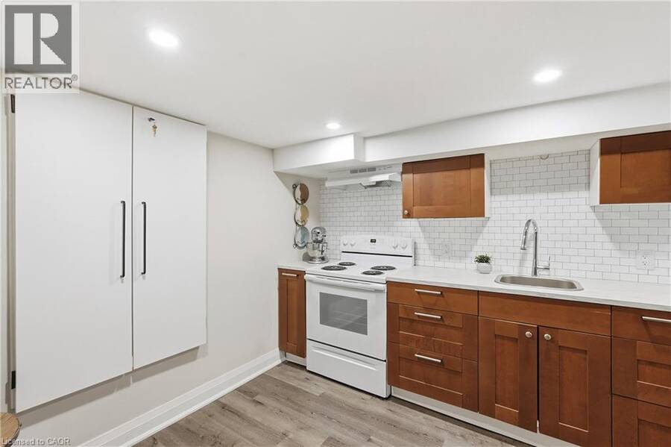
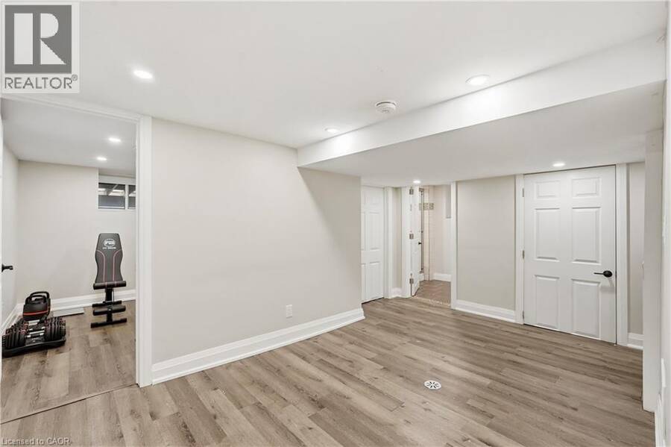
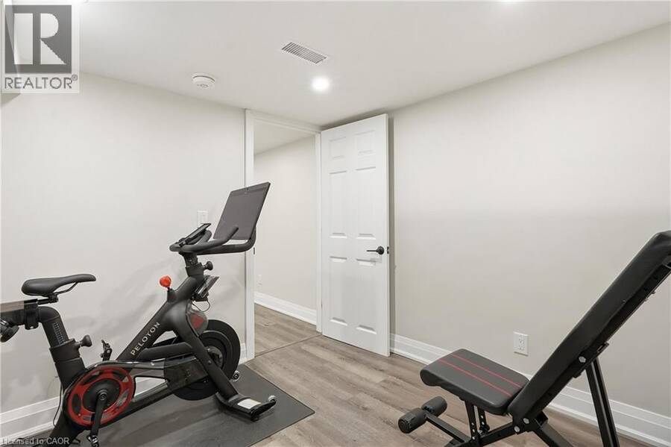
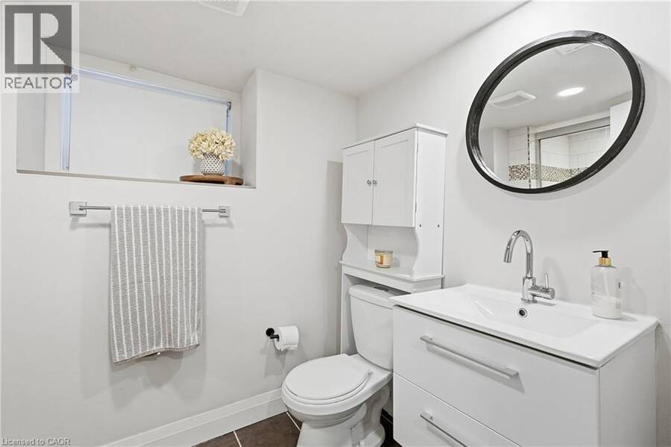
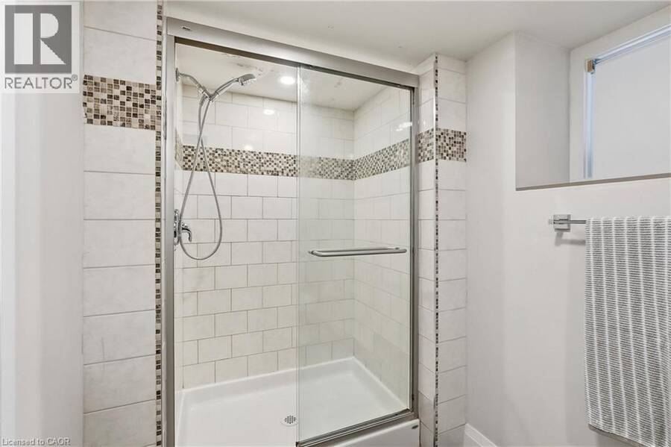
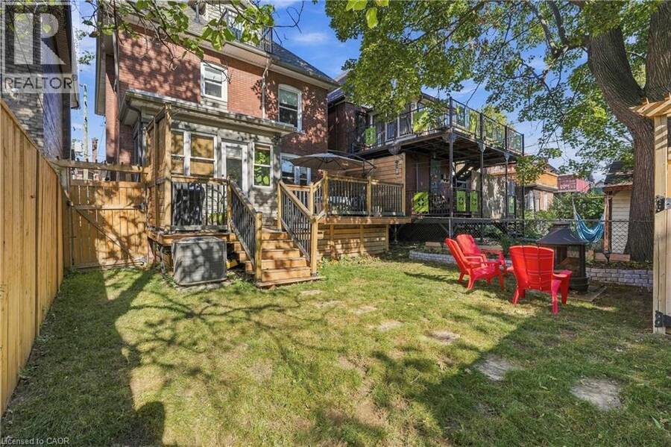
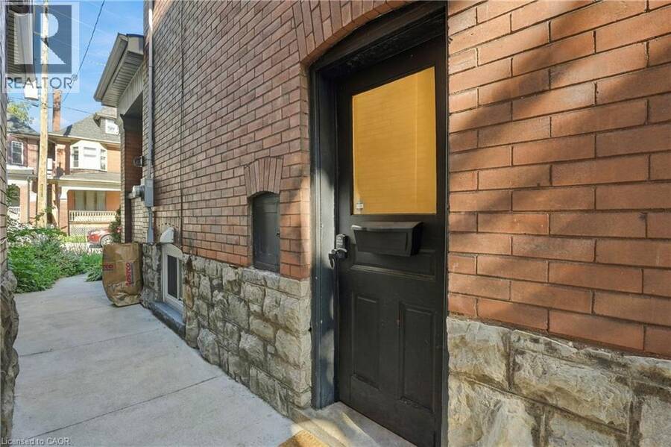
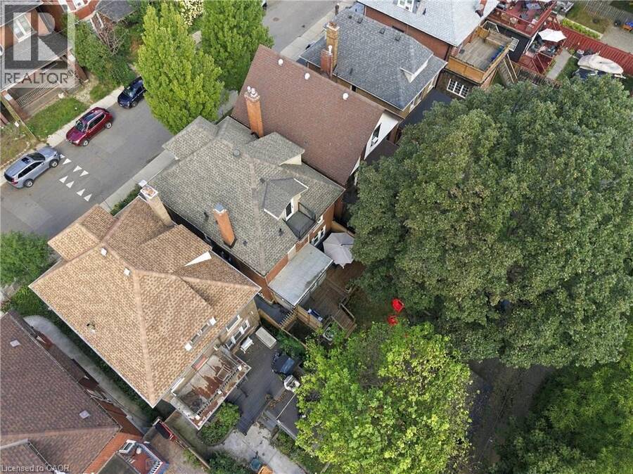
Welcome to this charming 2.5-storey century home in Hamilton’s Gibson/Stipley South neighbourhood, where timeless character meets a modern twist. Offering 4+2 bedrooms, 5 bathrooms, and 2,055 sq. ft. of above-grade living space, this detached home beautifully blends the charm and character of its era with the comfort and convenience of today. The main floor features a spacious living and dining room combination, an eat-in kitchen, and a convenient powder room. The second floor offers three bedrooms, including a generous primary bedroom with its own ensuite and walk-in bathroom, along with a shared bathroom and convenient laundry. The third-floor loft provides versatile additional space that can be used as a bedroom, home office, or flex space, complete with its own bathroom. The fully finished basement features a separate entrance, kitchen, bathroom, two additional bedrooms, and ample storage space, offering excellent flexibility for extended family, guests, or additional living needs. Situated on a 30' x 100' lot, the home has been thoughtfully updated while retaining its original appeal. Recent improvements include new roof shingles in 2016, A/C, furnace, windows, and appliances in 2021, a new dishwasher and hardwood flooring added to the main and upper floors in 2024, a new deck in 2025, and a new front porch in 2026. The property also includes one rear laneway parking space. Ideally located close to stores, shopping, public transit, schools, and Hamilton’s downtown core, this home offers both convenience and character in one of Hamilton’s established neighbourhoods. (id:25417)
- Listing ID: 40864109
- Property Type: Single Family
- Year Built: 1915
| Property | |
|---|---|
| Style: | Other |
| Ownership: | Freehold |
| Lot Size: | 0.07 Ac (Under 1/2 Acre) Fence |
| Parking: | 1 Spaces |
| Building | |
|---|---|
| Type: | Single Family House |
| Appliances: | Dryer, Hood Fan, Microwave, Refrigerator, Stove, Washer, Water Meter, Window Coverings and Dishwasher |
| HVAC: | Central Air Conditioning, Fireplace and Forced Air Natural Gas |
| Exterior: | Brick |
| Basement: | Full (Finished) |
| Utilities: | Municipal Sewage System |
| Location | |
|---|---|
| City: | Hamilton |
| Province: | Ontario |
| Nearby Amenities: | Hospital, Park, Place Of Worship, Public Transit and Schools |
| Rooms | Level | Dimensions |
|---|---|---|
| 3pc Bathroom | Second level | 5'0'' x 7'6'' |
| 3pc Ensuite bath | Second level | 8'8'' x 5'6'' |
| Primary Bedroom | Second level | 8'10'' x 16'3'' |
| Bedroom | Second level | 10'7'' x 11'0'' |
| Bedroom | Second level | 14'0'' x 10'8'' |
| Office | Third level | 6'0'' x 16'6'' |
| 4pc Bathroom | Third level | 7'3'' x 4'6'' |
| Bedroom | Third level | 14'0'' x 9'10'' |
| Living room | Basement | 8'8'' x 15'1'' |
| Bedroom | Basement | 8'11'' x 10'2'' |
| Bedroom | Basement | 8'10'' x 10'7'' |
| 3pc Bathroom | Basement | 9'2'' x 5'2'' |
| Kitchen | Basement | 10'2'' x 9'10'' |
| 2pc Bathroom | Main level | 3'7'' x 6'7'' |
| Kitchen | Main level | 18'3'' x 10'2'' |
| Living room | Main level | 30'7'' x 22'2'' |
Book a showing to see this FAIRHOLT Road South Home in Hamilton
This property has so much to offer. Book a private showing now, as you do not want to miss out on 25 FAIRHOLT Road S in Hamilton, Ontario!
Private Showing Request
Send a request to book a private showing for
.
Please Note: Information you supply in the contact form will be kept fully confidential.
Is this home the right property for you? Start a conversation to find out.
Get Directions to this Property
Not sure where this property is? Get directions to this FAIRHOLT Road South Home in Hamilton.


Provided by RE/MAX Escarpment Golfi Realty Inc.. MLS®, REALTOR®, and the associated logos are trademarks of the Canadian Real Estate Association.

This REALTOR.ca listing content is owned and licensed by REALTOR® members of the Canadian Real Estate Association.
Have questions or need more information about this home? Don't know where to begin? Then, let us connect you with the best real estate agent to guide you.

Inquiries submitted through this website will be responded to by a local sales representative from Royal LePage®.
Start a Conversation by Text
Provide your full name, phone and email to start a conversation by text message.
Please Note: Information you supply in the contact form will be kept fully confidential.
Start a Conversation by Email
Provide your full name and email to start a conversation by email.
Please Note: Information you supply in the contact form will be kept fully confidential.