
25 CANDOR Crescent, Hamilton, Ontario L8E 4X6

$899,000.00
- 4 bedrooms
- 3 bathrooms
- 3,426 Square Feet
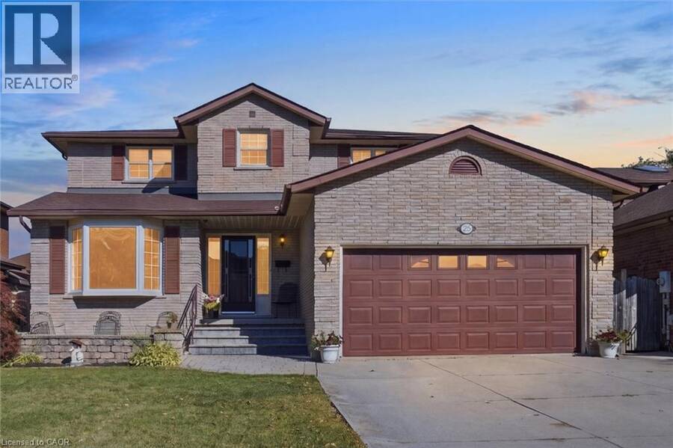
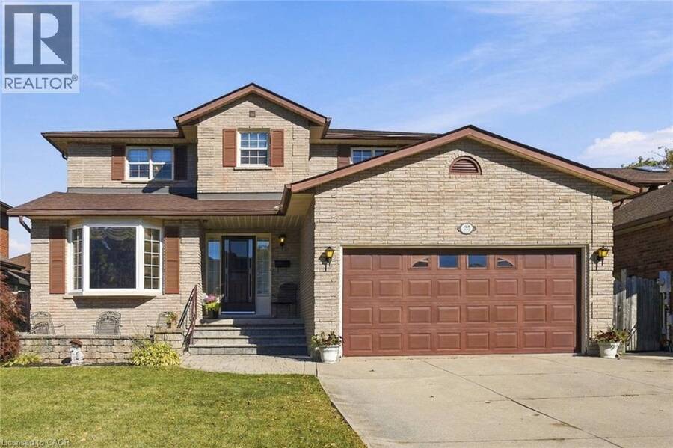
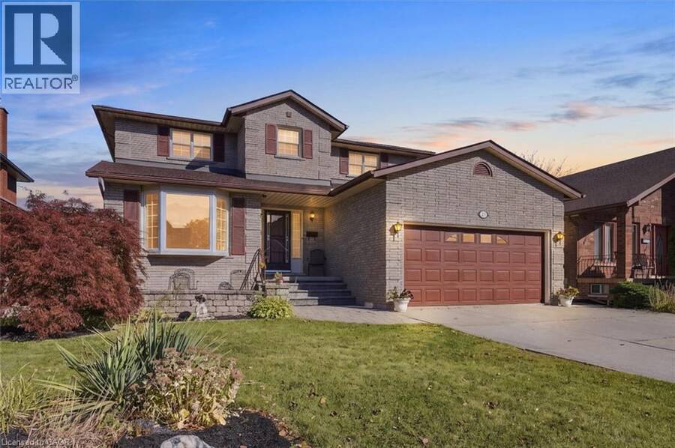
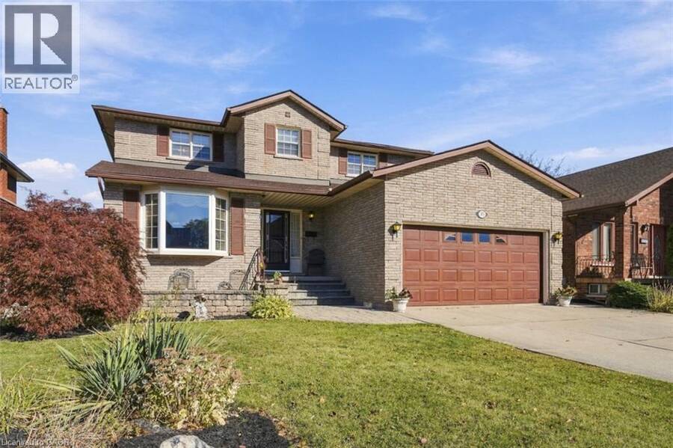
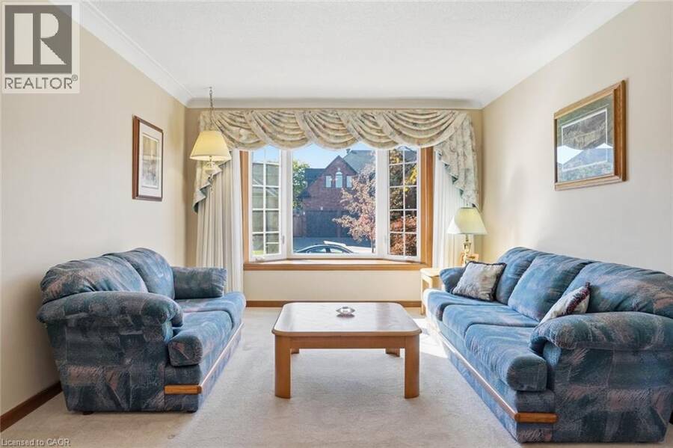
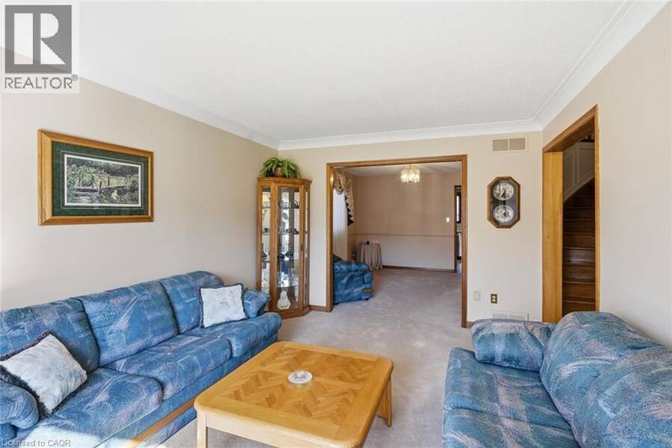
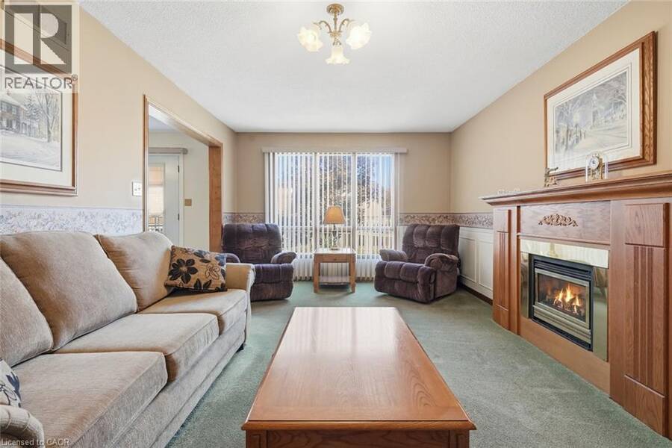
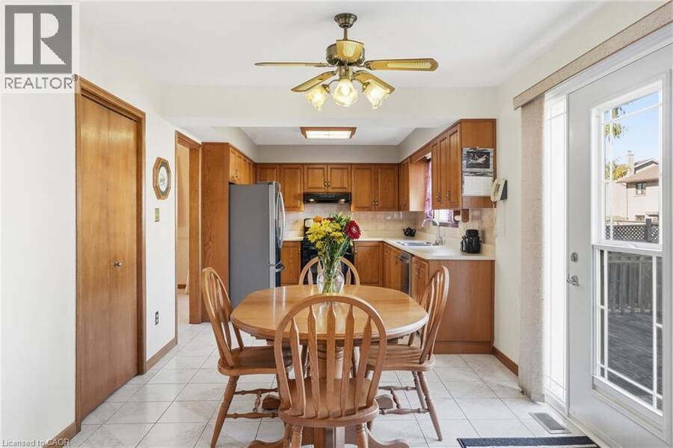
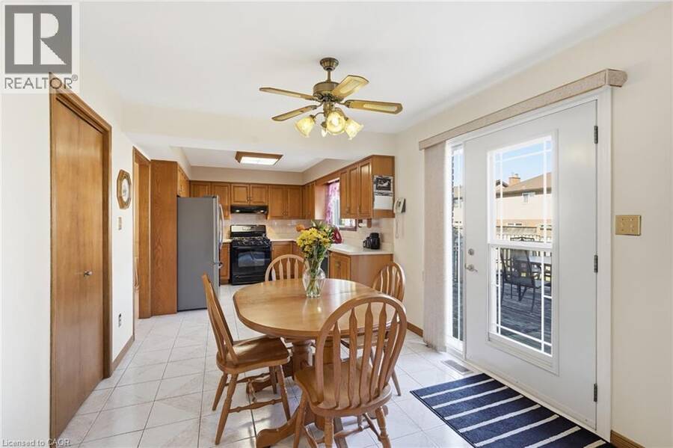
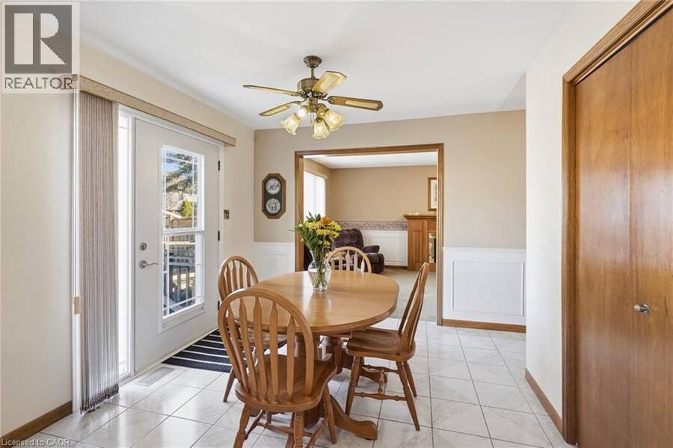
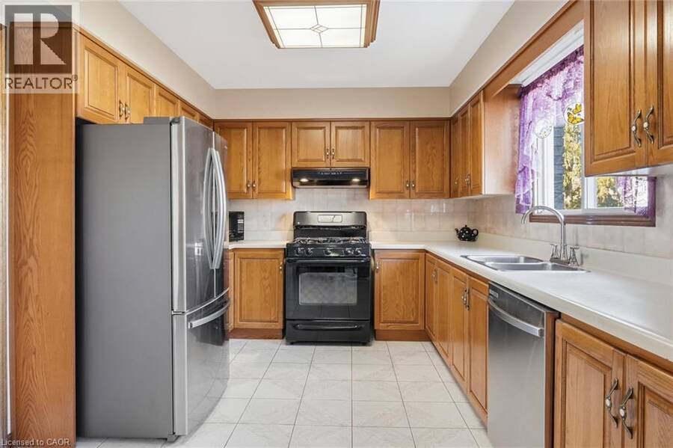
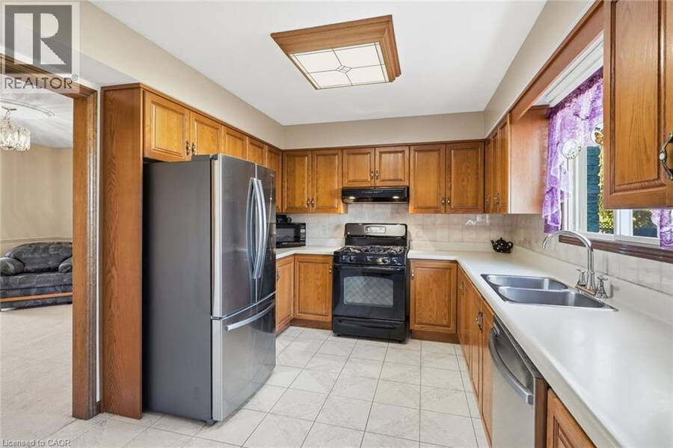
Meticulously maintained 4-bedroom family home on a sought-after Stoney Creek street, offering approximately 2,280 sq. ft. of above-grade living, a finished basement, double car garage and convenient highway access in an established family-friendly neighbourhood. Built by Marz Homes circa 1988, this spacious two-storey home features a grand foyer with sweeping circular staircase. The main floor offers a formal living room with architectural bay window, wainscoting and crown moulding, a family room with gas fireplace, and a bright eat-in kitchen overlooking the backyard with a walk-in pantry and gas stove. A tiled mudroom provides side-door access to ... read more
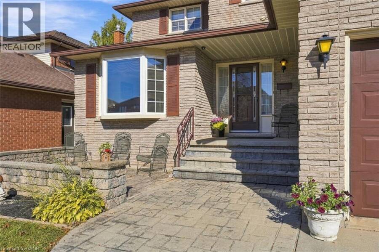
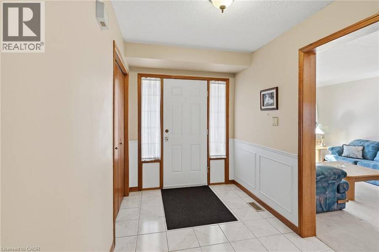
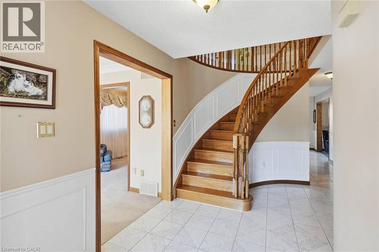
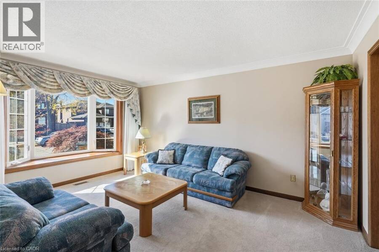
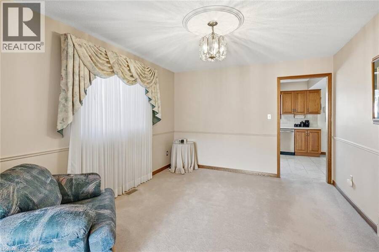
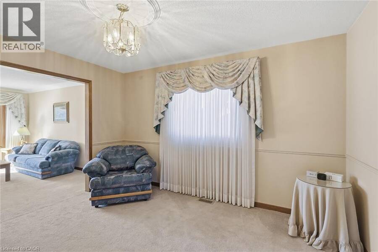
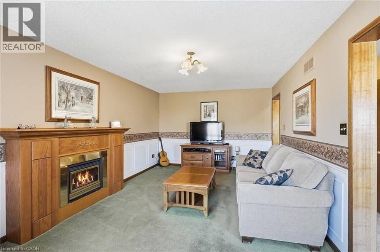
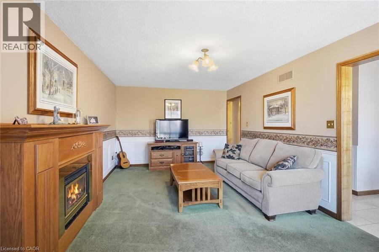
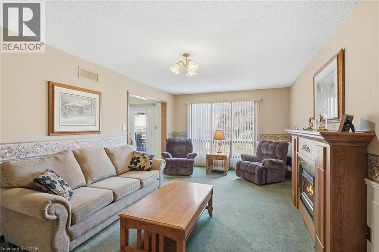
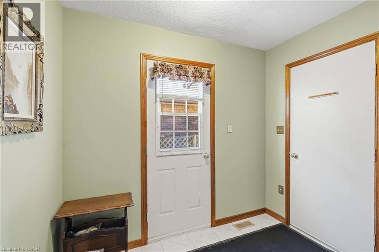
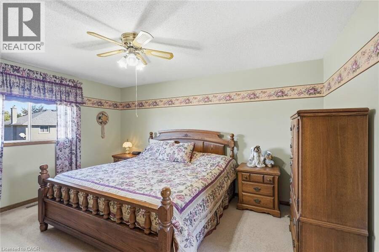
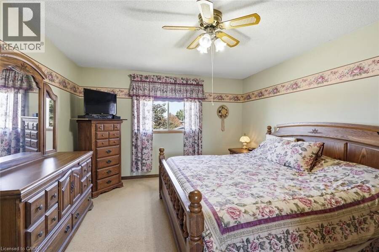
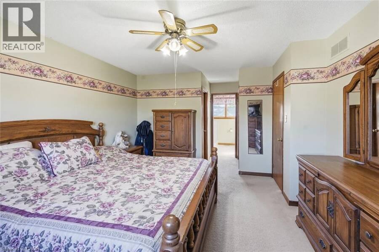
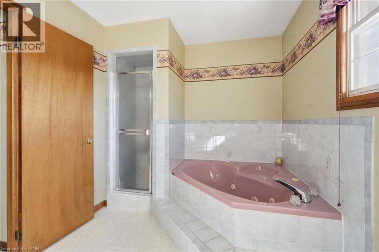
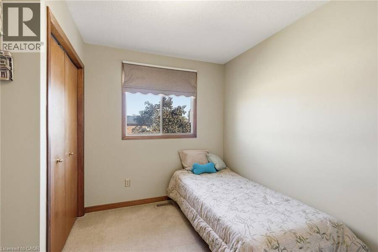
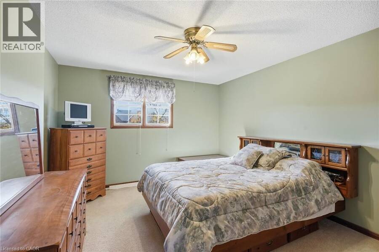
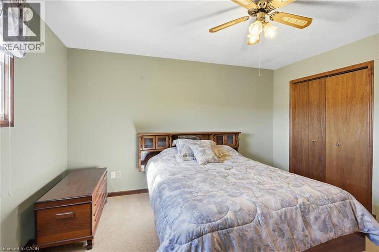
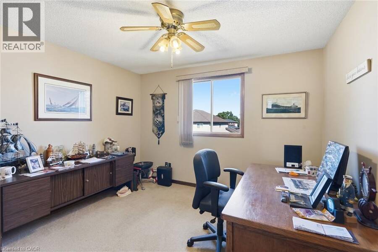
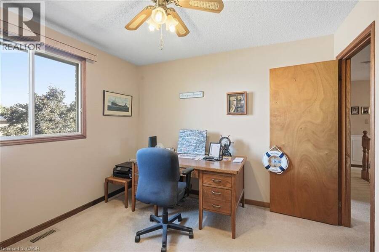
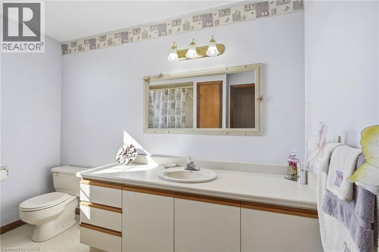
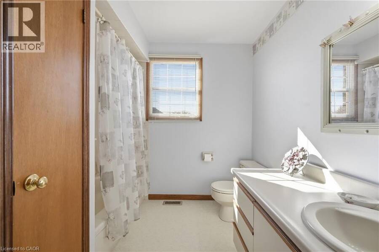
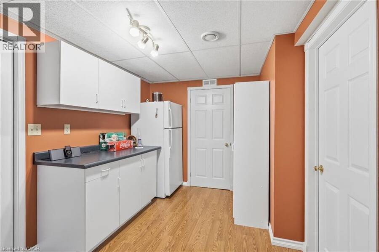
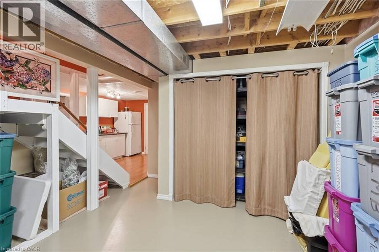
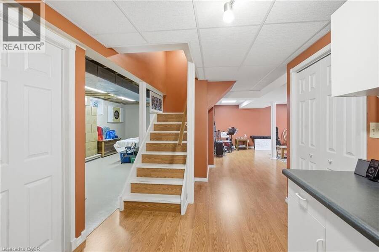
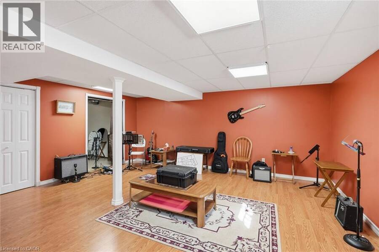
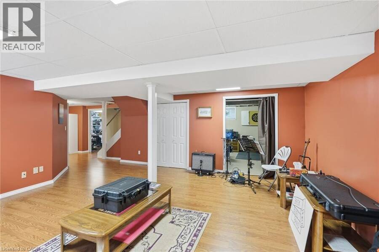
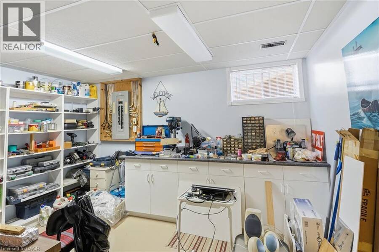
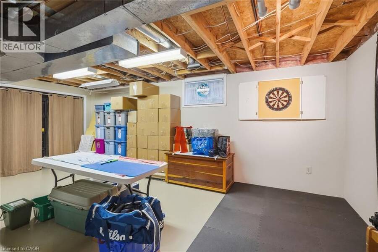
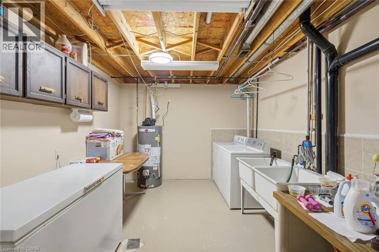
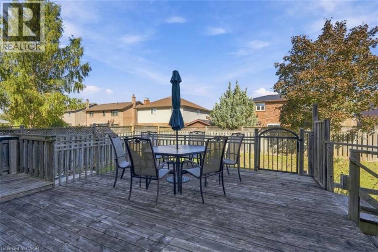
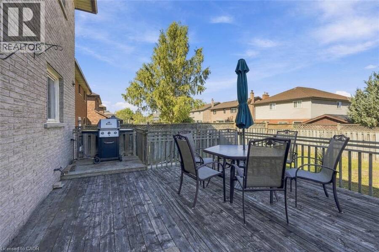
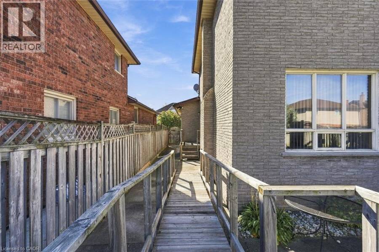
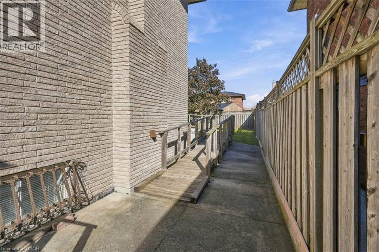
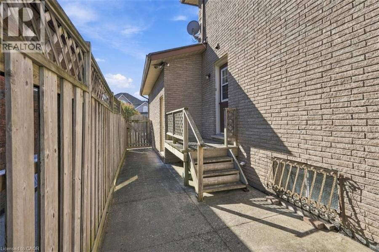
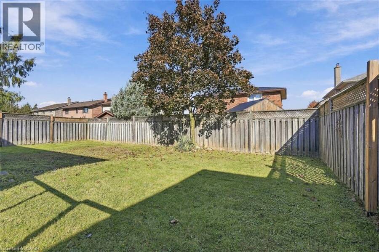
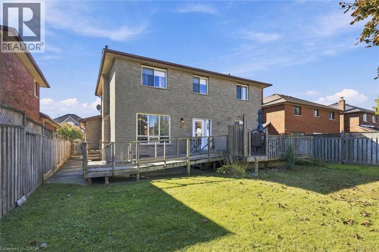
Meticulously maintained 4-bedroom family home on a sought-after Stoney Creek street, offering approximately 2,280 sq. ft. of above-grade living, a finished basement, double car garage and convenient highway access in an established family-friendly neighbourhood. Built by Marz Homes circa 1988, this spacious two-storey home features a grand foyer with sweeping circular staircase. The main floor offers a formal living room with architectural bay window, wainscoting and crown moulding, a family room with gas fireplace, and a bright eat-in kitchen overlooking the backyard with a walk-in pantry and gas stove. A tiled mudroom provides side-door access to the home and direct interior access to the double car garage, which also has a separate exterior side-entry door. Upstairs are four generously sized bedrooms, including a primary suite with a 4-piece ensuite, separate shower and whirlpool tub, plus a second full 4-piece bathroom. The finished basement offers flexible space with laundry, a separate workshop and a combined cold storage and wine cellar room. Lovingly maintained in its original condition, this home offers the opportunity to move in and enjoy it while updating to your own taste over time. The roof and furnace are approximately 10 years old. Outside, enjoy a large deck, gas BBQ hookup and spacious backyard. A step-free rear entrance and ramp provide access to the main living area and kitchen. The concrete driveway and double car garage accommodate parking for up to six vehicles. Set in an established, family-friendly Stoney Creek neighbourhood, this home offers generous living space, a functional layout and convenient access to major highways, making it an excellent opportunity to create a home tailored to your own unique style. (id:25417)
- Listing ID: 40874070
- Property Type: Single Family
- Year Built: 1988
| Property | |
|---|---|
| Style: | Other |
| Ownership: | Freehold |
| Lot Size: | Under 1/2 Acre |
| Parking: | Attached Garage 6 Spaces |
| Building | |
|---|---|
| Type: | Single Family House |
| Appliances: | Dishwasher, Dryer, Hood Fan, Refrigerator, Washer, Window Coverings and Central Vacuum |
| HVAC: | Central Air Conditioning, Fireplace and Forced Air Natural Gas |
| Exterior: | Brick Veneer |
| Basement: | Full (Finished) |
| Utilities: | Cable, Natural Gas, Telephone, Municipal Water and Municipal Sewage System |
| Location | |
|---|---|
| City: | Hamilton |
| Province: | Ontario |
| Nearby Amenities: | Park, Place Of Worship and Schools |
| Community Features: | Community Centre and Quiet Area |
| Rooms | Level | Dimensions |
|---|---|---|
| 4pc Bathroom | Second level | 8'4'' x 9'3'' |
| Bedroom | Second level | 10'4'' x 12'3'' |
| Bedroom | Second level | 10'10'' x 10'7'' |
| Primary Bedroom | Second level | 12'3'' x 20'10'' |
| 4pc Ensuite bath | Second level | 11'1'' x 7'10'' |
| Bedroom | Second level | 9'11'' x 10'7'' |
| Storage | Basement | 10'9'' x 12'9'' |
| Storage | Basement | 7'10'' x 5'2'' |
| Utility room | Basement | 14'5'' x 10'4'' |
| Recreation room | Basement | 18'6'' x 31'9'' |
| Other | Basement | 14'11'' x 22'1'' |
| Foyer | Main level | 8'4'' x 15'3'' |
| Living room | Main level | 10'1'' x 15'0'' |
| Dining room | Main level | 10'2'' x 13'0'' |
| Kitchen | Main level | 12'0'' x 9'5'' |
| Breakfast | Main level | 10'3'' x 9'5'' |
| Pantry | Main level | 7'11'' x 4'9'' |
| Family room | Main level | 13'1'' x 19'7'' |
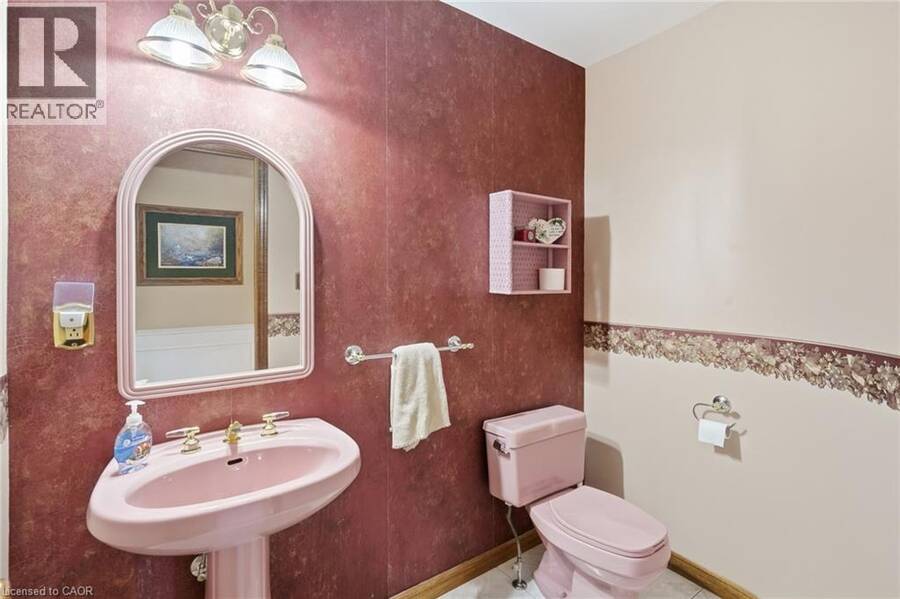
| 2pc Bathroom | Main level | 7'0'' x 4'10'' |
| Mud room | Main level | 8'11'' x 9'0'' |
Book a showing to see this CANDOR Crescent Home in Hamilton
This property has so much to offer. Book a private showing now, as you do not want to miss out on 25 CANDOR Crescent in Hamilton, Ontario!
Private Showing Request
Send a request to book a private showing for
.
Please Note: Information you supply in the contact form will be kept fully confidential.
Is this home the right property for you? Start a conversation to find out.
Get Directions to this Property
Not sure where this property is? Get directions to this CANDOR Crescent Home in Hamilton.


Provided by Michael St. Jean Realty Inc.. MLS®, REALTOR®, and the associated logos are trademarks of the Canadian Real Estate Association.

This REALTOR.ca listing content is owned and licensed by REALTOR® members of the Canadian Real Estate Association.
Have questions or need more information about this home? Don't know where to begin? Then, let us connect you with the best real estate agent to guide you.

Inquiries submitted through this website will be responded to by a local sales representative from Royal LePage®.
Start a Conversation by Text
Provide your full name, phone and email to start a conversation by text message.
Please Note: Information you supply in the contact form will be kept fully confidential.
Start a Conversation by Email
Provide your full name and email to start a conversation by email.
Please Note: Information you supply in the contact form will be kept fully confidential.