
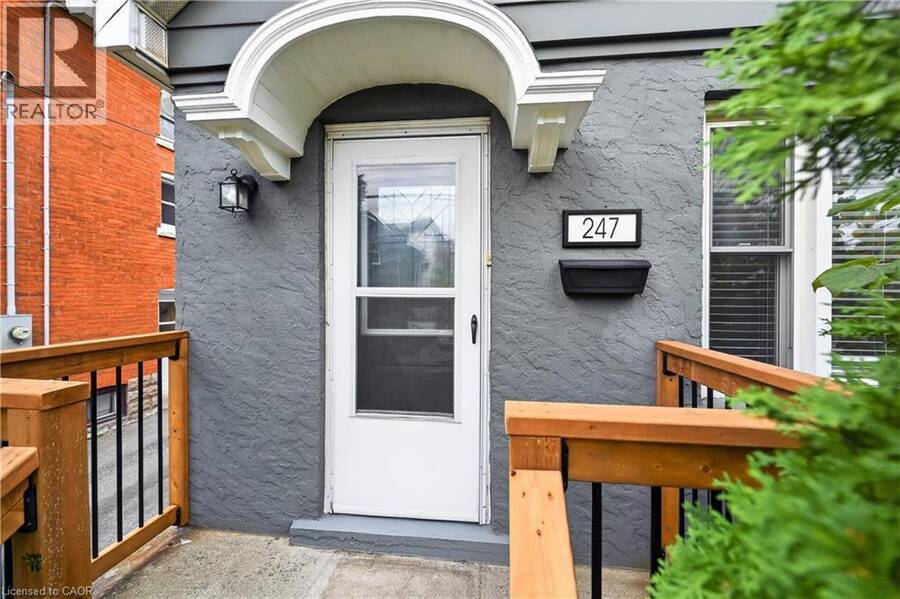
247 HOMEWOOD Avenue, Hamilton, Ontario L8P 2M7

$729,900.00
- 2 bedrooms
- 2 bathrooms
- 1,574 Square Feet
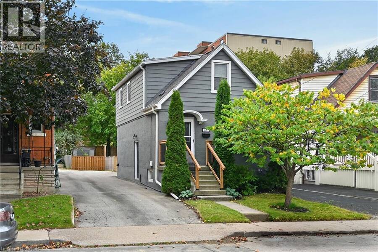
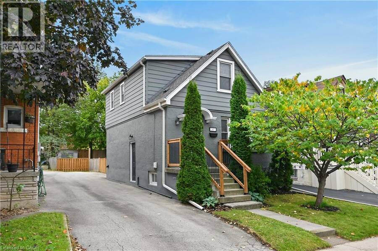
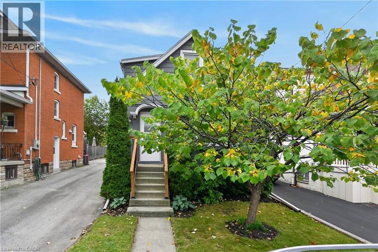
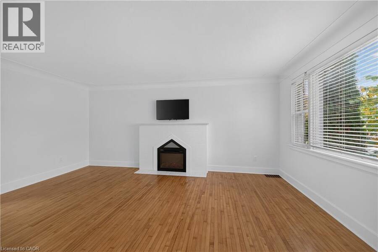
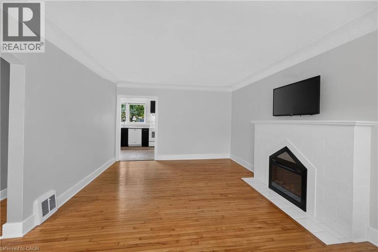
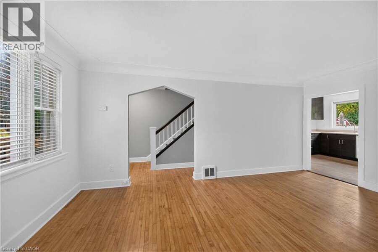
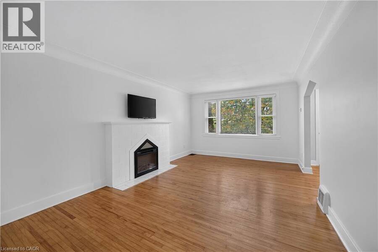
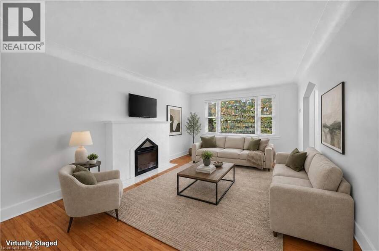
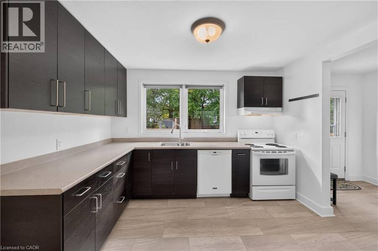
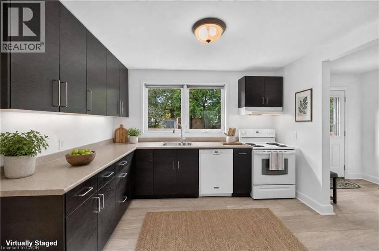
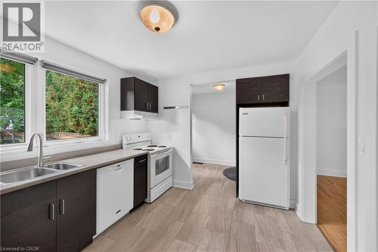
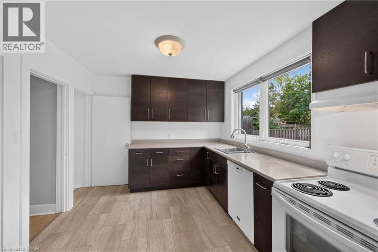
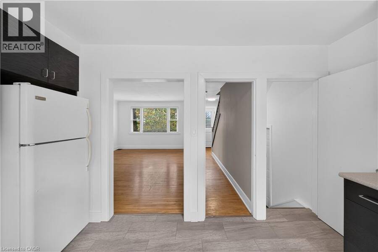
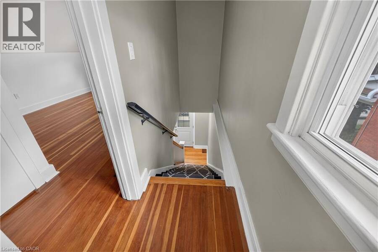
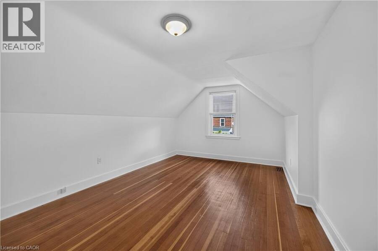
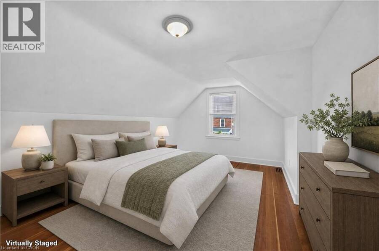
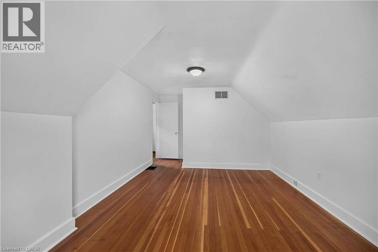
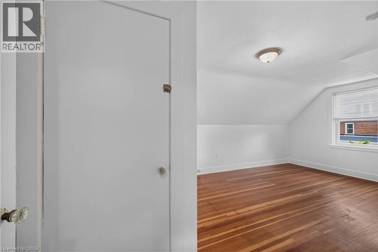
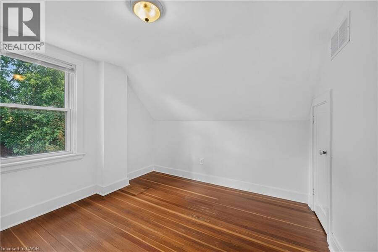
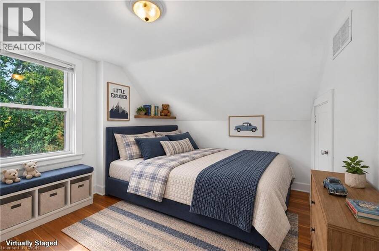
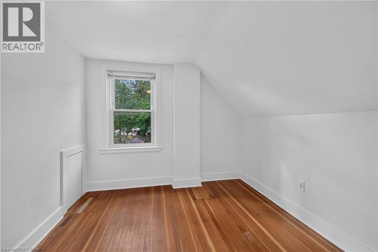
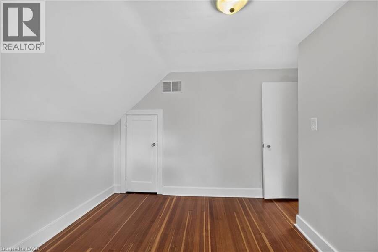
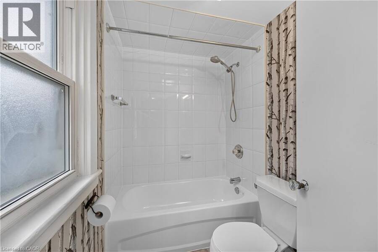
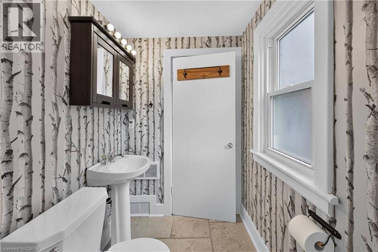
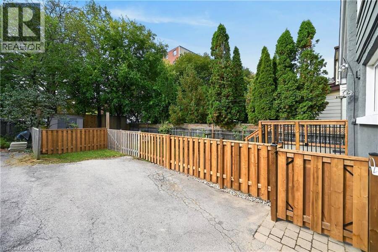
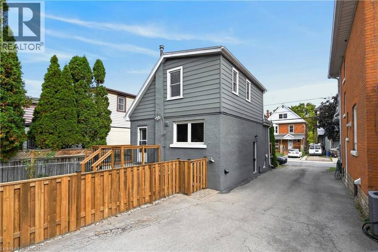
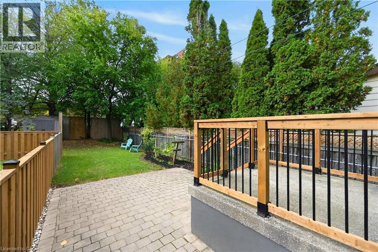
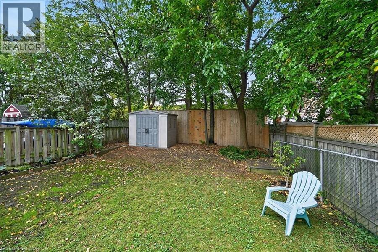
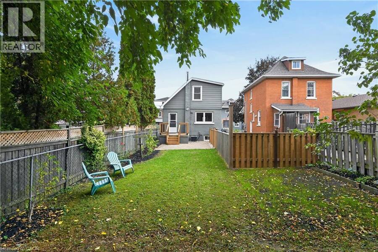
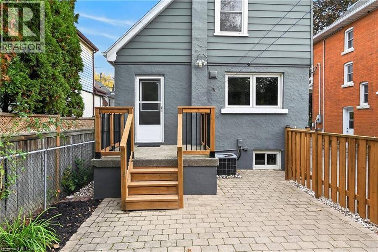
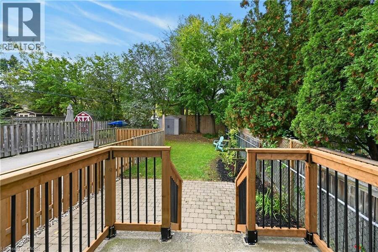
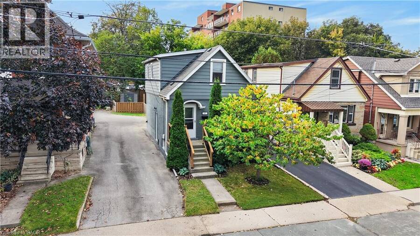
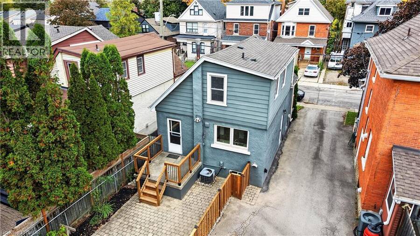
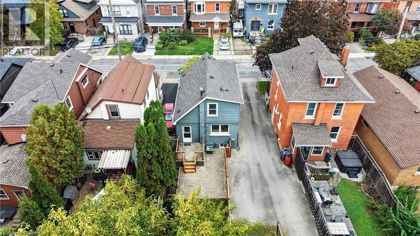
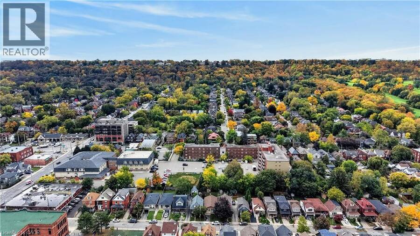
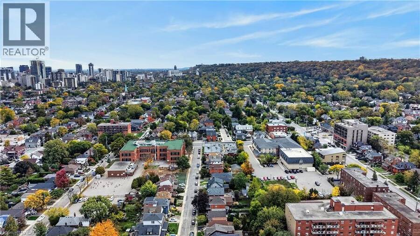
Welcome to 247 Homewood Avenue, a charming 1.5-storey home in desirable Southwest Hamilton, just steps from the shops, cafés and restaurants of Locke Street South! The bright main floor offers a spacious living and dining area with hardwood floors and an electric fireplace. The updated kitchen features ample cabinetry, fresh paint (2026) and a new window overlooking the backyard. A convenient rear mudroom leads to the updated 8' x 8' deck with new railings/stairs (2026) and private, fenced yard with gardens and shed. Upstairs are two bedrooms with hardwood flooring and an updated 4-piece bathroom. The beautifully finished basement (2026) adds a ... read more
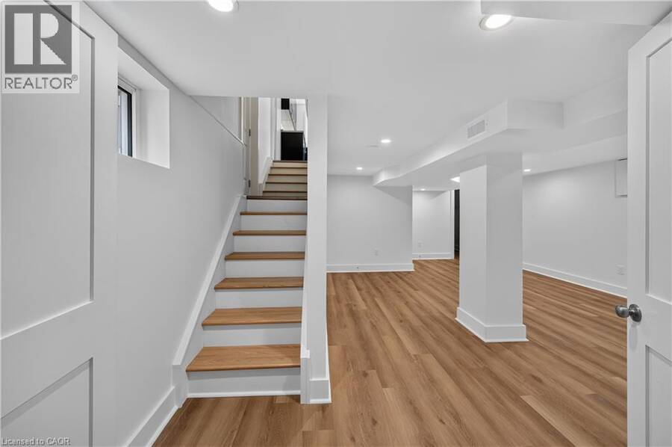
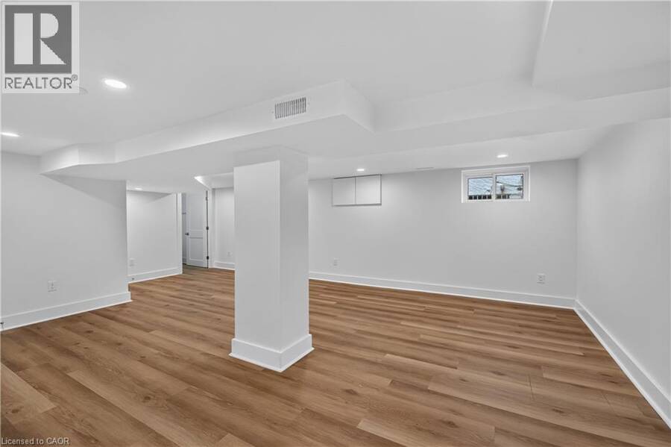
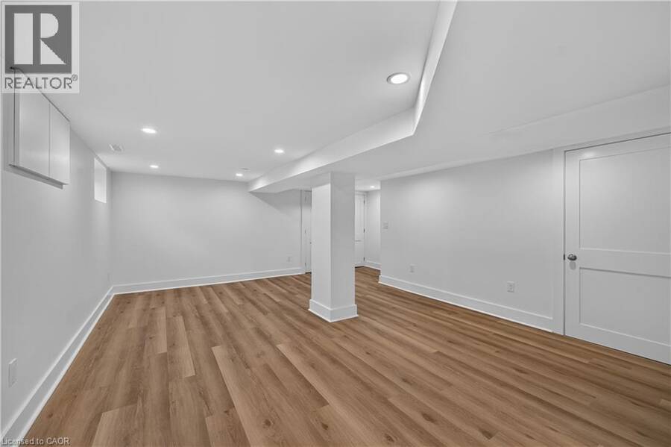
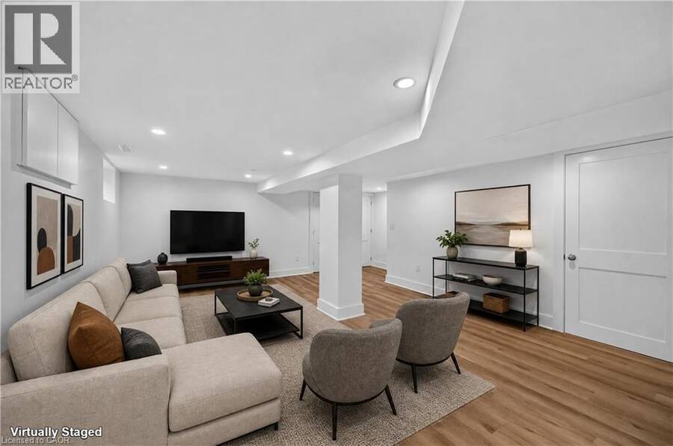
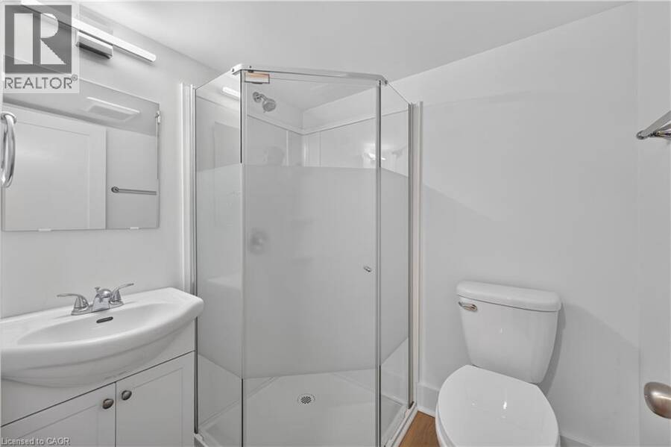
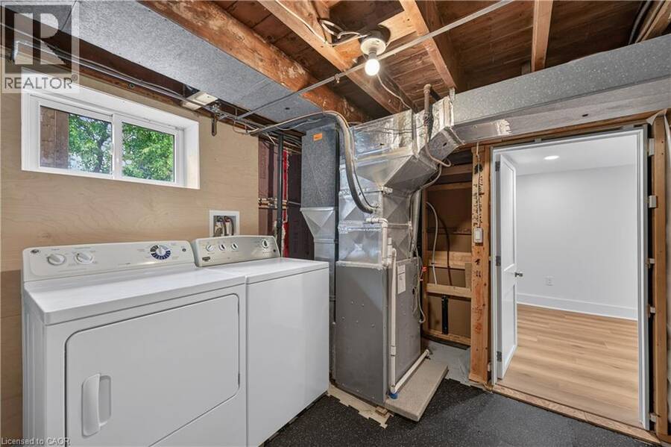
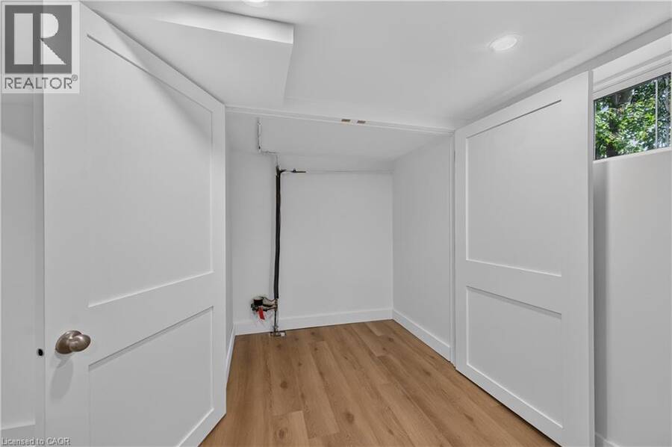
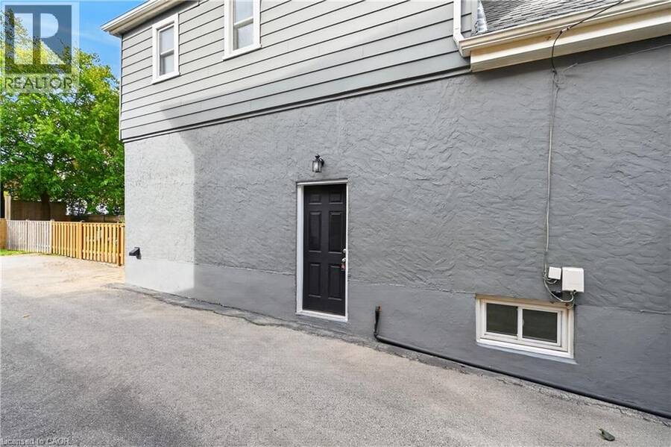
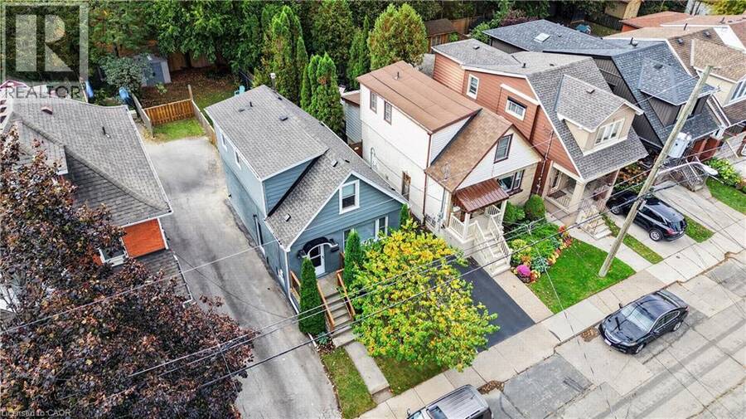
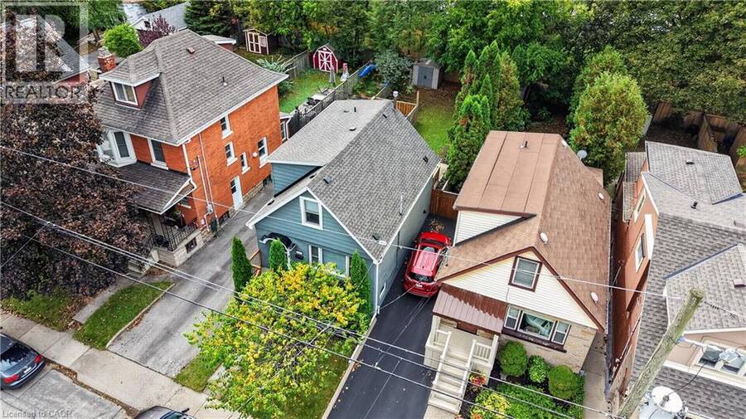
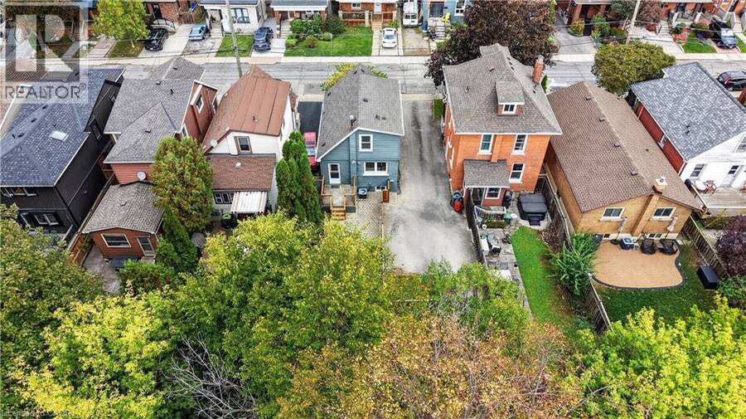
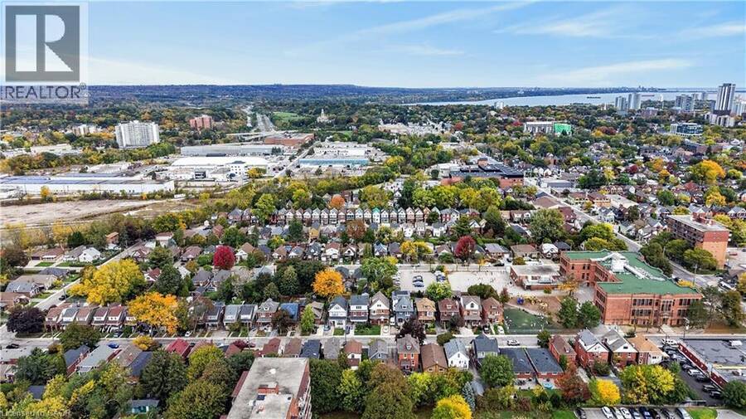
Welcome to 247 Homewood Avenue, a charming 1.5-storey home in desirable Southwest Hamilton, just steps from the shops, cafés and restaurants of Locke Street South! The bright main floor offers a spacious living and dining area with hardwood floors and an electric fireplace. The updated kitchen features ample cabinetry, fresh paint (2026) and a new window overlooking the backyard. A convenient rear mudroom leads to the updated 8' x 8' deck with new railings/stairs (2026) and private, fenced yard with gardens and shed. Upstairs are two bedrooms with hardwood flooring and an updated 4-piece bathroom. The beautifully finished basement (2026) adds a spacious recreation room, 3-piece bathroom, large storage closet and laundry/utility area. The separate side entrance offers in-law potential. Additional highlights include updated windows, new roof (2025), fencing (2026), porch/deck railings & stairs (2026) and a paved driveway with parking for two. Enjoy nearby Dundurn Street, Chedoke Golf Course, the Chedoke Stairs, Bruce Trail and rail trails, and a short walk to Earl Kitchener Elementary. Plus easy access to downtown, McMaster University and Highway 403. A wonderful opportunity to enjoy a vibrant neighbourhood with outdoor recreation close to home! (id:25417)
- Listing ID: 40871667
- Property Type: Single Family
| Property | |
|---|---|
| Style: | Other |
| Ownership: | Freehold |
| Lot Size: | Under 1/2 Acre |
| Parking: | 2 Spaces |
| Building | |
|---|---|
| Type: | Single Family House |
| Appliances: | Dryer, Refrigerator, Stove, Washer, Window Coverings and Dishwasher |
| HVAC: | Central Air Conditioning, Fireplace and Forced Air Natural Gas (Fireplace is Electric) |
| Exterior: | Metal and Stucco |
| Basement: | Full (Finished) |
| Utilities: | Municipal Sewage System |
| Location | |
|---|---|
| City: | Hamilton |
| Province: | Ontario |
| Nearby Amenities: | Golf Nearby, Park, Place Of Worship, Playground, Public Transit, Schools and Shopping |
| Community Features: | Community Centre and School Bus |
| Rooms | Level | Dimensions |
|---|---|---|
| 4pc Bathroom | Second level | 4'1'' x 7'10'' |
| Bedroom | Second level | 9'7'' x 10'7'' |
| Primary Bedroom | Second level | 11'4'' x 15'1'' |
| Storage | Basement | 5'1'' x 3'1'' |
| 3pc Bathroom | Basement | 5'9'' x 5'4'' |
| Laundry room | Basement | 11'2'' x 10'2'' |
| Recreation room | Basement | 14'6'' x 22'1'' |
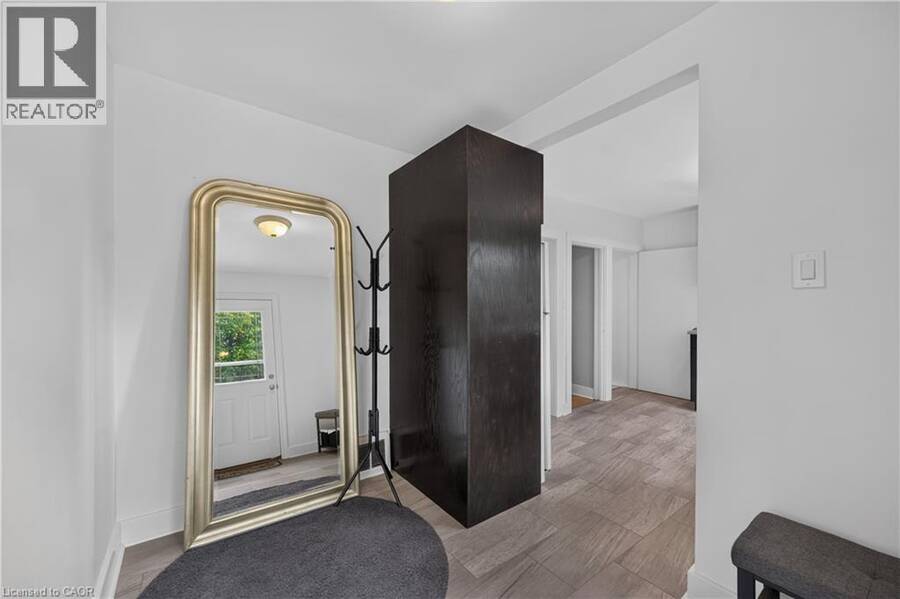
| Foyer | Main level | 5'1'' x 4'5'' |
| Mud room | Main level | 6'8'' x 9'1'' |
| Kitchen | Main level | 11'10'' x 9'1'' |
| Living room/Dining room | Main level | 12'3'' x 18'1'' |
Book a showing to see this HOMEWOOD Avenue Home in Hamilton
This property has so much to offer. Book a private showing now, as you do not want to miss out on 247 HOMEWOOD Avenue in Hamilton, Ontario!
Private Showing Request
Send a request to book a private showing for
.
Please Note: Information you supply in the contact form will be kept fully confidential.
Is this home the right property for you? Start a conversation to find out.
Get Directions to this Property
Not sure where this property is? Get directions to this HOMEWOOD Avenue Home in Hamilton.


Provided by RE/MAX Escarpment Realty Inc.. MLS®, REALTOR®, and the associated logos are trademarks of the Canadian Real Estate Association.

This REALTOR.ca listing content is owned and licensed by REALTOR® members of the Canadian Real Estate Association.
Have questions or need more information about this home? Don't know where to begin? Then, let us connect you with the best real estate agent to guide you.

Inquiries submitted through this website will be responded to by a local sales representative from Royal LePage®.
Start a Conversation by Text
Provide your full name, phone and email to start a conversation by text message.
Please Note: Information you supply in the contact form will be kept fully confidential.
Start a Conversation by Email
Provide your full name and email to start a conversation by email.
Please Note: Information you supply in the contact form will be kept fully confidential.