
247 HIGHLAND Road E, Hamilton, Ontario L8J 3E6

$1,549,990.00
- 5 bedrooms
- 3 bathrooms
- 3,340 Square Feet
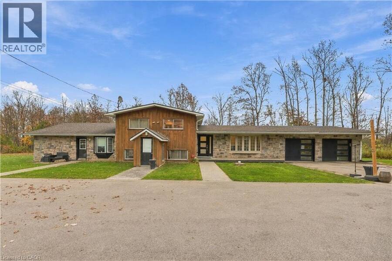
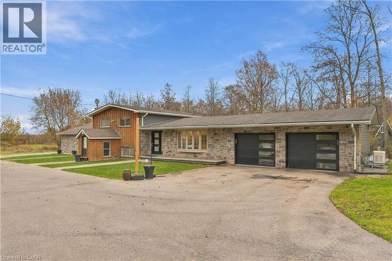
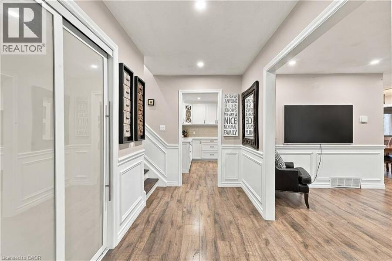
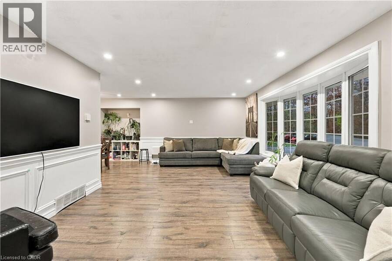
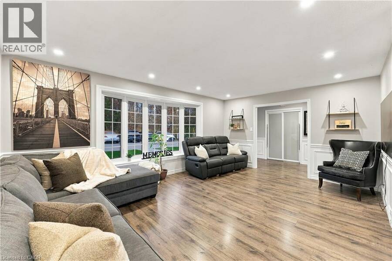
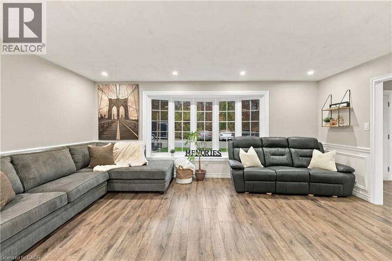
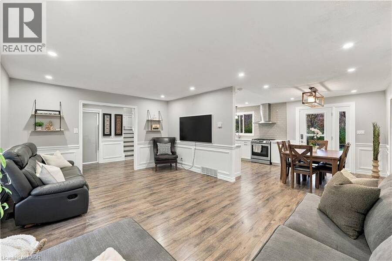
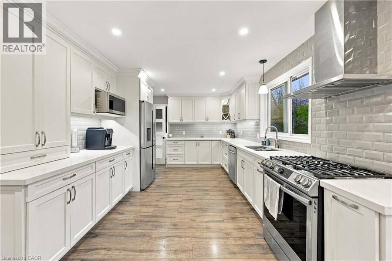
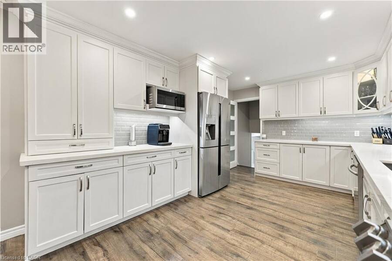
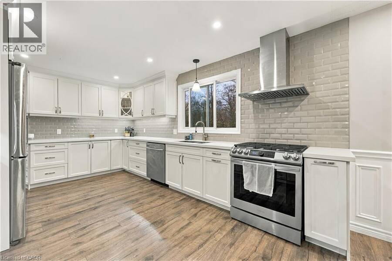
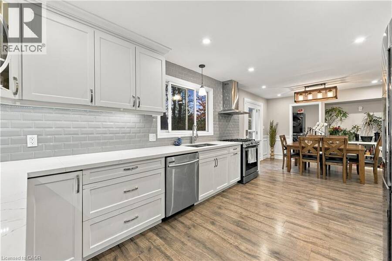
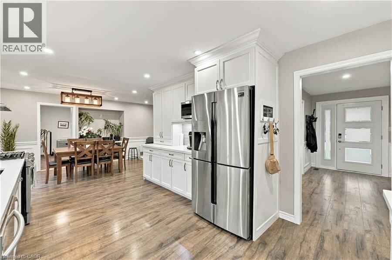
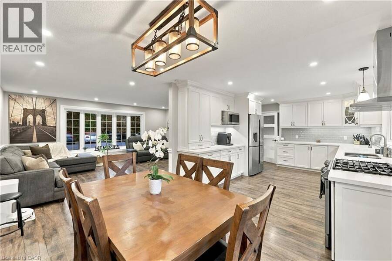
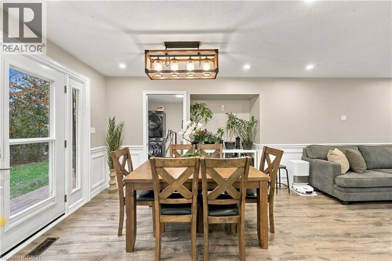
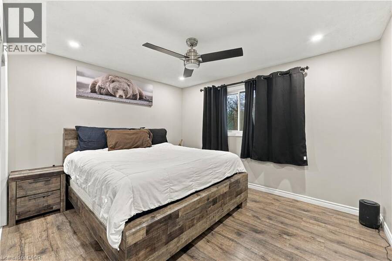
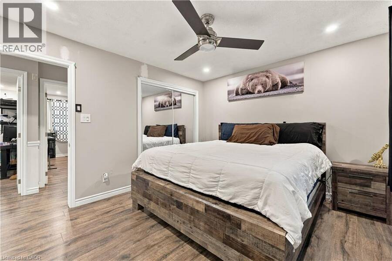
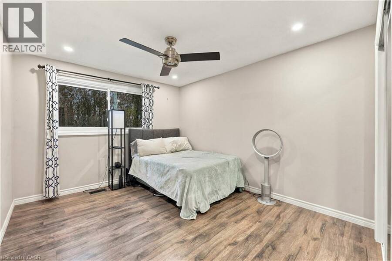
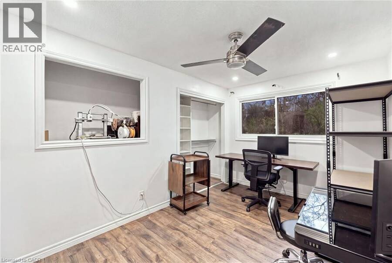
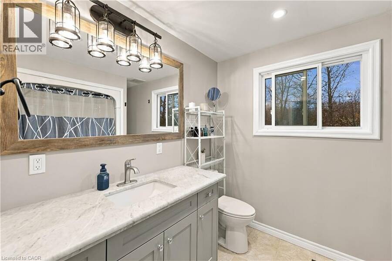
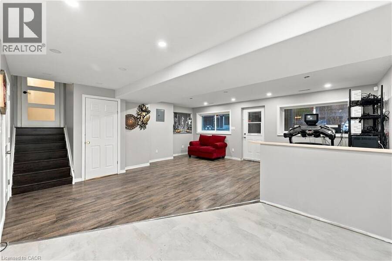
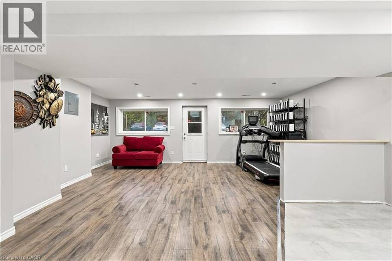
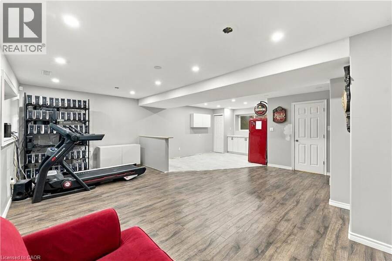
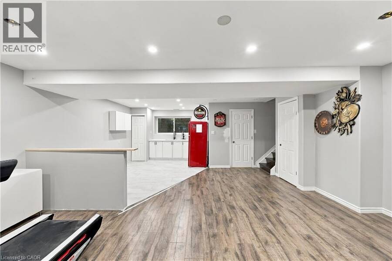
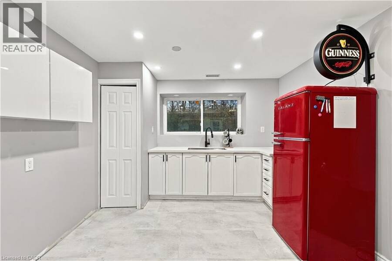
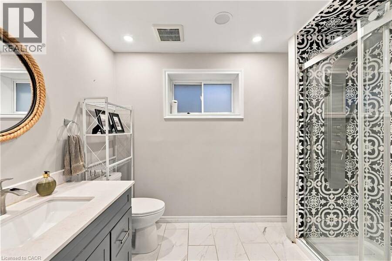
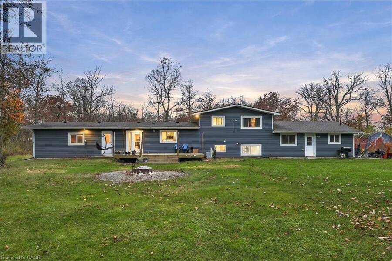
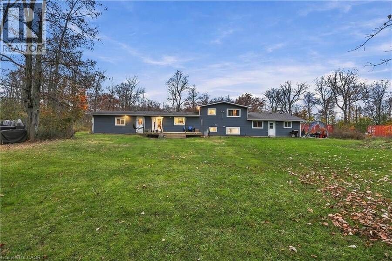
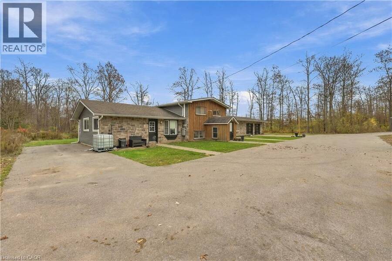
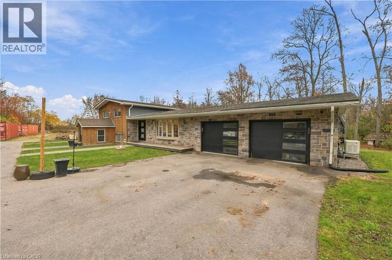
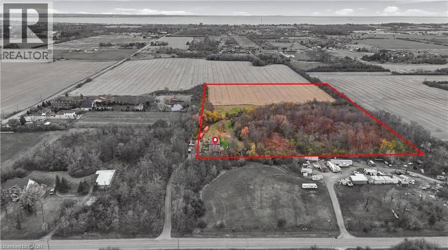
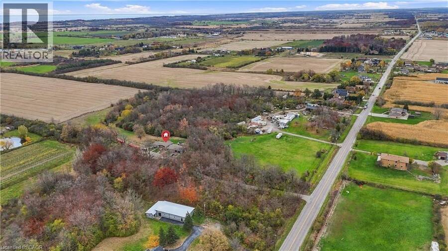
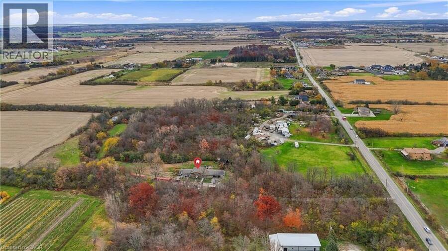
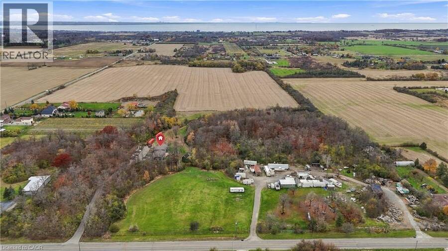
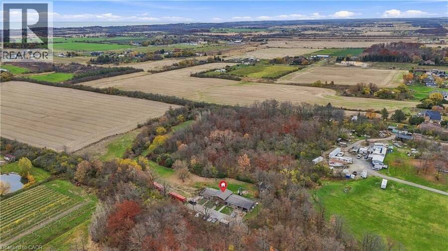
Welcome to 247 Highland Road E, a 10-acre income-generating oasis on the Stoney Creek Mountain. This side split gives you space, flexibility and privacy in a country setting, just minutes from all amenities. The grand driveway sets the tone as you arrive. Inside, the renovated open-concept kitchen and living area has pot lights, fresh paint and plenty of natural light. The upper level includes three spacious bedrooms and a full 4-piece bathroom. The lower level has its own separate entrance, a versatile open-concept space, new vinyl flooring and fresh paint, with the potential to add another full kitchen. Below that, the basement is a blank canvas ... read more
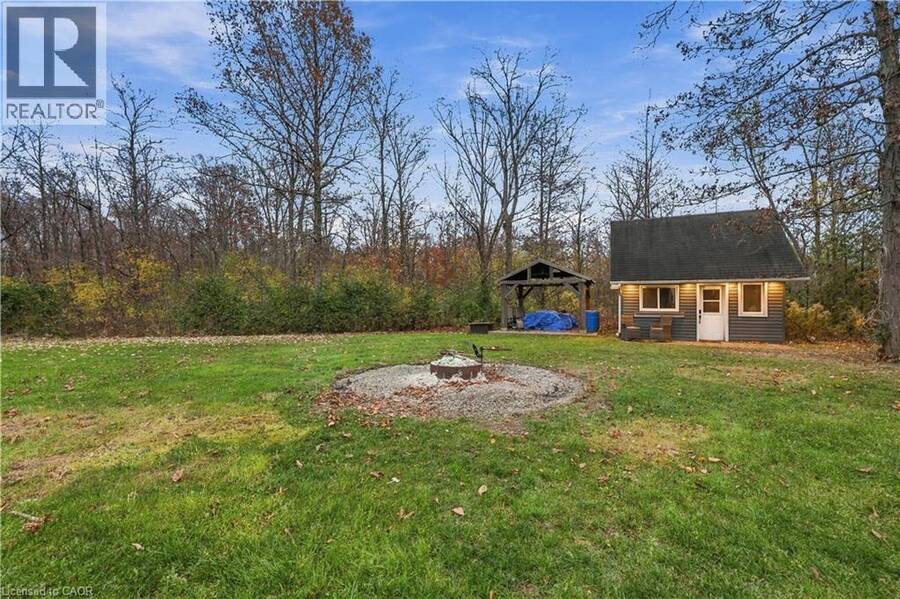
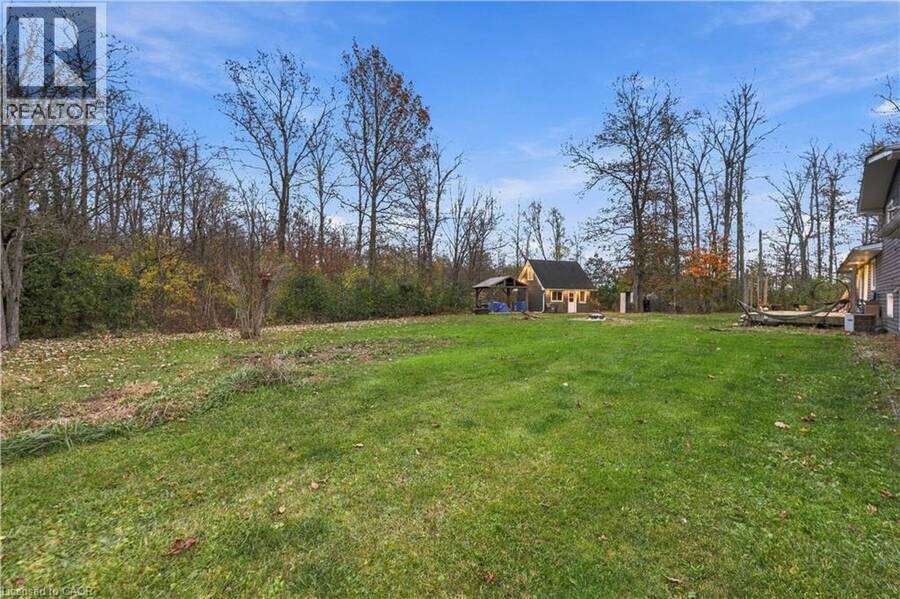
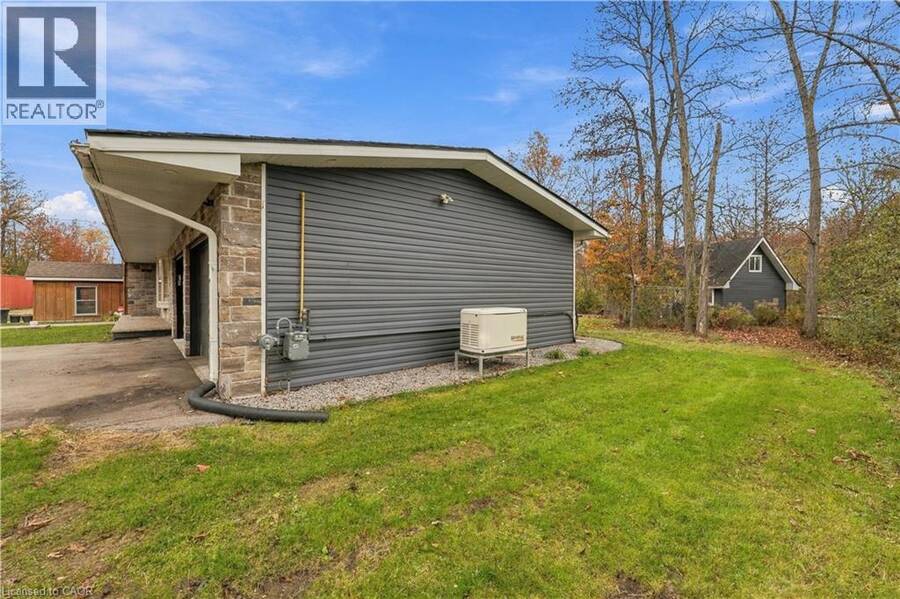
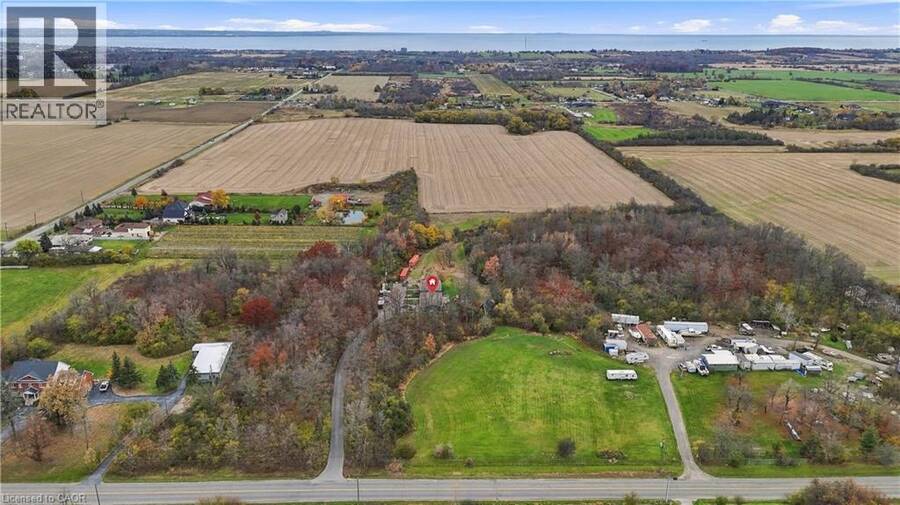
Welcome to 247 Highland Road E, a 10-acre income-generating oasis on the Stoney Creek Mountain. This side split gives you space, flexibility and privacy in a country setting, just minutes from all amenities. The grand driveway sets the tone as you arrive. Inside, the renovated open-concept kitchen and living area has pot lights, fresh paint and plenty of natural light. The upper level includes three spacious bedrooms and a full 4-piece bathroom. The lower level has its own separate entrance, a versatile open-concept space, new vinyl flooring and fresh paint, with the potential to add another full kitchen. Below that, the basement is a blank canvas that is already framed in and could be converted to 2 additional bedrooms, a rec room or extra storage. This property also includes an additional separate 2-bedroom, 1-bathroom unit with a separate hydro meter which is perfect for income potential or extended family. Outside, you'll find the oversized back deck, fire pit, Outdoor Pavillion, and back house with new vinyl flooring, all surrounded by wildlife and nature with full privacy in the spring/summer/fall all surrounded by a beautiful forest. With parking for 12 vehicles, income potential, and a true country feel just minutes from all needed amenities, this is a rare find. Reach out today for more details. (id:25417)
- Listing ID: 40876843
- Property Type: Single Family
- Year Built: 1975
| Property | |
|---|---|
| Style: | Other |
| Ownership: | Freehold |
| Land Size: | 10 - 24.99 Acres |
| Parking: | Attached Garage 12 Spaces |
| Building | |
|---|---|
| Type: | Single Family House |
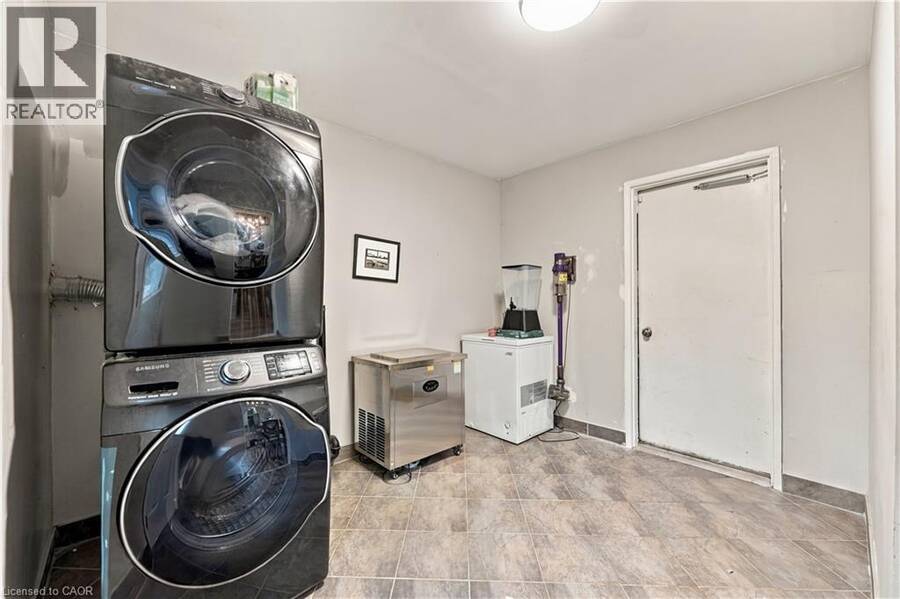
| Appliances: | Dryer, Gas Stove(s), Microwave, Refrigerator, Washer and Dishwasher |
| HVAC: | Central Air Conditioning and Fireplace Natural Gas |
| Exterior: | Stone and Vinyl Siding |
| Basement: | Full (Partially Finished) |
| Utilities: | Septic System |
| Location | |
|---|---|
| City: | Hamilton |
| Province: | Ontario |
| Nearby Amenities: | Park, Public Transit, Schools and Shopping |
| Rooms | Level | Dimensions |
|---|---|---|
| 4pc Bathroom | Second level | 9'1'' x 7'4'' |
| Primary Bedroom | Second level | 12'6'' x 10'11'' |
| Bedroom | Second level | 8'11'' x 13'2'' |
| Bedroom | Second level | 10'7'' x 12'2'' |
| Utility room | Basement | 23'8'' x 8'8'' |
| Storage | Basement | 9'5'' x 14'7'' |
| Bonus Room | Basement | 7'10'' x 11'3'' |
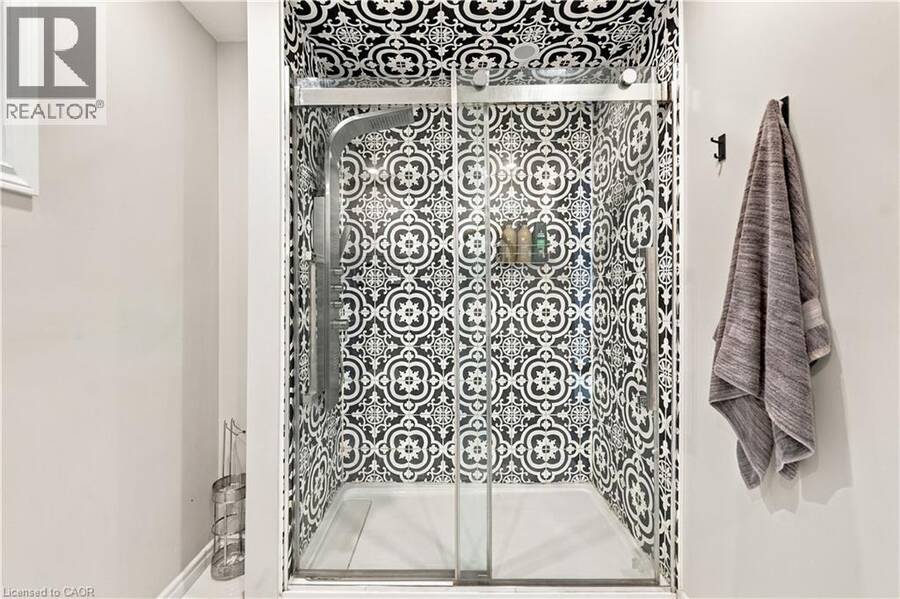
| 3pc Bathroom | Lower level | 10'4'' x 6'2'' |
| Recreation room | Lower level | 22'0'' x 26'10'' |
| Kitchen | Main level | 13'9'' x 11'10'' |
| Living room/Dining room | Main level | 13'9'' x 12'10'' |
| 4pc Bathroom | Main level | Measurements not available |
| Bedroom | Main level | 11'2'' x 10'8'' |
| Bedroom | Main level | 11'2'' x 8'5'' |
| Living room | Main level | 18'3'' x 14'7'' |
| Dining room | Main level | 10'10'' x 10'11'' |
| Kitchen | Main level | 15'7'' x 10'11'' |
Book a showing to see this HIGHLAND Road East Home in Hamilton
This property has so much to offer. Book a private showing now, as you do not want to miss out on 247 HIGHLAND Road E in Hamilton, Ontario!
Private Showing Request
Send a request to book a private showing for
.
Please Note: Information you supply in the contact form will be kept fully confidential.
Is this home the right property for you? Start a conversation to find out.
Get Directions to this Property
Not sure where this property is? Get directions to this HIGHLAND Road East Home in Hamilton.


Provided by Royal LePage Burloak Real Estate Services. MLS®, REALTOR®, and the associated logos are trademarks of the Canadian Real Estate Association.

This REALTOR.ca listing content is owned and licensed by REALTOR® members of the Canadian Real Estate Association.
Have questions or need more information about this home? Don't know where to begin? Then, let us connect you with the best real estate agent to guide you.

Inquiries submitted through this website will be responded to by a local sales representative from Royal LePage®.
Start a Conversation by Text
Provide your full name, phone and email to start a conversation by text message.
Please Note: Information you supply in the contact form will be kept fully confidential.
Start a Conversation by Email
Provide your full name and email to start a conversation by email.
Please Note: Information you supply in the contact form will be kept fully confidential.