
244 MOUNTAIN BROW BOULEVARD, Hamilton, Ontario L8T 1A5

$2,200,000.00
- 3 bedrooms
- 3 bathrooms
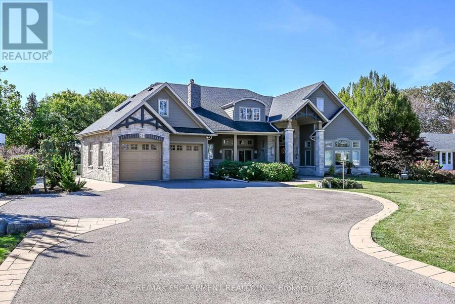
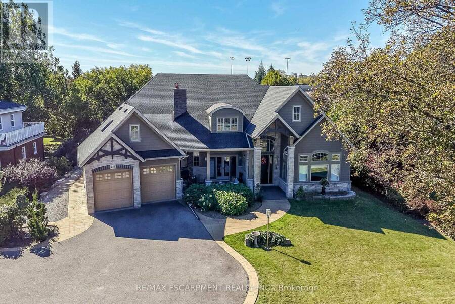
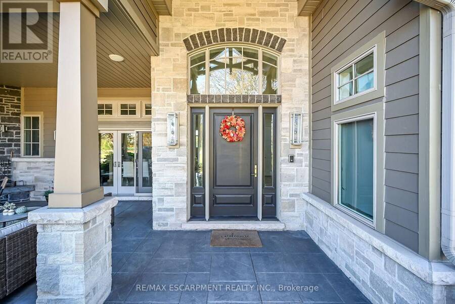
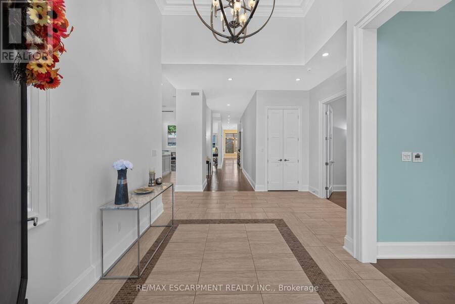
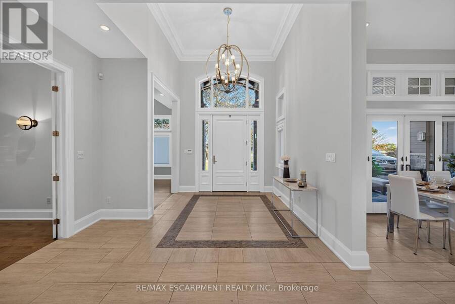
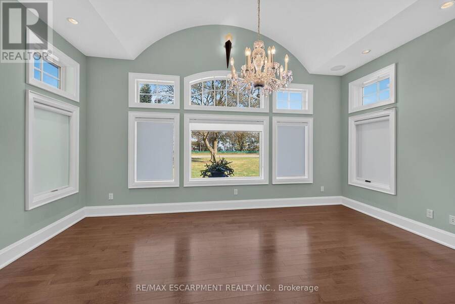
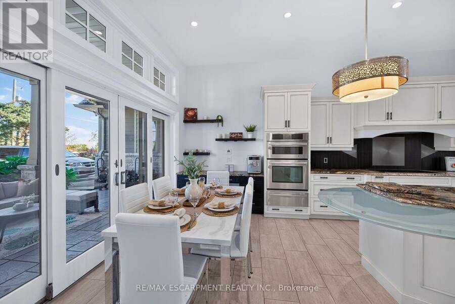
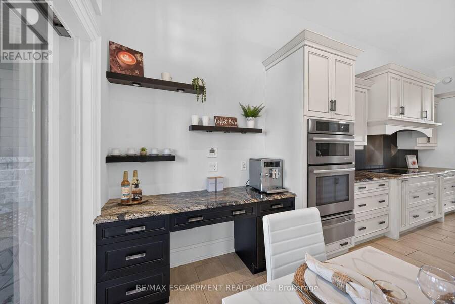
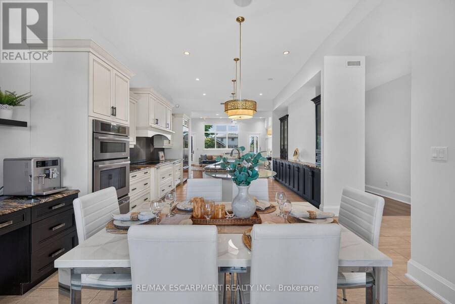
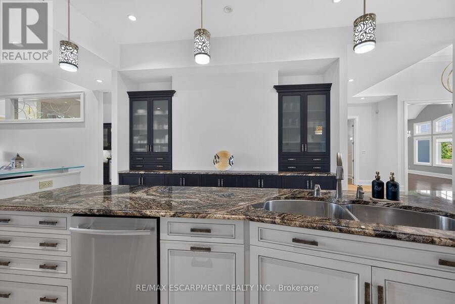
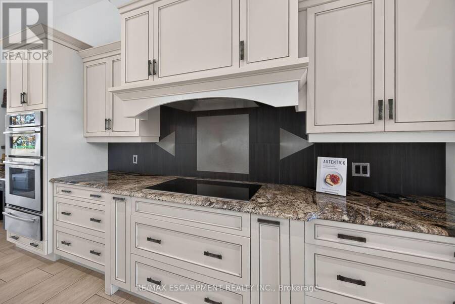
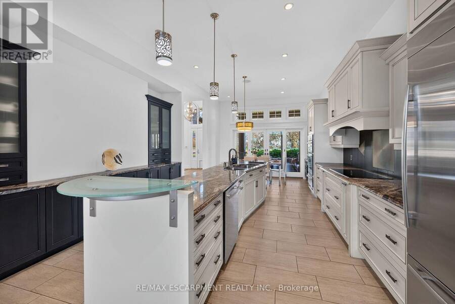
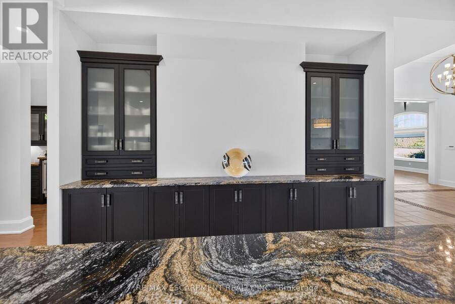
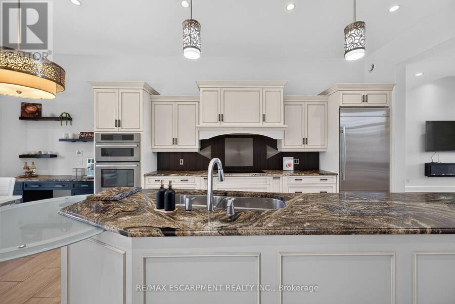
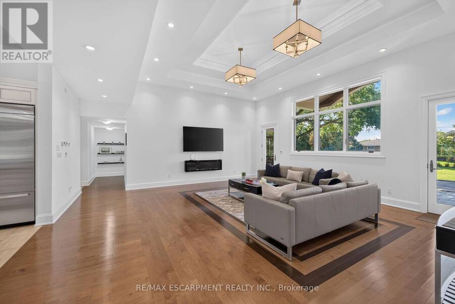
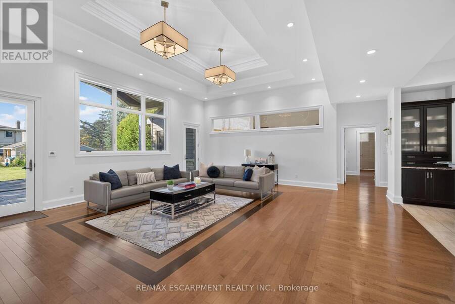
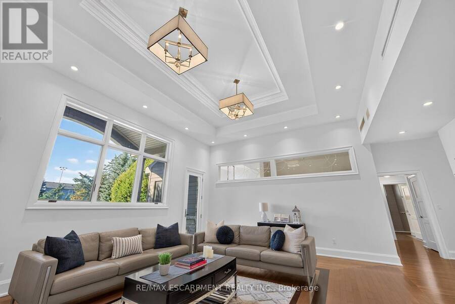
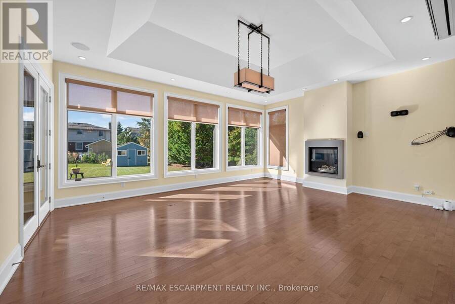
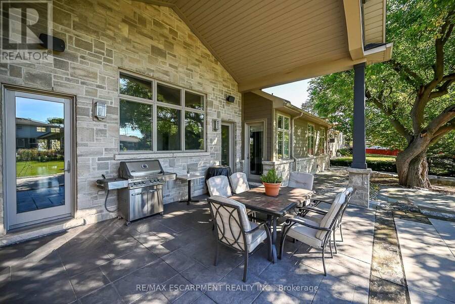
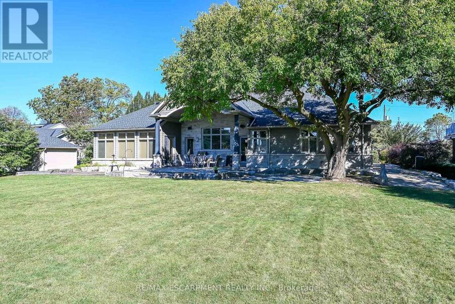
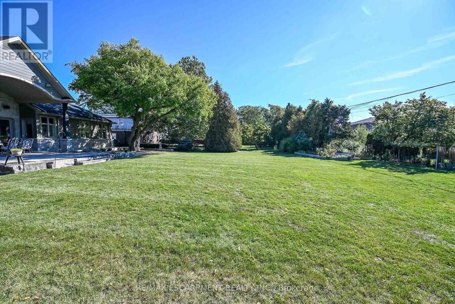
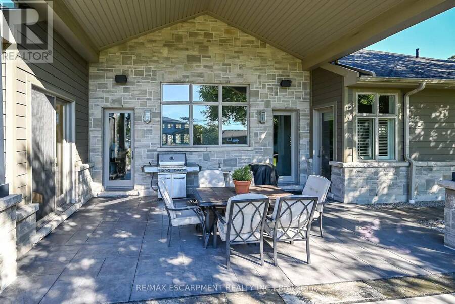
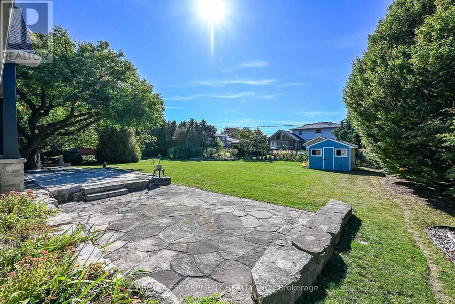
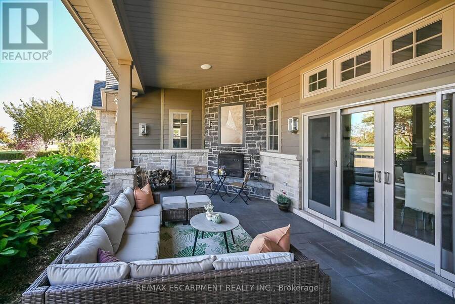
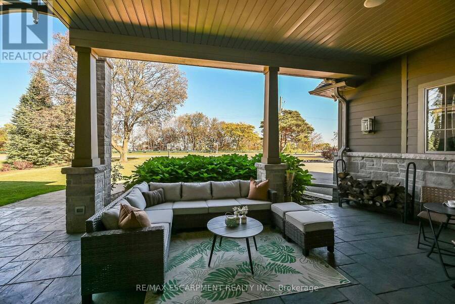
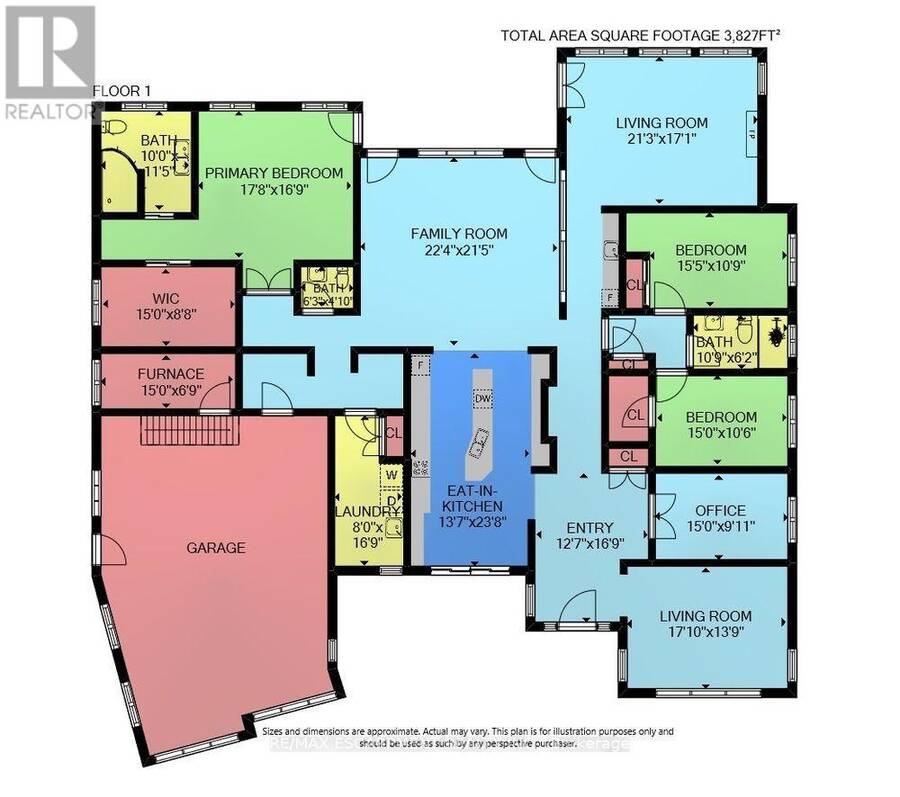
Welcome to 244 Mountain Brow Boulevard! This beautiful 3882 Square foot bungalow is a high quality Structural Work of Art! Excellent location and spacious lot set across the street from the Niagara Escarpment brow with a spectacular panoramic view over the city and beyond. Features include 14 foot contoured ceilings, covered outdoor living space at the front of the home complete with a wood burning fireplace, an elegant dining room, a wonderful spacious kitchen with granite counter tops, high grade flooring throughout, an outstanding living room, primary bedroom with large walk in closet and a luxurious ensuite plus 2 other spacious bedrooms, a ... read more
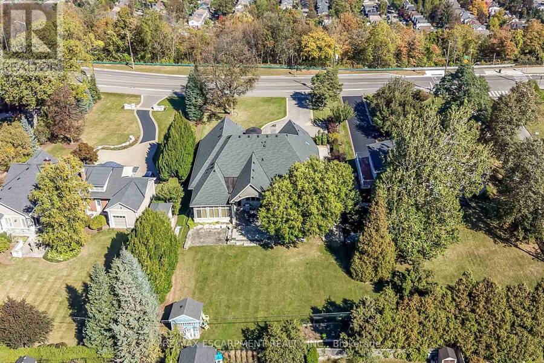
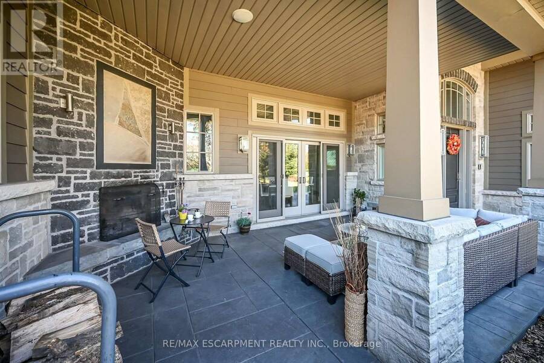
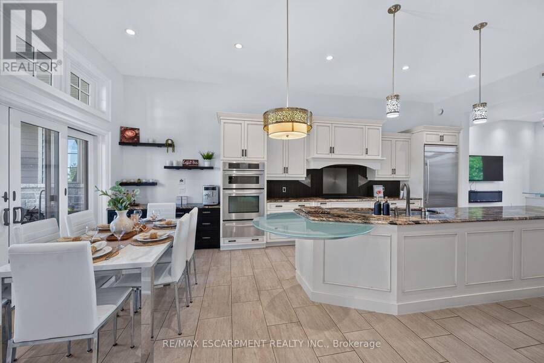
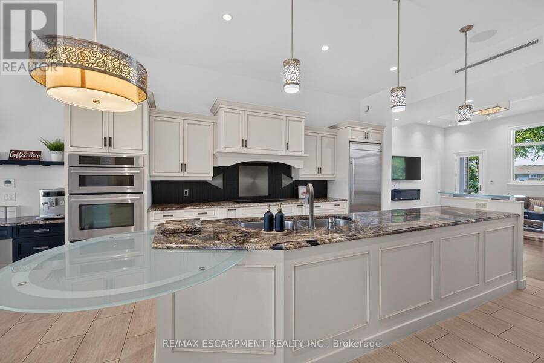
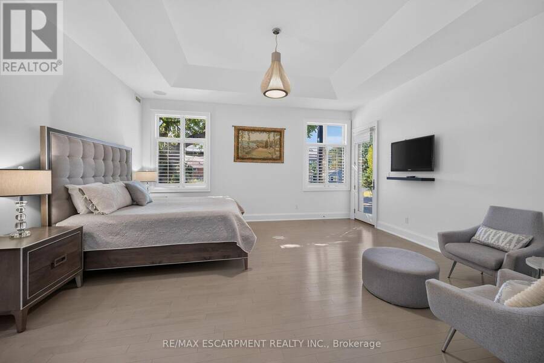
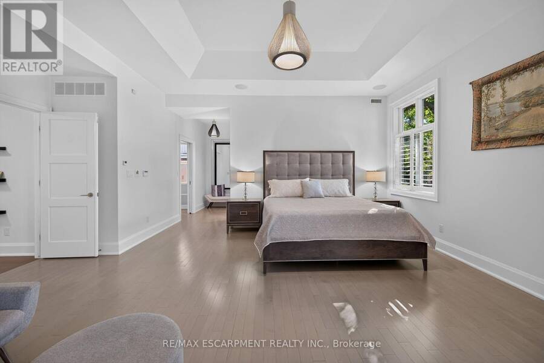
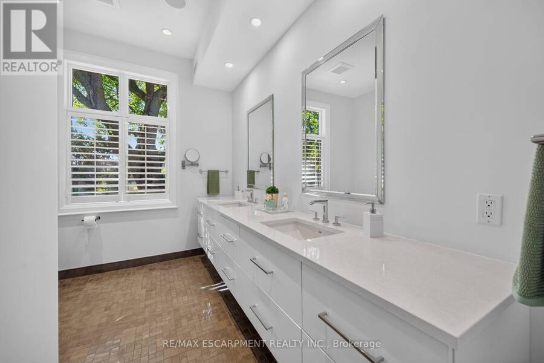
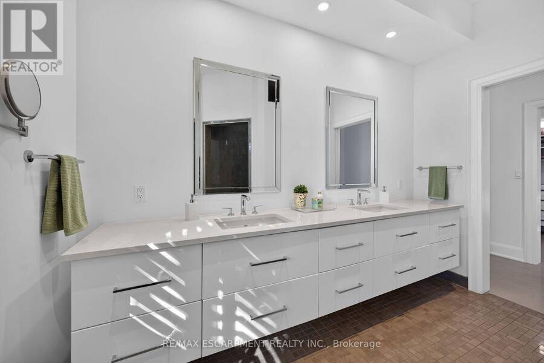
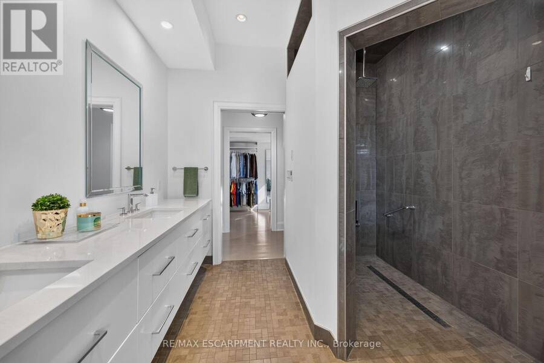
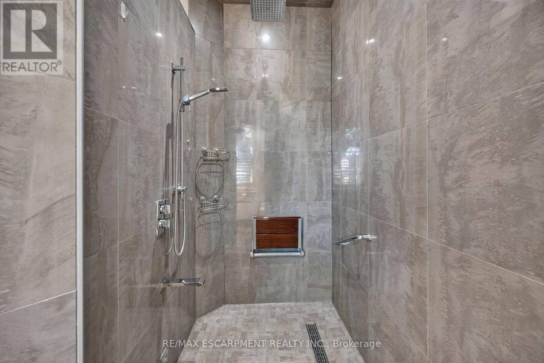
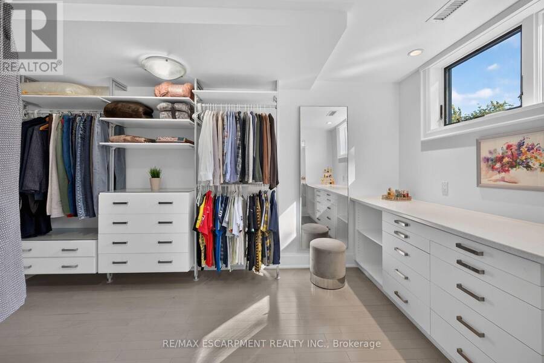
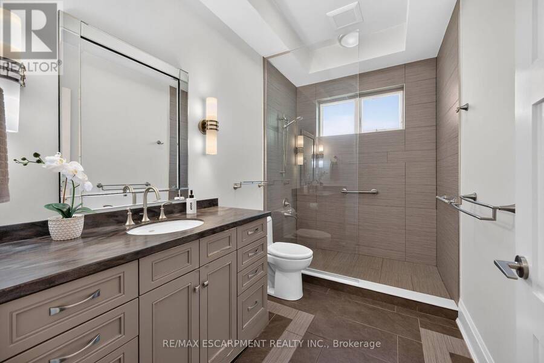
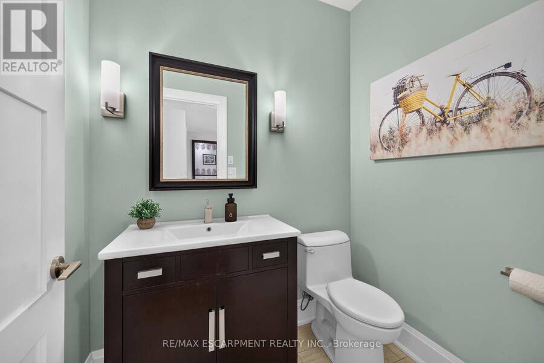
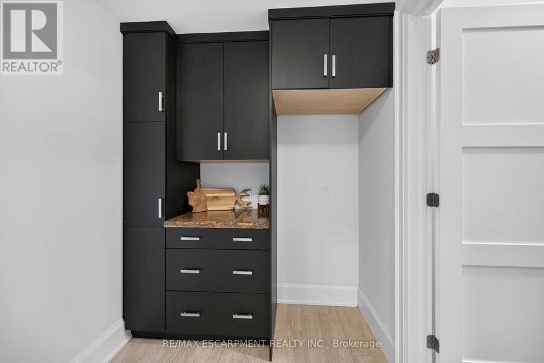
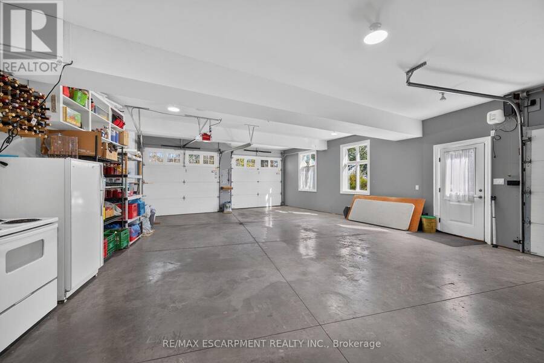
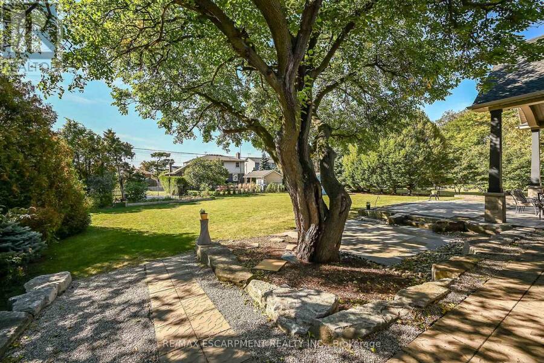
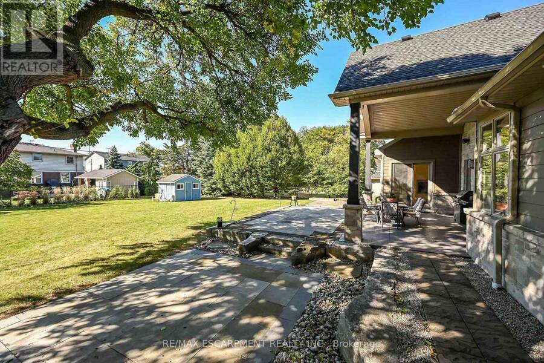
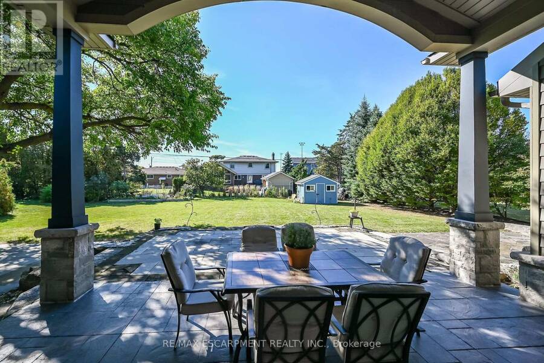
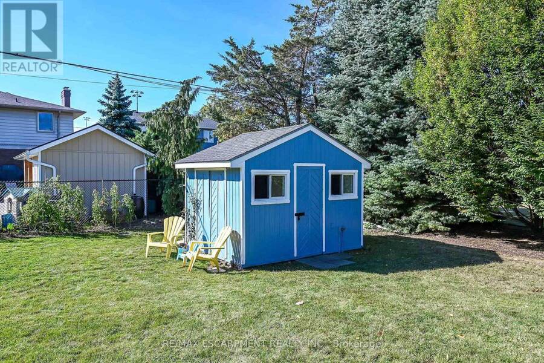
Welcome to 244 Mountain Brow Boulevard! This beautiful 3882 Square foot bungalow is a high quality Structural Work of Art! Excellent location and spacious lot set across the street from the Niagara Escarpment brow with a spectacular panoramic view over the city and beyond. Features include 14 foot contoured ceilings, covered outdoor living space at the front of the home complete with a wood burning fireplace, an elegant dining room, a wonderful spacious kitchen with granite counter tops, high grade flooring throughout, an outstanding living room, primary bedroom with large walk in closet and a luxurious ensuite plus 2 other spacious bedrooms, a conveniently located 2 piece bathroom and another 3 piece bathroom with a large high end shower component, heated radiant flooring throughout including the garage, a spacious family room and even a bar area. Other features of note is the sound system that will play throughout the home and to the backyard patio area which also is also roughed in for an outdoor kitchen and for a hot tub all in a parklike setting. Outstanding value. (id:25417)
- Listing ID: X14088948
- Property Type: Single Family
| Property | |
|---|---|
| Style: | Bungalow |
| Ownership: | Freehold |
| Lot Size: | 100 by 250 FT|under 1/2 Acre Landscaped, Lawn sprinkler |
| Parking: | Attached Garage 6 Spaces |
| Building | |
|---|---|
| Type: | Single Family House |
| Appliances: | Dishwasher, Microwave, Oven, Refrigerator, Stove, Water Meter, Window Coverings and Water Heater |
| HVAC: | Air Exchanger, Central Air Conditioning, Fireplace, Heat Pump and Radiant Heat Natural Gas, Other |
| Exterior: | Stone |
| Basement: | None |
| Utilities: | Cable and Sanitary Sewer |
| Location | |
|---|---|
| City: | Hamilton |
| Province: | Ontario |
| Nearby Amenities: | Hospital and Park |
| Rooms | Level | Dimensions |
|---|---|---|
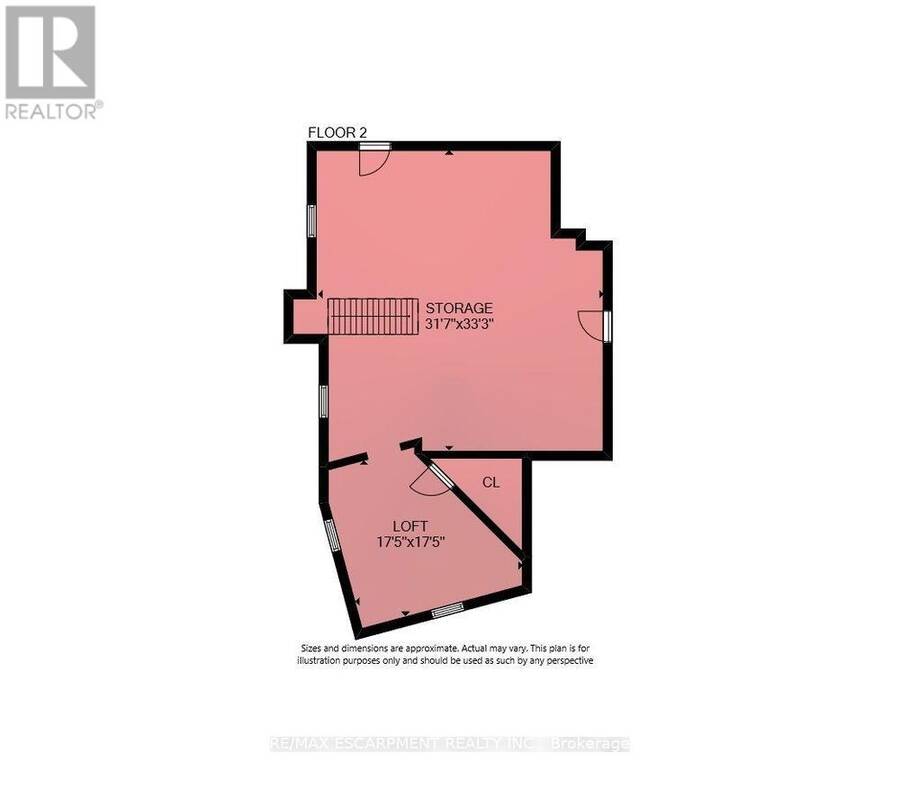
| Den | Second level | 5.38 m x 4.88 m |
| Loft | Second level | 10.06 m x 9.32 m |
| Bathroom | Main level | Measurements not available |
| Living room | Main level | 4.22 m x 5.41 m |
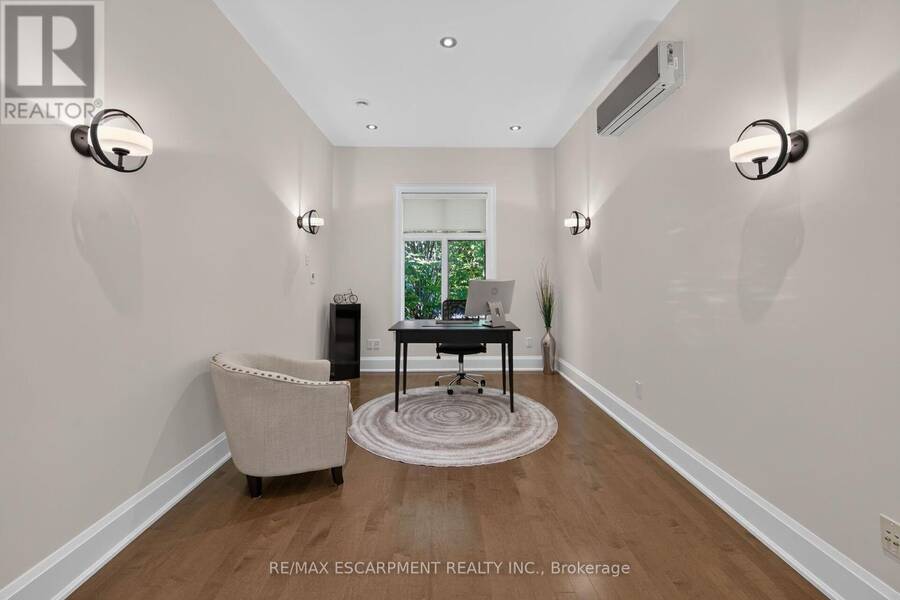
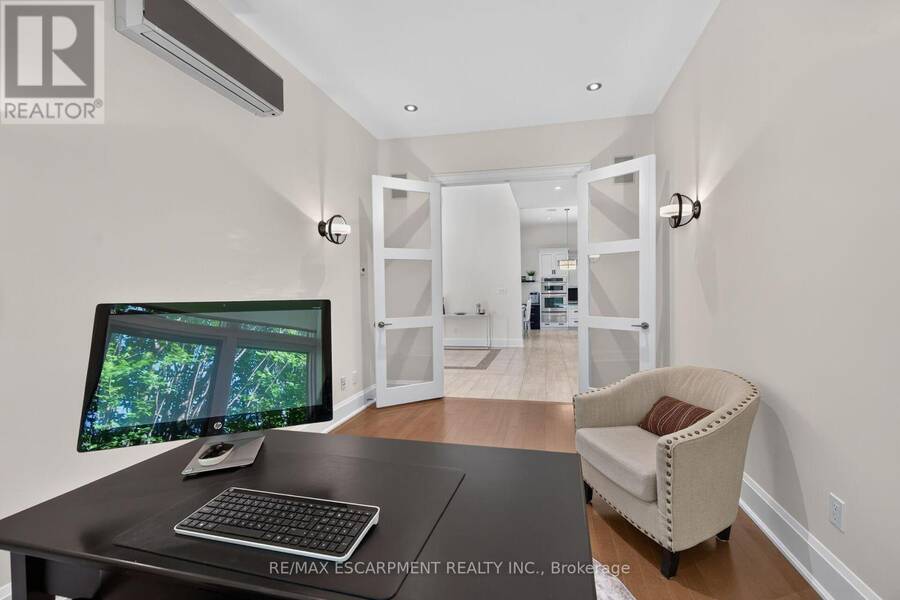
| Office | Main level | 2.97 m x 4.51 m |
| Utility room | Main level | 2.06 m x 4.57 m |
| Bathroom | Main level | Measurements not available |
| Bathroom | Main level | Measurements not available |
| Bedroom 2 | Main level | 3.17 m x 4.57 m |
| Bedroom 3 | Main level | 3.25 m x 5.51 m |
| Dining room | Main level | 6.58 m x 6.83 m |
| Family room | Main level | 5.21 m x 6.45 m |
| Kitchen | Main level | 7.26 m x 4.75 m |
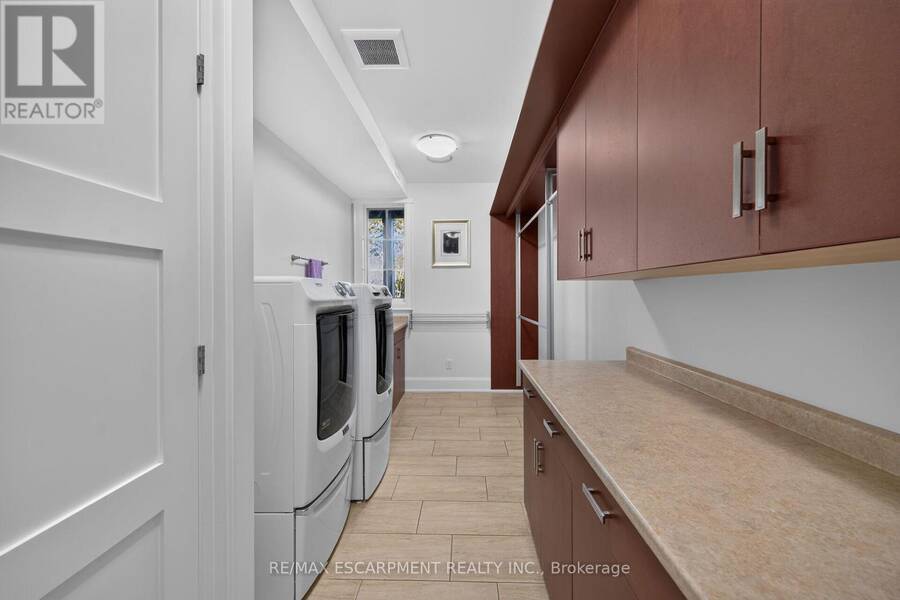
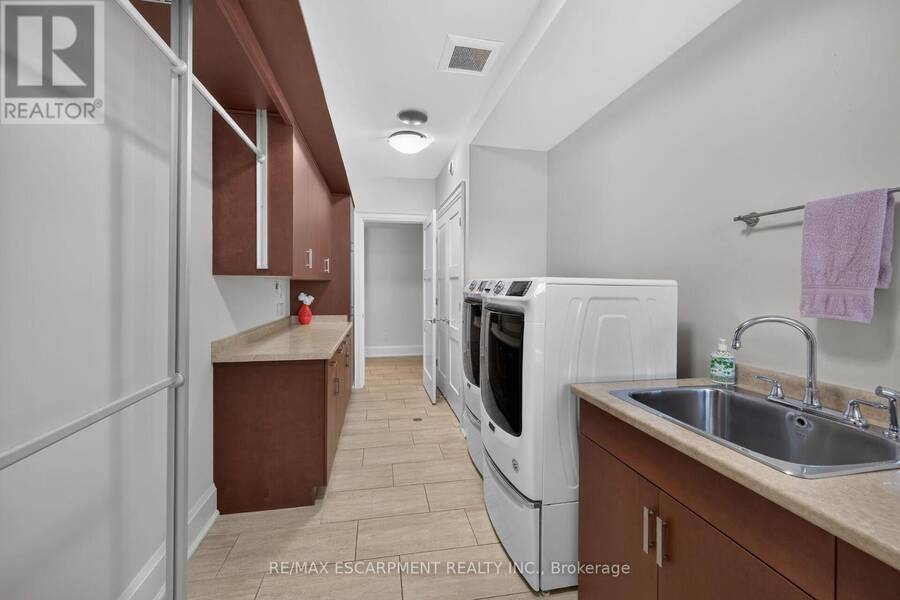
| Laundry room | Main level | 5.11 m x 2.41 m |
| Primary Bedroom | Main level | 5.11 m x 5.44 m |
Book a showing to see this Mountain Brow Boulevard Home in Hamilton
This property has so much to offer. Book a private showing now, as you do not want to miss out on 244 MOUNTAIN BROW BOULEVARD in Hamilton, Ontario!
Private Showing Request
Send a request to book a private showing for
.
Please Note: Information you supply in the contact form will be kept fully confidential.
Is this home the right property for you? Start a conversation to find out.
Get Directions to this Property
Not sure where this property is? Get directions to this Mountain Brow Boulevard Home in Hamilton.


Provided by RE/MAX ESCARPMENT REALTY INC.. MLS®, REALTOR®, and the associated logos are trademarks of the Canadian Real Estate Association.

This REALTOR.ca listing content is owned and licensed by REALTOR® members of the Canadian Real Estate Association.
Have questions or need more information about this home? Don't know where to begin? Then, let us connect you with the best real estate agent to guide you.

Inquiries submitted through this website will be responded to by a local sales representative from Royal LePage®.
Start a Conversation by Text
Provide your full name, phone and email to start a conversation by text message.
Please Note: Information you supply in the contact form will be kept fully confidential.
Start a Conversation by Email
Provide your full name and email to start a conversation by email.
Please Note: Information you supply in the contact form will be kept fully confidential.