
234 CLAUDETTE GATE, Hamilton, Ontario L9B 2K1

$985,000.00
- 3 bedrooms
- 3 bathrooms
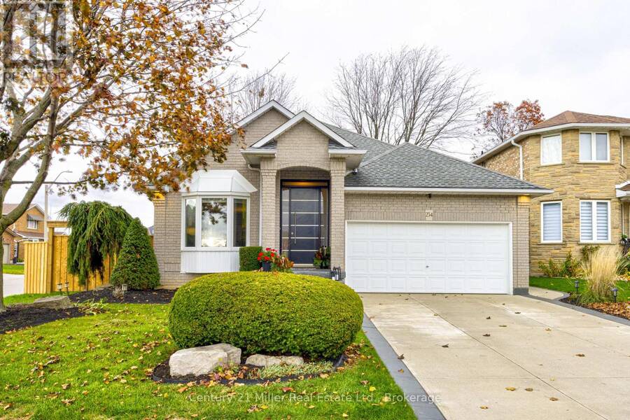
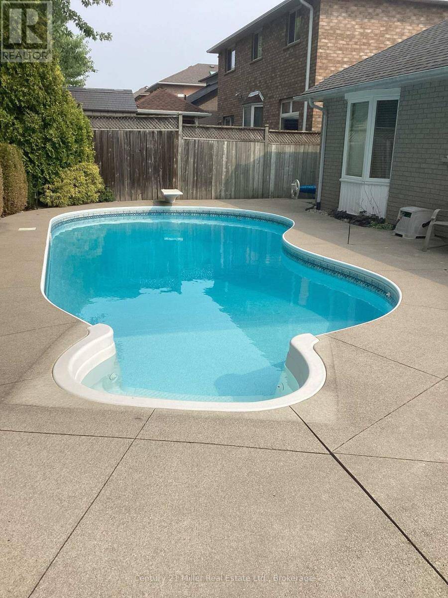
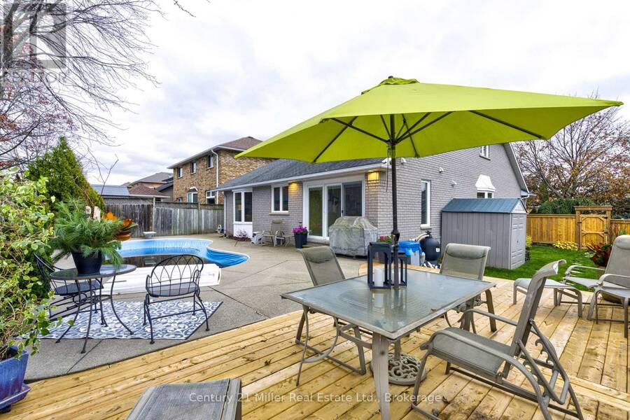
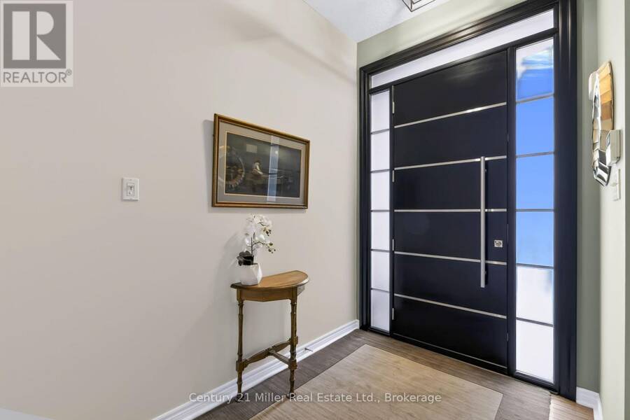
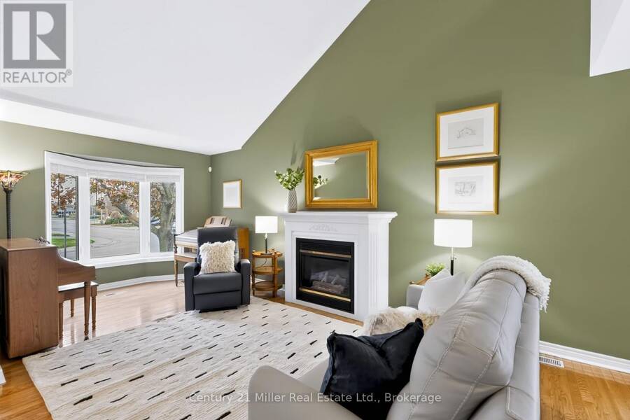
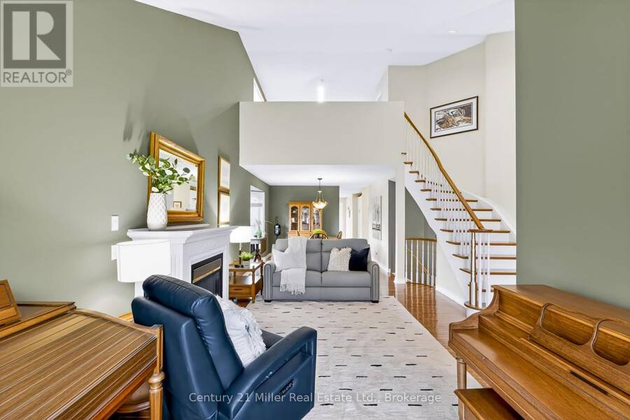
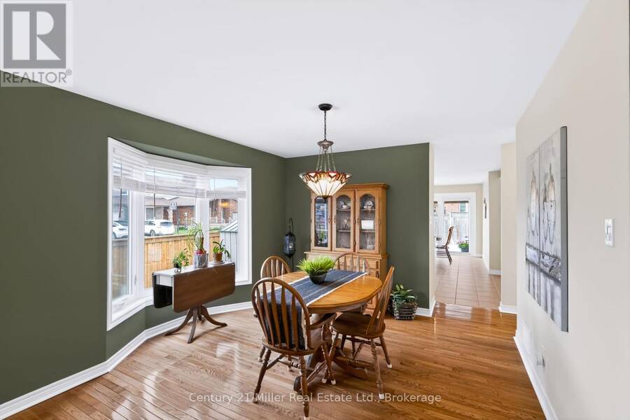
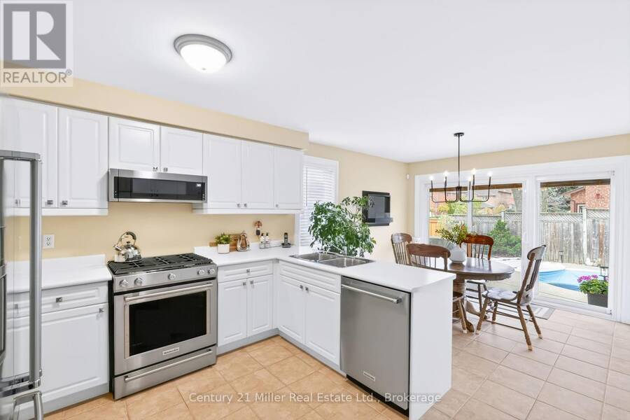
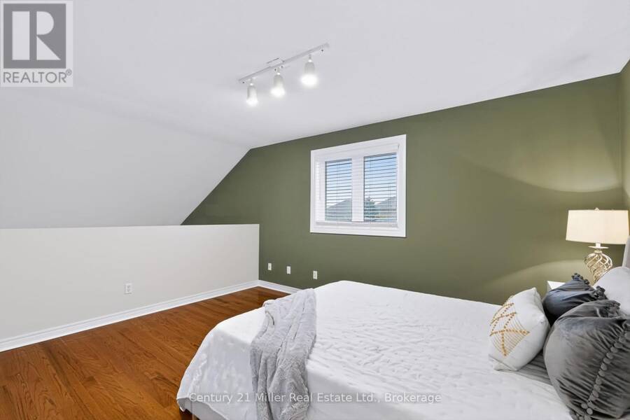
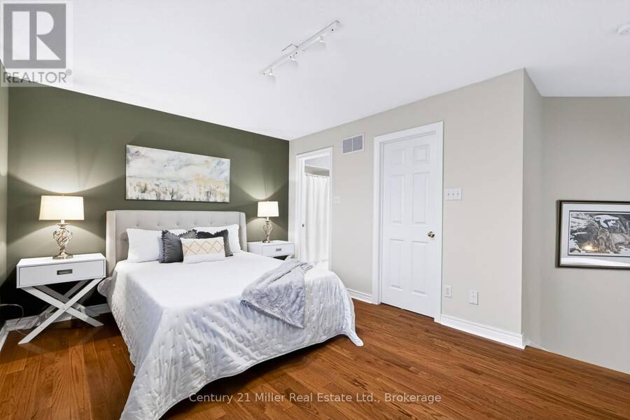
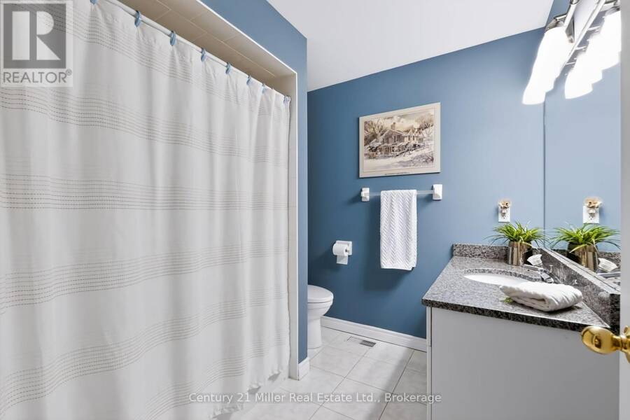
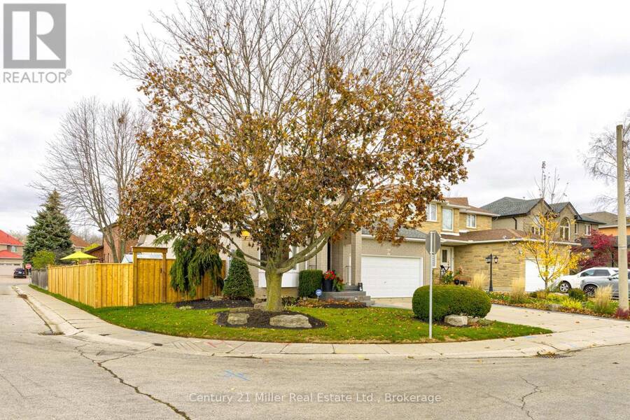
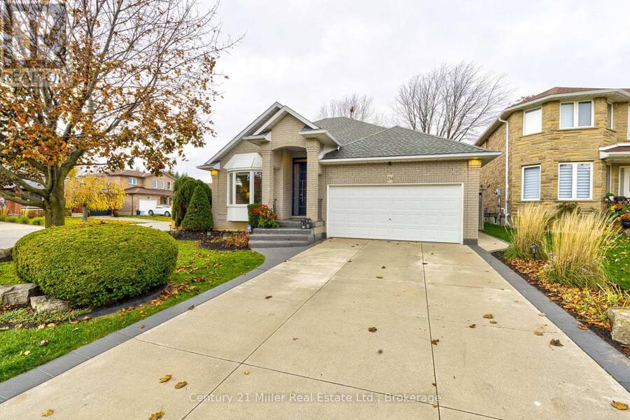
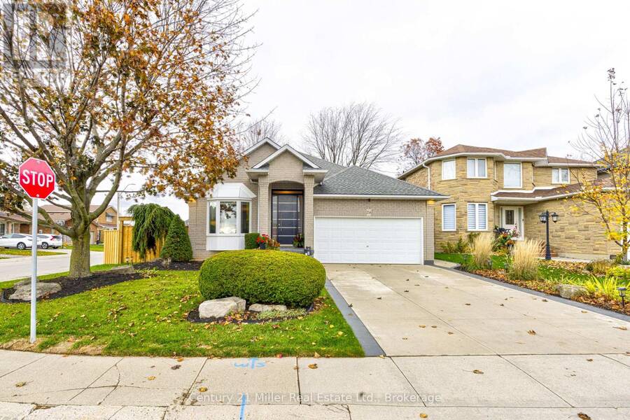
ONE OF A KIND IN THE SURVEY - This custom built home has been cared for by the same owners for over 30 years with true pride of ownership. Stunning front door welcomes you to the bright two-storey entrance and oak staircase that leads to a versatile loft, ideal as a bedroom or home office, with its own updated 4-piece bath and an oversized walk-in closet. Gunstock oak hardwood flows through the bedrooms, loft, living and dining rooms, where bay windows fill the space with natural light. The spacious kitchen features an 8-foot wall of floor-to-ceiling pantry storage, KitchenAid gas range and dishwasher, fridge, low-profile microwave, and a new ... read more
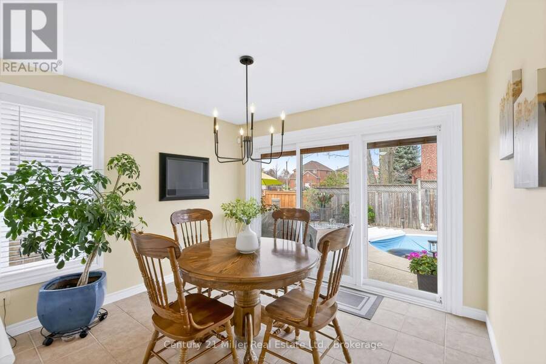
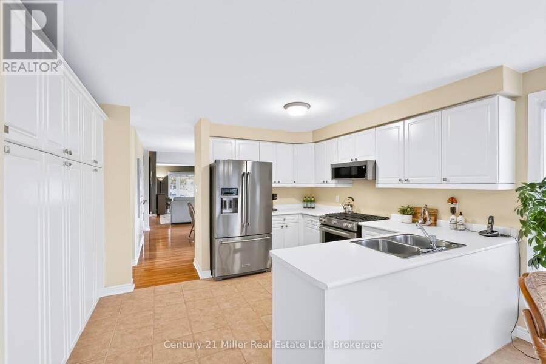
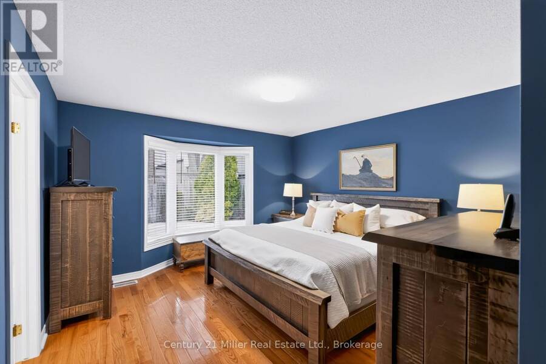
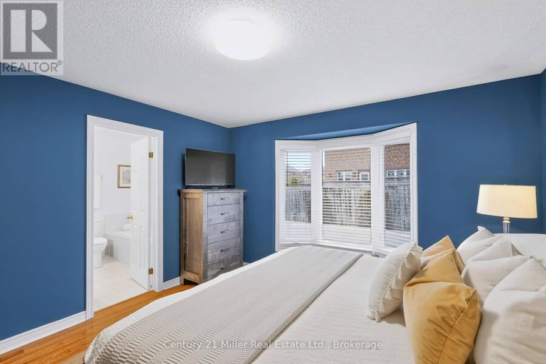
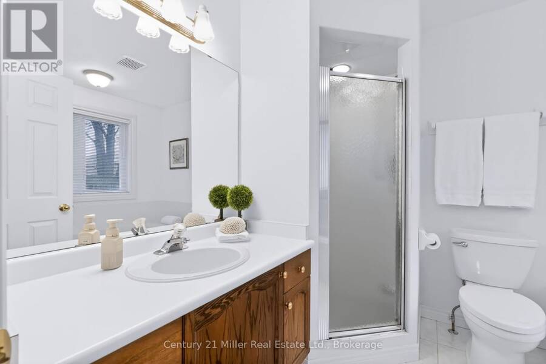
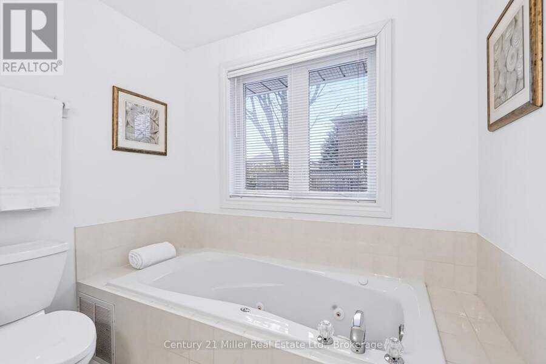
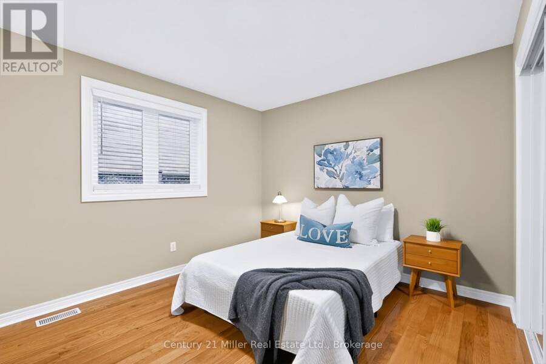
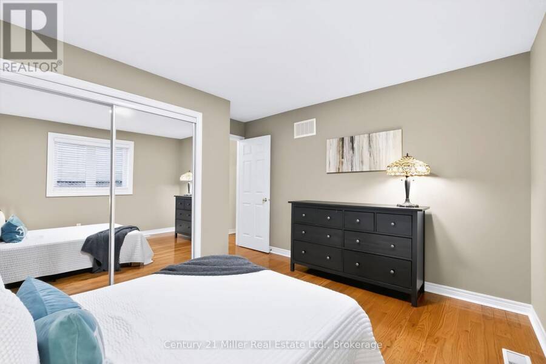
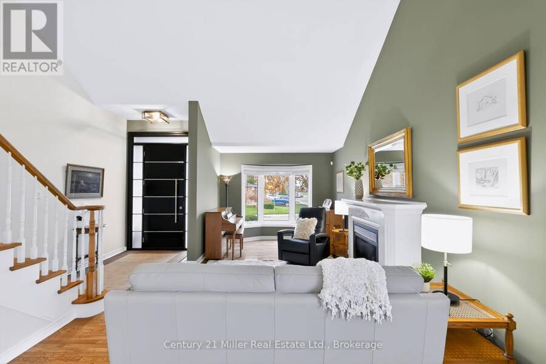
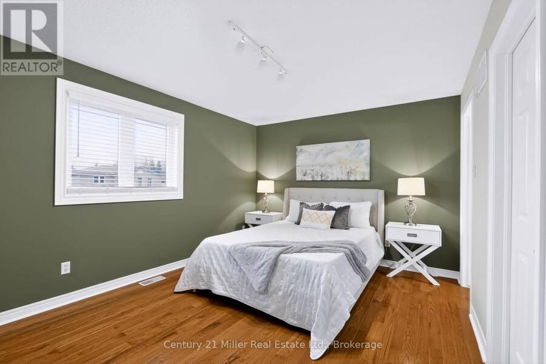
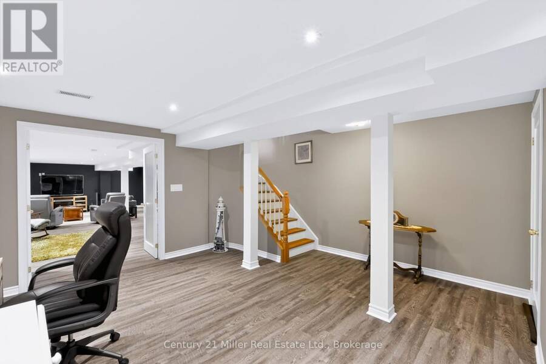
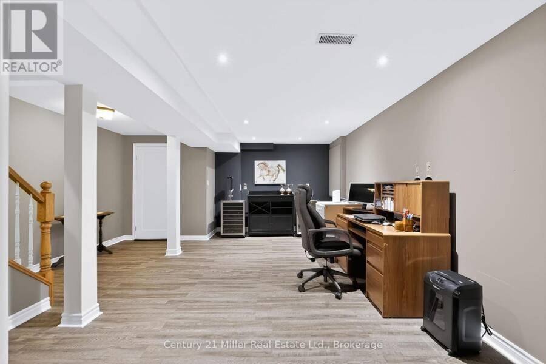
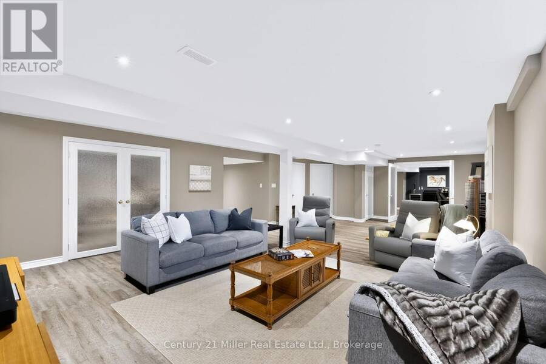
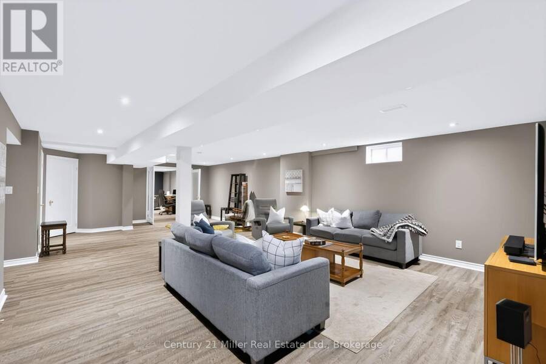
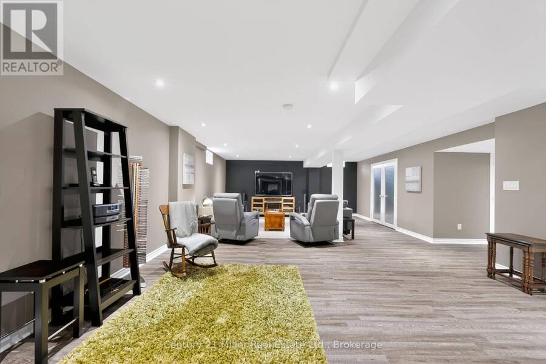
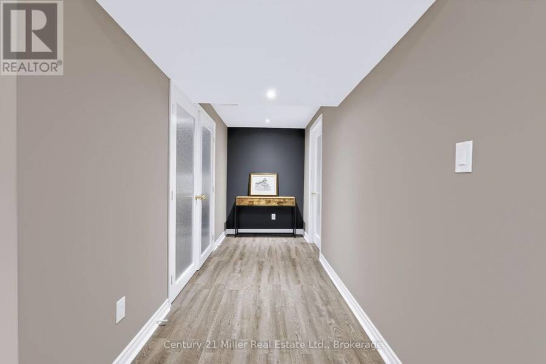
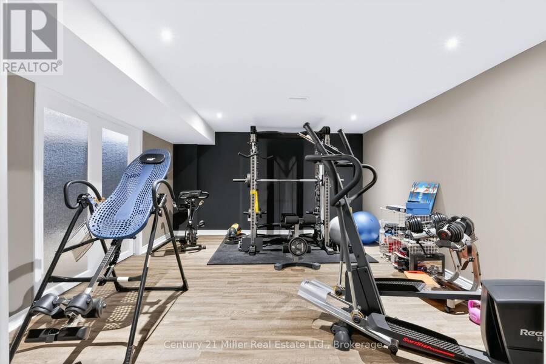
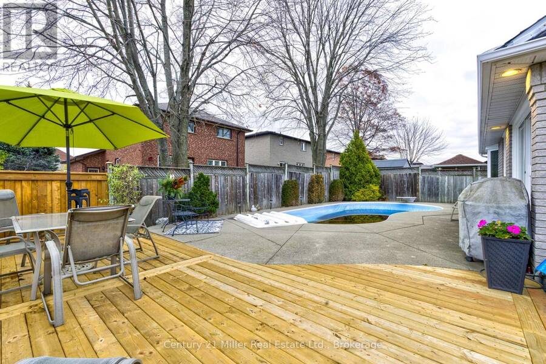
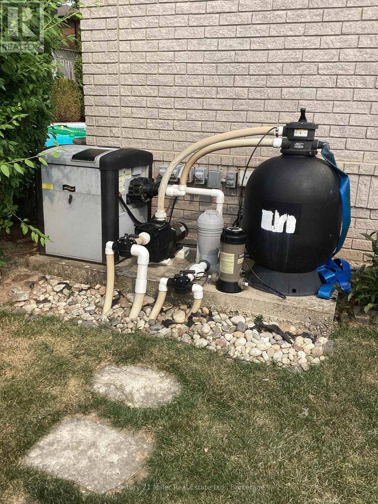
ONE OF A KIND IN THE SURVEY - This custom built home has been cared for by the same owners for over 30 years with true pride of ownership. Stunning front door welcomes you to the bright two-storey entrance and oak staircase that leads to a versatile loft, ideal as a bedroom or home office, with its own updated 4-piece bath and an oversized walk-in closet. Gunstock oak hardwood flows through the bedrooms, loft, living and dining rooms, where bay windows fill the space with natural light. The spacious kitchen features an 8-foot wall of floor-to-ceiling pantry storage, KitchenAid gas range and dishwasher, fridge, low-profile microwave, and a new sliding door with screen inserts to the yard oasis. The primary bedroom overlooks the pool and offers hardwood floors, a large walk-in closet and an ensuite with a jetted tub and separate shower. Inside entry from the double garage to a main-floor mudroom adds everyday convenience. The finished basement provides a rec room, office space and gym area, plus a roughed-in bathroom; the sellers are leaving the already-purchased vanity, toilet and shower. Outside, a private backyard retreat awaits with a new deck, new fence and a heated pool with "aqua lamp" multi coloured LED lighting. So many updates have been done over time please see listing attachment for full list, but just a few include triple-pane windows, new front and back doors, and 20 inches of added insulation to attic, garage widen by 4 feet from standard, upgraded exterior light package, owned water heater and so much more! (id:25417)
- Listing ID: X14174080
- Property Type: Single Family
| Property | |
|---|---|
| Ownership: | Freehold |
| Lot Size: | 44.4 by 98.3 FT |
| Parking: | Attached Garage 6 Spaces |
| Pool: | Inground Pool |
| Building | |
|---|---|
| Type: | Single Family House |
| Appliances: | Dishwasher, Dryer, Garage Door Opener, Gas Stove(s), Hood Fan, Microwave, Refrigerator, Washer and Water Heater |
| HVAC: | Central Air Conditioning, Fireplace and Forced Air Natural Gas |
| Exterior: | Brick |
| Basement: | N/A (Partially Finished) |
| Utilities: | Sanitary Sewer |
| Location | |
|---|---|
| City: | Hamilton |
| Province: | Ontario |
| Rooms | Level | Dimensions |
|---|---|---|
| Bedroom 3 | Second level | 3.36 m x 4.31 m |
| Bathroom | Second level | 2.34 m x 2.2 m |
| Recreational, Games room | Basement | 5.15 m x 9.99 m |
| Other | Basement | 2.22 m x 3.02 m |
| Utility room | Basement | 1.81 m x 3.02 m |
| Other | Basement | 1.55 m x 2 m |
| Exercise room | Basement | 4.06 m x 4.44 m |
| Office | Basement | 4.74 m x 5.42 m |
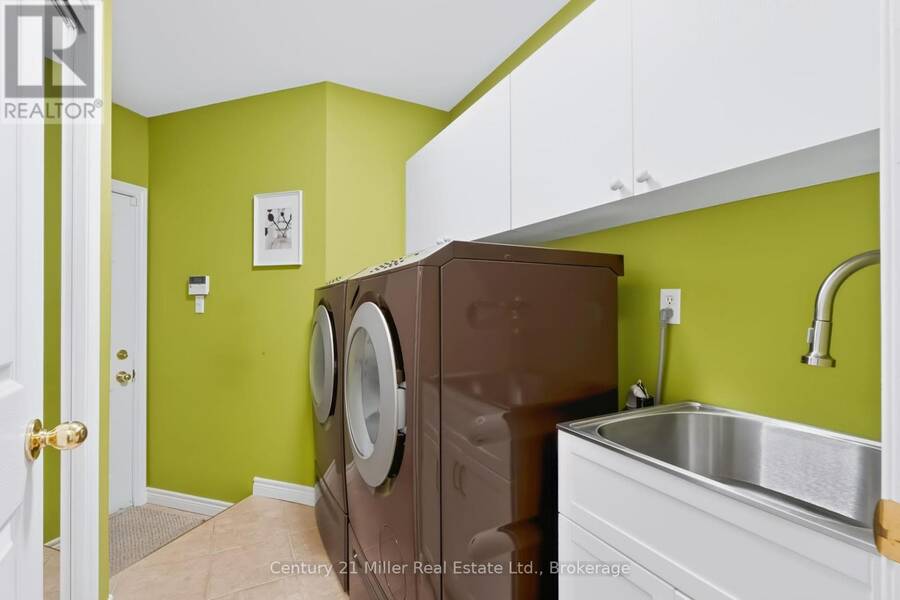
| Laundry room | Main level | 1.65 m x 2.24 m |
| Living room | Ground level | 6.74 m x 3.83 m |
| Dining room | Ground level | 3.72 m x 3.21 m |
| Kitchen | Ground level | 3.96 m x 3.36 m |
| Eating area | Ground level | 3.42 m x 3.12 m |
| Primary Bedroom | Ground level | 3.85 m x 4.36 m |
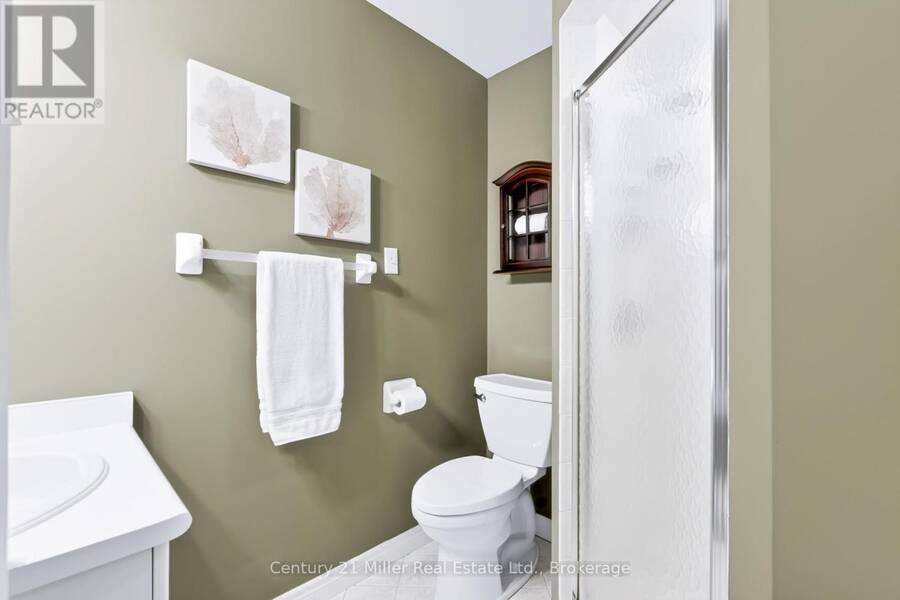
| Bathroom | Ground level | 2.33 m x 2.87 m |
| Bedroom 2 | Ground level | 3.85 m x 3.65 m |
| Bathroom | Ground level | 1.7 m x 2.22 m |
Book a showing to see this Claudette Gate Home in Hamilton
This property has so much to offer. Book a private showing now, as you do not want to miss out on 234 CLAUDETTE GATE in Hamilton, Ontario!
Private Showing Request
Send a request to book a private showing for
.
Please Note: Information you supply in the contact form will be kept fully confidential.
Is this home the right property for you? Start a conversation to find out.
Get Directions to this Property
Not sure where this property is? Get directions to this Claudette Gate Home in Hamilton.


Provided by Century 21 Miller Real Estate Ltd.. MLS®, REALTOR®, and the associated logos are trademarks of the Canadian Real Estate Association.

This REALTOR.ca listing content is owned and licensed by REALTOR® members of the Canadian Real Estate Association.
Have questions or need more information about this home? Don't know where to begin? Then, let us connect you with the best real estate agent to guide you.

Inquiries submitted through this website will be responded to by a local sales representative from Royal LePage®.
Start a Conversation by Text
Provide your full name, phone and email to start a conversation by text message.
Please Note: Information you supply in the contact form will be kept fully confidential.
Start a Conversation by Email
Provide your full name and email to start a conversation by email.
Please Note: Information you supply in the contact form will be kept fully confidential.