
22 OAKRIDGE Drive, Hamilton, Ontario L8G 2T6

$799,999.00
- 3 bedrooms
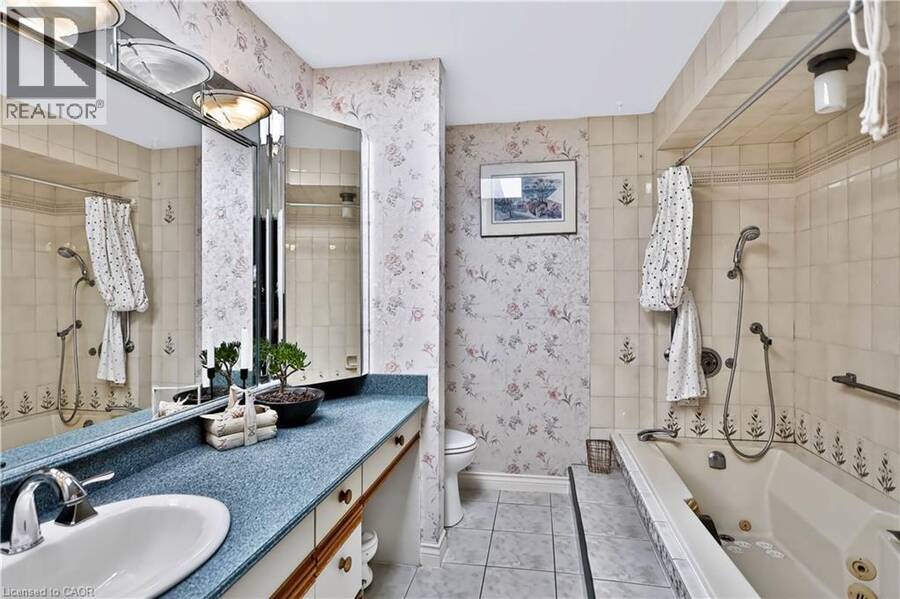
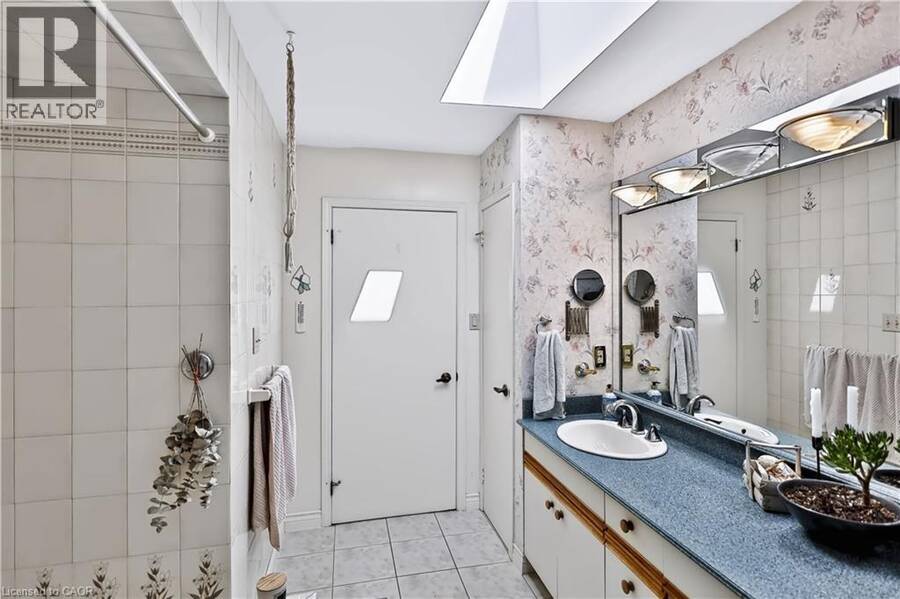
- 3 bathrooms
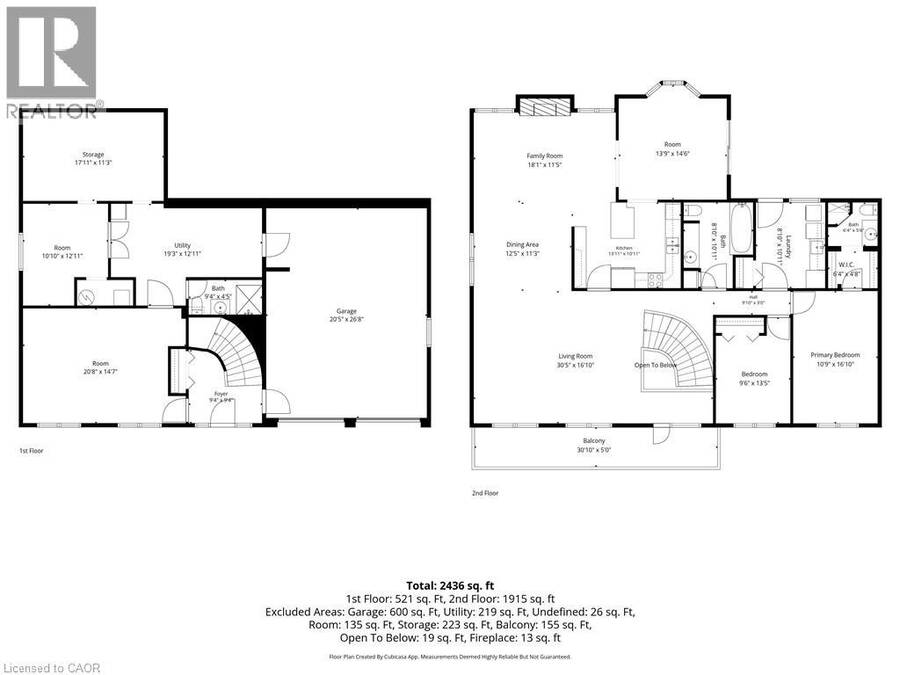
- 2,436 Square Feet
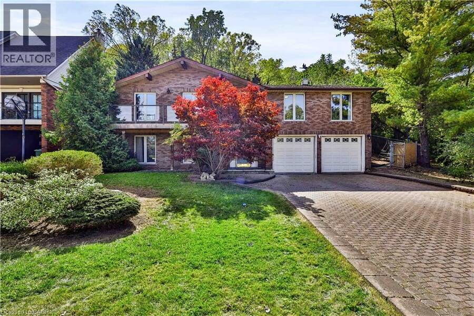
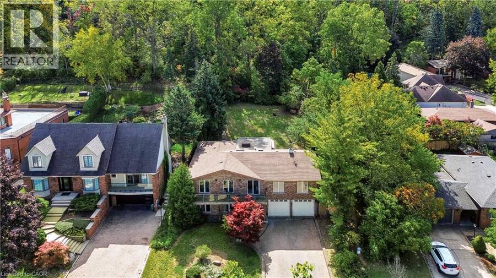
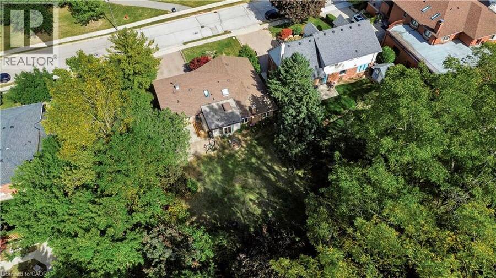
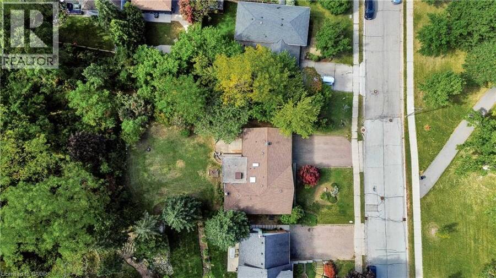
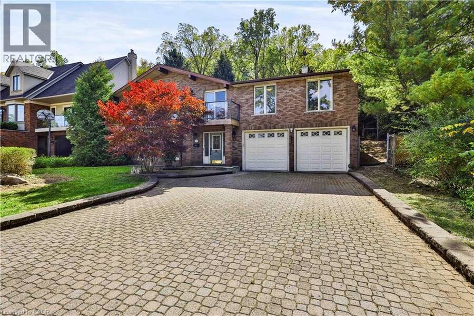
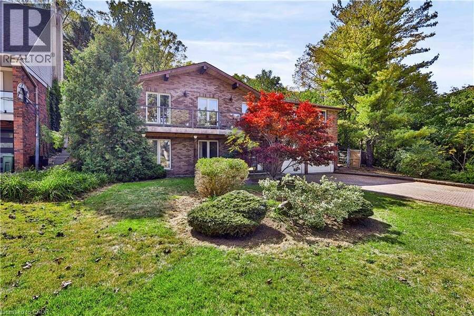
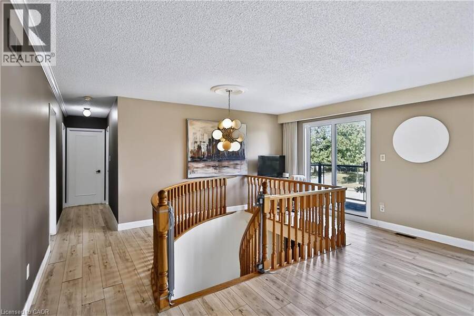
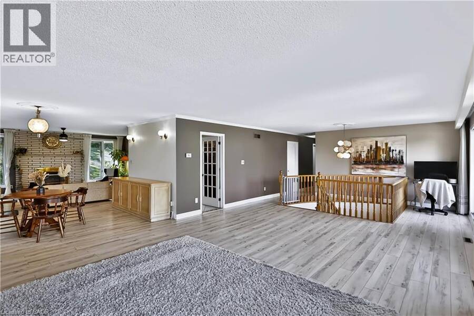
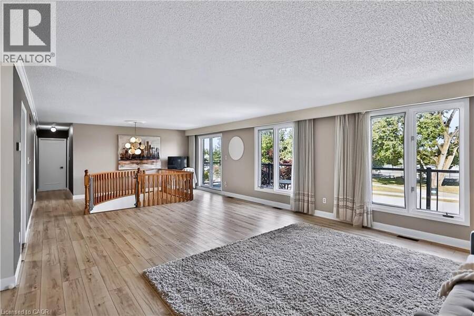
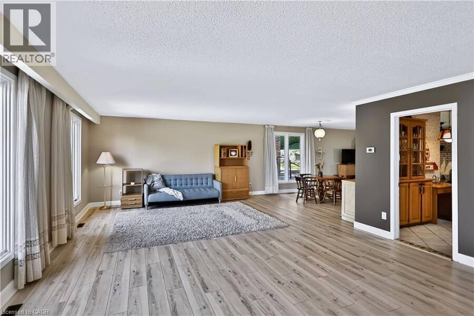
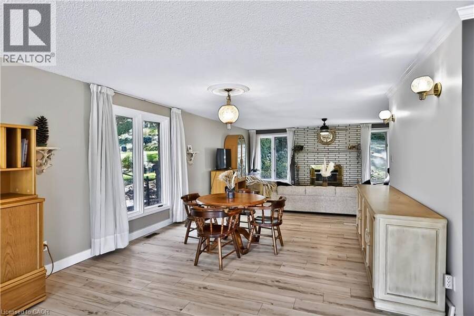
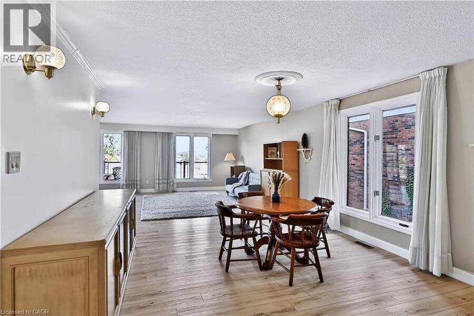
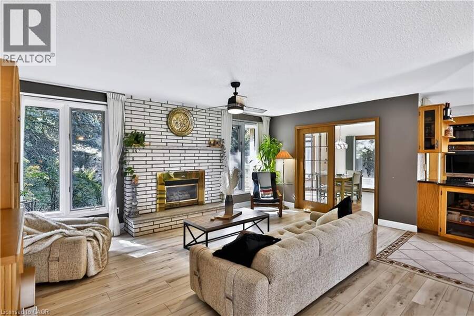
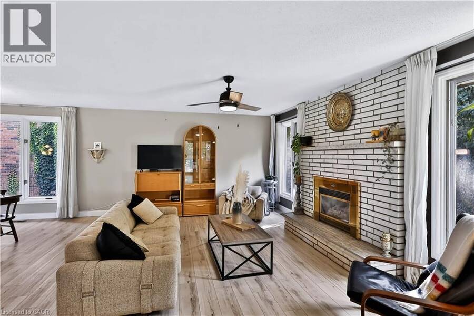
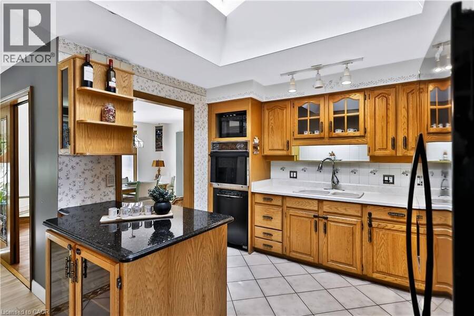
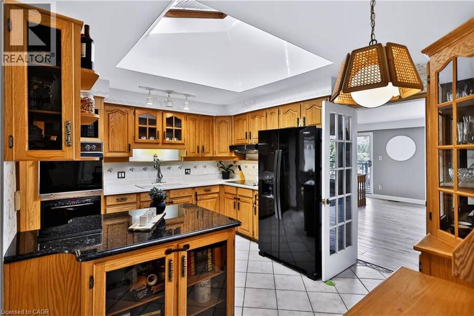
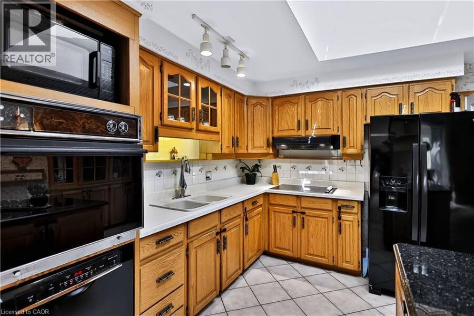
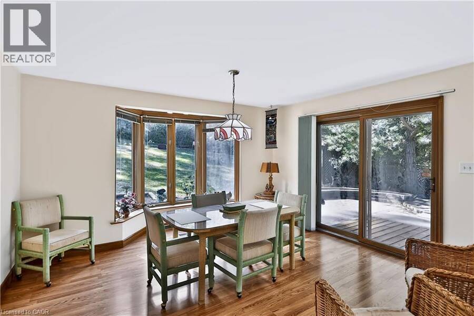
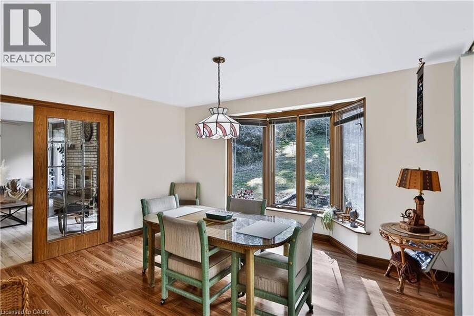
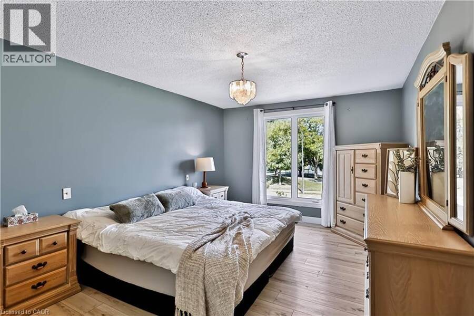
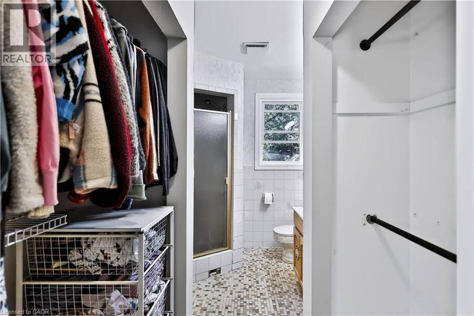
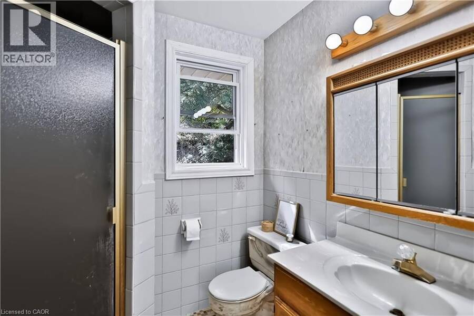
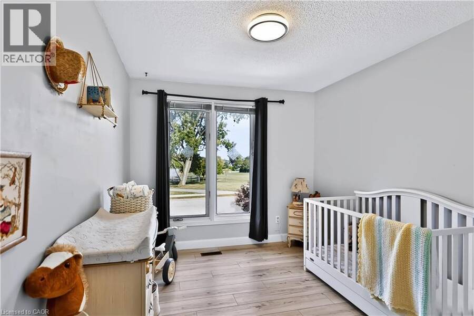
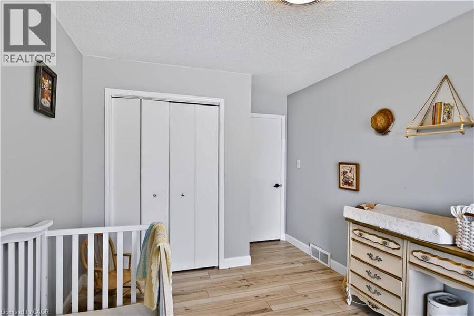
Discover a rare opportunity in the desirable Cherry Heights community of Lower Stoney Creek. Situated on a premium oversized lot between the Niagara Escarpment and Corman Park, this spacious raised bungalow offers 2,500+ sq. ft. of living space, exceptional privacy, and beautiful natural surroundings. The bright main level features an inviting open-concept layout with generous living and dining areas, large windows, skylights, and a peaceful sunroom overlooking the landscape. With 2+1 bedrooms and 3 full bathrooms, the home offers flexibility for families, downsizers, retirees, or those needing space for guests.Step outside to a private backyard ... read more
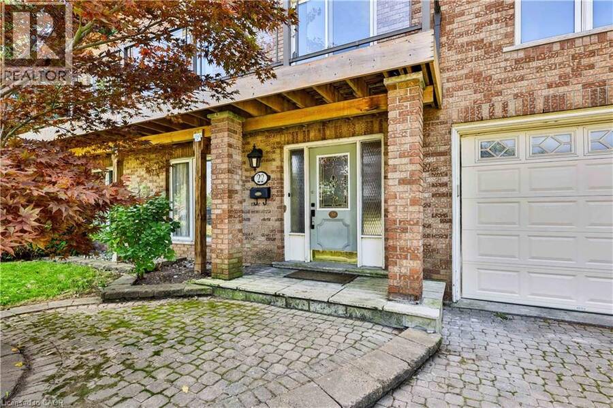
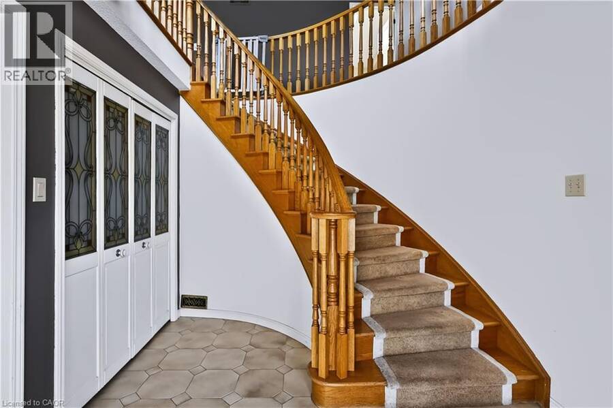
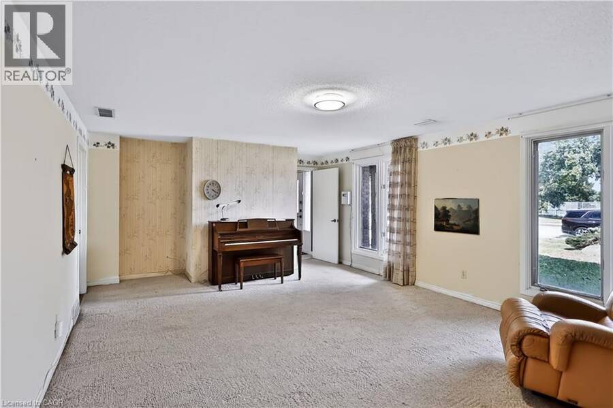
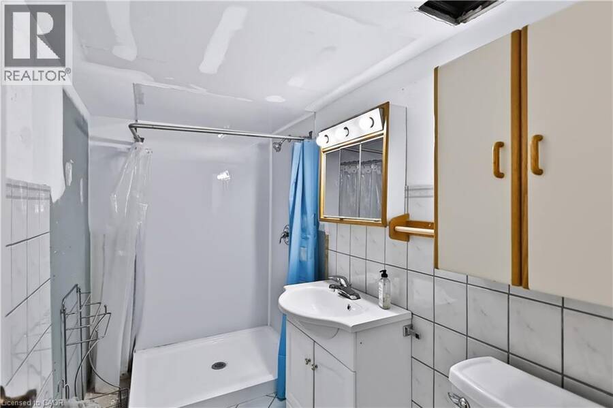
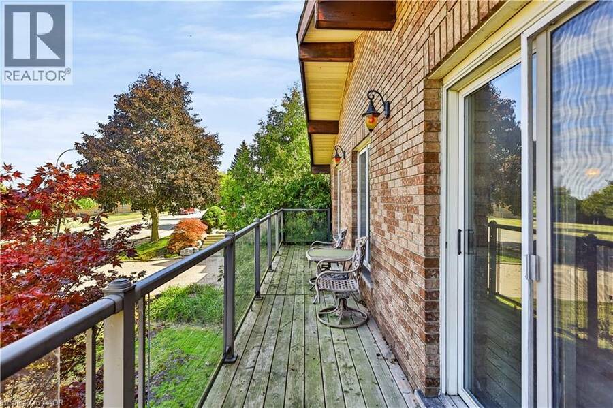
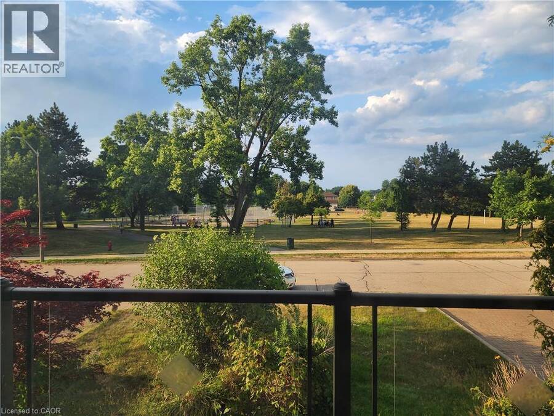
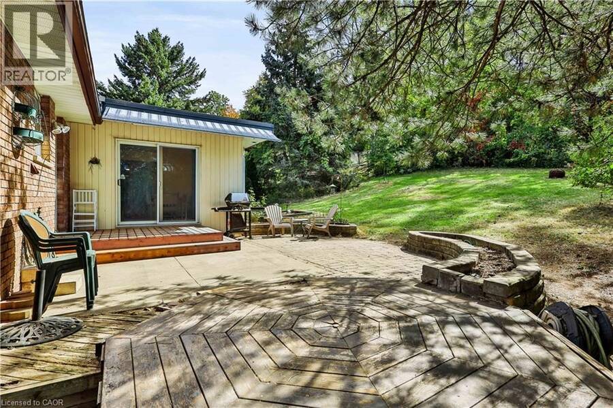
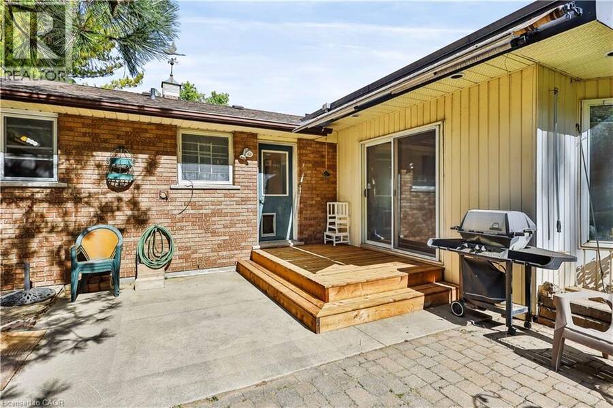
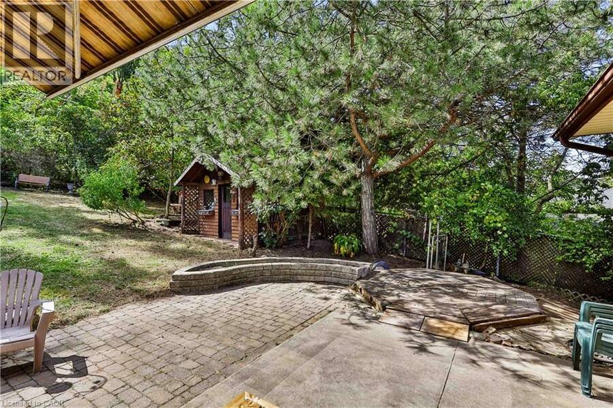
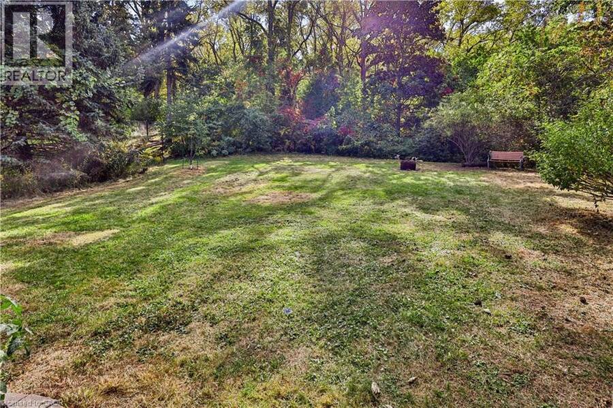
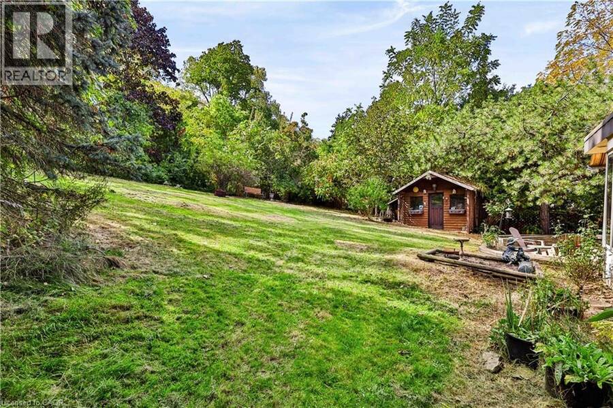
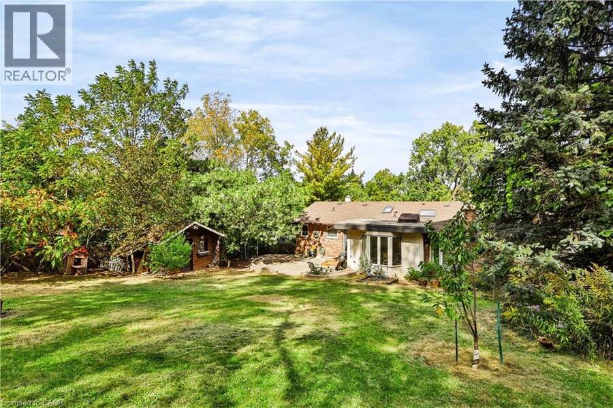
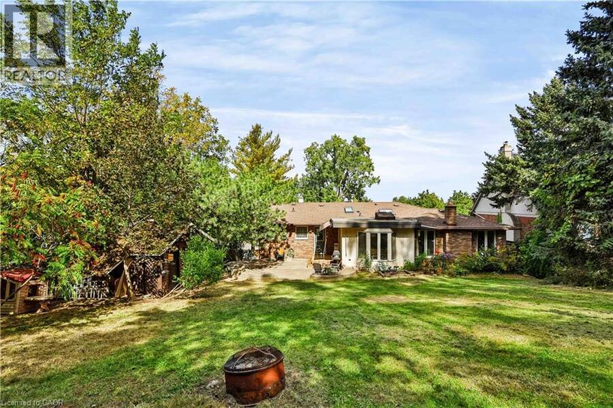
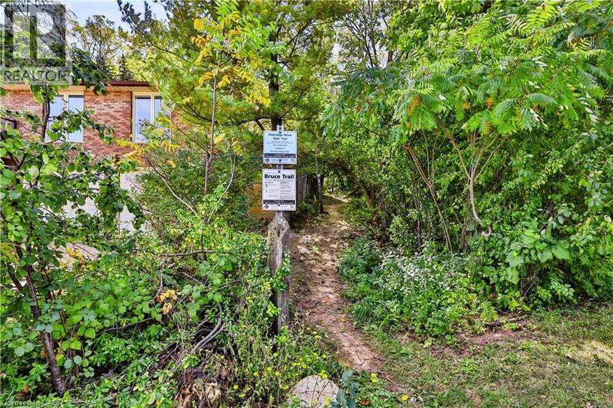
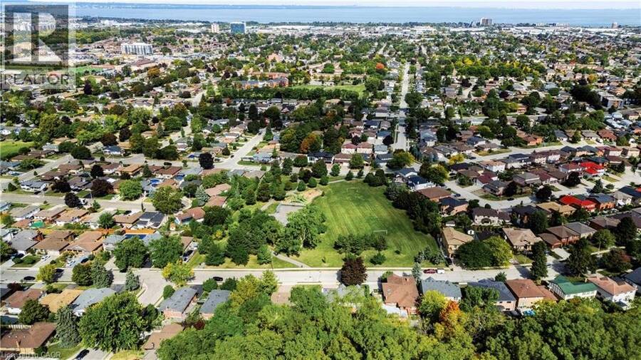
Discover a rare opportunity in the desirable Cherry Heights community of Lower Stoney Creek. Situated on a premium oversized lot between the Niagara Escarpment and Corman Park, this spacious raised bungalow offers 2,500+ sq. ft. of living space, exceptional privacy, and beautiful natural surroundings. The bright main level features an inviting open-concept layout with generous living and dining areas, large windows, skylights, and a peaceful sunroom overlooking the landscape. With 2+1 bedrooms and 3 full bathrooms, the home offers flexibility for families, downsizers, retirees, or those needing space for guests.Step outside to a private backyard surrounded by nature. The oversized lot provides a rare sense of space and seclusion, perfect for morning coffee, entertaining, or relaxing while enjoying the tranquil setting. With the Escarpment, Corman Park and Bruce Trail access nearby, hiking, walking, and outdoor recreation are just steps away. The lower level offers exceptional versatility, featuring an oversized double-car garage, a large recreation room previously used as a bedroom, and three unfinished areas with potential to create a future two-bedroom in-law suite or additional living space, subject to permits and approvals. Whether you're seeking privacy and nature, flexible living space, future potential, or a peaceful place to call home, this property offers a unique combination of location, lot size, and opportunity. A rare Lower Stoney Creek property with the space to live, privacy to relax, and potential to make it your own. Selling As-Is. (id:25417)
- Listing ID: 40867832
- Property Type: Single Family
- Year Built: 1984
| Property | |
|---|---|
| Style: | Raised Bungalow |
| Ownership: | Freehold |
| Lot Size: | Under 1/2 Acre |
| Parking: | Attached Garage 6 Spaces |
| Building | |
|---|---|
| Type: | Single Family House |
| Appliances: | Dryer, Microwave, Oven - Built-In, Range - Gas, Refrigerator and Dishwasher |
| HVAC: | Central Air Conditioning and Fireplace Natural Gas |
| Exterior: | Brick |
| Basement: | Full (Partially Finished) |
| Utilities: | Municipal Sewage System |
| Location | |
|---|---|
| City: | Hamilton |
| Province: | Ontario |
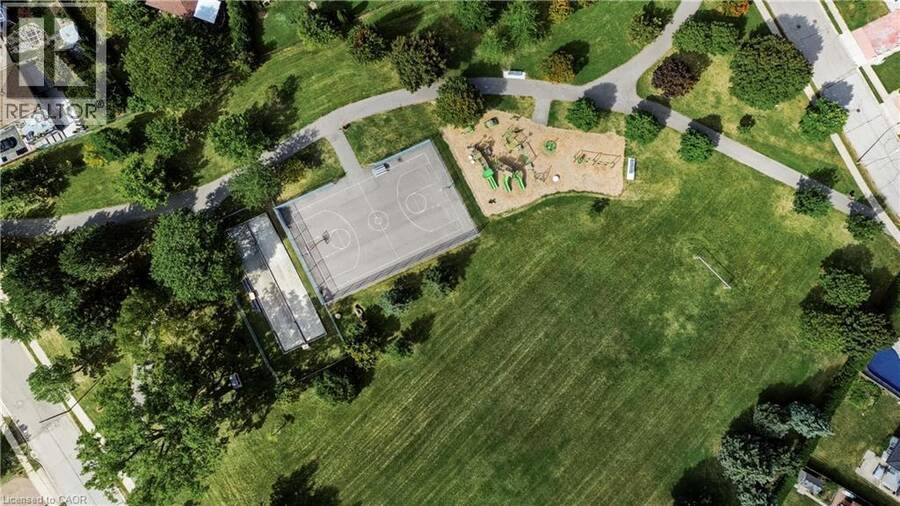
| Nearby Amenities: | Golf Nearby, Park, Place Of Worship, Playground, Schools and Shopping |
| Community Features: | Community Centre |
| Rooms | Level | Dimensions |
|---|---|---|
| 3pc Bathroom | Lower level | 9'4'' x 5'4'' |
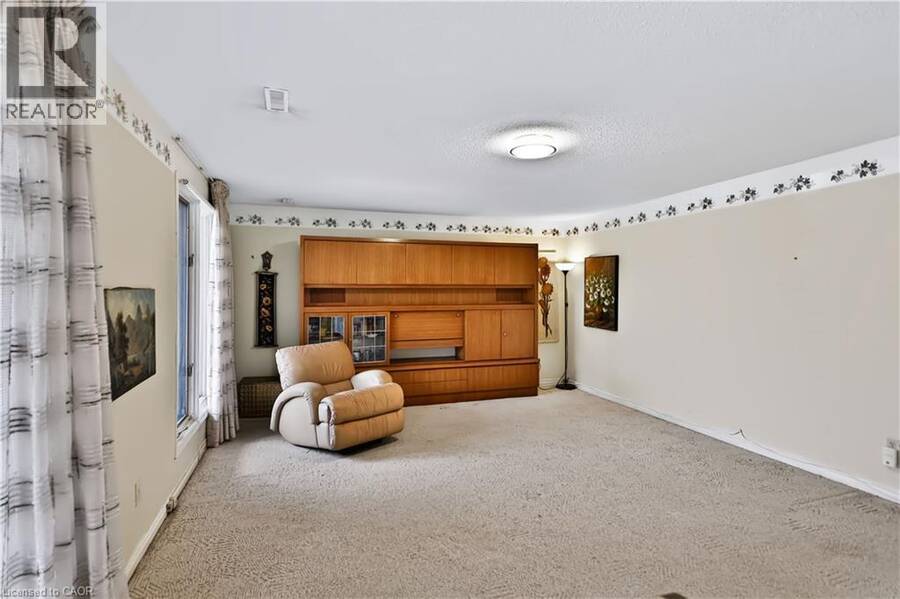
| Bedroom | Lower level | 30'5'' x 116'10'' |
| 3pc Bathroom | Main level | 6'4'' x 5'6'' |
| 4pc Bathroom | Main level | 8'10'' x 10'11'' |
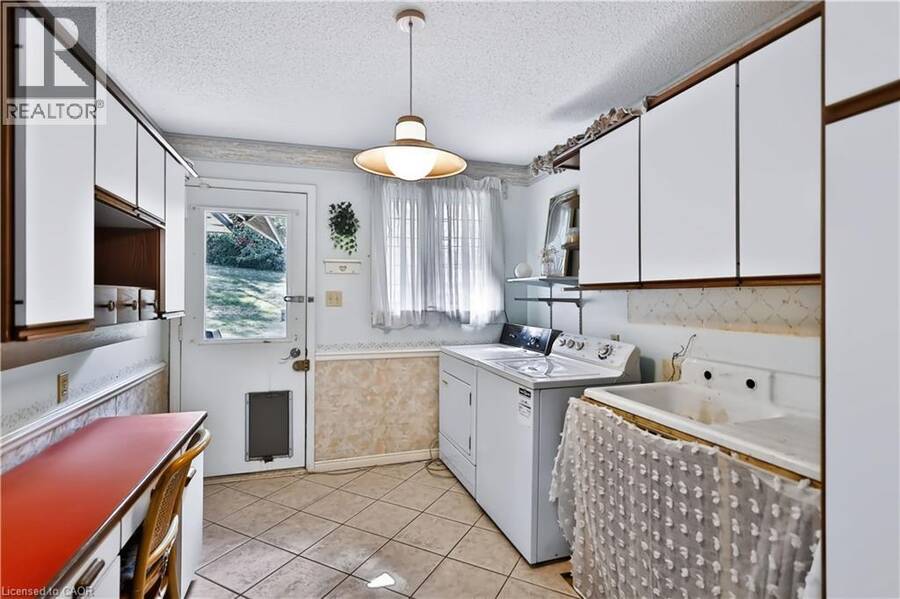
| Laundry room | Main level | 8'10'' x 10'11'' |
| Bedroom | Main level | 9'6'' x 13'5'' |
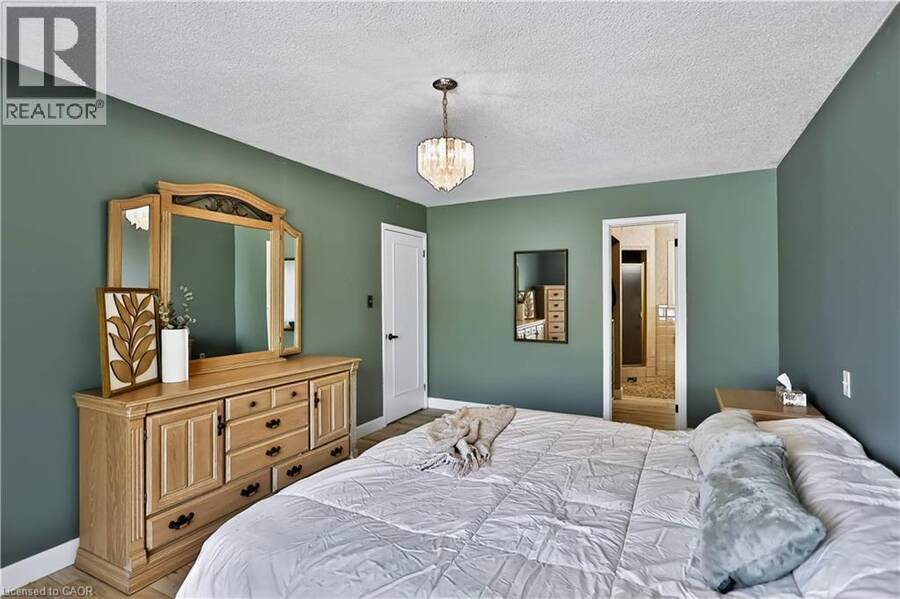
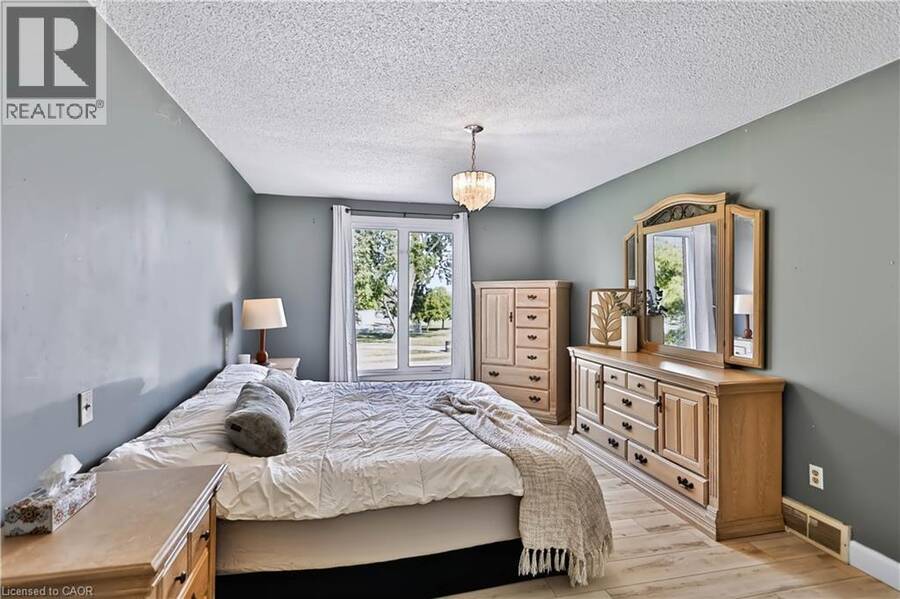
| Primary Bedroom | Main level | 10'9'' x 16'10'' |
| Sunroom | Main level | 13'9'' x 14'6'' |
| Kitchen | Main level | 13'11'' x 10'11'' |
| Family room | Main level | 18'1'' x 11'5'' |
| Dining room | Main level | 12'5'' x 11'3'' |
| Living room | Main level | 30'5'' x 16'10'' |
Book a showing to see this OAKRIDGE Drive Home in Hamilton
This property has so much to offer. Book a private showing now, as you do not want to miss out on 22 OAKRIDGE Drive in Hamilton, Ontario!
Private Showing Request
Send a request to book a private showing for
.
Please Note: Information you supply in the contact form will be kept fully confidential.
Is this home the right property for you? Start a conversation to find out.
Get Directions to this Property
Not sure where this property is? Get directions to this OAKRIDGE Drive Home in Hamilton.


Provided by Royal LePage State Realty Inc.. MLS®, REALTOR®, and the associated logos are trademarks of the Canadian Real Estate Association.

This REALTOR.ca listing content is owned and licensed by REALTOR® members of the Canadian Real Estate Association.
Have questions or need more information about this home? Don't know where to begin? Then, let us connect you with the best real estate agent to guide you.

Inquiries submitted through this website will be responded to by a local sales representative from Royal LePage®.
Start a Conversation by Text
Provide your full name, phone and email to start a conversation by text message.
Please Note: Information you supply in the contact form will be kept fully confidential.
Start a Conversation by Email
Provide your full name and email to start a conversation by email.
Please Note: Information you supply in the contact form will be kept fully confidential.