
219 AVONDALE Street, Hamilton, Ontario L8L 7C4

$435,000.00
- 3 bedrooms
- 2 bathrooms
- 1,825 Square Feet
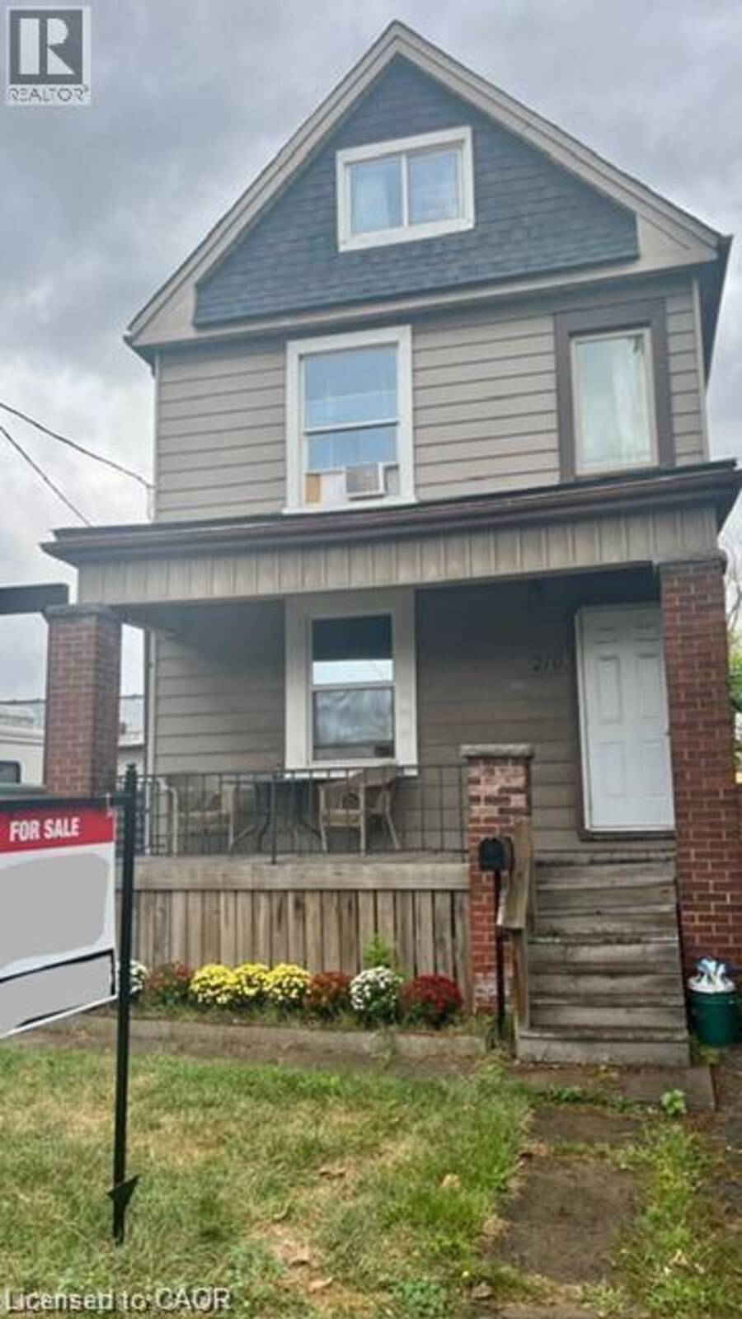
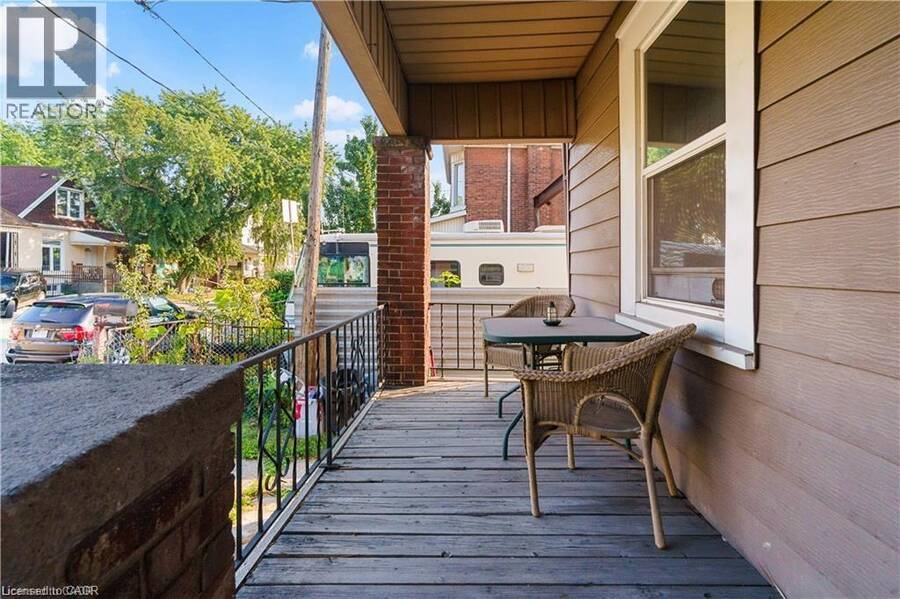
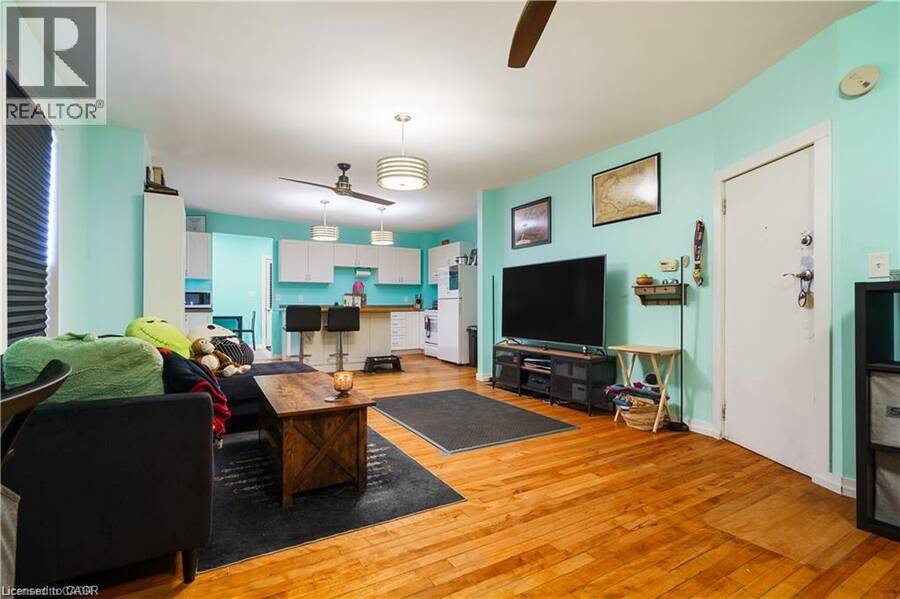
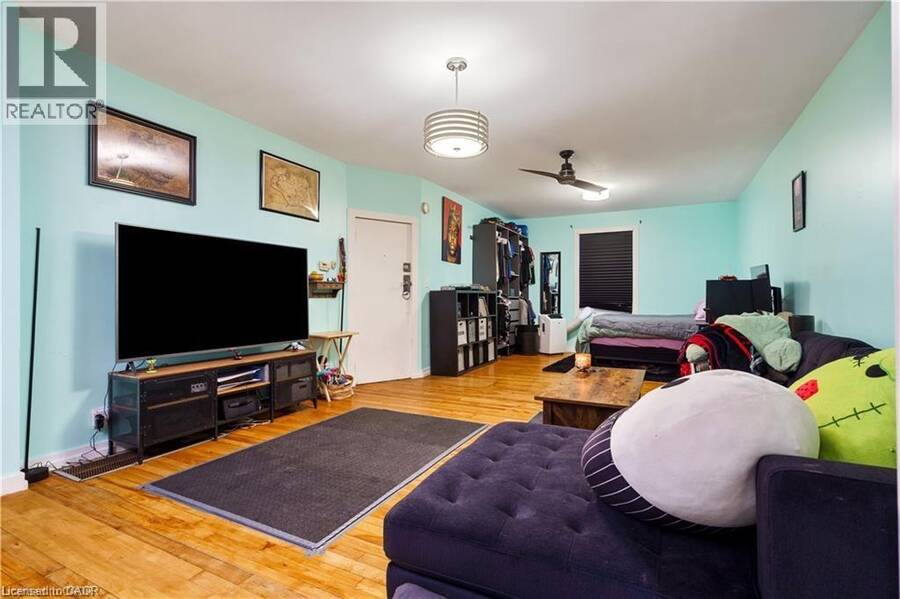
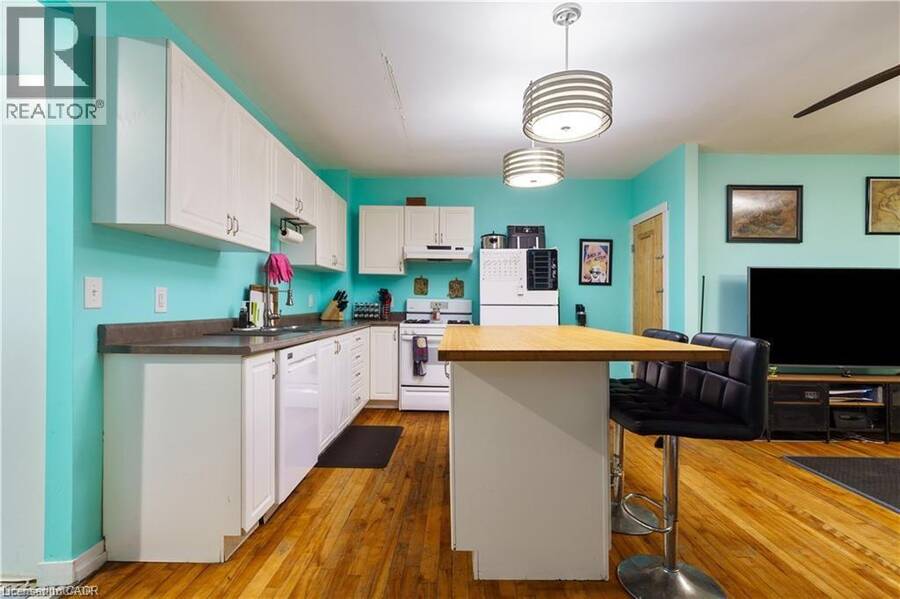
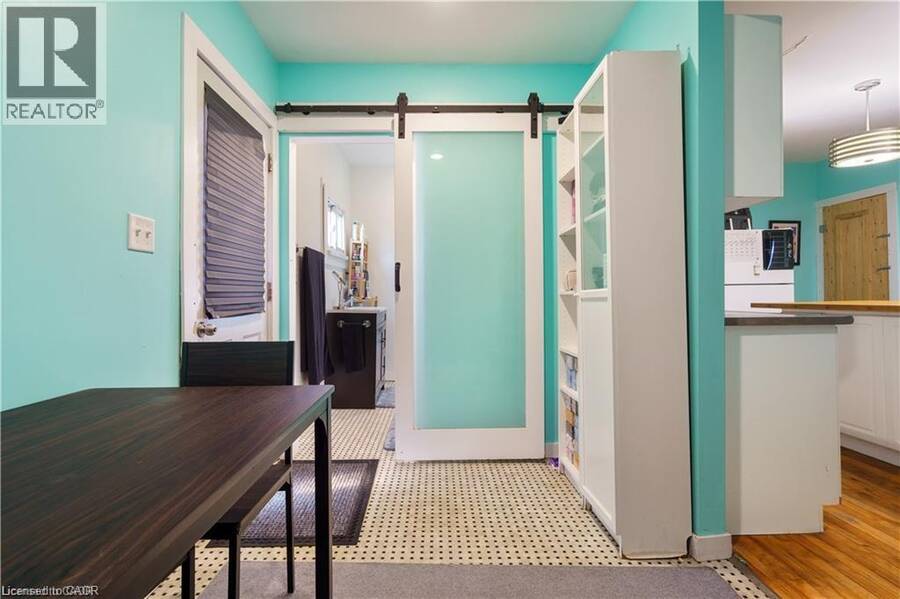
219 Avondale Street is a detached home offering flexibility, functionality, and major updates already completed over the last several years. Currently configured as a two-unit property, this home presents a fantastic opportunity for multigenerational living, mortgage-helping income, or an easy transition back to a more traditional single-family layout. A covered front porch welcomes you into a functional shared foyer connecting both the main floor and upper-level living spaces. The bright open-concept main floor is currently set up as a spacious bachelor suite but could easily be converted back into a beautiful one-bedroom layout while still ... read more
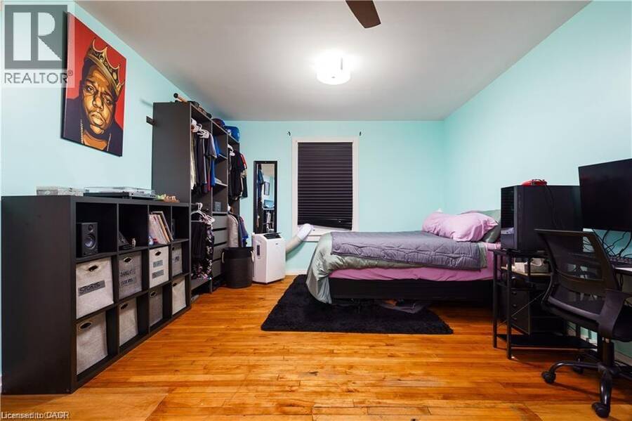
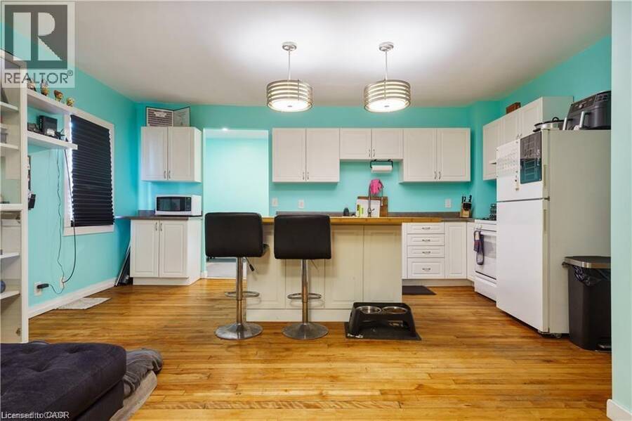
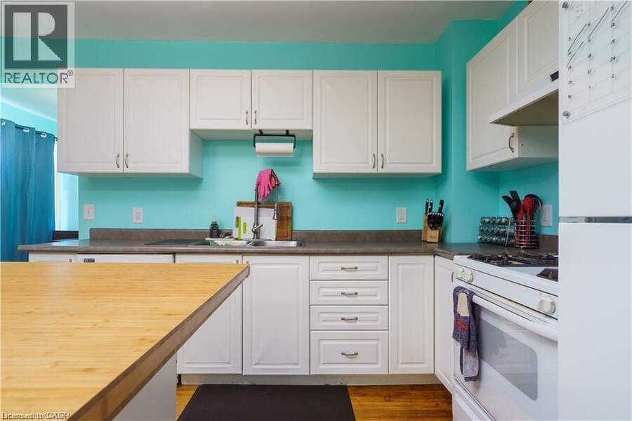
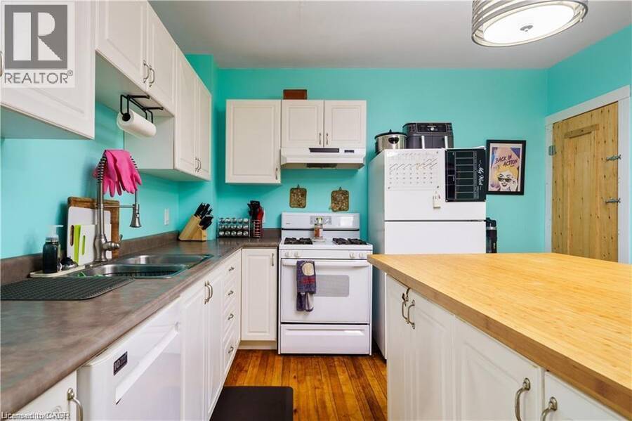
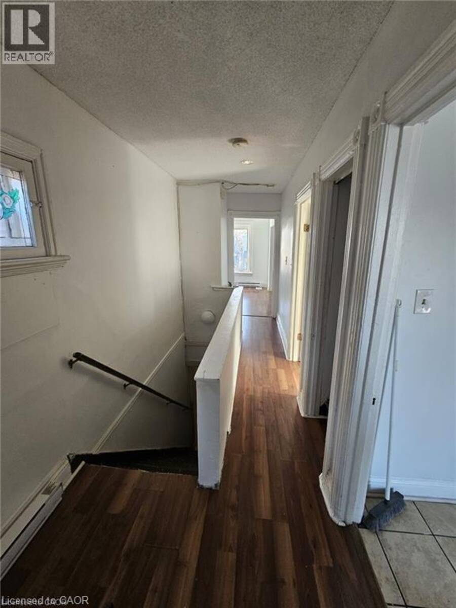
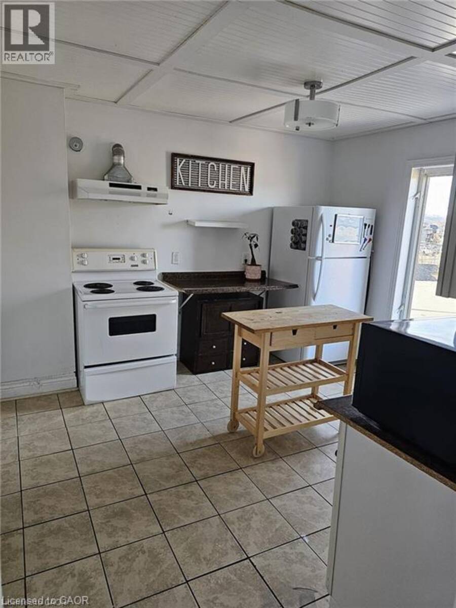
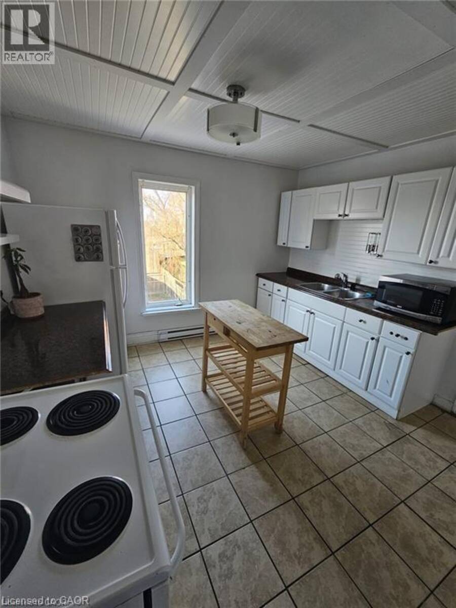
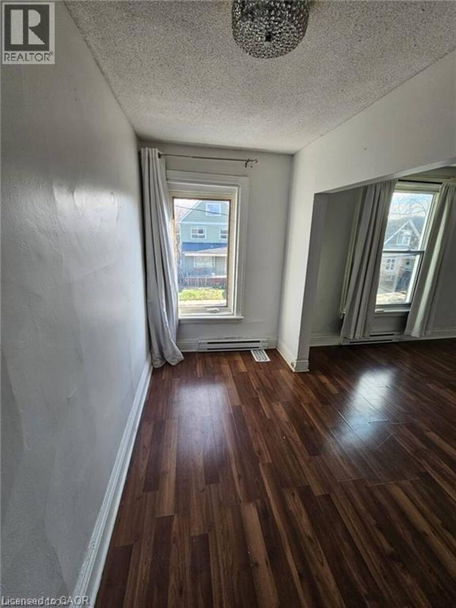
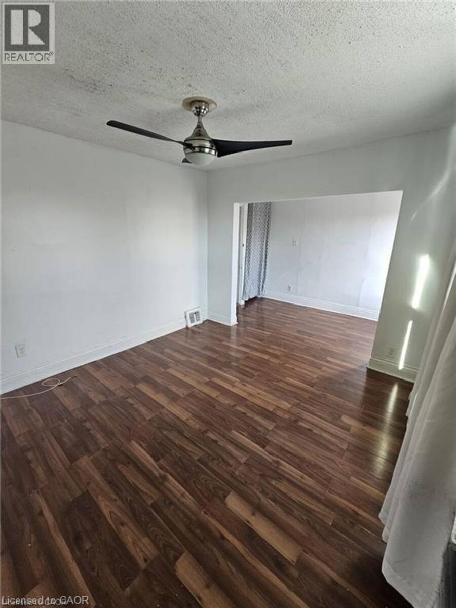
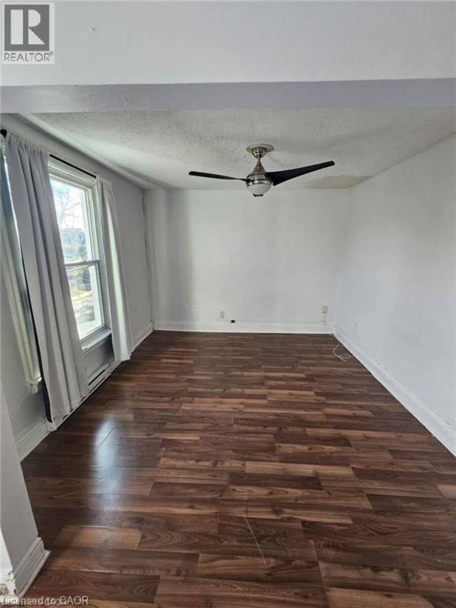
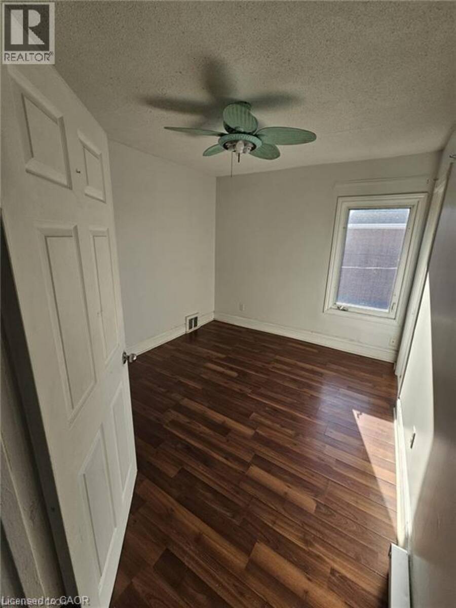
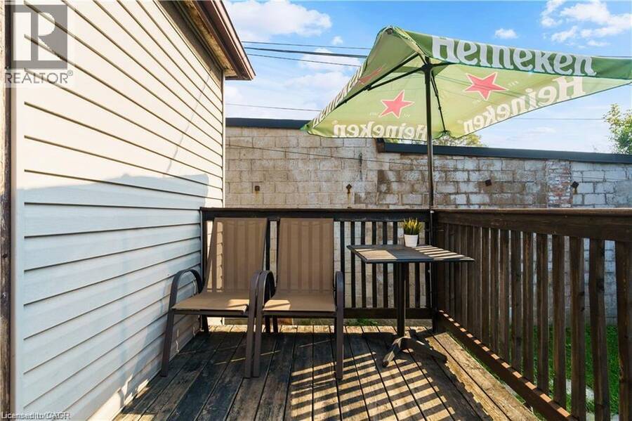
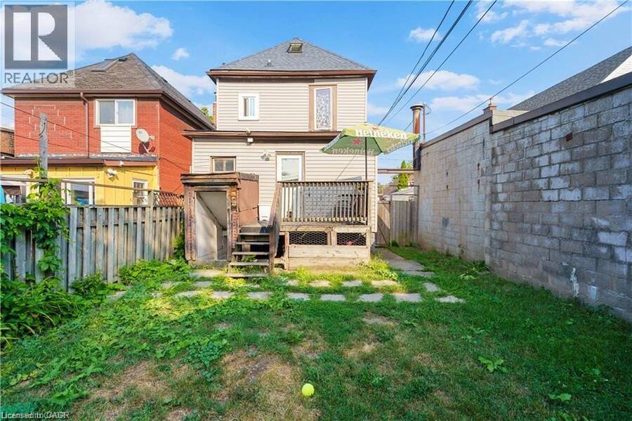
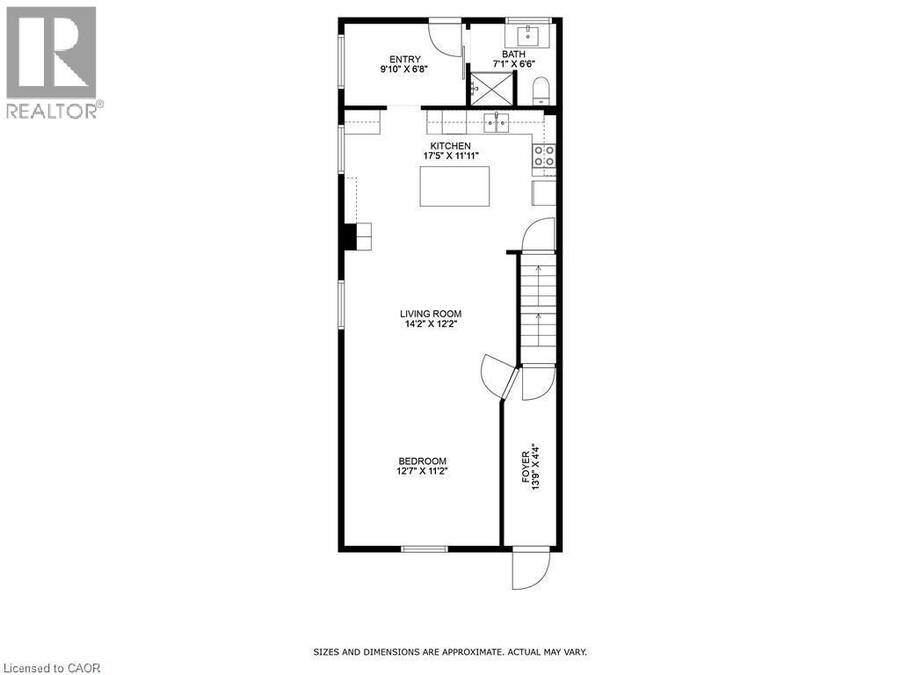
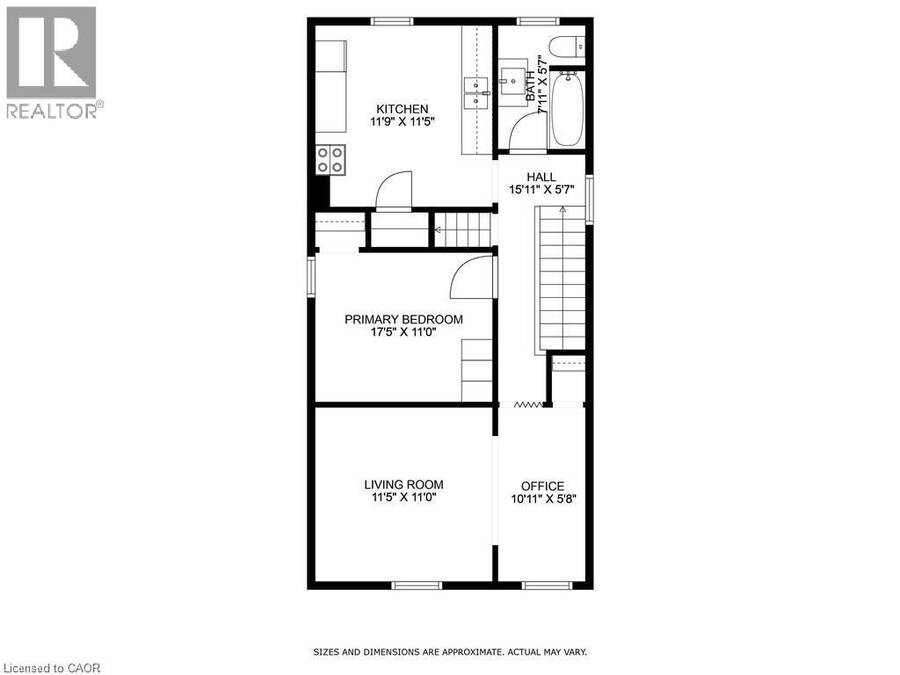
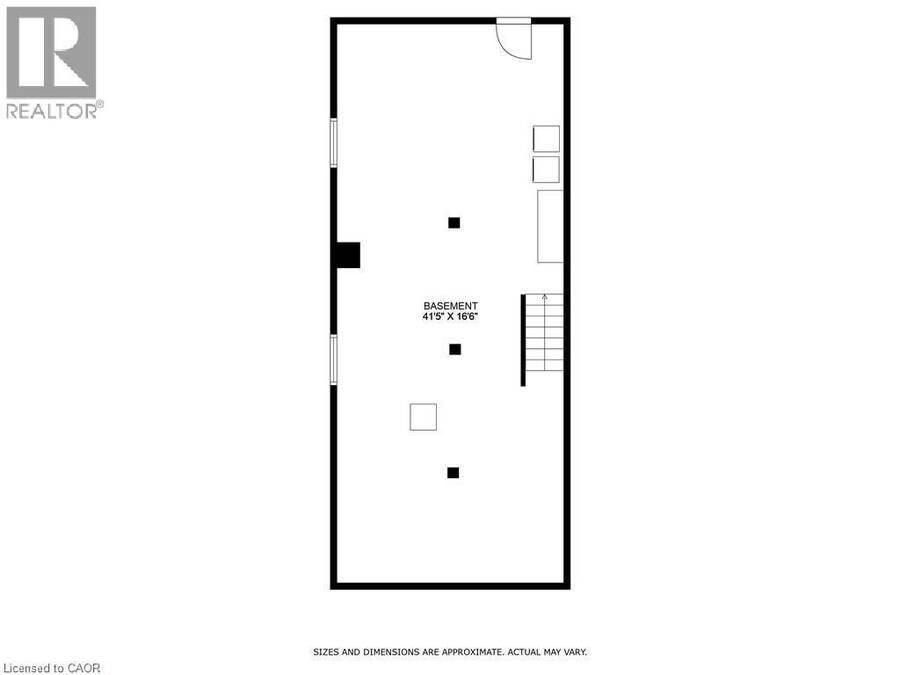
219 Avondale Street is a detached home offering flexibility, functionality, and major updates already completed over the last several years. Currently configured as a two-unit property, this home presents a fantastic opportunity for multigenerational living, mortgage-helping income, or an easy transition back to a more traditional single-family layout. A covered front porch welcomes you into a functional shared foyer connecting both the main floor and upper-level living spaces. The bright open-concept main floor is currently set up as a spacious bachelor suite but could easily be converted back into a beautiful one-bedroom layout while still maintaining the airy, open feel buyers love. Features include an oversized kitchen island, abundant natural light, and a practical mudroom located beside the rear entrance. Upstairs, the separate two-bedroom unit offers a surprisingly spacious layout with a large kitchen, impressive storage, and a sun-filled living room complete with space for a home office or small dining area. The unfinished basement offers excellent additional potential with over 6-foot ceiling height, professional waterproofing completed by a previous owner, and a walk-up to the backyard. Rear alley access provides a convenient private parking space. Whether you area buyer looking to offset your mortgage, accommodate extended family, or simply enjoy the flexibility of a home that can evolve with your needs, 219 Avondale Street offers exceptional value and opportunity in today’s market. Book your private showing today. (id:25417)
Price reduced $14,900 (3.31%) from the list price.
- Listing ID: 40851707
- Property Type: Single Family
| Property | |
|---|---|
| Ownership: | Freehold |
| Lot Size: | Under 1/2 Acre |
| Parking: | 1 Spaces |
| Building | |
|---|---|
| Type: | Single Family House |
| Appliances: | Water Meter |
| HVAC: | Fireplace and Forced Air Electric, Natural Gas |
| Exterior: | Aluminum Siding, Metal and Vinyl Siding |
| Basement: | Full (Unfinished) |
| Utilities: | Municipal Sewage System |
| Location | |
|---|---|
| City: | Hamilton |
| Province: | Ontario |
| Nearby Amenities: | Hospital, Park, Place Of Worship, Playground and Public Transit |
| Community Features: | Community Centre |
| Rooms | Level | Dimensions |
|---|---|---|
| 4pc Bathroom | Second level | 7'11'' x 5'7'' |
| Dinette | Second level | 10'11'' x 5'8'' |
| Living room | Second level | 11'5'' x 11'0'' |
| Bedroom | Second level | 11'4'' x 9'6'' |
| Kitchen | Second level | 11'9'' x 11'5'' |
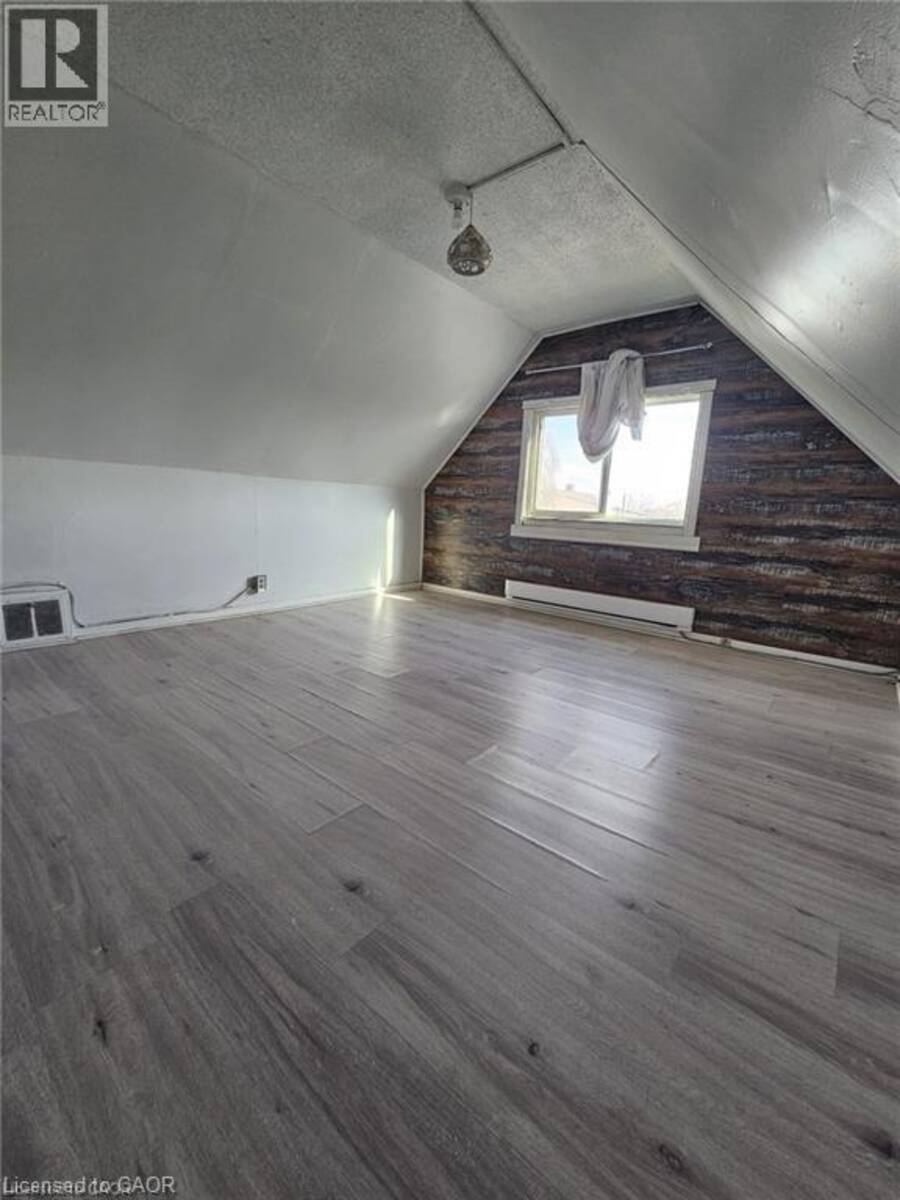
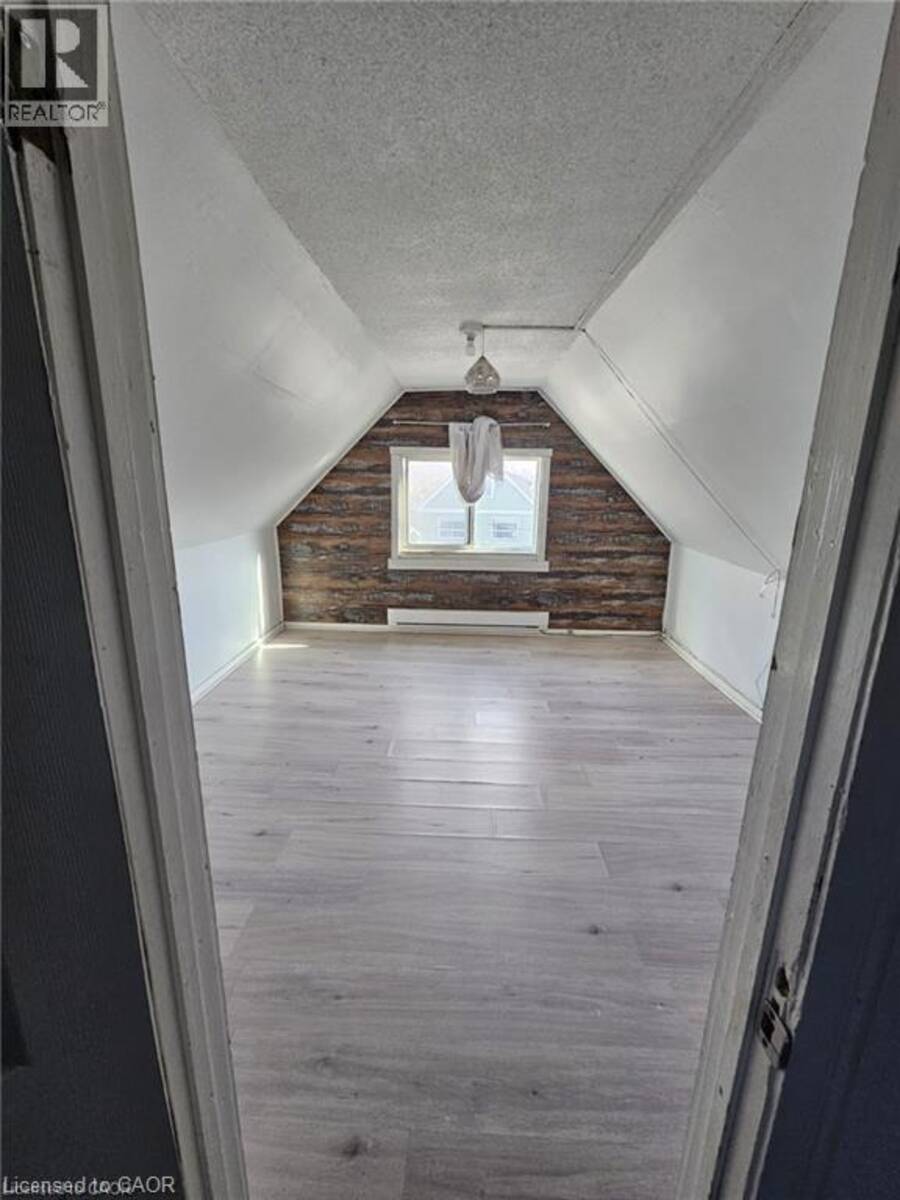
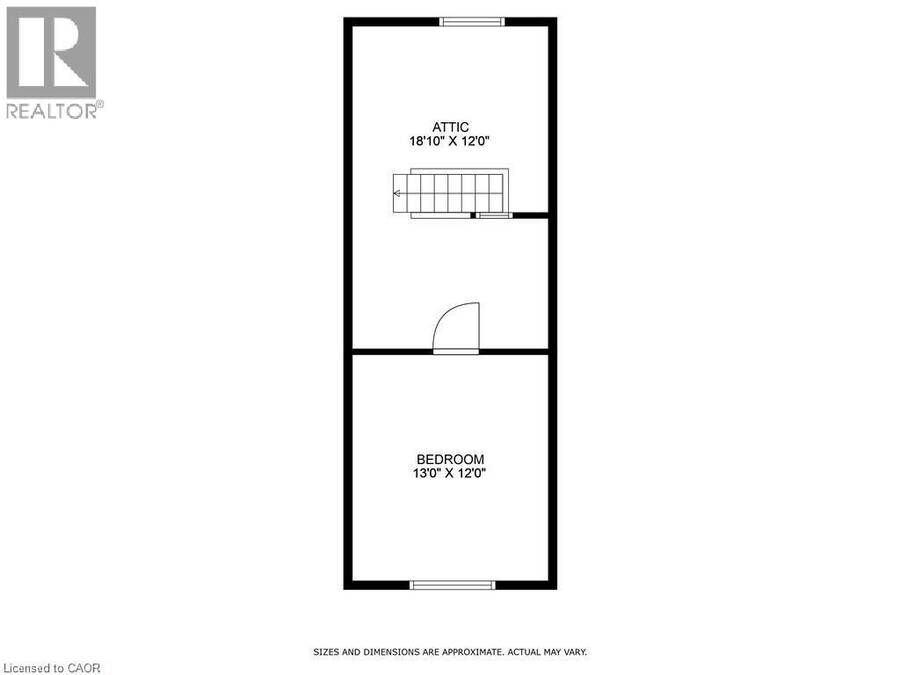
| Bonus Room | Third level | 13'0'' x 12'0'' |
| Bedroom | Third level | 18'10'' x 12'0'' |
| Other | Basement | 45'5'' x 16'6'' |
| 3pc Bathroom | Main level | 7'1'' x 6'6'' |
| Mud room | Main level | 9'10'' x 6'8'' |
| Kitchen | Main level | 17'5'' x 11'11'' |
| Bedroom | Main level | 12'7'' x 11'2'' |
| Living room/Dining room | Main level | 23'8'' x 14'2'' |
| Foyer | Main level | 13'9'' x 4'4'' |
Book a showing to see this AVONDALE Street Home in Hamilton
This property has so much to offer. Book a private showing now, as you do not want to miss out on 219 AVONDALE Street in Hamilton, Ontario!
Private Showing Request
Send a request to book a private showing for
.
Please Note: Information you supply in the contact form will be kept fully confidential.
Is this home the right property for you? Start a conversation to find out.
Get Directions to this Property
Not sure where this property is? Get directions to this AVONDALE Street Home in Hamilton.


Provided by Keller Williams Complete Realty. MLS®, REALTOR®, and the associated logos are trademarks of the Canadian Real Estate Association.

This REALTOR.ca listing content is owned and licensed by REALTOR® members of the Canadian Real Estate Association.
Have questions or need more information about this home? Don't know where to begin? Then, let us connect you with the best real estate agent to guide you.

Inquiries submitted through this website will be responded to by a local sales representative from Royal LePage®.
Start a Conversation by Text
Provide your full name, phone and email to start a conversation by text message.
Please Note: Information you supply in the contact form will be kept fully confidential.
Start a Conversation by Email
Provide your full name and email to start a conversation by email.
Please Note: Information you supply in the contact form will be kept fully confidential.