
2172 CENTRE Road, Hamilton, Ontario L0P 1B0

$1,695,000.00
- 4 bedrooms
- 4 bathrooms
- 2,794 Square Feet
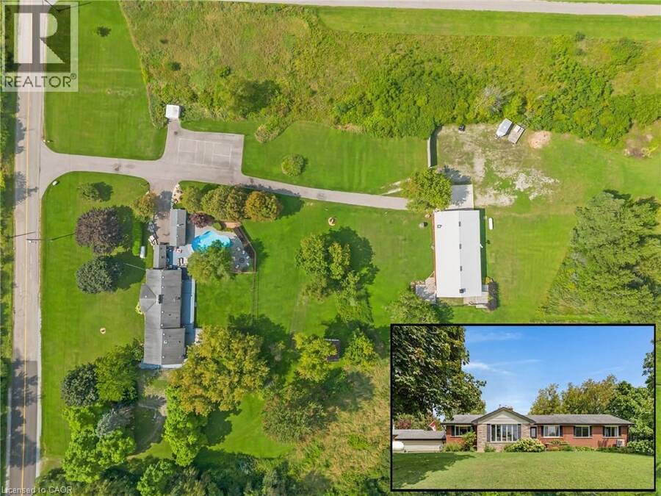
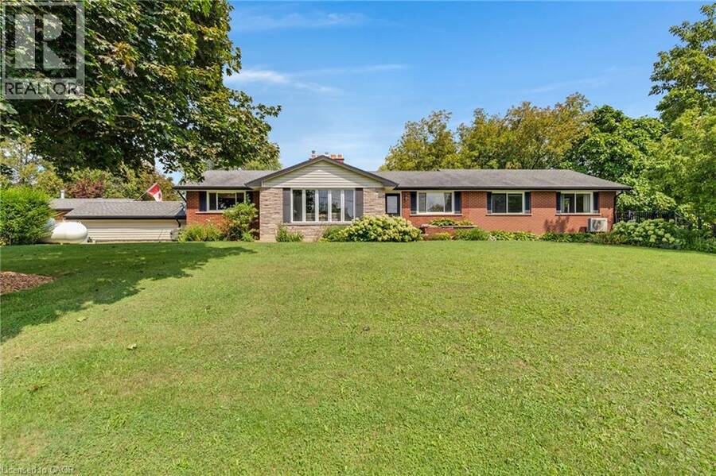
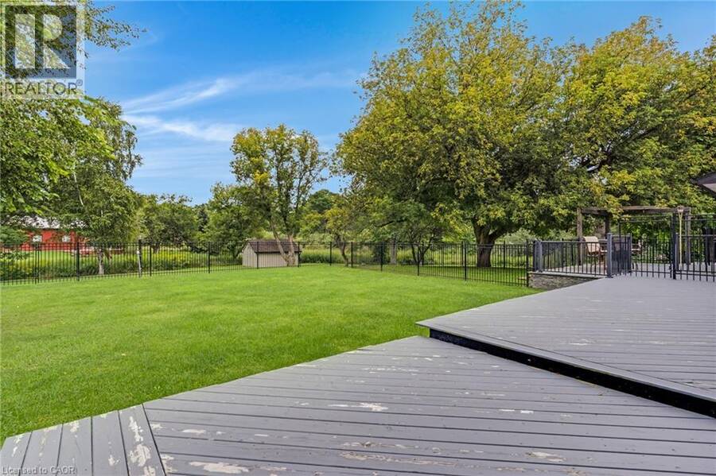
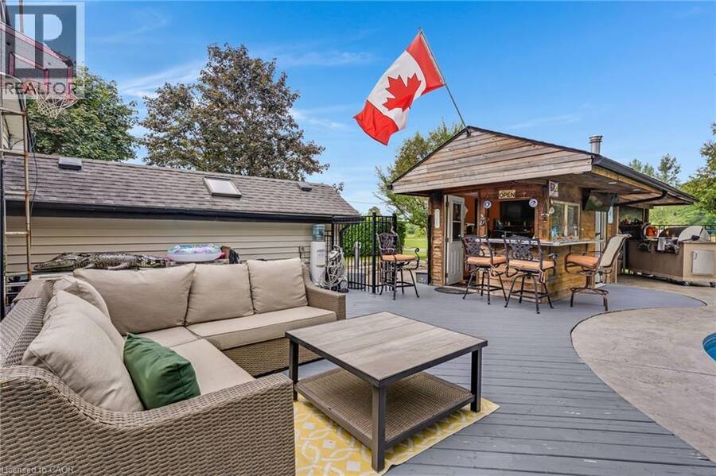
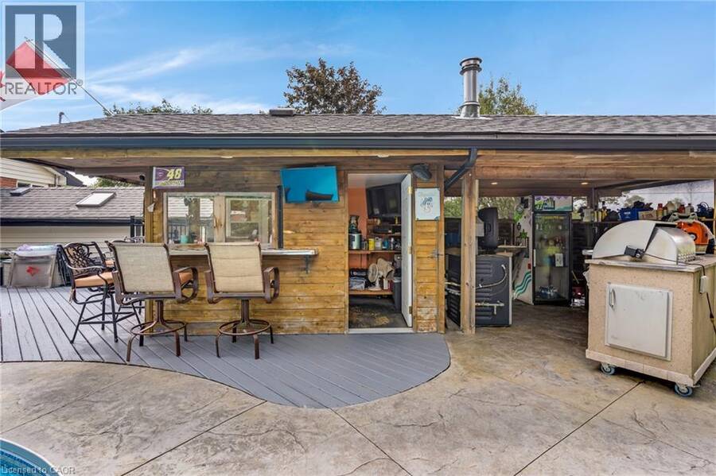
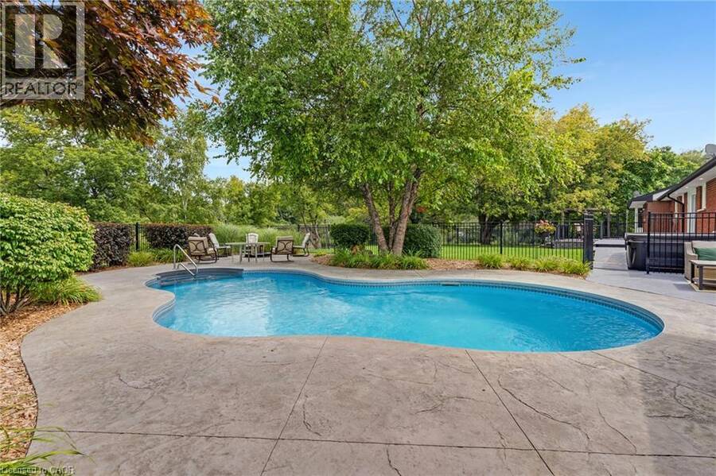
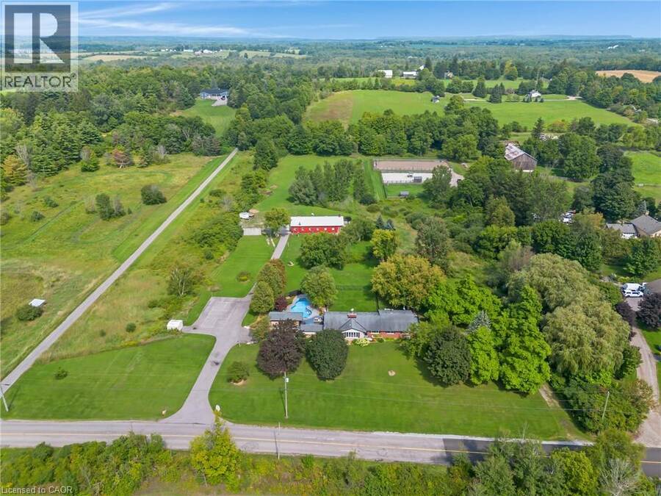
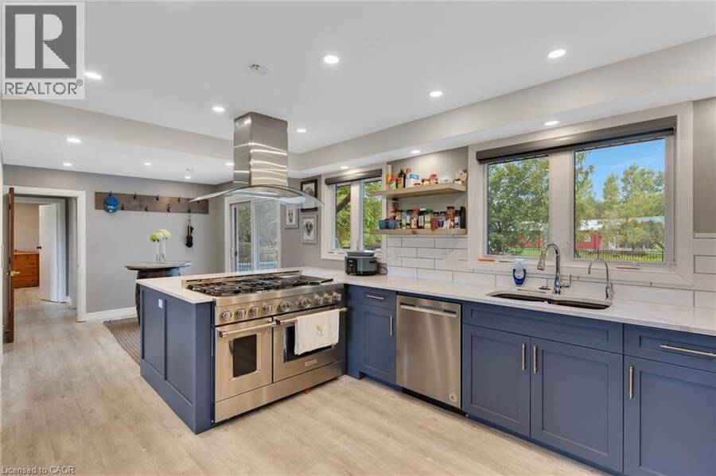
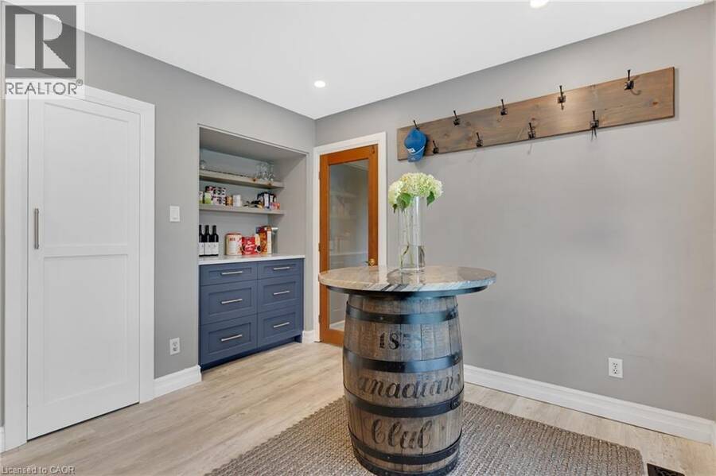
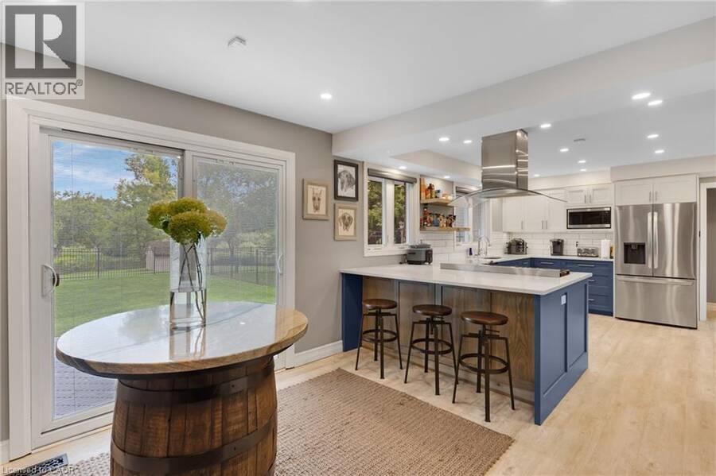
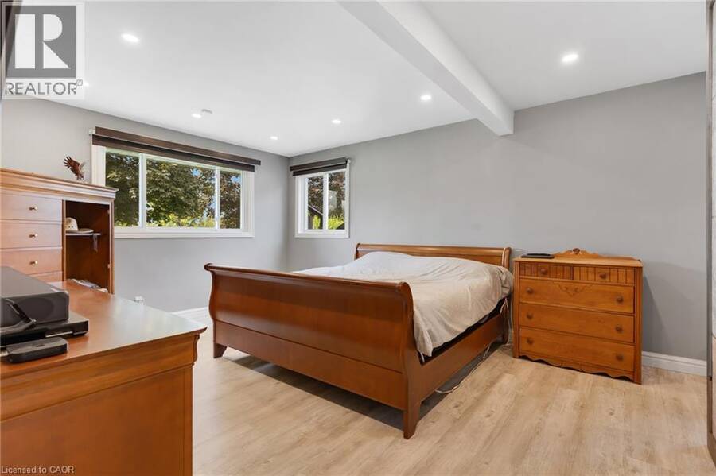
LIVE, WORK & UNWIND. Set on 10.47 private acres, this extraordinary country property brings together multi-generational living, impressive workspaces & resort-style outdoor amenities in one remarkably versatile package. Ideally positioned for commuters, the property is approximately 10 minutes from the 401, 20 minutes the 403, 15 minutes from Burlington, 20 minutes from Waterdown & 30 minutes from Pearson Airport. The updated bungalow is divided into 2 self-contained living areas, allowing family members to remain close while enjoying privacy and independence. The main residence features a bright living room with a gas fireplace, an upscale kitchen, a ... read more
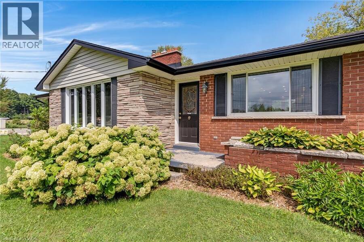
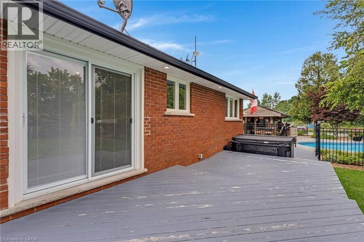
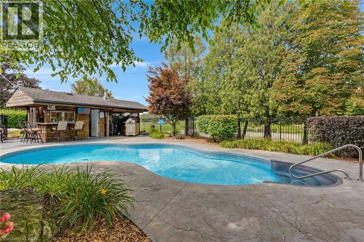
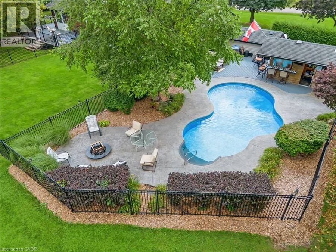
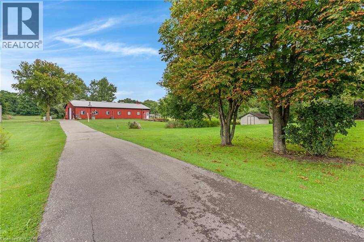
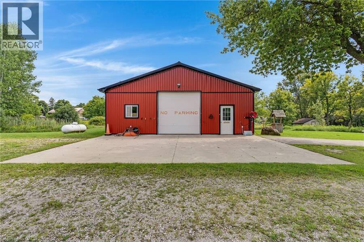
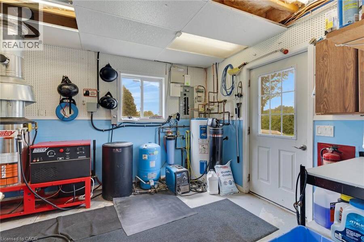
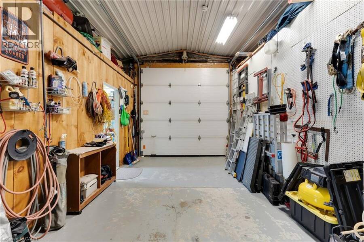
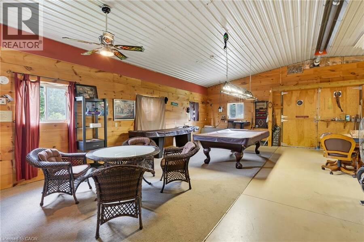
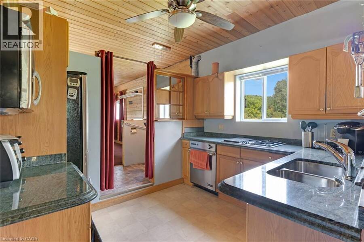
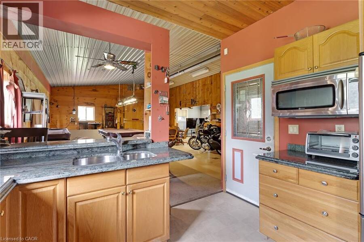
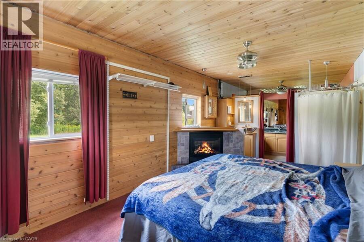
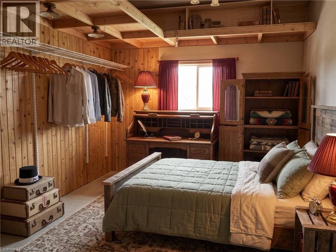
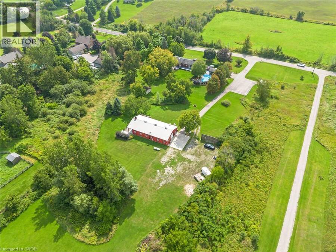
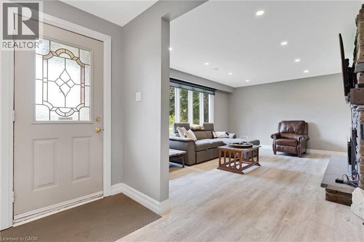
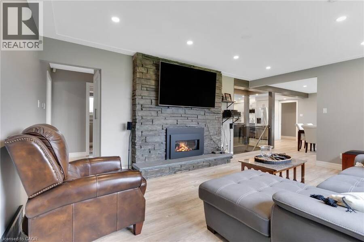
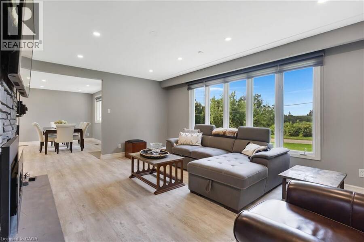
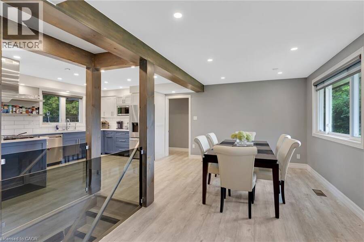
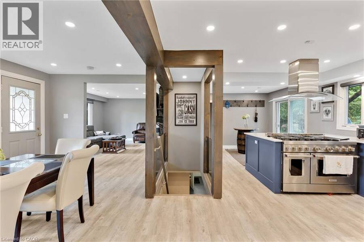
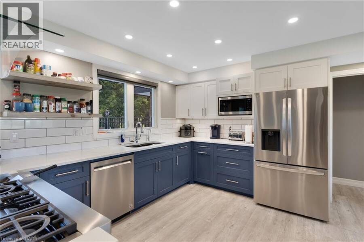
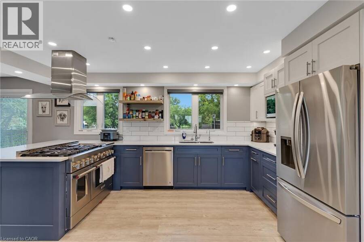
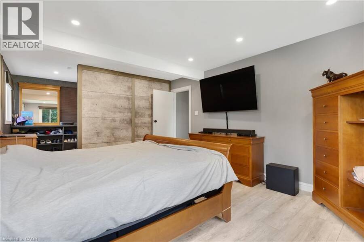
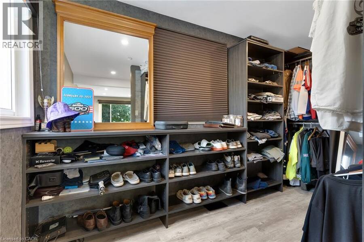
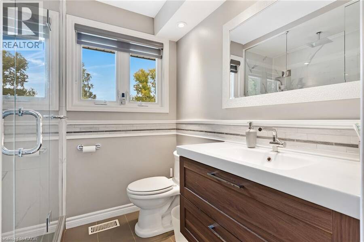
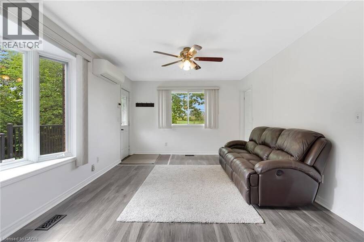
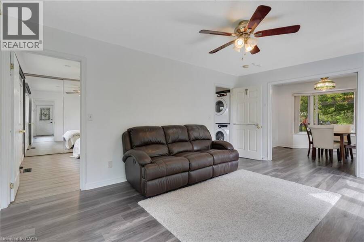
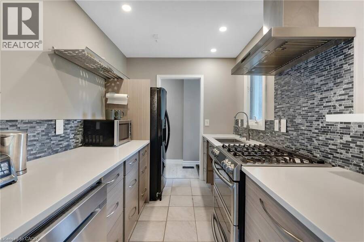
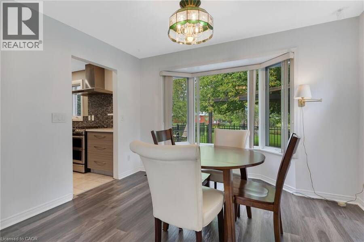
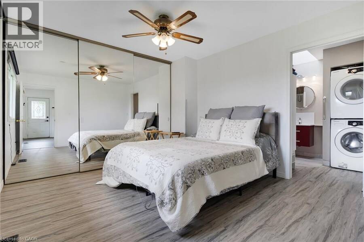
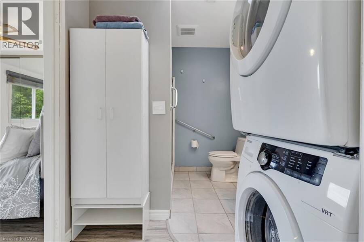
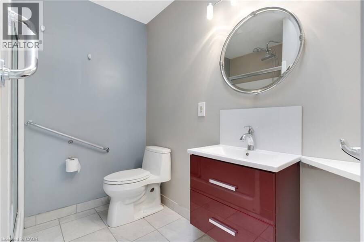
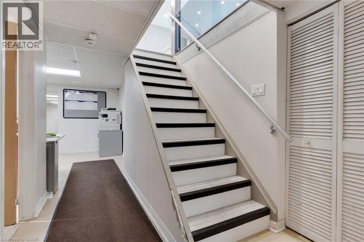
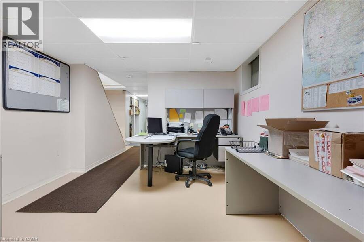
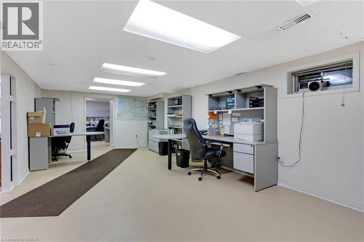
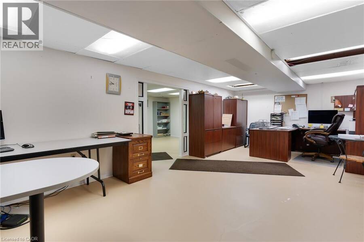
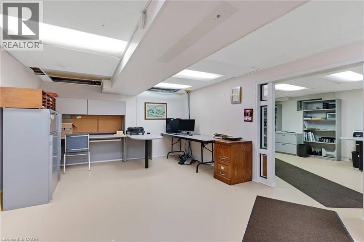
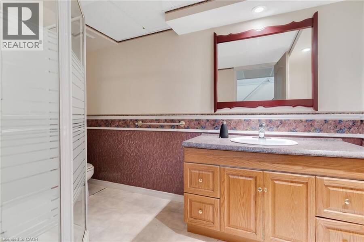
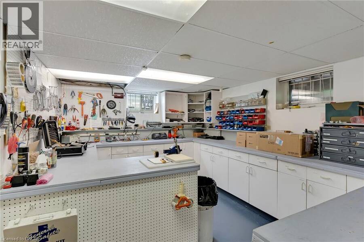
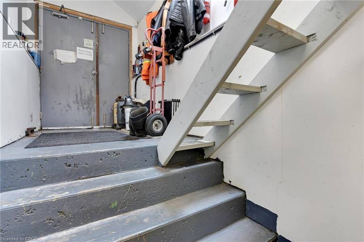
LIVE, WORK & UNWIND. Set on 10.47 private acres, this extraordinary country property brings together multi-generational living, impressive workspaces & resort-style outdoor amenities in one remarkably versatile package. Ideally positioned for commuters, the property is approximately 10 minutes from the 401, 20 minutes the 403, 15 minutes from Burlington, 20 minutes from Waterdown & 30 minutes from Pearson Airport. The updated bungalow is divided into 2 self-contained living areas, allowing family members to remain close while enjoying privacy and independence. The main residence features a bright living room with a gas fireplace, an upscale kitchen, a separate dining room, a full 3pc bathroom, and an oversized primary bedroom created by combining 2 former bedrooms, complete with a walk-in closet. The above-grade in-law suite offers its own driveway and entrance, along with one bedroom, a 3pc bathroom, full kitchen, living room, laundry facilities, and private back deck. The walk-up basement adds exceptional flexibility with multiple offices, a workshop, another 3pc bathroom and direct access to the driveway. A standout feature is the fully finished and heated 30'x80' barn/shop, equipped with an oversized bay door, full kitchen, 2 bedrooms, 3-pc bathroom, private deck and its own septic system. Additional conveniences include a commercial pressure washer and 50-amp RV service with water and sewage hookups, making this an ideal setup for a home-based business, tradesperson, hobbyist or extended family needs. Outdoors, enjoy a heated inground pool, cabana, hot tub (2024), mature landscaping and abundant privacy, while 17 parking spaces (including 2 tandem garage spaces) easily accommodate family, guests, recreational vehicles, and work equipment. Offering multiple living areas, expansive workspace and incredible lifestyle possibilities, this is a property that would be exceptionally difficult to recreate.(2 bedrooms in the bungalow and 2 in accessory apartment) (id:25417)
- Listing ID: 40860208
- Property Type: Single Family
- Year Built: 1969
| Property | |
|---|---|
| Style: | Bungalow |
| Ownership: | Freehold |
| Land Size: | 10 - 24.99 Acres |
| Parking: | Detached Garage 17 Spaces |
| Pool: | Inground Pool |
| Building | |
|---|---|
| Type: | Single Family House |
| Appliances: | Water Softener |
| HVAC: | Central Air Conditioning, Fireplace and Forced Air Propane |
| Exterior: | Brick |
| Basement: | Full (Partially Finished) |
| Utilities: | Septic System |
| Location | |
|---|---|
| City: | Hamilton |
| Province: | Ontario |
| Nearby Amenities: | Golf Nearby and Park |
| Community Features: | Quiet Area |
| Rooms | Level | Dimensions |
|---|---|---|
| Workshop | Basement | 14'4'' x 11'0'' |
| Office | Basement | 24'11'' x 12'5'' |
| Office | Basement | 24'11'' x 12'5'' |
| Laundry room | Basement | Measurements not available |
| Office | Basement | 11'6'' x 11'0'' |
| 3pc Bathroom | Basement | Measurements not available |
| Bedroom | Main level | 9'10'' x 10'3'' |
| 3pc Bathroom | Main level | Measurements not available |
| Kitchen | Main level | 9'10'' x 10'3'' |
| Bedroom | Main level | 15'6'' x 10'7'' |
| Dining room | Main level | 11'9'' x 10'6'' |
| Living room | Main level | 17'0'' x 11'9'' |
| Kitchen | Main level | 10'1'' x 7'1'' |
| 3pc Bathroom | Main level | Measurements not available |
| Bedroom | Main level | 11'9'' x 11'5'' |
| 3pc Bathroom | Main level | Measurements not available |
| Primary Bedroom | Main level | 12'8'' x 15'11'' |
| Family room | Main level | 18'5'' x 14'8'' |
| Breakfast | Main level | 10'3'' x 10'1'' |
| Dining room | Main level | 14'11'' x 9'4'' |
| Kitchen | Main level | 15'10'' x 13'8'' |
Book a showing to see this CENTRE Road Home in Hamilton
This property has so much to offer. Book a private showing now, as you do not want to miss out on 2172 CENTRE Road in Hamilton, Ontario!
Private Showing Request
Send a request to book a private showing for
.
Please Note: Information you supply in the contact form will be kept fully confidential.
Is this home the right property for you? Start a conversation to find out.
Get Directions to this Property
Not sure where this property is? Get directions to this CENTRE Road Home in Hamilton.


Provided by RE/MAX TWIN CITY FAISAL SUSIWALA REALTY. MLS®, REALTOR®, and the associated logos are trademarks of the Canadian Real Estate Association.

This REALTOR.ca listing content is owned and licensed by REALTOR® members of the Canadian Real Estate Association.
Have questions or need more information about this home? Don't know where to begin? Then, let us connect you with the best real estate agent to guide you.

Inquiries submitted through this website will be responded to by a local sales representative from Royal LePage®.
Start a Conversation by Text
Provide your full name, phone and email to start a conversation by text message.
Please Note: Information you supply in the contact form will be kept fully confidential.
Start a Conversation by Email
Provide your full name and email to start a conversation by email.
Please Note: Information you supply in the contact form will be kept fully confidential.