
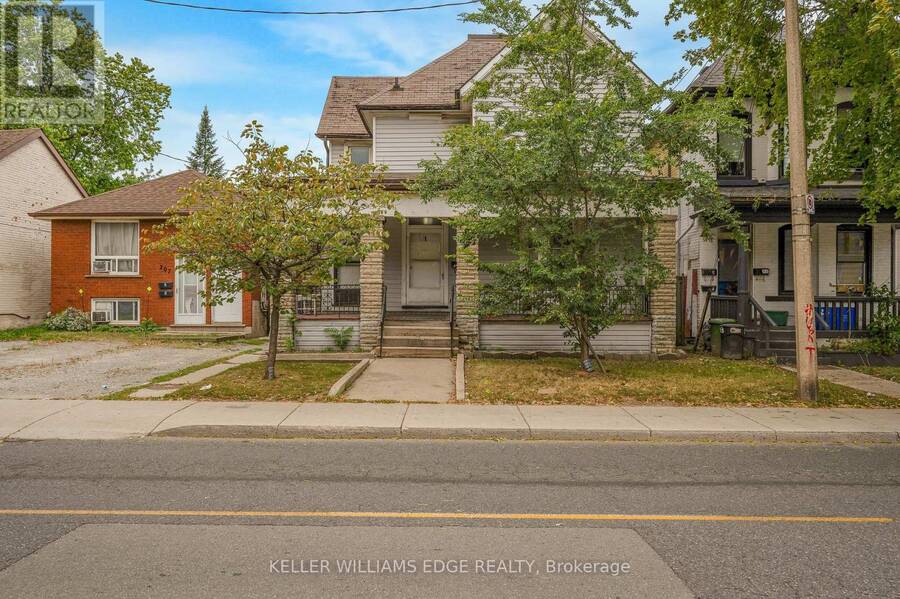
211 WENTWORTH STREET N, Hamilton, Ontario L8L 5V6


$454,000.00
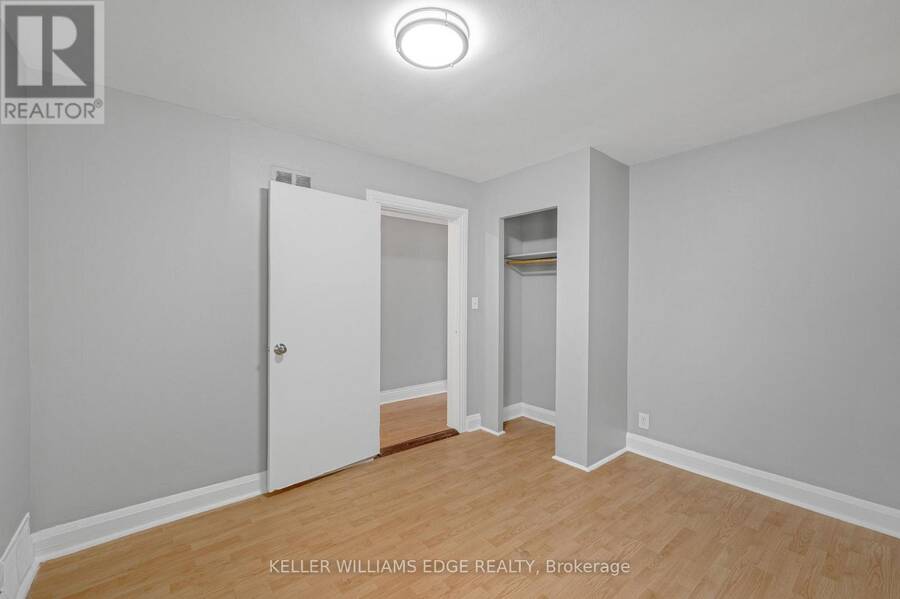
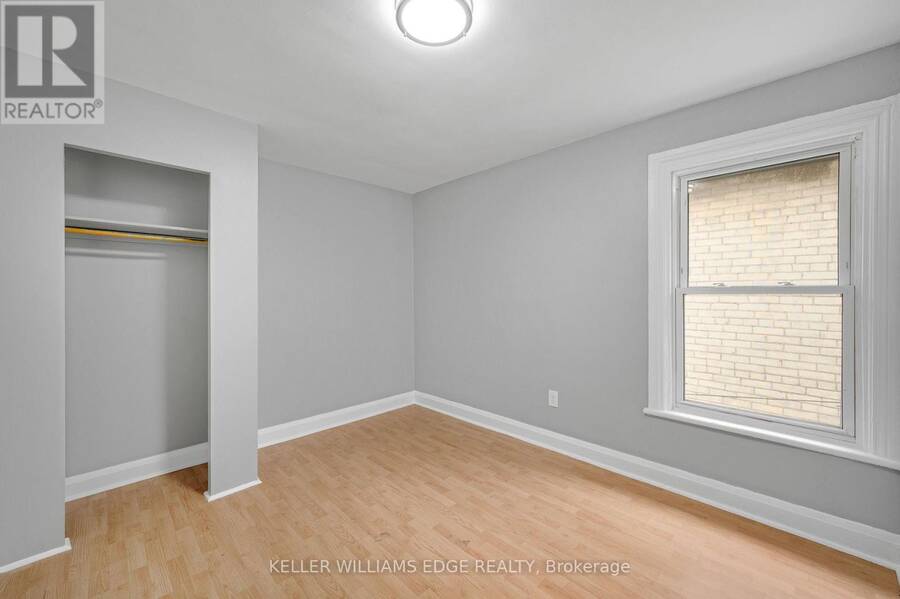
- 6 bedrooms
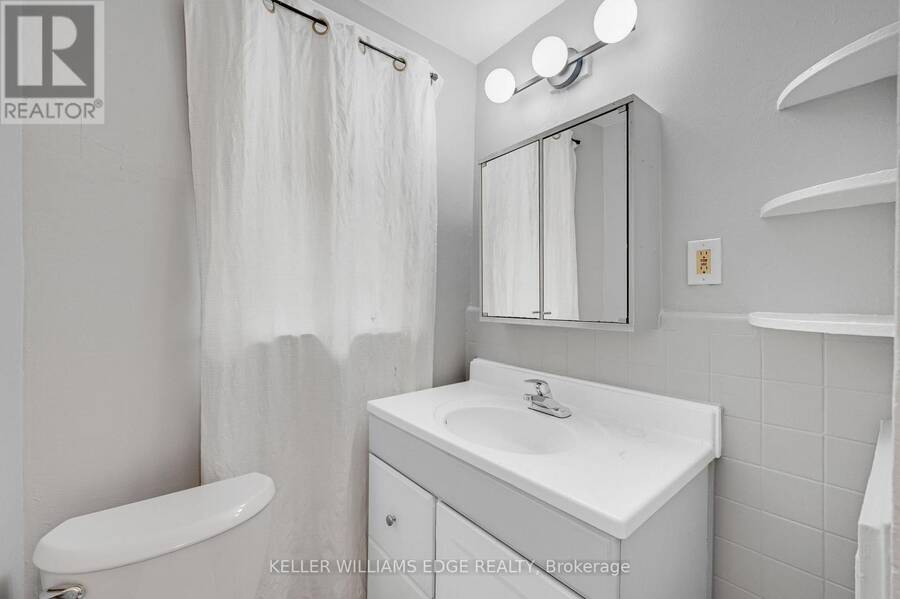
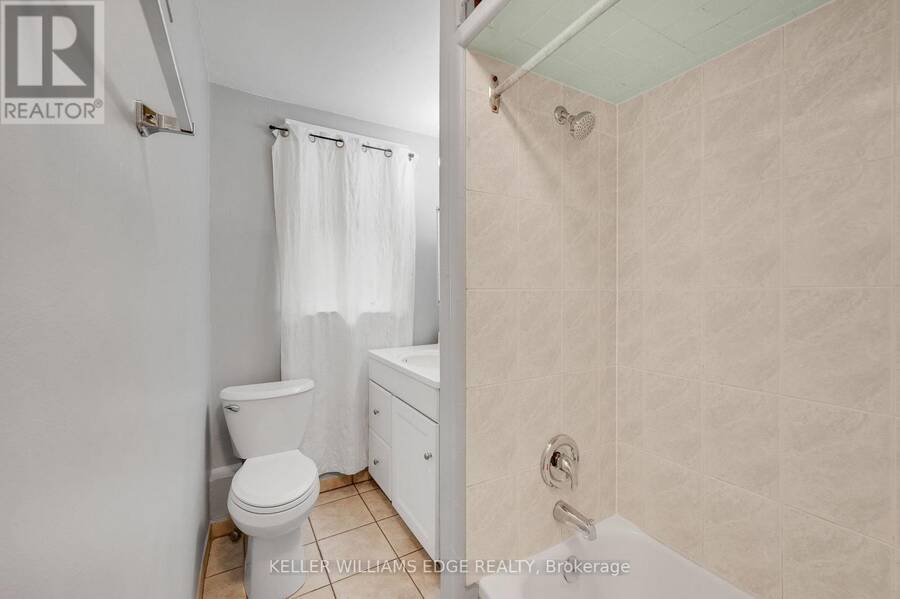
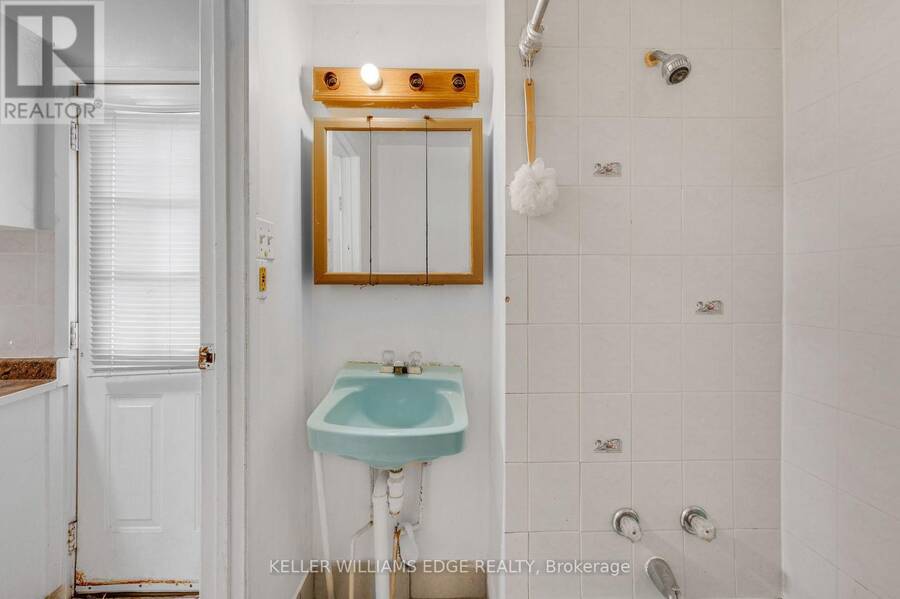
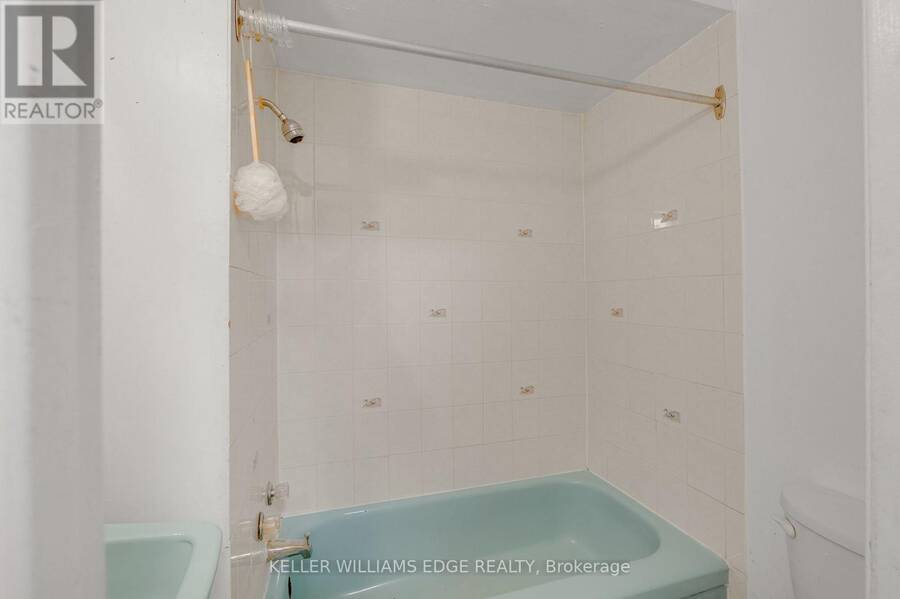
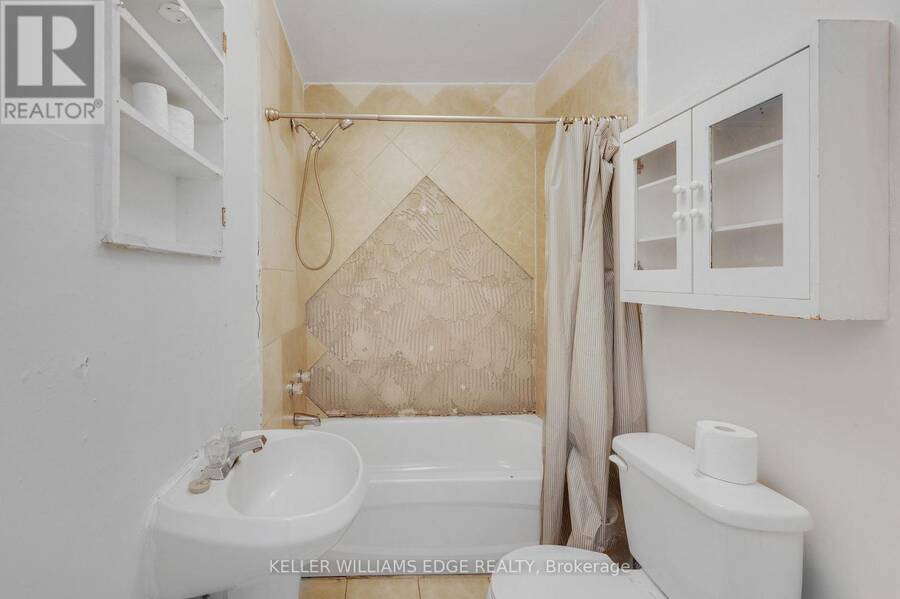
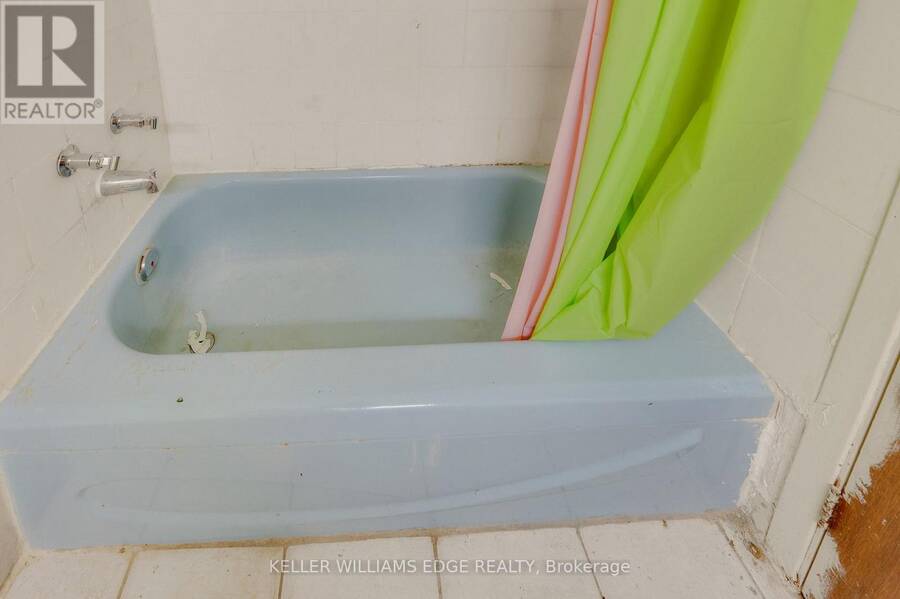
- 4 bathrooms
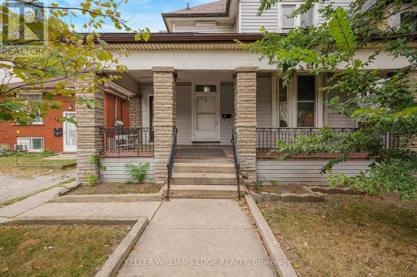
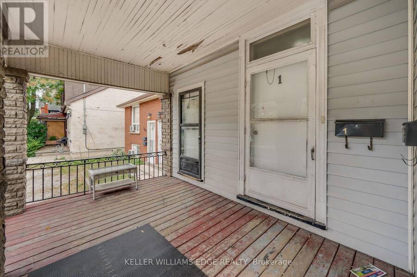
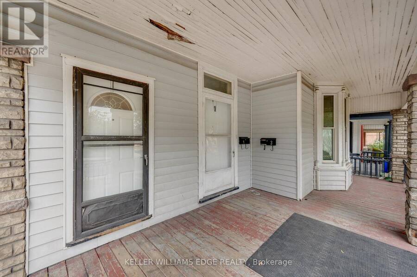
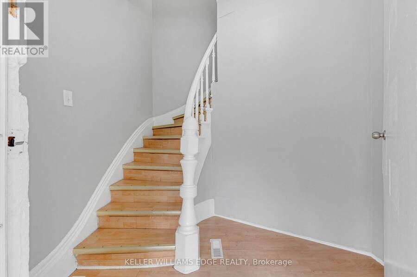
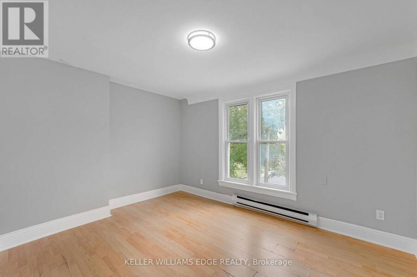
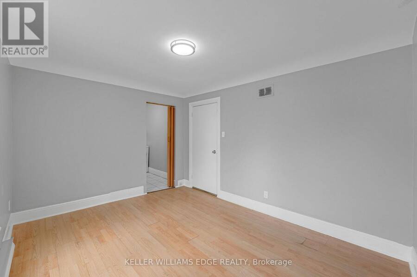
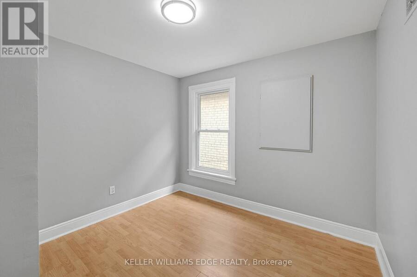
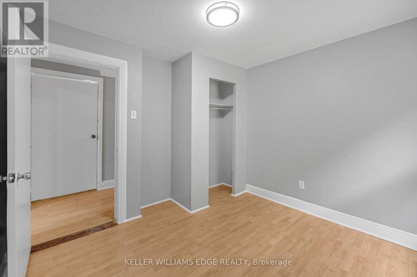
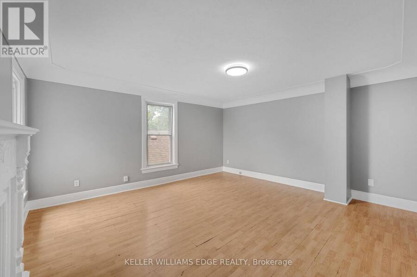
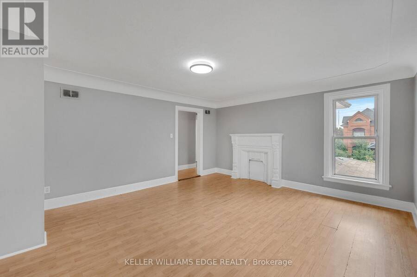
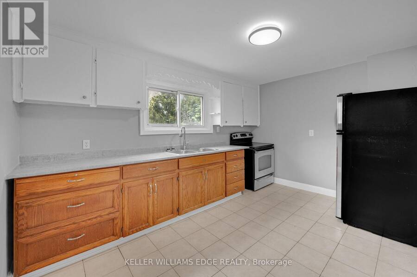
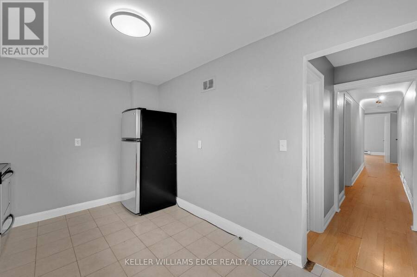
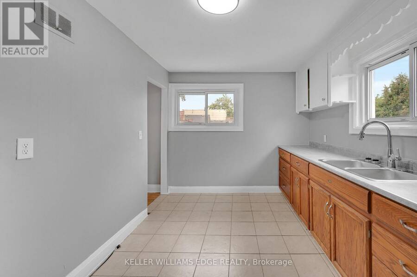
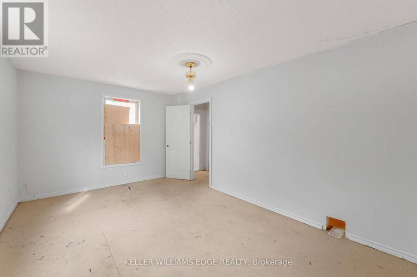
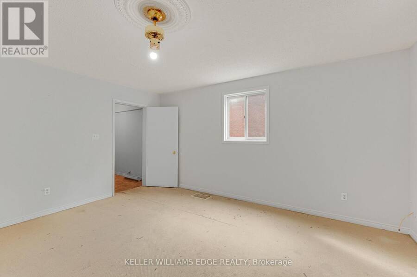
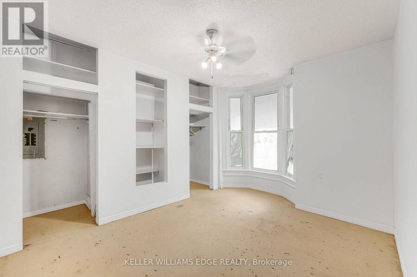
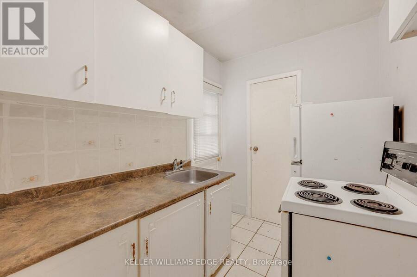
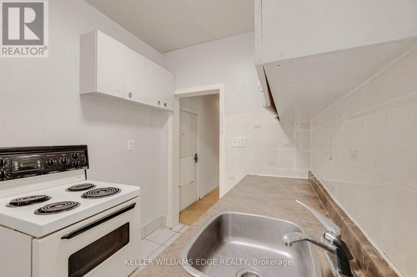
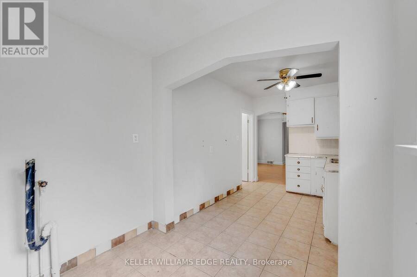
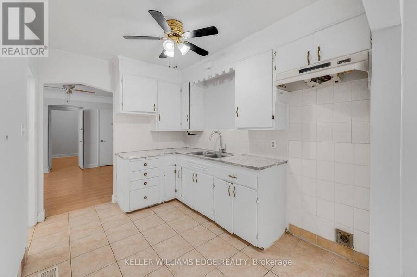
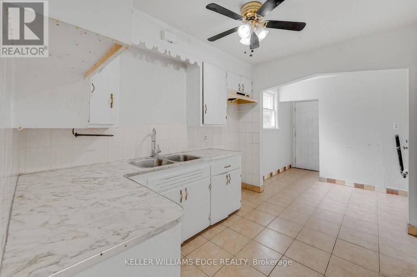
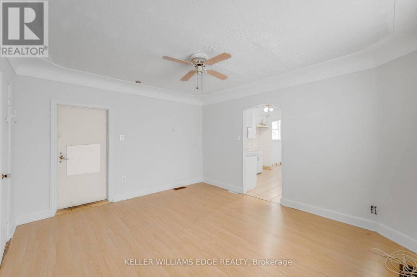
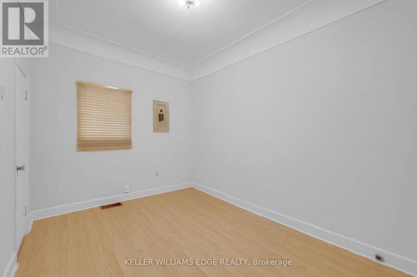
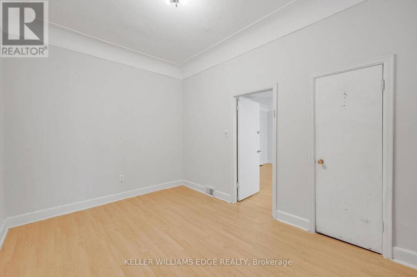
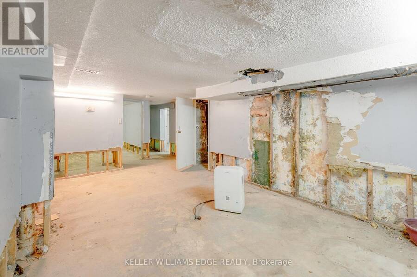
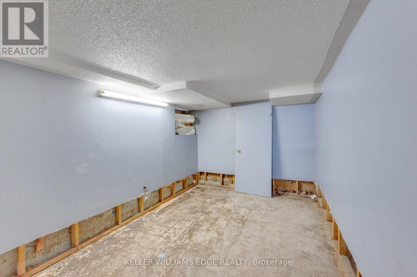
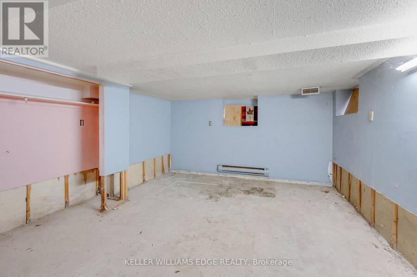
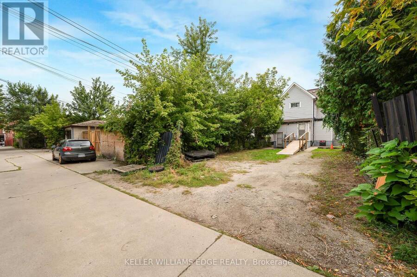
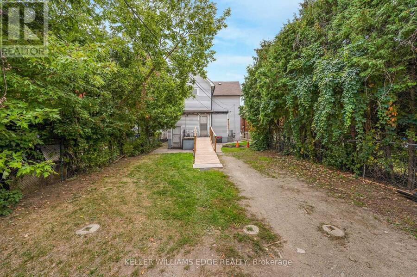
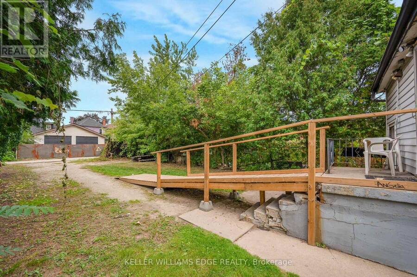
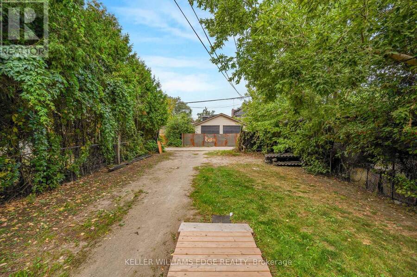
LEGAL DUPLEX SET UP AS A FOURPLEX with private parking at back for 3 vehicles. 4 separate hydro meters installed before 2012. Wheelchair ramp at back. Amazing Opportunity to renovate and rent out the four units or live in one and rent 3. sitting on a 36x138 foot lot with over 2100 square feet above ground plus 975 in basement. Please allow 24 hours irrevocable and include probate clause in all offers. (id:25417)
- Listing ID: X13821832
- Property Type: Multi-family
| Property | |
|---|---|
| Lot Size: | 36.3 by 138.7 FT |
| Parking: | No Garage 3 Spaces |
| Building | |
|---|---|
| Type: | Multi-family Duplex |
| Appliances: | All |
| HVAC: | Fireplace and Forced Air Natural Gas |
| Exterior: | Aluminum Siding and Brick |
| Basement: | Partial, N/A (Partially Finished), N/A |
| Utilities: | Sanitary Sewer |
| Location | |
|---|---|
| City: | Hamilton |
| Province: | Ontario |
| Nearby Amenities: | Hospital, Park, Place Of Worship and Public Transit |
| Rooms | Level | Dimensions |
|---|---|---|
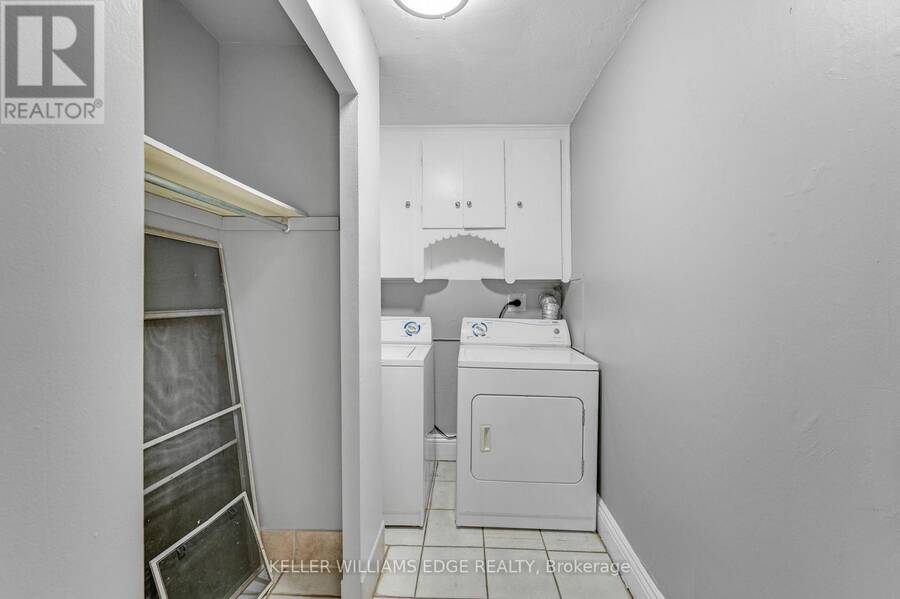
| Laundry room | Second level | 1.83 m x 2.62 m |
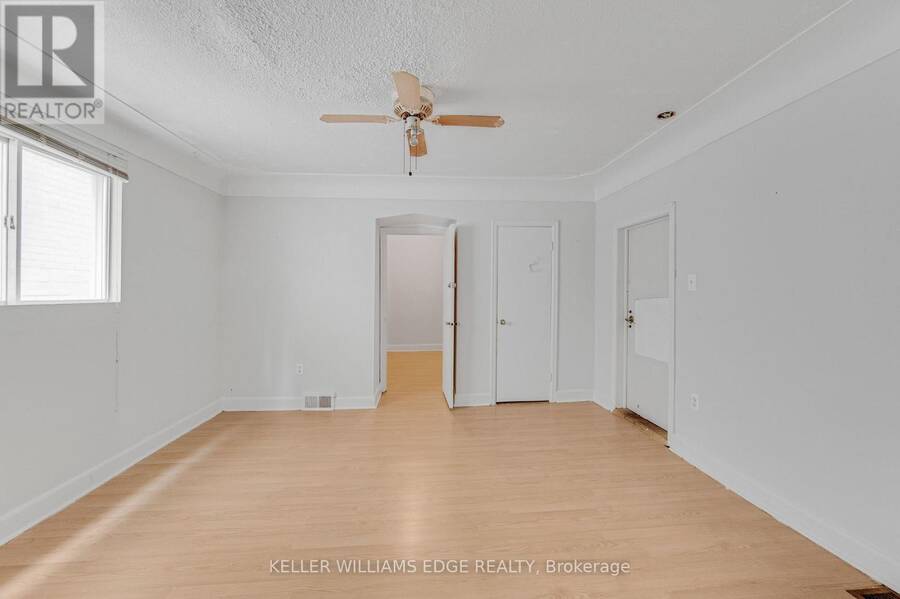
| Living room | Second level | 4.62 m x 4.42 m |
| Bedroom | Second level | 3.02 m x 2.97 m |
| Primary Bedroom | Second level | 3.51 m x 2.92 m |
| Kitchen | Second level | 2.79 m x 4.04 m |
| Den | Second level | 3.02 m x 4.04 m |
| Bathroom | Second level | 1.47 m x 2.92 m |
| Other | Basement | 2.74 m x 2.08 m |
| Other | Basement | 5.38 m x 3.25 m |
| Other | Basement | 3.58 m x 2.57 m |
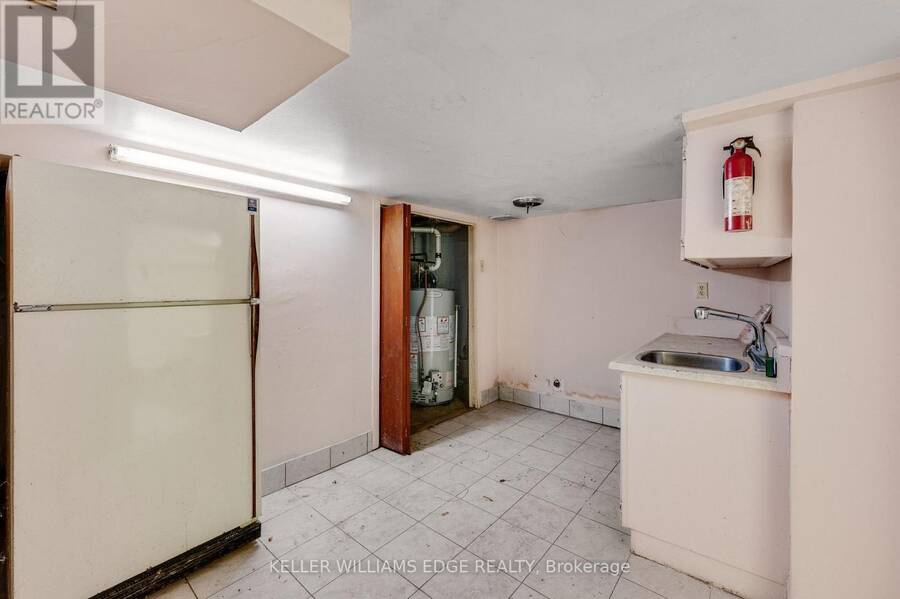
| Kitchen | Basement | 3.53 m x 2.62 m |
| Other | Basement | 3.96 m x 4.01 m |
| Utility room | Basement | 3.4 m x 1.96 m |
| Other | Basement | 3.61 m x 0.99 m |
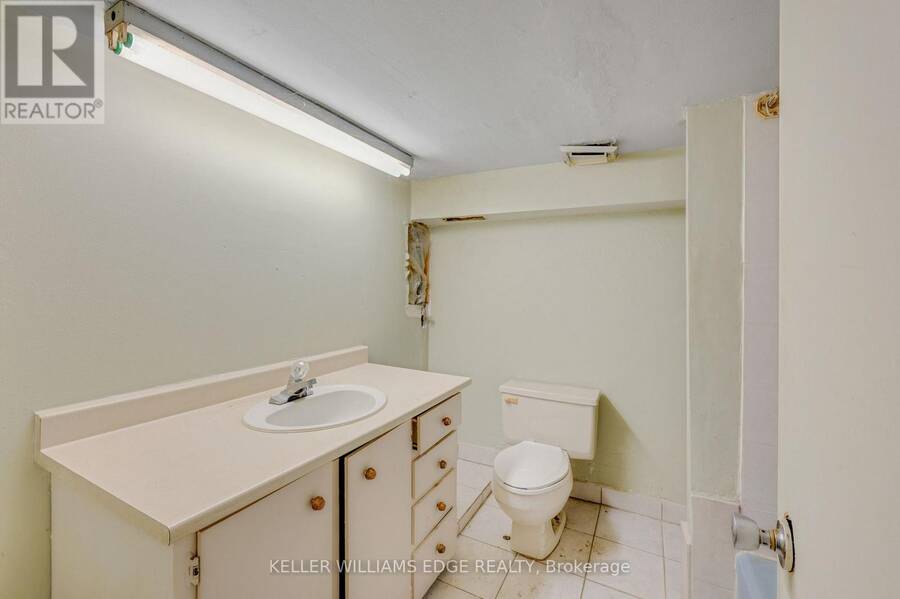
| Bathroom | Basement | 2.21 m x 2.39 m |
| Bathroom | Ground level | 1.88 m x 1.52 m |
| Bathroom | Ground level | 2.13 m x 1.5 m |
| Living room | Ground level | 4.67 m x 3.33 m |
| Kitchen | Ground level | 2.51 m x 1.91 m |
| Primary Bedroom | Ground level | 4.24 m x 3.02 m |
| Bedroom | Ground level | 2.9 m x 4.09 m |
| Dining room | Ground level | 4.27 m x 4.11 m |
| Kitchen | Ground level | 3.15 m x 2.44 m |
| Mud room | Ground level | 2.51 m x 2.44 m |
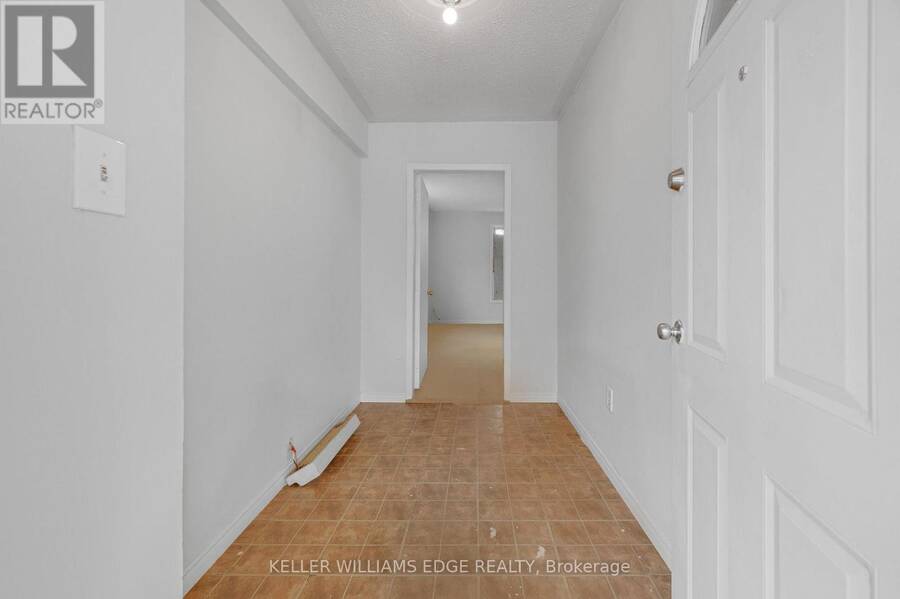
| Foyer | Ground level | 2.97 m x 1.75 m |
Book a showing to see this Wentworth Street North Home in Hamilton
This property has so much to offer. Book a private showing now, as you do not want to miss out on 211 WENTWORTH STREET N in Hamilton, Ontario!
Private Showing Request
Send a request to book a private showing for
.
Please Note: Information you supply in the contact form will be kept fully confidential.
Is this multi-family home the right property for you? Start a conversation to find out.
Get Directions to this Property
Not sure where this property is? Get directions to this Wentworth Street North Home in Hamilton.


Provided by KELLER WILLIAMS EDGE REALTY. MLS®, REALTOR®, and the associated logos are trademarks of the Canadian Real Estate Association.

This REALTOR.ca listing content is owned and licensed by REALTOR® members of the Canadian Real Estate Association.
Have questions or need more information about this home? Don't know where to begin? Then, let us connect you with the best real estate agent to guide you.

Inquiries submitted through this website will be responded to by a local sales representative from Royal LePage®.
Start a Conversation by Text
Provide your full name, phone and email to start a conversation by text message.
Please Note: Information you supply in the contact form will be kept fully confidential.
Start a Conversation by Email
Provide your full name and email to start a conversation by email.
Please Note: Information you supply in the contact form will be kept fully confidential.