
21 GREEN FOREST Drive, Hamilton, Ontario L8G 3A9

$749,900.00
- 5 bedrooms
- 2 bathrooms
- 1,931 Square Feet
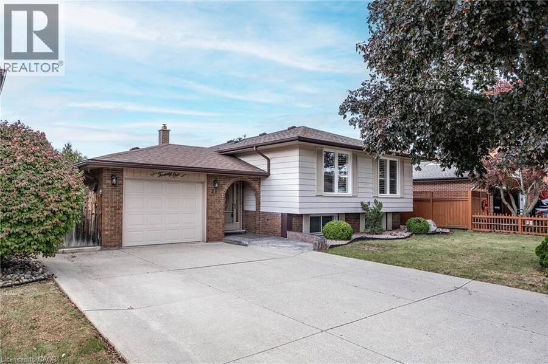
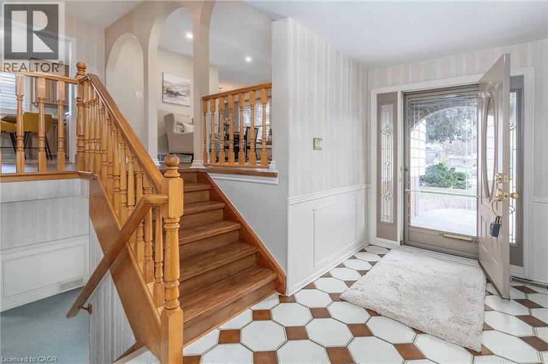
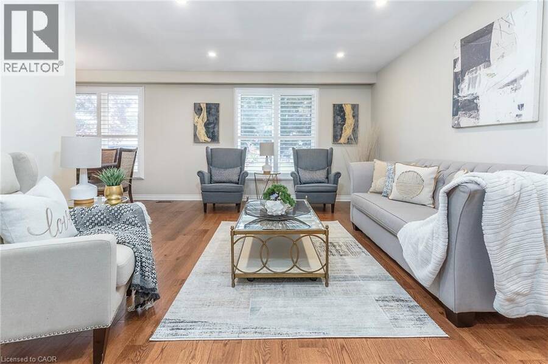
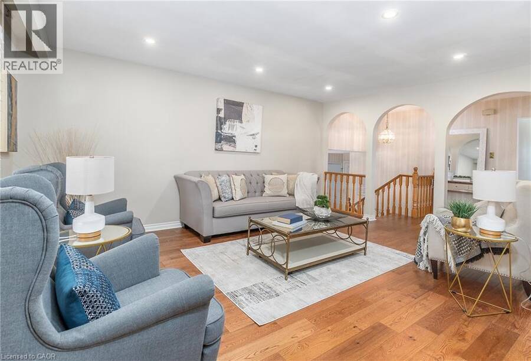
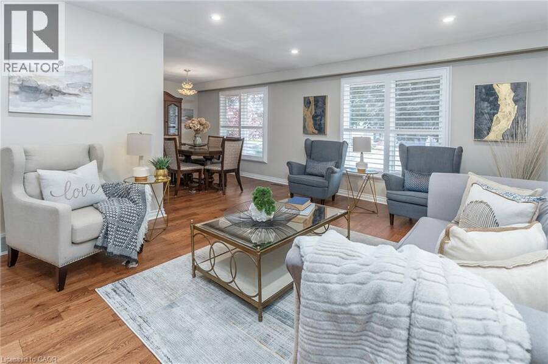
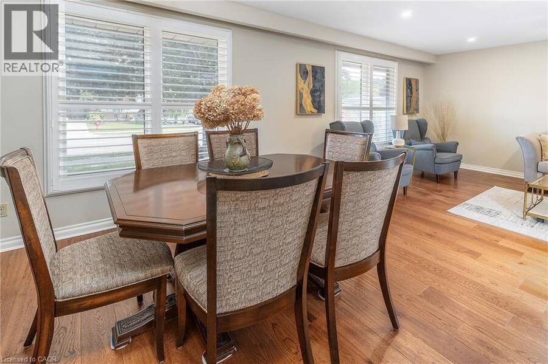
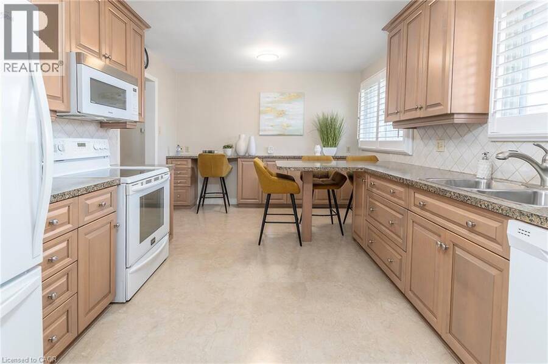
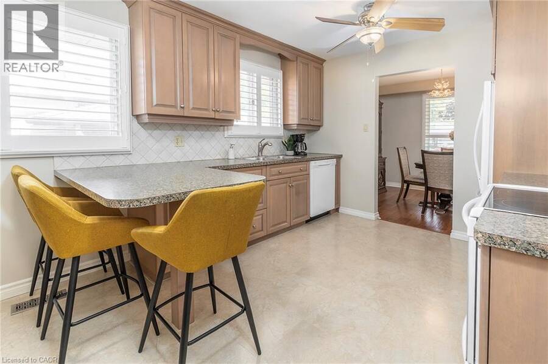
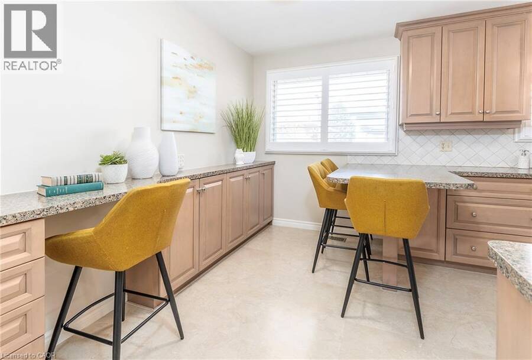
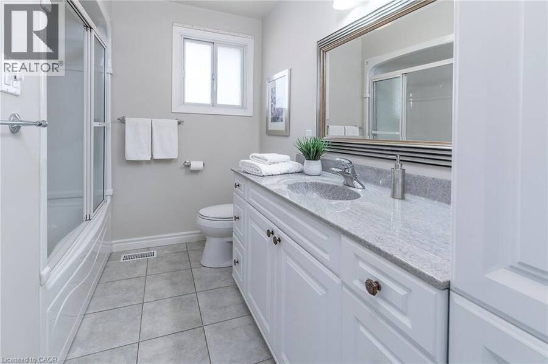
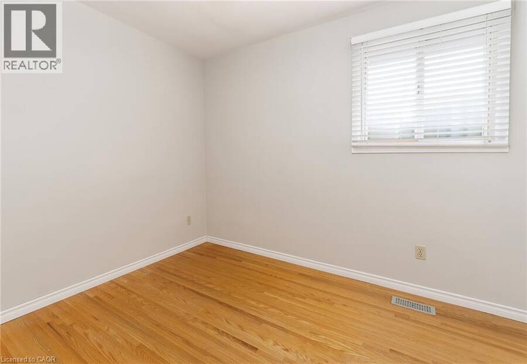
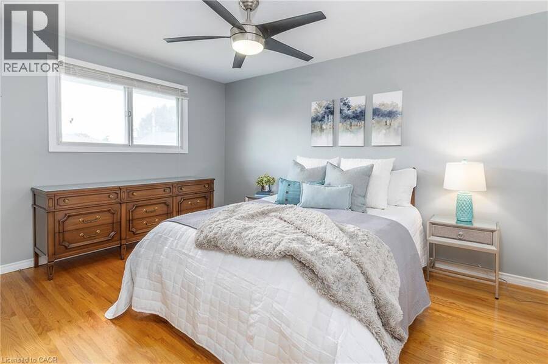
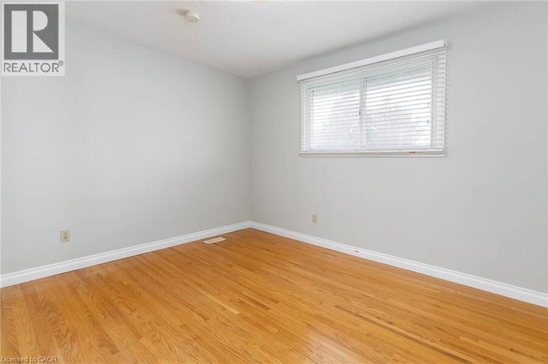
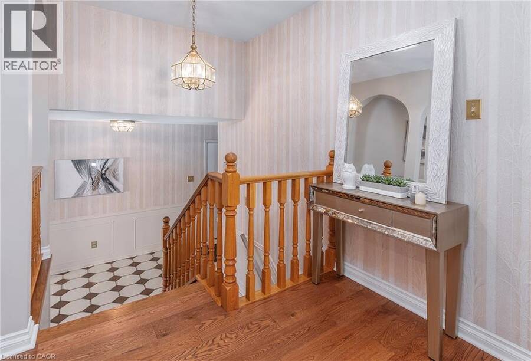
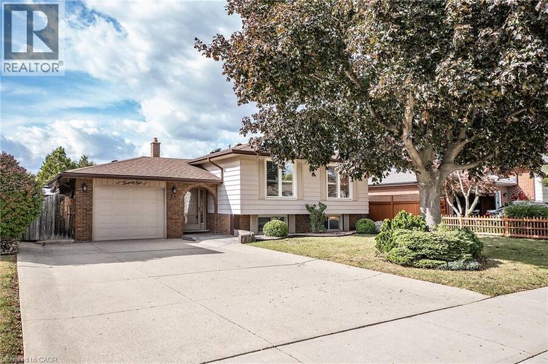
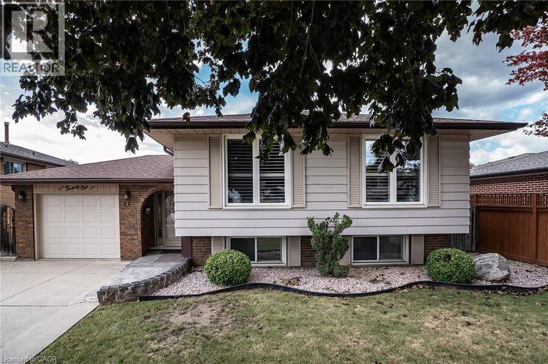
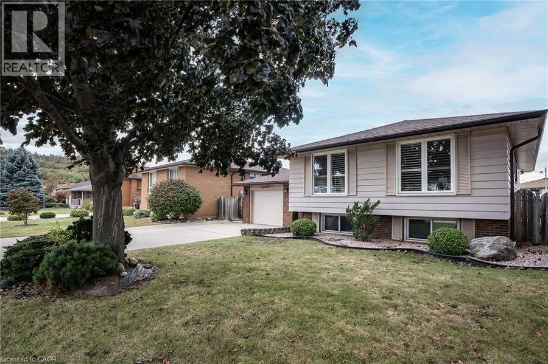
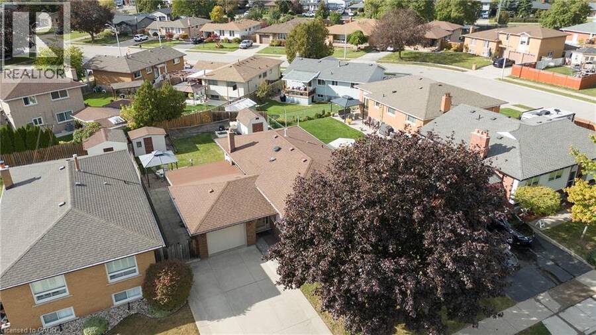
Welcome home to 21 Green Forest Drive! This beautifully updated 3 bedroom, 2 bath, Raised Ranch is a must see. Tucked away in a peaceful, family-friendly A+ neighbourhood. This home boasts engineered hardwood & offers plenty of bright natural light. Step into the large foyer/mud room with both front and rear yard access. The warm spacious Living Room is perfect for family game and movie nights. The updated kitchen offers peninsula with additional seating, tiled backsplash, plenty of cabinets and counter space for the chef in any home. There are three spacious bedrooms offering large windows and original hardwood giving a cozy retreat vibe. The ... read more
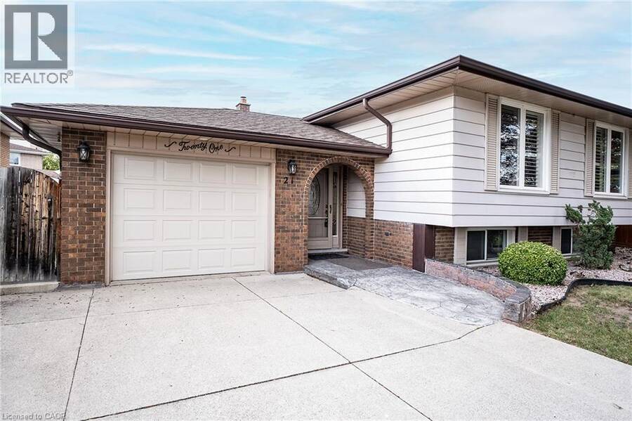
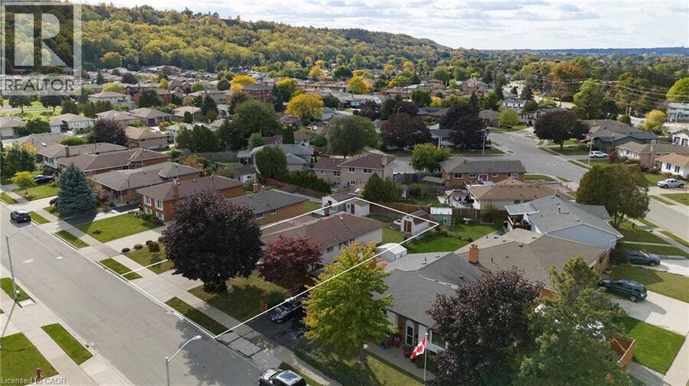
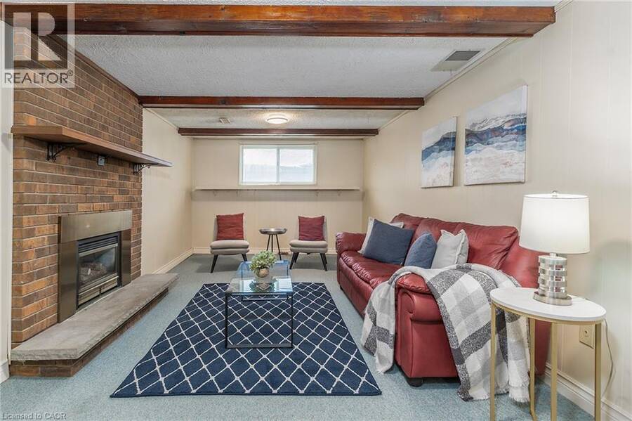
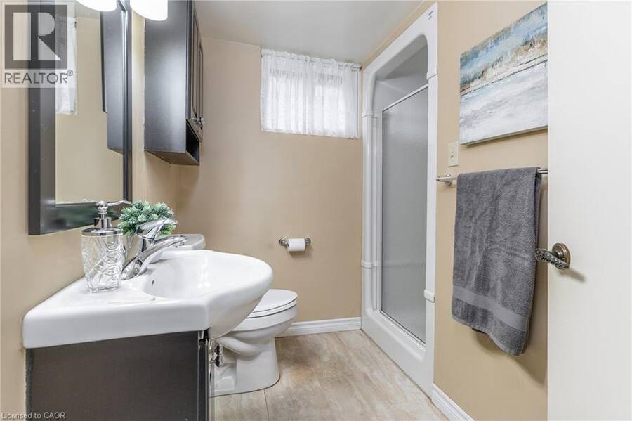
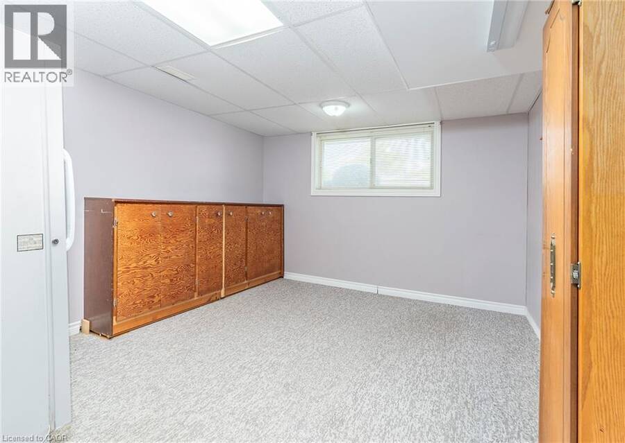
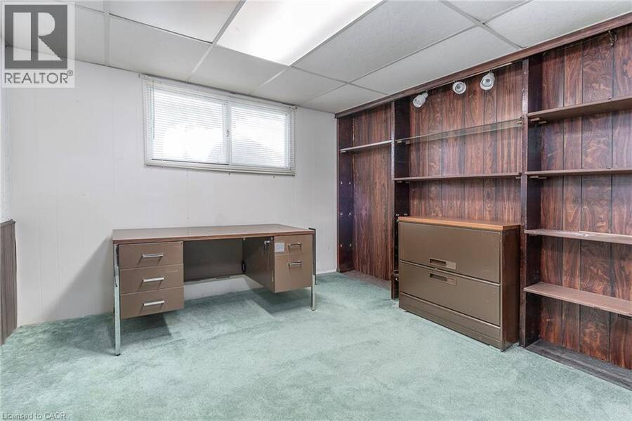
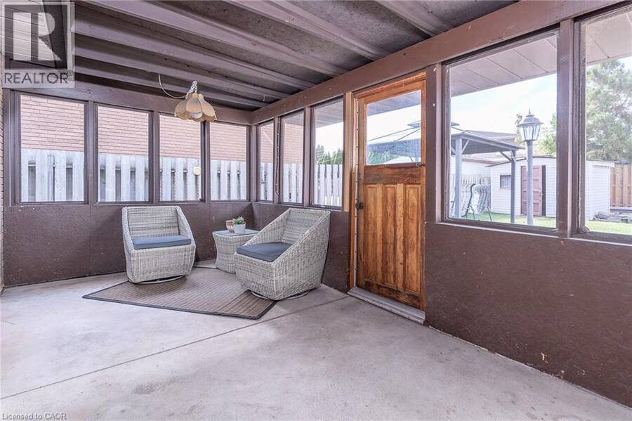
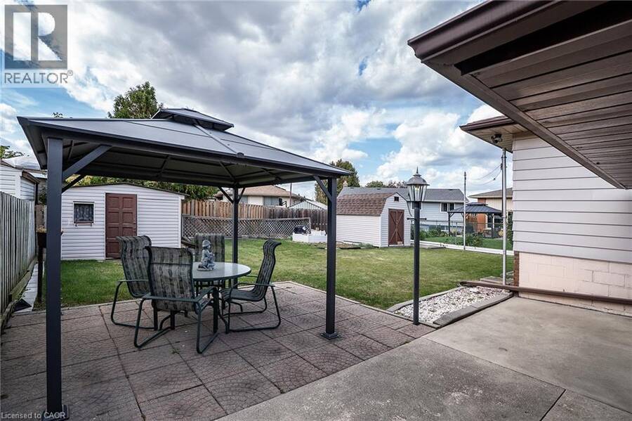
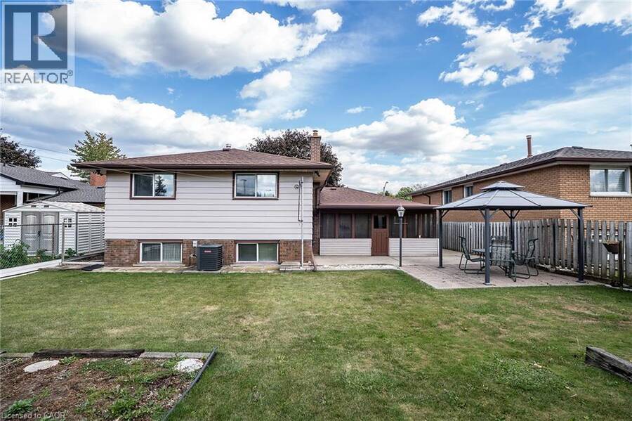
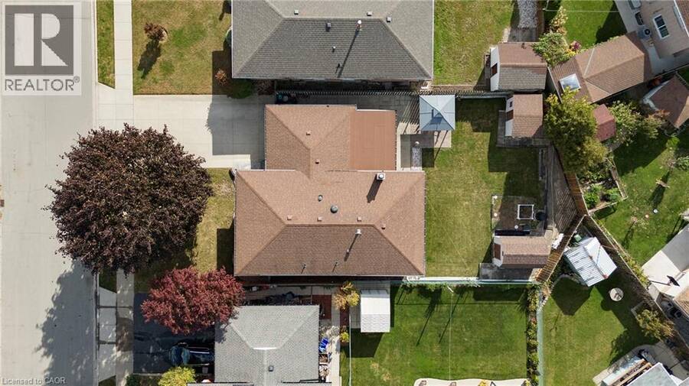
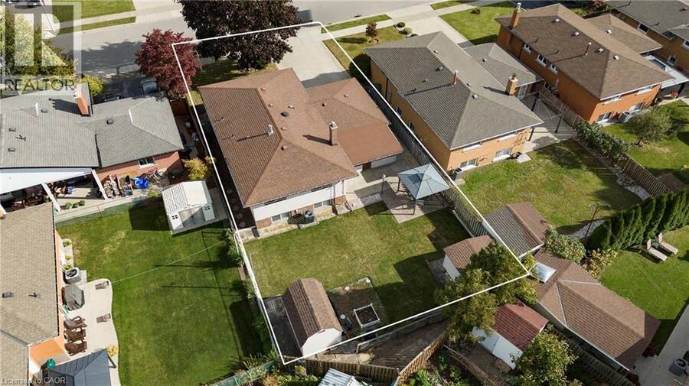
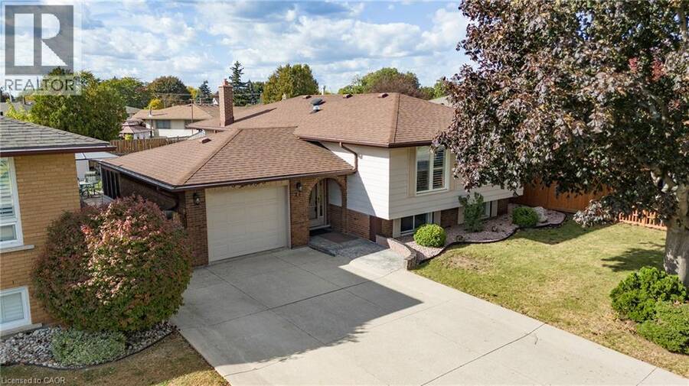
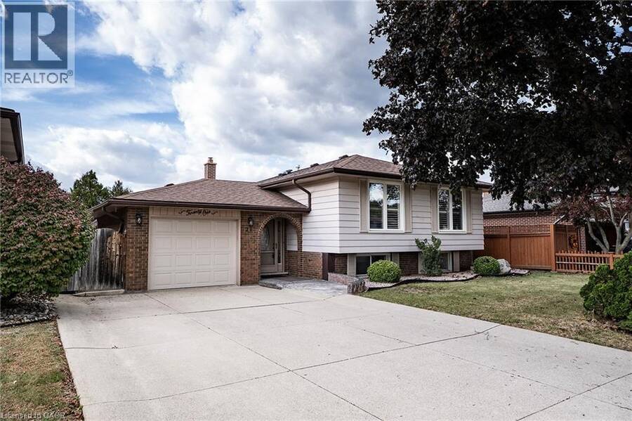
Welcome home to 21 Green Forest Drive! This beautifully updated 3 bedroom, 2 bath, Raised Ranch is a must see. Tucked away in a peaceful, family-friendly A+ neighbourhood. This home boasts engineered hardwood & offers plenty of bright natural light. Step into the large foyer/mud room with both front and rear yard access. The warm spacious Living Room is perfect for family game and movie nights. The updated kitchen offers peninsula with additional seating, tiled backsplash, plenty of cabinets and counter space for the chef in any home. There are three spacious bedrooms offering large windows and original hardwood giving a cozy retreat vibe. The finished basement offers Rec Rm. w/gas fireplace. Two more spacious bedrooms for the growing family or would make a great gym, office or guest bedroom and the convenience of a 3 pce bath. This level is complete with laundry and a workshop for the handy person in every family. The property sits on a large 55’ x 110” lot with plenty of parking in the double concrete drive and attached garage. This oasis is sure to impress with screened-in porch, cozy gazebo, and dual storage sheds and a front yard sprinkler system making life easier. This home offers it ALL and is close to EVERYTHING including Memorial Park!! (id:25417)
- Listing ID: 40870920
- Property Type: Single Family
| Property | |
|---|---|
| Style: | Raised Bungalow |
| Ownership: | Freehold |
| Lot Size: | 0.16 Ac (Under 1/2 Acre) |
| Parking: | Attached Garage 5 Spaces |
| Building | |
|---|---|
| Type: | Single Family House |
| Appliances: | Dryer, Freezer, Microwave, Refrigerator, Stove, Washer and Dishwasher |
| HVAC: | Central Air Conditioning, Fireplace and Forced Air Natural Gas |
| Exterior: | Aluminum Siding and Brick |
| Basement: | Full (Finished) |
| Utilities: | Municipal Sewage System |
| Location | |
|---|---|
| City: | Hamilton |
| Province: | Ontario |
| Nearby Amenities: | Hospital, Park, Schools and Shopping |
| Community Features: | Quiet Area |
| Rooms | Level | Dimensions |
|---|---|---|
| 4pc Bathroom | Second level | Measurements not available |
| Bedroom | Second level | 9'11'' x 12'4'' |
| Bedroom | Second level | 8'9'' x 9'8'' |
| Bedroom | Second level | 10'5'' x 13'5'' |
| Kitchen | Second level | 15'1'' x 10'5'' |
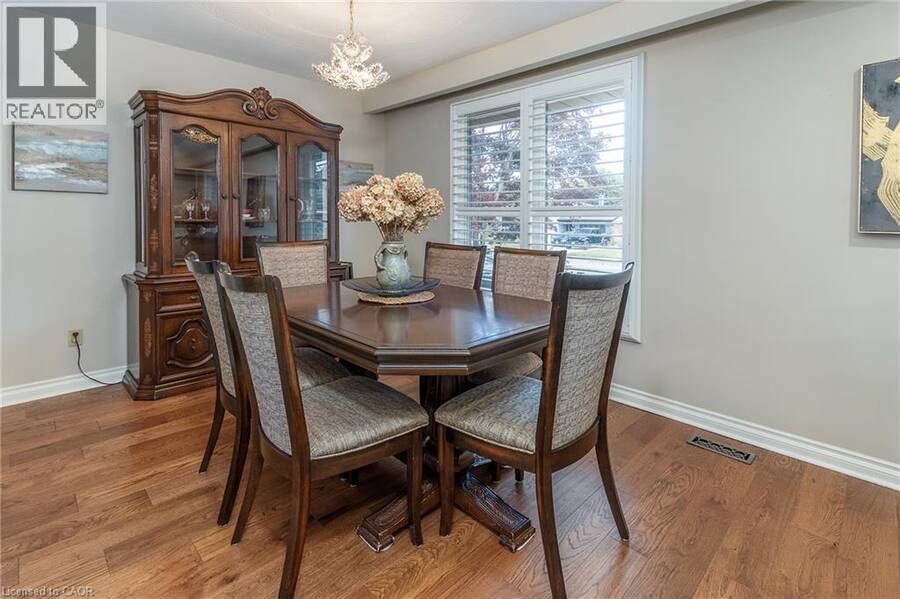
| Dining room | Second level | 10'9'' x 9'2'' |
| Living room | Second level | 23'5'' x 12'3'' |
| Workshop | Lower level | 8'2'' x 10'10'' |
| Laundry room | Lower level | 12'5'' x 10'10'' |
| 3pc Bathroom | Lower level | Measurements not available |
| Bedroom | Lower level | 10'7'' x 13'10'' |
| Bedroom | Lower level | 14'0'' x 10'9'' |
| Recreation room | Lower level | 28'9'' x 10'11'' |
| Mud room | Main level | 16'2'' x 6'1'' |
| Sunroom | Main level | 18'5'' x 8'6'' |
Book a showing to see this GREEN FOREST Drive Home in Hamilton
This property has so much to offer. Book a private showing now, as you do not want to miss out on 21 GREEN FOREST Drive in Hamilton, Ontario!
Private Showing Request
Send a request to book a private showing for
.
Please Note: Information you supply in the contact form will be kept fully confidential.
Is this home the right property for you? Start a conversation to find out.
Get Directions to this Property
Not sure where this property is? Get directions to this GREEN FOREST Drive Home in Hamilton.


Provided by RE/MAX Escarpment Realty Inc.. MLS®, REALTOR®, and the associated logos are trademarks of the Canadian Real Estate Association.

This REALTOR.ca listing content is owned and licensed by REALTOR® members of the Canadian Real Estate Association.
Have questions or need more information about this home? Don't know where to begin? Then, let us connect you with the best real estate agent to guide you.

Inquiries submitted through this website will be responded to by a local sales representative from Royal LePage®.
Start a Conversation by Text
Provide your full name, phone and email to start a conversation by text message.
Please Note: Information you supply in the contact form will be kept fully confidential.
Start a Conversation by Email
Provide your full name and email to start a conversation by email.
Please Note: Information you supply in the contact form will be kept fully confidential.