
209 ROSSLYN AVENUE S, Hamilton, Ontario L8M 3J6

$669,000.00
- 3 bedrooms
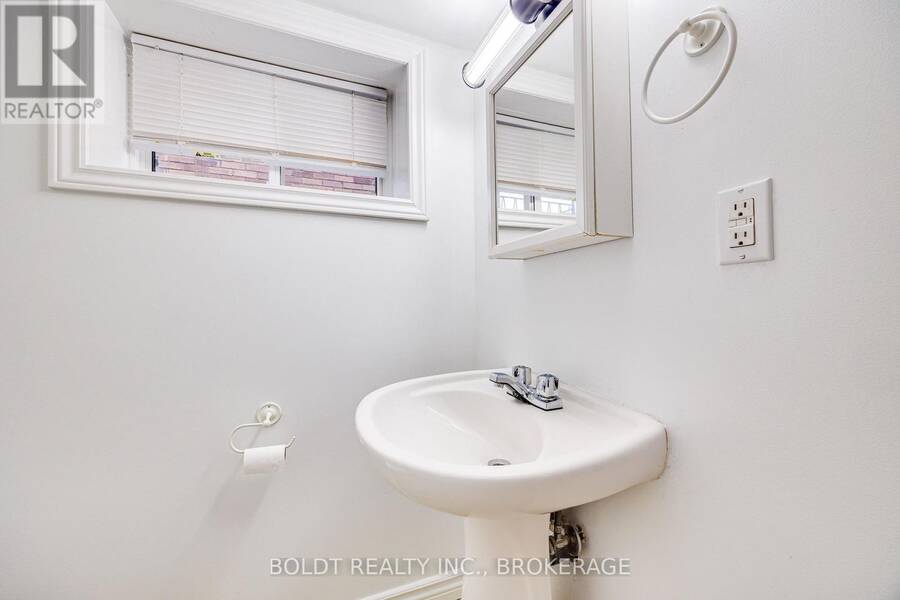
- 3 bathrooms
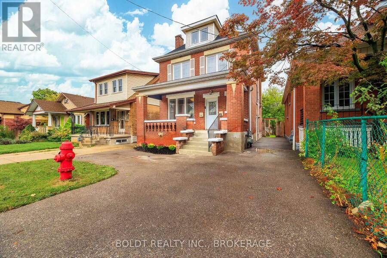
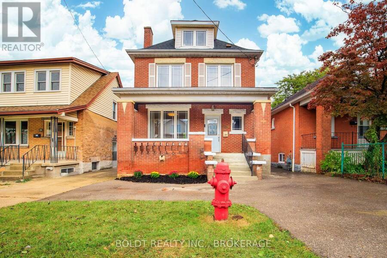
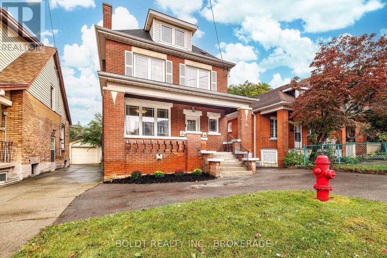
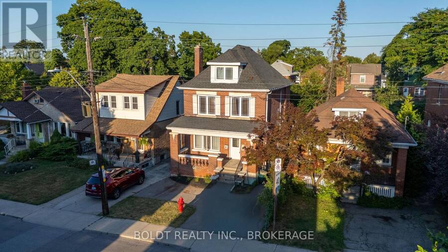
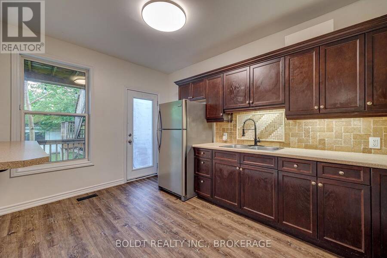
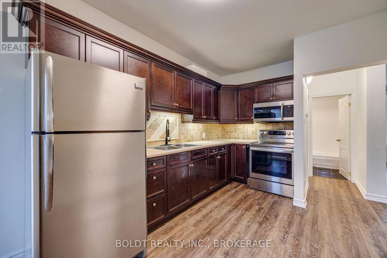
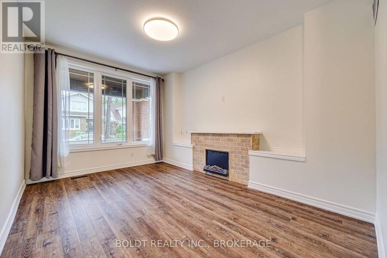
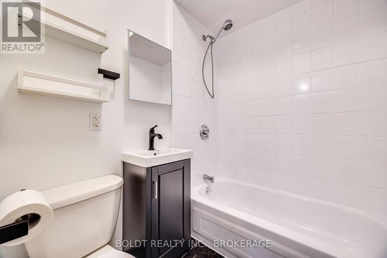
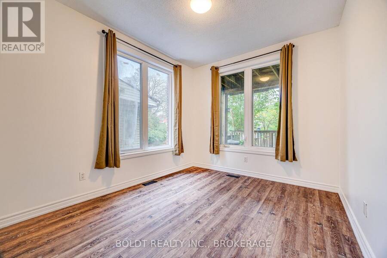
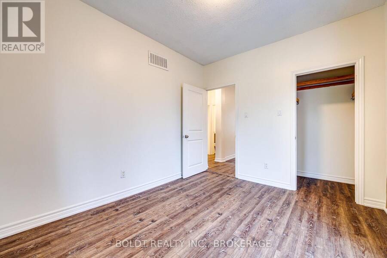
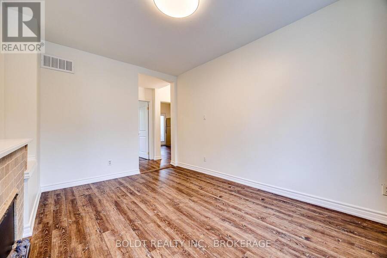
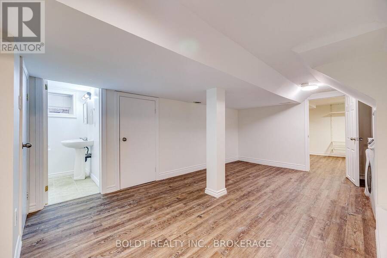
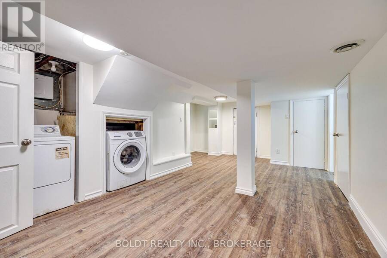
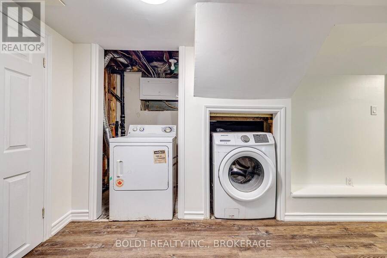
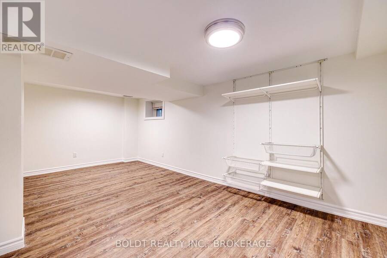
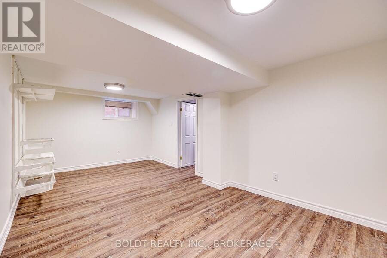
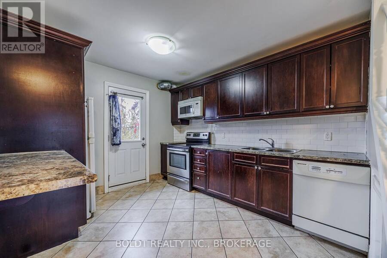
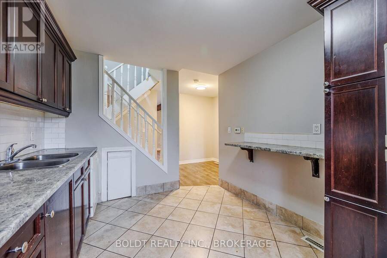
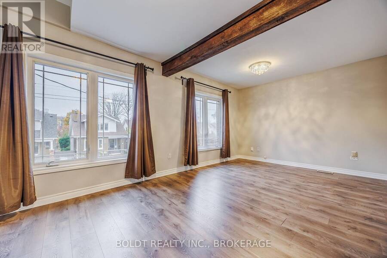
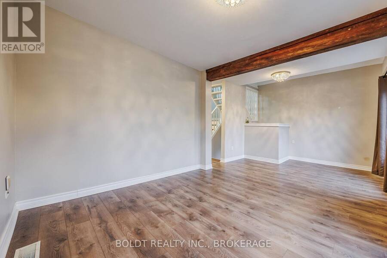
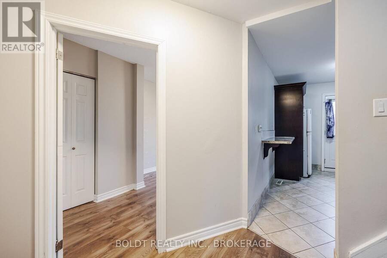
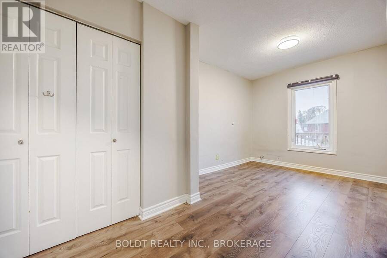
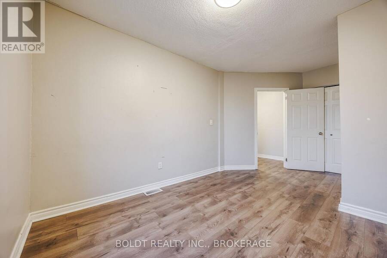
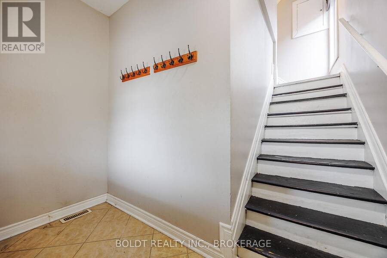
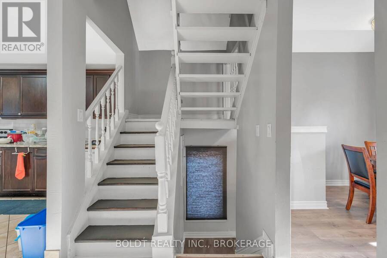
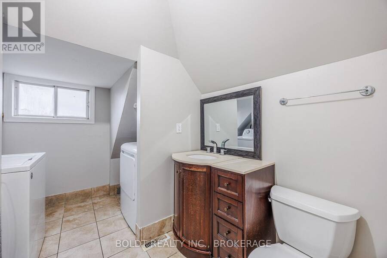
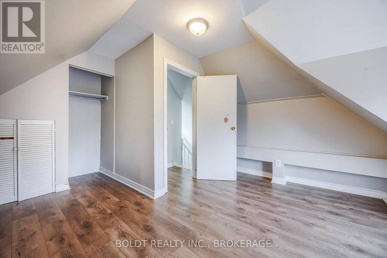
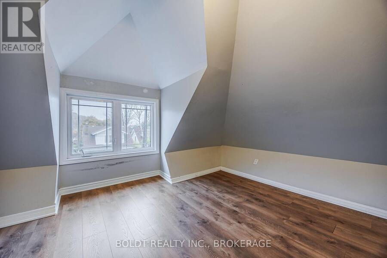
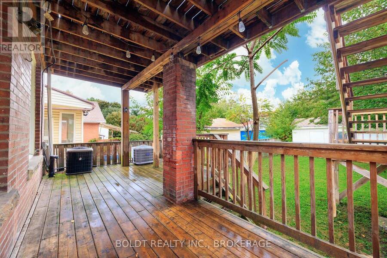
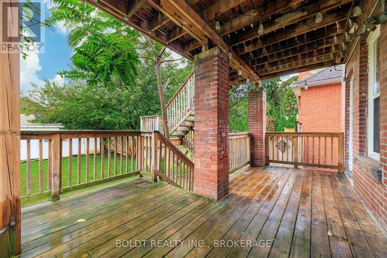
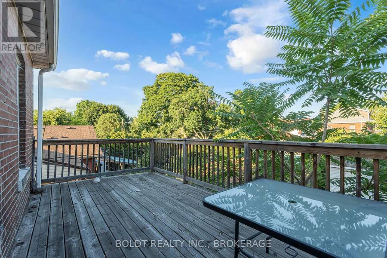
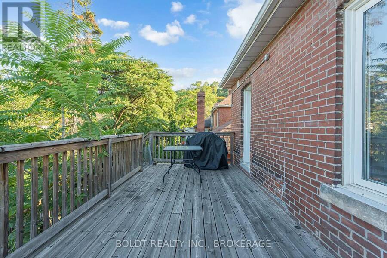
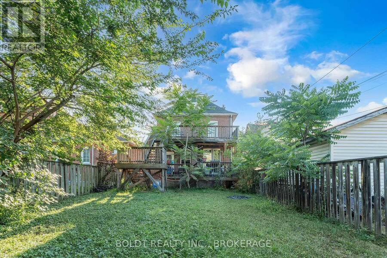
An exceptional opportunity near Gage Park offering a versatile detached home beautifully updated with two self-contained living spaces. Perfect for owner-occupiers, multi-generational families, or investment-minded buyers looking for outstanding flexibility. The VACANT main living space spans two levels and features 1 bedroom plus a finished lower-level den, 1.5 bathrooms, two spacious living areas, in-suite laundry, a private deck, and modern finishes throughout. The upper living space, also arranged over two levels, offers 2 bedrooms, 1 full bathroom, in-suite laundry, and its own private deck. Each living space enjoys an impressive level of ... read more
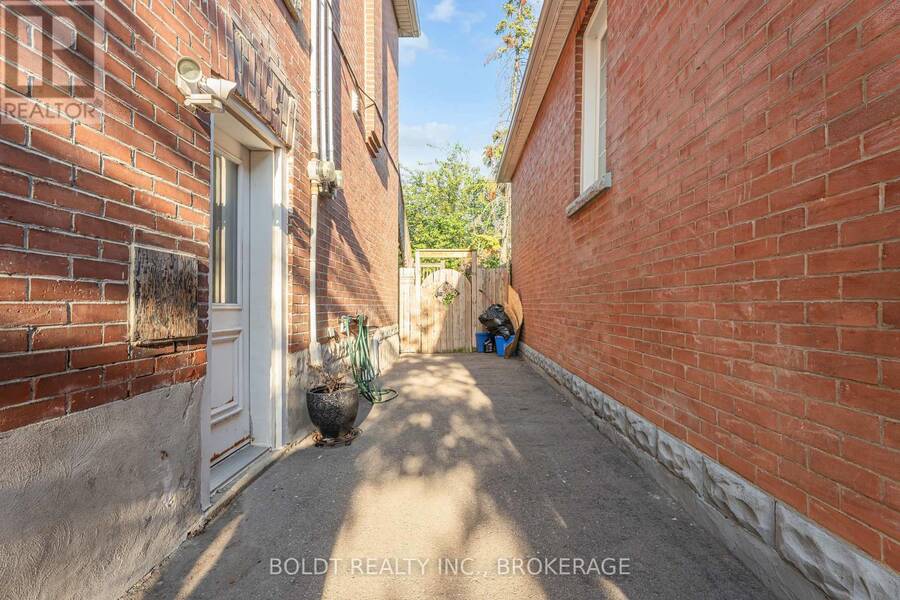
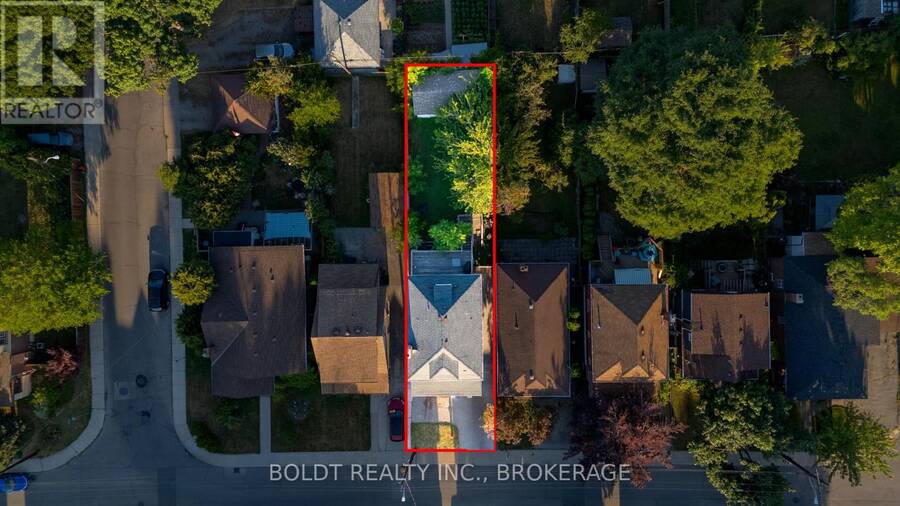
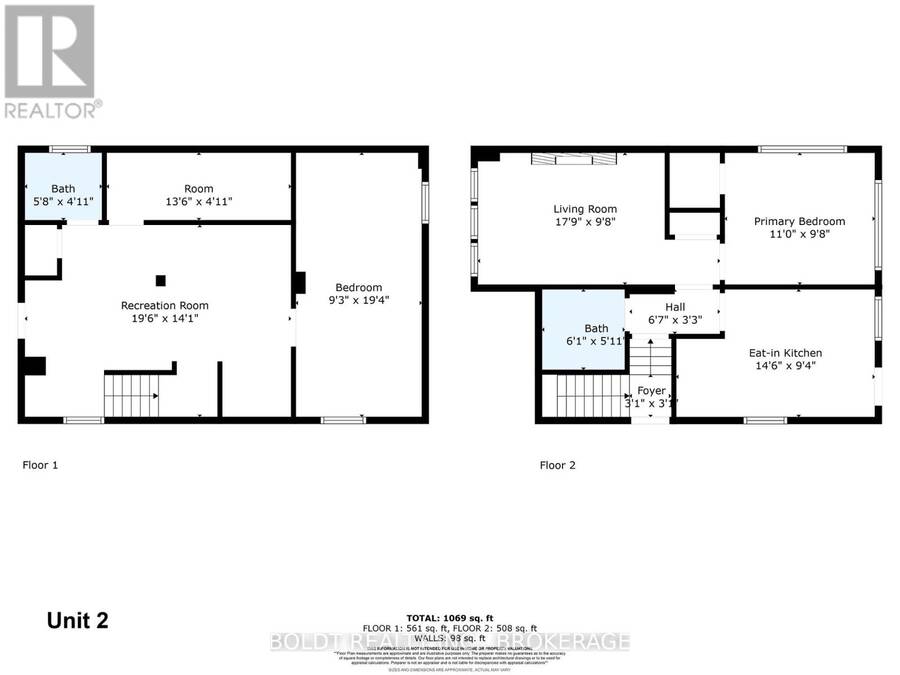
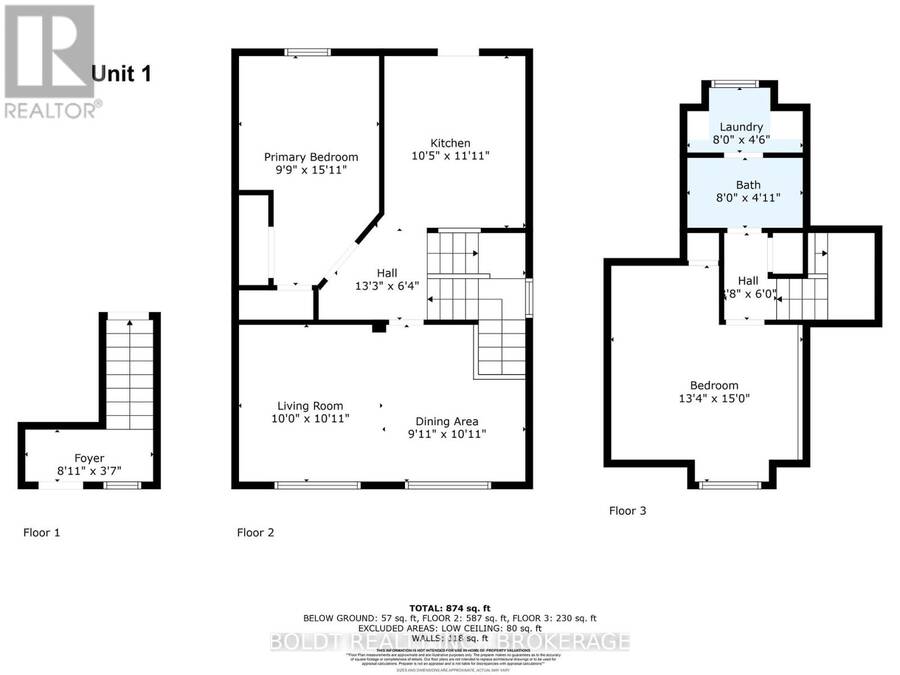
An exceptional opportunity near Gage Park offering a versatile detached home beautifully updated with two self-contained living spaces. Perfect for owner-occupiers, multi-generational families, or investment-minded buyers looking for outstanding flexibility. The VACANT main living space spans two levels and features 1 bedroom plus a finished lower-level den, 1.5 bathrooms, two spacious living areas, in-suite laundry, a private deck, and modern finishes throughout. The upper living space, also arranged over two levels, offers 2 bedrooms, 1 full bathroom, in-suite laundry, and its own private deck. Each living space enjoys an impressive level of independence, equipped with its own furnace, central air conditioning, hot water tank, electrical panel, and separate hydro metering. Move into the vacant main portion while maintaining the existing upper tenancy generating $1,800/month plus utilities to help offset ownership costs, provide private space for extended family, or explore the property's incredible potential. Situated on a quiet, tree-lined street with escarpment views, within walking distance of Gage Park, shops, restaurants, public transit, and everyday amenities. A versatile property offering space, privacy, and flexibility in a convenient Hamilton neighbourhood. (id:25417)
- Listing ID: X14023598
- Property Type: Multi-family
| Property | |
|---|---|
| Lot Size: | 30 by 119 FT|under 1/2 Acre |
| Parking: | No Garage 1 Spaces |
| Building | |
|---|---|
| Type: | Multi-family Duplex |
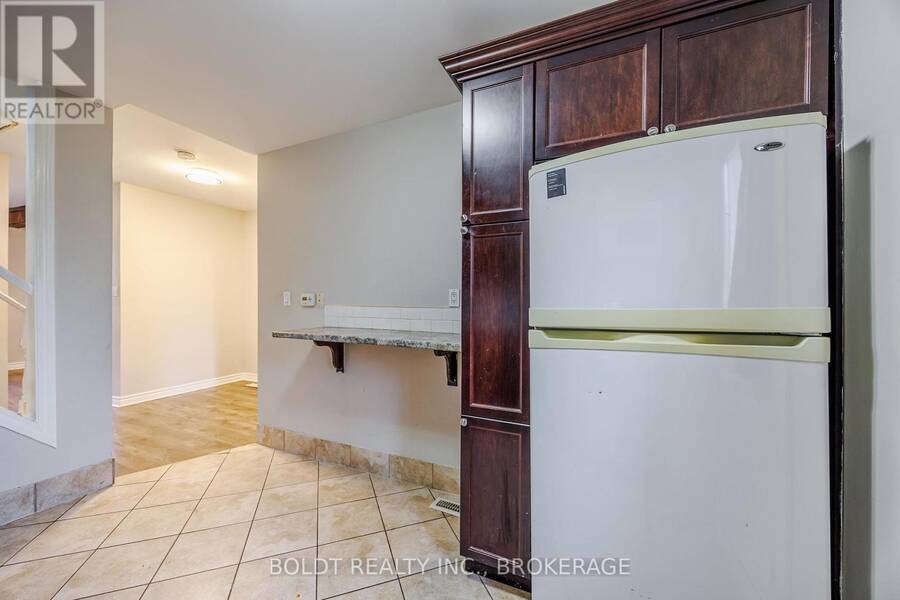
| Appliances: | Dishwasher, Dryer, Microwave, Range, Refrigerator, Washer, Water Meter and Water Heater |
| HVAC: | Central Air Conditioning, Fireplace and Forced Air Natural Gas |
| Exterior: | Brick |
| Basement: | N/A (Finished) |
| Utilities: | Sanitary Sewer |
| Location | |
|---|---|
| City: | Hamilton |
| Province: | Ontario |
| Rooms | Level | Dimensions |
|---|---|---|
| Great room | Second level | 6.07 m x 3.33 m |
| Bedroom 3 | Second level | 4.85 m x 2.97 m |
| Kitchen | Second level | 3.63 m x 3.18 m |
| Bedroom 4 | Third level | 4.57 m x 4.06 m |
| Utility room | Basement | 4.11 m x 1.5 m |
| Den | Basement | 5.89 m x 2.82 m |
| Recreational, Games room | Basement | 5.94 m x 4.29 m |
| Living room | Main level | 5.41 m x 2.95 m |
| Kitchen | Main level | 4.42 m x 2.84 m |
| Bedroom | Main level | 3.35 m x 2.95 m |
| Foyer | Main level | 2.71 m x 1.09 m |
Book a showing to see this Rosslyn Avenue South Home in Hamilton
This property has so much to offer. Book a private showing now, as you do not want to miss out on 209 ROSSLYN AVENUE S in Hamilton, Ontario!
Private Showing Request
Send a request to book a private showing for
.
Please Note: Information you supply in the contact form will be kept fully confidential.
Is this multi-family home the right property for you? Start a conversation to find out.
Get Directions to this Property
Not sure where this property is? Get directions to this Rosslyn Avenue South Home in Hamilton.


Provided by BOLDT REALTY INC., BROKERAGE. MLS®, REALTOR®, and the associated logos are trademarks of the Canadian Real Estate Association.

This REALTOR.ca listing content is owned and licensed by REALTOR® members of the Canadian Real Estate Association.
Have questions or need more information about this home? Don't know where to begin? Then, let us connect you with the best real estate agent to guide you.

Inquiries submitted through this website will be responded to by a local sales representative from Royal LePage®.
Start a Conversation by Text
Provide your full name, phone and email to start a conversation by text message.
Please Note: Information you supply in the contact form will be kept fully confidential.
Start a Conversation by Email
Provide your full name and email to start a conversation by email.
Please Note: Information you supply in the contact form will be kept fully confidential.