
207 BEACH Boulevard, Hamilton, Ontario L8H 6V8

$2,399,999.00
- 3 bedrooms
- 5 bathrooms
- 4,624 Square Feet
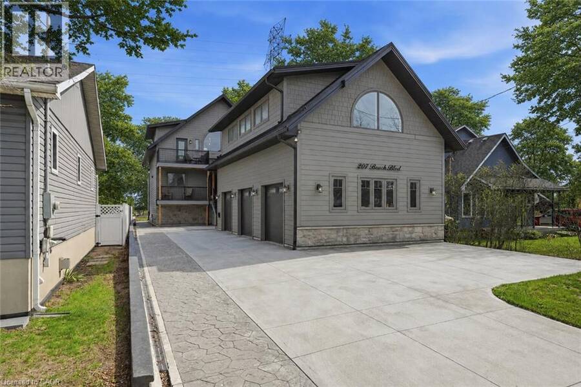
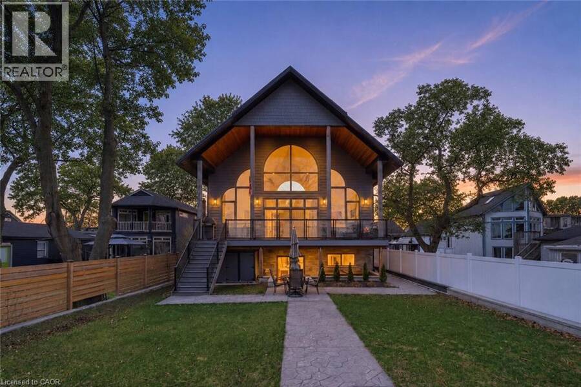
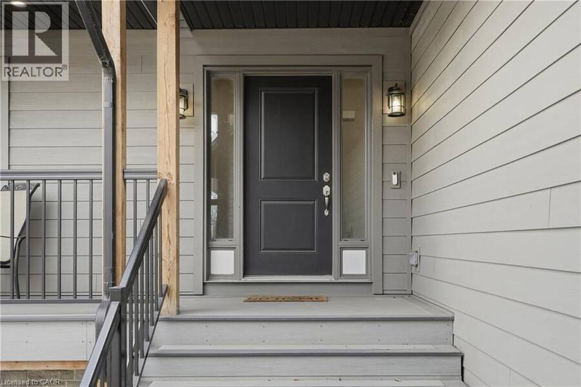
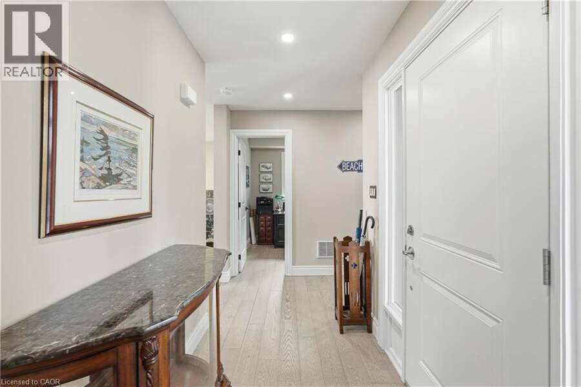
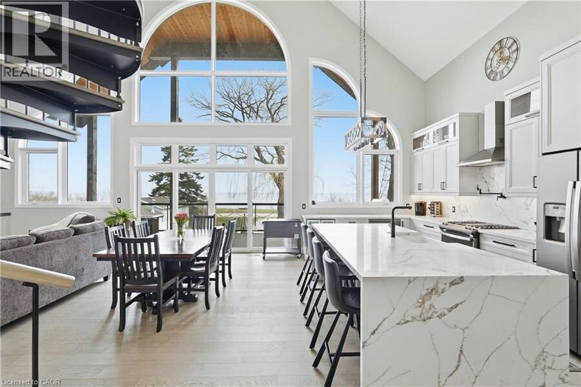
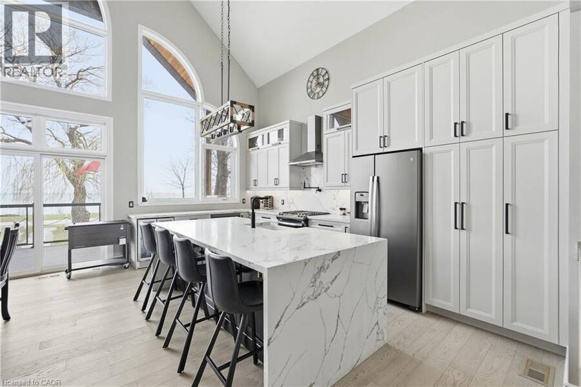
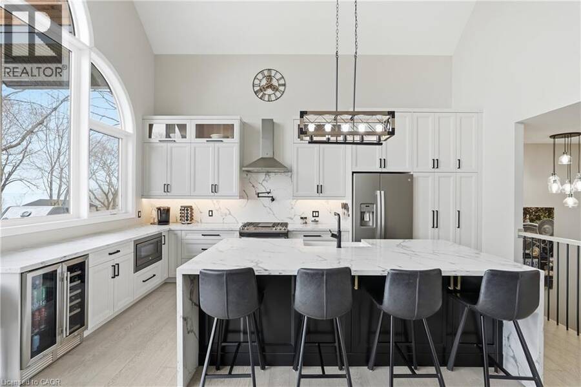
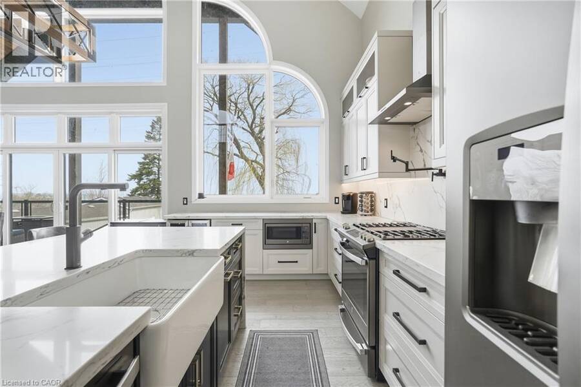
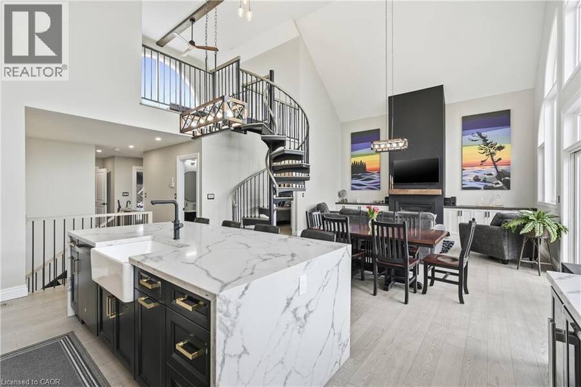
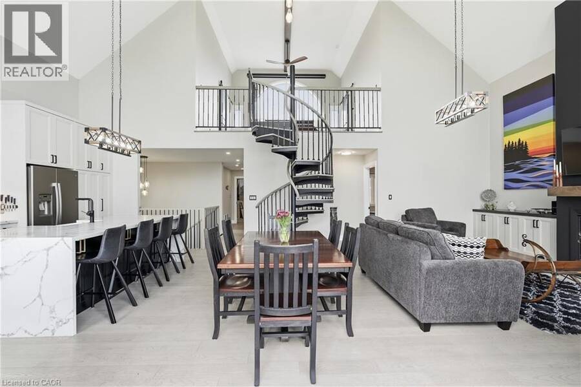
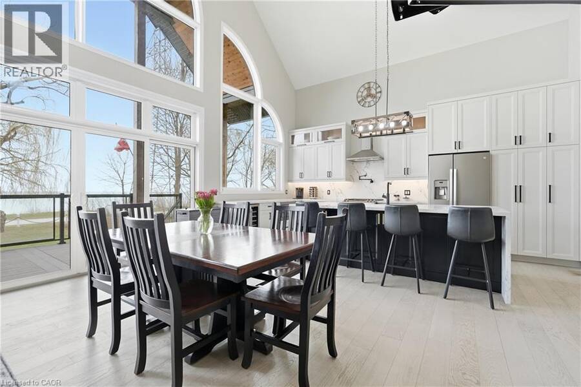
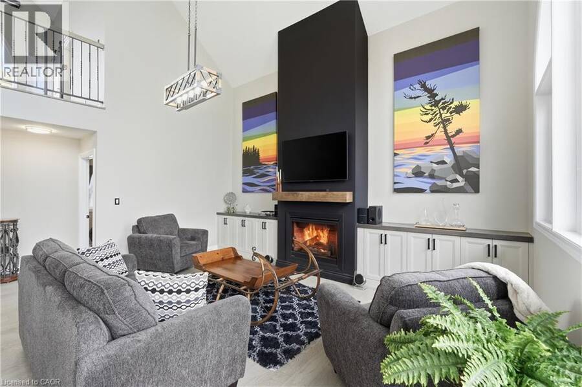
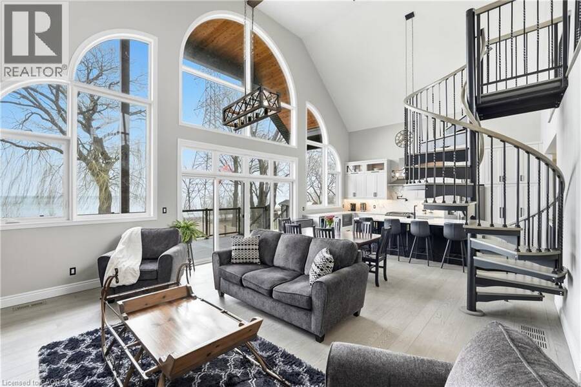
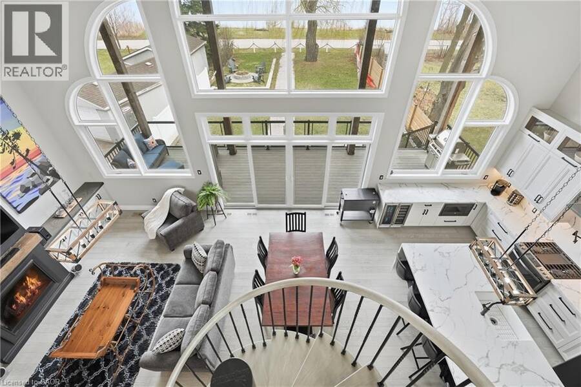
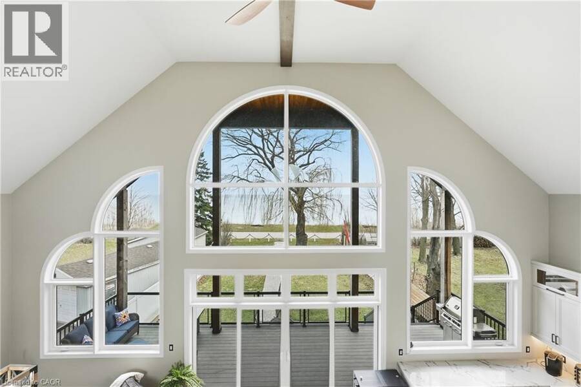
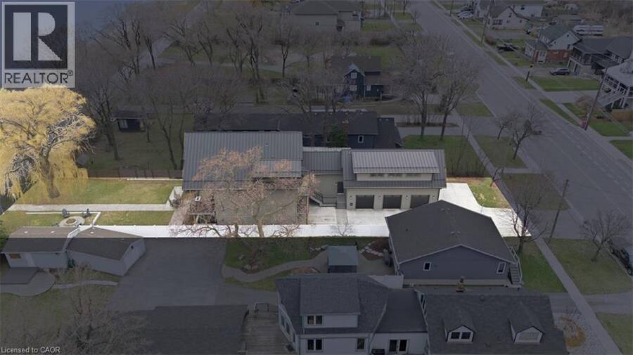
Welcome to this custom-built waterfront residence on Hamilton Beach! Built in 2022, this thoughtfully designed home blends modern style, functionality, and breathtaking views of Lake Ontario. Step into a grand open-concept main living area with soaring 22-ft ceilings and expansive windows that flood the space with natural light. The bright kitchen features a quartz waterfall island with matching quartz surfaces, stainless steel appliances, pot filler, and expansive counter space, flowing seamlessly into the main living space. The living room offers a warm and cozy setting with a gas fireplace, while a striking spiral staircase leads to the loft above. ... read more
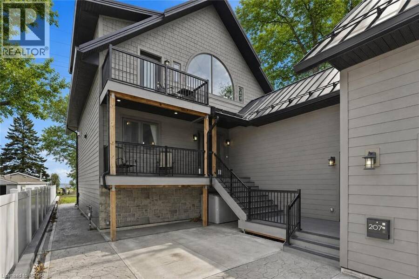
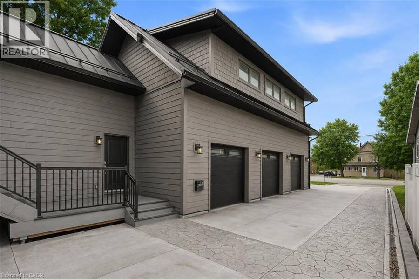
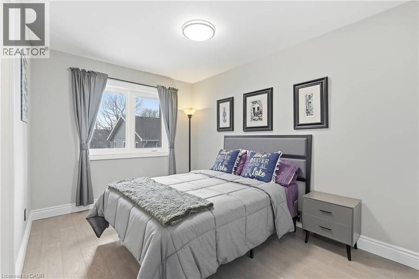
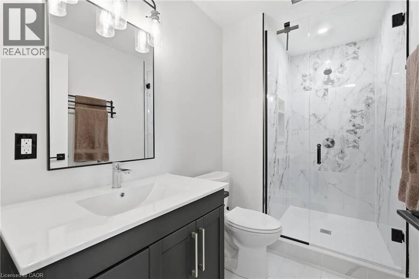
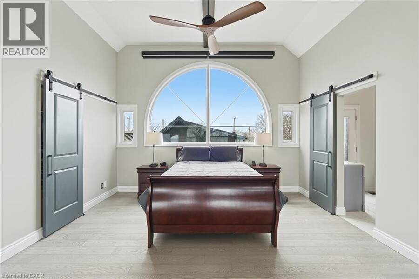
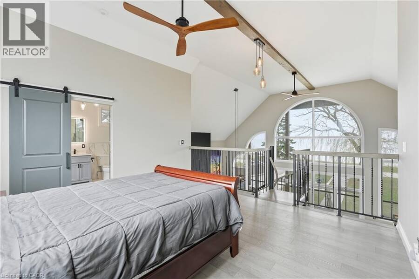
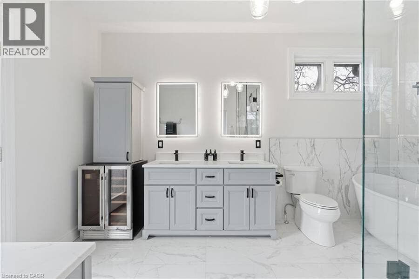
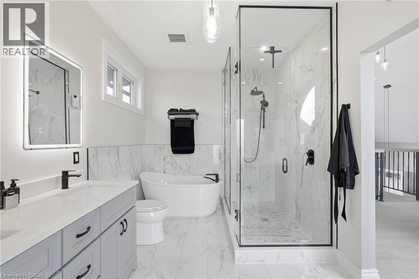
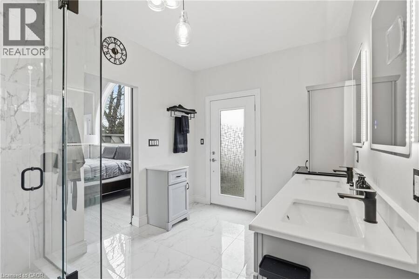
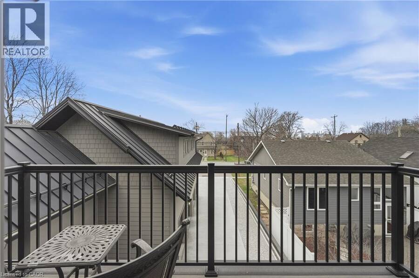
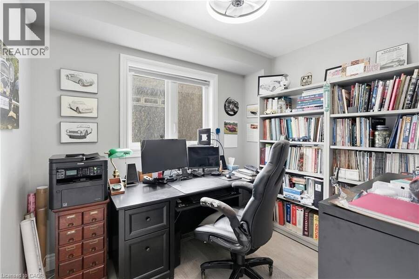
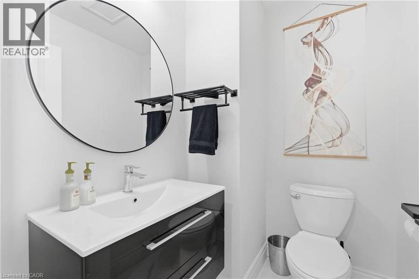
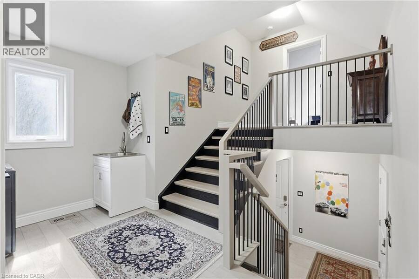
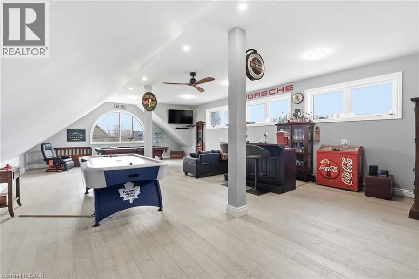
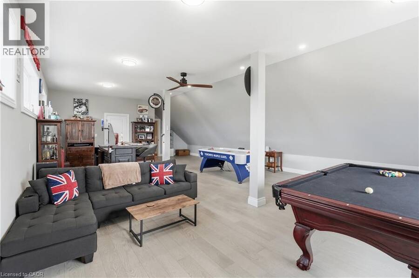
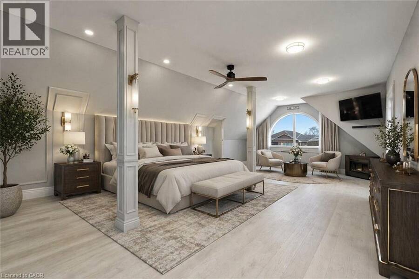
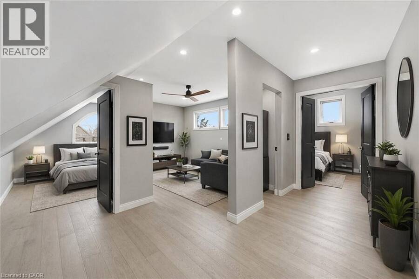
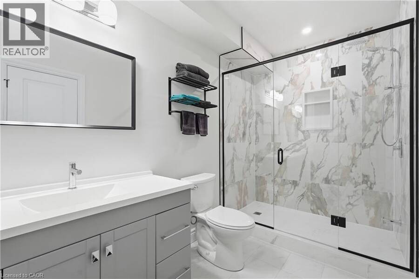
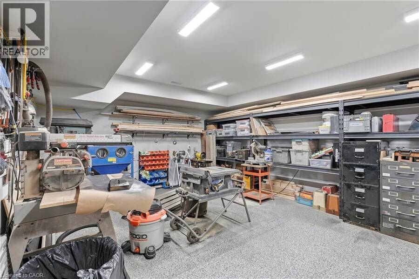
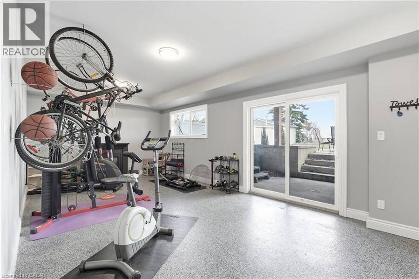
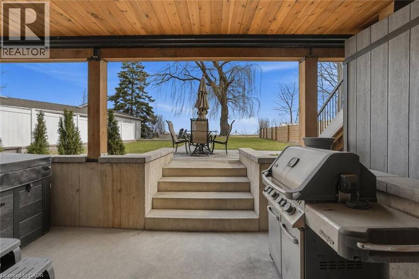
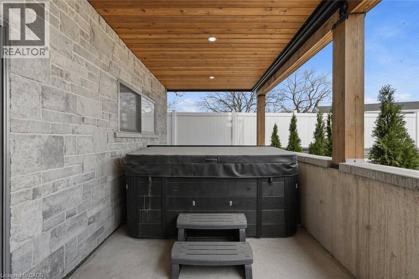
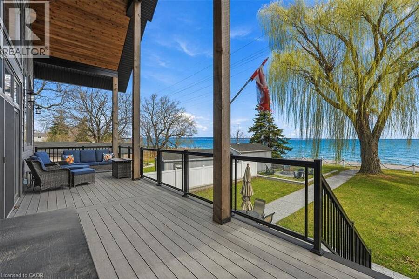
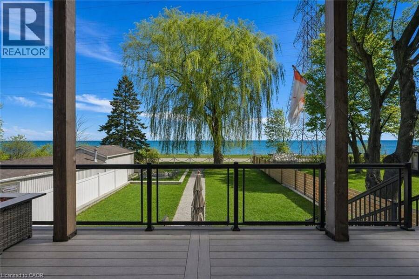
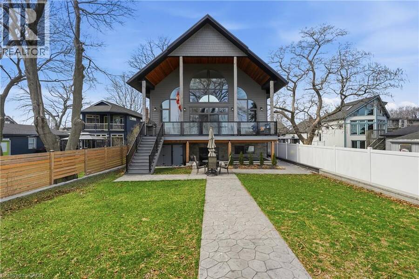
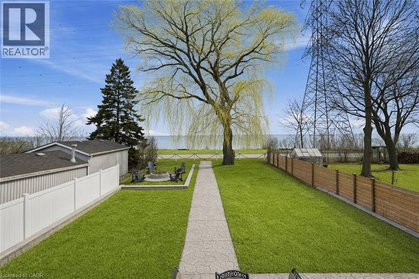
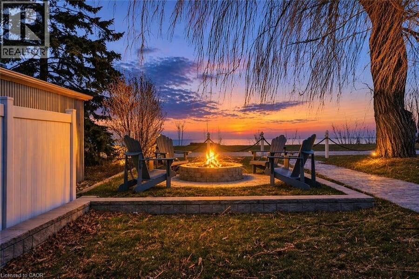
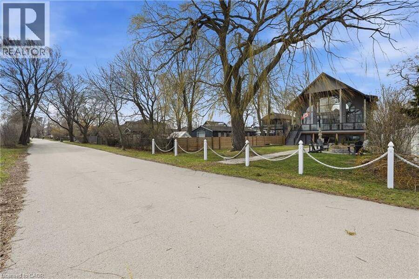
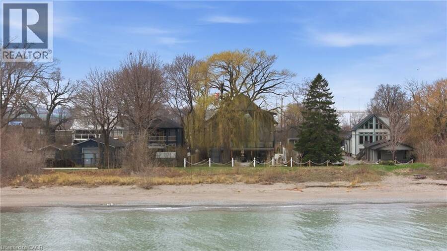
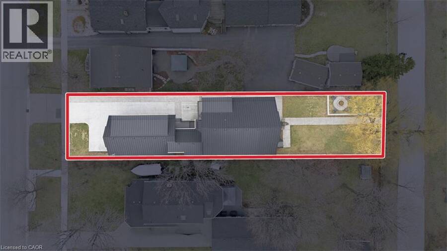
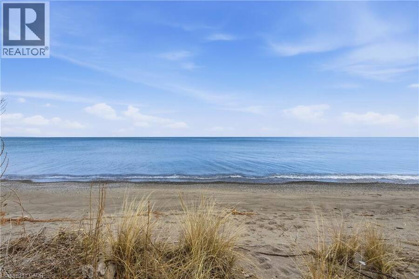
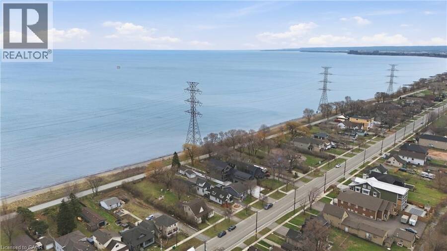
Welcome to this custom-built waterfront residence on Hamilton Beach! Built in 2022, this thoughtfully designed home blends modern style, functionality, and breathtaking views of Lake Ontario. Step into a grand open-concept main living area with soaring 22-ft ceilings and expansive windows that flood the space with natural light. The bright kitchen features a quartz waterfall island with matching quartz surfaces, stainless steel appliances, pot filler, and expansive counter space, flowing seamlessly into the main living space. The living room offers a warm and cozy setting with a gas fireplace, while a striking spiral staircase leads to the loft above. A main floor bedroom with a 2-piece bath and glass shower adds flexible living arrangements. Upstairs, the loft-style primary retreat captures stunning lake views, complete with a walk-in closet, 5-piece ensuite with soaker tub & glass shower, and a private balcony. A den offers ideal space for a home office. The upper level entertainment area includes a 3-piece bath with potential to convert into a primary suite or 2-bedroom layout ideal for multigenerational living. The lower level offers a workshop, exercise space, bathroom, and walk-up access to the yard. The backyard is your private escape, featuring a large deck with glass railings, hot tub, and firepit sitting area, all set against serene Lake views. Heated and insulated 3-car garage with parking for up to 6 vehicles and a separate hydro panel. Finished with a full Steel roof throughout. Set on Beach Blvd, enjoy expansive beachfront trails and sandy shoreline for sunset walks and biking, with close proximity to parks, dining, shopping, and easy highway access-blending lifestyle and convenience. Don't miss the opportunity to own this exceptional waterfront residence. (id:25417)
- Listing ID: 40856328
- Property Type: Single Family
- Year Built: 2022
| Property | |
|---|---|
| Style: | Contemporary |
| Ownership: | Freehold |
| Lot Size: | Under 1/2 Acre |
| Parking: | Attached Garage 8 Spaces |
| Waterfront: | Yes |
| Building | |
|---|---|
| Type: | Single Family House |
| Appliances: | Dishwasher, Dryer, Gas Stove(s), Hood Fan, Hot Tub, Microwave, Refrigerator, Washer, Window Coverings, Wine Fridge and Central Vacuum |
| HVAC: | Central Air Conditioning, Fireplace and Forced Air Natural Gas |
| Exterior: | Other and Stone |
| Basement: | Full (Finished) |
| Utilities: | Natural Gas, Municipal Water and Municipal Sewage System |
| Location | |
|---|---|
| City: | Hamilton |
| Province: | Ontario |
| Nearby Amenities: | Beach, Marina, Park and Public Transit |
| Rooms | Level | Dimensions |
|---|---|---|
| 3pc Bathroom | Second level | Measurements not available |
| Bedroom | Second level | 21'6'' x 38'6'' |
| 5pc Ensuite bath | Second level | 8'6'' x 13'4'' |
| Primary Bedroom | Second level | 14'11'' x 14'4'' |
| Storage | Lower level | 9'6'' x 5'11'' |
| Utility room | Lower level | 11'6'' x 10'7'' |
| 3pc Bathroom | Lower level | 6'3'' x 11'9'' |
| Exercise room | Lower level | 24'5'' x 12'0'' |
| Workshop | Lower level | 14'5'' x 19'6'' |
| Laundry room | Main level | 11'6'' x 8'4'' |
| Den | Main level | 7'2'' x 9'4'' |
| 2pc Bathroom | Main level | 5'1'' x 5'0'' |
| 3pc Bathroom | Main level | 10'6'' x 5'0'' |
| Bedroom | Main level | 9'2'' x 13'4'' |
| Kitchen | Main level | 12'6'' x 18'7'' |
| Dining room | Main level | 7'7'' x 18'7'' |
| Living room | Main level | 12'9'' x 18'7'' |
| Foyer | Main level | 8'2'' x 4'5'' |
Book a showing to see this BEACH Boulevard Home in Hamilton
This property has so much to offer. Book a private showing now, as you do not want to miss out on 207 BEACH Boulevard in Hamilton, Ontario!
Private Showing Request
Send a request to book a private showing for
.
Please Note: Information you supply in the contact form will be kept fully confidential.
Is this waterfront home the right property for you? Start a conversation to find out.
Get Directions to this Property
Not sure where this property is? Get directions to this BEACH Boulevard Home in Hamilton.


Provided by RE/MAX Escarpment Golfi Realty Inc.. MLS®, REALTOR®, and the associated logos are trademarks of the Canadian Real Estate Association.

This REALTOR.ca listing content is owned and licensed by REALTOR® members of the Canadian Real Estate Association.
Have questions or need more information about this home? Don't know where to begin? Then, let us connect you with the best real estate agent to guide you.

Inquiries submitted through this website will be responded to by a local sales representative from Royal LePage®.
Start a Conversation by Text
Provide your full name, phone and email to start a conversation by text message.
Please Note: Information you supply in the contact form will be kept fully confidential.
Start a Conversation by Email
Provide your full name and email to start a conversation by email.
Please Note: Information you supply in the contact form will be kept fully confidential.