
204 BELMONT Avenue, Hamilton, Ontario L8L 7M6


$629,900.00
- 4 bedrooms
- 3 bathrooms
- 1,203 Square Feet
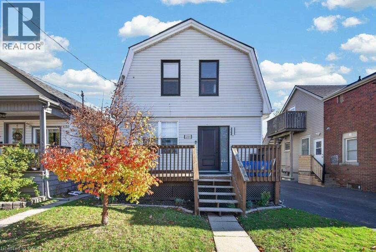
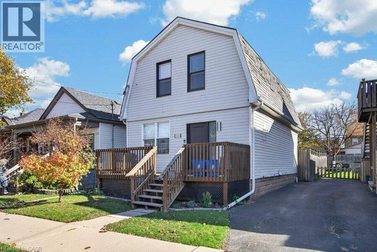
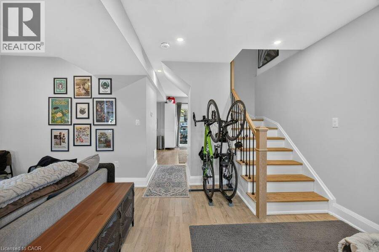
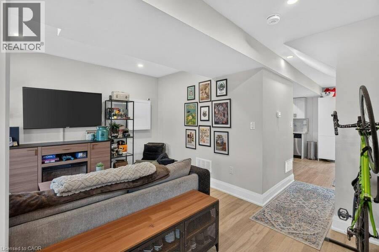
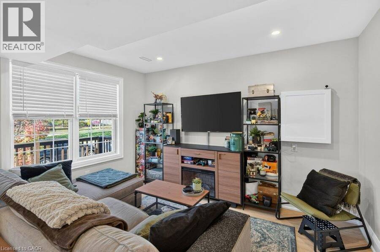
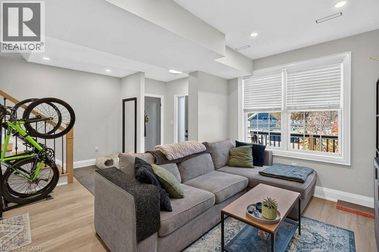
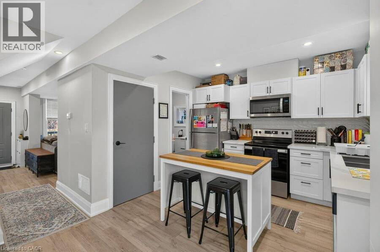
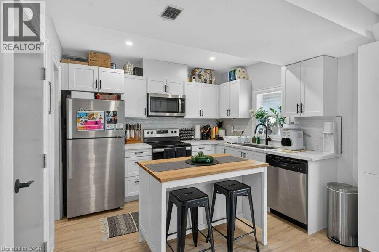
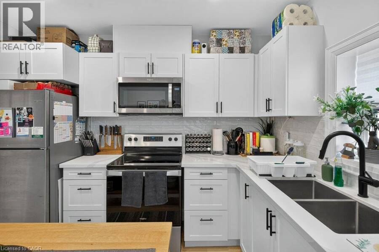
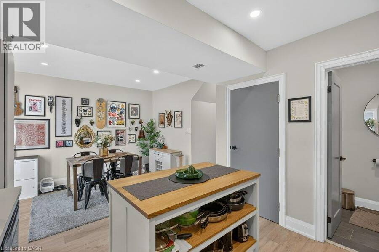
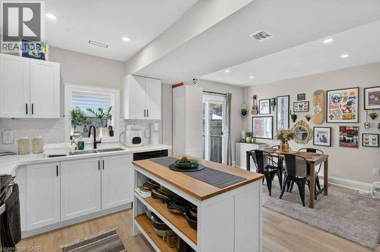
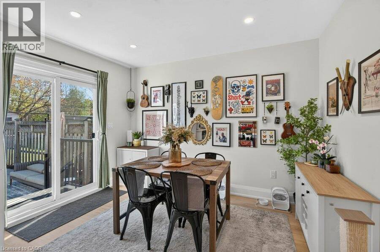
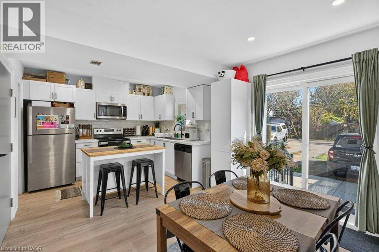
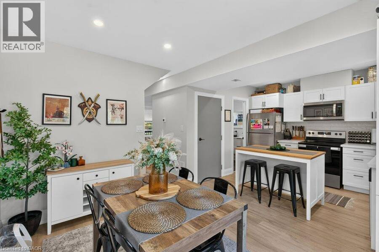
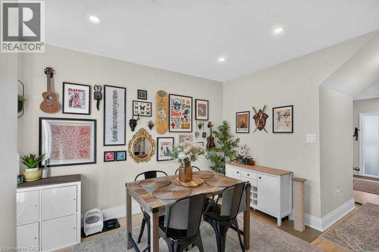
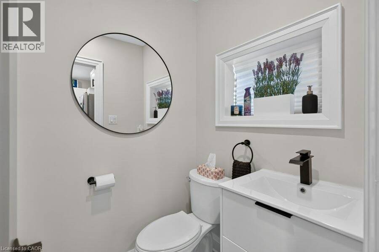
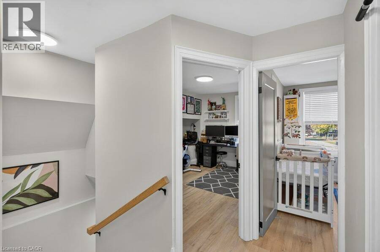
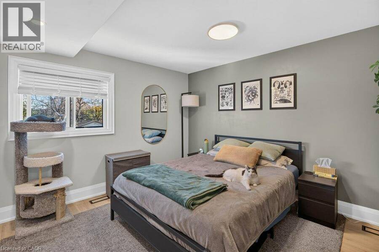
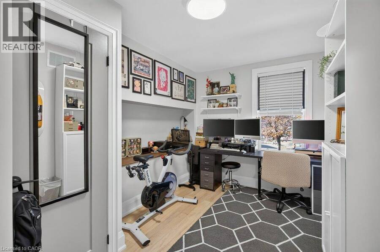
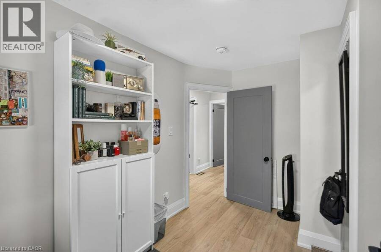
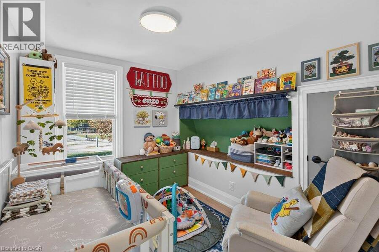
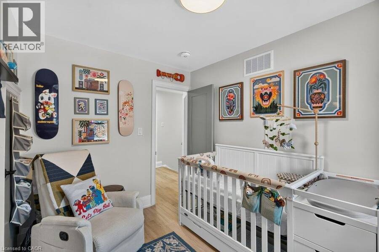
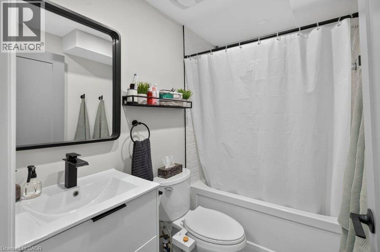
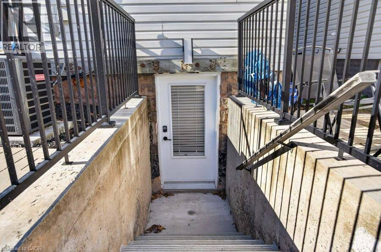
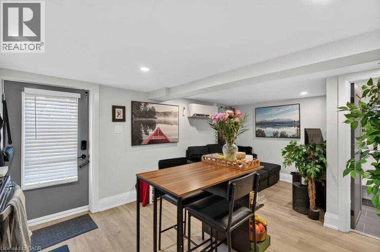
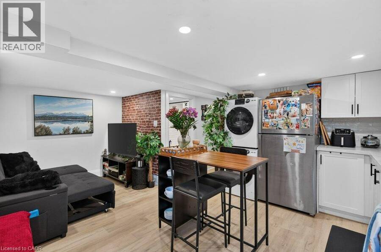
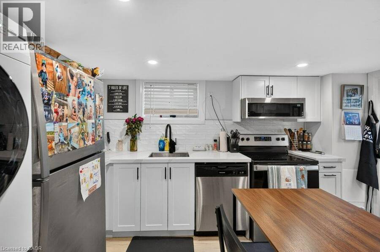
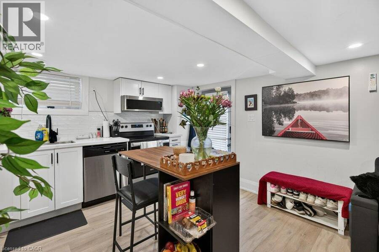
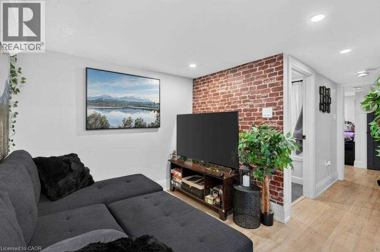
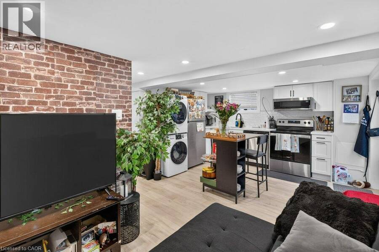
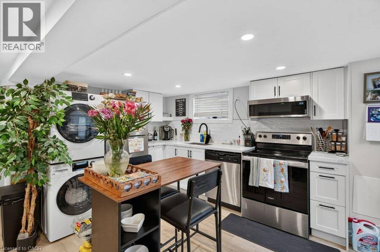
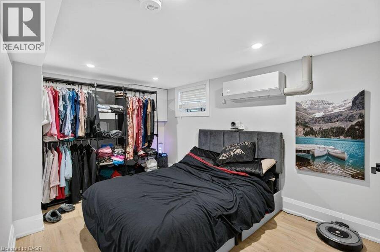
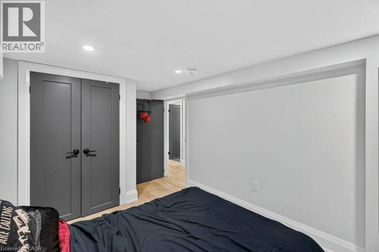
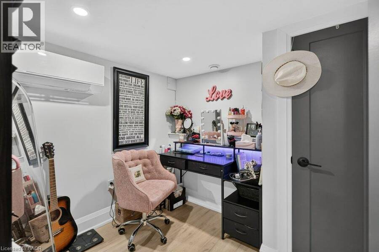
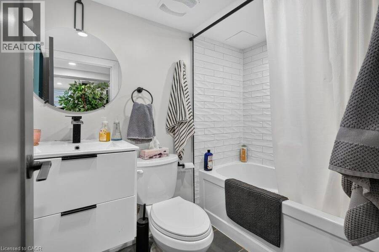
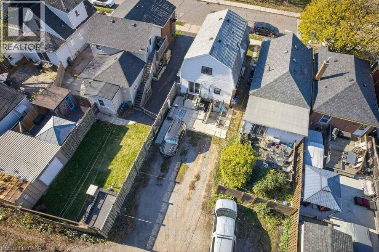
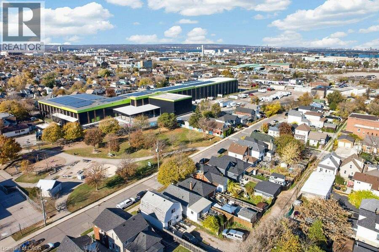
A short walk from Ottawa Street, 204 Belmont Avenue is a legal duplex in Crown Point, renovated top to bottom four years ago and set up so the two units run independently. Upstairs, the 3-bedroom, 1.5-bath unit rents for $2,145 a month plus utilities. Downstairs, the 1-bedroom unit with a separate office and its own bathroom rents for $1,350 plus utilities. That is $41,940 a year in gross rent. The finish level carries through both units: quartz counters in both kitchens, premium vinyl flooring and updated bathrooms. Separate hydro meters keep electricity with each unit, and split HVAC means neither tenant sets the temperature for the other. The ... read more
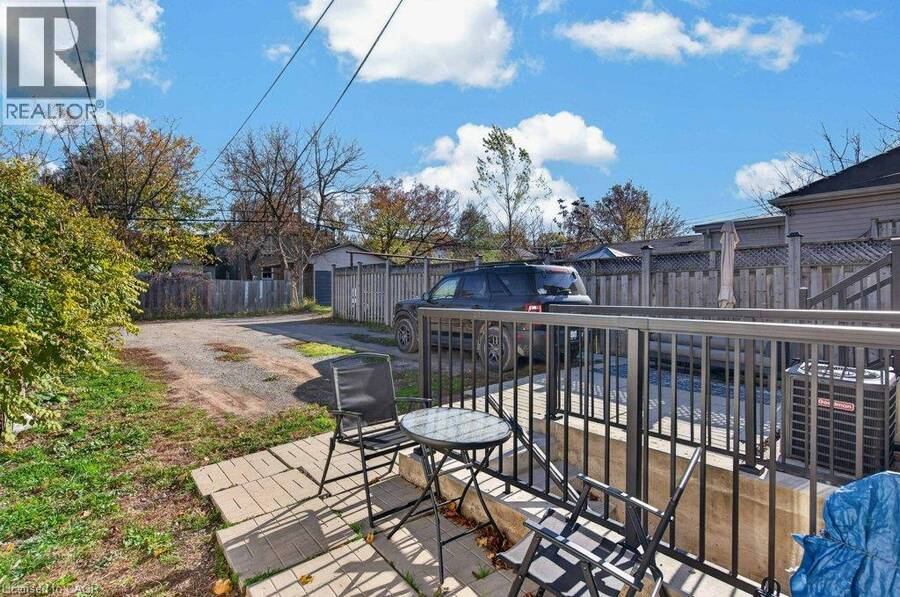
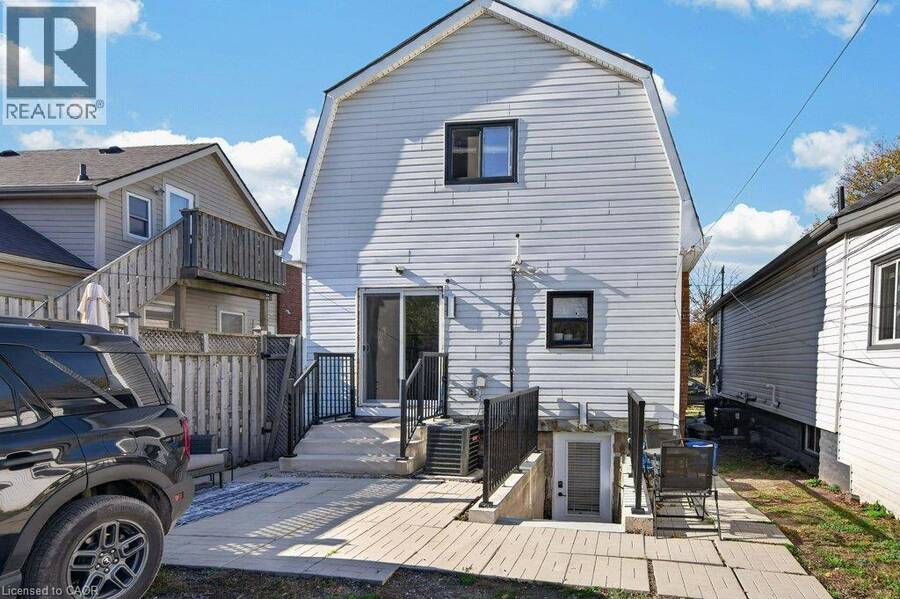
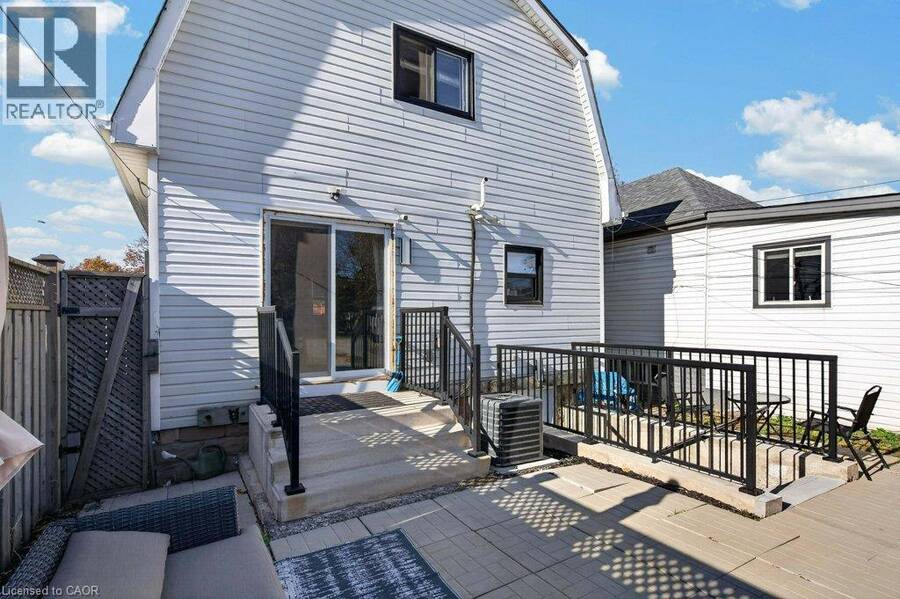
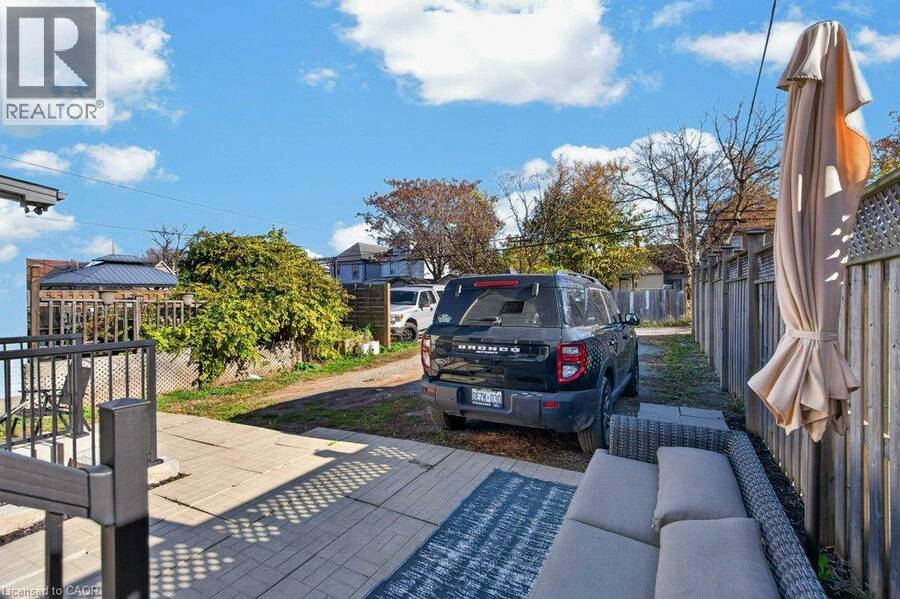
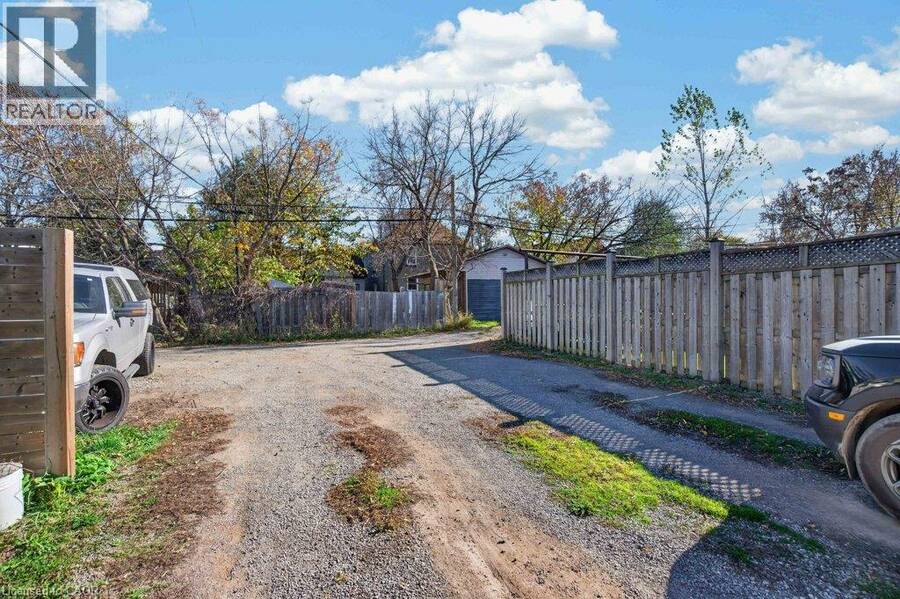
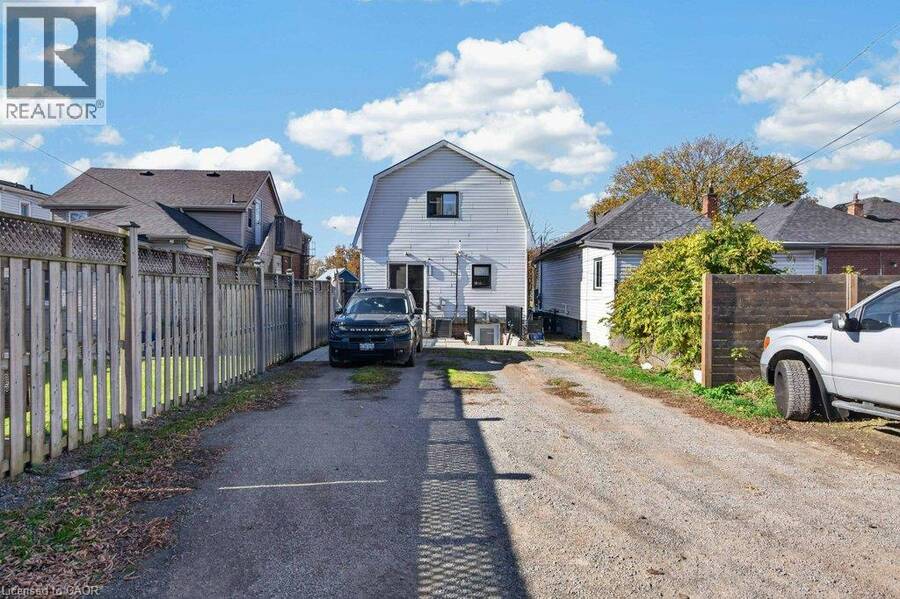
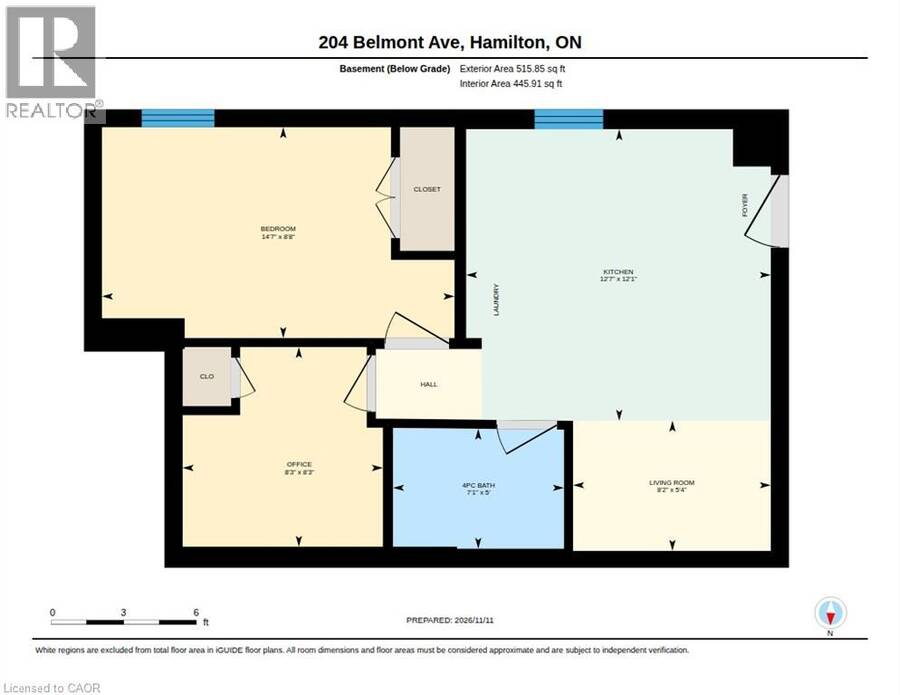
A short walk from Ottawa Street, 204 Belmont Avenue is a legal duplex in Crown Point, renovated top to bottom four years ago and set up so the two units run independently. Upstairs, the 3-bedroom, 1.5-bath unit rents for $2,145 a month plus utilities. Downstairs, the 1-bedroom unit with a separate office and its own bathroom rents for $1,350 plus utilities. That is $41,940 a year in gross rent. The finish level carries through both units: quartz counters in both kitchens, premium vinyl flooring and updated bathrooms. Separate hydro meters keep electricity with each unit, and split HVAC means neither tenant sets the temperature for the other. The home offers 1,200 sq. ft. above grade plus 515 sq. ft. on the lower level. Two parking spaces sit at the rear of the house which is a real advantage for a two-unit property in the lower city. Gage Park, The Centre on Barton and Hamilton transit are also nearby, with quick access to the Red Hill Valley Parkway and the QEW. Hold it as a finished rental with both leases in place, or live in one unit and let the other help carry the mortgage. (id:25417)
- Listing ID: 40876933
- Property Type: Single Family
| Property | |
|---|---|
| Style: | Other |
| Ownership: | Freehold |
| Lot Size: | Under 1/2 Acre |
| Parking: | 2 Spaces |
| Building | |
|---|---|
| Type: | Single Family House |
| HVAC: | Central Air Conditioning, Fireplace, Forced Air, Heat Pump and Wall Unit Electric, Natural Gas |
| Exterior: | Vinyl Siding |
| Basement: | Full (Finished) |
| Utilities: | Municipal Sewage System |
| Location | |
|---|---|
| City: | Hamilton |
| Province: | Ontario |
| Nearby Amenities: | Park, Playground, Public Transit and Shopping |
| Rooms | Level | Dimensions |
|---|---|---|
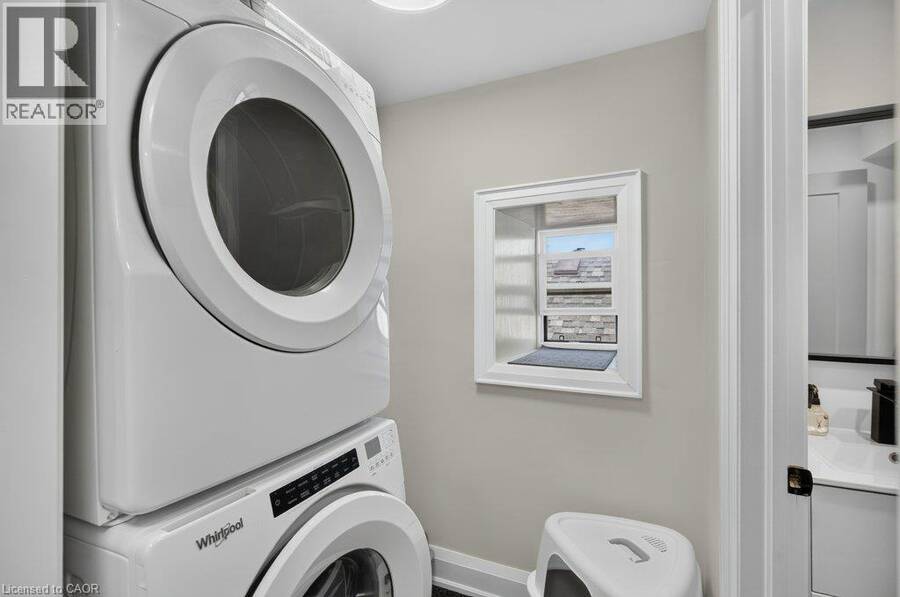
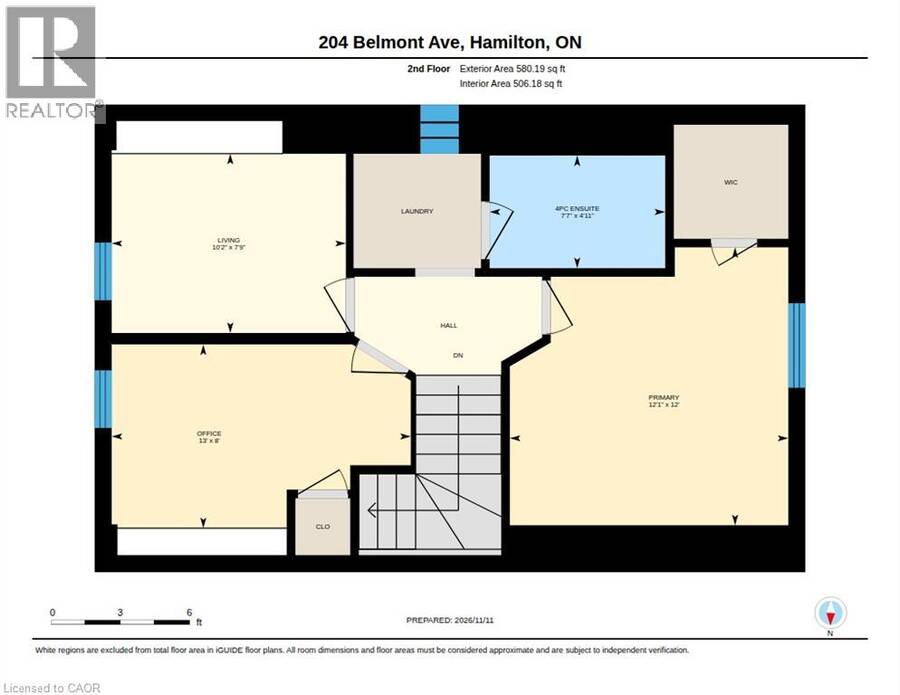
| Laundry room | Second level | Measurements not available |
| 4pc Bathroom | Second level | Measurements not available |
| Bedroom | Second level | 7'9'' x 10'2'' |
| Bedroom | Second level | 8'0'' x 13'0'' |
| Primary Bedroom | Second level | 12'0'' x 12'1'' |
| 4pc Bathroom | Basement | Measurements not available |
| Office | Basement | 8'3'' x 8'3'' |
| Bedroom | Basement | 8'8'' x 14'7'' |
| Living room | Basement | 5'4'' x 8'2'' |
| Kitchen | Basement | 12'1'' x 12'7'' |
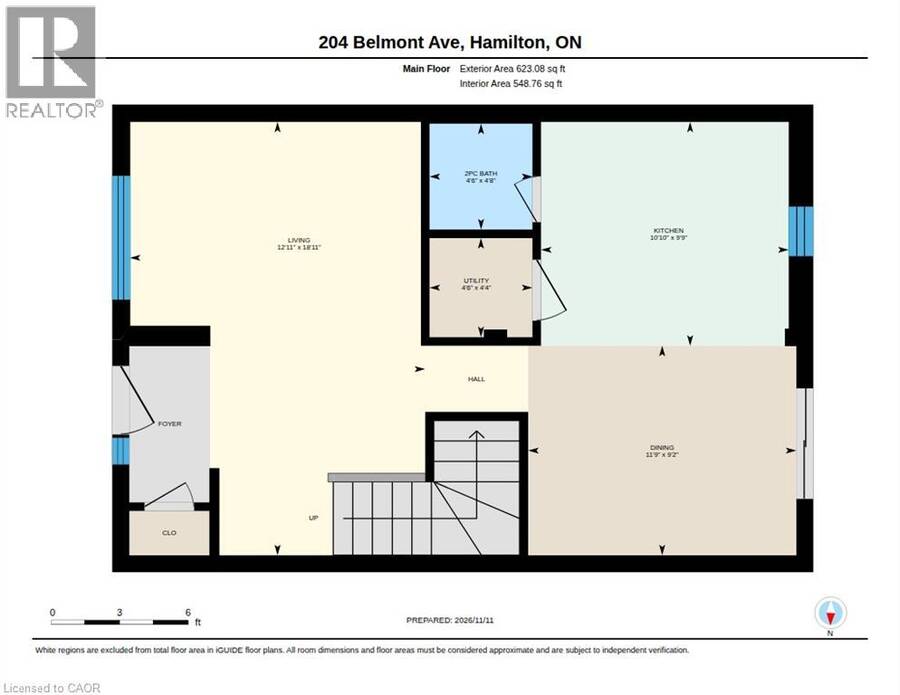
| 2pc Bathroom | Main level | Measurements not available |
| Kitchen | Main level | 9'9'' x 10'10'' |
| Dining room | Main level | 9'2'' x 11'9'' |
| Living room | Main level | 12'11'' x 18'11'' |
Book a showing to see this BELMONT Avenue Home in Hamilton
This property has so much to offer. Book a private showing now, as you do not want to miss out on 204 BELMONT Avenue in Hamilton, Ontario!
Private Showing Request
Send a request to book a private showing for
.
Please Note: Information you supply in the contact form will be kept fully confidential.
Is this home the right property for you? Start a conversation to find out.
Get Directions to this Property
Not sure where this property is? Get directions to this BELMONT Avenue Home in Hamilton.


Provided by Rock Star Real Estate Inc.. MLS®, REALTOR®, and the associated logos are trademarks of the Canadian Real Estate Association.

This REALTOR.ca listing content is owned and licensed by REALTOR® members of the Canadian Real Estate Association.
Have questions or need more information about this home? Don't know where to begin? Then, let us connect you with the best real estate agent to guide you.

Inquiries submitted through this website will be responded to by a local sales representative from Royal LePage®.
Start a Conversation by Text
Provide your full name, phone and email to start a conversation by text message.
Please Note: Information you supply in the contact form will be kept fully confidential.
Start a Conversation by Email
Provide your full name and email to start a conversation by email.
Please Note: Information you supply in the contact form will be kept fully confidential.