
20 PEMBERTON Avenue, Hamilton, Ontario L8T 2J5


$739,990.00
- 4 bedrooms
- 3 bathrooms
- 1,588 Square Feet
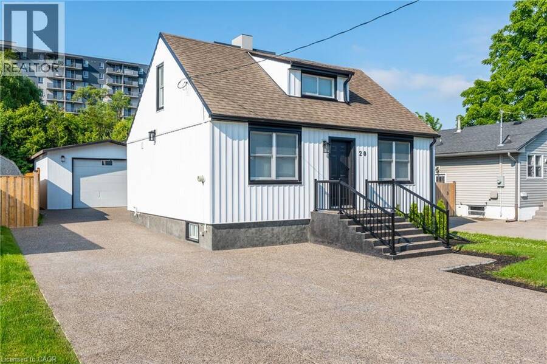
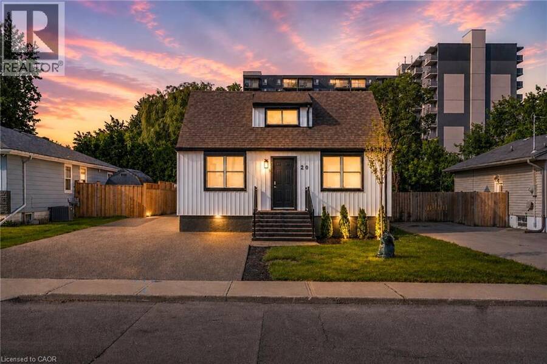
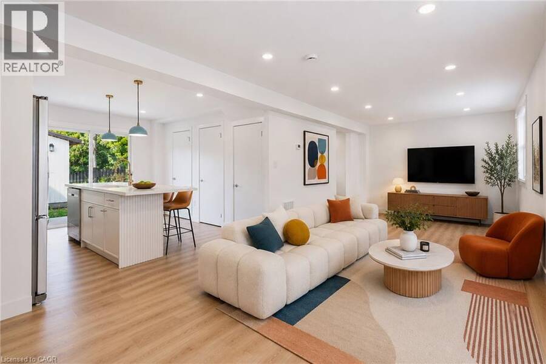
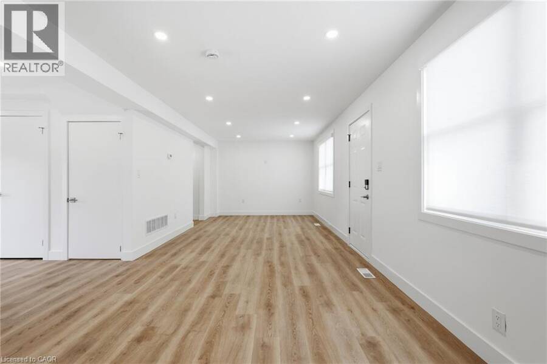
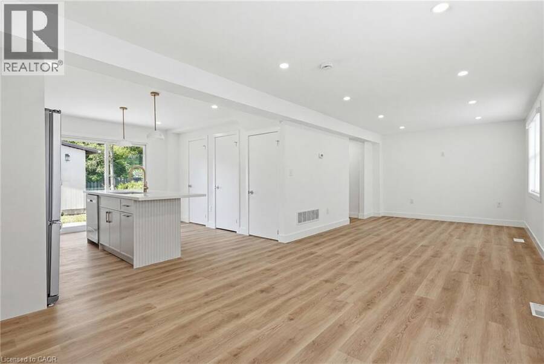
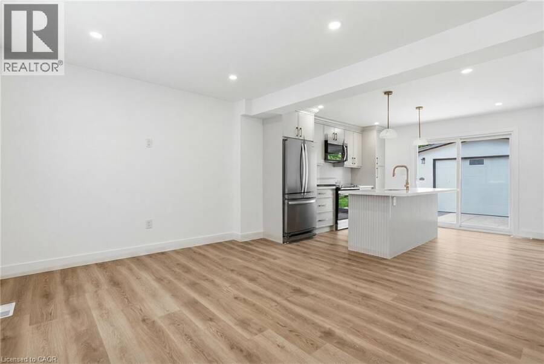
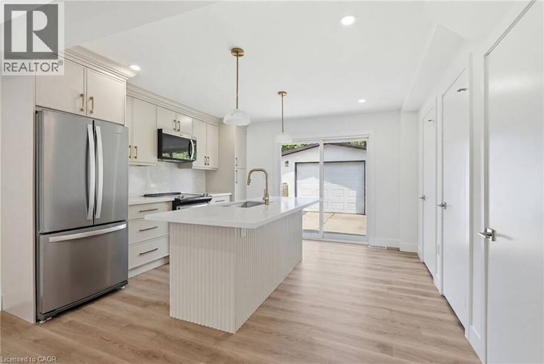
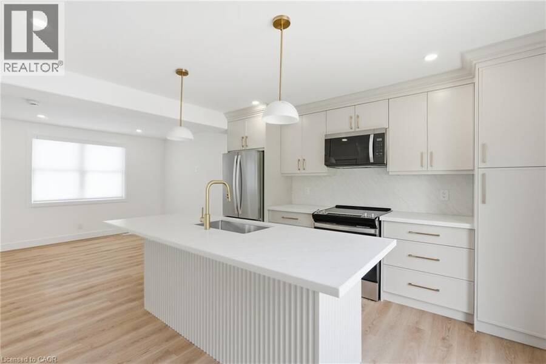
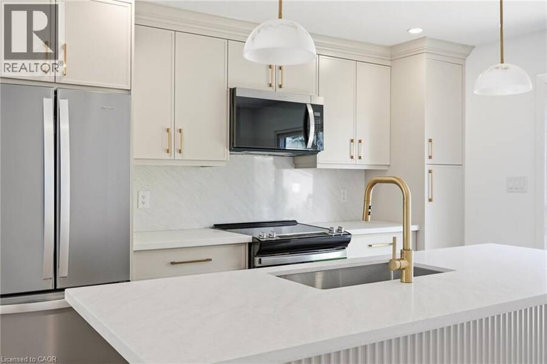
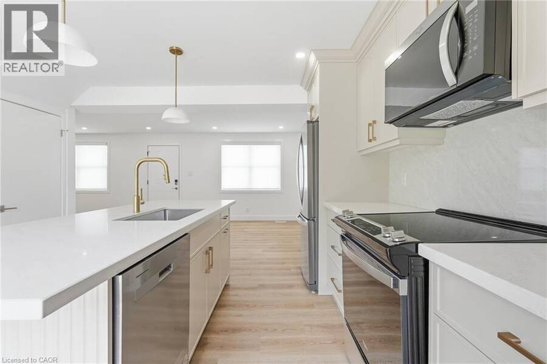
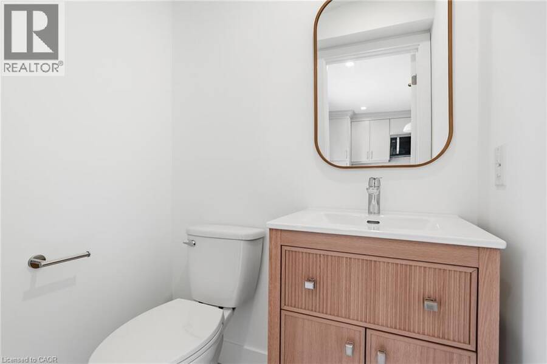
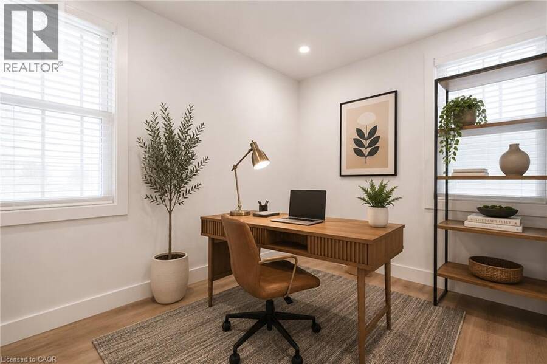
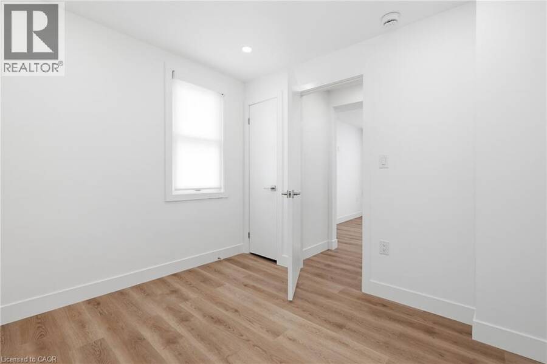
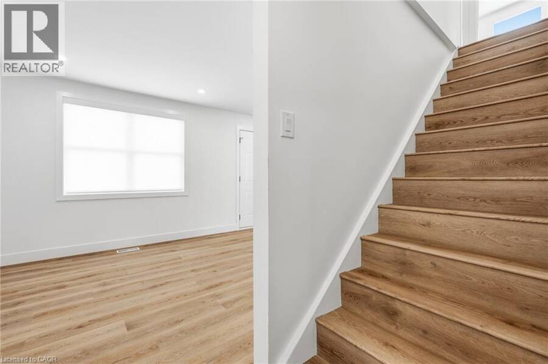
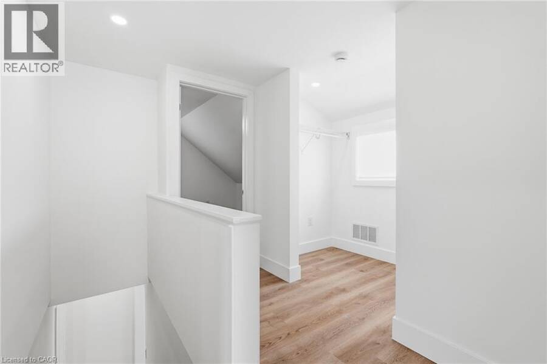
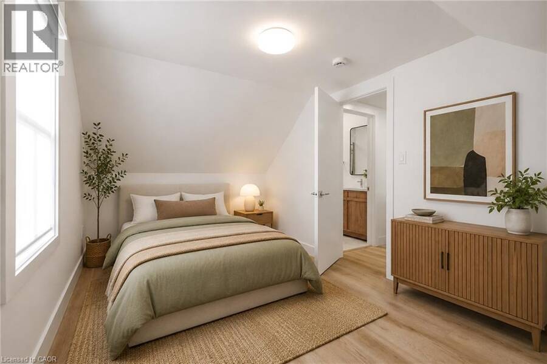
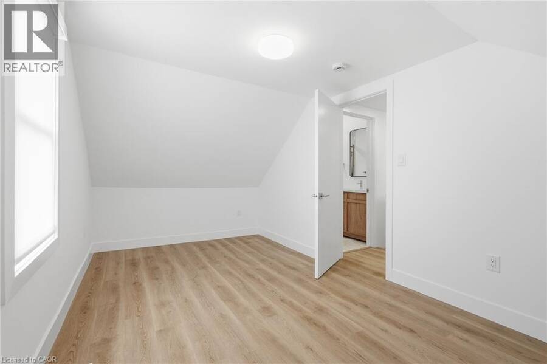
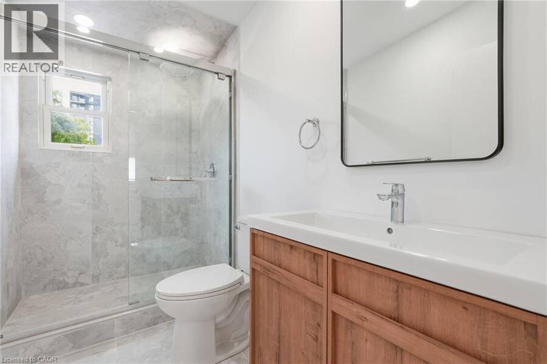
Welcome to 20 Pemberton Avenue, a completely turn key 1.5-storey detached home in Hamilton Mountain’s sought-after Hampton Heights neighbourhood. Step inside to a bright, open-concept main floor featuring a modern kitchen with a large island, pantry, and brand-new stainless steel appliances, flowing seamlessly into the living and dining areas. A main-floor bedroom (ideal as a home office) and a convenient 2-piece powder room complete the level. Upstairs, you’ll find a private retreat featuring a spacious primary bedroom with its own 3-piece ensuite, alongside a second generous bedroom served by its own separate 3-piece bathroom and a hallway ... read more
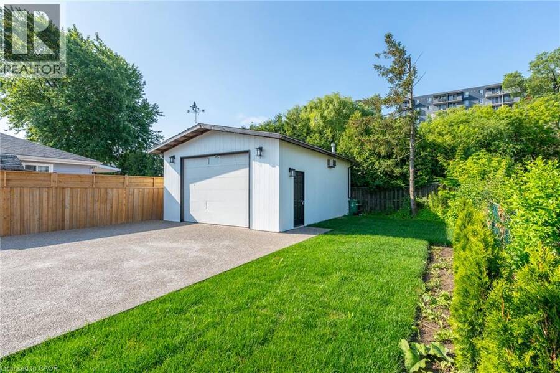
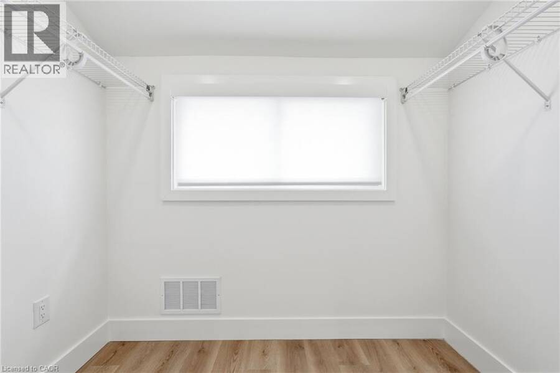
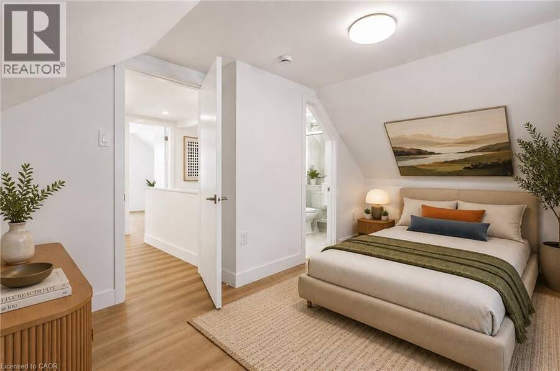
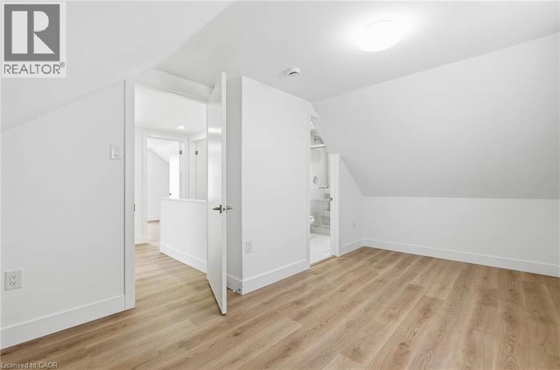
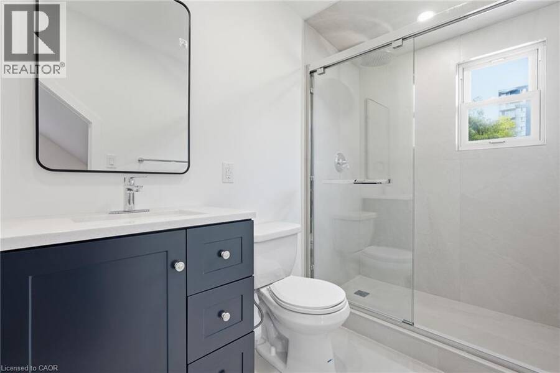
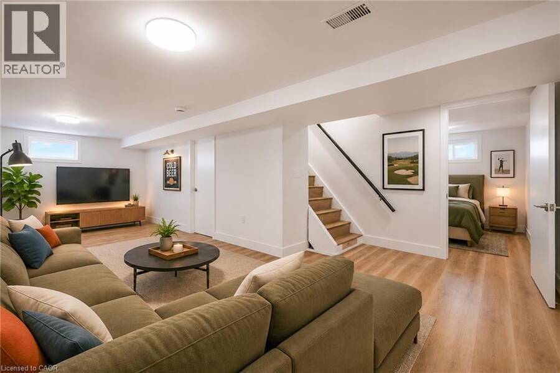
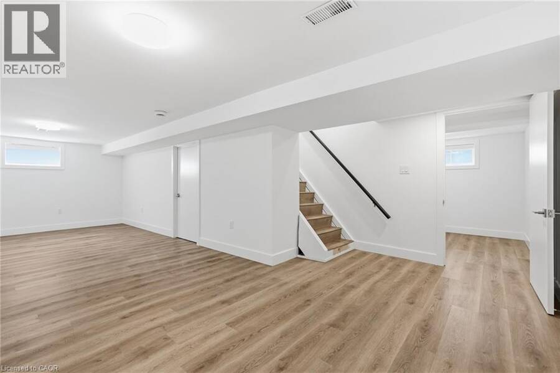
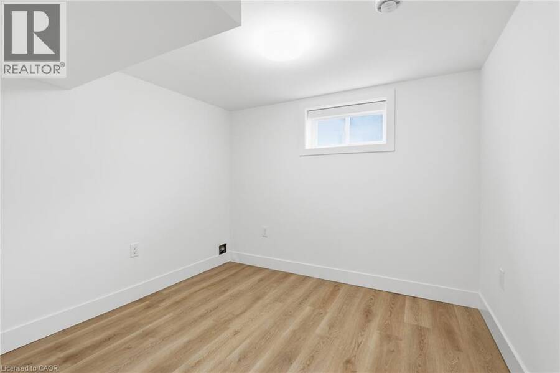
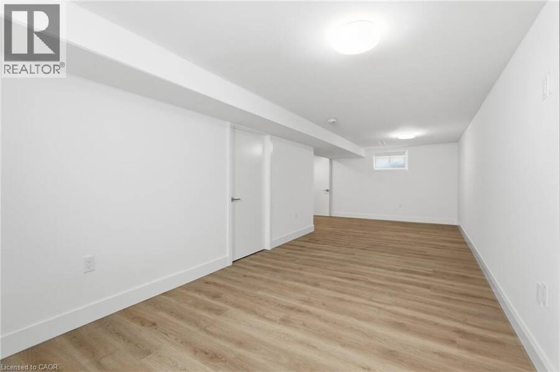
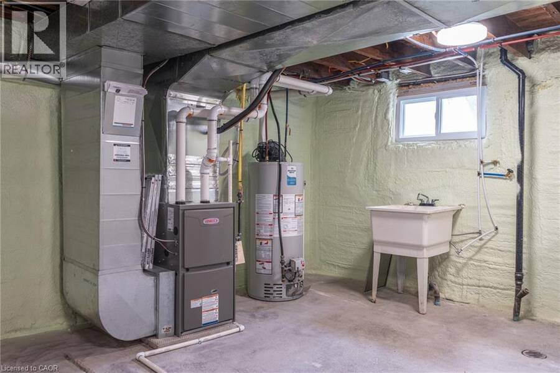
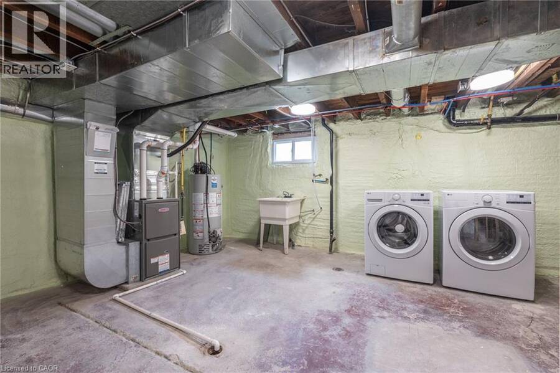
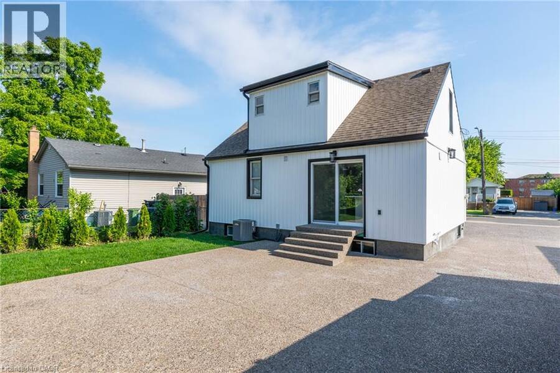
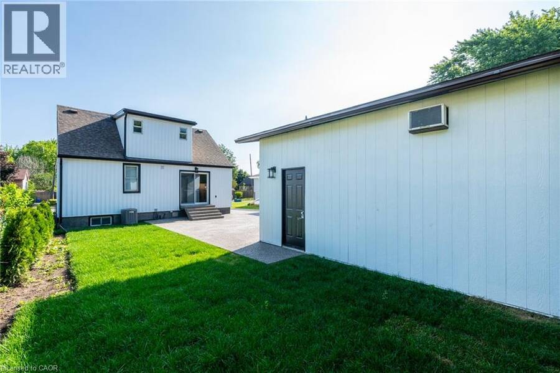
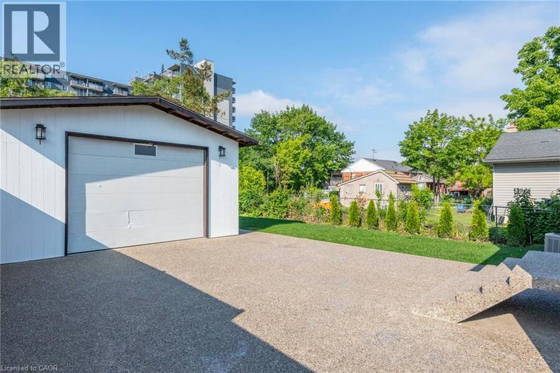
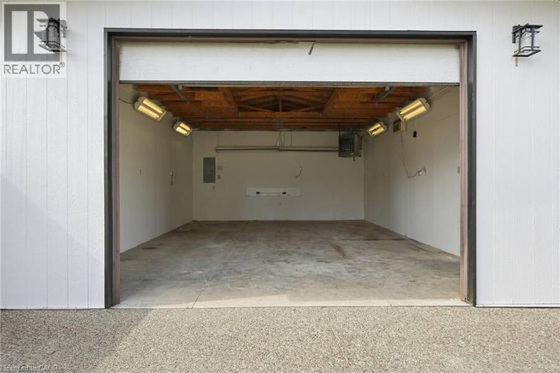
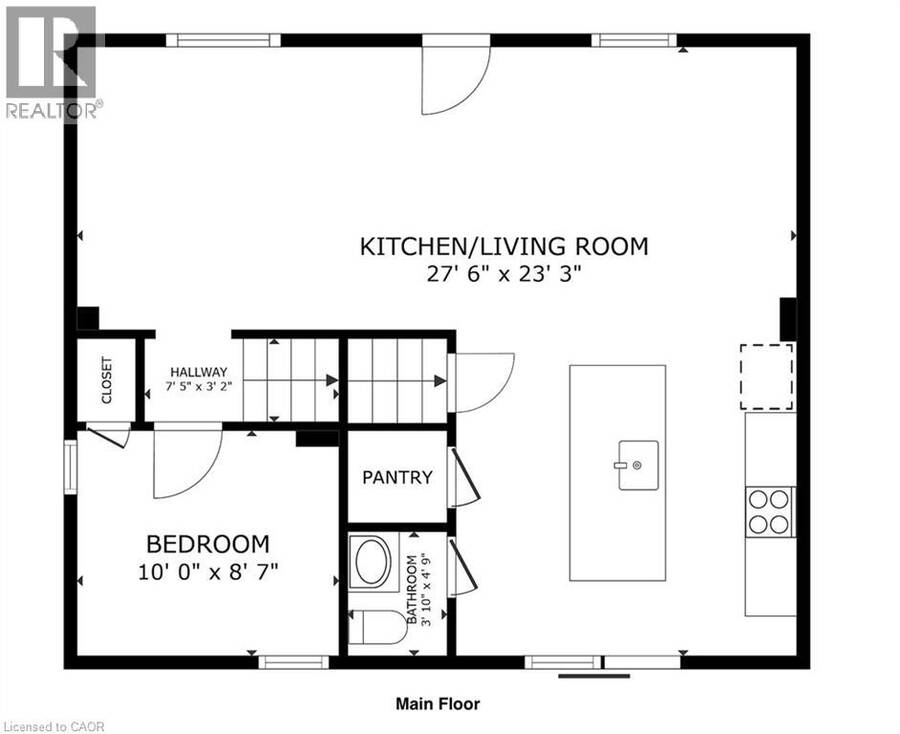
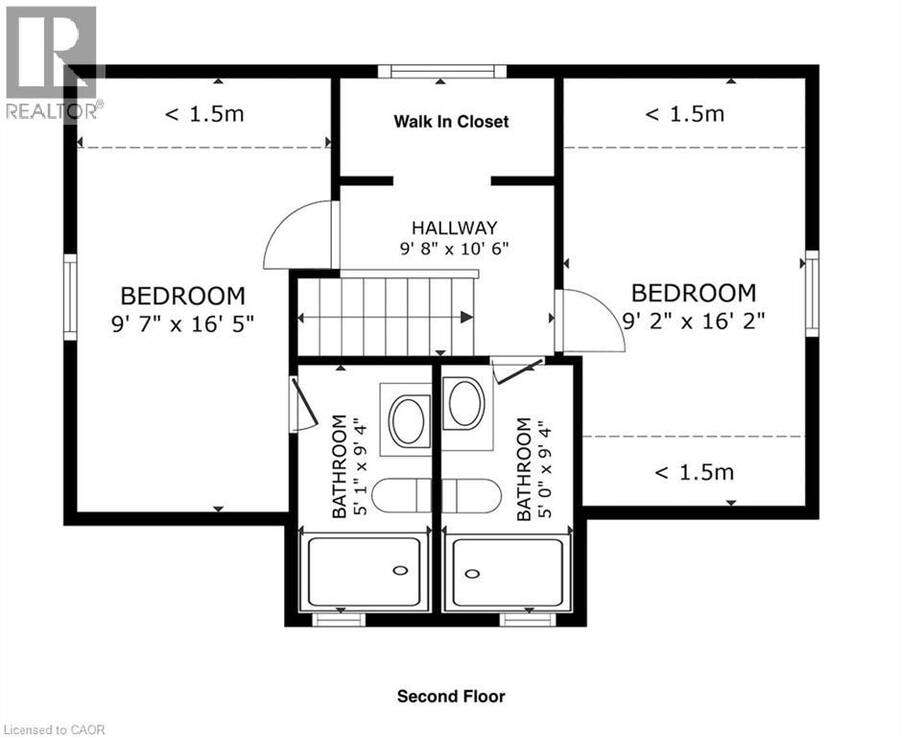
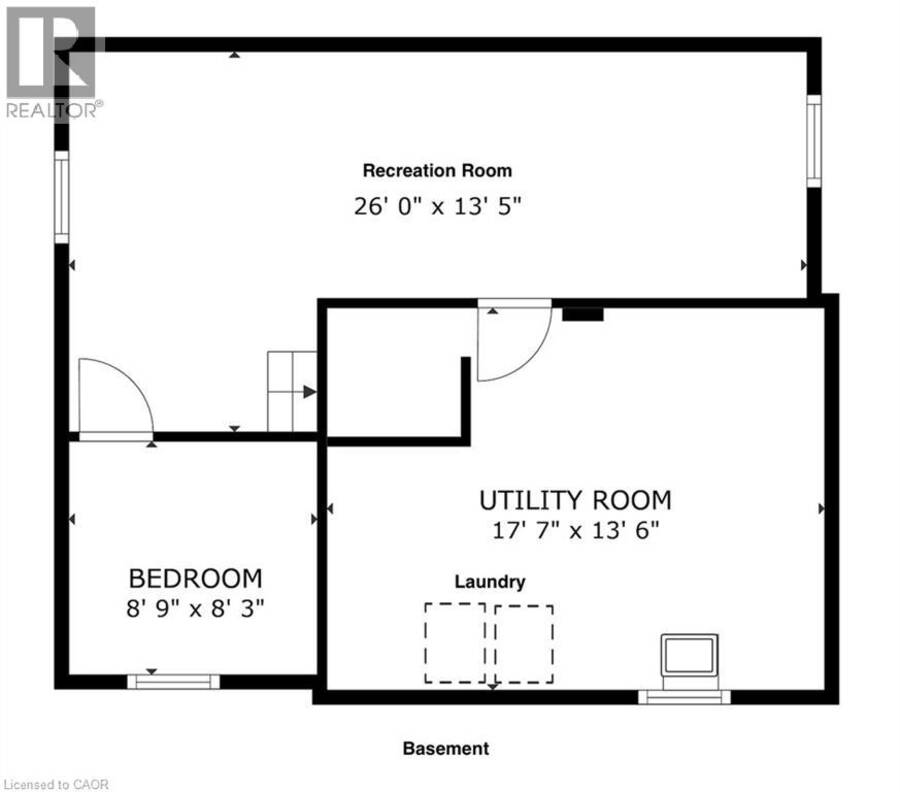
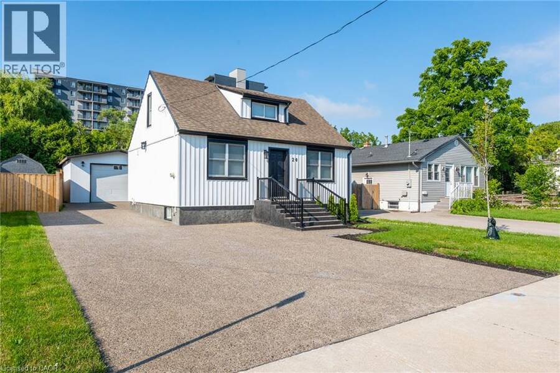
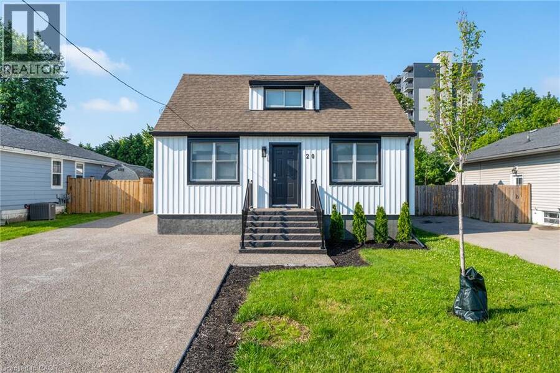
Welcome to 20 Pemberton Avenue, a completely turn key 1.5-storey detached home in Hamilton Mountain’s sought-after Hampton Heights neighbourhood. Step inside to a bright, open-concept main floor featuring a modern kitchen with a large island, pantry, and brand-new stainless steel appliances, flowing seamlessly into the living and dining areas. A main-floor bedroom (ideal as a home office) and a convenient 2-piece powder room complete the level. Upstairs, you’ll find a private retreat featuring a spacious primary bedroom with its own 3-piece ensuite, alongside a second generous bedroom served by its own separate 3-piece bathroom and a hallway walk-in closet. The fully finished basement expands your living space with a huge recreation room, a fourth bedroom, and a dedicated laundry/utility area equipped with a brand-new washer and dryer. Major mechanical upgrades—including a brand-new 2026 furnace and central A/C, updated electrical, and updated plumbing—offer true turn-key peace of mind. Outside, parking is unmatched with a massive 7-car concrete driveway leading to an oversized 19' x 25' detached 2-car garage complete with a workshop, heater, and separate electrical panel. Enjoy a landscaped backyard with concrete patios, all situated in a quiet, family-friendly pocket close to parks, schools, transit, and easy highway access. (id:25417)
- Listing ID: 40877823
- Property Type: Single Family
- Year Built: 1955
| Property | |
|---|---|
| Style: | Other |
| Ownership: | Freehold |
| Lot Size: | Under 1/2 Acre Landscaped |
| Parking: | Detached Garage 9 Spaces |
| Building | |
|---|---|
| Type: | Single Family House |
| Appliances: | Dryer, Microwave Built-in, Refrigerator, Stove, Washer, Window Coverings and Dishwasher |
| HVAC: | Central Air Conditioning, Fireplace and Forced Air Natural Gas |
| Exterior: | Vinyl Siding |
| Basement: | Full (Finished) |
| Utilities: | Municipal Sewage System |
| Location | |
|---|---|
| City: | Hamilton |
| Province: | Ontario |
| Nearby Amenities: | Hospital, Park, Place Of Worship, Public Transit and Schools |
| Community Features: | Quiet Area |
| Rooms | Level | Dimensions |
|---|---|---|
| Primary Bedroom | Second level | 16'5'' x 9'7'' |
| 3pc Ensuite bath | Second level | 8'4'' |
| 3pc Bathroom | Second level | 9'4'' x 5'0'' |
| Bedroom | Second level | 16'2'' x 9'2'' |
| Utility room | Basement | 17'7'' x 13'6'' |
| Family room | Basement | 26'0'' x 13'5'' |
| Bedroom | Basement | 8'9'' x 8'3'' |
| Bedroom | Main level | 10'0'' x 6'7'' |
| 2pc Bathroom | Main level | 4'9'' x 3'10'' |
| Eat in kitchen | Main level | 13'0'' x 13'6'' |
| Dining room | Main level | 13'6'' x 13'0'' |
| Living room | Main level | 13'6'' x 13'0'' |
Book a showing to see this PEMBERTON Avenue Home in Hamilton
This property has so much to offer. Book a private showing now, as you do not want to miss out on 20 PEMBERTON Avenue in Hamilton, Ontario!
Private Showing Request
Send a request to book a private showing for
.
Please Note: Information you supply in the contact form will be kept fully confidential.
Is this home the right property for you? Start a conversation to find out.
Get Directions to this Property
Not sure where this property is? Get directions to this PEMBERTON Avenue Home in Hamilton.


Provided by Realty Network. MLS®, REALTOR®, and the associated logos are trademarks of the Canadian Real Estate Association.

This REALTOR.ca listing content is owned and licensed by REALTOR® members of the Canadian Real Estate Association.
Have questions or need more information about this home? Don't know where to begin? Then, let us connect you with the best real estate agent to guide you.

Inquiries submitted through this website will be responded to by a local sales representative from Royal LePage®.
Start a Conversation by Text
Provide your full name, phone and email to start a conversation by text message.
Please Note: Information you supply in the contact form will be kept fully confidential.
Start a Conversation by Email
Provide your full name and email to start a conversation by email.
Please Note: Information you supply in the contact form will be kept fully confidential.