
20 DICKSON AVENUE, Hamilton, Ontario L8L 6B8

$649,900.00
- 4 bedrooms
- 3 bathrooms
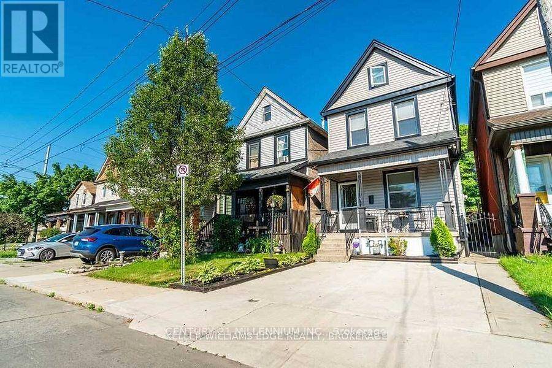
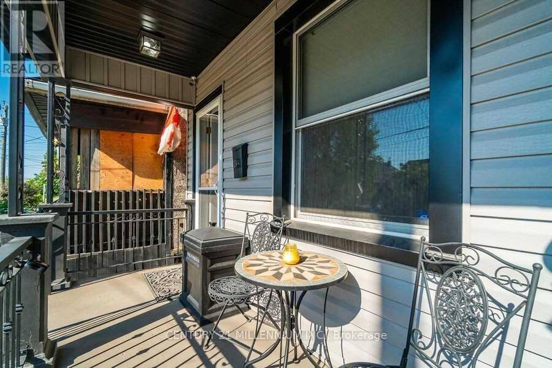
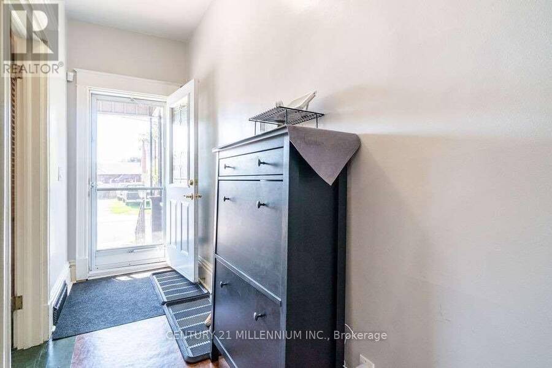
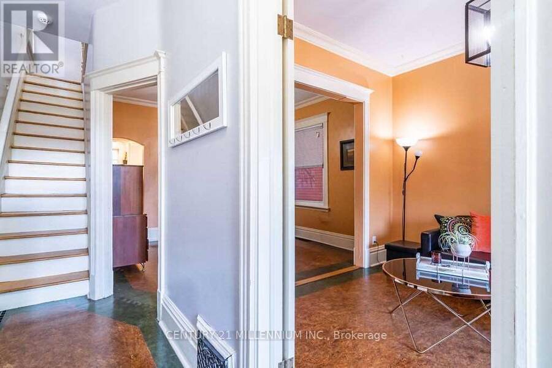
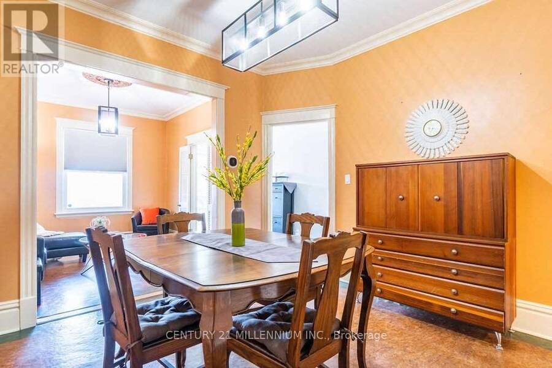
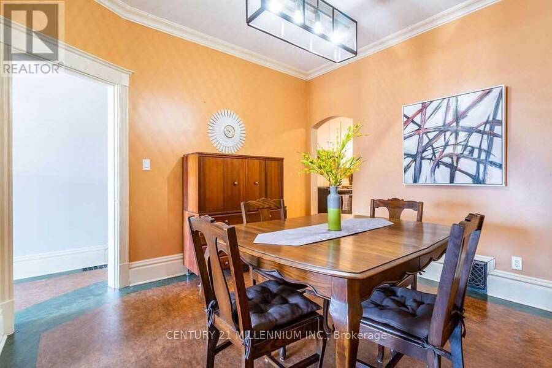
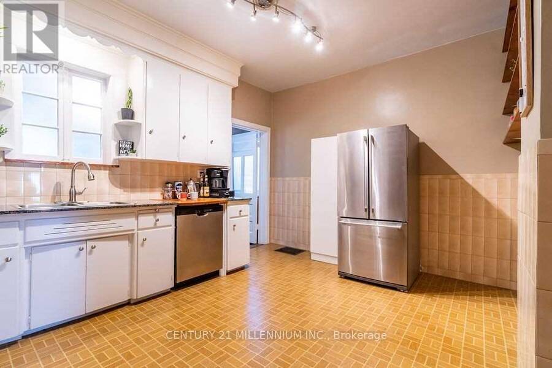
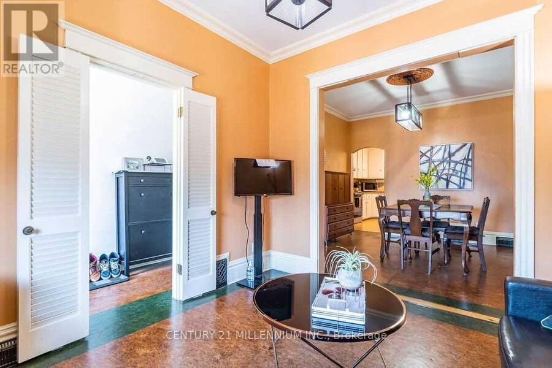
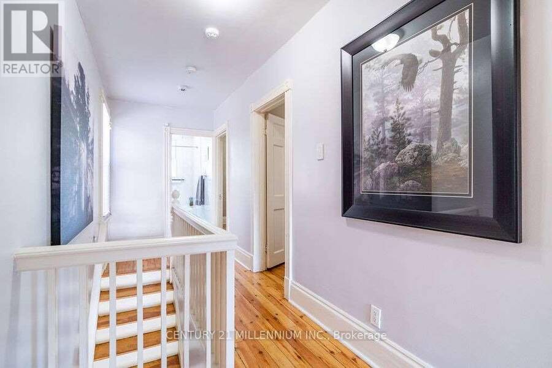
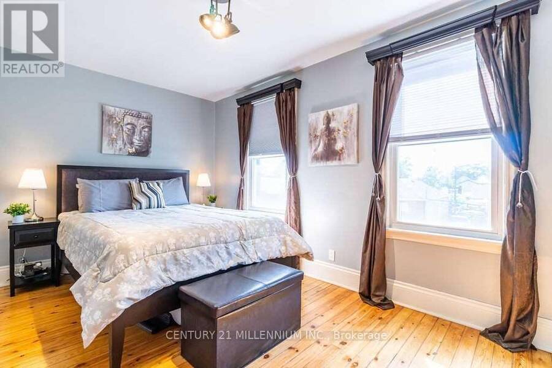
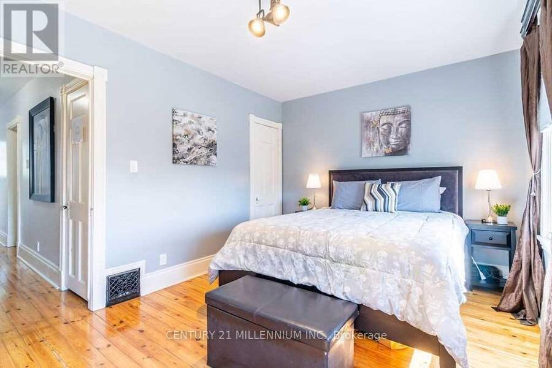
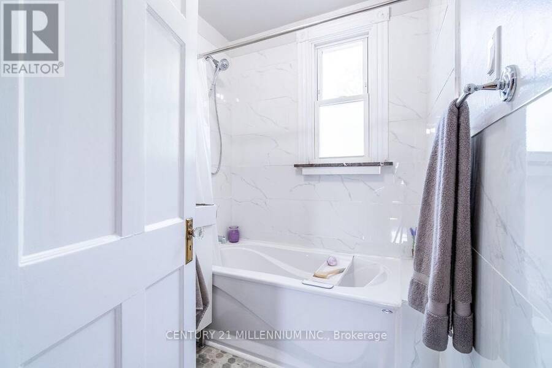
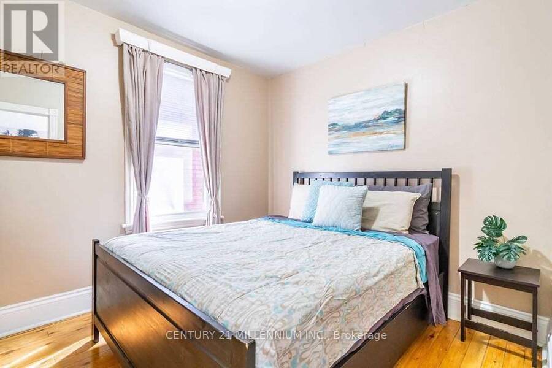
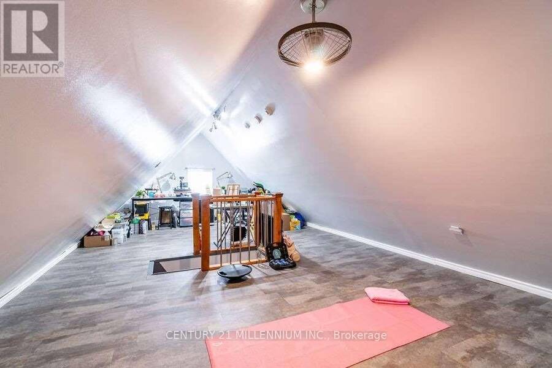
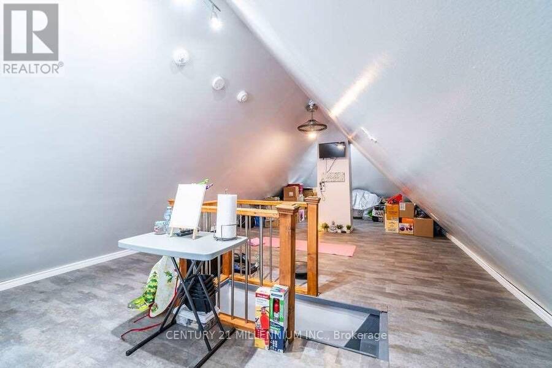
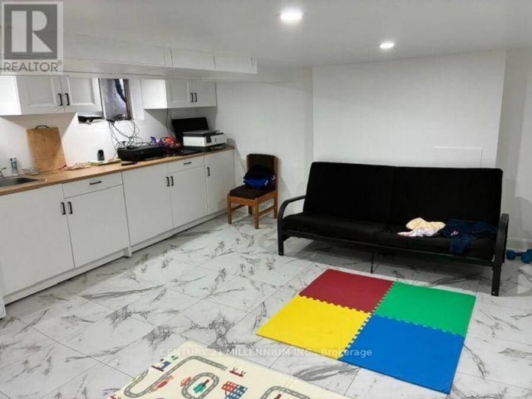
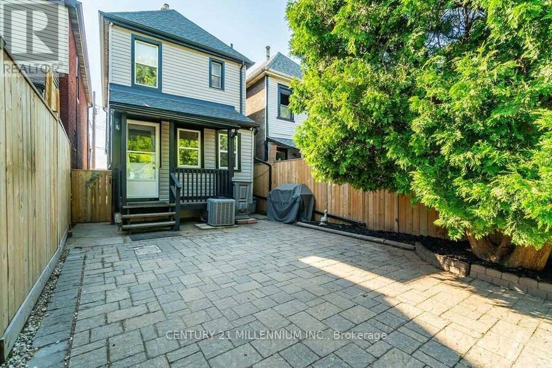
Quiet Street, 10 Min To QEW and Go Station, Many System Updates, With Loads Of Character And Charm, Larger Rooms, And Plenty Of Space. This Century Old Home Strikes Great Balance Of Old World Charm With New World Modern Updates. From The Minute You Pull Up You Will Find The Updated Exterior To Welcome You Home. The Entry Way And Main Floor Showcases The Original Trim, Vintage Floors, And High Ceilings. The Bedroom Level Shines With Original Wood Floors, Remodeled Bath, And Access To The Bonus Loft Space That Makes A Great Craft Room or 4th bedroom, Exercise Space Or Cool Place To Chill Out. Basement was recently dug out and renovated, adding a 3pc ... read more
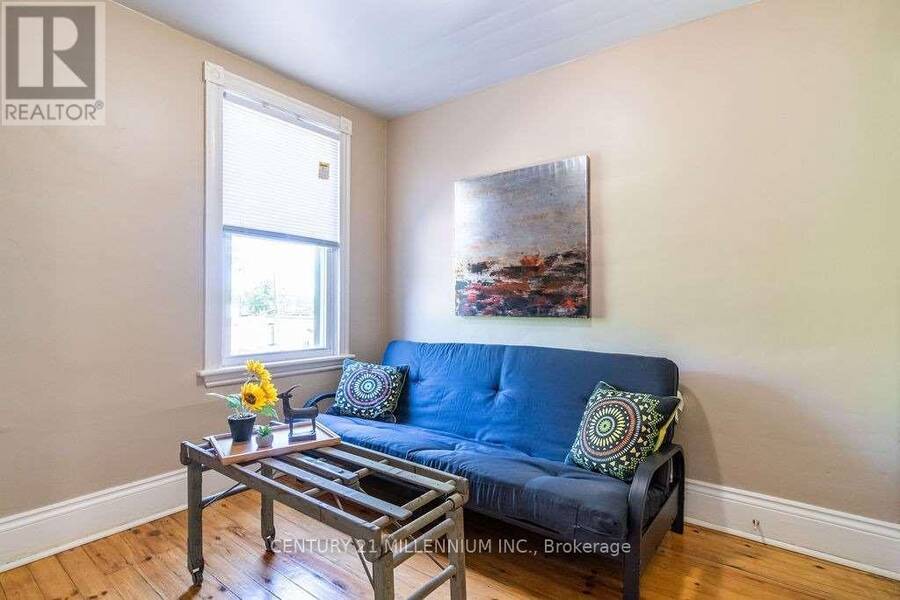
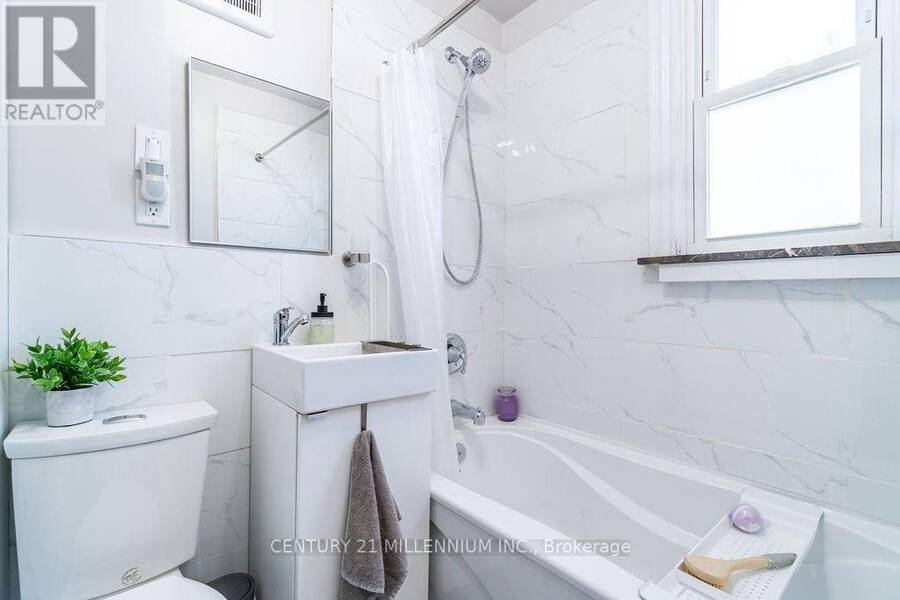
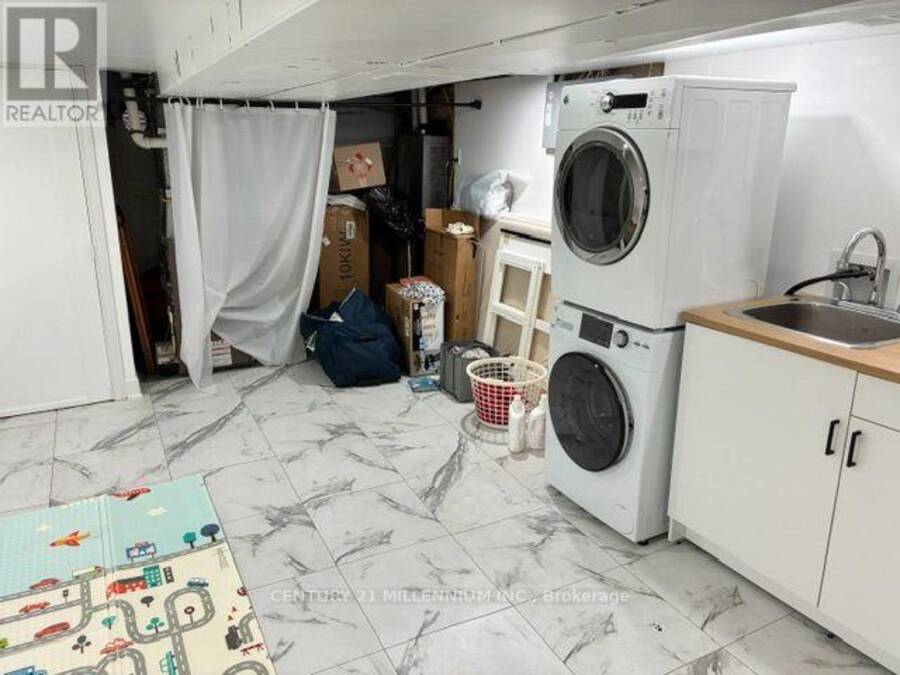
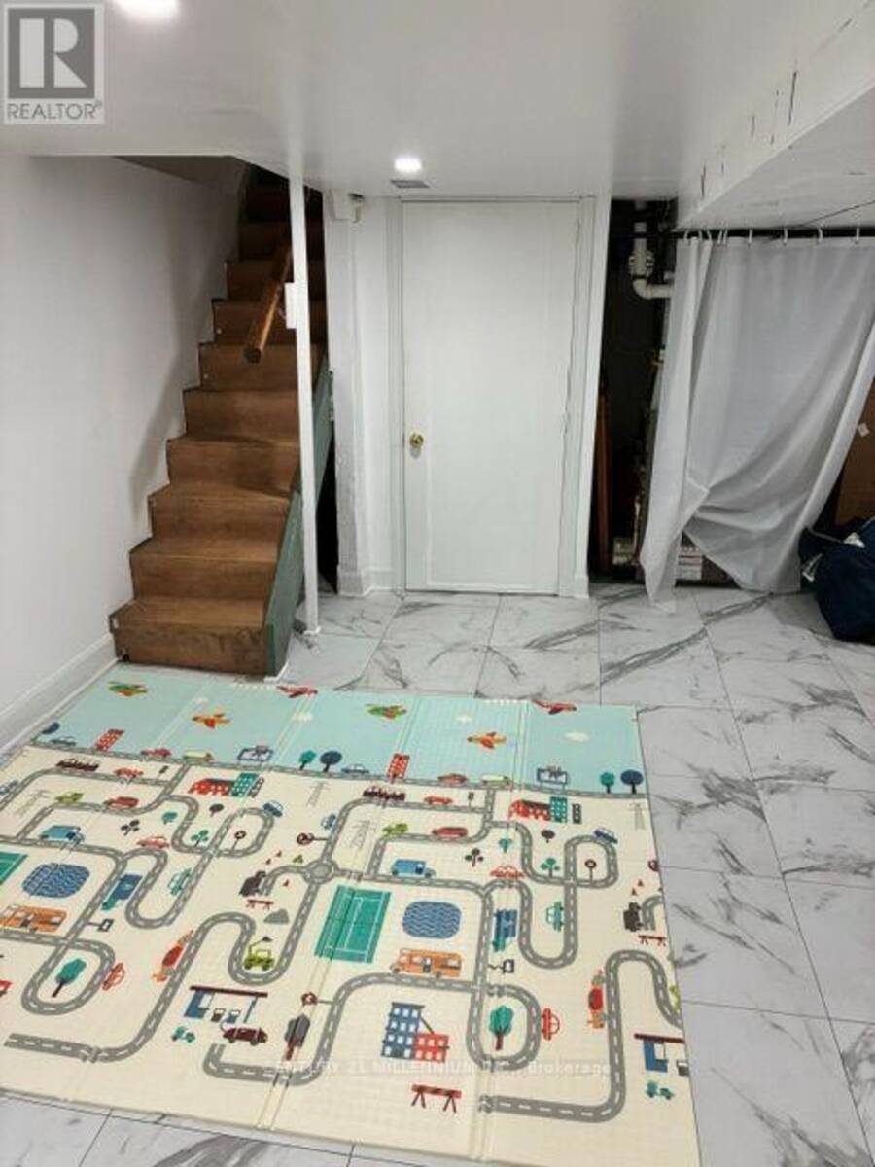
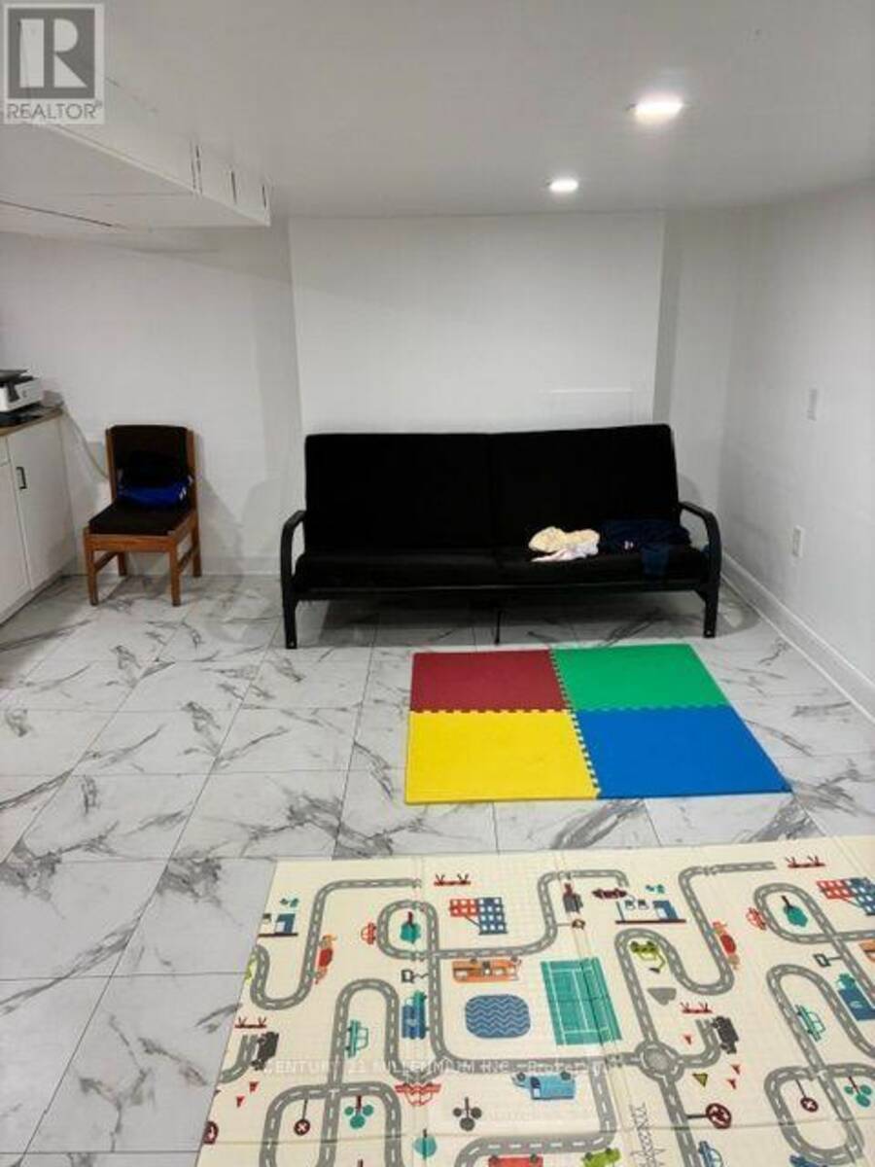
Quiet Street, 10 Min To QEW and Go Station, Many System Updates, With Loads Of Character And Charm, Larger Rooms, And Plenty Of Space. This Century Old Home Strikes Great Balance Of Old World Charm With New World Modern Updates. From The Minute You Pull Up You Will Find The Updated Exterior To Welcome You Home. The Entry Way And Main Floor Showcases The Original Trim, Vintage Floors, And High Ceilings. The Bedroom Level Shines With Original Wood Floors, Remodeled Bath, And Access To The Bonus Loft Space That Makes A Great Craft Room or 4th bedroom, Exercise Space Or Cool Place To Chill Out. Basement was recently dug out and renovated, adding a 3pc bath and possible 2nd kitchen, making it a perfect guest sweet. (id:25417)
- Listing ID: X13724894
- Property Type: Single Family
| Property | |
|---|---|
| Ownership: | Freehold |
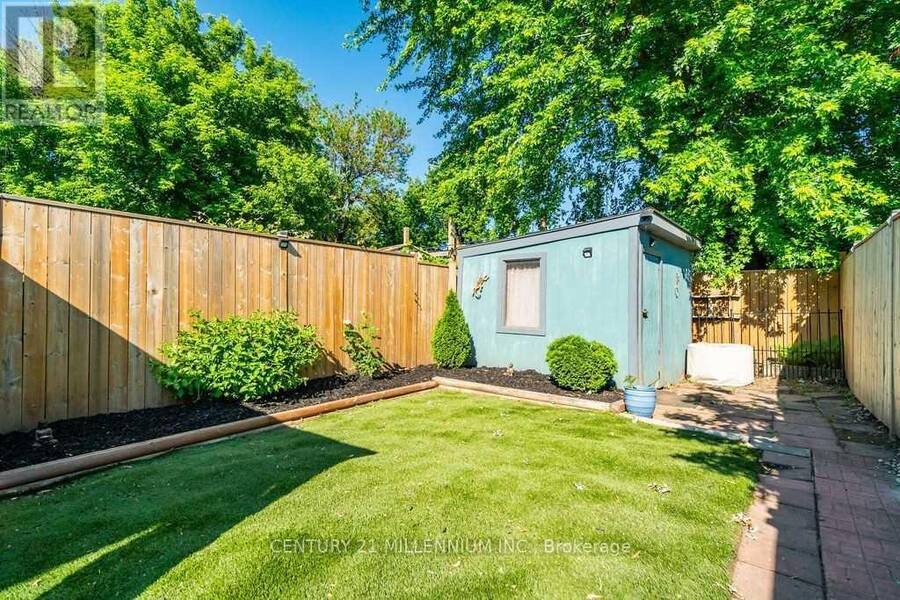
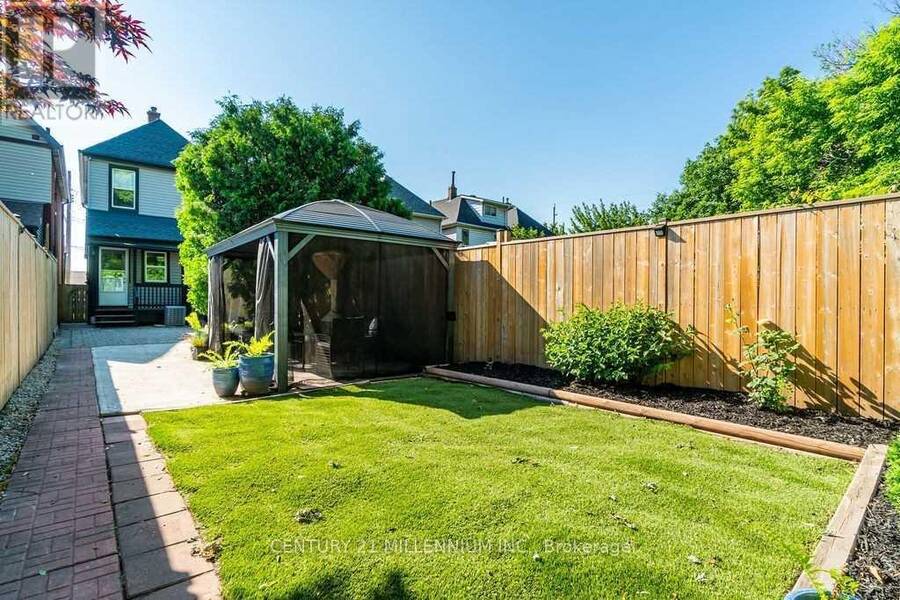
| Lot Size: | 19.8 by 132 FT Fenced Yard |
| Parking: | No Garage 2 Spaces |
| Building | |
|---|---|
| Type: | Single Family House |
| Appliances: | Dishwasher, Dryer, Refrigerator, Stove, Washer, Water Meter, Window Coverings and Water Heater - Tankless |
| HVAC: | Central Air Conditioning, Fireplace and Forced Air Natural Gas |
| Exterior: | Vinyl Siding |
| Basement: | N/A (Finished) |
| Utilities: | Cable and Sanitary Sewer |
| Location | |
|---|---|
| City: | Hamilton |
| Province: | Ontario |
| Rooms | Level | Dimensions |
|---|---|---|
| Primary Bedroom | Second level | 3 m x 4.55 m |
| Bedroom 2 | Second level | 2.69 m x 3.17 m |
| Bedroom 3 | Second level | 2.69 m x 3.54 m |
| Bathroom | Second level | 1.66 m x 1.99 m |
| Bedroom 4 | Third level | 4.69 m x 1.94 m |
| Family room | Basement | 4.37 m x 5.36 m |
| Bathroom | Basement | 3.02 m x 1.09 m |
| Living room | Main level | 3.16 m x 3.38 m |
| Dining room | Main level | 3.6 m x 3.57 m |
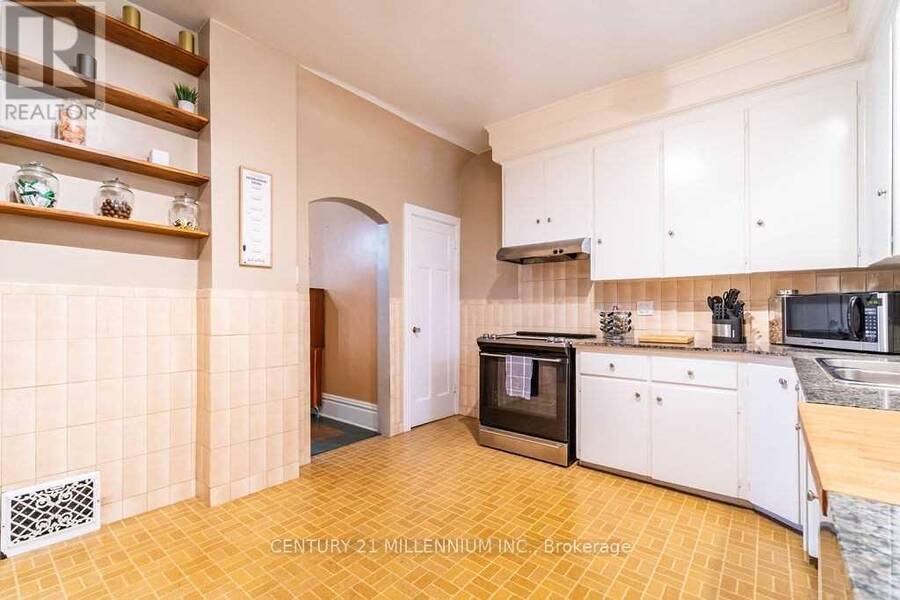
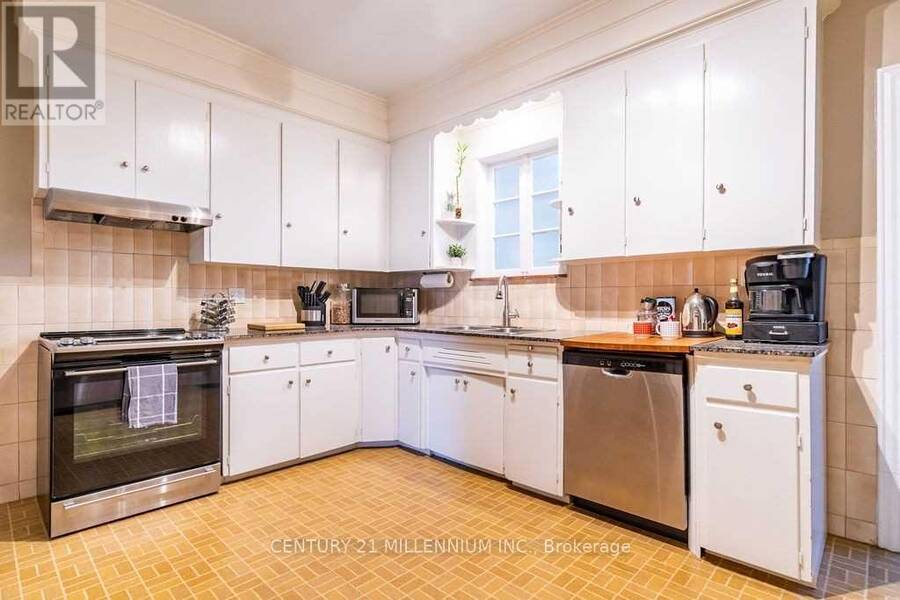
| Kitchen | Main level | 3.39 m x 4.52 m |
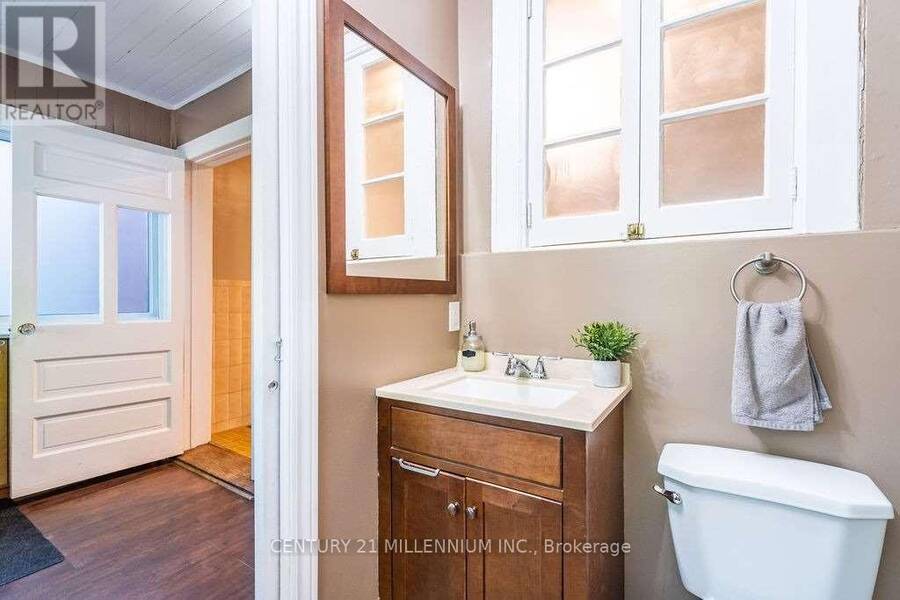
| Bathroom | Main level | 1.29 m x 2 m |
Book a showing to see this Dickson Avenue Home in Hamilton
This property has so much to offer. Book a private showing now, as you do not want to miss out on 20 DICKSON AVENUE in Hamilton, Ontario!
Private Showing Request
Send a request to book a private showing for
.
Please Note: Information you supply in the contact form will be kept fully confidential.
Is this home the right property for you? Start a conversation to find out.
Get Directions to this Property
Not sure where this property is? Get directions to this Dickson Avenue Home in Hamilton.


Provided by CENTURY 21 MILLENNIUM INC.. MLS®, REALTOR®, and the associated logos are trademarks of the Canadian Real Estate Association.

This REALTOR.ca listing content is owned and licensed by REALTOR® members of the Canadian Real Estate Association.
Have questions or need more information about this home? Don't know where to begin? Then, let us connect you with the best real estate agent to guide you.

Inquiries submitted through this website will be responded to by a local sales representative from Royal LePage®.
Start a Conversation by Text
Provide your full name, phone and email to start a conversation by text message.
Please Note: Information you supply in the contact form will be kept fully confidential.
Start a Conversation by Email
Provide your full name and email to start a conversation by email.
Please Note: Information you supply in the contact form will be kept fully confidential.