
2 NOVOCO DRIVE, Hamilton, Ontario L9C 7E7

$775,000.00
- 3 bedrooms
- 3 bathrooms
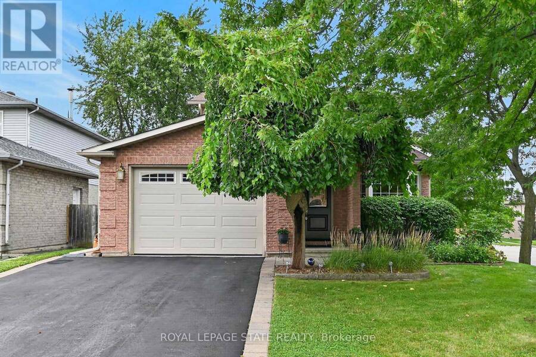
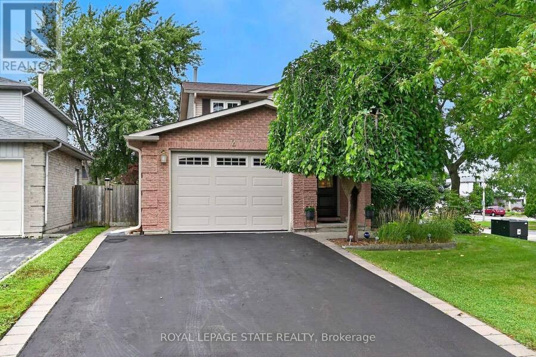
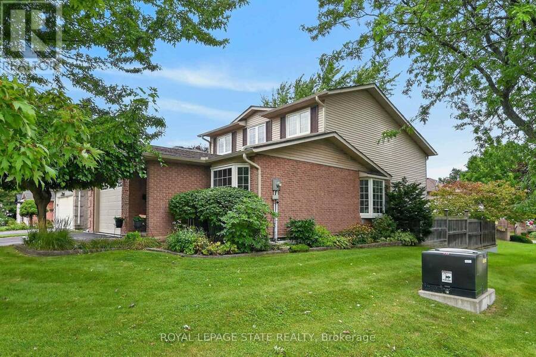
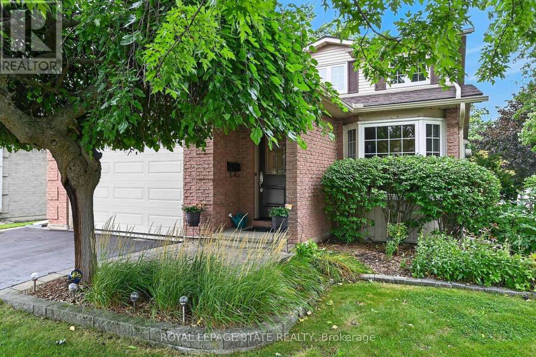
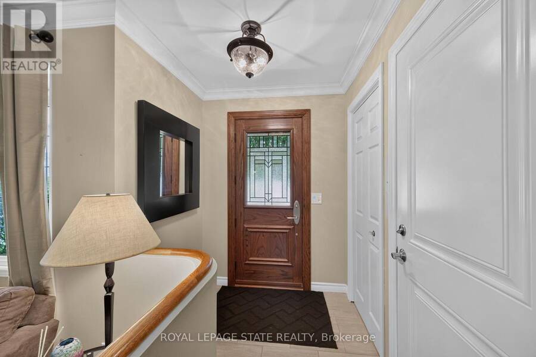
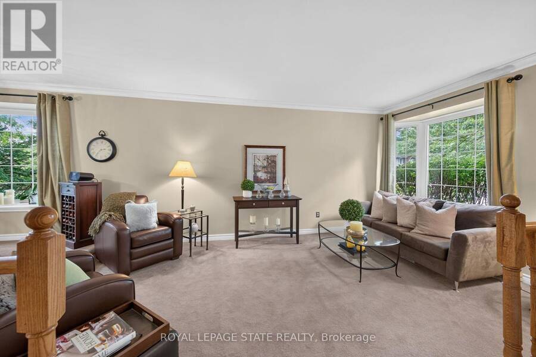
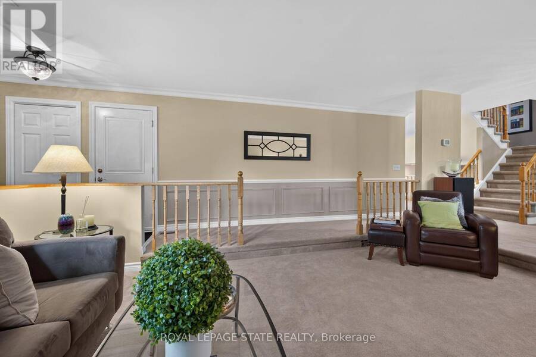
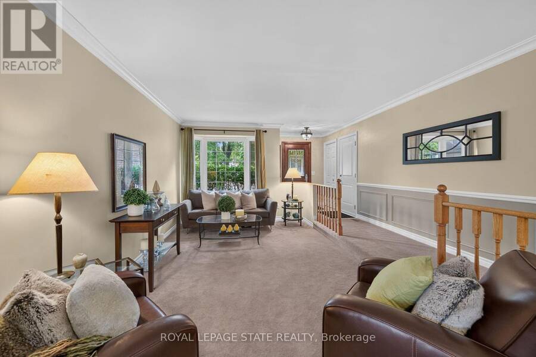
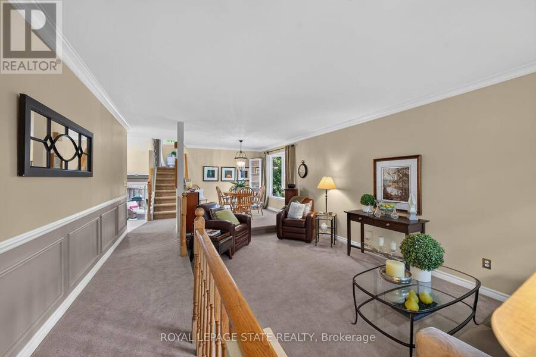
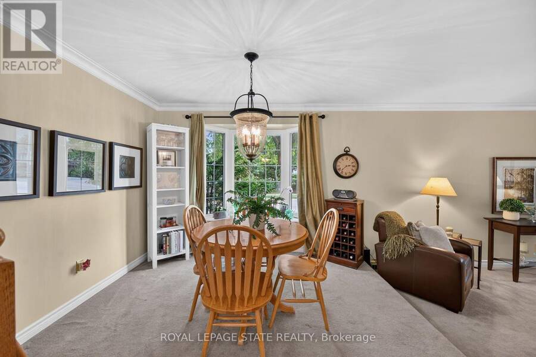
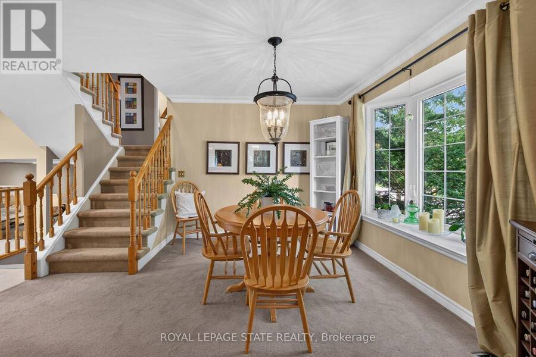
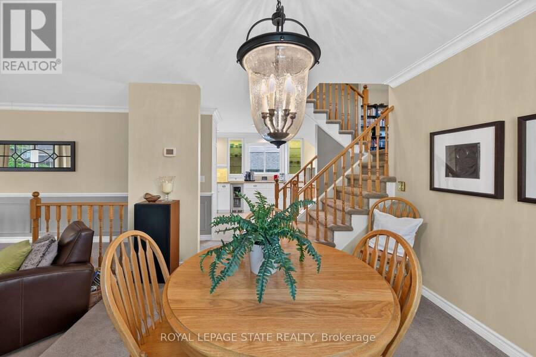
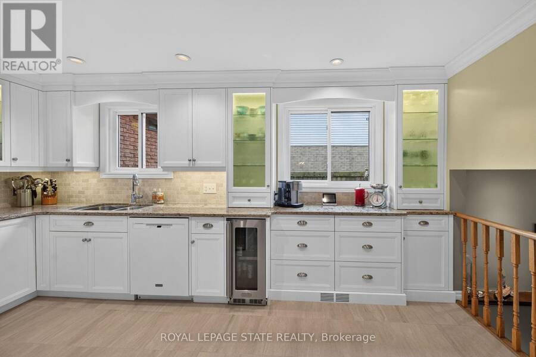
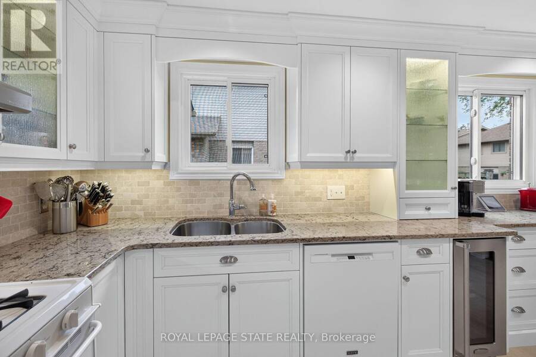
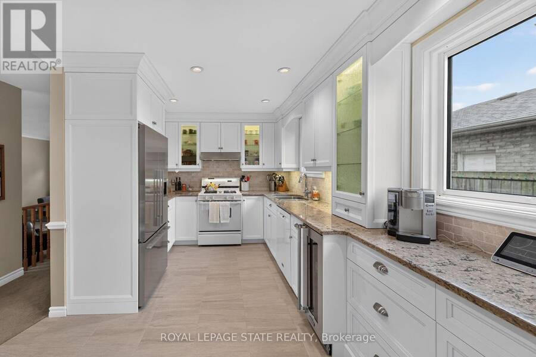
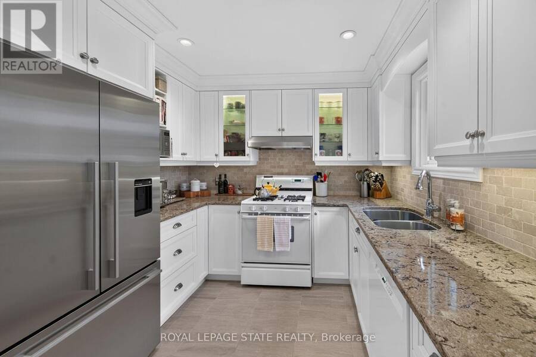
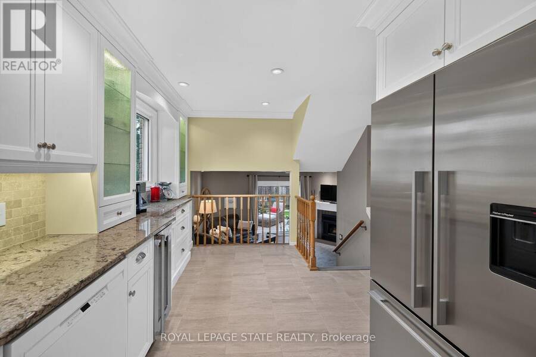
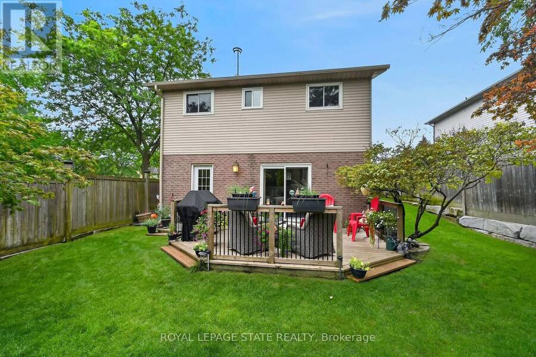
2 Novoco Drive, welcome to this meticulously maintained, spacious home in highly desired, West Mountain family friendly Gurnett neighborhood. Updated throughout, offering over 2000 sq ft. of finished living space, filled with natural lighting, blending elegance, comfort and versatility. The entry foyer with inside entry from the oversized garage with epoxy floor, opens to sunken living room, dining rooms both enhanced by bay windows, crown molding, flowing into a custom kitchen featuring maple cabinetry, Cambria quartz countertops, tumbled-marble backsplash, porcelain tile, wine fridge and seating for two if desired. Follow the steps to the upper ... read more
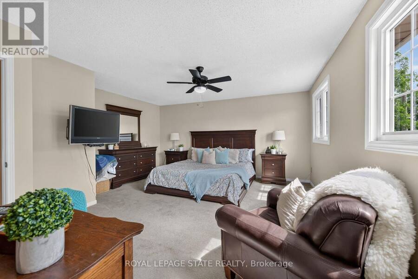
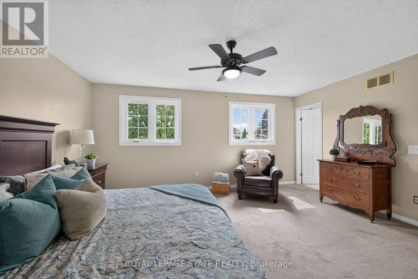
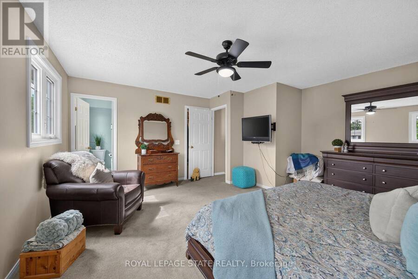
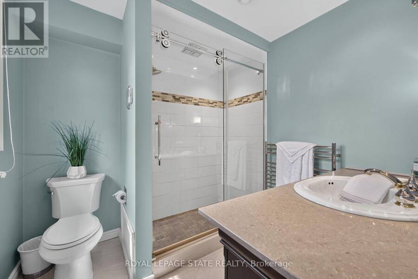
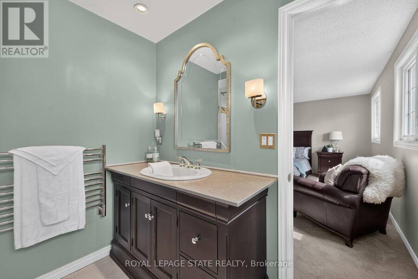
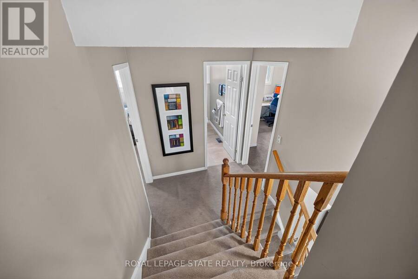
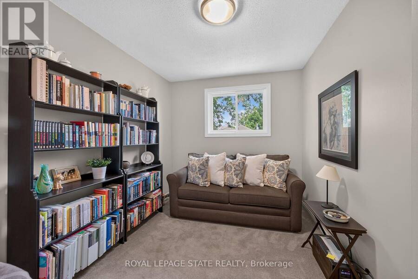
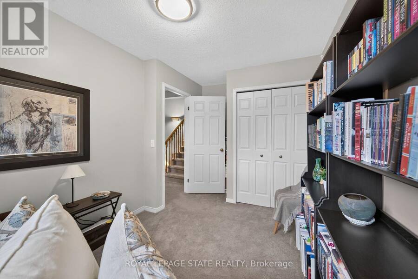
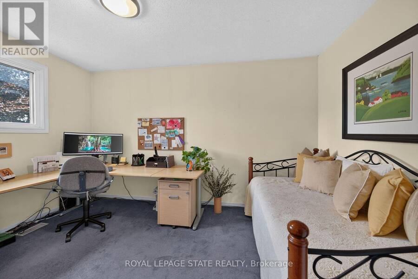
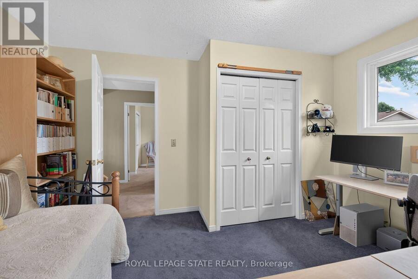
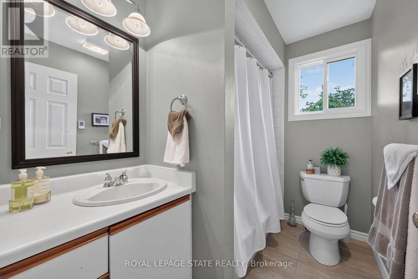
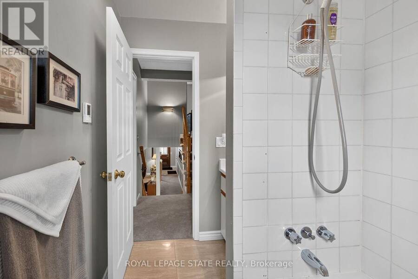
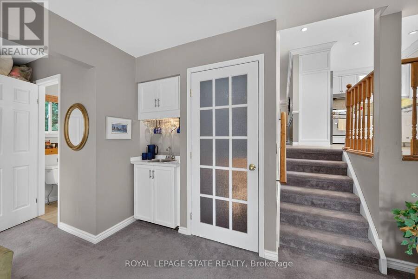
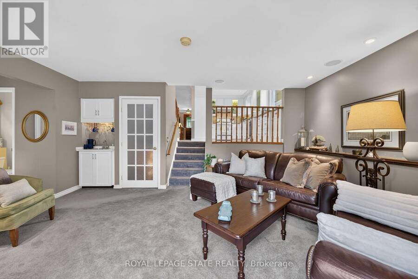
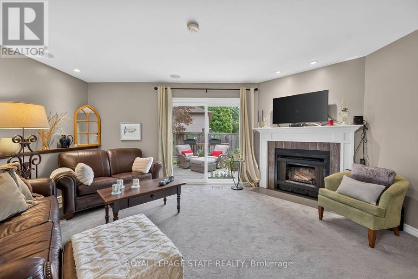
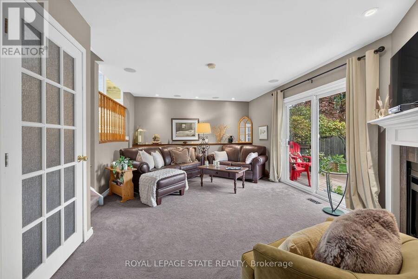
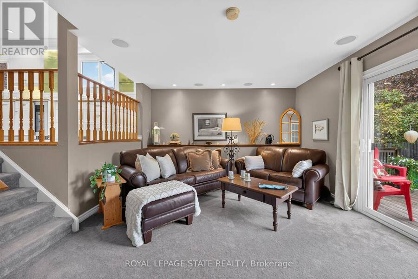
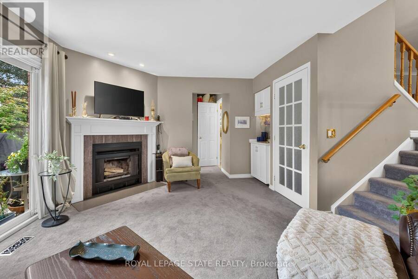
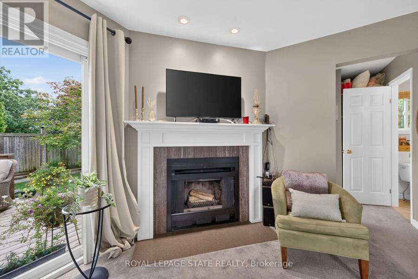
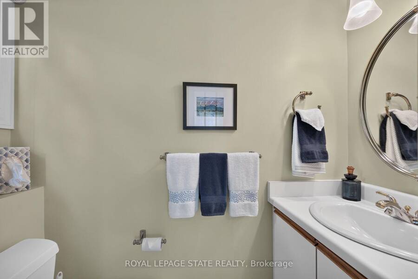
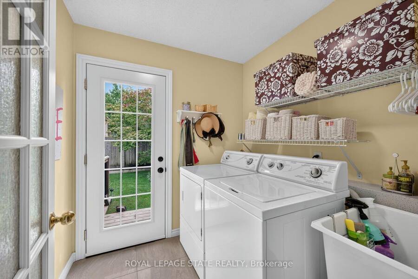
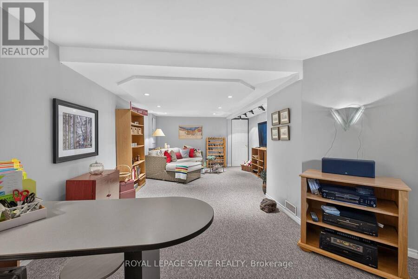
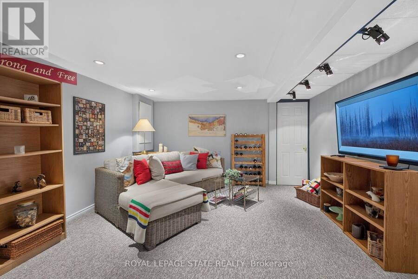
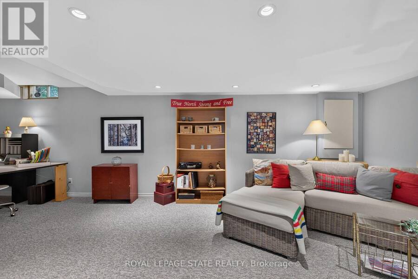
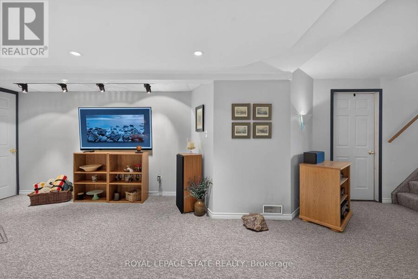
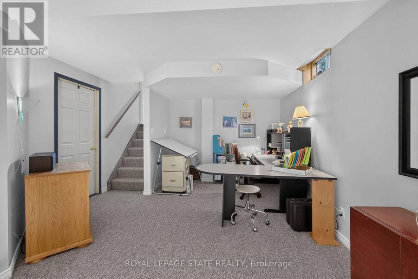
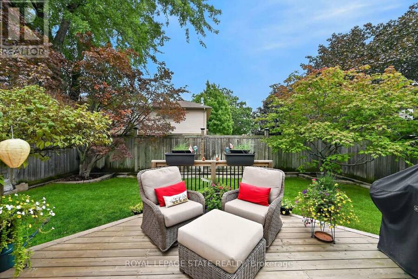
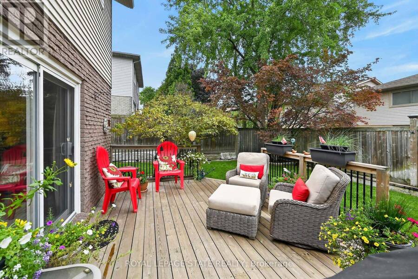
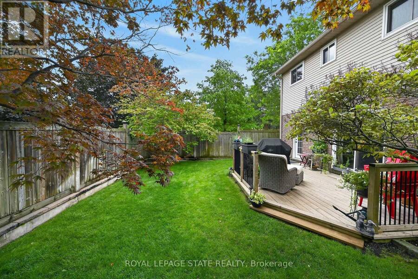
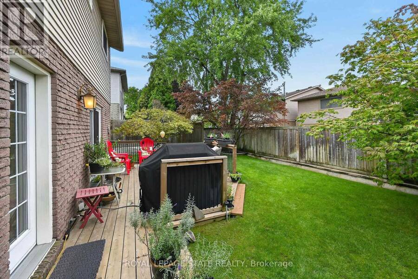
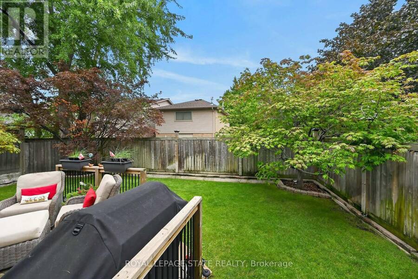
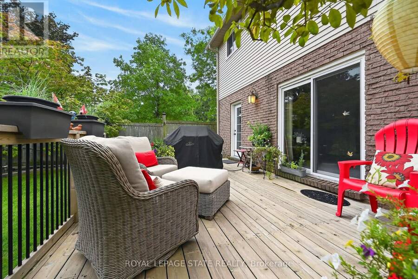
2 Novoco Drive, welcome to this meticulously maintained, spacious home in highly desired, West Mountain family friendly Gurnett neighborhood. Updated throughout, offering over 2000 sq ft. of finished living space, filled with natural lighting, blending elegance, comfort and versatility. The entry foyer with inside entry from the oversized garage with epoxy floor, opens to sunken living room, dining rooms both enhanced by bay windows, crown molding, flowing into a custom kitchen featuring maple cabinetry, Cambria quartz countertops, tumbled-marble backsplash, porcelain tile, wine fridge and seating for two if desired. Follow the steps to the upper level offering two bedrooms with double closets and a 4PC bath with heated porcelain flooring. Privately positioned on the next level, the primary retreat features a walk-in closet and 3PC ensuite with automated temperature-controlled shower, heated porcelain flooring, and heated towel rack. The grade level features a family room with wood burning fireplace, butler's wet bar and a walkout to rear deck- fully fenced (with stone accent wall), manicured yard with five point irrigation system - perfect for entertaining. This grade level also includes a powder room, laundry room with another exit to the rear yard. The lower level is finished and adds a versatile bonus space presently used as an additional family room/rec room/theatre room with a home office space; there's loads of potential to make it a games room, home gym or additional bedrooms (if required). Wired for EV Charger and so much more. Please see the supplements for the list of upgrades. Close to transit, parks, trails, shopping ++. Minutes from the Ancaster Meadowlands, Highway 403 and Mountain accesses. (id:25417)
- Listing ID: X13756370
- Property Type: Single Family
| Property | |
|---|---|
| Ownership: | Freehold |
| Lot Size: | 41.1 by 99.2 FT Fenced Yard |
| Parking: | Attached Garage 5 Spaces |
| Building | |
|---|---|
| Type: | Single Family House |
| Appliances: | Garburator, Water Heater, Water Meter and Garage Door Opener Remote(s) |
| HVAC: | Central Air Conditioning, Fireplace and Forced Air Natural Gas |
| Exterior: | Aluminum Siding and Brick Veneer |
| Basement: | Full (Finished) |
| Utilities: | Sanitary Sewer |
| Location | |
|---|---|
| City: | Hamilton |
| Province: | Ontario |
| Nearby Amenities: | Golf Nearby and Hospital |
| Rooms | Level | Dimensions |
|---|---|---|
| Bedroom | Second level | 2.57 m x 3.43 m |
| Bedroom | Second level | 3.05 m x 4.06 m |
| Bathroom | Second level | 1.68 m x 2.4 m |
| Primary Bedroom | Third level | 5.08 m x 4.9 m |
| Bathroom | Third level | 2.26 m x 2.36 m |
| Recreational, Games room | Basement | 4.09 m x 8.46 m |
| Bathroom | Lower level | 2.13 m x 0.91 m |
| Family room | Lower level | 5.31 m x 3.89 m |
| Laundry room | Lower level | 2.13 m x 2.29 m |
| Living room | Main level | 3.2 m x 5.21 m |
| Dining room | Main level | 3.2 m x 3.68 m |
| Kitchen | Main level | 2.97 m x 5 m |
Book a showing to see this Novoco Drive Home in Hamilton
This property has so much to offer. Book a private showing now, as you do not want to miss out on 2 NOVOCO DRIVE in Hamilton, Ontario!
Private Showing Request
Send a request to book a private showing for
.
Please Note: Information you supply in the contact form will be kept fully confidential.
Is this home the right property for you? Start a conversation to find out.
Get Directions to this Property
Not sure where this property is? Get directions to this Novoco Drive Home in Hamilton.


Provided by ROYAL LEPAGE STATE REALTY. MLS®, REALTOR®, and the associated logos are trademarks of the Canadian Real Estate Association.

This REALTOR.ca listing content is owned and licensed by REALTOR® members of the Canadian Real Estate Association.
Have questions or need more information about this home? Don't know where to begin? Then, let us connect you with the best real estate agent to guide you.

Inquiries submitted through this website will be responded to by a local sales representative from Royal LePage®.
Start a Conversation by Text
Provide your full name, phone and email to start a conversation by text message.
Please Note: Information you supply in the contact form will be kept fully confidential.
Start a Conversation by Email
Provide your full name and email to start a conversation by email.
Please Note: Information you supply in the contact form will be kept fully confidential.