
2 KARENDALE Crescent, Hamilton, Ontario L8B 0Z6

$1,349,000.00
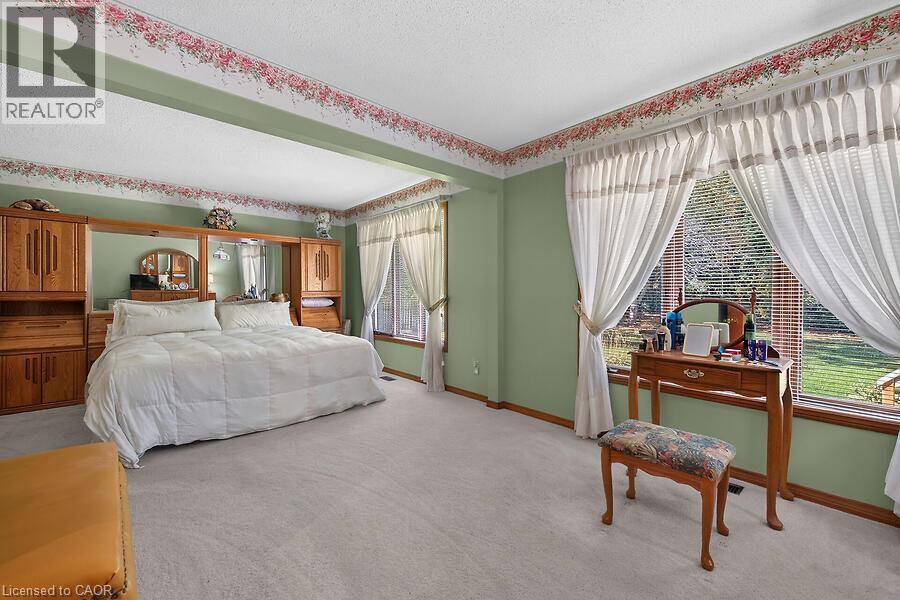
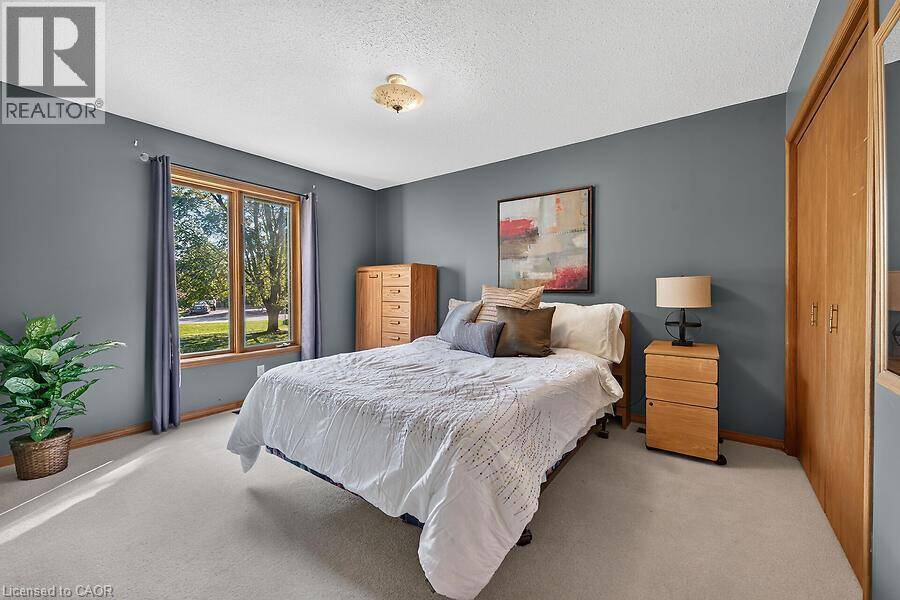
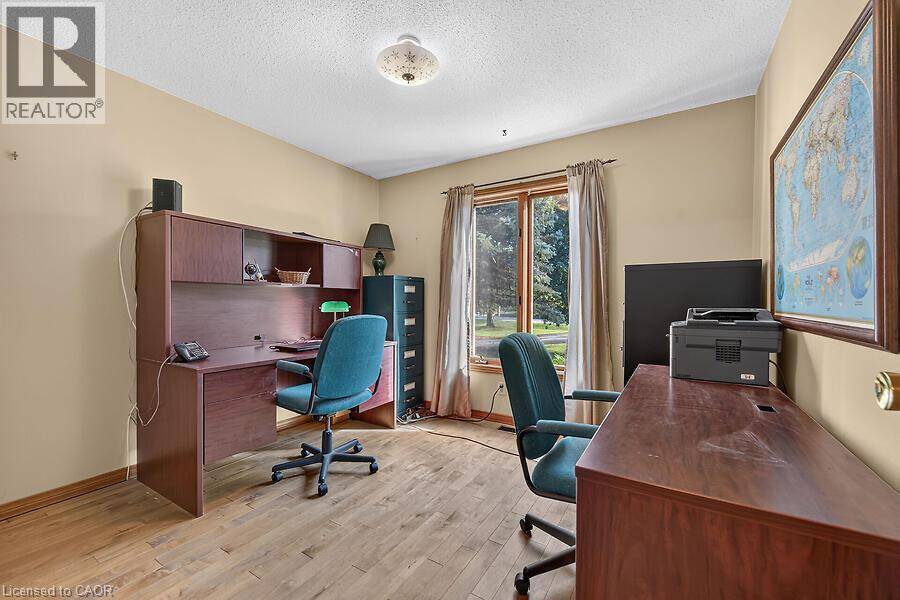
- 3 bedrooms
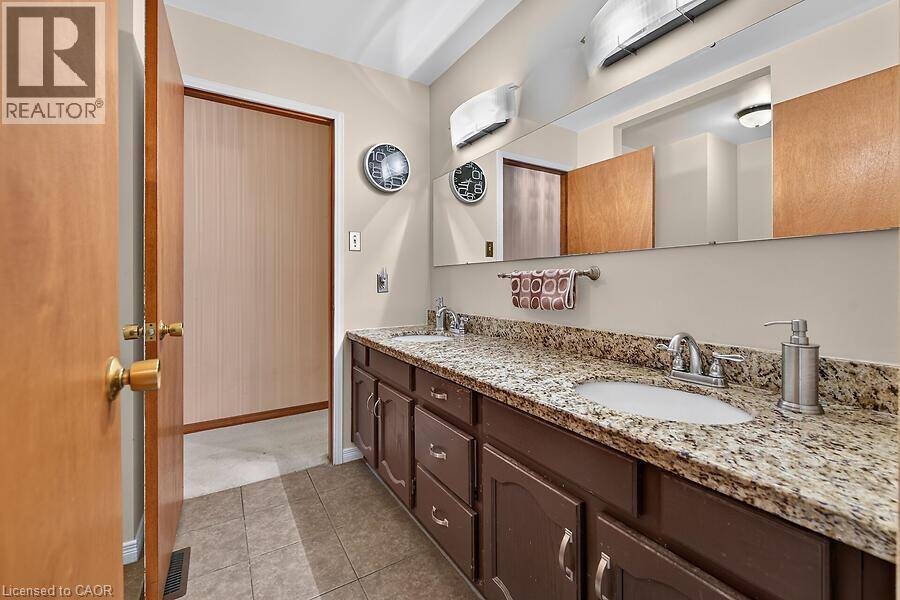
- 3 bathrooms
- 4,567 Square Feet
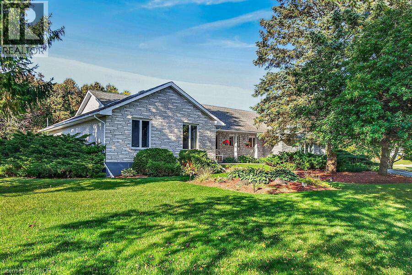
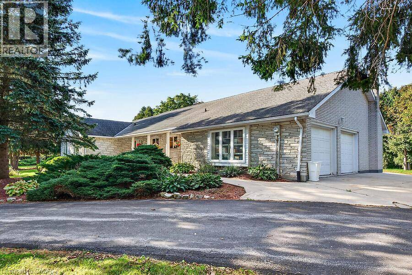
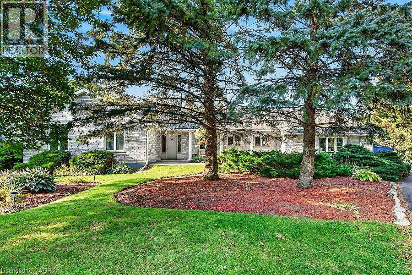
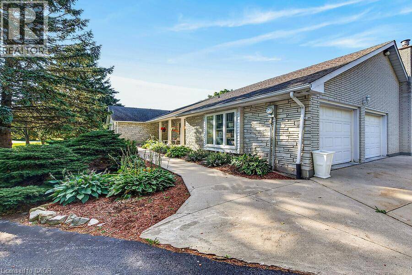
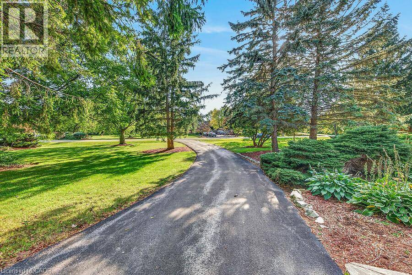
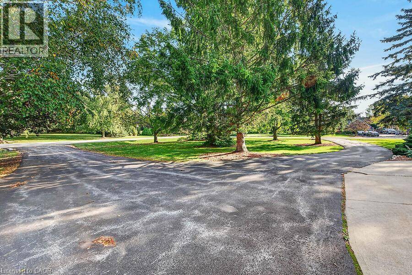
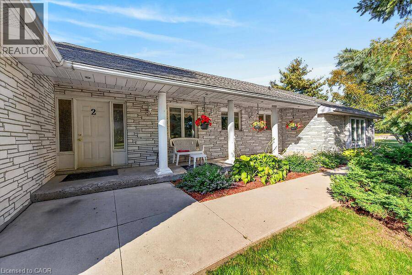
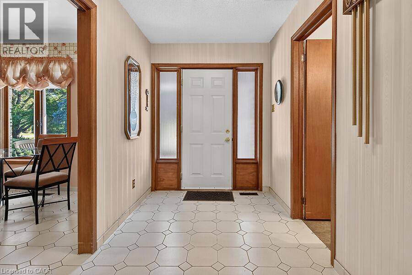
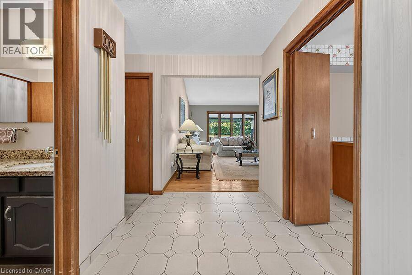
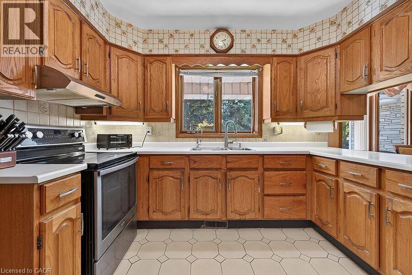
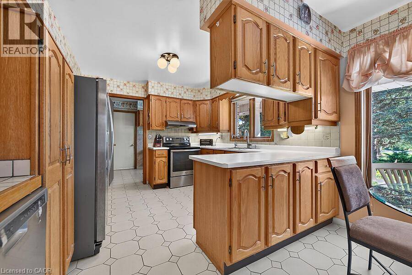
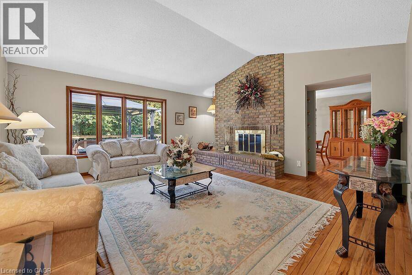
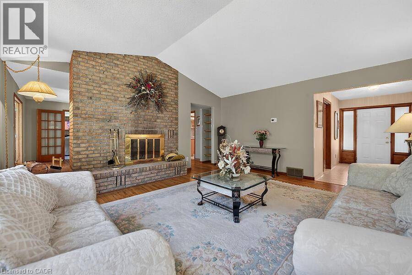
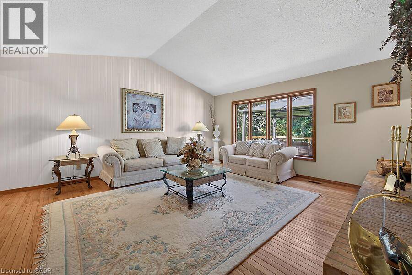
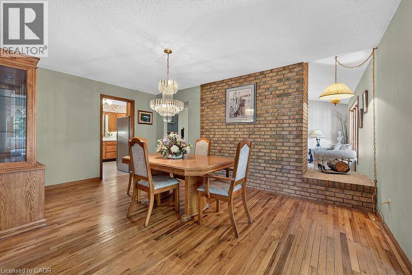
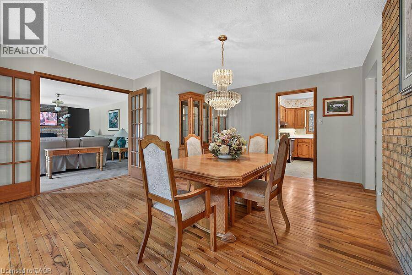
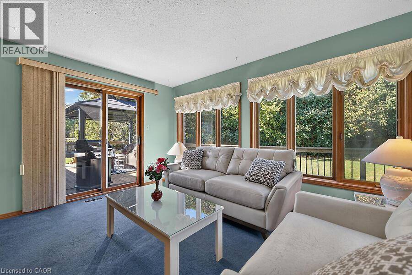
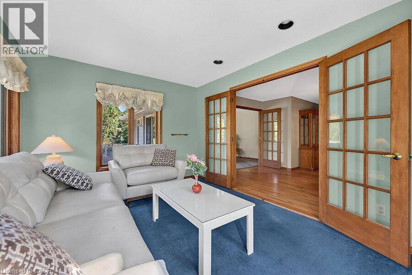
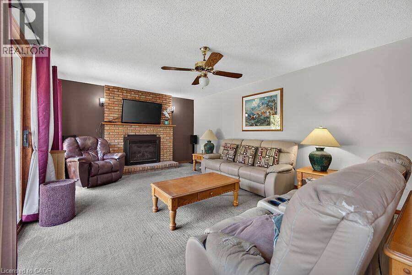
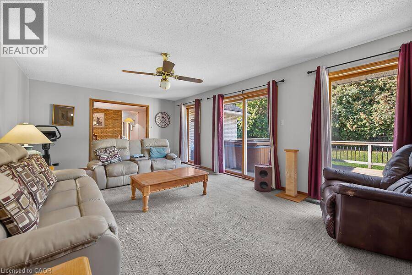
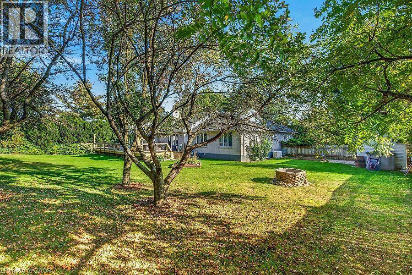
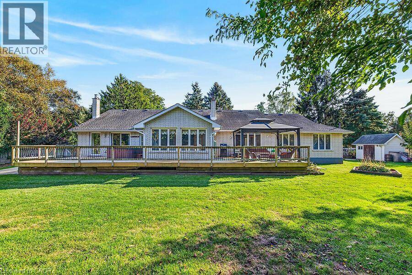
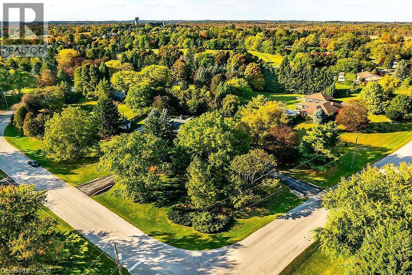
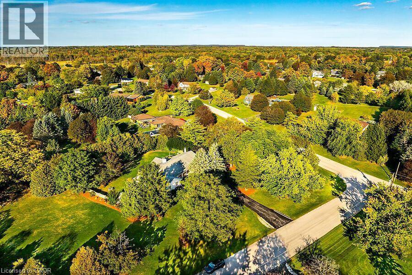
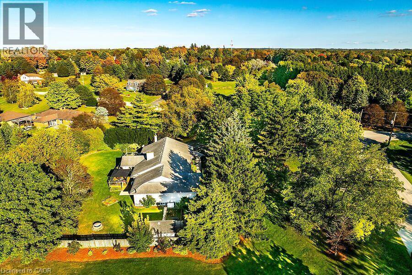
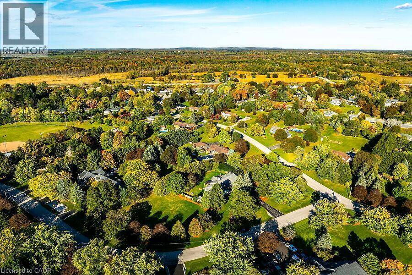
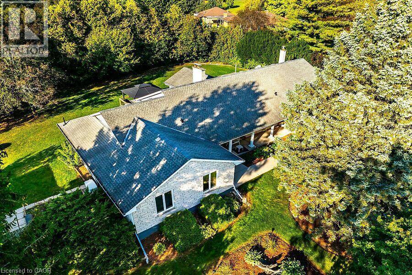
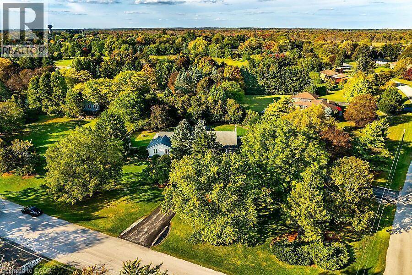
Welcome to this sprawling all-brick bungalow ranch, beautifully set on a gorgeous, maturely treed 1.5-acre lot in a fabulous location. Offering generous space both inside and out, this property provides an incredible opportunity to create your dream home in a peaceful country-like setting while remaining conveniently close to major commuter routes. The spacious main level features a large welcoming foyer, generously sized principal rooms, 3 bedrooms and 3 full bathrooms. A bright rear sunroom overlooks the beautiful grounds and provides easy access to the large deck and fully fenced backyard—perfect for relaxing or entertaining. The home offers both ... read more
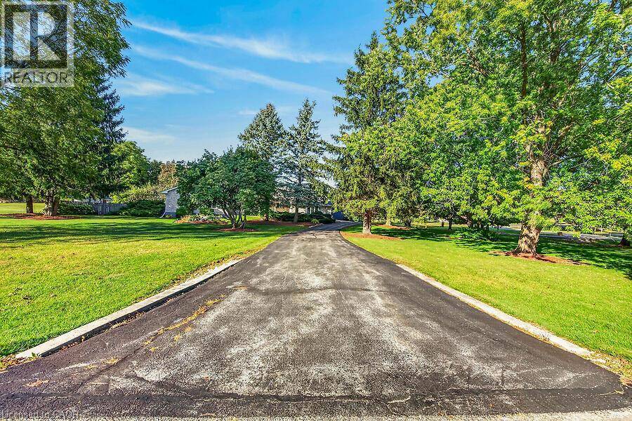
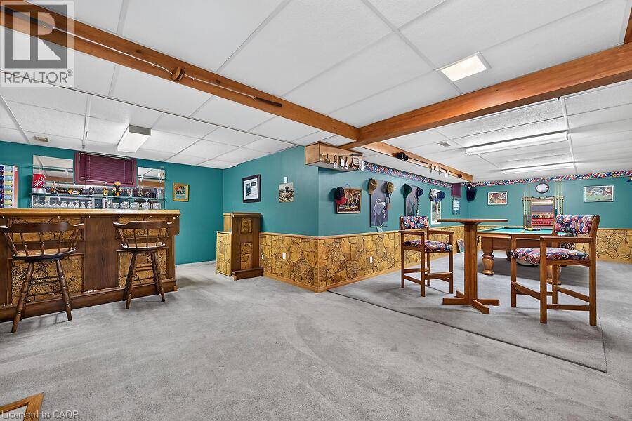
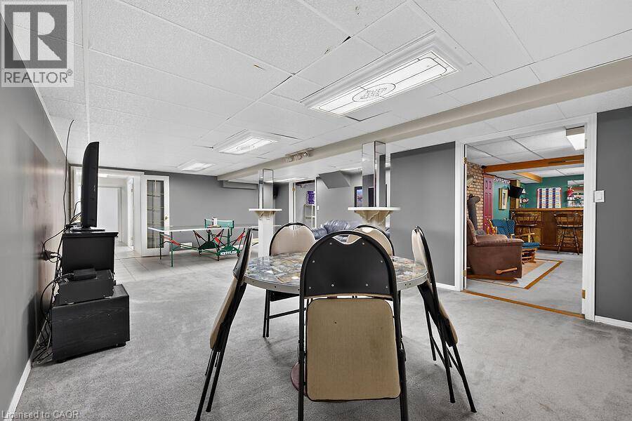
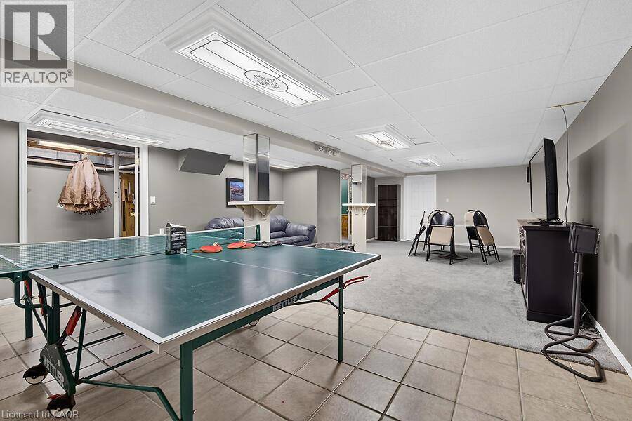
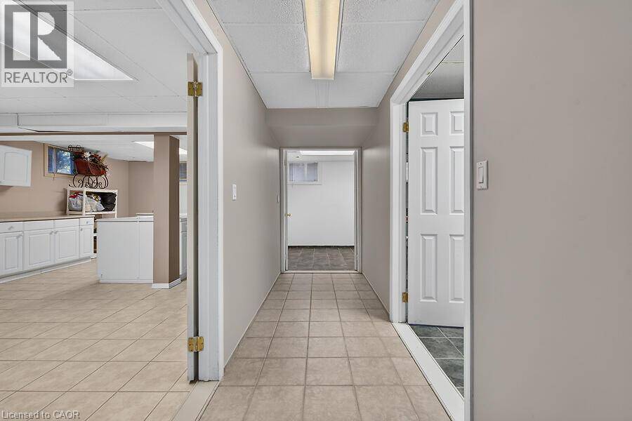
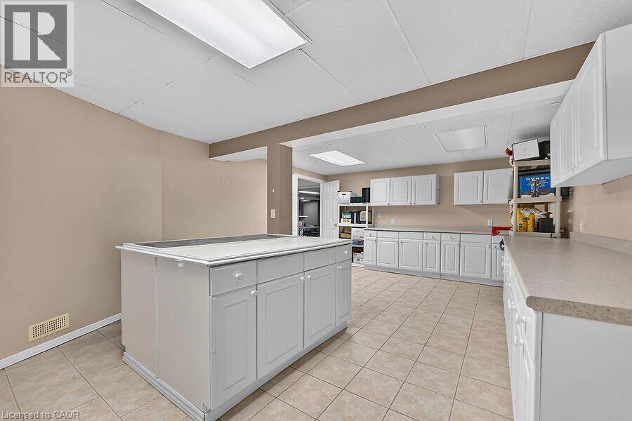
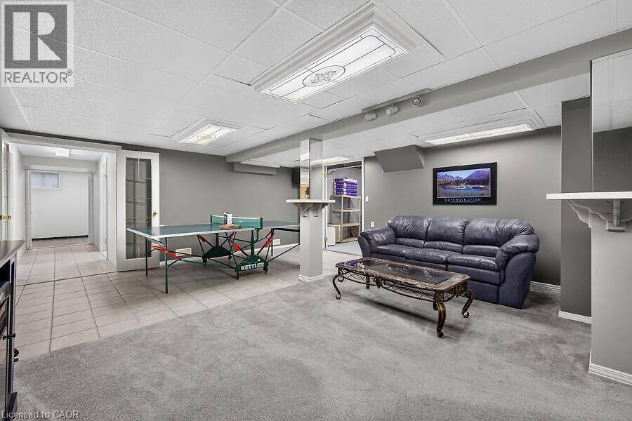
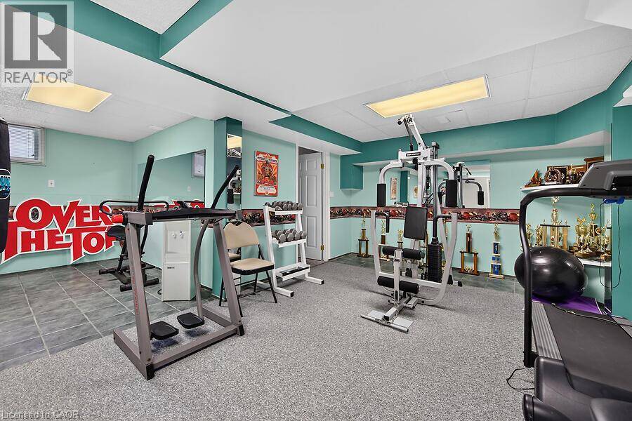
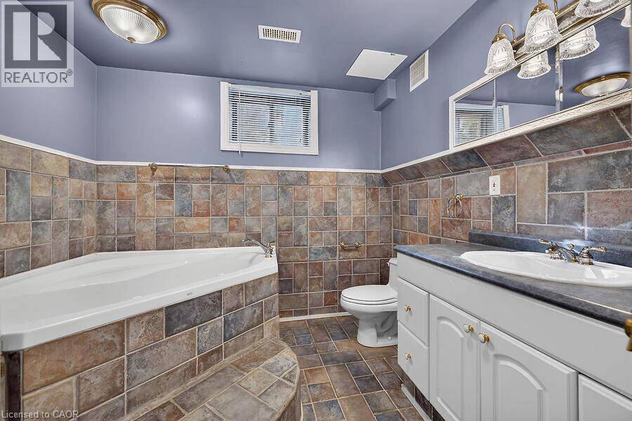
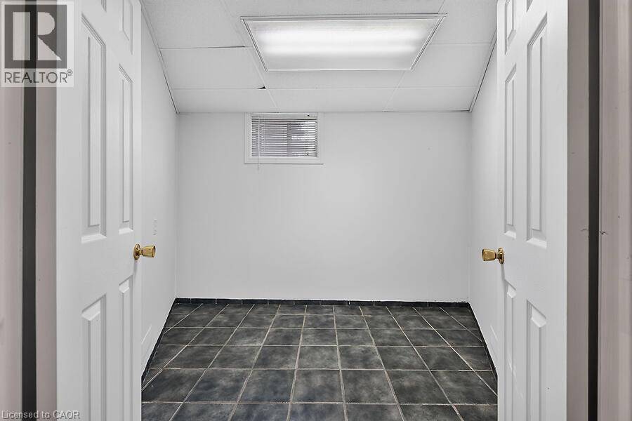
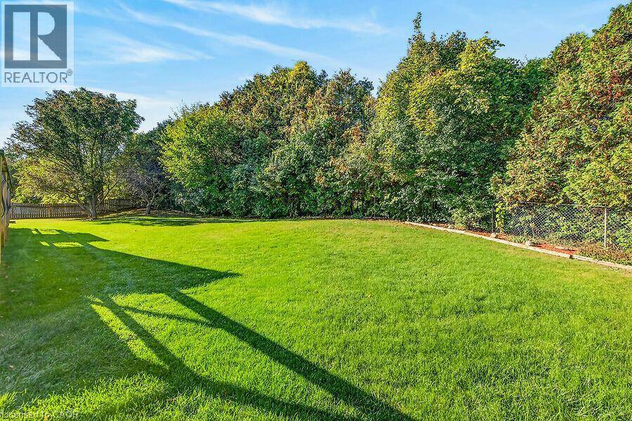
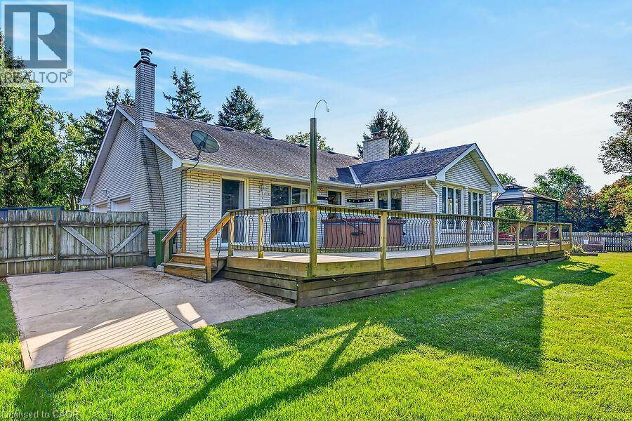
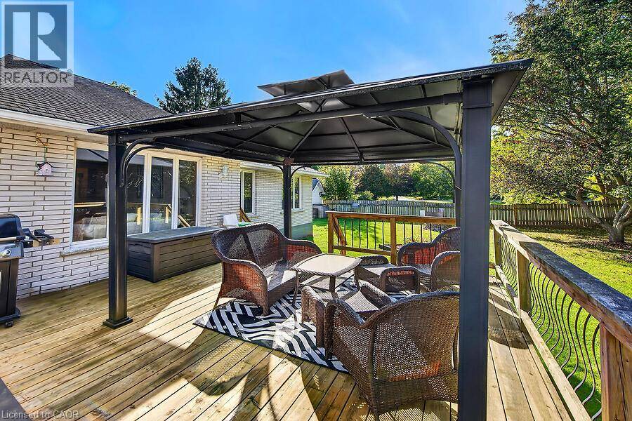
Welcome to this sprawling all-brick bungalow ranch, beautifully set on a gorgeous, maturely treed 1.5-acre lot in a fabulous location. Offering generous space both inside and out, this property provides an incredible opportunity to create your dream home in a peaceful country-like setting while remaining conveniently close to major commuter routes. The spacious main level features a large welcoming foyer, generously sized principal rooms, 3 bedrooms and 3 full bathrooms. A bright rear sunroom overlooks the beautiful grounds and provides easy access to the large deck and fully fenced backyard—perfect for relaxing or entertaining. The home offers both a separate living room and family room, with the family room featuring a cozy gas fireplace. An attached double garage with automatic door opener and convenient inside entry adds everyday practicality. The fully finished lower level offers tremendous potential for multi-generational living, with plenty of room to customize the space to suit your family’s needs. Outside, the gorgeous mature trees create a private and picturesque setting, while the huge circular paved driveway provides parking for up to 20 vehicles—ideal for large gatherings, recreational vehicles or simply enjoying the abundance of space. Possibilities are endless. With its exceptional lot, generous room sizes, versatile layout and outstanding location, this is an opportunity to transform a solid property into something truly special. Quiet country setting, beautiful acreage and easy access to Highway 6 and the 401—an ideal combination for commuters and those looking for space without sacrificing convenience. RSA (id:25417)
- Listing ID: 40870723
- Property Type: Single Family
| Property | |
|---|---|
| Style: | Bungalow |
| Ownership: | Freehold |
| Lot Size: | 1/2 - 1.99 Acres Fence |
| Parking: | Attached Garage 22 Spaces |
| Building | |
|---|---|
| Type: | Single Family House |
| Appliances: | Dishwasher, Dryer, Garage Door Opener, Hot Tub, Refrigerator, Stove, Washer and Central Vacuum |
| HVAC: | Central Air Conditioning, Fireplace and Forced Air Natural Gas (Fireplace is Wood) |
| Exterior: | Brick |
| Basement: | Full (Finished) |
| Utilities: | Septic System |
| Location | |
|---|---|
| City: | Hamilton |
| Province: | Ontario |
| Nearby Amenities: | Airport, Golf Nearby, Park and Shopping |
| Community Features: | Quiet Area and School Bus |
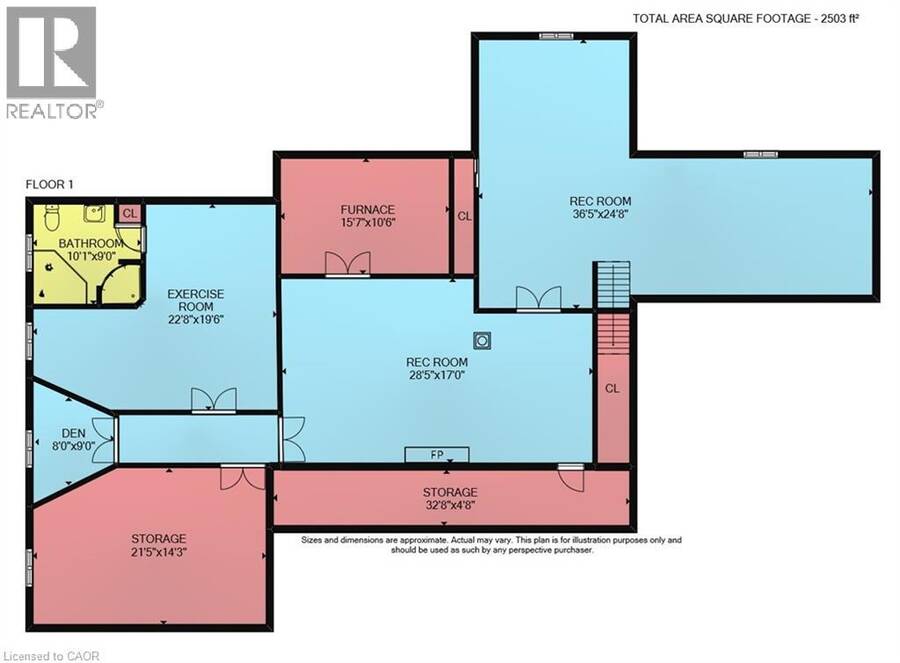
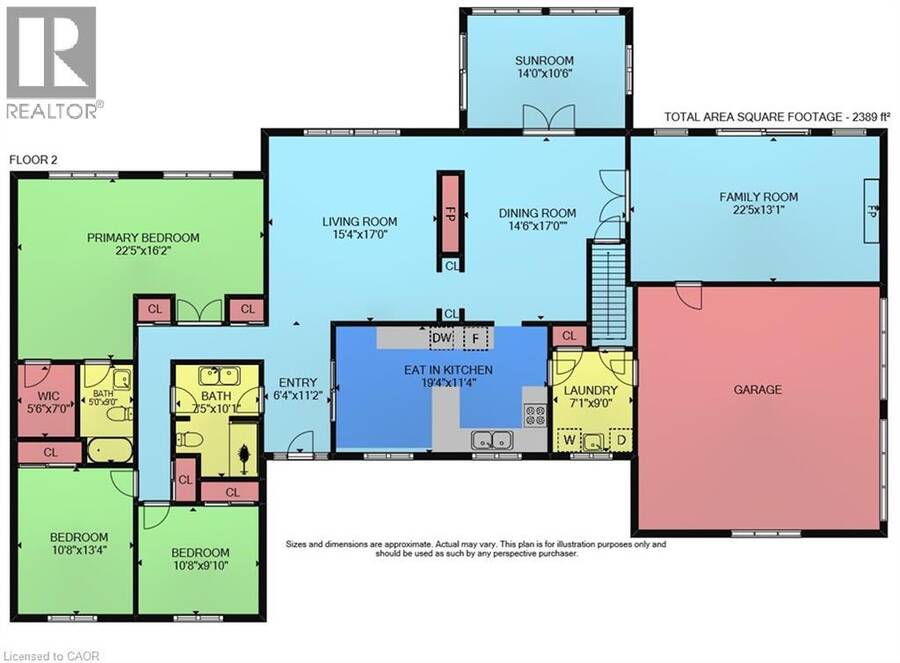
| Rooms | Level | Dimensions |
|---|---|---|
| Cold room | Basement | Measurements not available |
| 4pc Bathroom | Basement | Measurements not available |
| Den | Basement | 9'0'' x 8'0'' |
| Kitchen | Basement | 21'5'' x 14'3'' |
| Gym | Basement | 22'8'' x 19'6'' |
| Storage | Basement | 15'7'' x 10'6'' |
| Games room | Basement | 36'5'' x 24'8'' |
| Recreation room | Basement | 28'5'' x 17'0'' |
| 4pc Bathroom | Main level | Measurements not available |
| Bedroom | Main level | 10'8'' x 9'10'' |
| Bedroom | Main level | 13'4'' x 10'8'' |
| 4pc Bathroom | Main level | Measurements not available |
| Primary Bedroom | Main level | 22'5'' x 16'2'' |
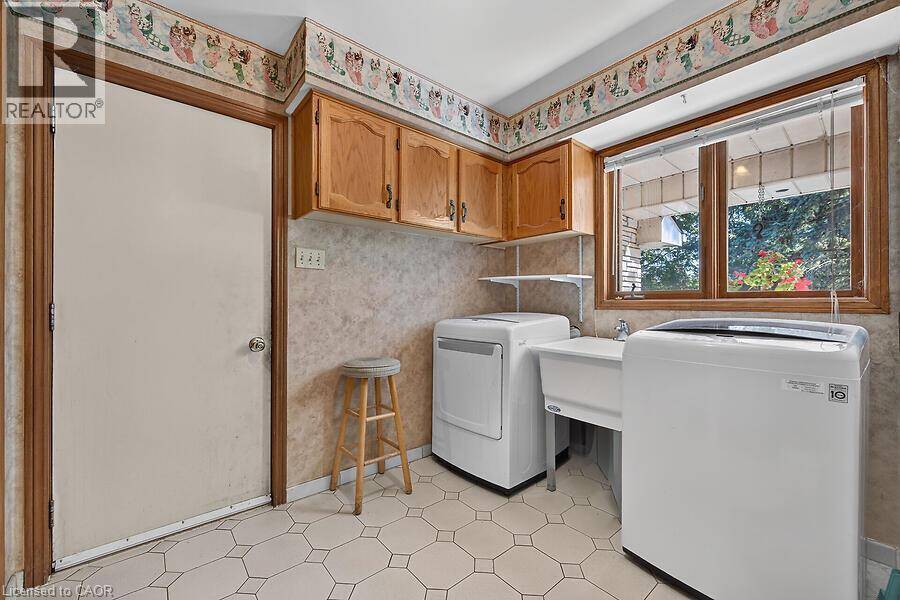
| Laundry room | Main level | 9'0'' x 7'1'' |
| Family room | Main level | 22'5'' x 13'1'' |
| Sunroom | Main level | 14'0'' x 10'6'' |
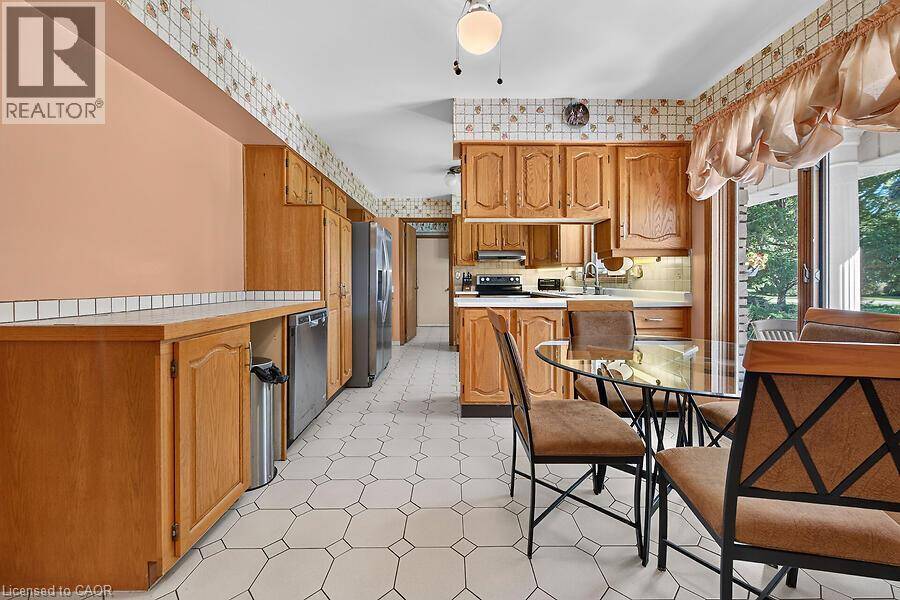
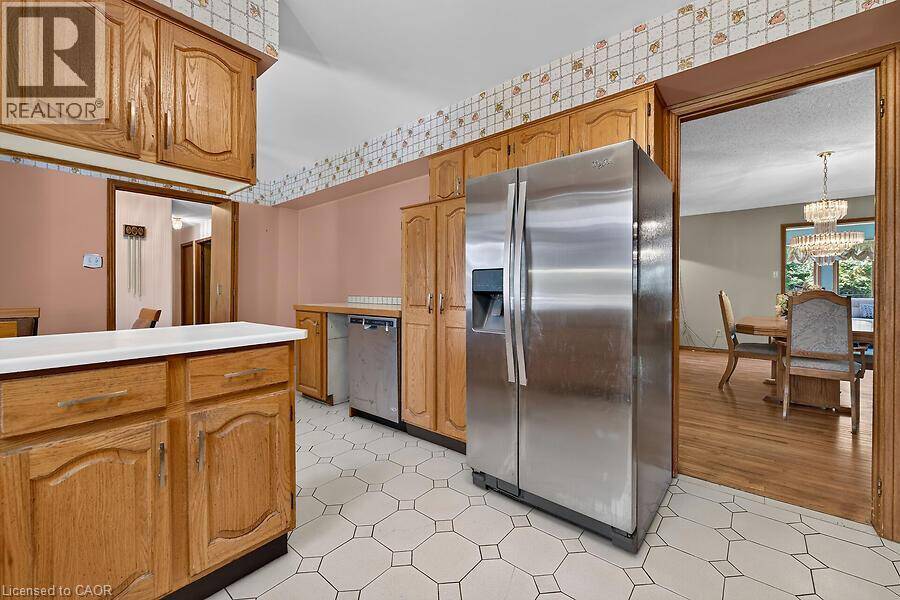
| Eat in kitchen | Main level | 19'4'' x 11'4'' |
| Dining room | Main level | 17'0'' x 14'6'' |
| Living room | Main level | 17'0'' x 15'4'' |
| Foyer | Main level | 11'2'' x 6'4'' |
Book a showing to see this KARENDALE Crescent Home in Hamilton
This property has so much to offer. Book a private showing now, as you do not want to miss out on 2 KARENDALE Crescent in Hamilton, Ontario!
Private Showing Request
Send a request to book a private showing for
.
Please Note: Information you supply in the contact form will be kept fully confidential.
Is this home the right property for you? Start a conversation to find out.
Get Directions to this Property
Not sure where this property is? Get directions to this KARENDALE Crescent Home in Hamilton.


Provided by RE/MAX Escarpment Realty Inc.. MLS®, REALTOR®, and the associated logos are trademarks of the Canadian Real Estate Association.

This REALTOR.ca listing content is owned and licensed by REALTOR® members of the Canadian Real Estate Association.
Have questions or need more information about this home? Don't know where to begin? Then, let us connect you with the best real estate agent to guide you.

Inquiries submitted through this website will be responded to by a local sales representative from Royal LePage®.
Start a Conversation by Text
Provide your full name, phone and email to start a conversation by text message.
Please Note: Information you supply in the contact form will be kept fully confidential.
Start a Conversation by Email
Provide your full name and email to start a conversation by email.
Please Note: Information you supply in the contact form will be kept fully confidential.