
1999 MAIN STREET W, Hamilton, Ontario L8S 1J2

$699,000.00
- 2 bedrooms
- 1 bathrooms
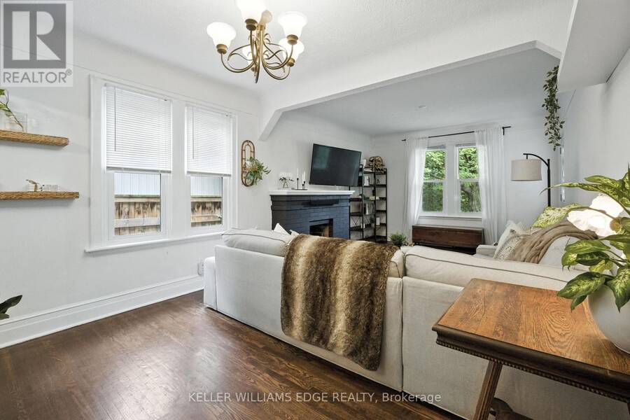
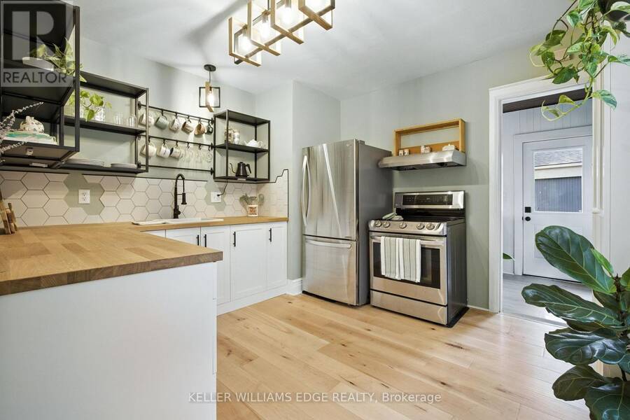
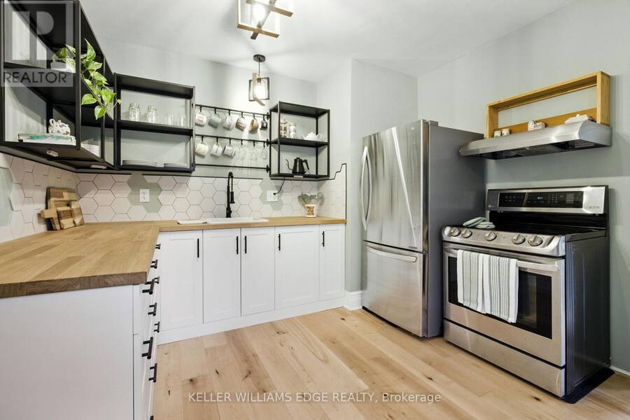
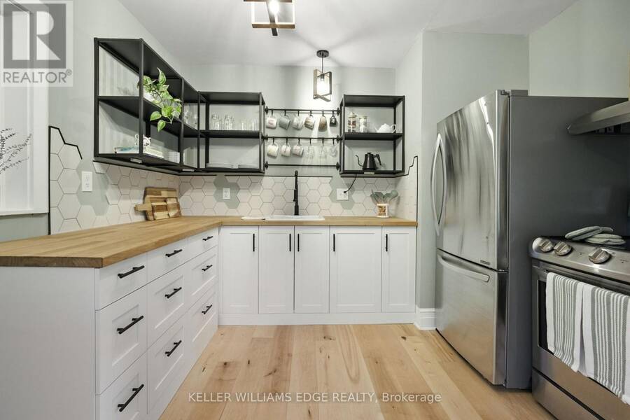
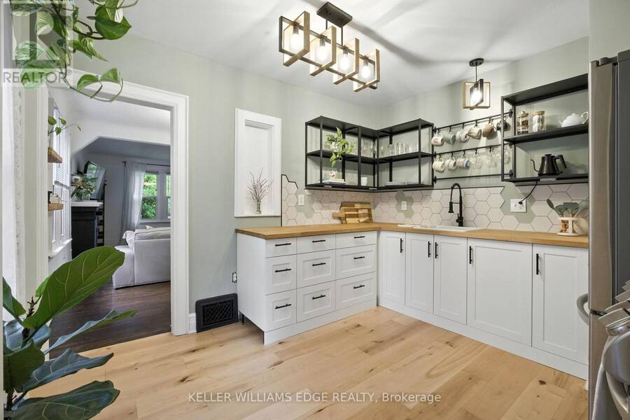
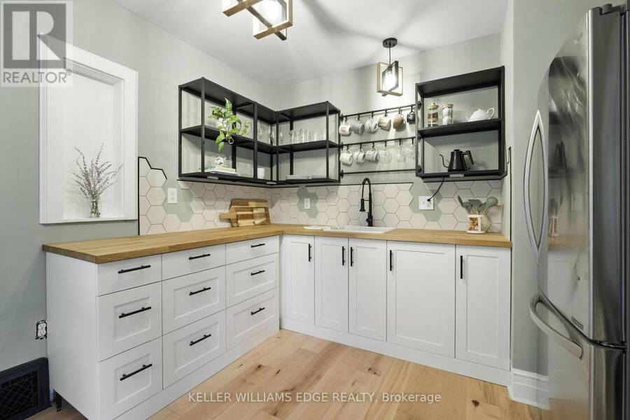
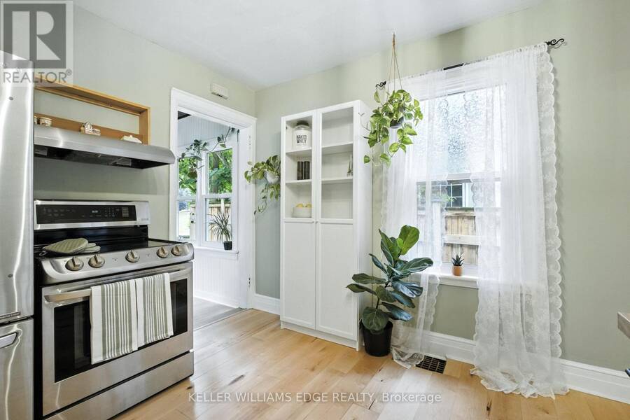
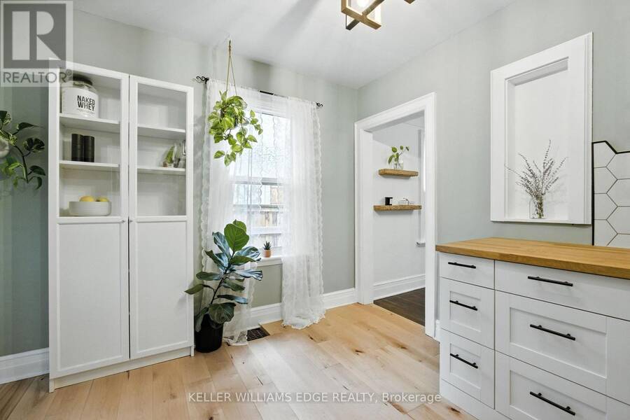
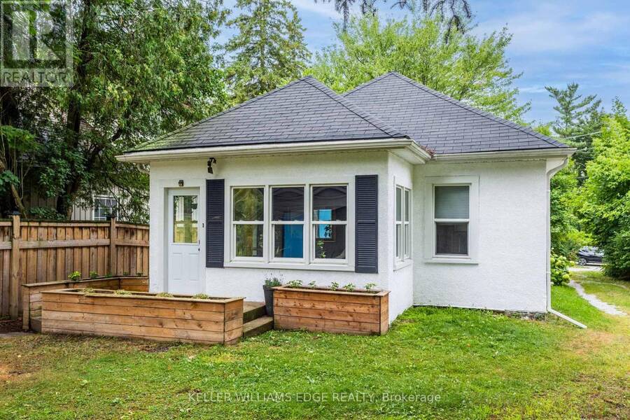
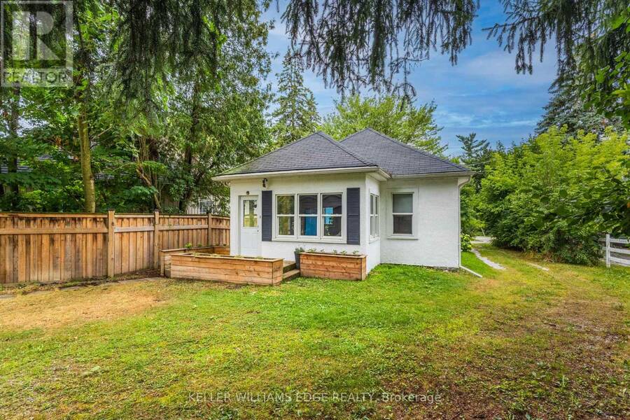
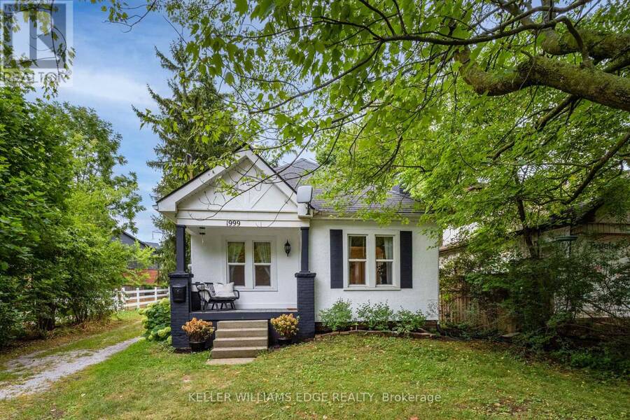
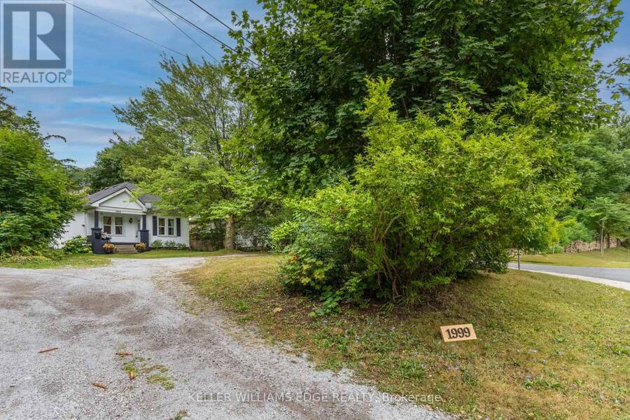
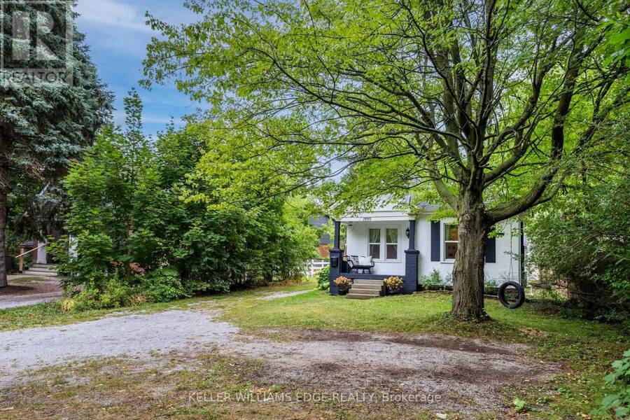
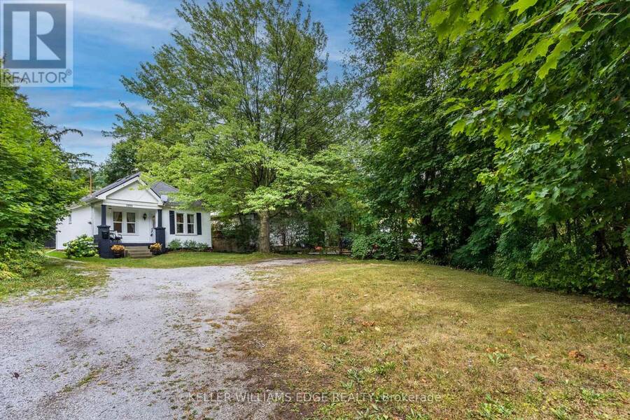
An amazing detached home on a 50' x 288' lot for only $699,000??? No, you're not dreaming! Nestled among mature trees on the Hamilton-Ancaster border, this enchanting 2-bedroom home offers exceptional privacy, timeless character and a Muskoka-inspired setting. Enjoy conservation areas, parks and scenic walking trails nearby, while remaining just minutes from the LINC, Hwy 403, Downtown Hamilton, Dundas,Ancaster Village, McMaster University and McMaster Children's Hospital. Inside, a thoughtfully renovated kitchen features open shelving, deeppot-and-pan drawers, stainless steel appliances and modern finishes. Rich hardwood floors flow throughout the ... read more
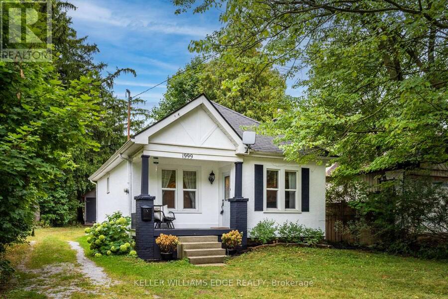
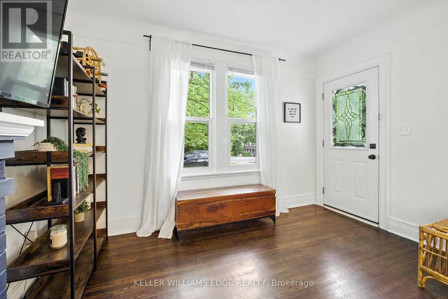
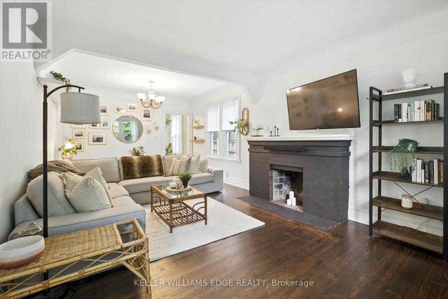
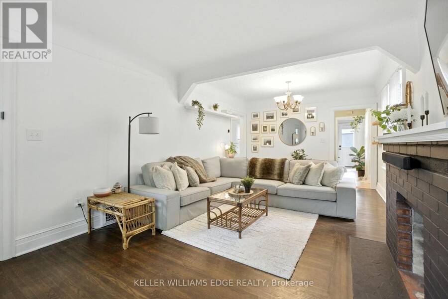
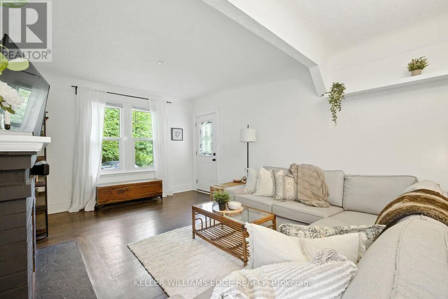
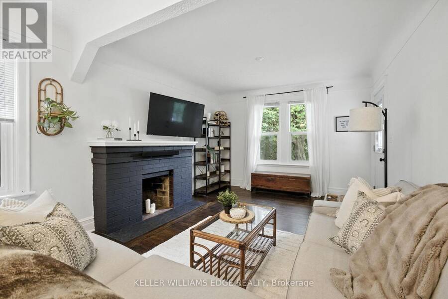
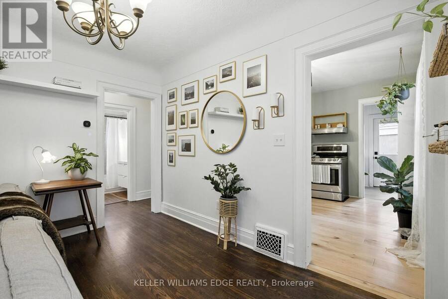
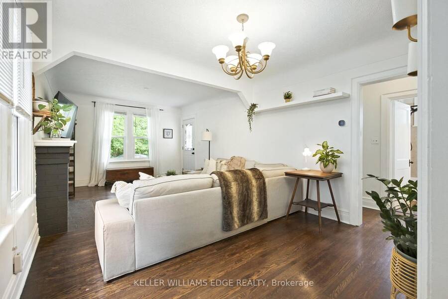
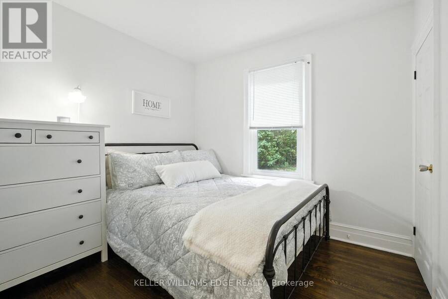
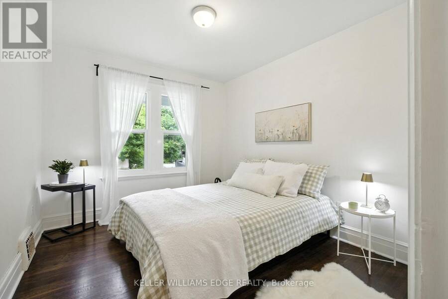
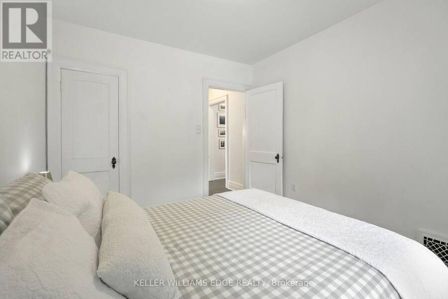
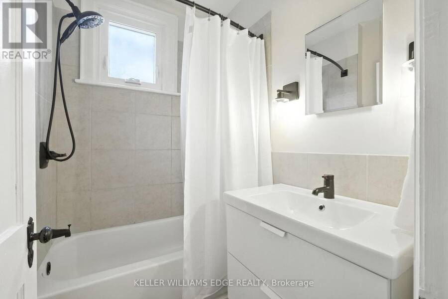
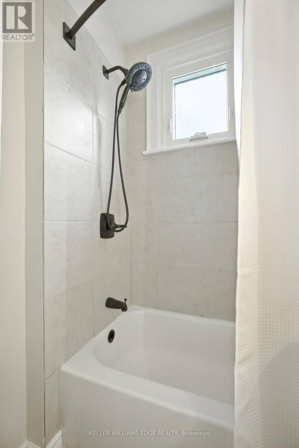
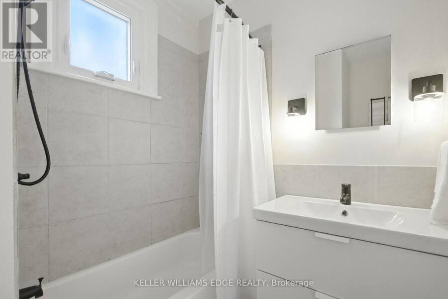
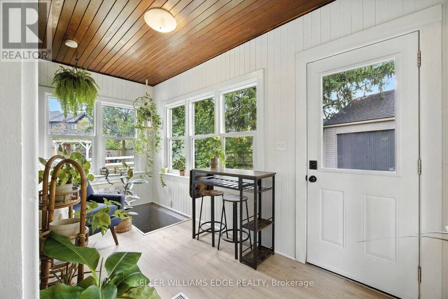
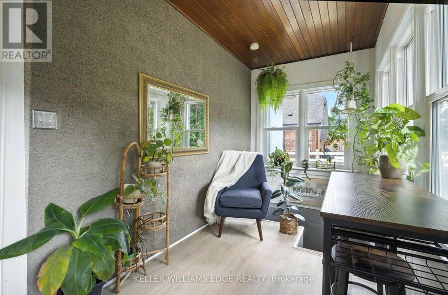
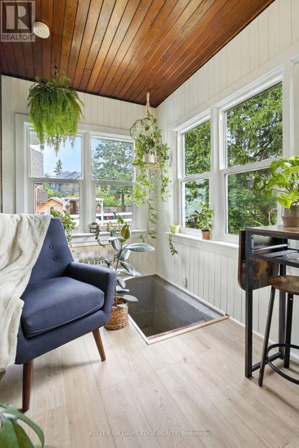
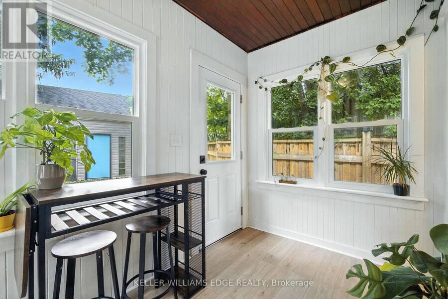
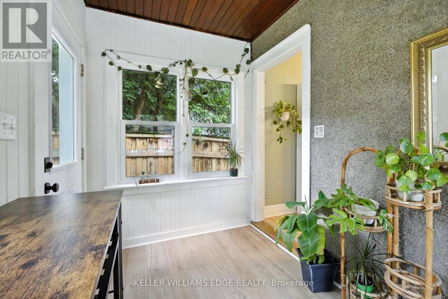
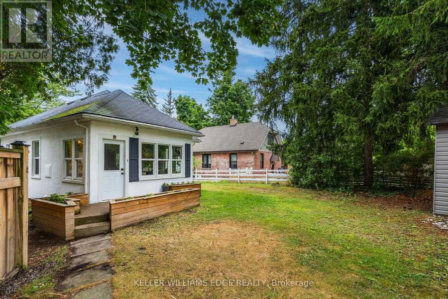
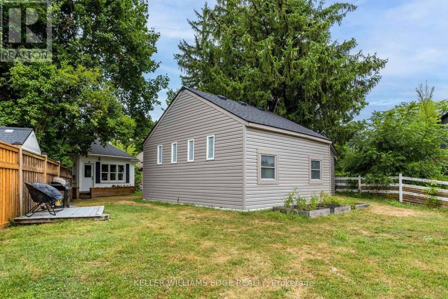
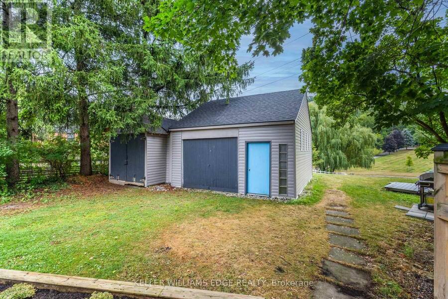
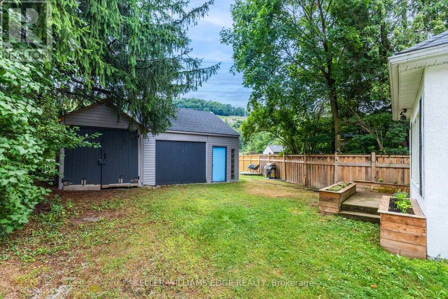
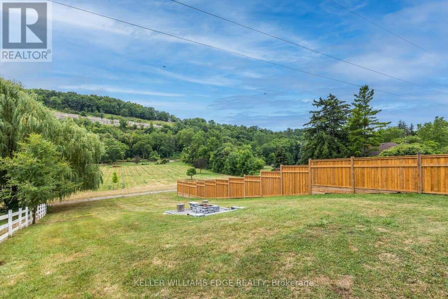
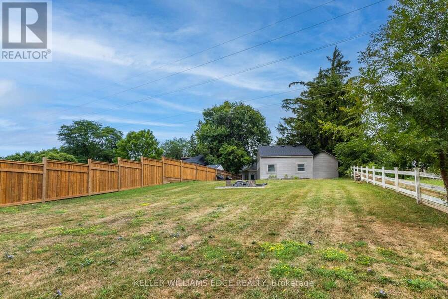
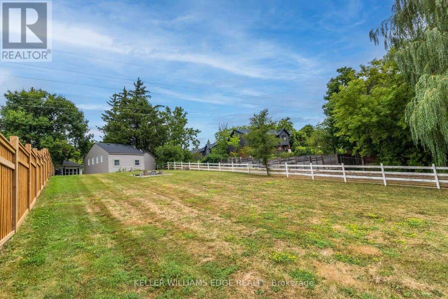
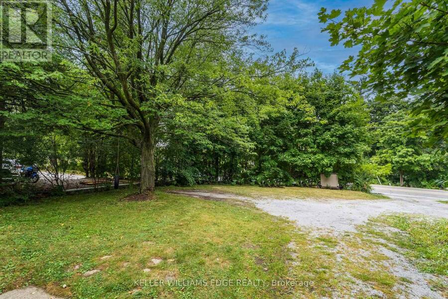
An amazing detached home on a 50' x 288' lot for only $699,000??? No, you're not dreaming! Nestled among mature trees on the Hamilton-Ancaster border, this enchanting 2-bedroom home offers exceptional privacy, timeless character and a Muskoka-inspired setting. Enjoy conservation areas, parks and scenic walking trails nearby, while remaining just minutes from the LINC, Hwy 403, Downtown Hamilton, Dundas,Ancaster Village, McMaster University and McMaster Children's Hospital. Inside, a thoughtfully renovated kitchen features open shelving, deeppot-and-pan drawers, stainless steel appliances and modern finishes. Rich hardwood floors flow throughout the living and dining rooms and both bedrooms, adding warmth and character. The inviting living room, complete with a cozy wood-burning fireplace, is the perfect place to unwind,while the bright sunroom overlooks the expansive backyard and offers a peaceful spot for morning coffee or quiet evenings. Other recent improvements include a renovated bathroom and and efficient heat pump with cooling for year-round comfort. The basement, conveniently accessed from the sunroom, provides a laundry area and additional storage. Outside, the incredible backyard offers endless possibilities for relaxing, gardening or entertaining. A detached 1.5-car garage provides additional parking and storage, while the extended driveway accommodates up to six vehicles. Lovingly maintained and decorated in timeless neutral tones, this charming property offers the best of both worlds: a peaceful country-inspired retreat with all the conveniences of city living just minutes away. With its incredible lot, inviting spaces and unbeatable location, this is more than just a house-it's the opportunity to settle in, make memories and be HOME FOR CHRISTMAS! (id:25417)
- Listing ID: X14193604
- Property Type: Single Family
| Property | |
|---|---|
| Style: | Bungalow |
| Ownership: | Freehold |
| Lot Size: | 51 by 288.7 FT |
| Parking: | Detached Garage 8 Spaces |
| Building | |
|---|---|
| Type: | Single Family House |
| Appliances: | Dryer, Refrigerator, Stove, Washer and Water Heater |
| HVAC: | Central Air Conditioning, Fireplace and Heat Pump Electric |
| Exterior: | Stucco |
| Basement: | Full (Unfinished) |
| Utilities: | Sanitary Sewer |
| Location | |
|---|---|
| City: | Hamilton |
| Province: | Ontario |
| Nearby Amenities: | Public Transit and Schools |
| Community Features: | Community Centre |
| Rooms | Level | Dimensions |
|---|---|---|
| Kitchen | Main level | 3.58 m x 3.25 m |
| Living room | Main level | 6.76 m x 3.58 m |
| Sunroom | Main level | 3.33 m x 1.93 m |
| Primary Bedroom | Main level | 3.48 m x 2.84 m |
| Bedroom 2 | Main level | 2.74 m x 2.84 m |
| Bathroom | Main level | 2.39 m x 1.73 m |
Book a showing to see this Main Street West Home in Hamilton
This property has so much to offer. Book a private showing now, as you do not want to miss out on 1999 MAIN STREET W in Hamilton, Ontario!
Private Showing Request
Send a request to book a private showing for
.
Please Note: Information you supply in the contact form will be kept fully confidential.
Is this home the right property for you? Start a conversation to find out.
Get Directions to this Property
Not sure where this property is? Get directions to this Main Street West Home in Hamilton.


Provided by Royal LePage Edge Realty. MLS®, REALTOR®, and the associated logos are trademarks of the Canadian Real Estate Association.

This REALTOR.ca listing content is owned and licensed by REALTOR® members of the Canadian Real Estate Association.
Have questions or need more information about this home? Don't know where to begin? Then, let us connect you with the best real estate agent to guide you.

Inquiries submitted through this website will be responded to by a local sales representative from Royal LePage®.
Start a Conversation by Text
Provide your full name, phone and email to start a conversation by text message.
Please Note: Information you supply in the contact form will be kept fully confidential.
Start a Conversation by Email
Provide your full name and email to start a conversation by email.
Please Note: Information you supply in the contact form will be kept fully confidential.