
198 TRAGINA AVENUE N, Hamilton, Ontario L8H 5C8

$439,000.00
- 3 bedrooms
- 4 bathrooms
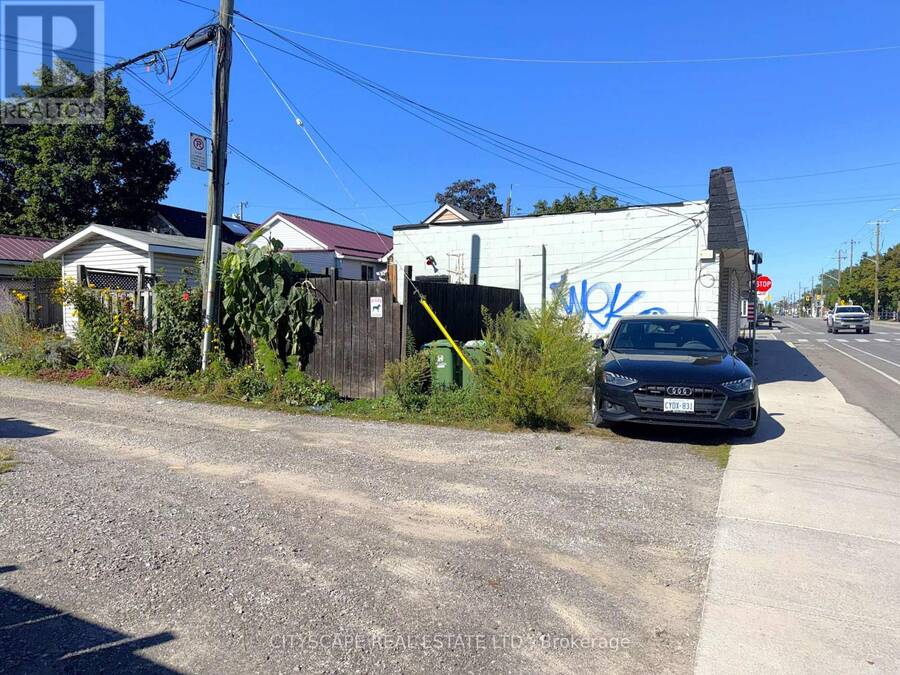
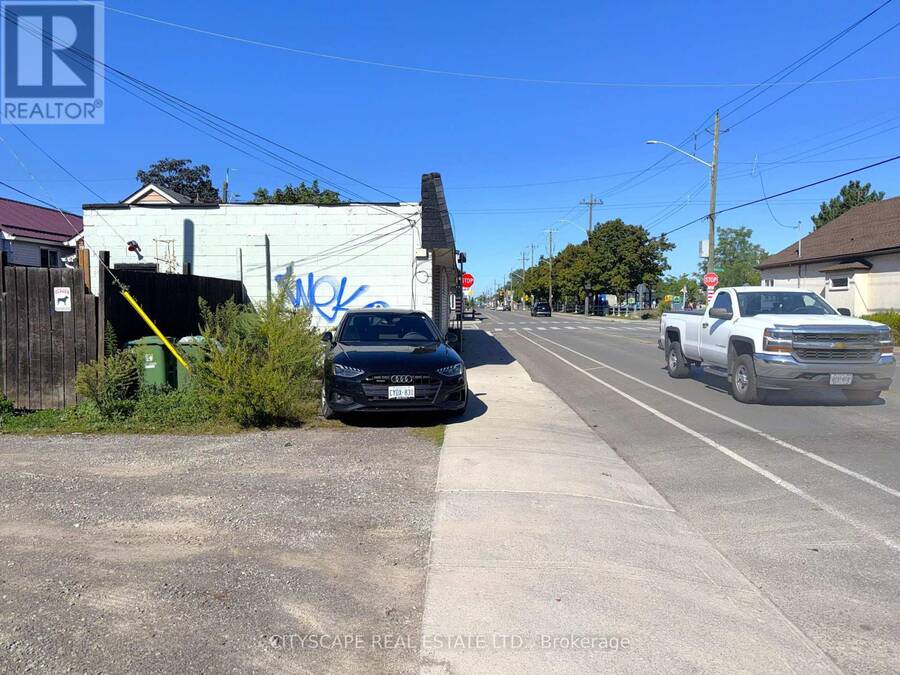
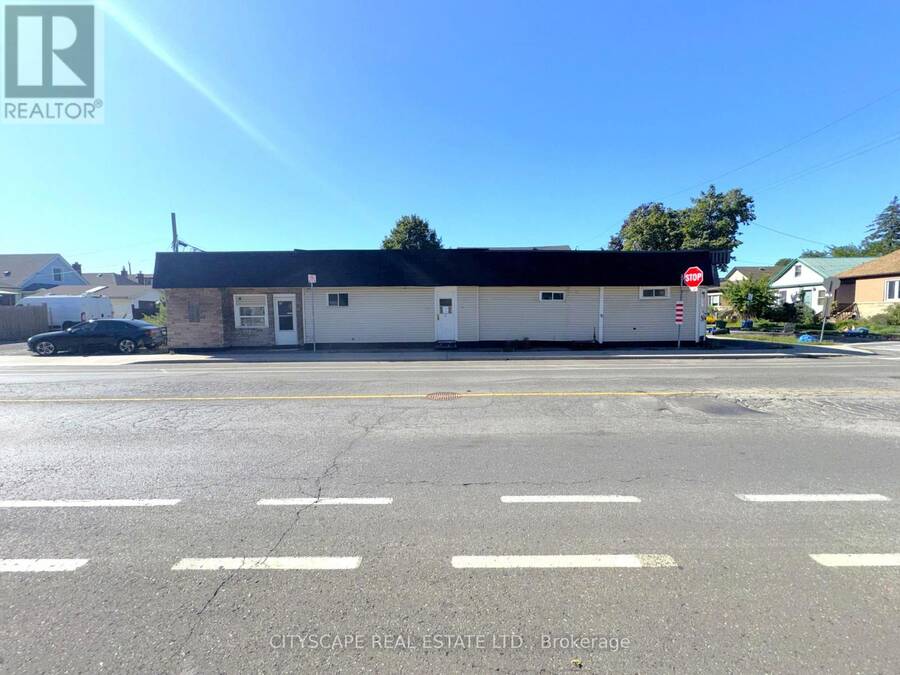
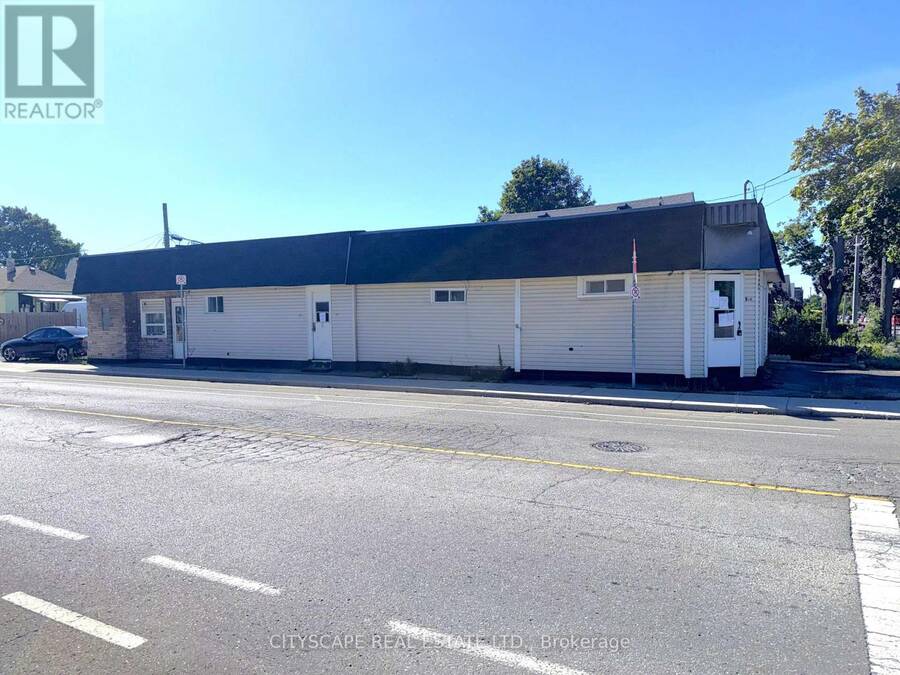
(STEP INSIDE) Three separate units on one lot in the heart of Hamilton: a 2 bedroom, a 1 bedroom & a single room apartment. This detached single storey triplex is a permitted use under the existing zoning, which is the first thing a serious buyer wants confirmed. Whether the plan is to hold, improve or both, there are three units to work with. It is a unique find, and not one that comes up often. It suits the buyer who likes to run the numbers first and then get hands-on. (UNIT 1) Laminate flooring runs through the foyer, living room & bedroom one, a practical start that sets the tone for the unit. The kitchen has a fridge, linoleum flooring & a ... read more
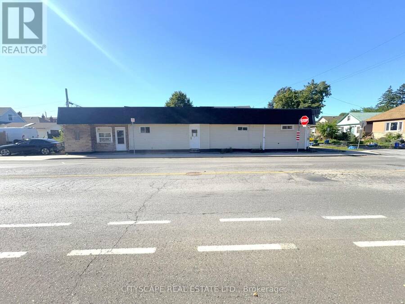
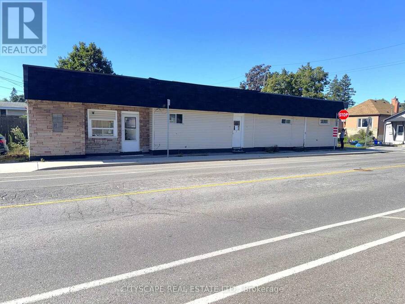
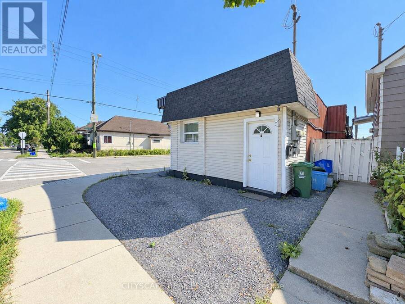
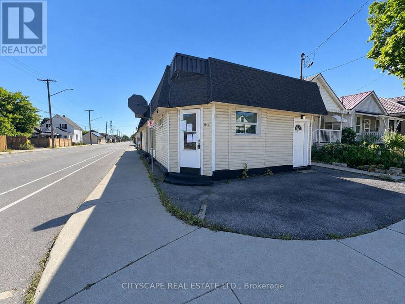
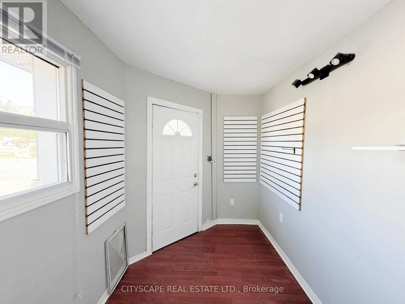
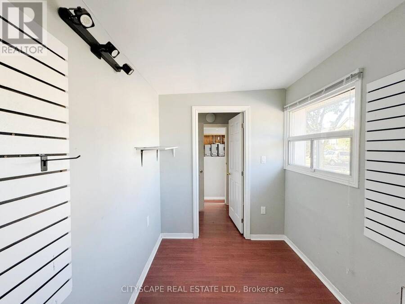
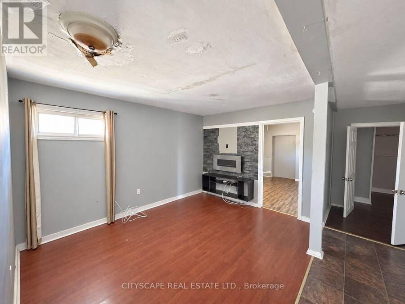
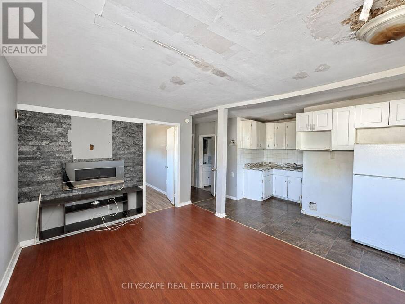
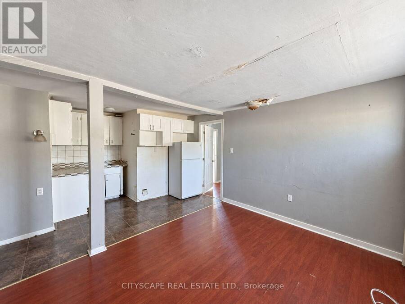
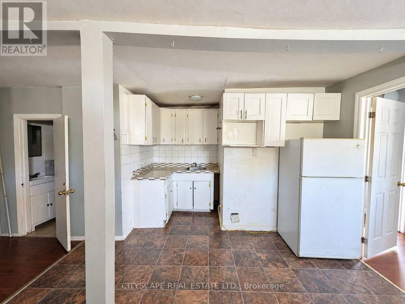
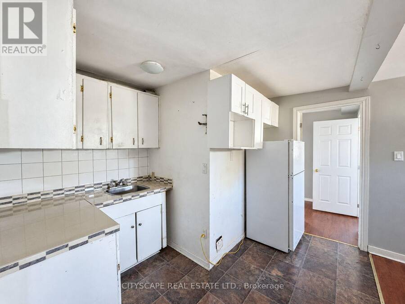
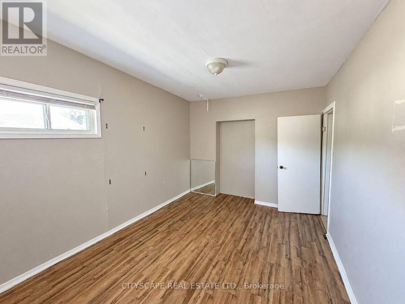
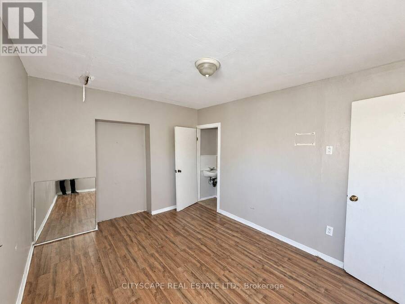
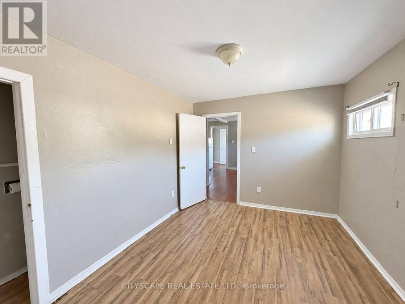
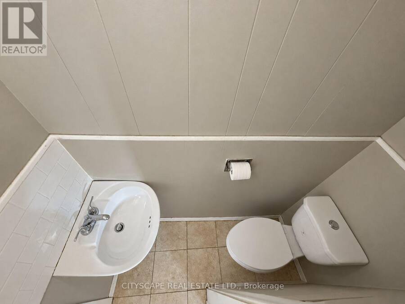
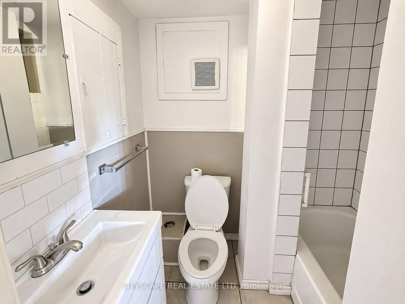
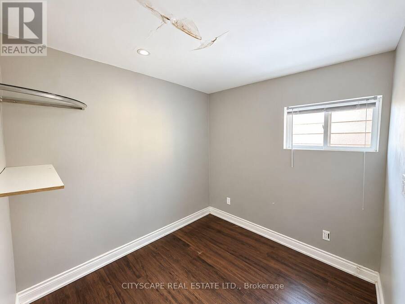
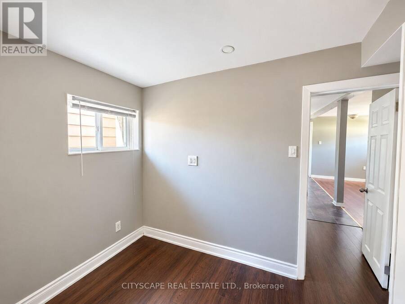
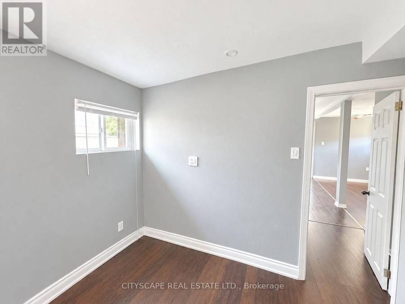
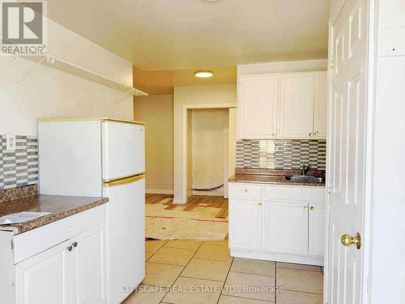
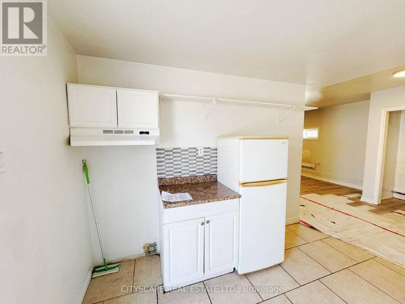
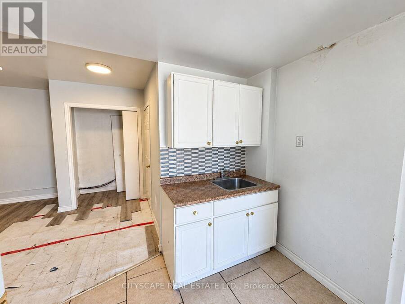
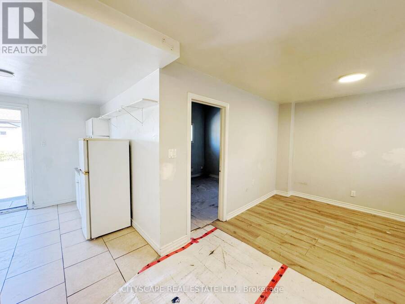
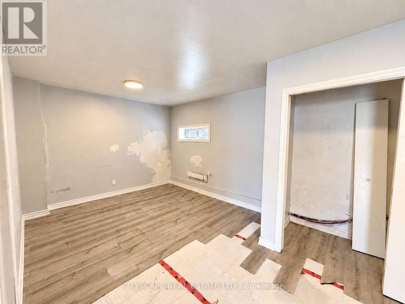
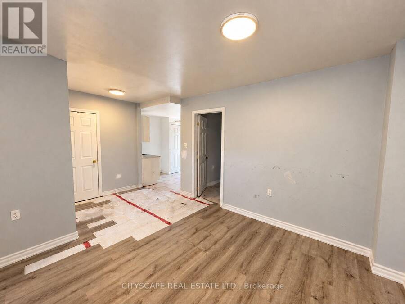
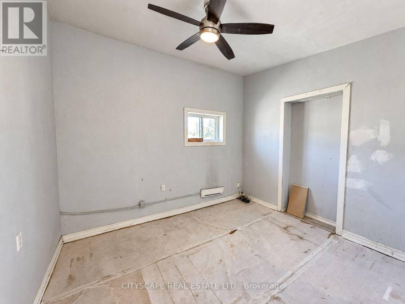
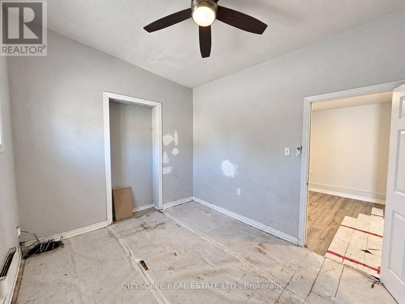
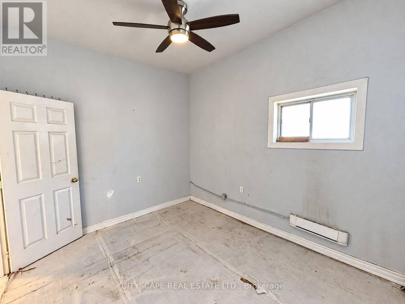
(STEP INSIDE) Three separate units on one lot in the heart of Hamilton: a 2 bedroom, a 1 bedroom & a single room apartment. This detached single storey triplex is a permitted use under the existing zoning, which is the first thing a serious buyer wants confirmed. Whether the plan is to hold, improve or both, there are three units to work with. It is a unique find, and not one that comes up often. It suits the buyer who likes to run the numbers first and then get hands-on. (UNIT 1) Laminate flooring runs through the foyer, living room & bedroom one, a practical start that sets the tone for the unit. The kitchen has a fridge, linoleum flooring & a backsplash. Bedroom one has its own 2pc ensuite, so the primary bedroom has a bathroom to itself, a real convenience. A second bedroom & a 4pc bath with ceramic flooring round out the unit. Two bedrooms, two baths, all on a single floor. (UNIT 2) The kitchen has a fridge, range hood & ceramic flooring. A bedroom with a ceiling fan, a family room, a 3pc bath with tile flooring & a laundry room complete the unit, all on the ground level. Laundry inside the unit keeps the daily routine simple, and one floor means no stairs to think about. (UNIT 3) A single room apartment with the bedroom, kitchen & living space all in one open room, plus a 3pc bath with ceramic flooring. A simple layout that is easy to understand at a glance, with plenty of room for a hands-on buyer to put their own stamp on it. (LOCATION) A very walkable pocket of Hamilton, where daily errands stay close to home. A nearby address scores 82 on Walk Score, with good transit & bike access. HSR bus routes run close by, including Cannon, King, Barton & Mohawk, so getting across the city does not depend on a car. Gage Park, Montgomery Park & Red Hill Bowl are all in the area for weekend walks & fresh air. Three units, one address & a location that works for all of them.(1,906 characters) (id:25417)
- Listing ID: X14016024
- Property Type: Multi-family
| Property | |
|---|---|
| Lot Size: | 25 by 100 FT |
| Parking: | No Garage 2 Spaces |
| Building | |
|---|---|
| Type: | Multi-family Triplex |
| Appliances: | Refrigerator and Hood Fan |
| HVAC: | Baseboard Heaters and Fireplace Electric |
| Exterior: | Stone and Vinyl Siding |
| Basement: | Crawl Space |
| Utilities: | Sanitary Sewer |
| Location | |
|---|---|
| City: | Hamilton |
| Province: | Ontario |
| Rooms | Level | Dimensions |
|---|---|---|
| Foyer | Ground level | 3.048 m x 2.023 m |
| Bathroom | Ground level | 2.904 m x 1.332 m |
| Laundry room | Ground level | 1.554 m x 0.905 m |
| Living room | Ground level | 5.306 m x 4.552 m |
| Bathroom | Ground level | 3.095 m x 1.248 m |
| Living room | Ground level | 3.931 m x 3.075 m |
| Kitchen | Ground level | 3.876 m x 1.528 m |
| Primary Bedroom | Ground level | 3.013 m x 3.838 m |
| Bathroom | Ground level | 1.616 m x 0.605 m |
| Bedroom 2 | Ground level | 2.581 m x 2.313 m |
| Bathroom | Ground level | 1.898 m x 1.4 m |
| Kitchen | Ground level | 3.404 m x 2.722 m |
| Primary Bedroom | Ground level | 2.965 m x 2.976 m |
| Family room | Ground level | 3.47 m x 3.343 m |
Book a showing to see this Tragina Avenue North Home in Hamilton
This property has so much to offer. Book a private showing now, as you do not want to miss out on 198 TRAGINA AVENUE N in Hamilton, Ontario!
Private Showing Request
Send a request to book a private showing for
.
Please Note: Information you supply in the contact form will be kept fully confidential.
Is this multi-family home the right property for you? Start a conversation to find out.
Get Directions to this Property
Not sure where this property is? Get directions to this Tragina Avenue North Home in Hamilton.


Provided by CITYSCAPE REAL ESTATE LTD.. MLS®, REALTOR®, and the associated logos are trademarks of the Canadian Real Estate Association.

This REALTOR.ca listing content is owned and licensed by REALTOR® members of the Canadian Real Estate Association.
Have questions or need more information about this home? Don't know where to begin? Then, let us connect you with the best real estate agent to guide you.

Inquiries submitted through this website will be responded to by a local sales representative from Royal LePage®.
Start a Conversation by Text
Provide your full name, phone and email to start a conversation by text message.
Please Note: Information you supply in the contact form will be kept fully confidential.
Start a Conversation by Email
Provide your full name and email to start a conversation by email.
Please Note: Information you supply in the contact form will be kept fully confidential.