
191 ROSEWOOD Road, Hamilton, Ontario L8K 3J3

$668,900.00
- 3 bedrooms
- 2 bathrooms
- 1,486 Square Feet
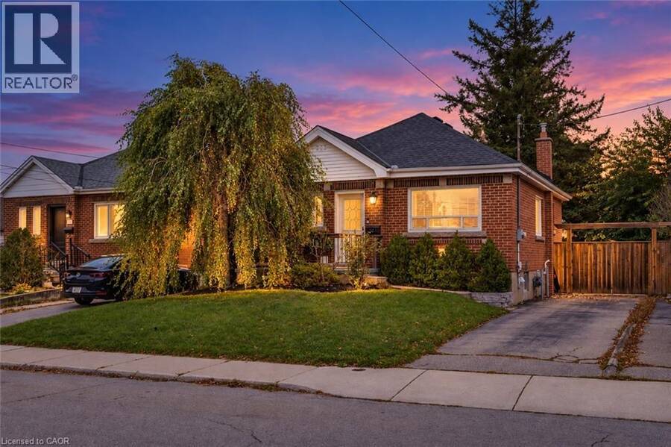
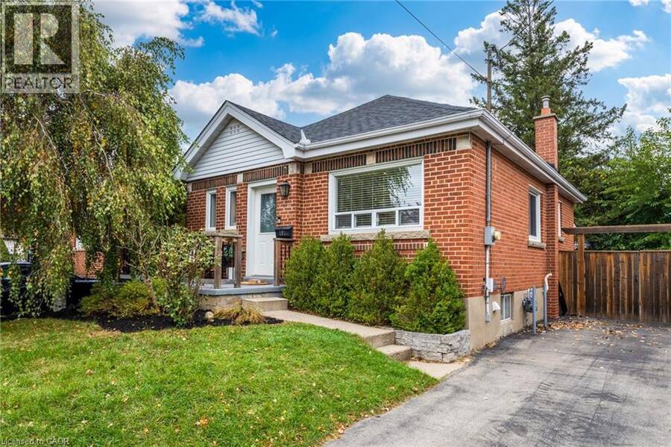
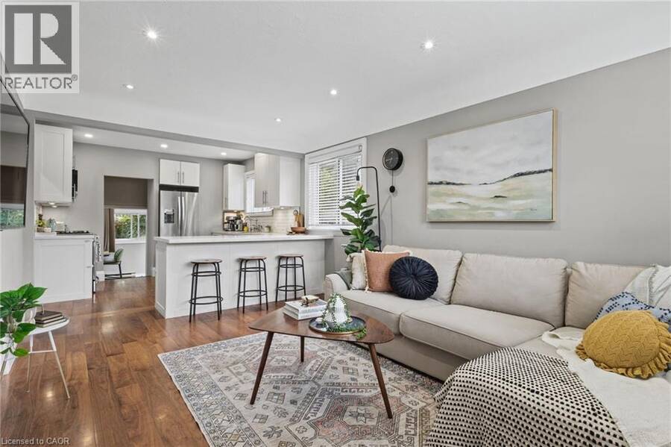
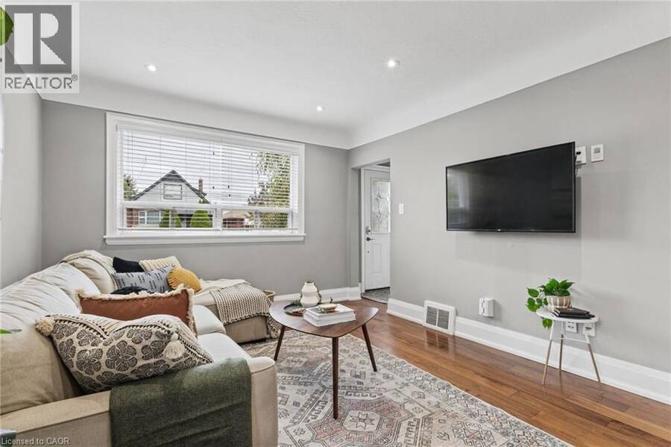
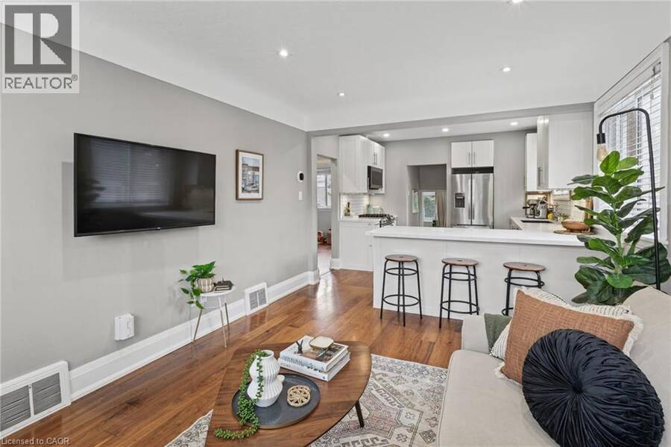
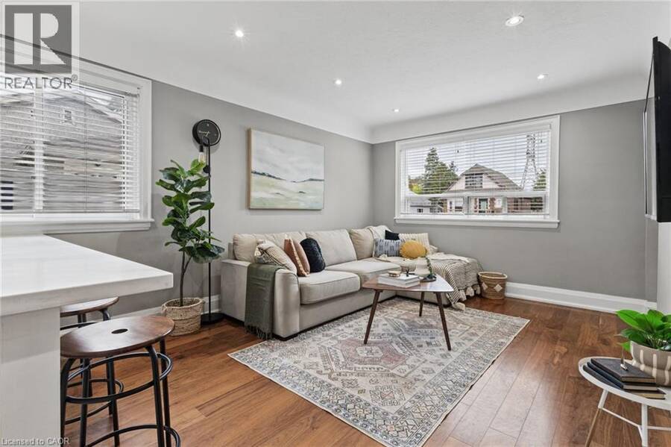
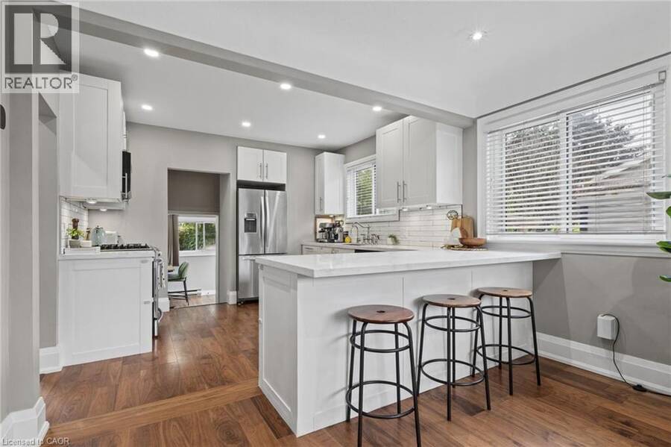
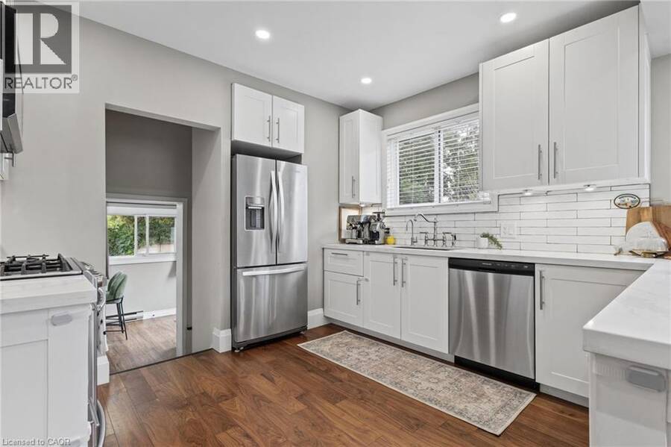
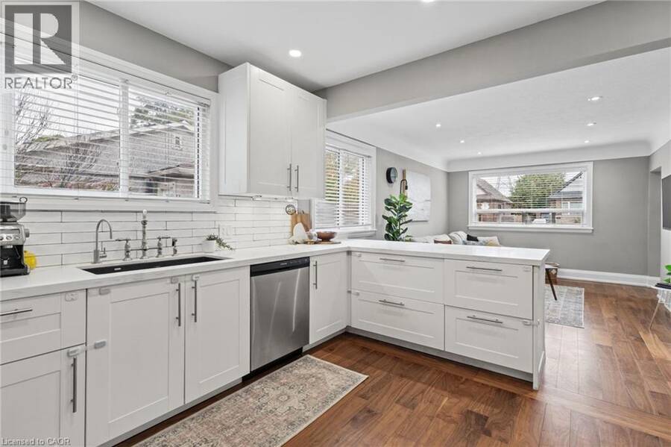
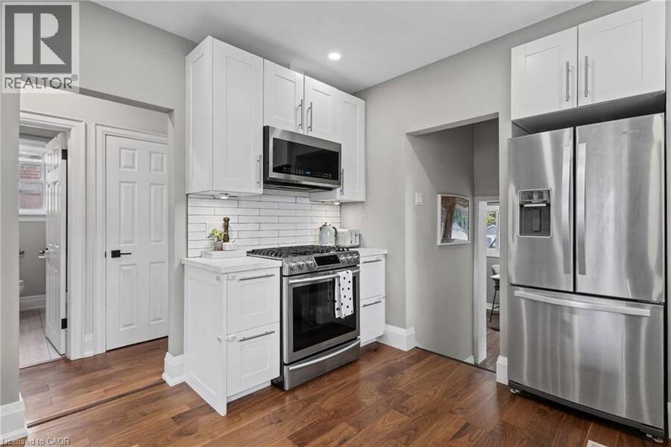
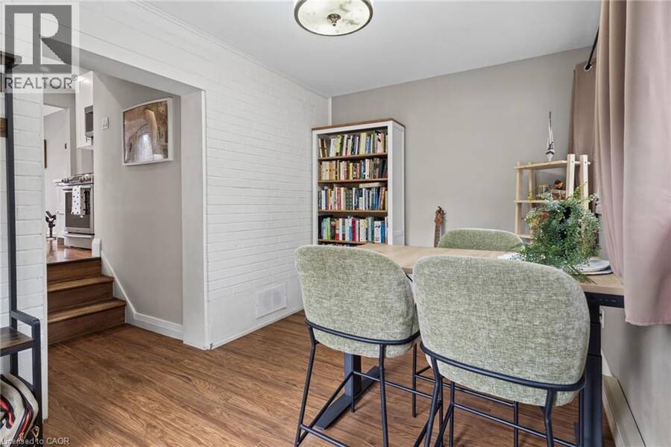
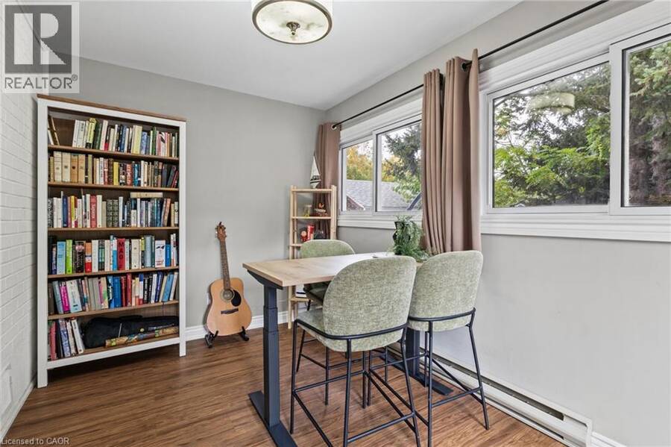
Welcome to 191 Rosewood Road. Step inside this fully renovated bungalow and you’ll feel the light right away. Big windows fill the main floor with sunshine that carries from the living room through to the back of the house. In the middle of it all is the brand-new kitchen, with lots of storage, quartz counters and clean, timeless finishes. Off the kitchen, a bright extra room with garden doors to the backyard can be a dining room, a family room, or whatever suits you. With 2+1 bedrooms and 2 full bathrooms, there’s room to grow into, to downsize without giving anything up, or just to settle in and enjoy. The newly finished lower level adds a ... read more
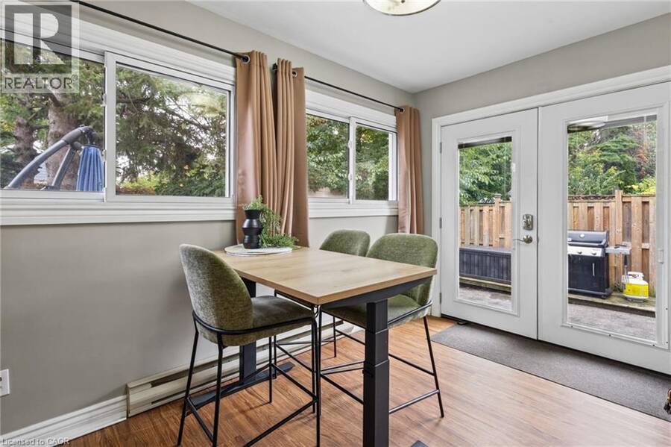
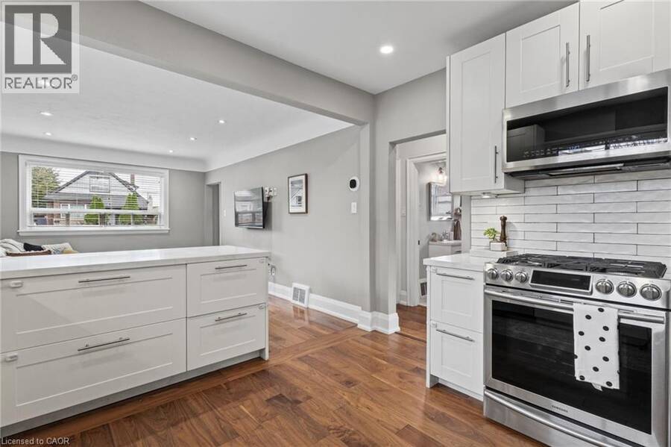
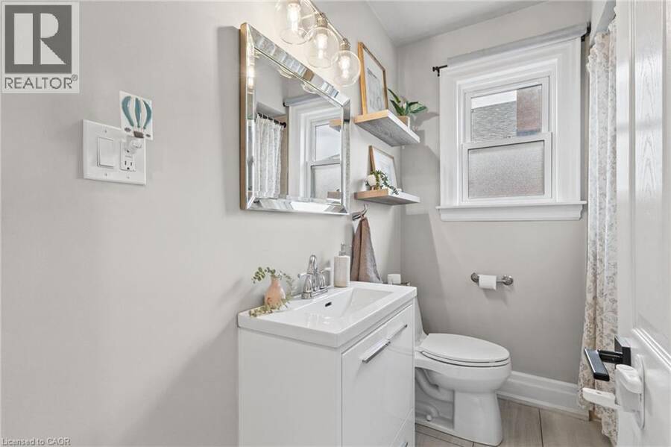
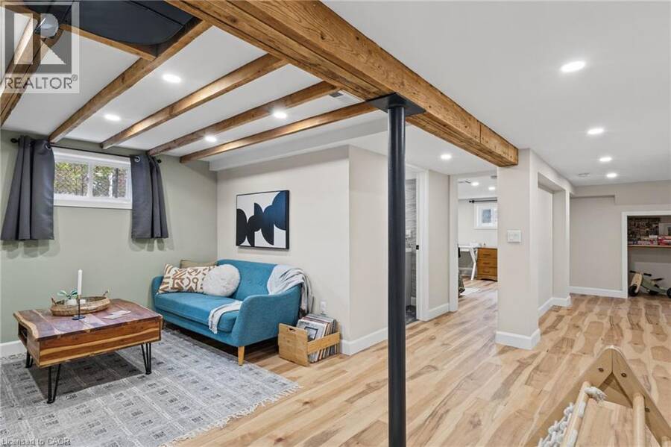
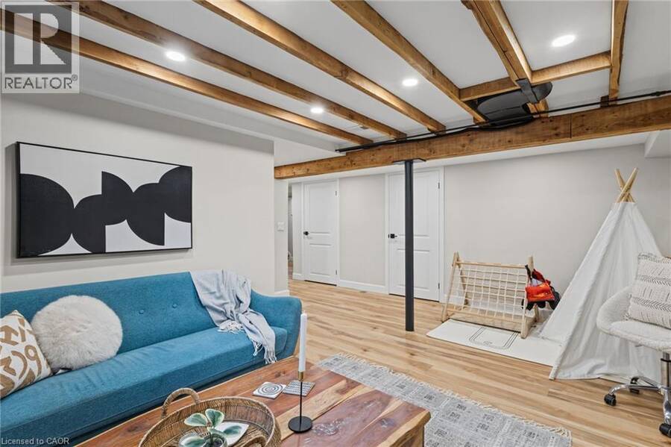
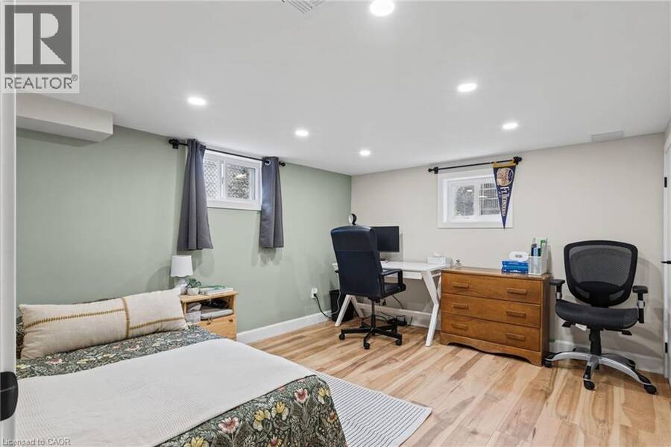
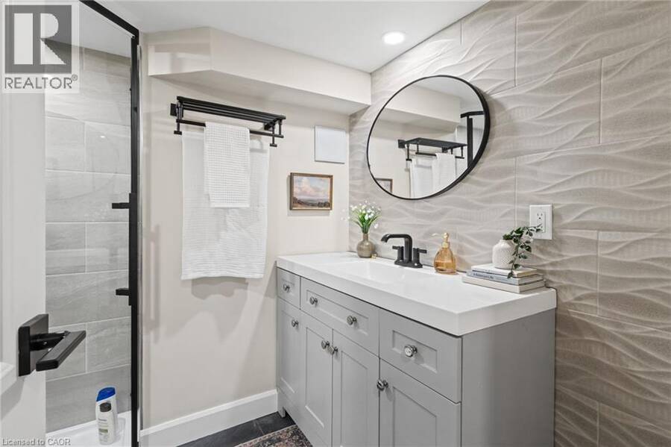
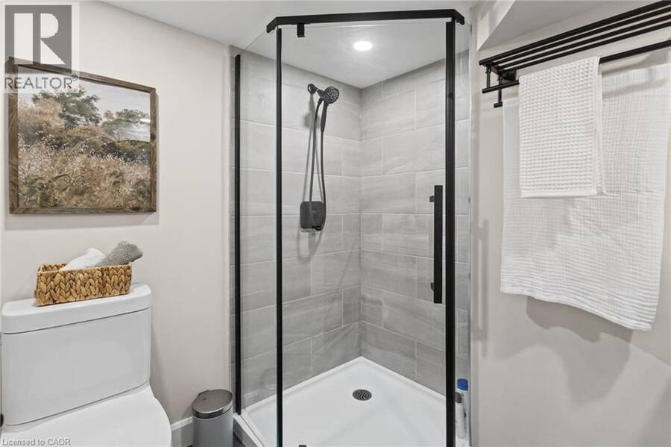
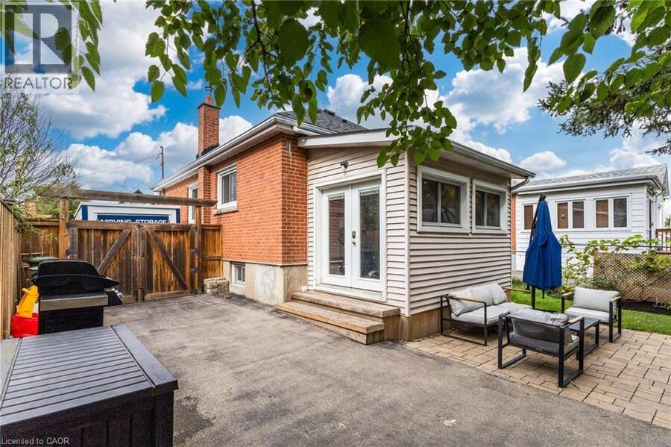
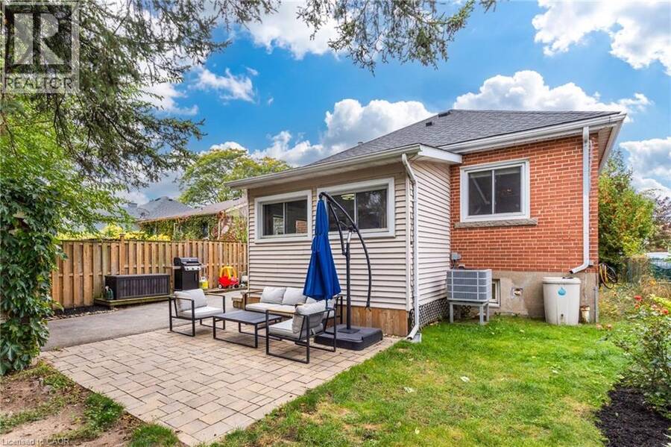
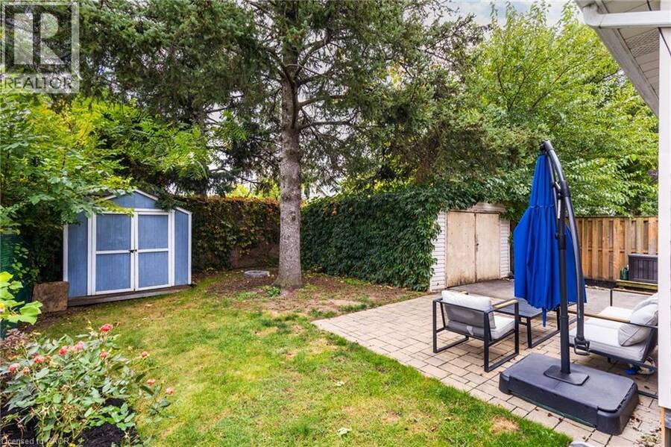
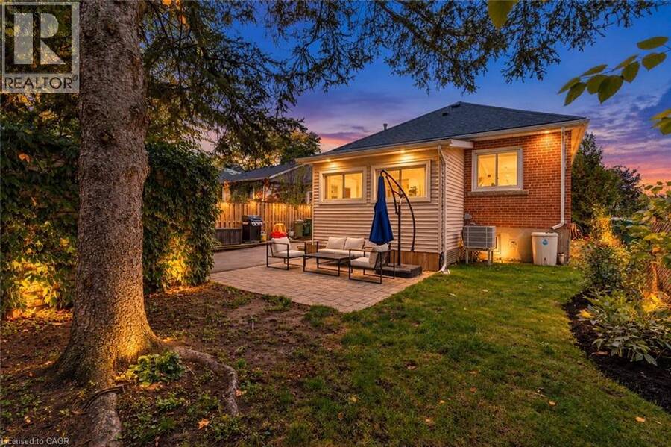
Welcome to 191 Rosewood Road. Step inside this fully renovated bungalow and you’ll feel the light right away. Big windows fill the main floor with sunshine that carries from the living room through to the back of the house. In the middle of it all is the brand-new kitchen, with lots of storage, quartz counters and clean, timeless finishes. Off the kitchen, a bright extra room with garden doors to the backyard can be a dining room, a family room, or whatever suits you. With 2+1 bedrooms and 2 full bathrooms, there’s room to grow into, to downsize without giving anything up, or just to settle in and enjoy. The newly finished lower level adds a bedroom, a bathroom and a rec room, so there’s space for guests, family, or movie nights. Best of all, it’s turnkey. A new roof, furnace and heat pump, along with updated plumbing and electrical, mean you can move in with confidence and spend your time living here instead of fixing it. Outside, enjoy the front porch and a fenced backyard with a patio. The detached garage has its own electrical service, which makes it a handy spot for a workshop, a hobby space or extra storage. There’s parking for two, and it’s all on a quiet, tree-lined street steps from Montgomery Park, close to schools and shopping, with easy highway access and the future LRT nearby. A fantastic home sweet home, just move in and enjoy! (id:25417)
- Listing ID: 40870835
- Property Type: Single Family
- Year Built: 1945
| Property | |
|---|---|
| Style: | Bungalow |
| Ownership: | Freehold |
| Lot Size: | Under 1/2 Acre Fence |
| Parking: | Detached Garage 2 Spaces |
| Building | |
|---|---|
| Type: | Single Family House |
| Appliances: | Dryer, Microwave Built-in, Range - Gas, Refrigerator, Washer, Window Coverings and Dishwasher |
| HVAC: | Central Air Conditioning, Fireplace and Forced Air Natural Gas |
| Exterior: | Brick |
| Basement: | Full (Finished) |
| Utilities: | Municipal Sewage System |
| Location | |
|---|---|
| City: | Hamilton |
| Province: | Ontario |
| Nearby Amenities: | Hospital, Park, Playground, Public Transit, Schools and Shopping |
| Rooms | Level | Dimensions |
|---|---|---|
| Laundry room | Basement | Measurements not available |
| Bedroom | Basement | 10'4'' x 12'4'' |
| 3pc Bathroom | Basement | Measurements not available |
| Recreation room | Basement | 15'0'' x 18'5'' |
| Bonus Room | Main level | 11'11'' x 11'10'' |
| 4pc Bathroom | Main level | Measurements not available |
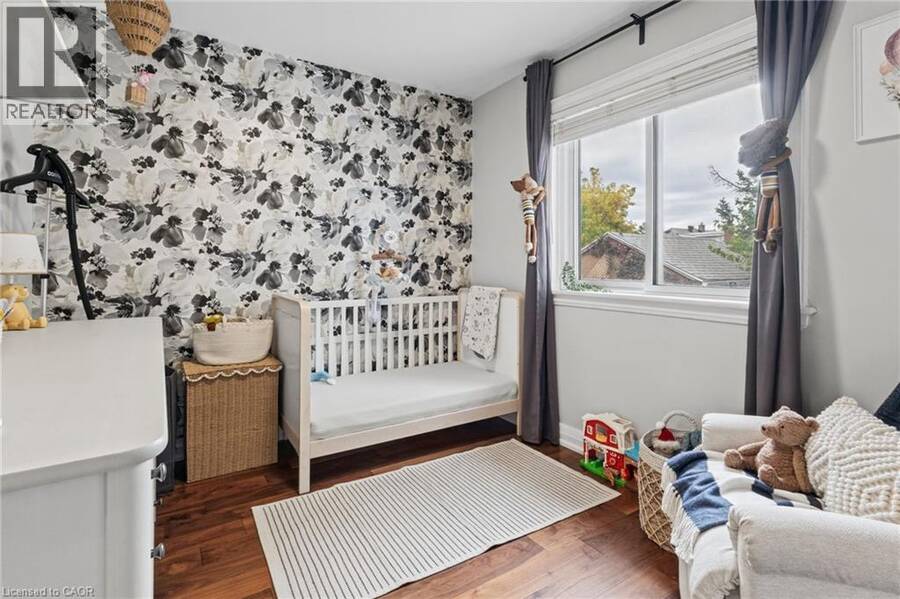
| Bedroom | Main level | 10'11'' x 7'9'' |
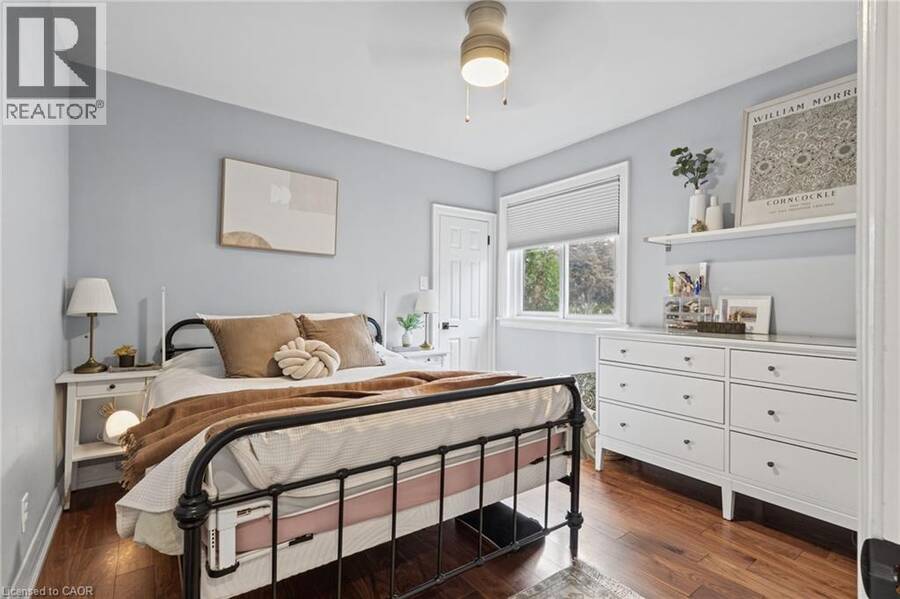
| Primary Bedroom | Main level | 10'11'' x 11'0'' |
| Living room | Main level | 13'5'' x 10'9'' |
| Kitchen | Main level | 13'9'' x 10'9'' |
Book a showing to see this ROSEWOOD Road Home in Hamilton
This property has so much to offer. Book a private showing now, as you do not want to miss out on 191 ROSEWOOD Road in Hamilton, Ontario!
Private Showing Request
Send a request to book a private showing for
.
Please Note: Information you supply in the contact form will be kept fully confidential.
Is this home the right property for you? Start a conversation to find out.
Get Directions to this Property
Not sure where this property is? Get directions to this ROSEWOOD Road Home in Hamilton.


Provided by Keller Williams Complete Realty. MLS®, REALTOR®, and the associated logos are trademarks of the Canadian Real Estate Association.

This REALTOR.ca listing content is owned and licensed by REALTOR® members of the Canadian Real Estate Association.
Have questions or need more information about this home? Don't know where to begin? Then, let us connect you with the best real estate agent to guide you.

Inquiries submitted through this website will be responded to by a local sales representative from Royal LePage®.
Start a Conversation by Text
Provide your full name, phone and email to start a conversation by text message.
Please Note: Information you supply in the contact form will be kept fully confidential.
Start a Conversation by Email
Provide your full name and email to start a conversation by email.
Please Note: Information you supply in the contact form will be kept fully confidential.