
191 FIFTY Road, Hamilton, Ontario L8E 5K8

$949,900.00
- 5 bedrooms
- 2 bathrooms
- 1,660 Square Feet
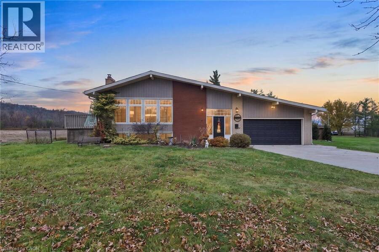
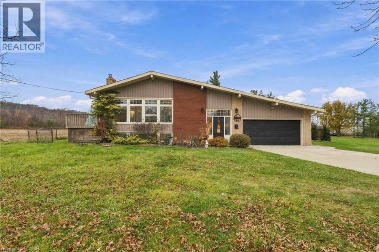
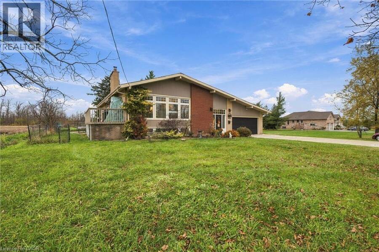
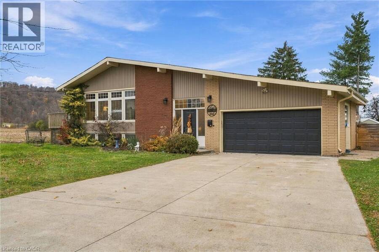
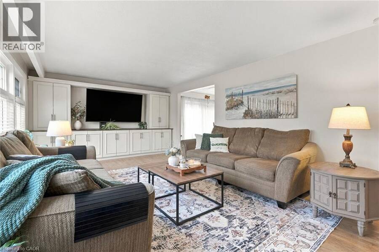
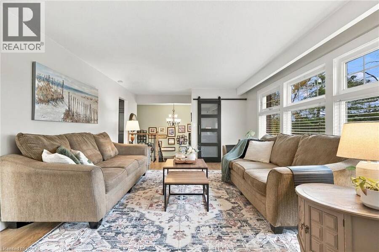
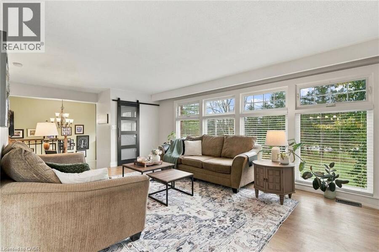
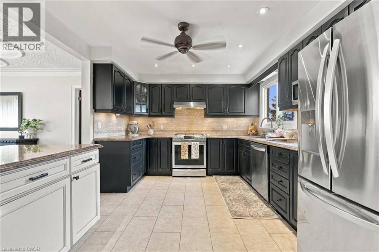
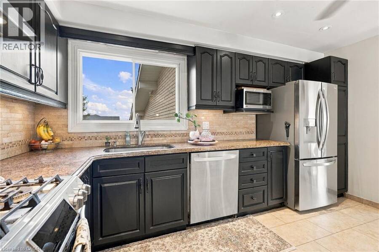
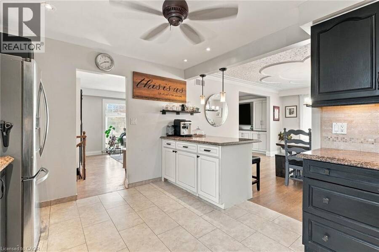
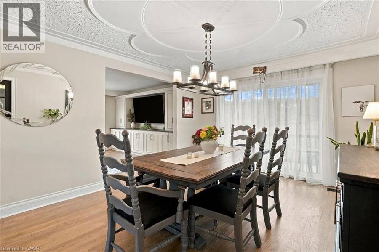
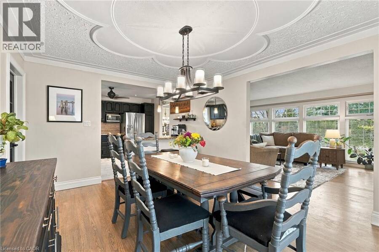
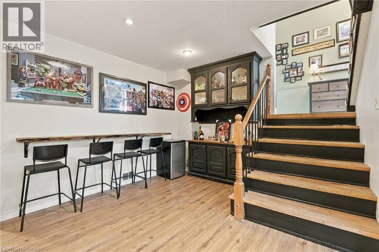
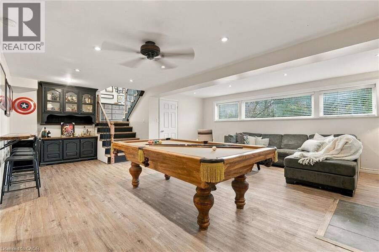
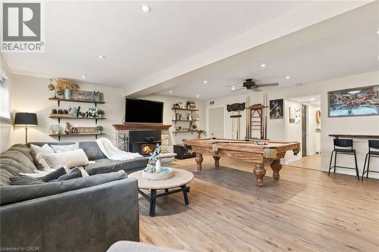
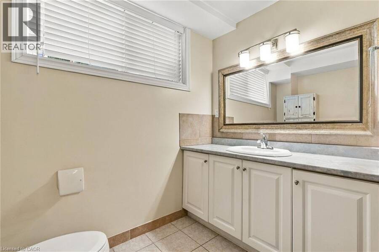
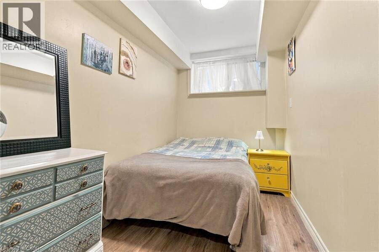
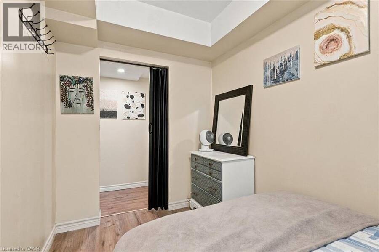
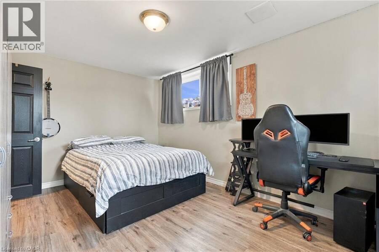
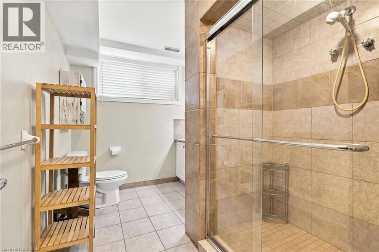
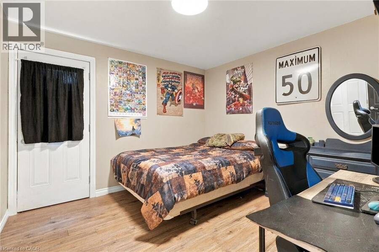
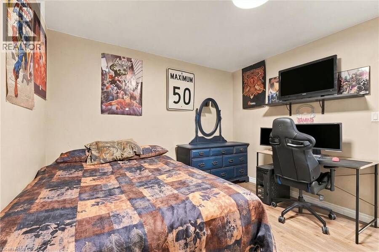
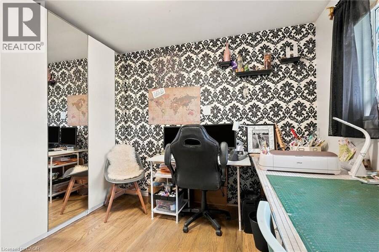
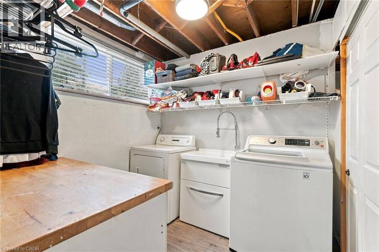
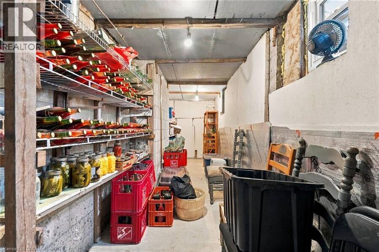
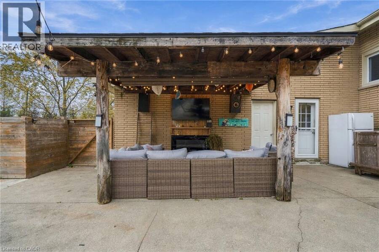
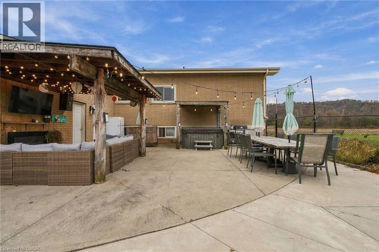
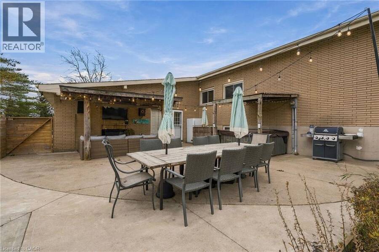
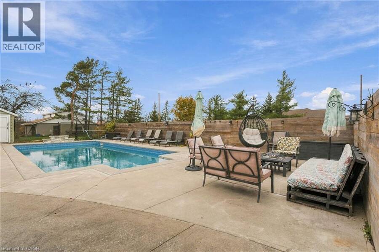
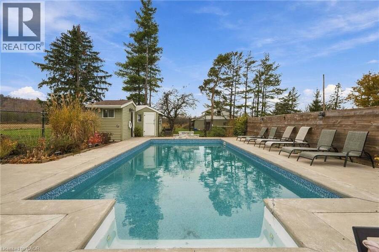
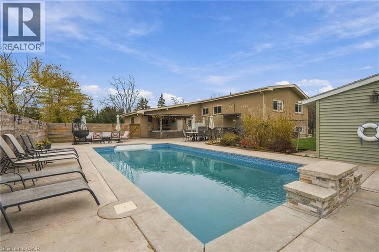
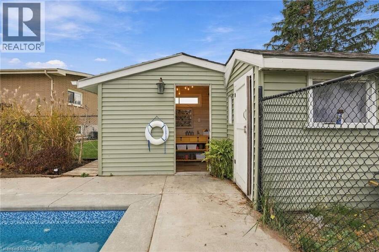
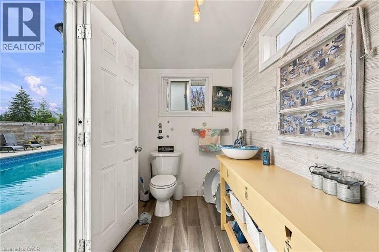
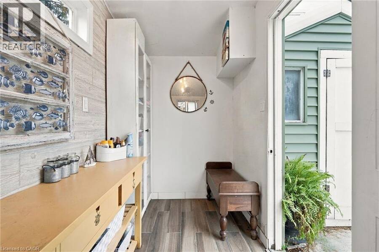
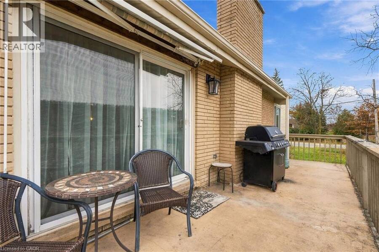
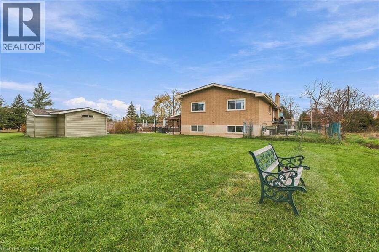
Welcome to 191 Fifty Road, an updated detached bungalow situated on a premium, nearly half-acre lot in the desirable Winona community of Stoney Creek. Offering approximately 1,660 sq. ft. of above-grade living space, this home features 3+2 bedrooms, 2 full bathrooms, and tasteful finishes throughout. The kitchen boasts stone countertops and stainless steel appliances, while the inviting living room features custom built-ins. The finished walk-up basement offers exceptional versatility with two additional bedrooms, a spacious recreation room, a hobby room previously used as a second kitchen, and ample storage. Step outside to your own resort-style ... read more
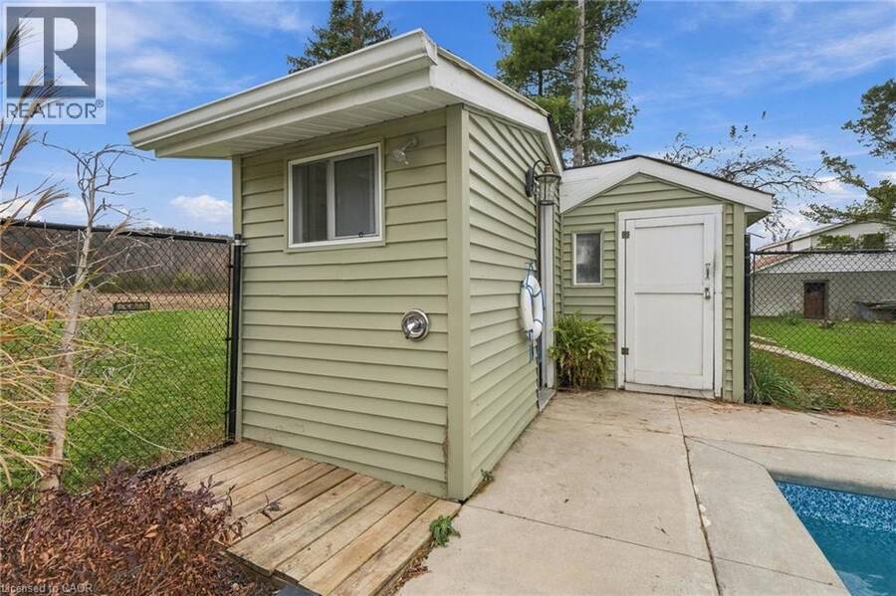
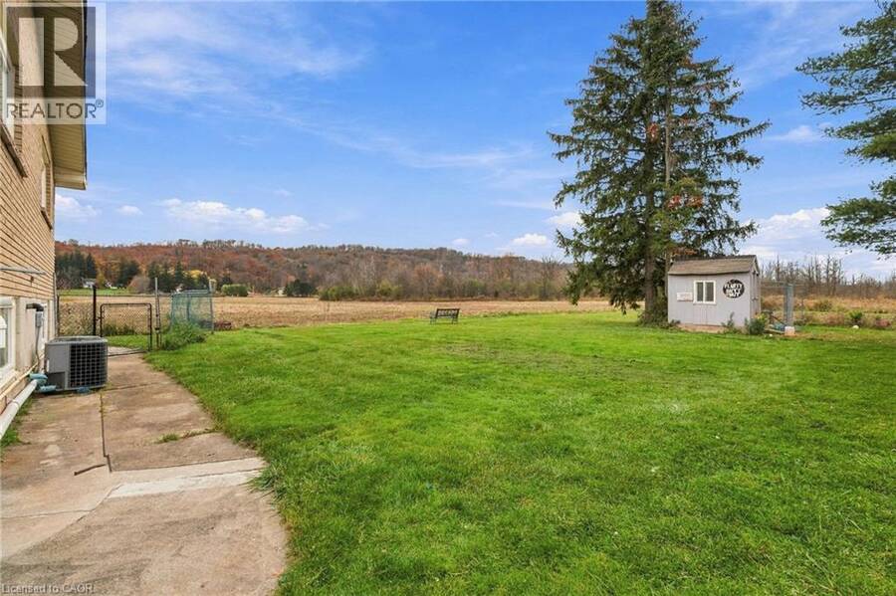
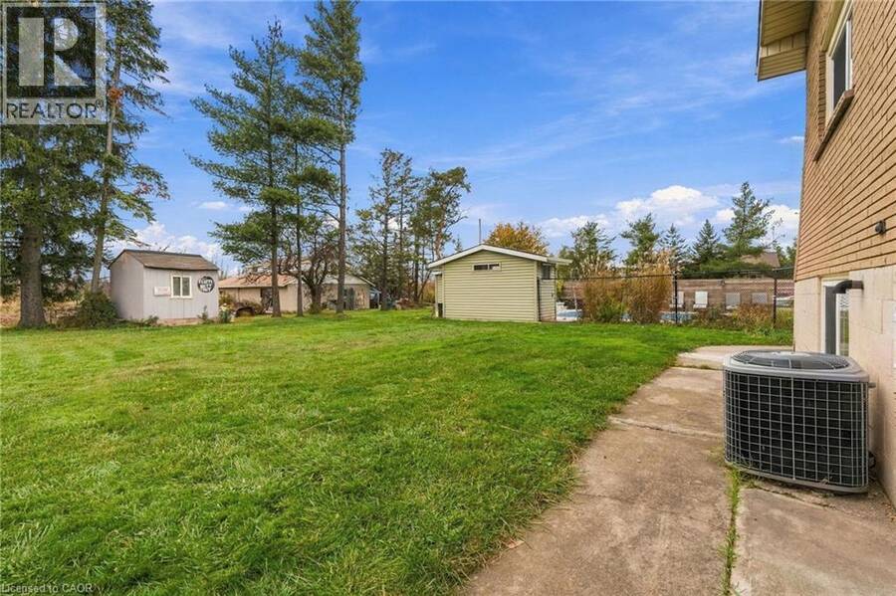
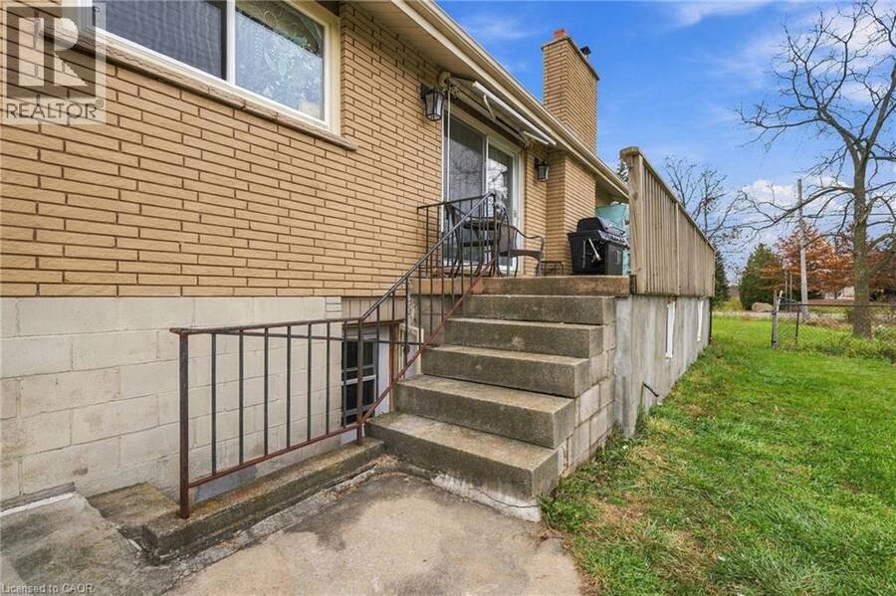
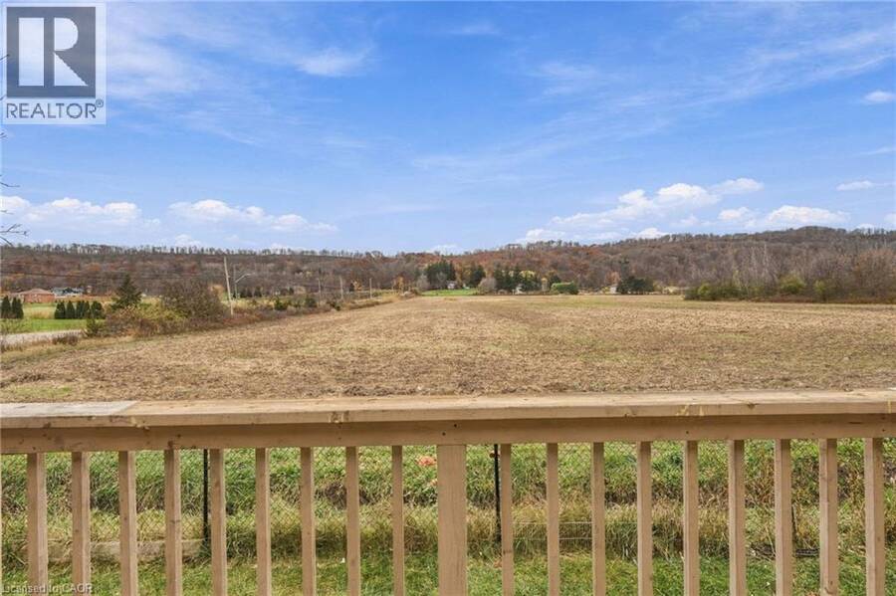
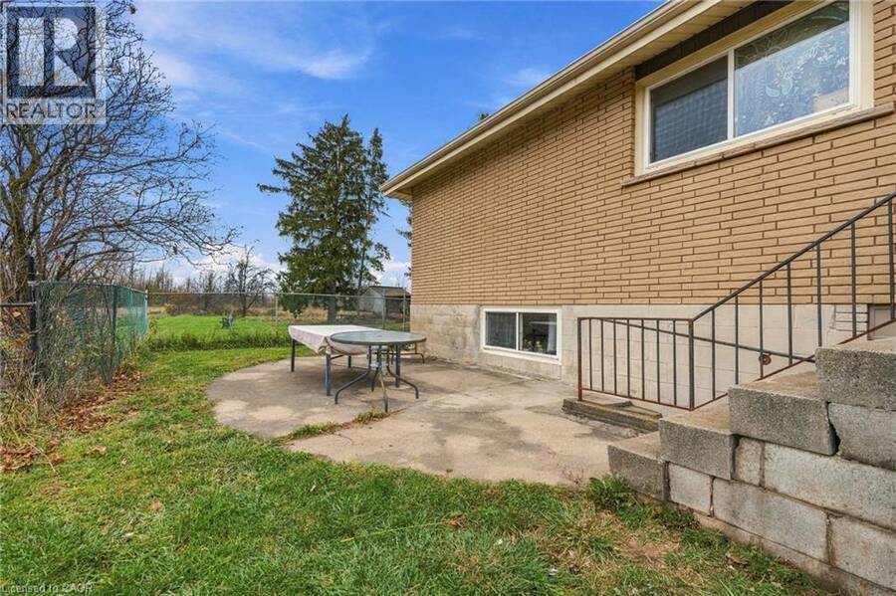
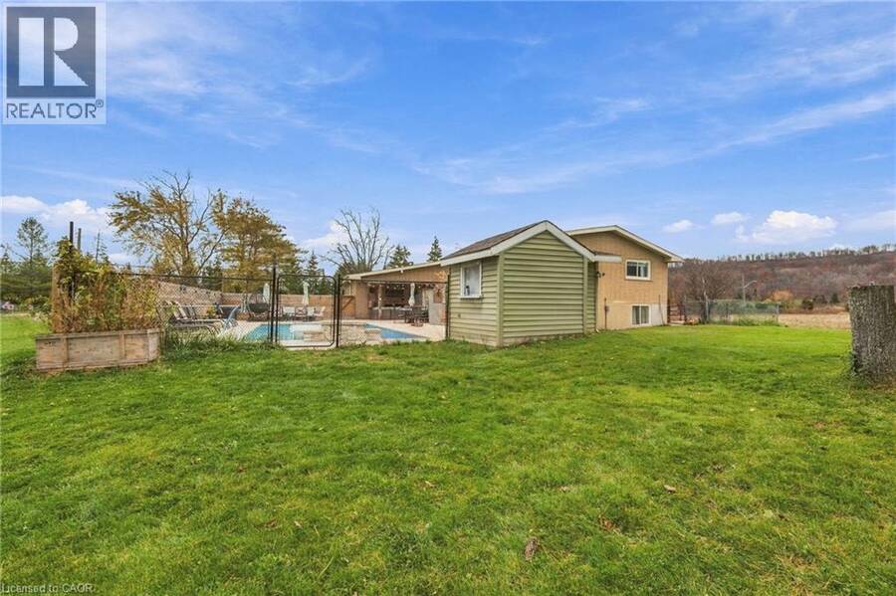
Welcome to 191 Fifty Road, an updated detached bungalow situated on a premium, nearly half-acre lot in the desirable Winona community of Stoney Creek. Offering approximately 1,660 sq. ft. of above-grade living space, this home features 3+2 bedrooms, 2 full bathrooms, and tasteful finishes throughout. The kitchen boasts stone countertops and stainless steel appliances, while the inviting living room features custom built-ins. The finished walk-up basement offers exceptional versatility with two additional bedrooms, a spacious recreation room, a hobby room previously used as a second kitchen, and ample storage. Step outside to your own resort-style backyard retreat, featuring a large inground pool, expansive concrete patios, an outdoor shower, a poolside cabana with a change room and washroom, and a covered outdoor lounge perfect for entertaining. Set on an impressive 100 x 200 ft lot with an attached double garage, this property offers exceptional space, privacy, and convenience, just minutes from highways, shopping, parks, and amenities. A rare opportunity to enjoy updated living spaces and an extraordinary outdoor lifestyle! (id:25417)
- Listing ID: 40876753
- Property Type: Single Family
- Year Built: 1972
| Property | |
|---|---|
| Style: | Bungalow |
| Ownership: | Freehold |
| Lot Size: | Under 1/2 Acre Landscaped |
| Parking: | Attached Garage 10 Spaces |
| Pool: | Inground Pool |
| Building | |
|---|---|
| Type: | Single Family House |
| HVAC: | Central Air Conditioning, Fireplace and Forced Air Natural Gas |
| Exterior: | Brick Veneer and Vinyl Siding |
| Basement: | Full (Finished) |
| Utilities: | Cable, Electricity, Natural Gas and Telephone |
| Location | |
|---|---|
| City: | Hamilton |
| Province: | Ontario |
| Community Features: | Quiet Area and School Bus |
| Rooms | Level | Dimensions |
|---|---|---|
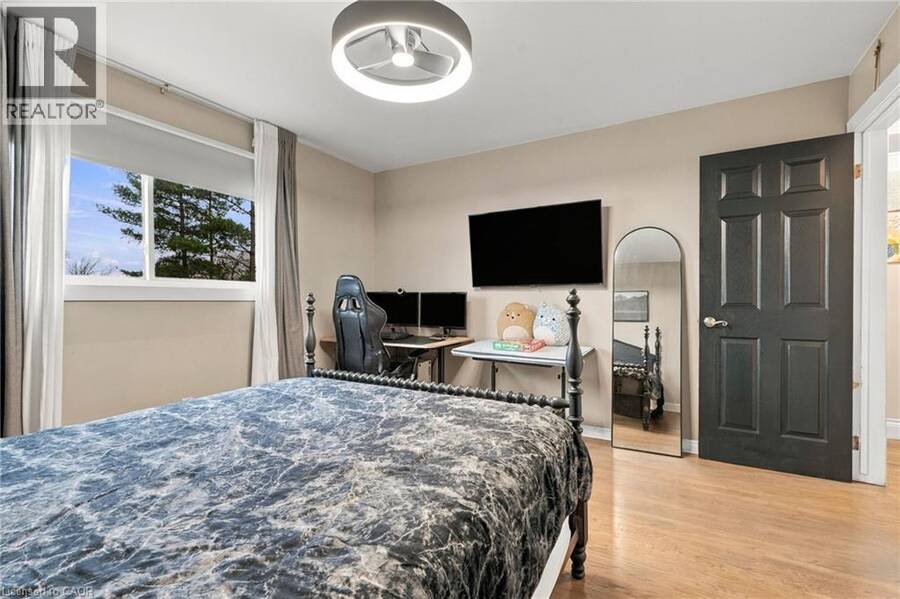
| Bedroom | Second level | 11'3'' x 10'4'' |
| Bedroom | Second level | 12'10'' x 12'0'' |
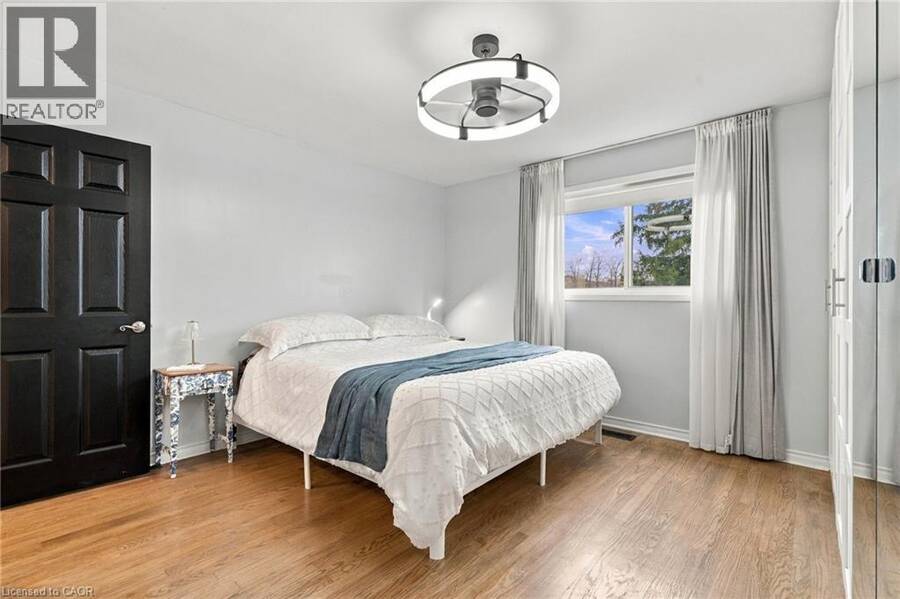
| Primary Bedroom | Second level | 13'3'' x 12'10'' |
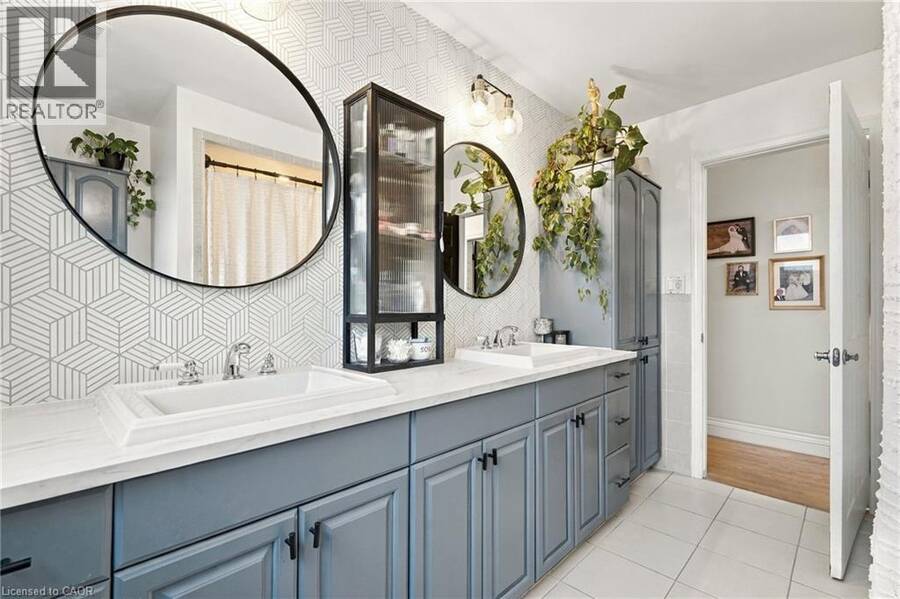
| 5pc Bathroom | Second level | 10'10'' x 7'10'' |
| Kitchen | Second level | 11'2'' x 13'7'' |
| Dining room | Second level | 15'3'' x 12'0'' |
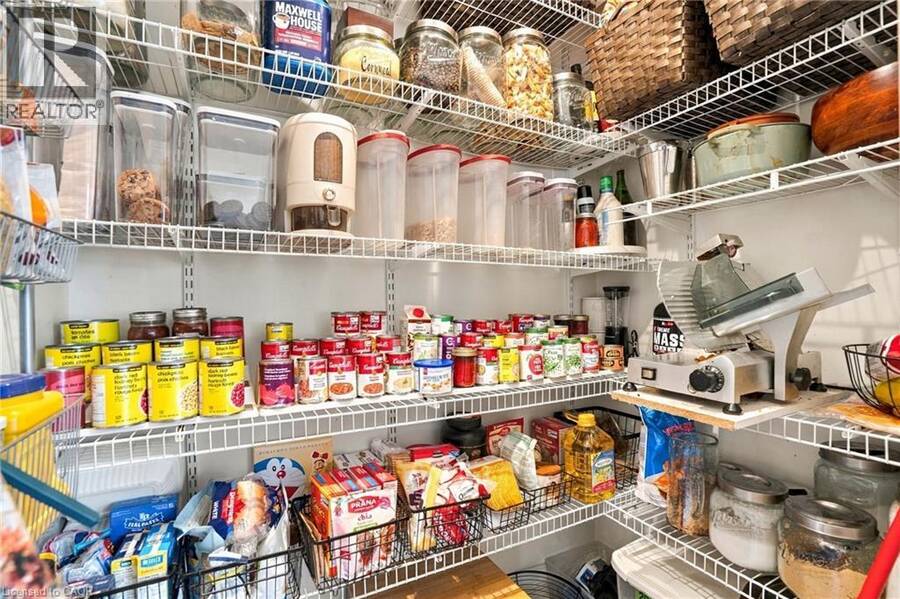
| Pantry | Second level | 3'9'' x 5'10'' |
| Living room | Second level | 22'9'' x 13'1'' |
| Laundry room | Basement | 7'7'' x 8'4'' |
| Utility room | Basement | 10'8'' x 15'7'' |
| Bedroom | Basement | 11'1'' x 15'7'' |
| Bedroom | Basement | 11'1'' x 10'10'' |
| 3pc Bathroom | Basement | 10'9'' x 7'10'' |
| Other | Basement | 10'9'' x 6'6'' |
| Storage | Basement | 7'4'' x 24'3'' |
| Storage | Basement | 4'6'' x 9'5'' |
| Recreation room | Basement | 24'6'' x 20'4'' |
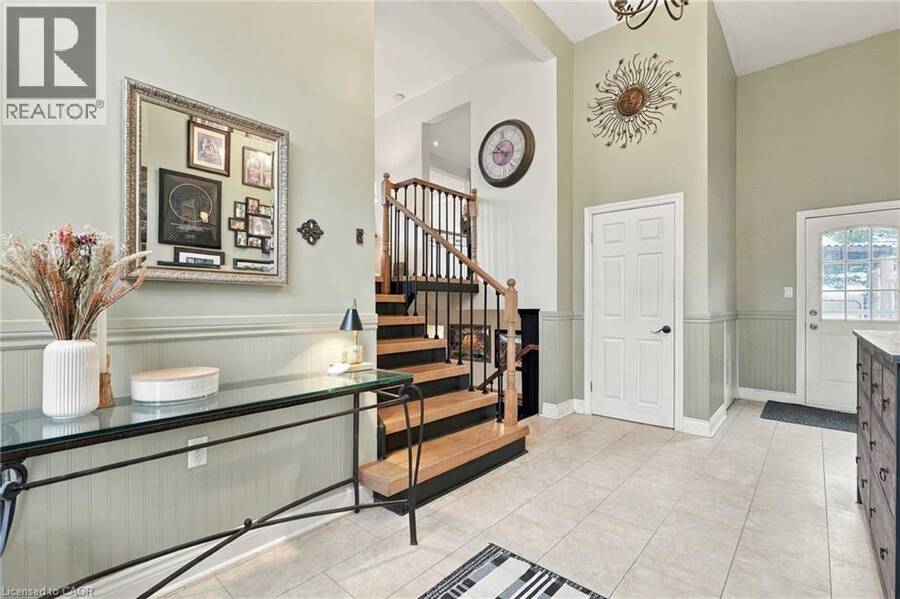
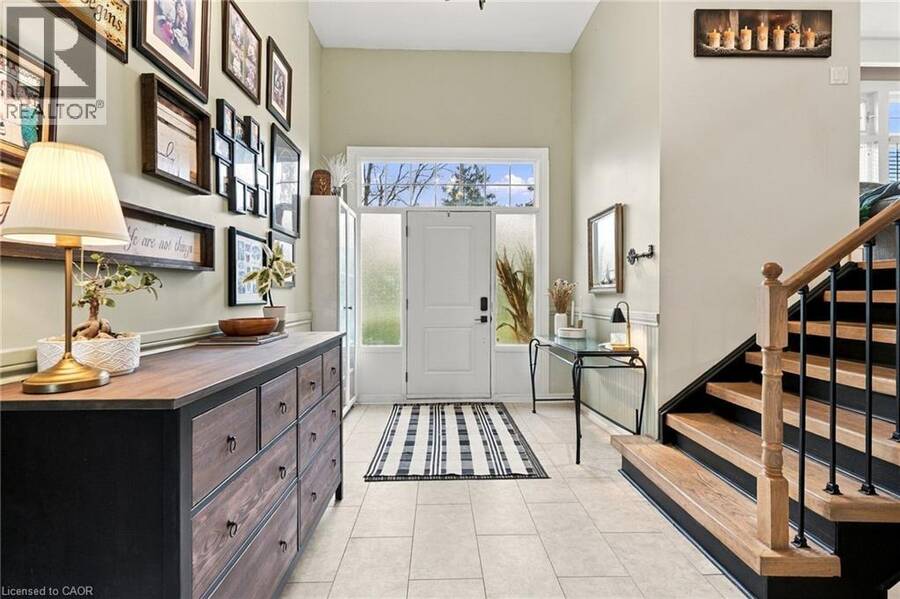
| Foyer | Main level | 12'9'' x 21'1'' |
Book a showing to see this FIFTY Road Home in Hamilton
This property has so much to offer. Book a private showing now, as you do not want to miss out on 191 FIFTY Road in Hamilton, Ontario!
Private Showing Request
Send a request to book a private showing for
.
Please Note: Information you supply in the contact form will be kept fully confidential.
Is this home the right property for you? Start a conversation to find out.
Get Directions to this Property
Not sure where this property is? Get directions to this FIFTY Road Home in Hamilton.


Provided by Michael St. Jean Realty Inc.. MLS®, REALTOR®, and the associated logos are trademarks of the Canadian Real Estate Association.

This REALTOR.ca listing content is owned and licensed by REALTOR® members of the Canadian Real Estate Association.
Have questions or need more information about this home? Don't know where to begin? Then, let us connect you with the best real estate agent to guide you.

Inquiries submitted through this website will be responded to by a local sales representative from Royal LePage®.
Start a Conversation by Text
Provide your full name, phone and email to start a conversation by text message.
Please Note: Information you supply in the contact form will be kept fully confidential.
Start a Conversation by Email
Provide your full name and email to start a conversation by email.
Please Note: Information you supply in the contact form will be kept fully confidential.