
19 WELBOURN Drive, Hamilton, Ontario L9A 3N1

$644,500.00
- 3 bedrooms
- 1 bathrooms
- 1,311 Square Feet
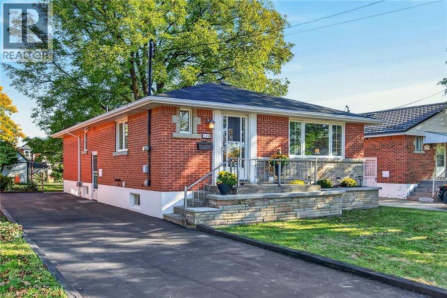
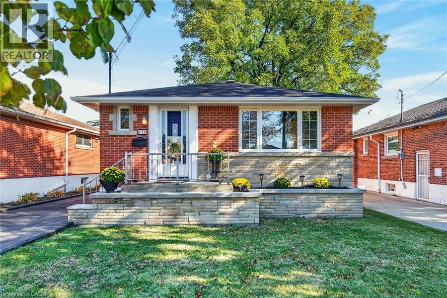
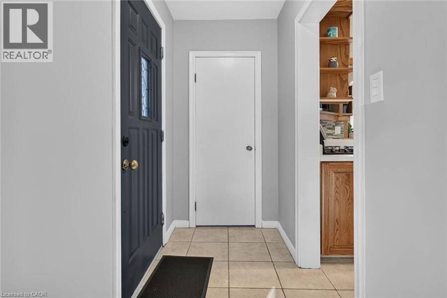
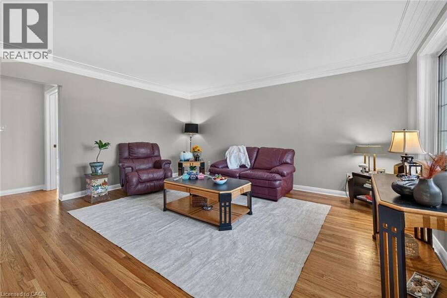
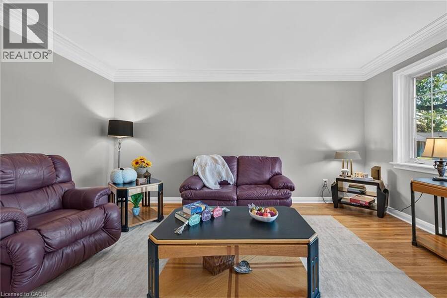
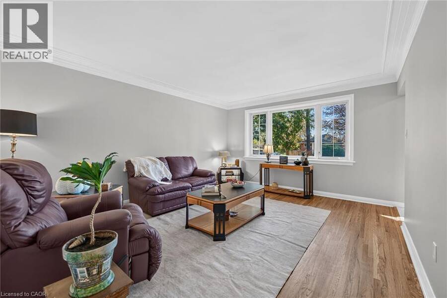
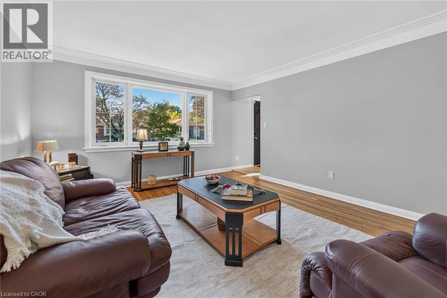
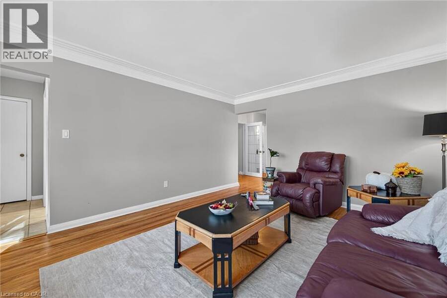
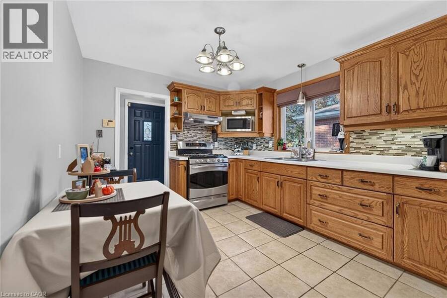
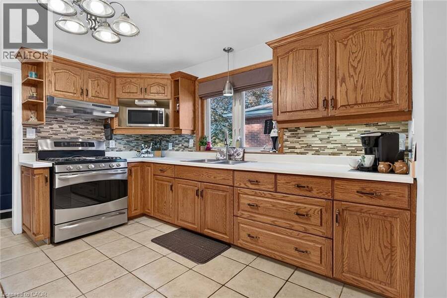
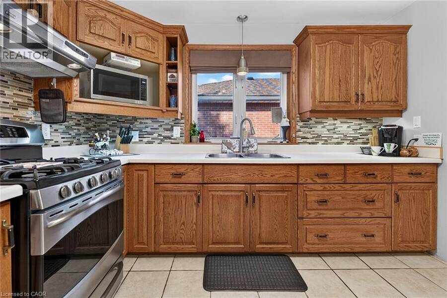
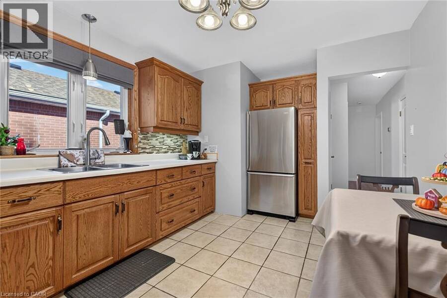
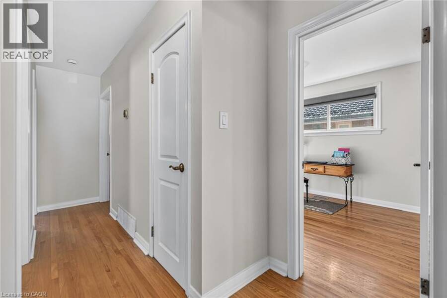
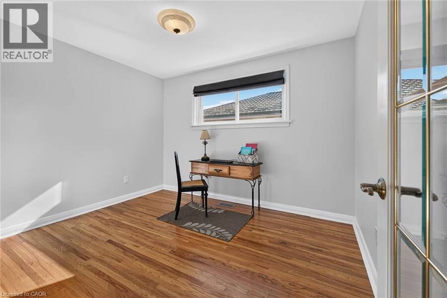
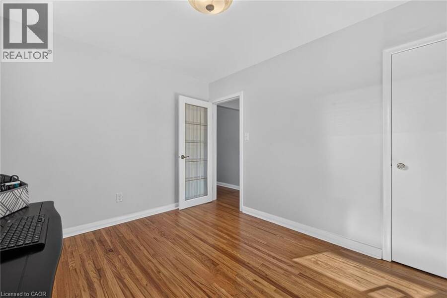
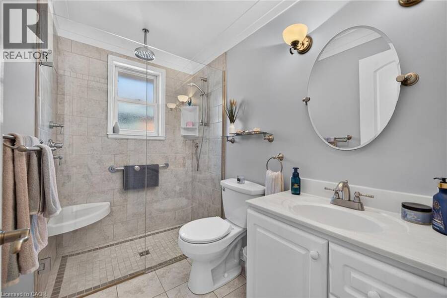
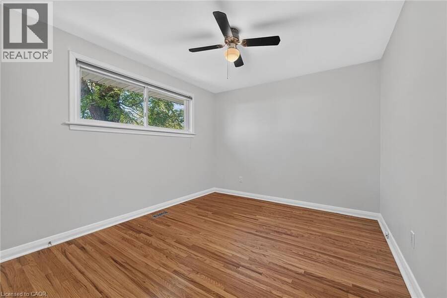
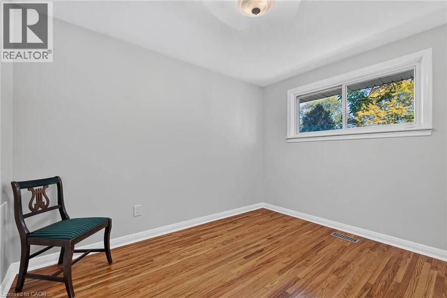
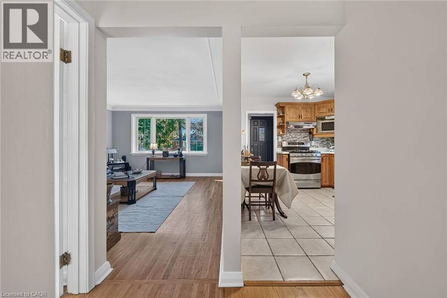
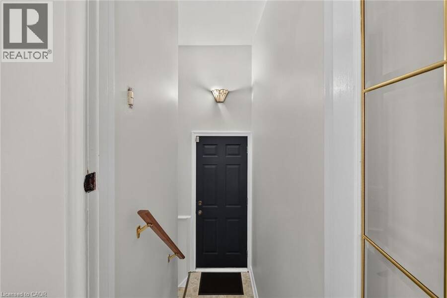
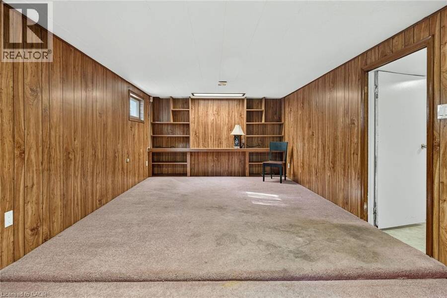
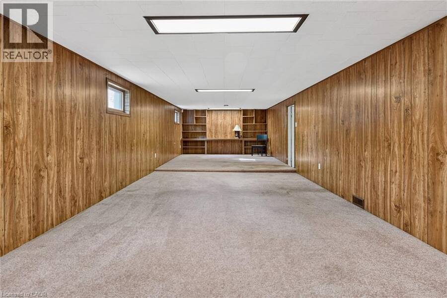
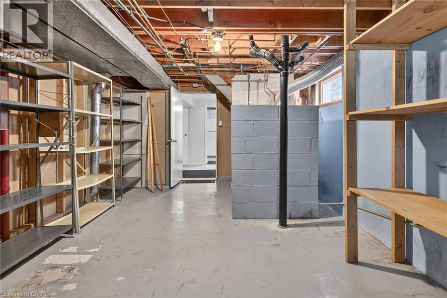
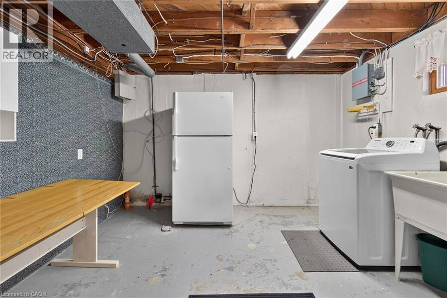
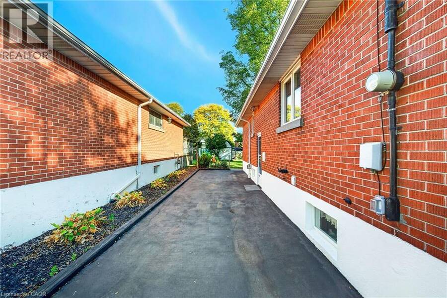
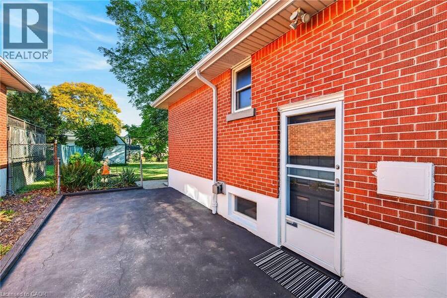
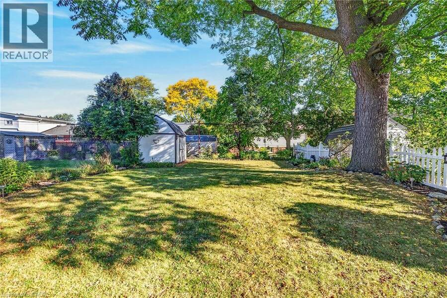
FANTASTIC CENTRAL MOUNTAIN OPPORTUNITY! Tucked away on a gorgeous, quiet tree lined street, this solid raised bungalow is the perfect place to put down roots and make your own! Step inside to a freshly painted main level showcasing classic original hardwood flooring and beautiful crown moulding in the sun filled living room. The functional kitchen comes equipped with stainless steel appliances, leading to three comfortable bedrooms and a clean three piece bathroom featuring a modern glass walk in shower. Downstairs, the separate side door entrance leads to a spacious lower level with a finished rec room, extensive storage, and incredible potential to ... read more
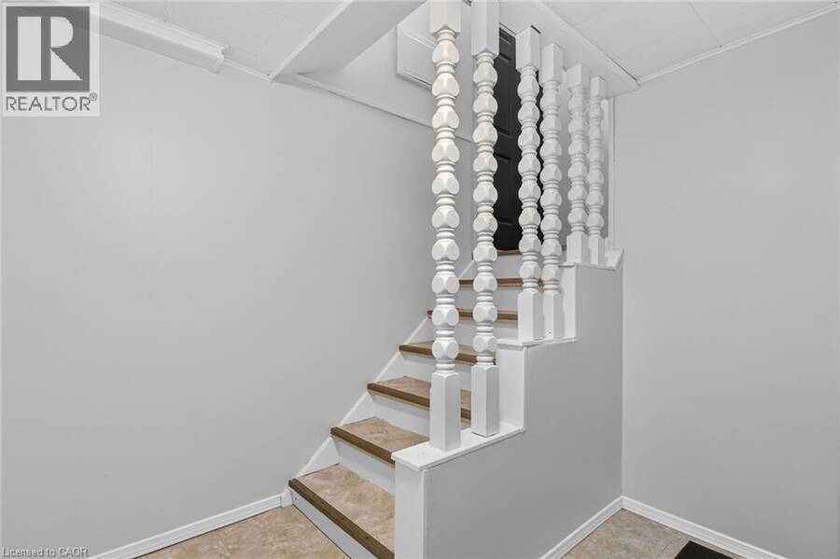
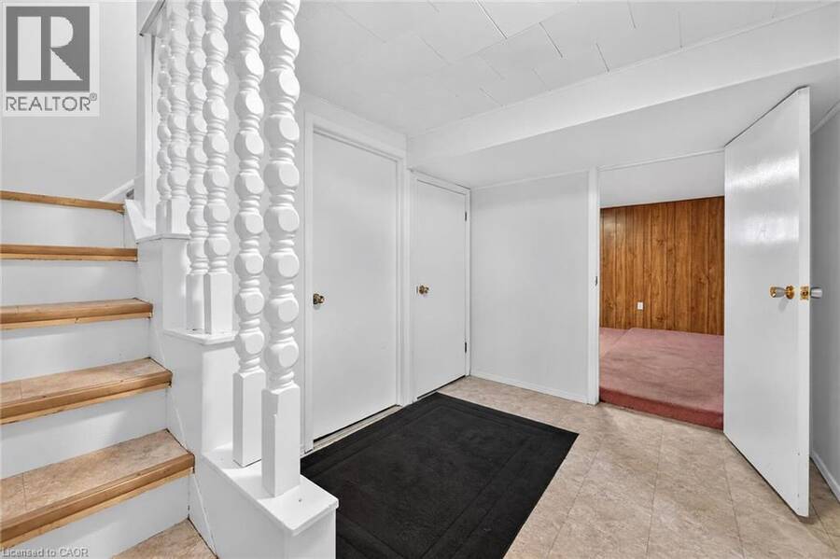
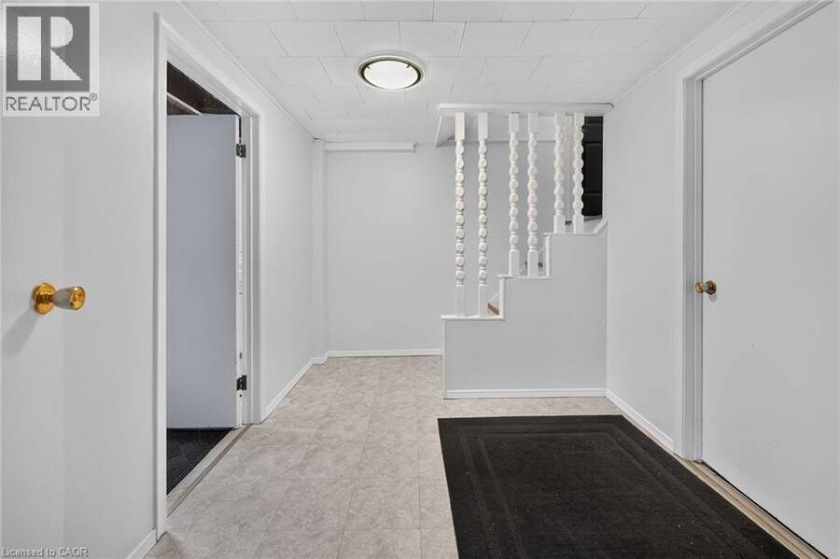
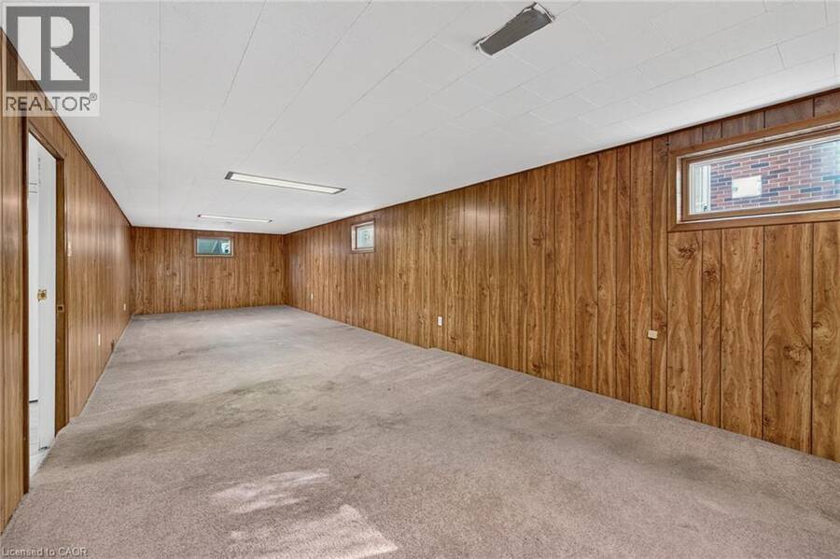
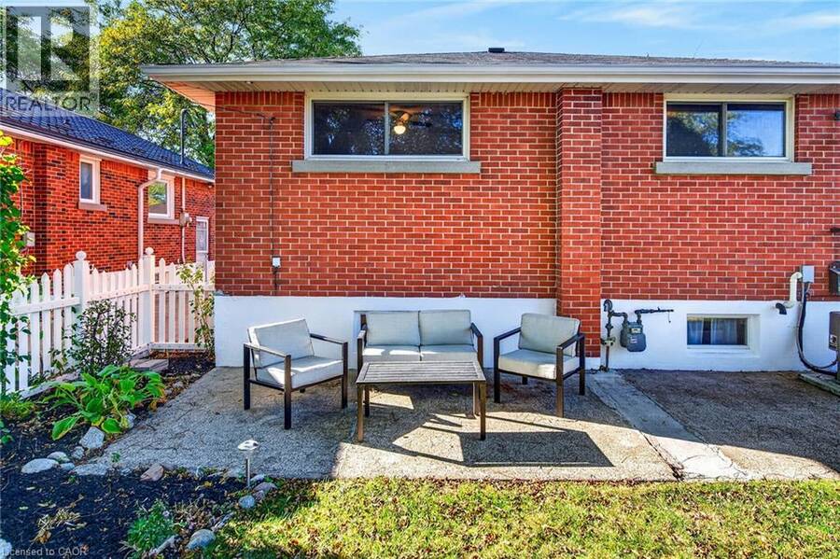
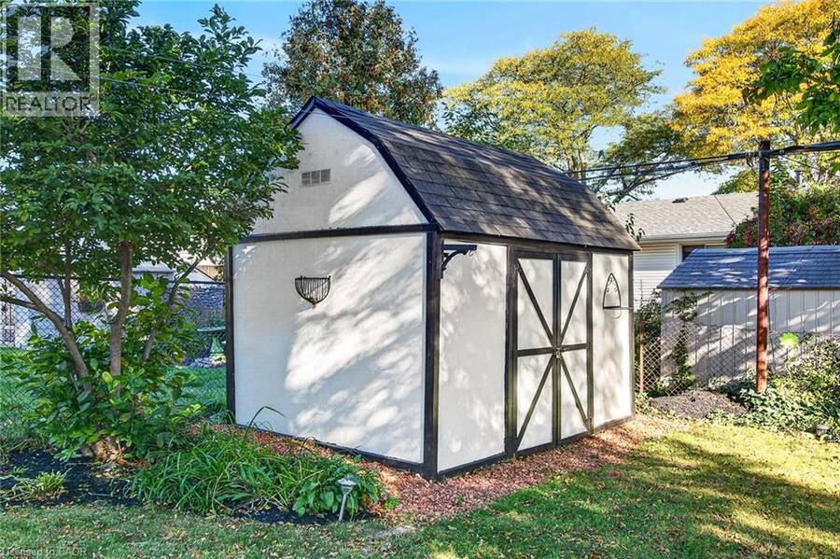
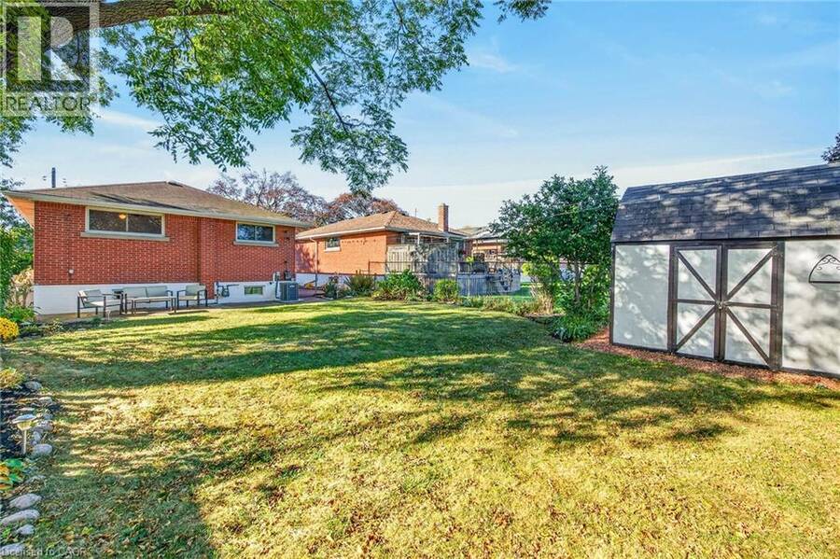
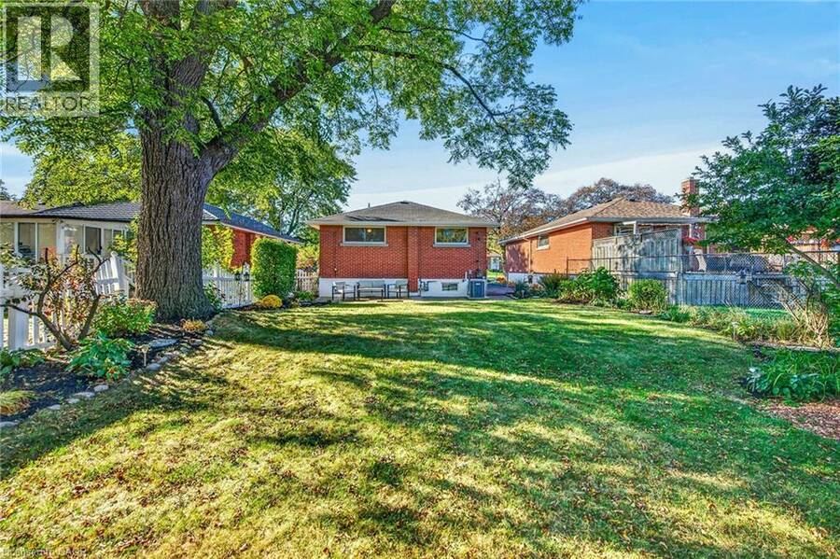
FANTASTIC CENTRAL MOUNTAIN OPPORTUNITY! Tucked away on a gorgeous, quiet tree lined street, this solid raised bungalow is the perfect place to put down roots and make your own! Step inside to a freshly painted main level showcasing classic original hardwood flooring and beautiful crown moulding in the sun filled living room. The functional kitchen comes equipped with stainless steel appliances, leading to three comfortable bedrooms and a clean three piece bathroom featuring a modern glass walk in shower. Downstairs, the separate side door entrance leads to a spacious lower level with a finished rec room, extensive storage, and incredible potential to customize the space to suit your lifestyle! Out back, unwind in your expansive, deep backyard oasis complete with a concrete patio pad perfect for morning coffees and outdoor dining, surrounded by lush green space and mature trees, plus a handy storage shed. Finished off with a freshly sealed three car driveway and unbeatable proximity to top schools, parks, shopping, transit, and easy highway access. A wonderful home with limitless possibilities! (id:25417)
- Listing ID: 40869762
- Property Type: Single Family
- Year Built: 1956
| Property | |
|---|---|
| Style: | Raised Bungalow |
| Ownership: | Freehold |
| Lot Size: | Under 1/2 Acre |
| Parking: | 3 Spaces |
| Building | |
|---|---|
| Type: | Single Family House |
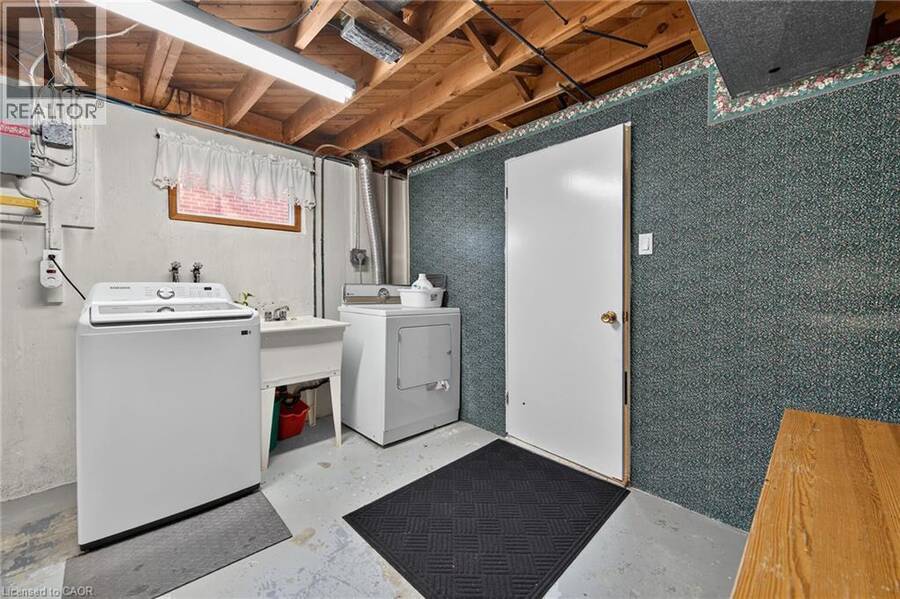
| Appliances: | Gas Stove(s), Microwave, Refrigerator, Washer, Window Coverings and Dryer |
| HVAC: | Central Air Conditioning, Fireplace and Forced Air |
| Exterior: | Brick and Brick Veneer |
| Basement: | Full (Partially Finished) |
| Utilities: | Municipal Sewage System |
| Location | |
|---|---|
| City: | Hamilton |
| Province: | Ontario |
| Nearby Amenities: | Public Transit, Schools and Shopping |
| Community Features: | Quiet Area |
| Rooms | Level | Dimensions |
|---|---|---|
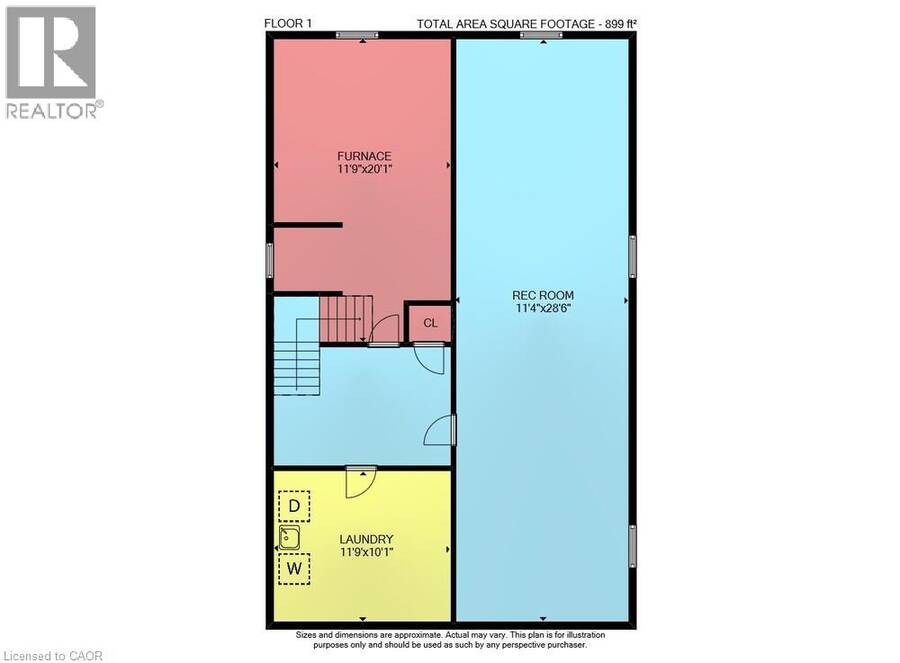
| Other | Basement | 20'1'' x 11'9'' |
| Laundry room | Basement | 11'9'' x 10'1'' |
| Recreation room | Basement | 28'6'' x 11'4'' |
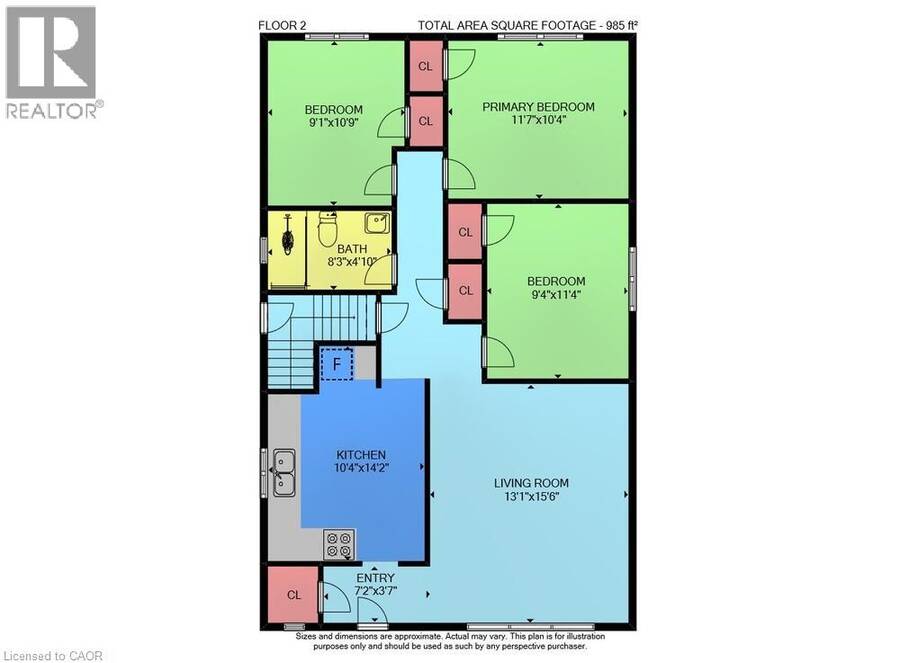
| Bedroom | Main level | 11'4'' x 9'4'' |
| Bedroom | Main level | 10'9'' x 9'1'' |
| Primary Bedroom | Main level | 11'7'' x 10'4'' |
| 3pc Bathroom | Main level | 8'3'' x 4'10'' |
| Living room | Main level | 15'6'' x 13'1'' |
| Kitchen | Main level | 14'2'' x 10'4'' |
Book a showing to see this WELBOURN Drive Home in Hamilton
This property has so much to offer. Book a private showing now, as you do not want to miss out on 19 WELBOURN Drive in Hamilton, Ontario!
Private Showing Request
Send a request to book a private showing for
.
Please Note: Information you supply in the contact form will be kept fully confidential.
Is this home the right property for you? Start a conversation to find out.
Get Directions to this Property
Not sure where this property is? Get directions to this WELBOURN Drive Home in Hamilton.


Provided by RE/MAX Escarpment Realty Inc.. MLS®, REALTOR®, and the associated logos are trademarks of the Canadian Real Estate Association.

This REALTOR.ca listing content is owned and licensed by REALTOR® members of the Canadian Real Estate Association.
Have questions or need more information about this home? Don't know where to begin? Then, let us connect you with the best real estate agent to guide you.

Inquiries submitted through this website will be responded to by a local sales representative from Royal LePage®.
Start a Conversation by Text
Provide your full name, phone and email to start a conversation by text message.
Please Note: Information you supply in the contact form will be kept fully confidential.
Start a Conversation by Email
Provide your full name and email to start a conversation by email.
Please Note: Information you supply in the contact form will be kept fully confidential.