
19 SUSAN DRIVE, Hamilton, Ontario L9C 7R1


$1,199,900.00
- 3 bedrooms
- 4 bathrooms
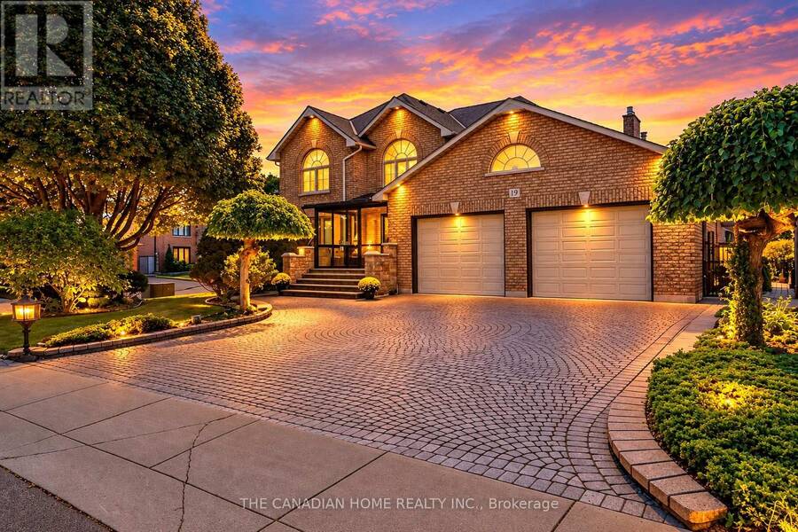
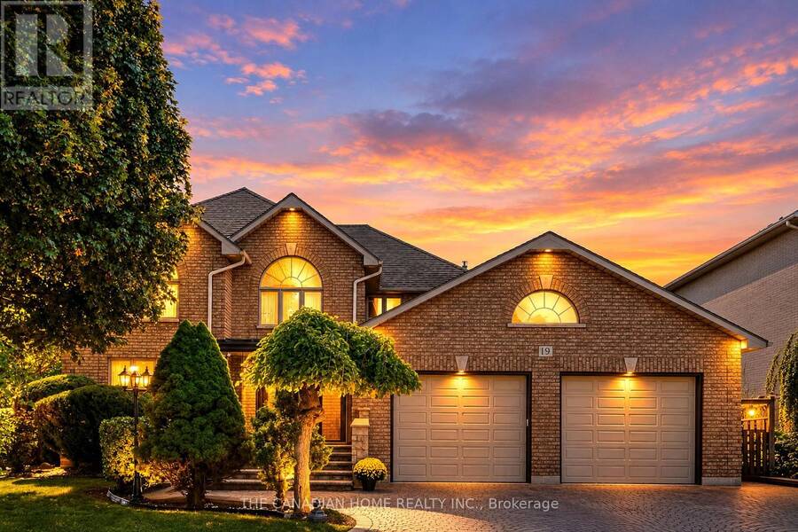
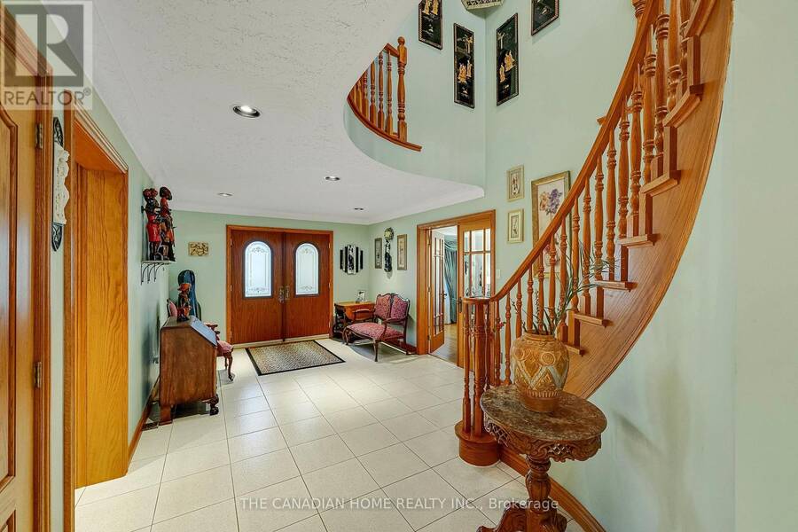
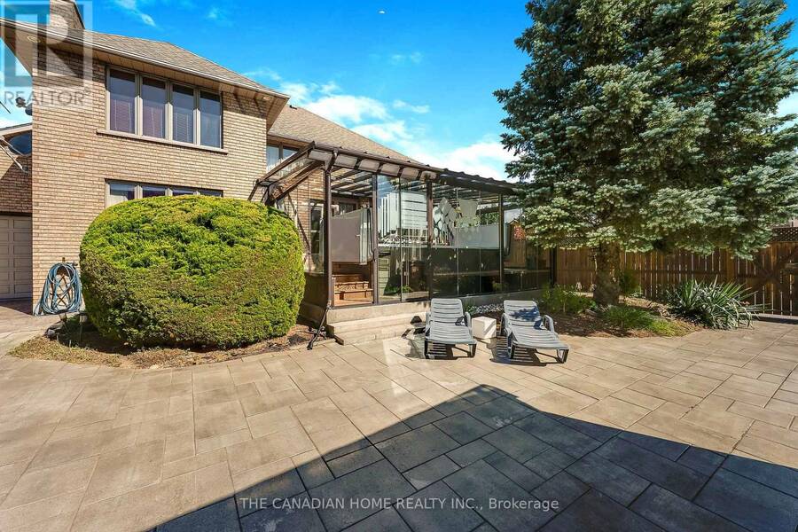
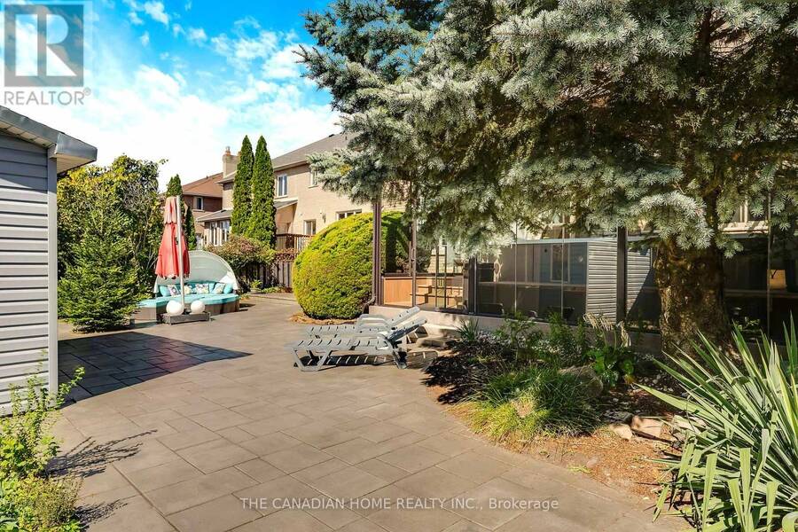
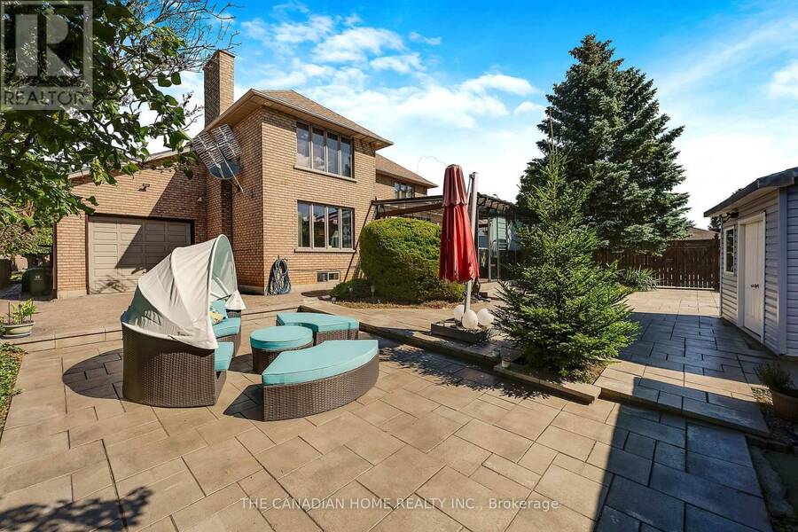
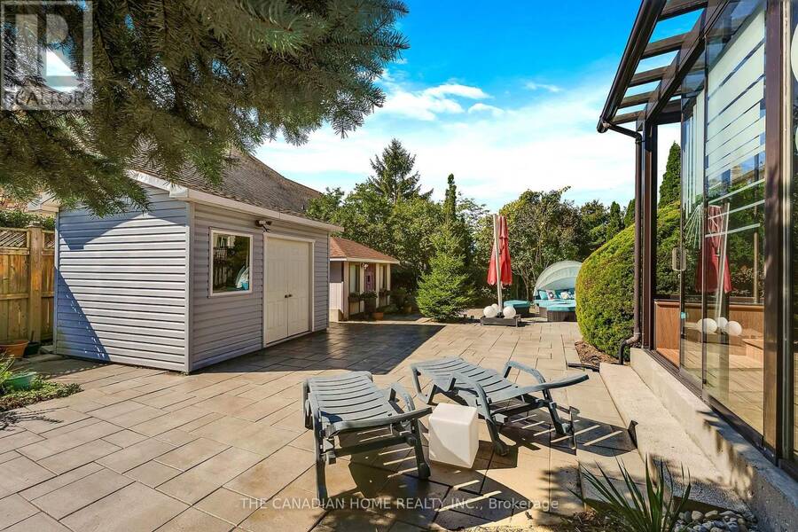
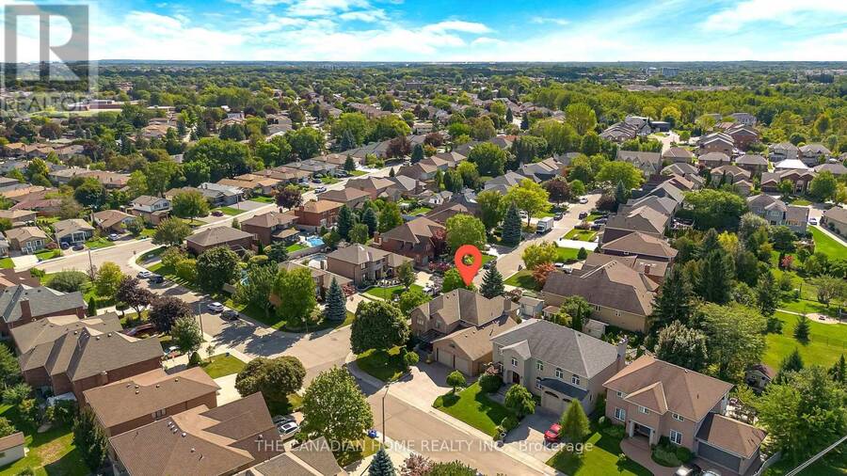
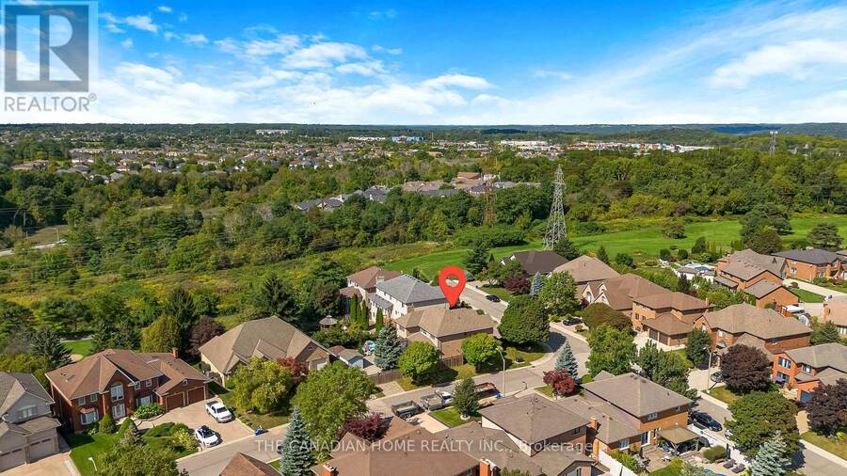
Welcome to 19 Susan Drive, an exceptional executive residence offering over 4,500 sq. ft. of total living space in Hamilton's desirable West Mountain, bordering Ancaster. Meticulously maintained by the same owners for over 20 years, this remarkable home combines timeless craftsmanship, generous living spaces and resort-inspired amenities. Featuring 3 spacious bedrooms, 4 full bathrooms and a main-floor office/den, the home showcases beautiful hardwood flooring, solid wood doors and elegant finishes. The main level offers a formal dining room, spacious kitchen with movable island and inviting family room with wood-burning fireplace. A stunning ... read more
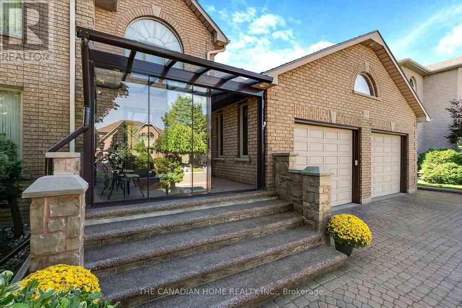
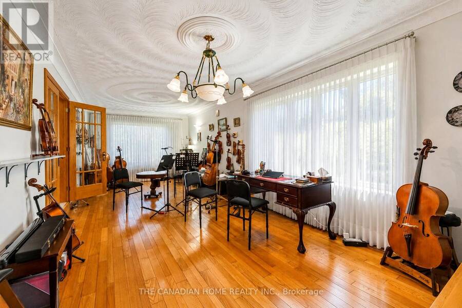
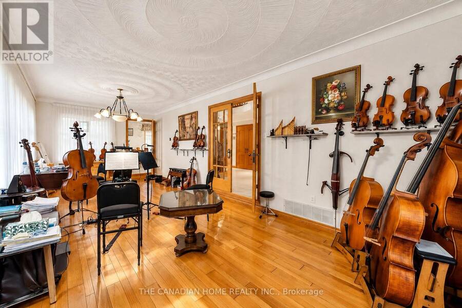
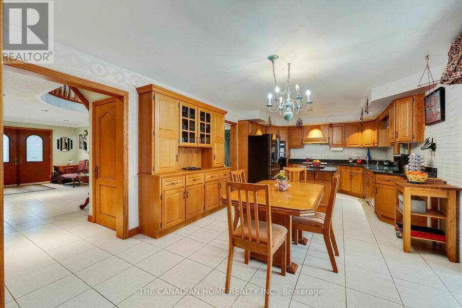
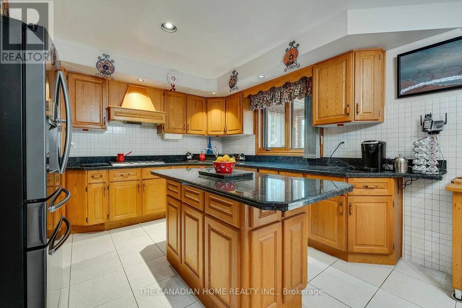
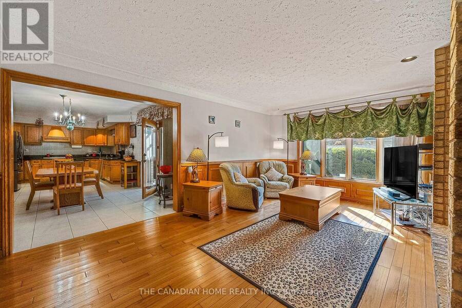
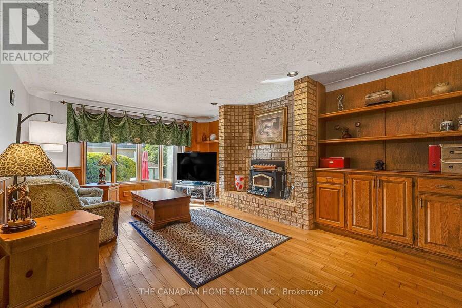
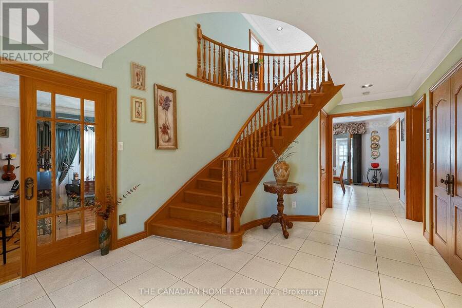
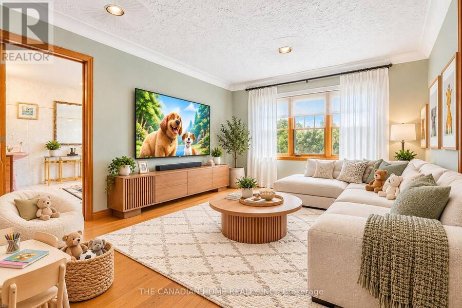
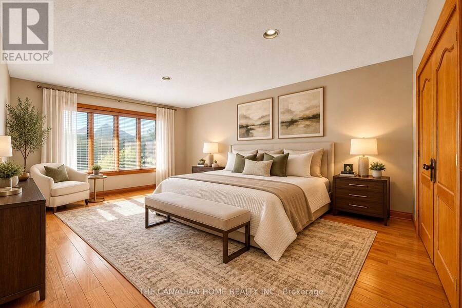
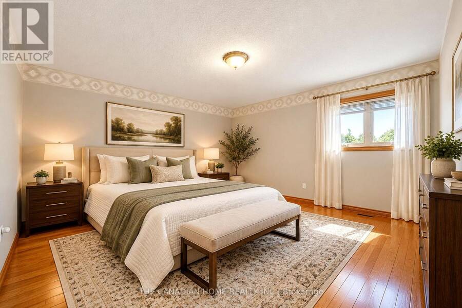
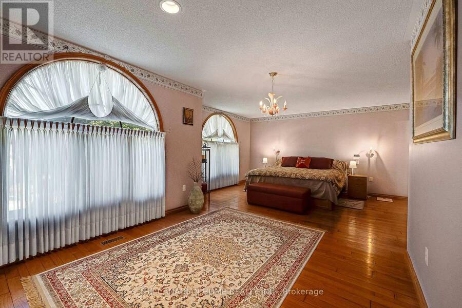
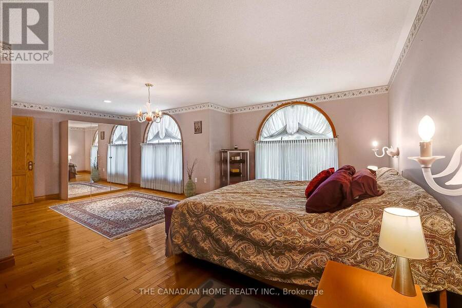
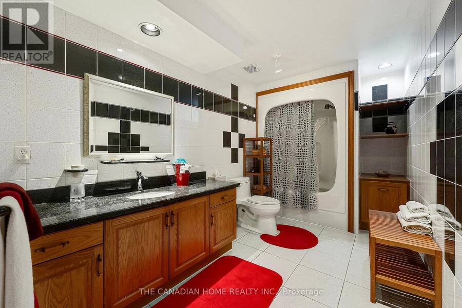
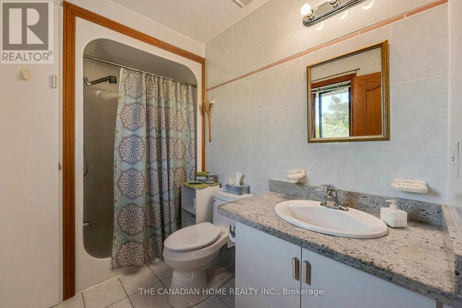
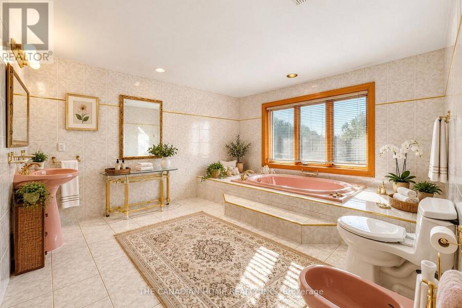
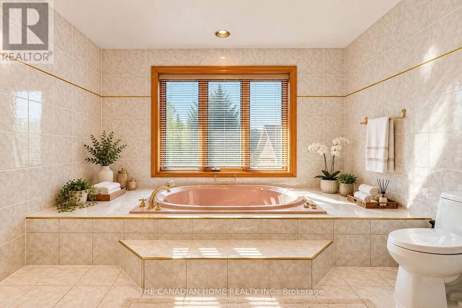
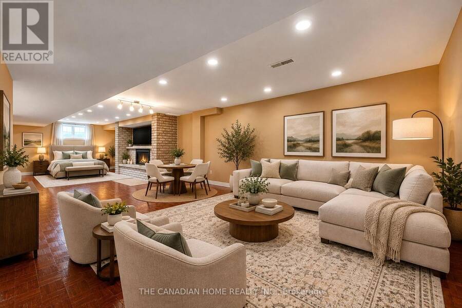
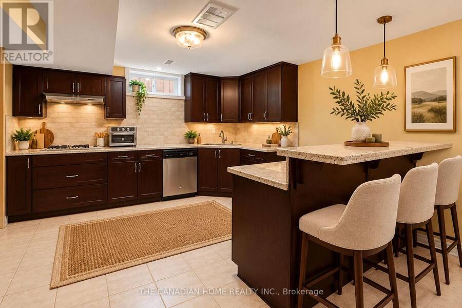
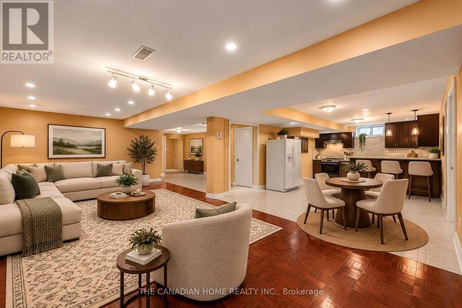
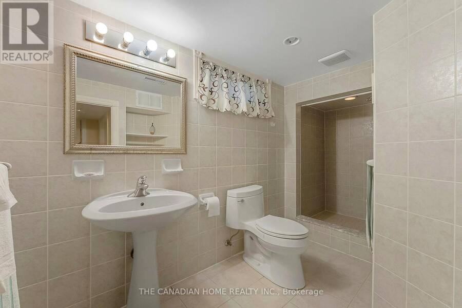
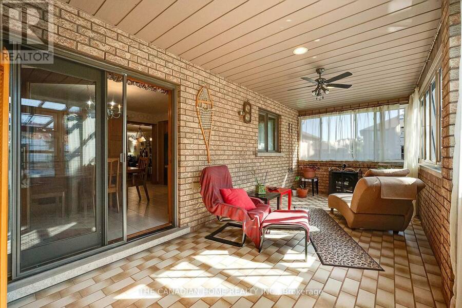
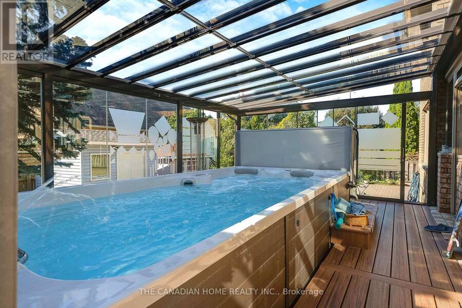
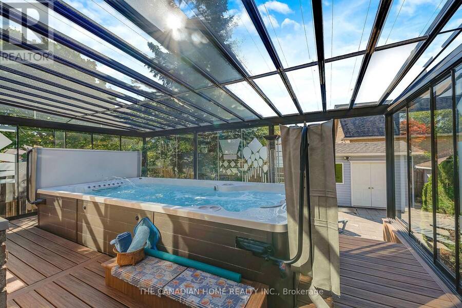
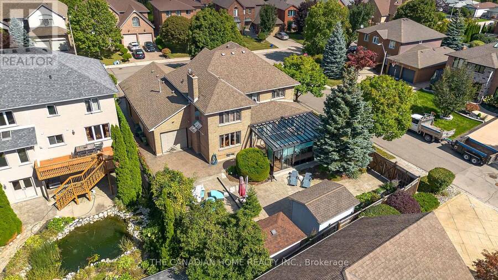
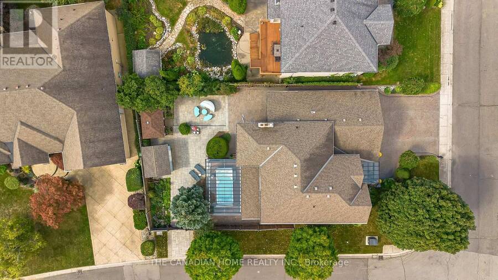
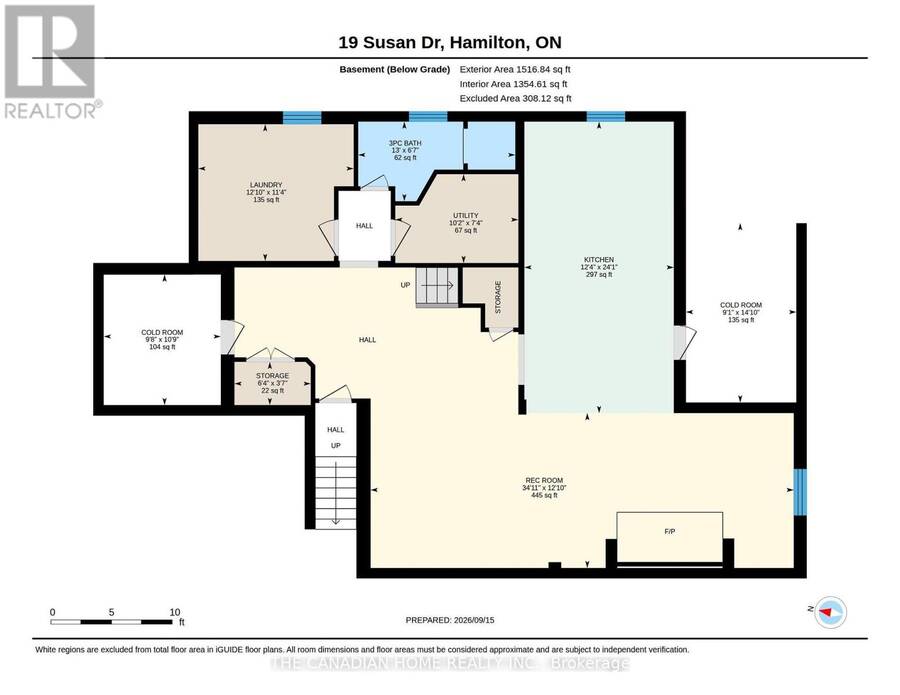
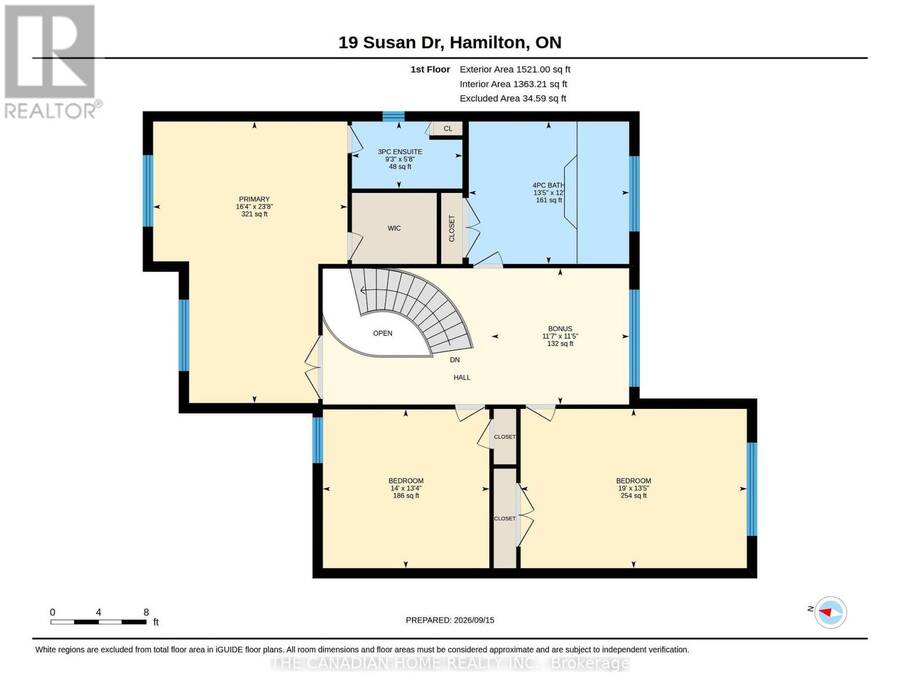
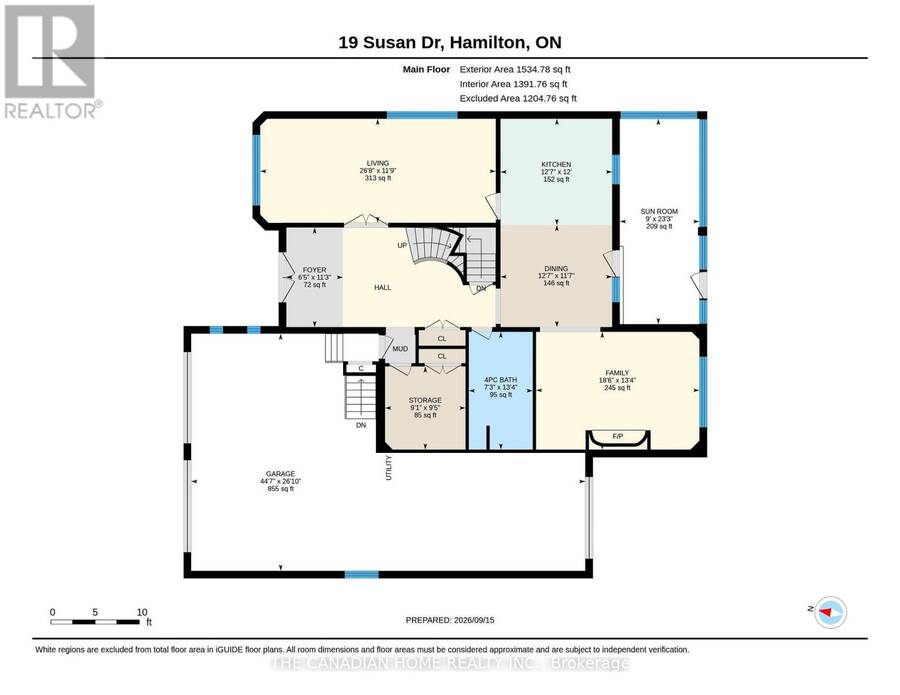
Welcome to 19 Susan Drive, an exceptional executive residence offering over 4,500 sq. ft. of total living space in Hamilton's desirable West Mountain, bordering Ancaster. Meticulously maintained by the same owners for over 20 years, this remarkable home combines timeless craftsmanship, generous living spaces and resort-inspired amenities. Featuring 3 spacious bedrooms, 4 full bathrooms and a main-floor office/den, the home showcases beautiful hardwood flooring, solid wood doors and elegant finishes. The main level offers a formal dining room, spacious kitchen with movable island and inviting family room with wood-burning fireplace. A stunning year-round sunroom with gas fireplace and custom Lumon glass enclosures adds another dimension to everyday living. Upstairs, discover three generous bedrooms, a relaxing Jacuzzi bathroom and a massive bonus/media room, perfect for a home theatre, recreation or family entertainment. The finished basement offers exceptional flexibility with a full kitchen, open-concept living area, gas fireplace, bathroom and separate garage access, ideal for extended family or potential in-law accommodation. Step outside to your private retreat featuring a spectacular 16-ft Hydropool swim spa enclosed in an elegant glass gazebo with sliding panels for year-round enjoyment. Beautifully landscaped gardens, Italian courtyard-inspired interlocking patios and a smart Hunter irrigation system complete this outdoor oasis. A rare highlight is the impressive 45-ft-deep, heated, 3-car drive-through garage with individual floor drains, extensive storage and direct backyard access. Additional driveway access from Elodia Court provides added convenience. Ideally situated near Greenbelt trails, schools, Hillfield Strathallan College, Costco, Meadowlands Shopping Centre and Hwy 403. An extraordinary home offering space, versatility and an exceptional lifestyle! (Some Photographs are Virtually Staged) (id:25417)
- Listing ID: X14131060
- Property Type: Single Family
| Property | |
|---|---|
| Ownership: | Freehold |
| Lot Size: | 62.3 by 129 FT Fully Fenced, Fenced Yard, Landscaped and Lawn Sprinkler |
| Parking: | Attached Garage 7 Spaces |
| Building | |
|---|---|
| Type: | Single Family House |
| Appliances: | Alarm System, Central Vacuum, Cooktop, Dishwasher, Dryer, Freezer, Garage Door Opener Remote(s), Hood Fan, Humidifier, Microwave, Oven, Oven - Built-In, Range, Refrigerator, Stove, Washer, Water Heater, Water Heater - Tankless, Water Meter, Water Purifier, Window Coverings and Hot Tub |
| HVAC: | Central Air Conditioning, Fireplace and Forced Air Natural Gas |
| Exterior: | Brick and Brick Facing |
| Basement: | N/A, N/A, N/A (Finished) |
| Utilities: | Cable, Electricity, Sewer and Sanitary Sewer |
| Location | |
|---|---|
| City: | Hamilton |
| Province: | Ontario |
| Nearby Amenities: | Park, Public Transit and Schools |
| Community Features: | Community Centre |
| Rooms | Level | Dimensions |
|---|---|---|
| Bathroom | Second level | 2.83 m x 1.72 m |
| Bathroom | Second level | 4.1 m x 3.65 m |
| Media | Second level | 3.57 m x 3.54 m |
| Primary Bedroom | Second level | 4.97 m x 7.21 m |
| Bedroom 2 | Second level | 5.79 m x 4.08 m |
| Bedroom 3 | Second level | 4.26 m x 4.06 m |
| Kitchen | Basement | 3.76 m x 7.33 m |
| Recreational, Games room | Basement | 10.64 m x 3.9 m |
| Bathroom | Basement | 3.95 m x 2 m |
| Cold room | Basement | 2.95 m x 3.28 m |
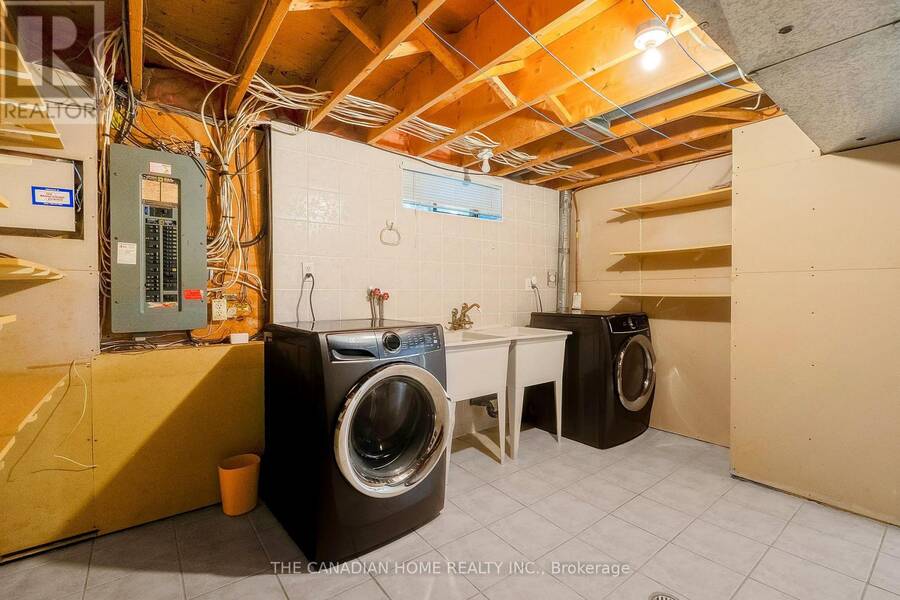
| Laundry room | Basement | 3.91 m x 3.44 m |
| Kitchen | Ground level | 3.85 m x 3.66 m |
| Dining room | Ground level | 3.85 m x 3.66 m |
| Living room | Ground level | 8.12 m x 3.59 m |
| Family room | Ground level | 5.63 m x 4.06 m |
| Bathroom | Ground level | 2.2 m x 4.06 m |
| Sunroom | Ground level | 2.74 m x 7.09 m |
Book a showing to see this Susan Drive Home in Hamilton
This property has so much to offer. Book a private showing now, as you do not want to miss out on 19 SUSAN DRIVE in Hamilton, Ontario!
Private Showing Request
Send a request to book a private showing for
.
Please Note: Information you supply in the contact form will be kept fully confidential.
Is this home the right property for you? Start a conversation to find out.
Get Directions to this Property
Not sure where this property is? Get directions to this Susan Drive Home in Hamilton.


Provided by THE CANADIAN HOME REALTY INC.. MLS®, REALTOR®, and the associated logos are trademarks of the Canadian Real Estate Association.

This REALTOR.ca listing content is owned and licensed by REALTOR® members of the Canadian Real Estate Association.
Have questions or need more information about this home? Don't know where to begin? Then, let us connect you with the best real estate agent to guide you.

Inquiries submitted through this website will be responded to by a local sales representative from Royal LePage®.
Start a Conversation by Text
Provide your full name, phone and email to start a conversation by text message.
Please Note: Information you supply in the contact form will be kept fully confidential.
Start a Conversation by Email
Provide your full name and email to start a conversation by email.
Please Note: Information you supply in the contact form will be kept fully confidential.